The Stanford Mansion: Dining Room
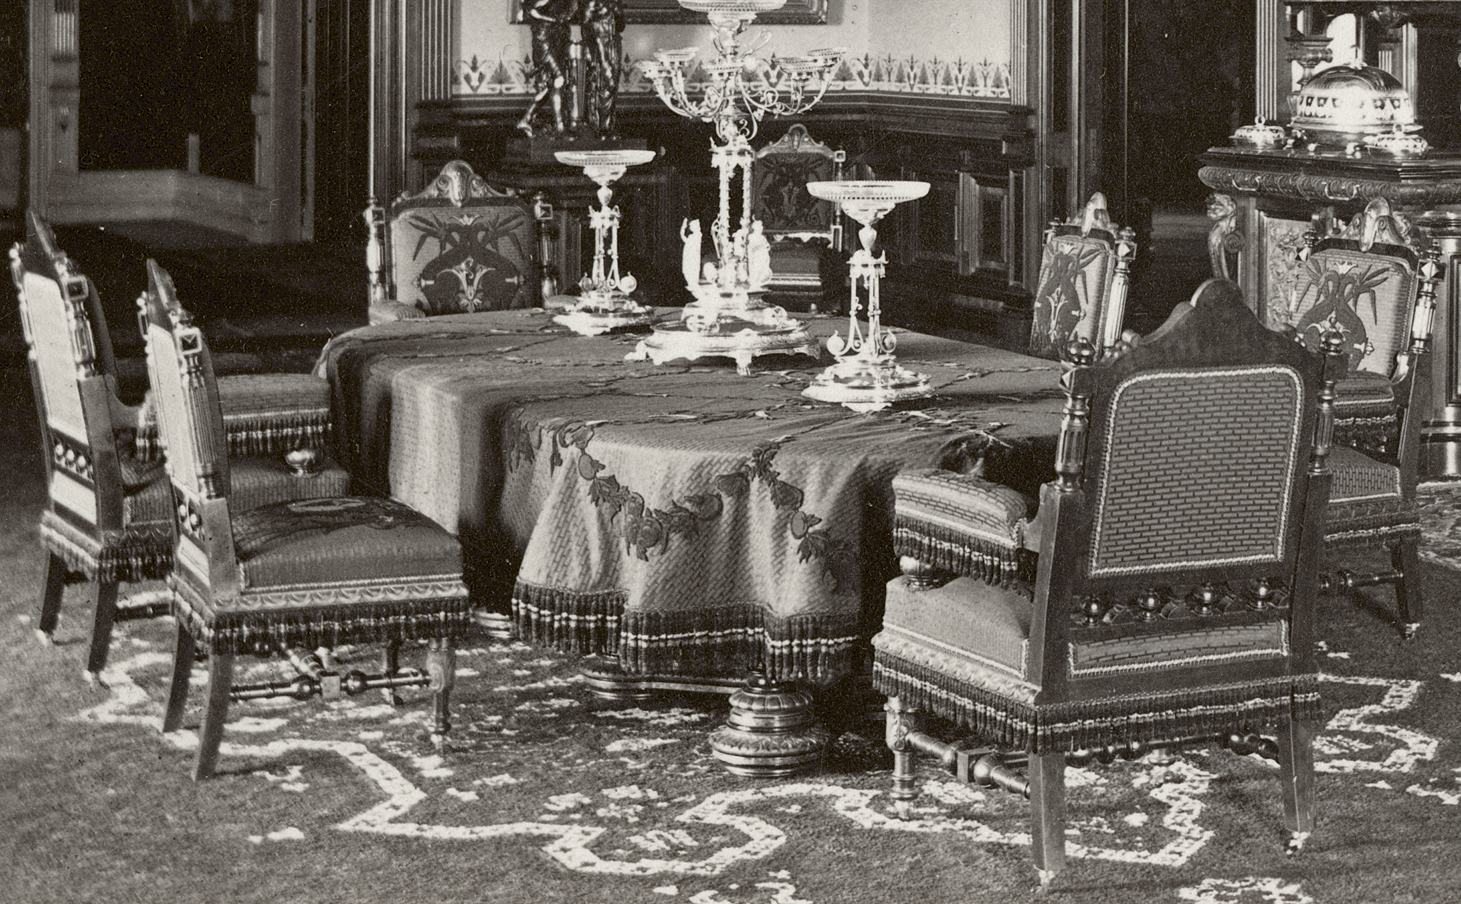
The dining room was among the most impressive rooms in the Stanford Mansion. Vast in scale and richly decorated, it was designed to leave a lasting impression on guests while serving as the setting for formal dinners and family gatherings. A massive extendable table occupied the center of the room, surrounded by elaborate furnishings, painted ornament, and decorative details at every turn. Contemporary accounts describe a rich crimson color scheme, although surviving photographs leave much open to interpretation. Whether found in the carpets, upholstery, window treatments, or stenciled decoration, the color undoubtedly contributed to the room's dramatic character.
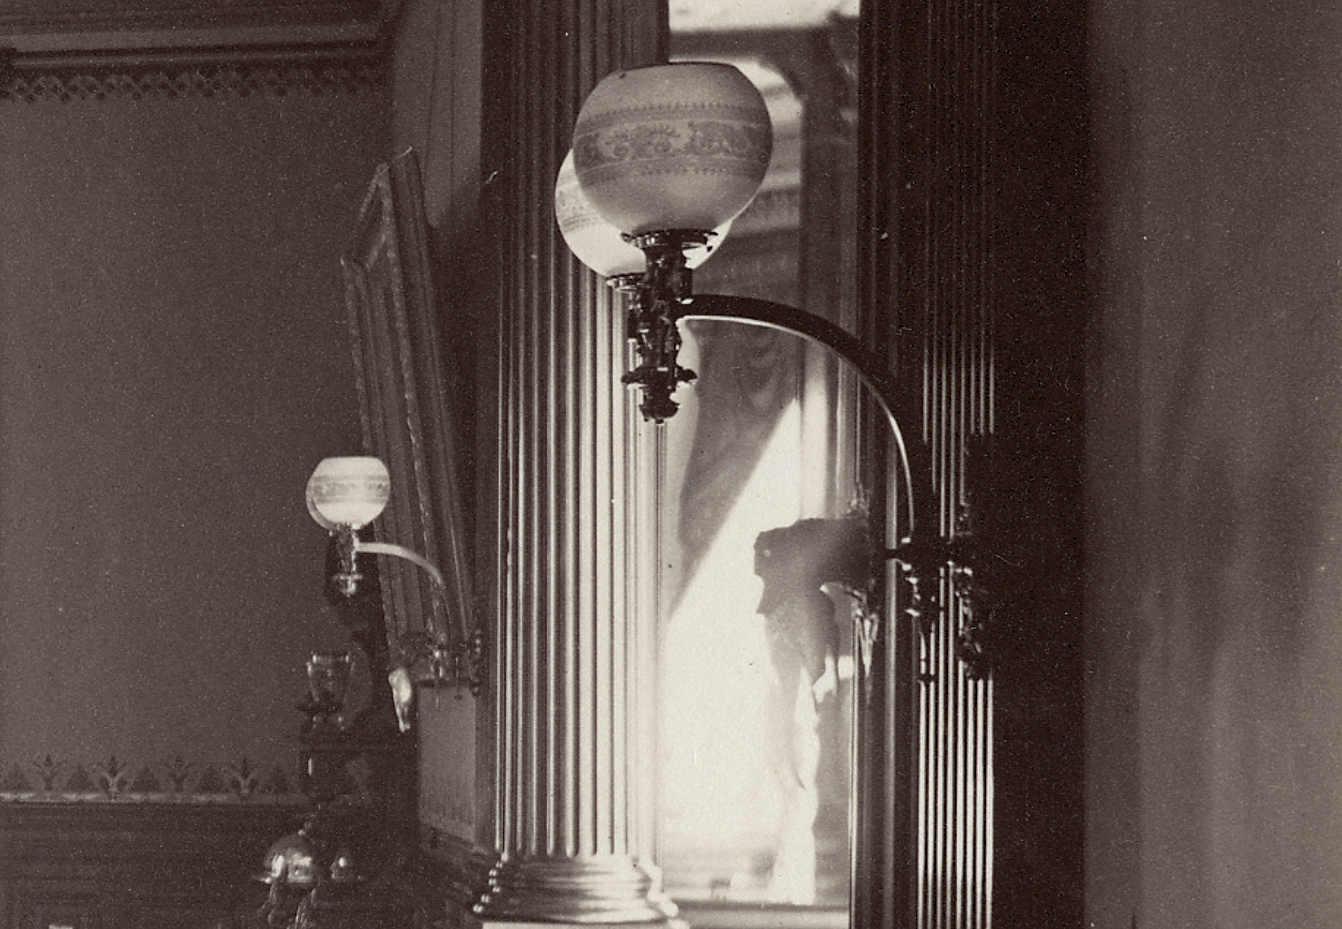
Fortunately for us, the room was photographed by Eadweard Muybridge during his documentation of the Stanford Mansion. At least four photographs of the dining room are known to survive, providing an extraordinary visual record of the space and allowing us to study many of its decorative details today. More than 150 years later, these remarkable images offer a rare opportunity to step inside one of the mansion's most impressive interiors.
Original floor plans are courtesy of the United States Department of the Interior, National Park Service, Frederick Law Olmsted National Historic Site. Documentation and images from their collections can be accessed here.
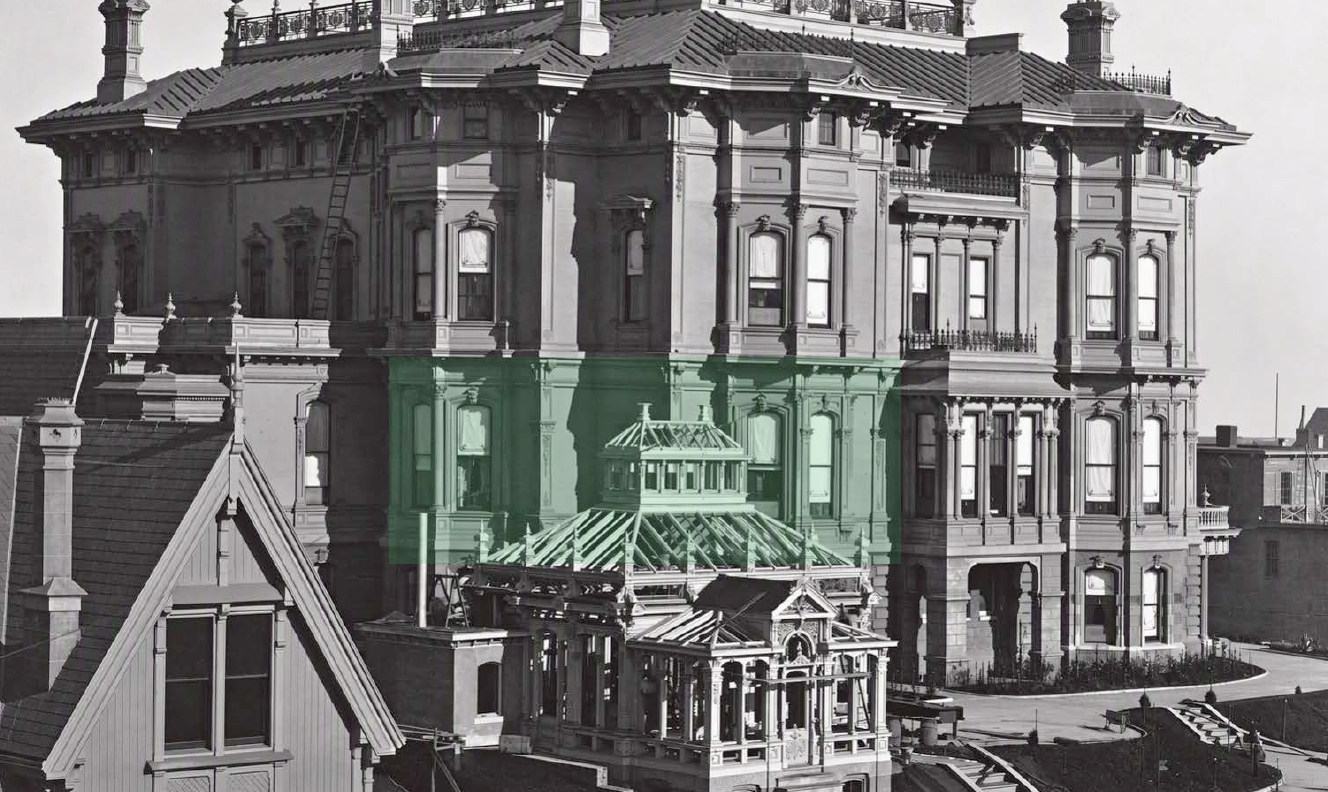
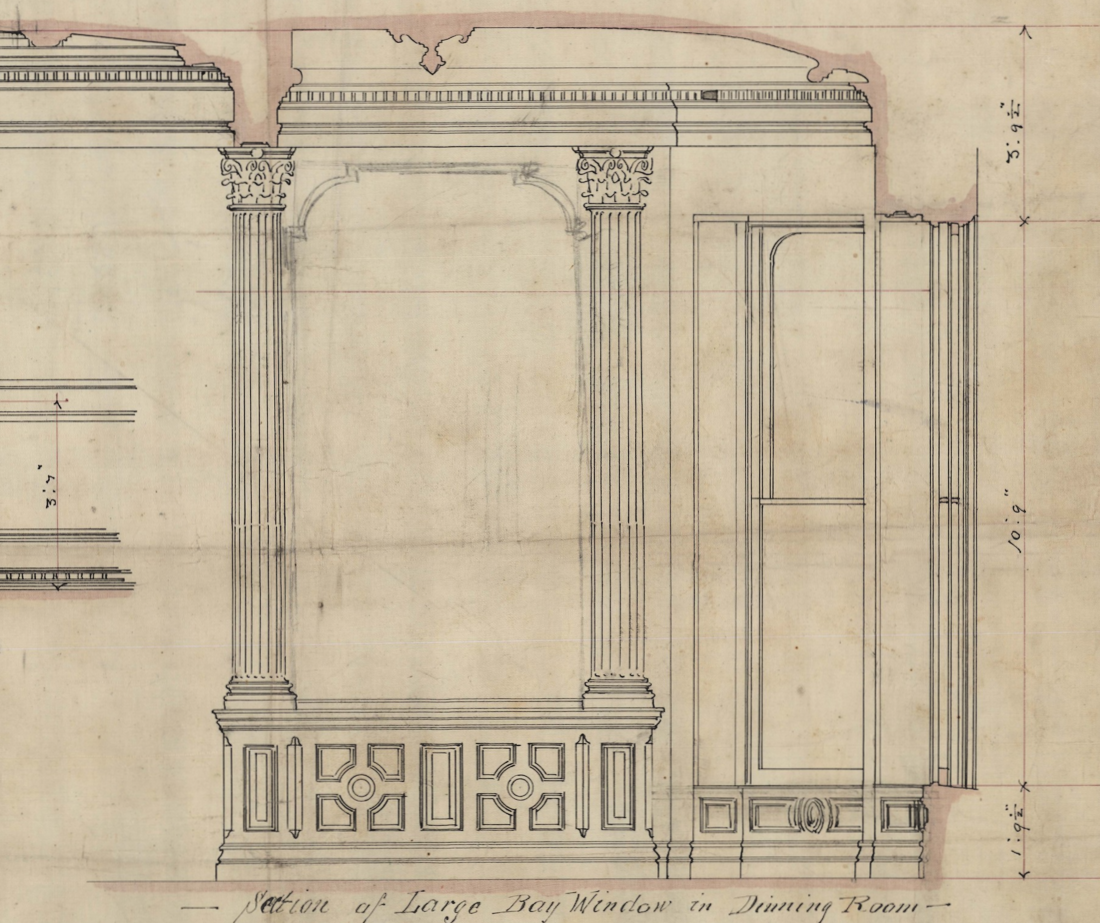
Continuing in a clockwise fashion around the house and still viewing the home from the south-facing elevation seen when we visited the conservatory and sitting room, we now arrive at the southwest corner. This is where the dining room would have been located, flanked by two large bay windows.
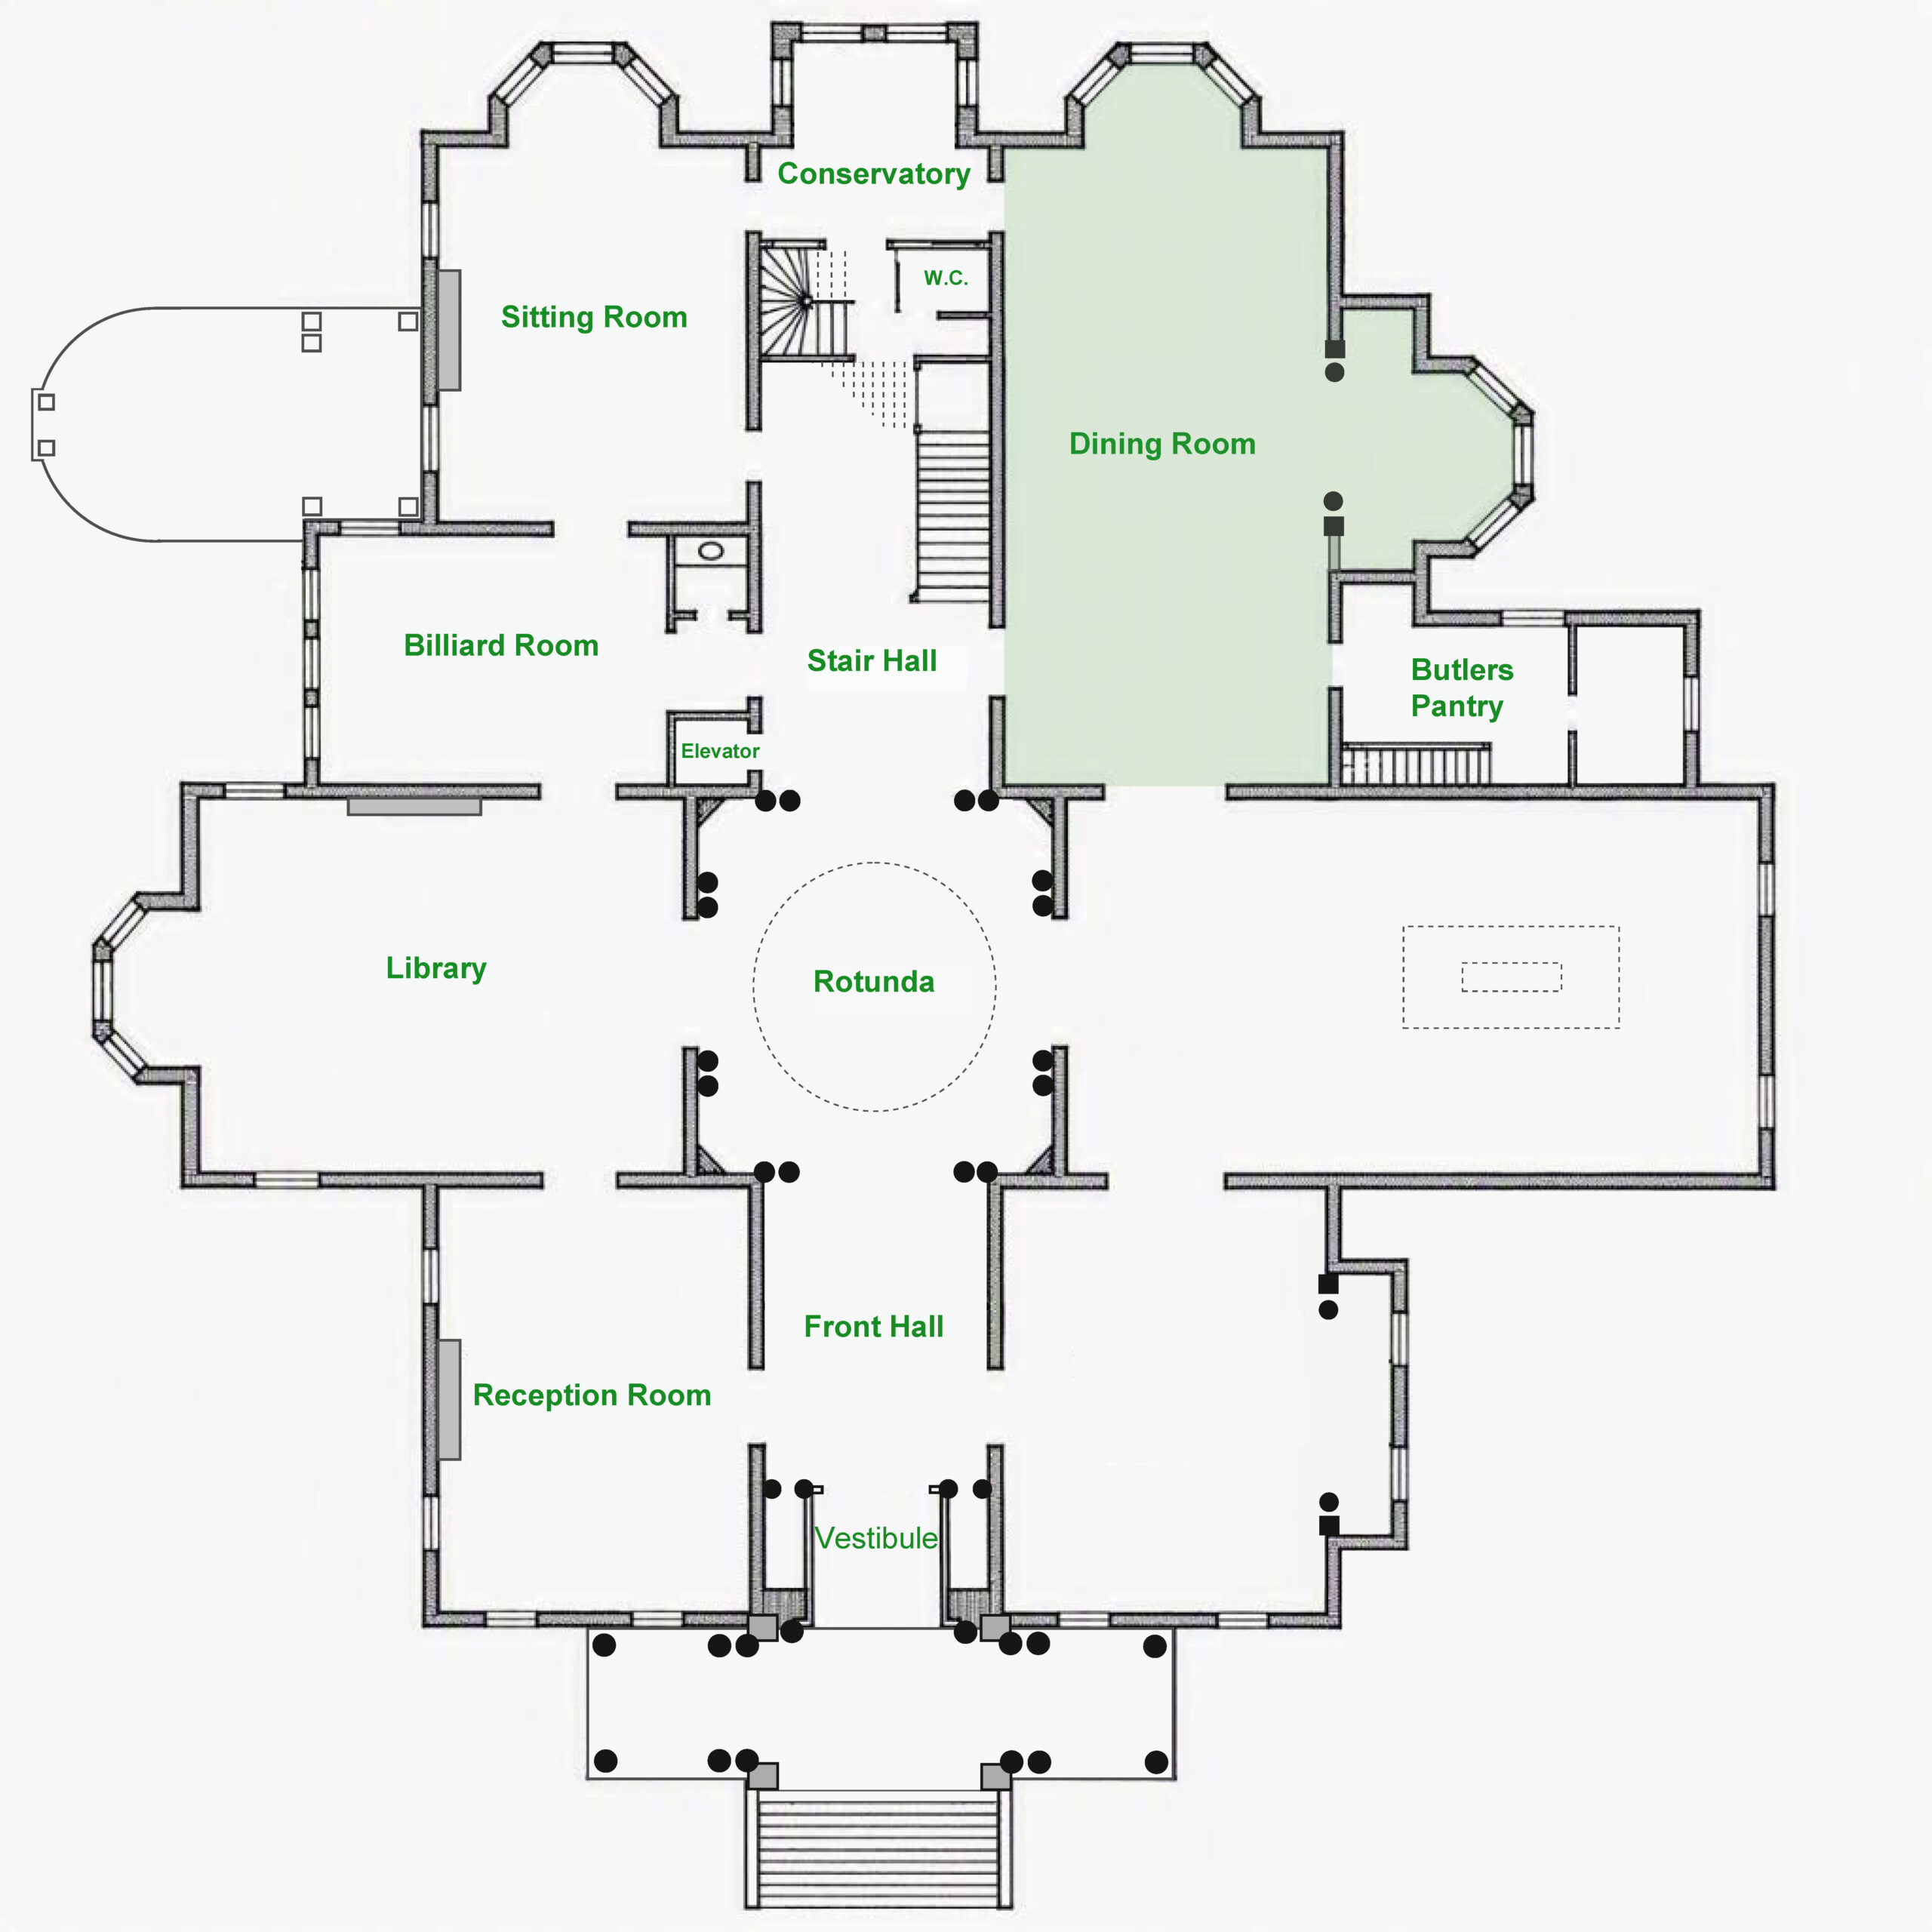
It is plain to see from this floor plan that the dining room, highlighted in green and the room we visit today, occupied the combined length of the sitting room and billiard room that we visited earlier on the east side of the mansion. The room was described as being approximately 50 by 45 feet and located in the southwest corner of the residence, according to the San Francisco Chronicle on April 2, 1876.
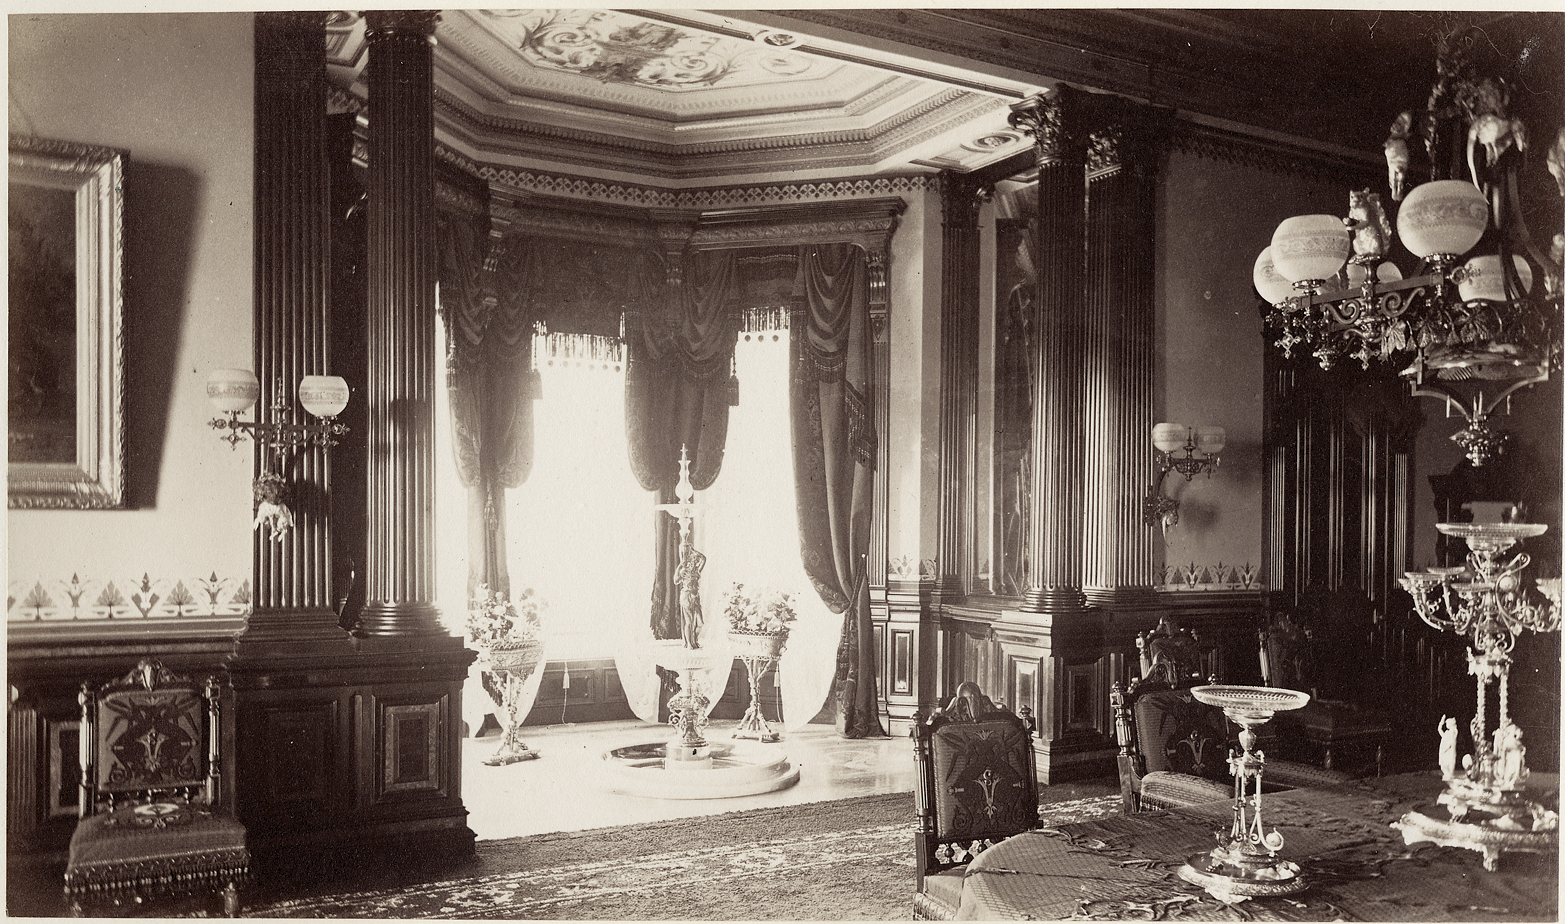
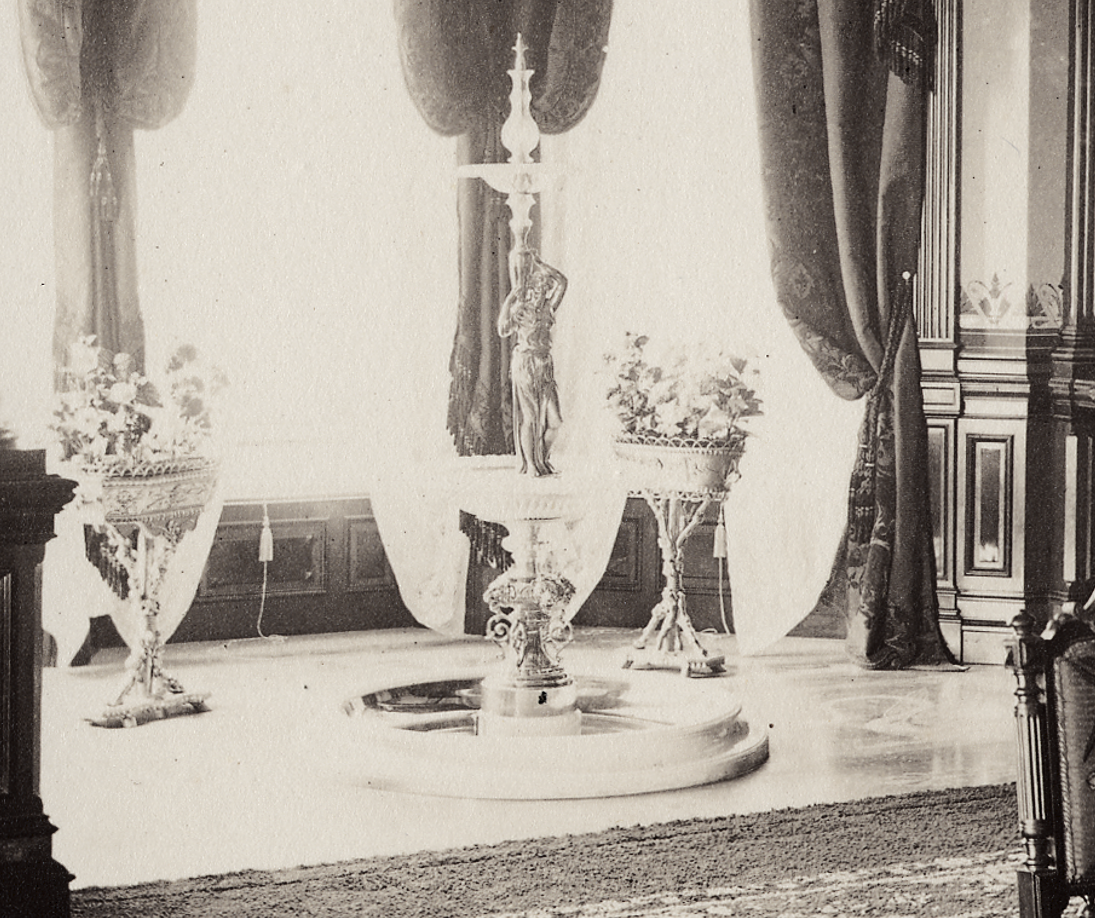
The recess of the west window is paved with encaustic tiles, and has a glass fountain, the principle piece of which is heavier than any glass casting ever made before in this country.
The San Francisco Chronicle; April 2, 1876.
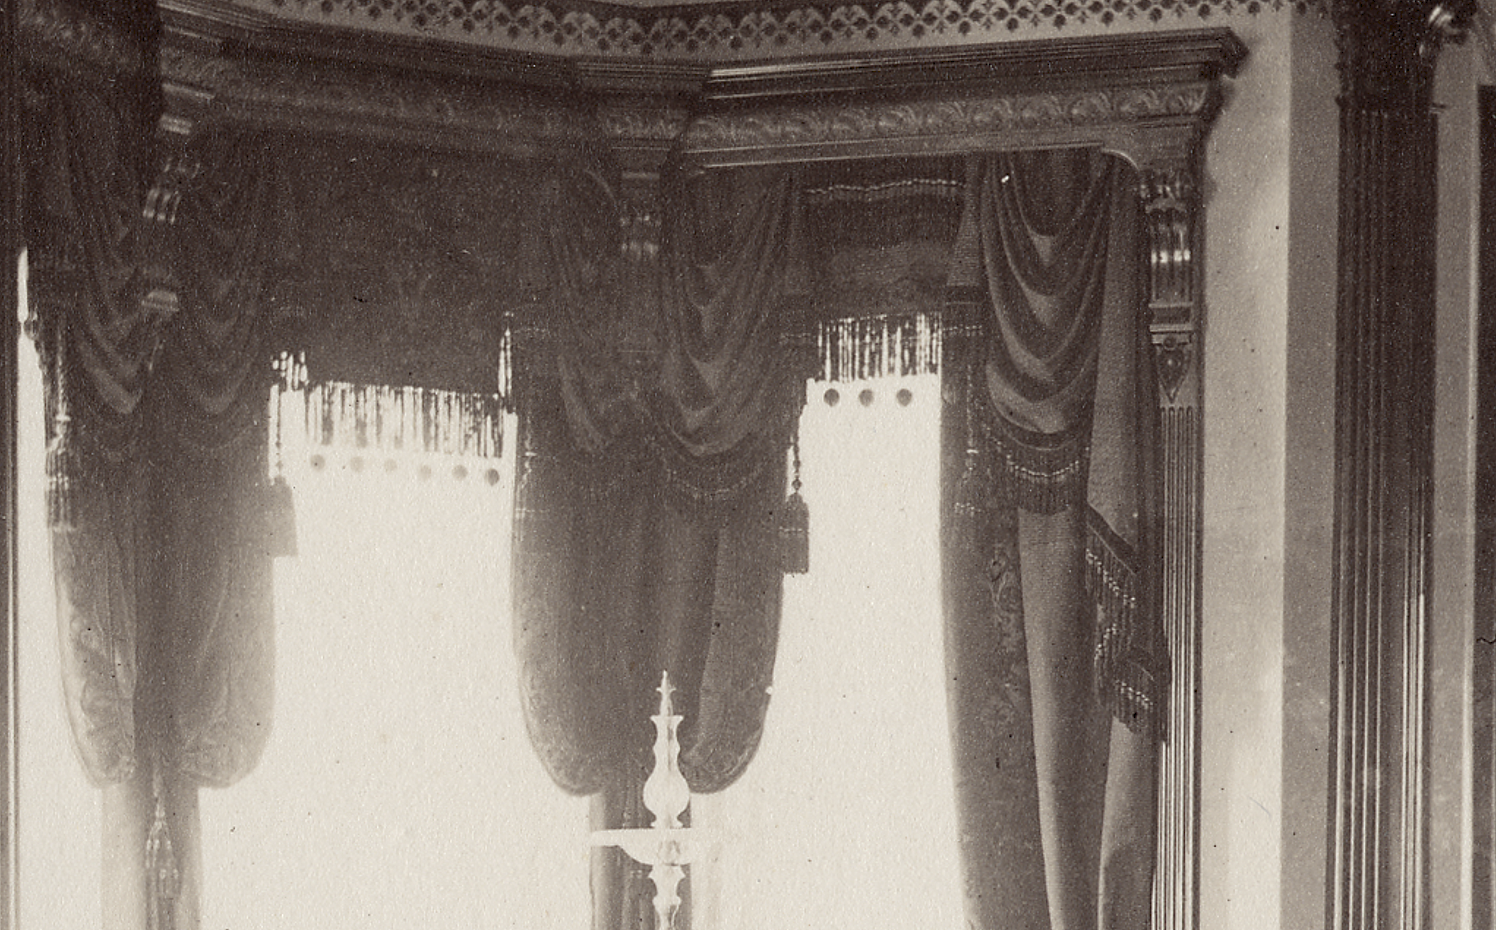
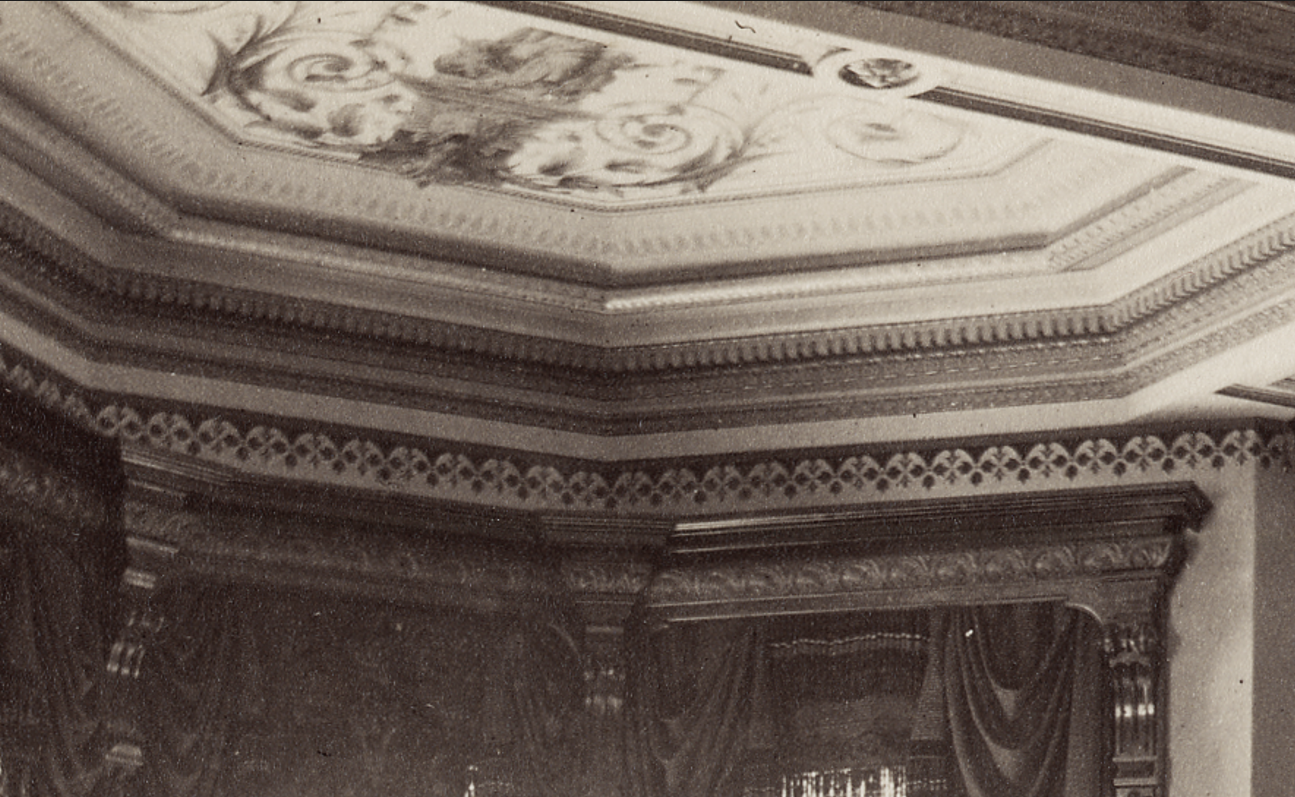
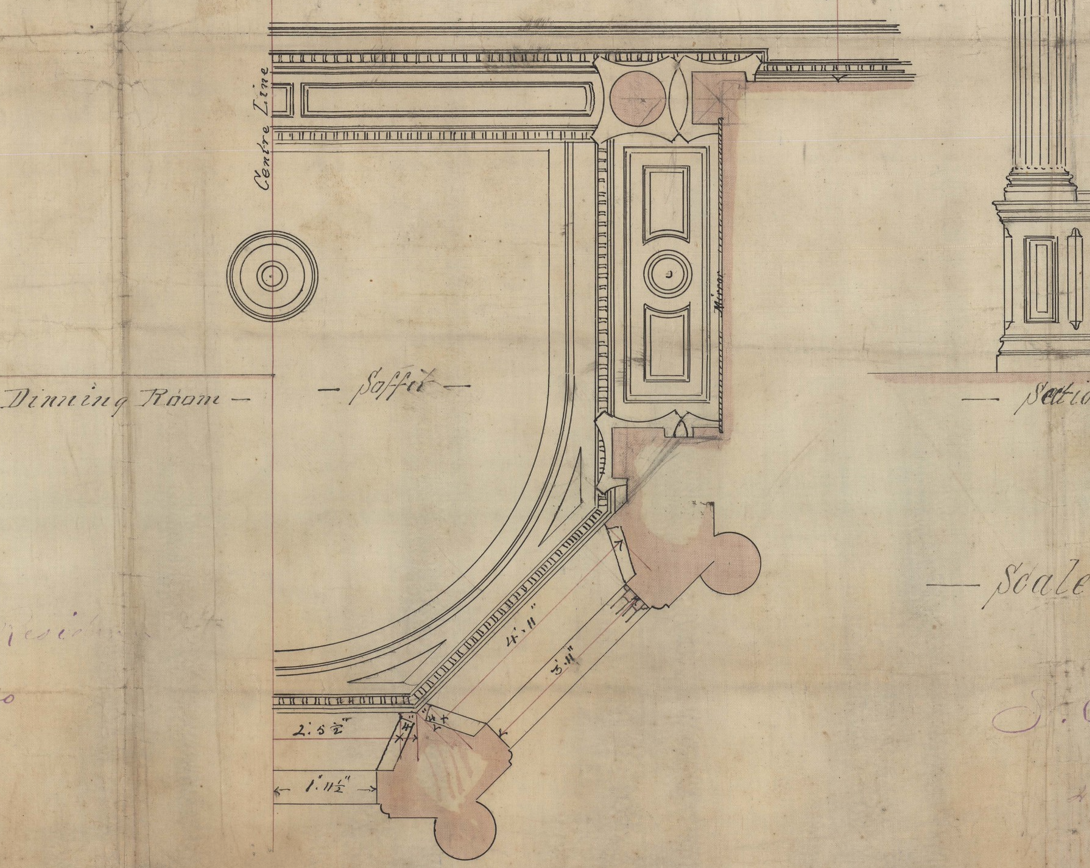
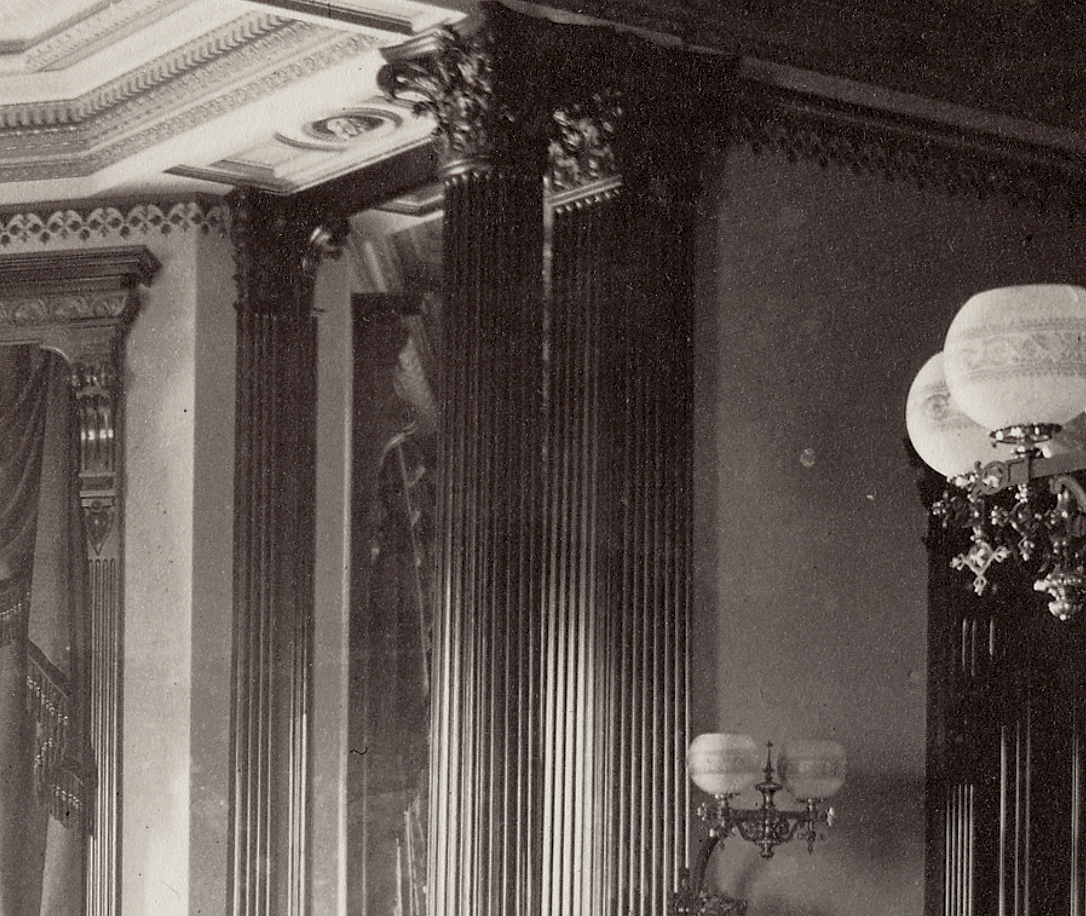
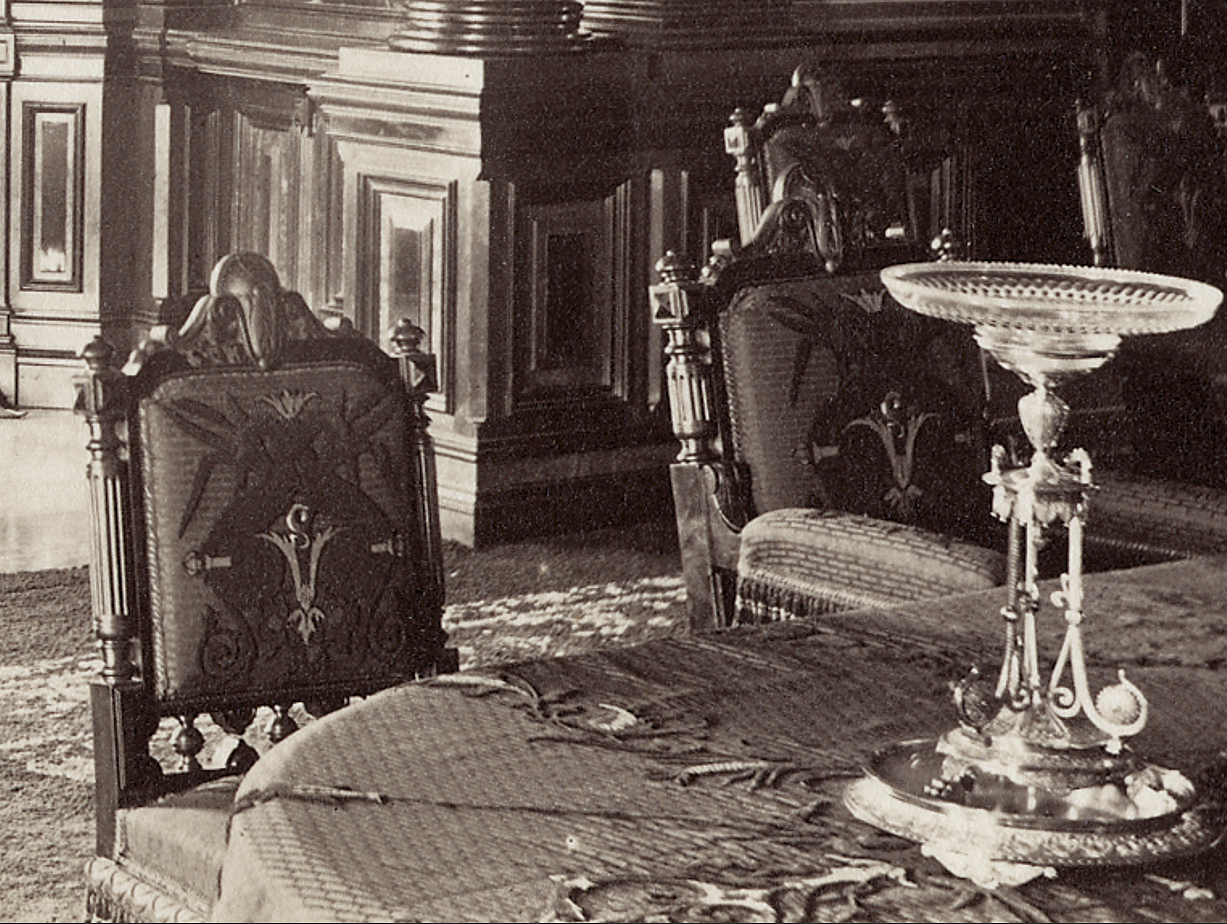
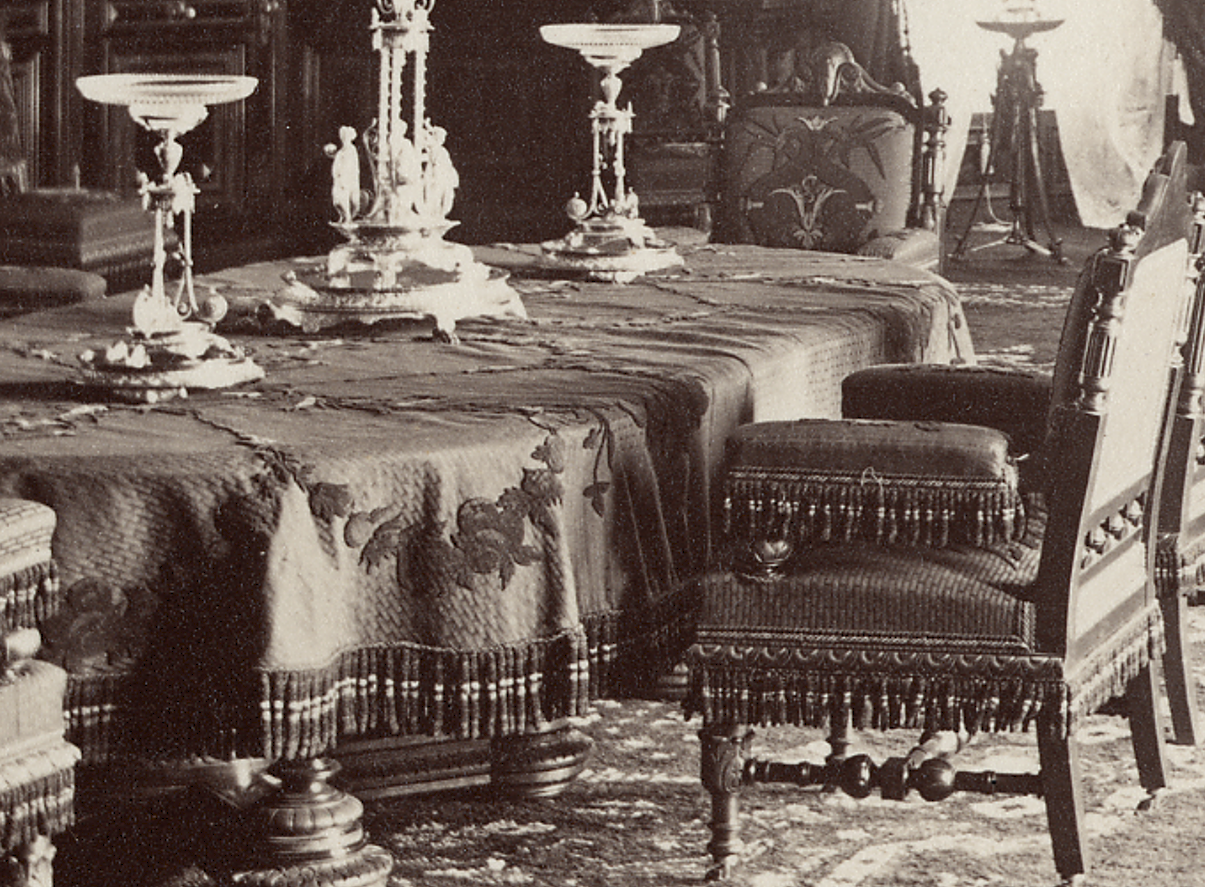
The furniture of the dining-room, which is made to match the ceiling, is covered in a richly brocaded stuff not often seen in house furnishing.
The San Francisco Chronicle; April 2, 1876.
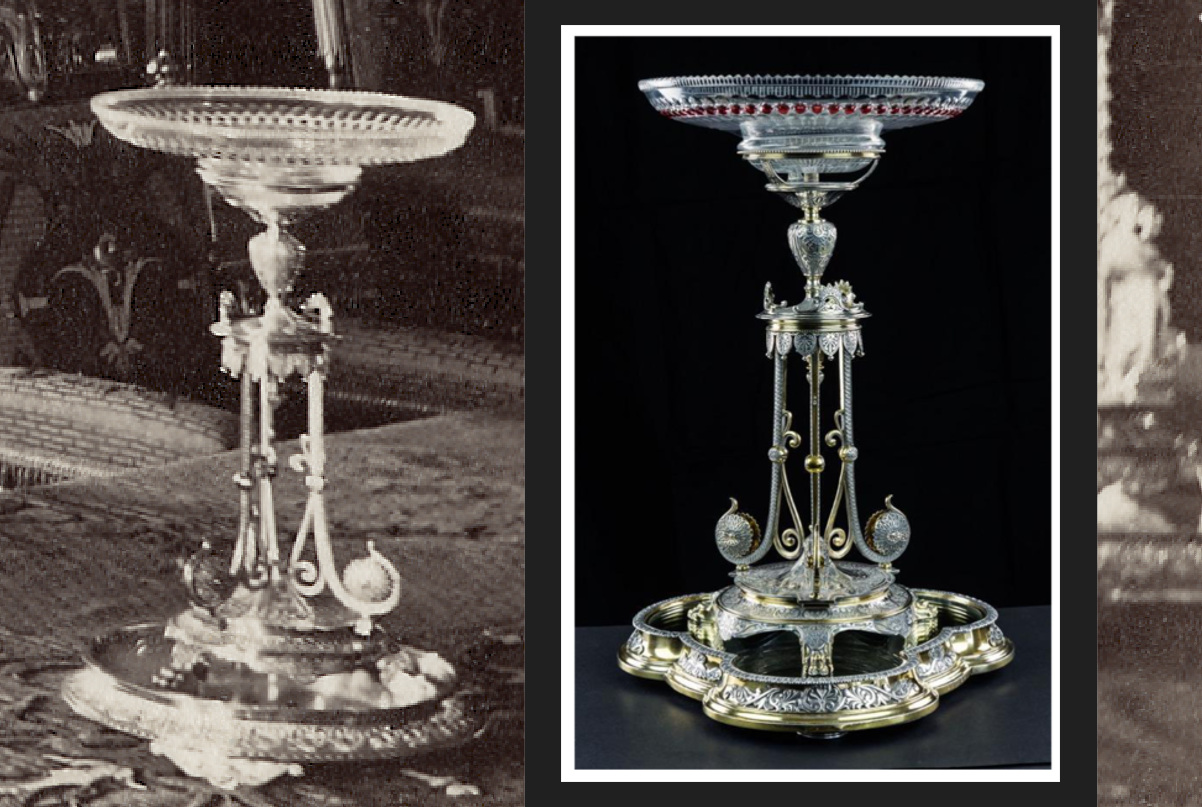
This photo was clipped from a website featuring a variety of exceptional silver offered at auction. Click here to visit.
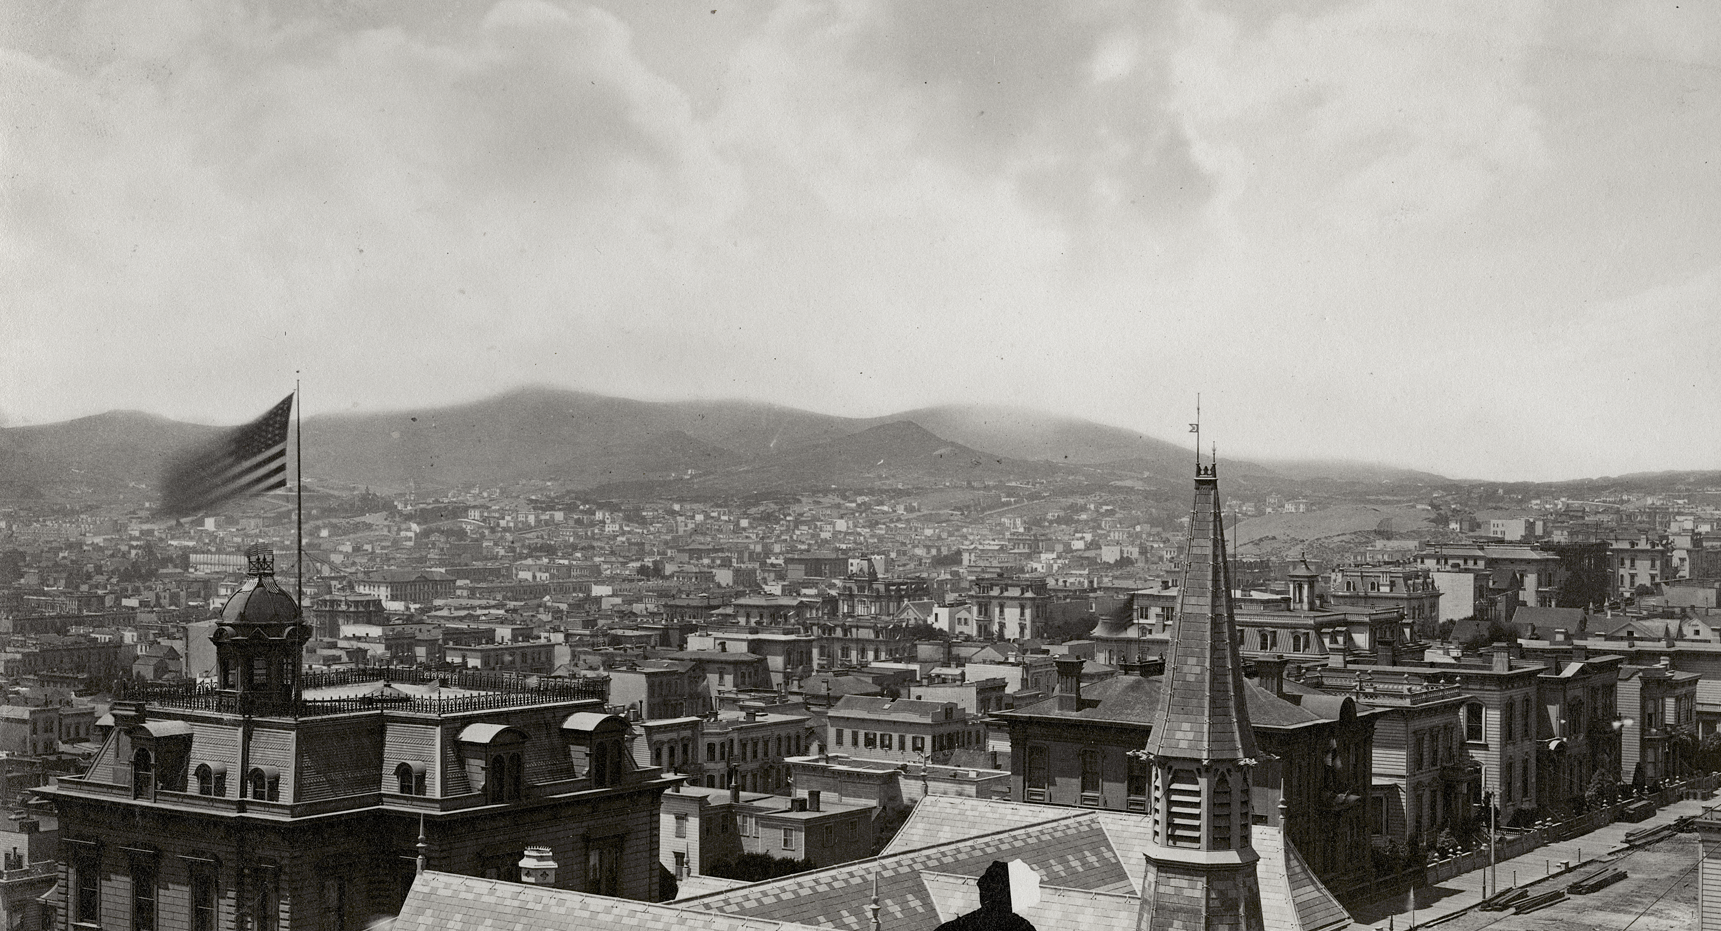
Walking behind the fountain and looking out the left bay window, you would have enjoyed a southwest view of the room. It is a view that was noted by the writer of the San Francisco Chronicle in an article describing the space.
The Dining-Room is in the southwest corner. It has two immense bow[sic] windows and a pleasant outlook over the southern part of the city, the bay an in the direction of Lone Mountain.
The San Francisco Chronicle; April 2, 1876.
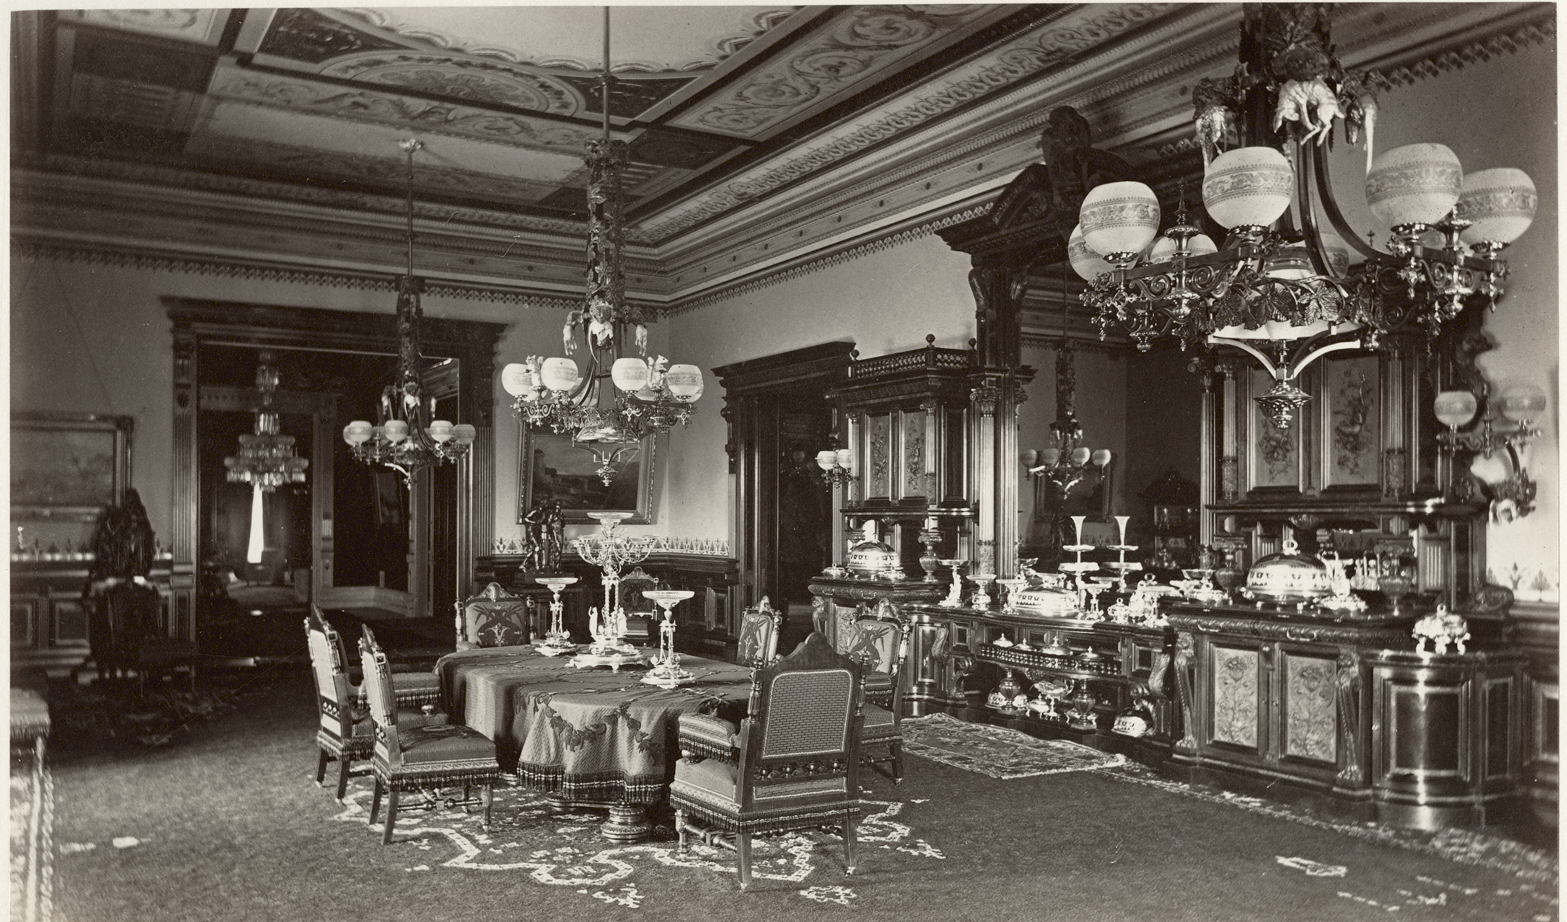
A silver fountain on a mosaic floor plashes in the bay-window looking westward, paintings line the walls, minor bronze groups peep from every corner, and heavy silverware glistens on the sideboard.
San Francisco Examiner; July 3, 1893
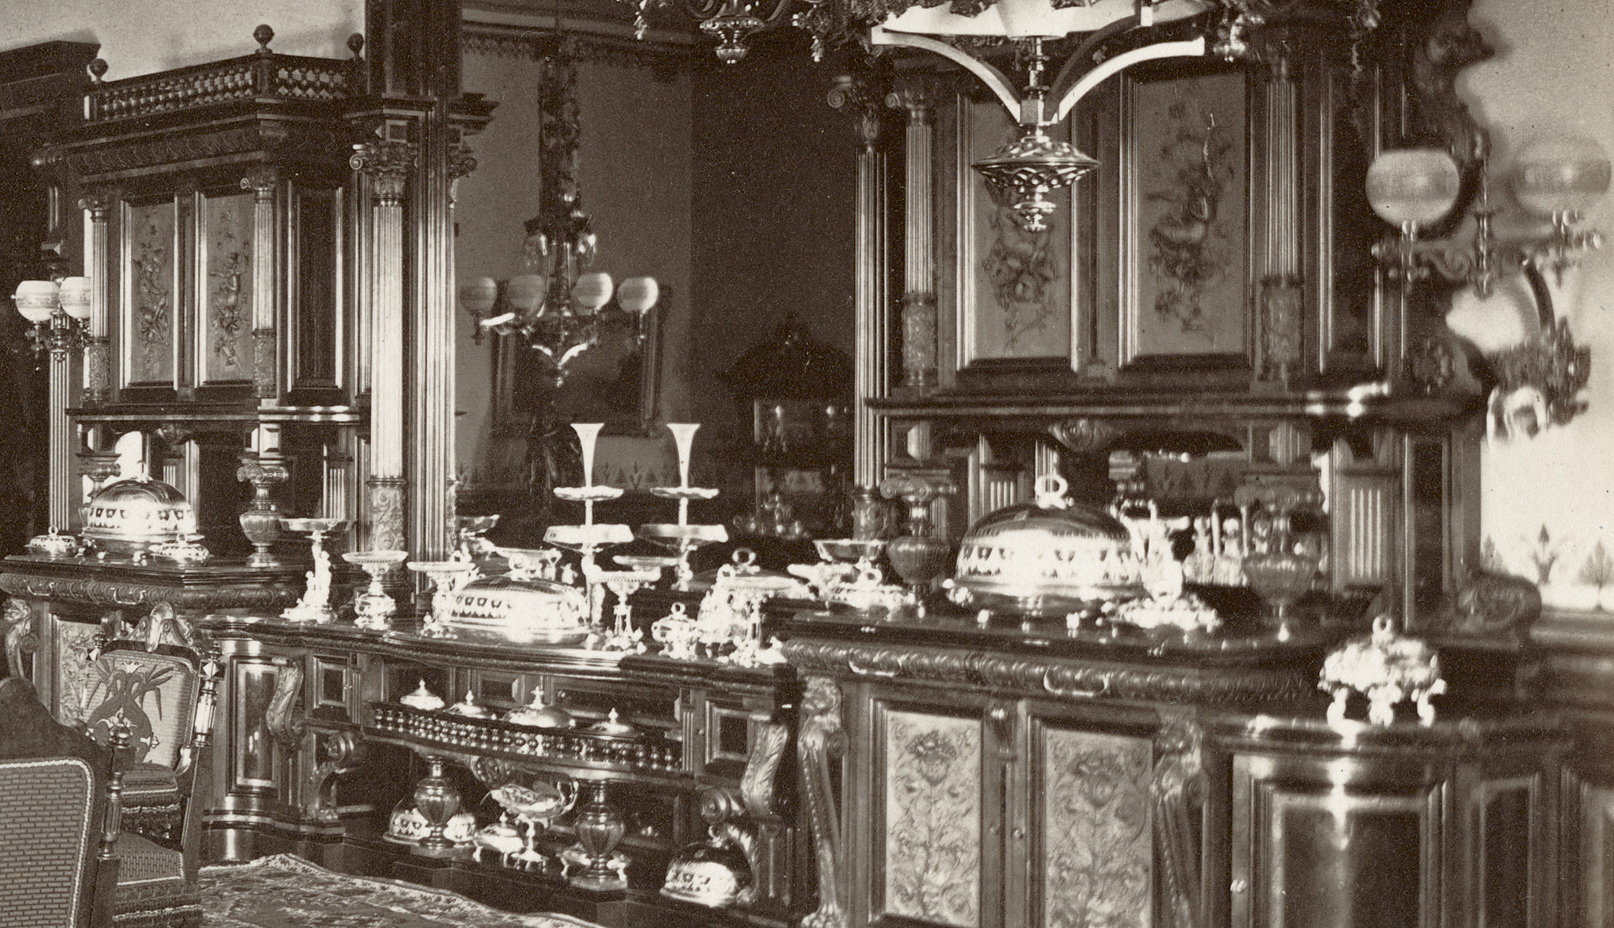
The buffet, which presents the same combination of woods, is the largest ever made in the country. It has a large center mirror and a beveled mirror on each side. The immense Greotte[sic] slab which forms the top is 4×16 feet, and the largest ever imported. It is of a handsome mottled garnet color, variegated with spurs of white.
The San Francisco Chronicle; April 2, 1876.
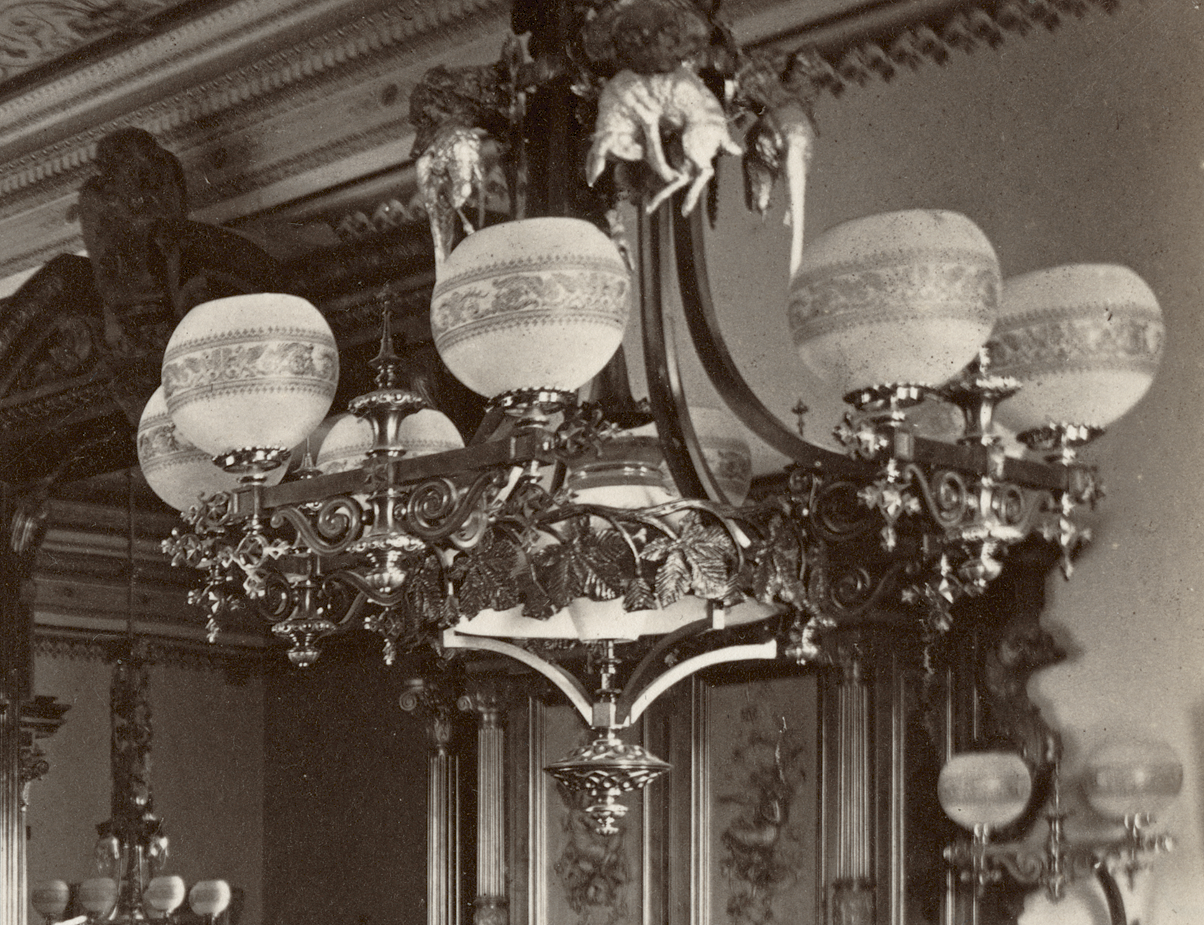
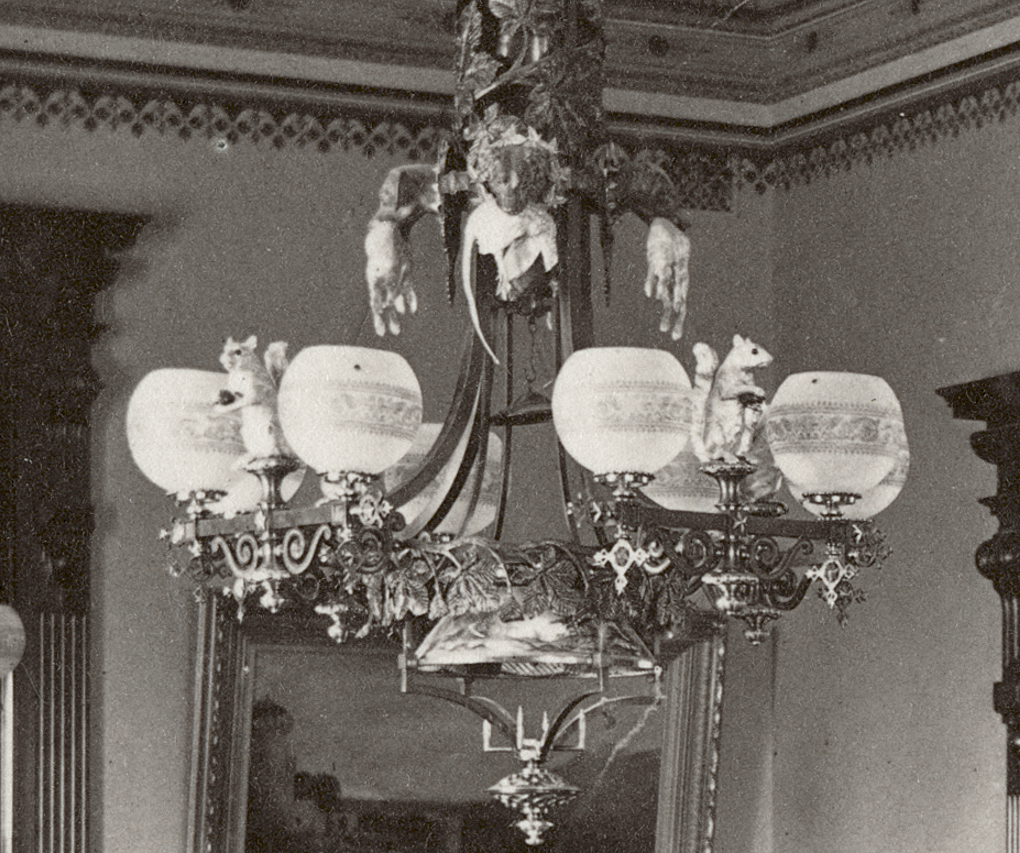
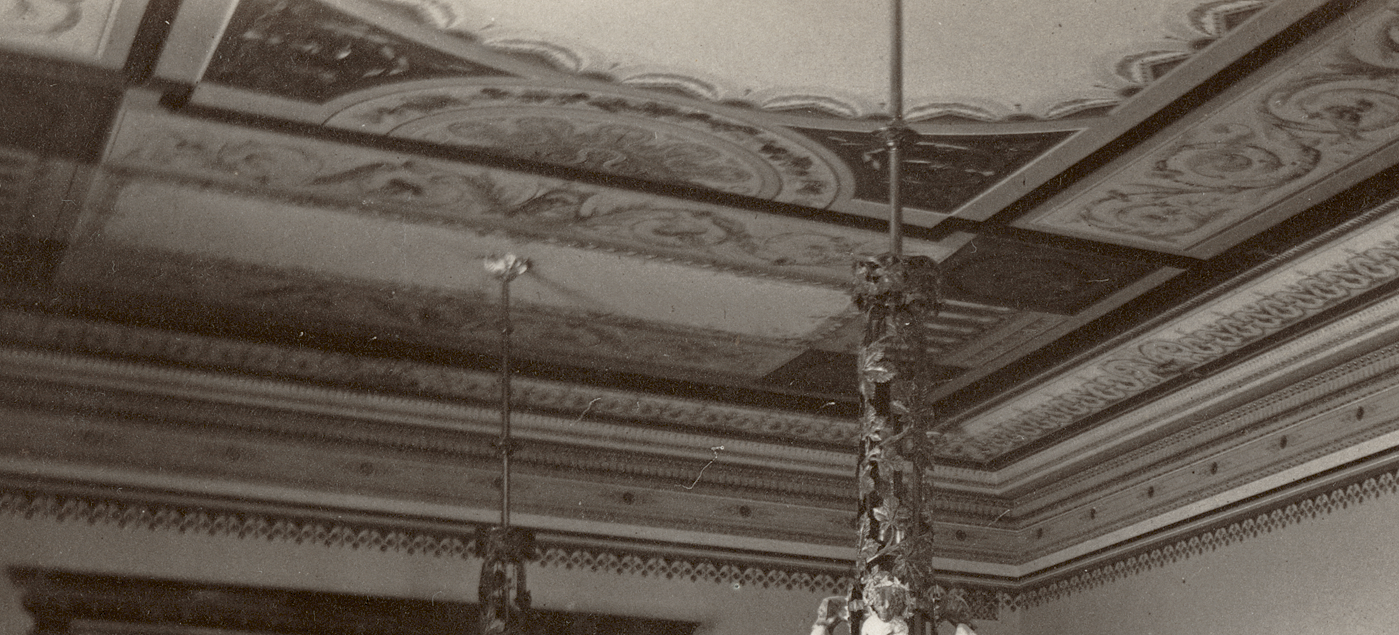
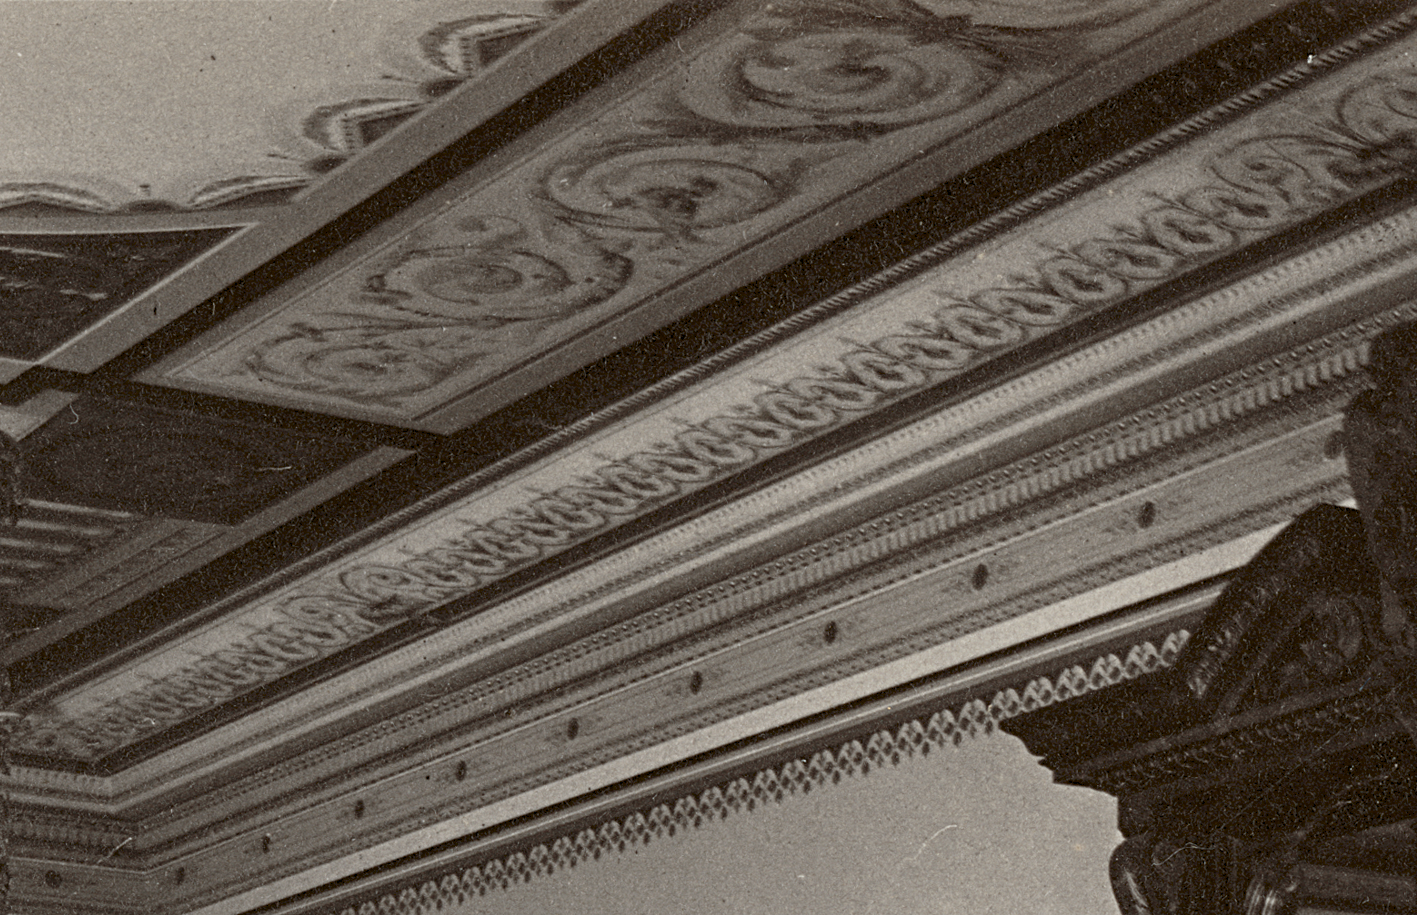
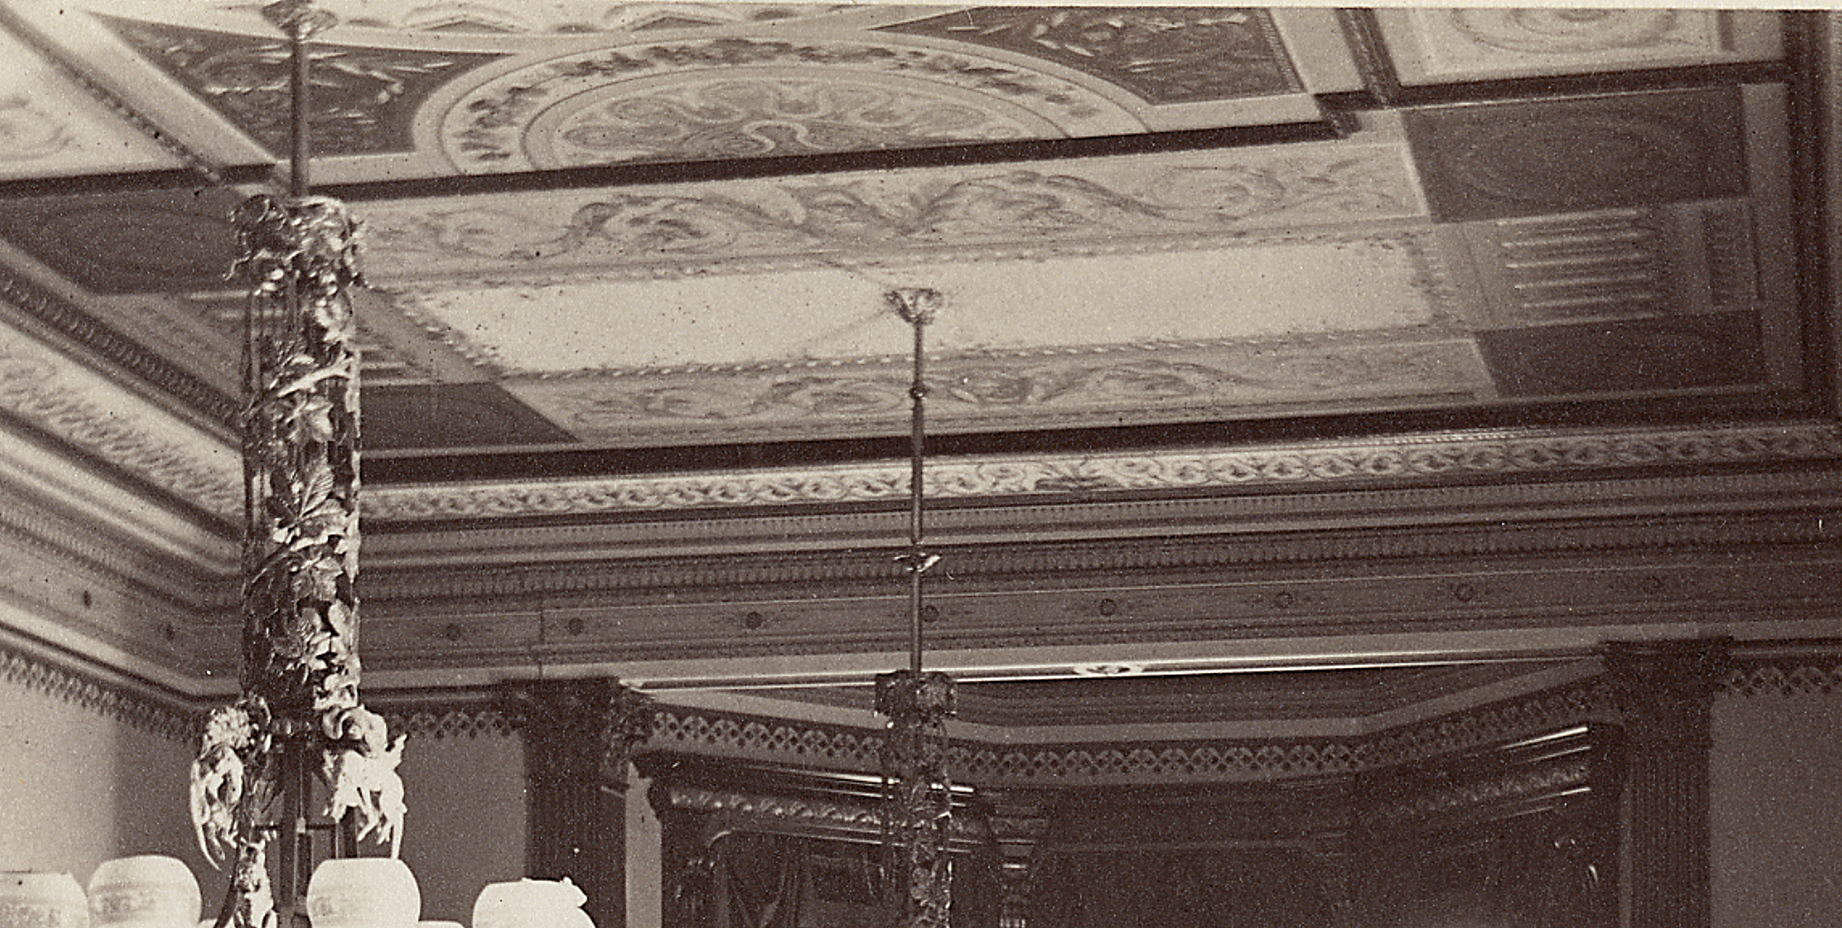
The frescoing is of intricate pattern, ornamented in great variety of design, with garlands of fruit and allegoric representations of the four seasons, and the four elements-earth, air fire and water.
The San Francisco Chronicle; April 2, 1876.
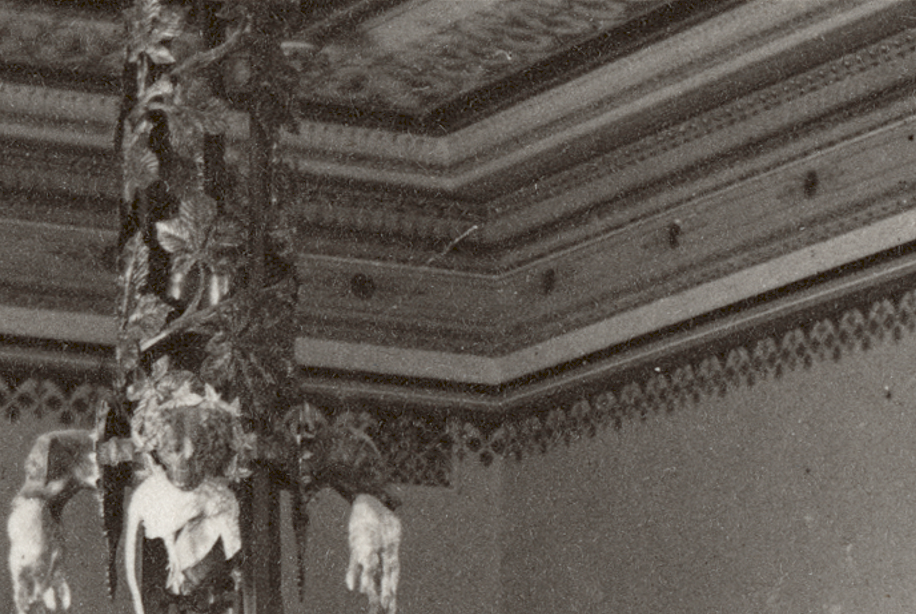
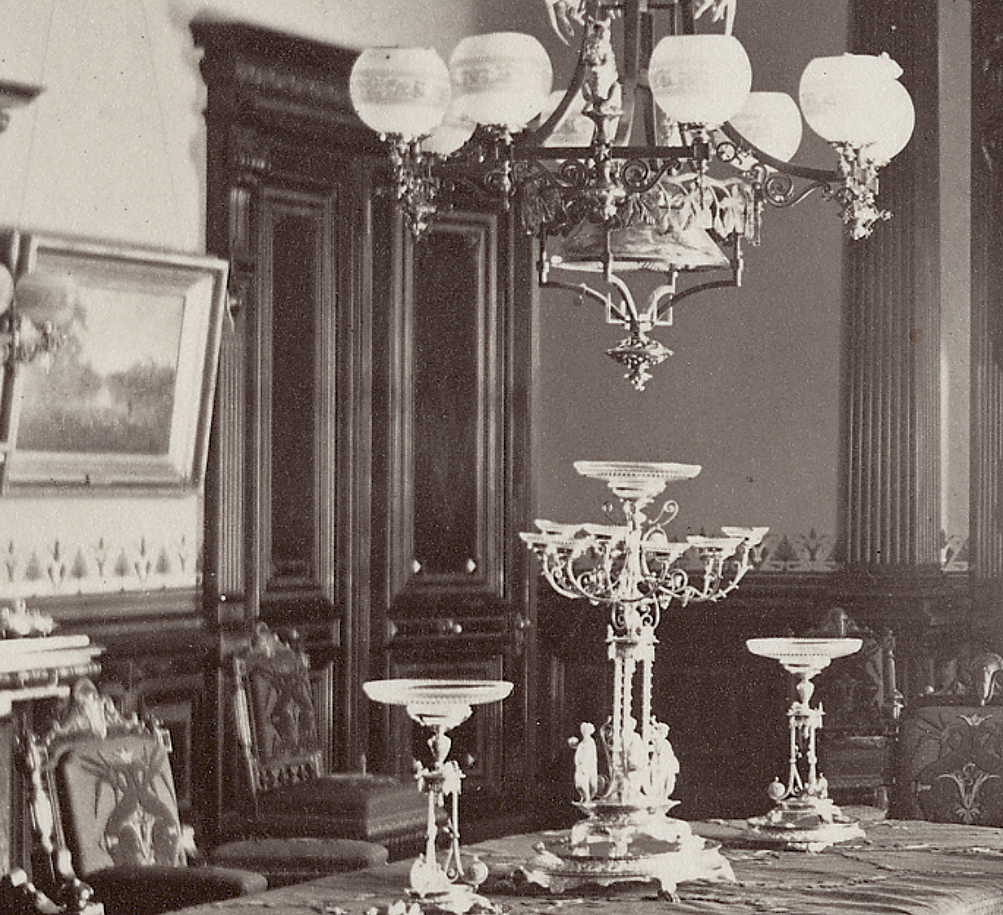
Also pay close attention to the central shaft of the chandelier and the fantastic way it is wrapped in metal leaves.
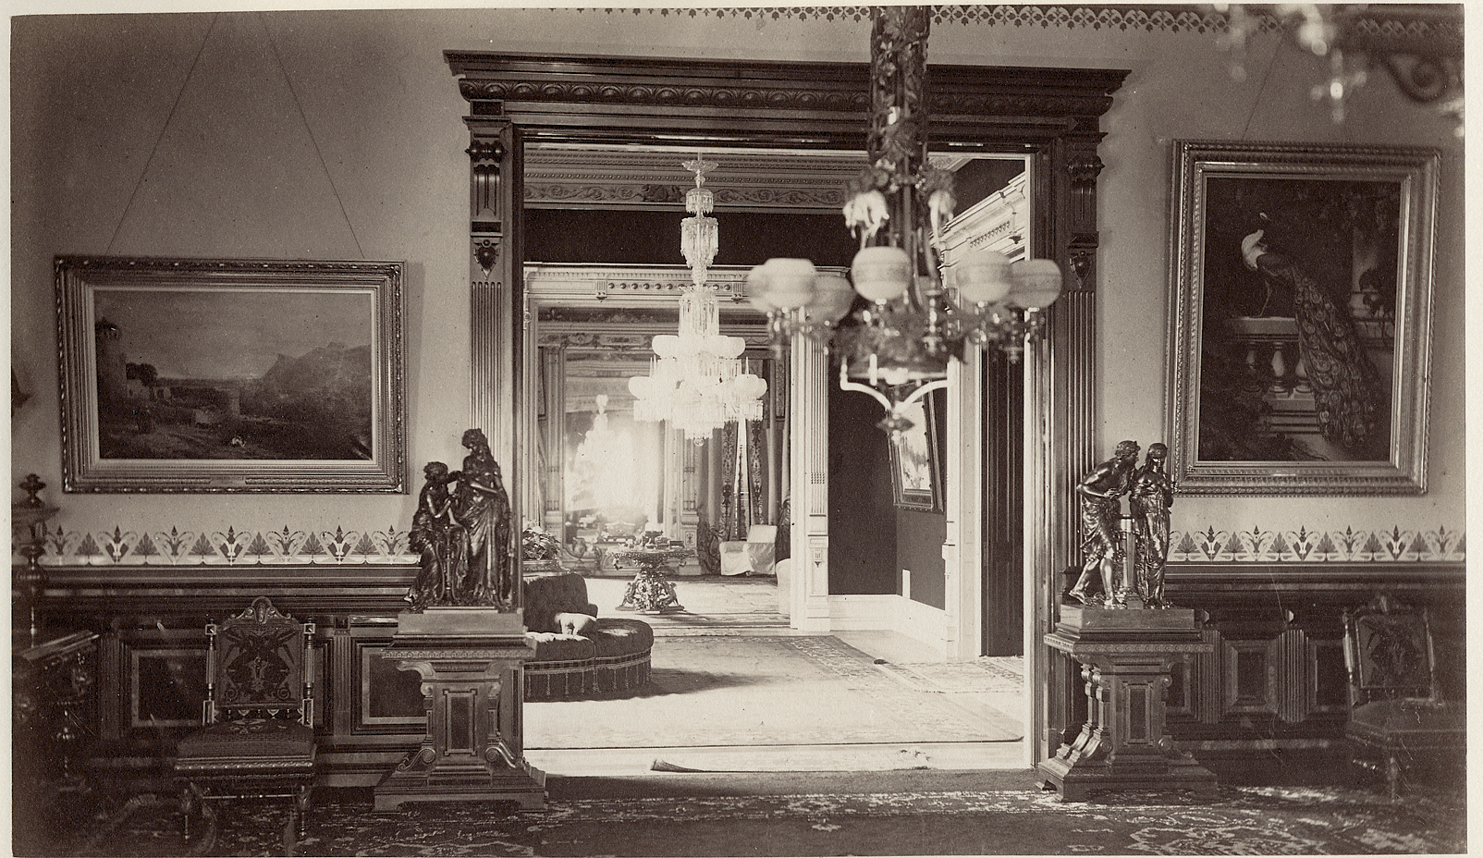
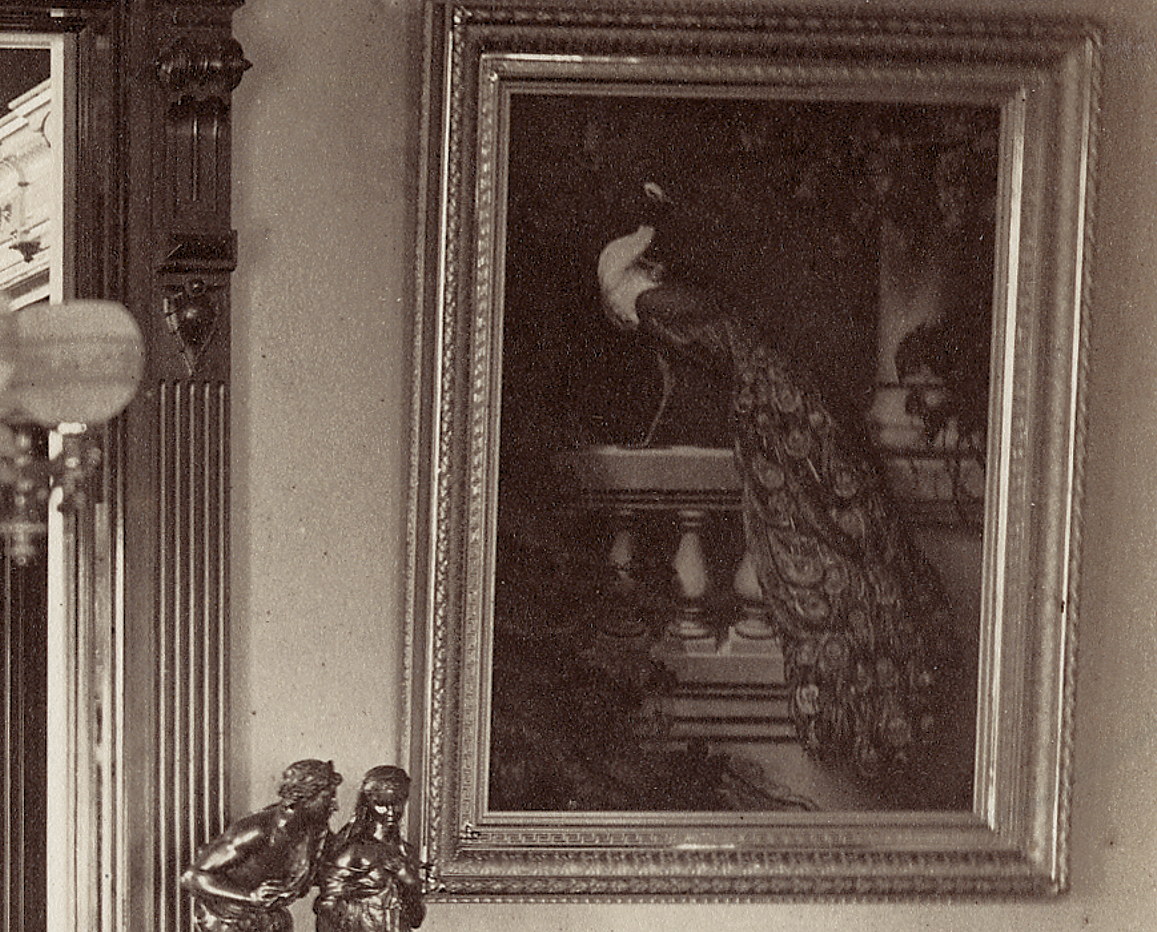
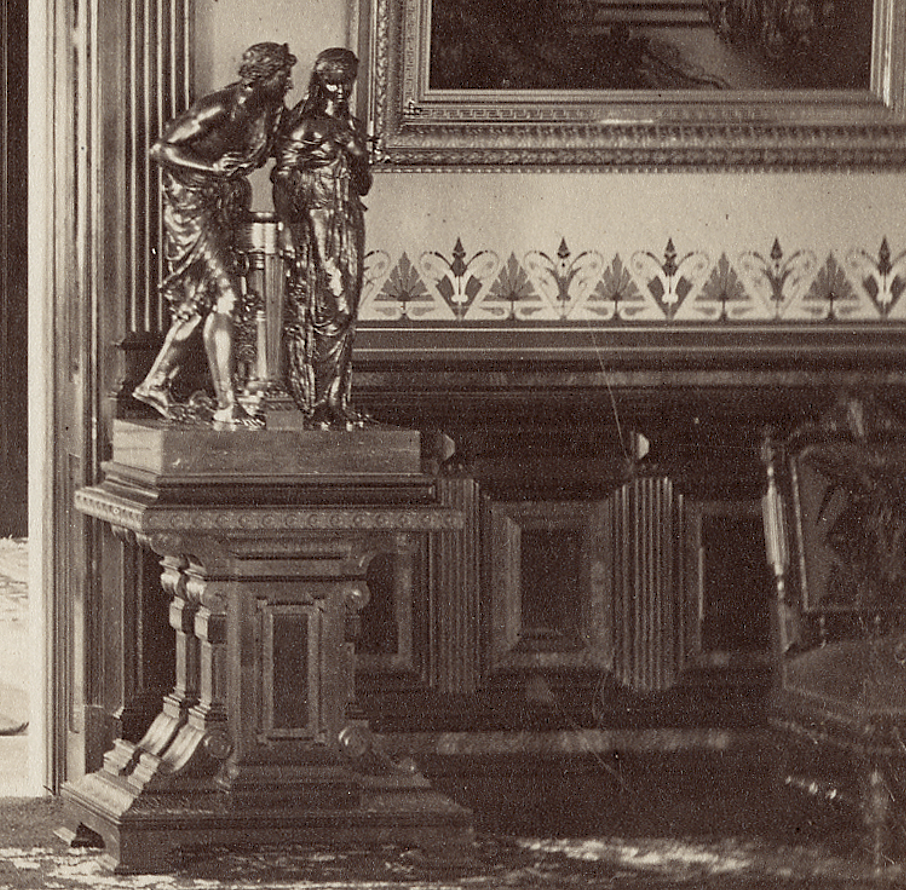
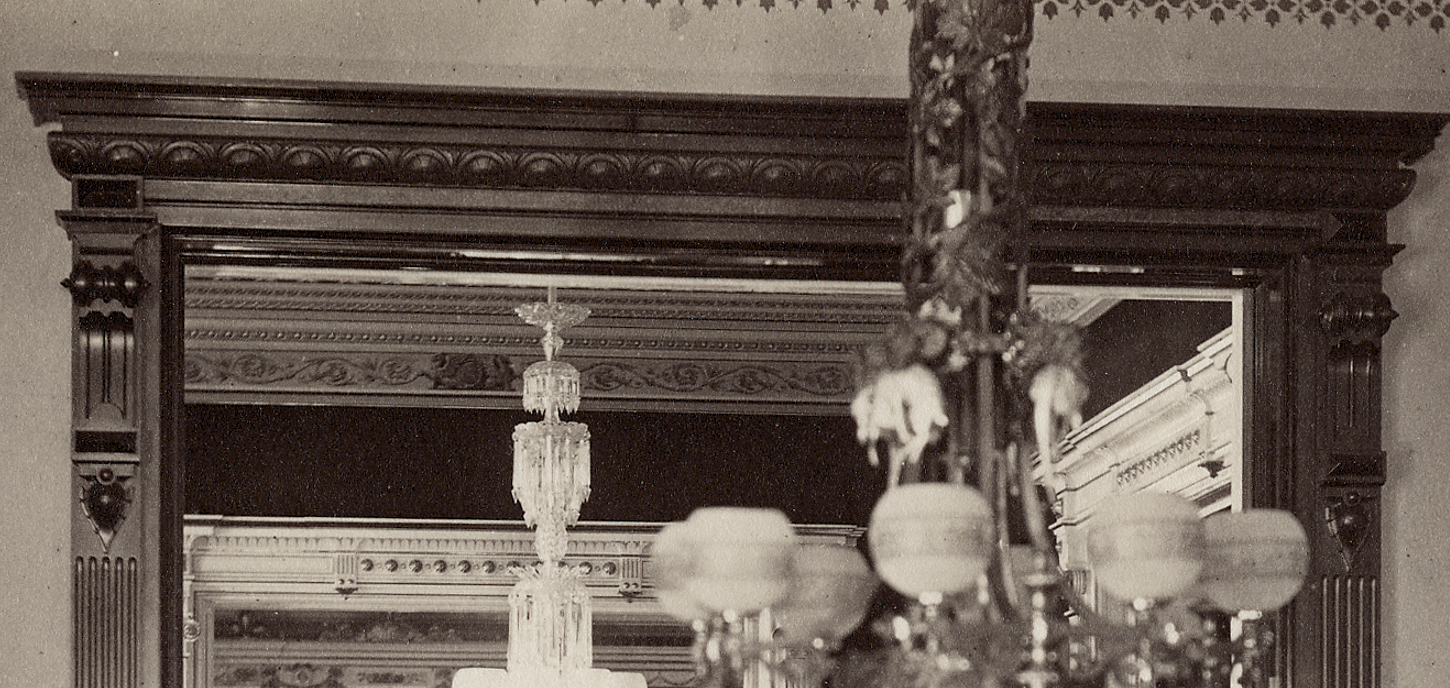
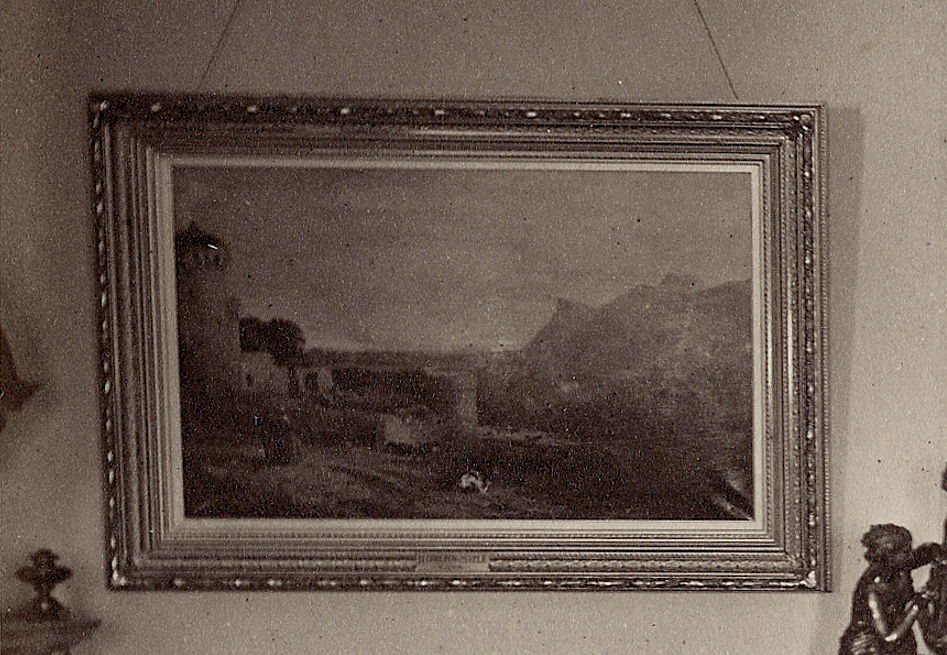
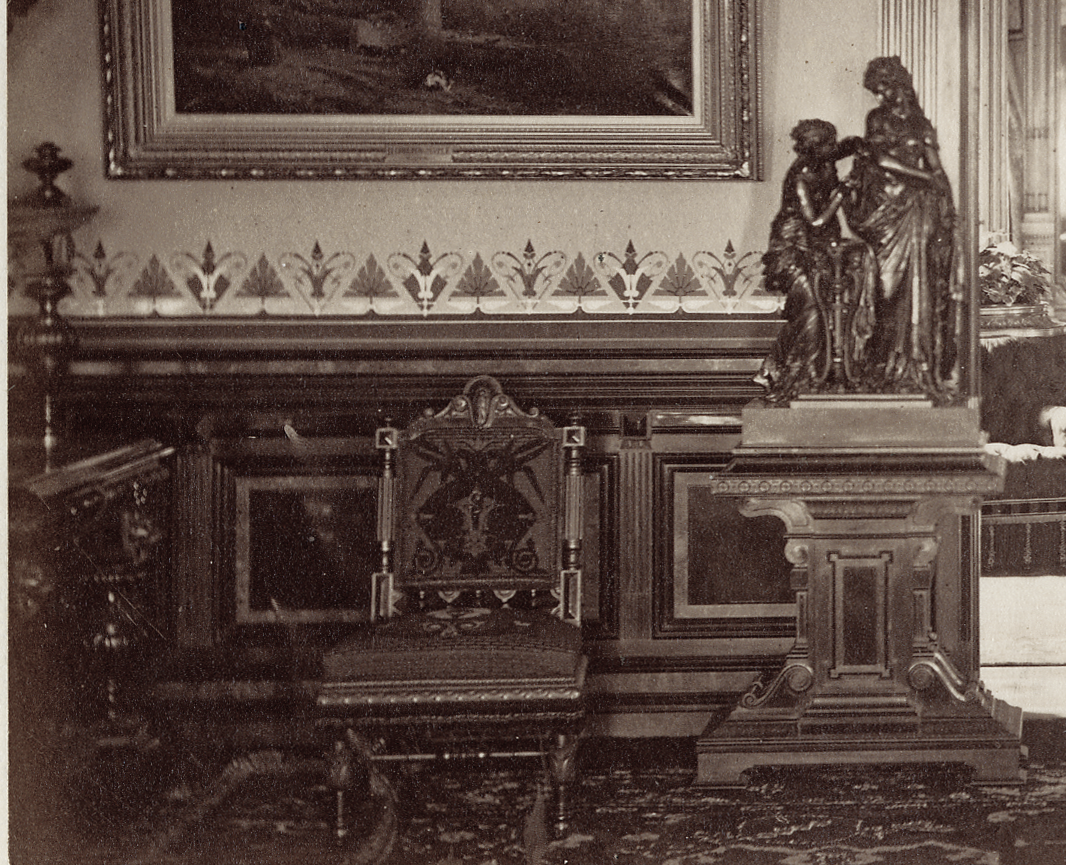
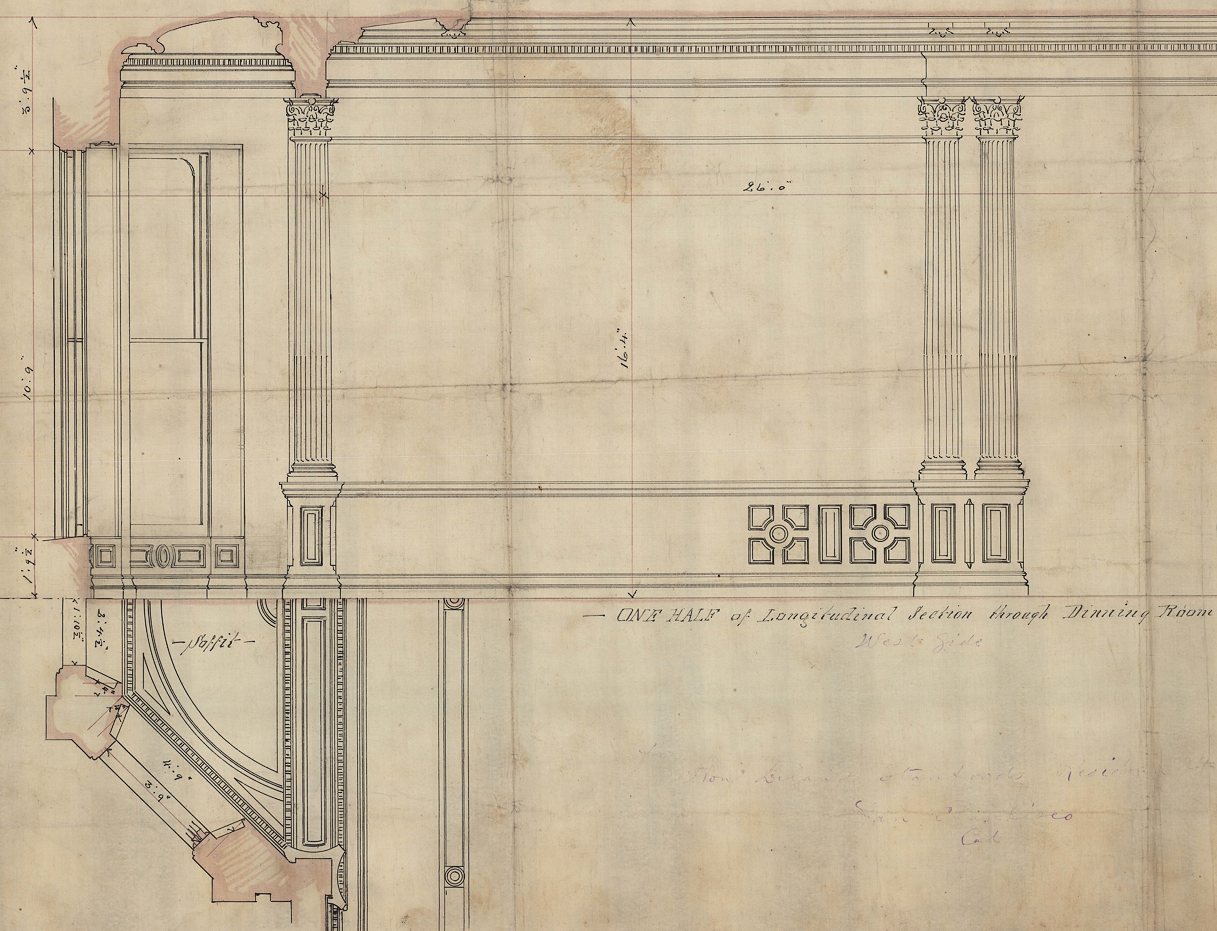
The woodwork is of French and American walnut, relieved by rosewood and ash root sinkage-a pleasing combination.
The San Francisco Chronicle; April 2, 1876.
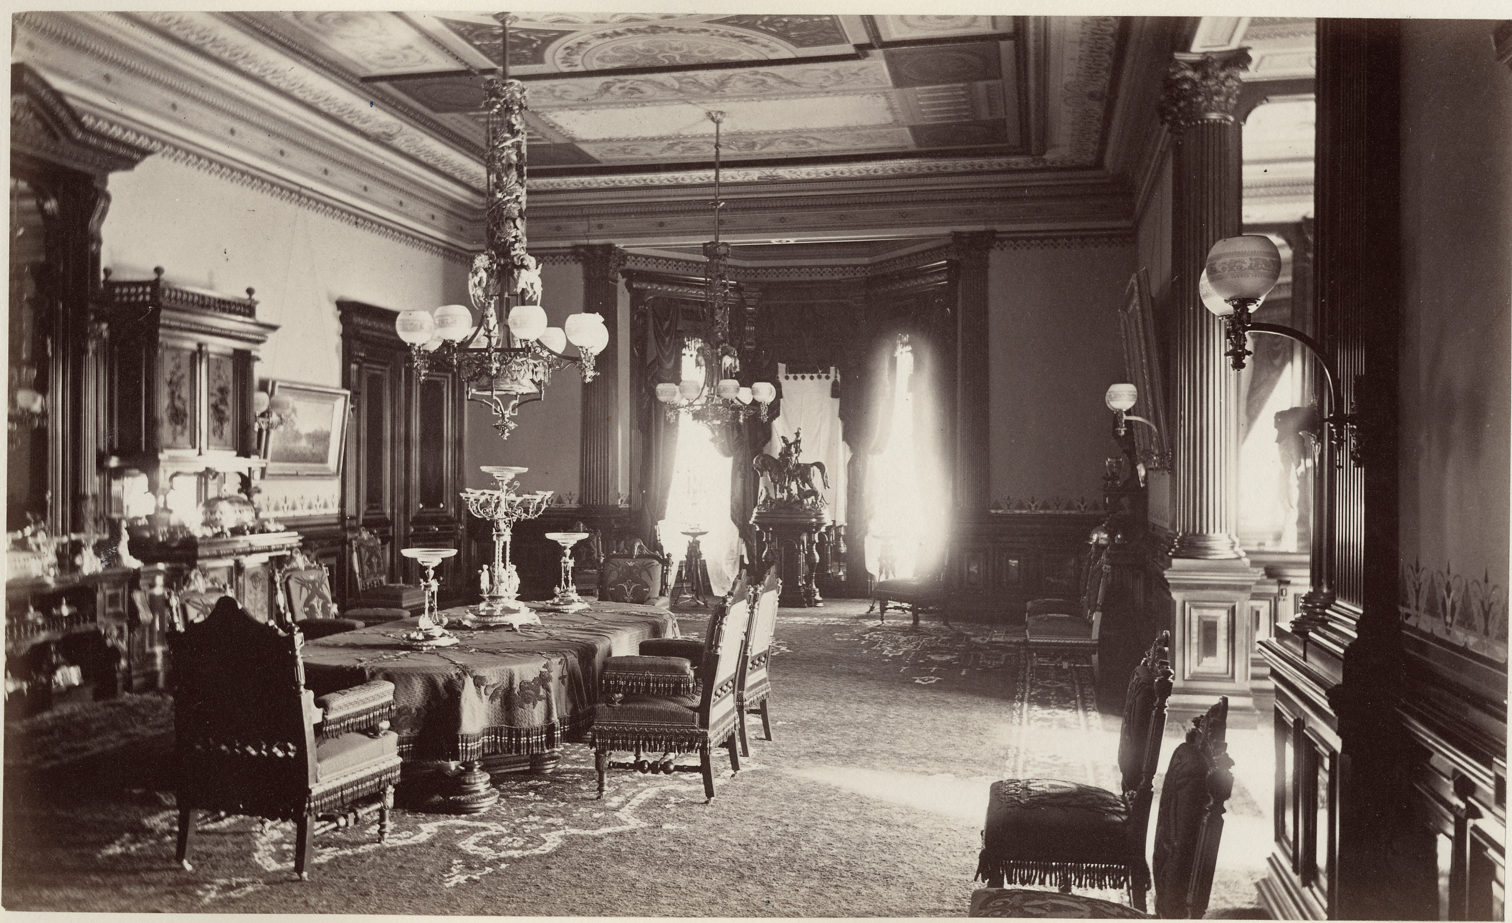
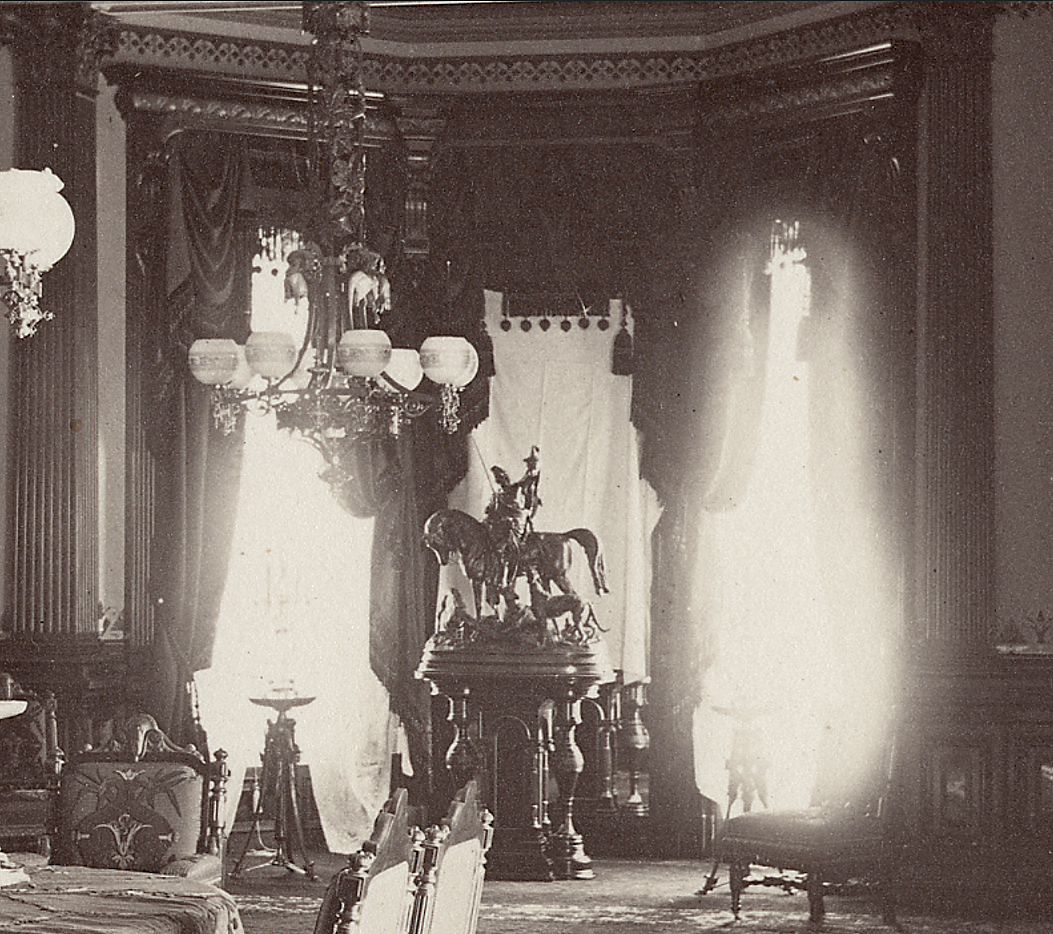
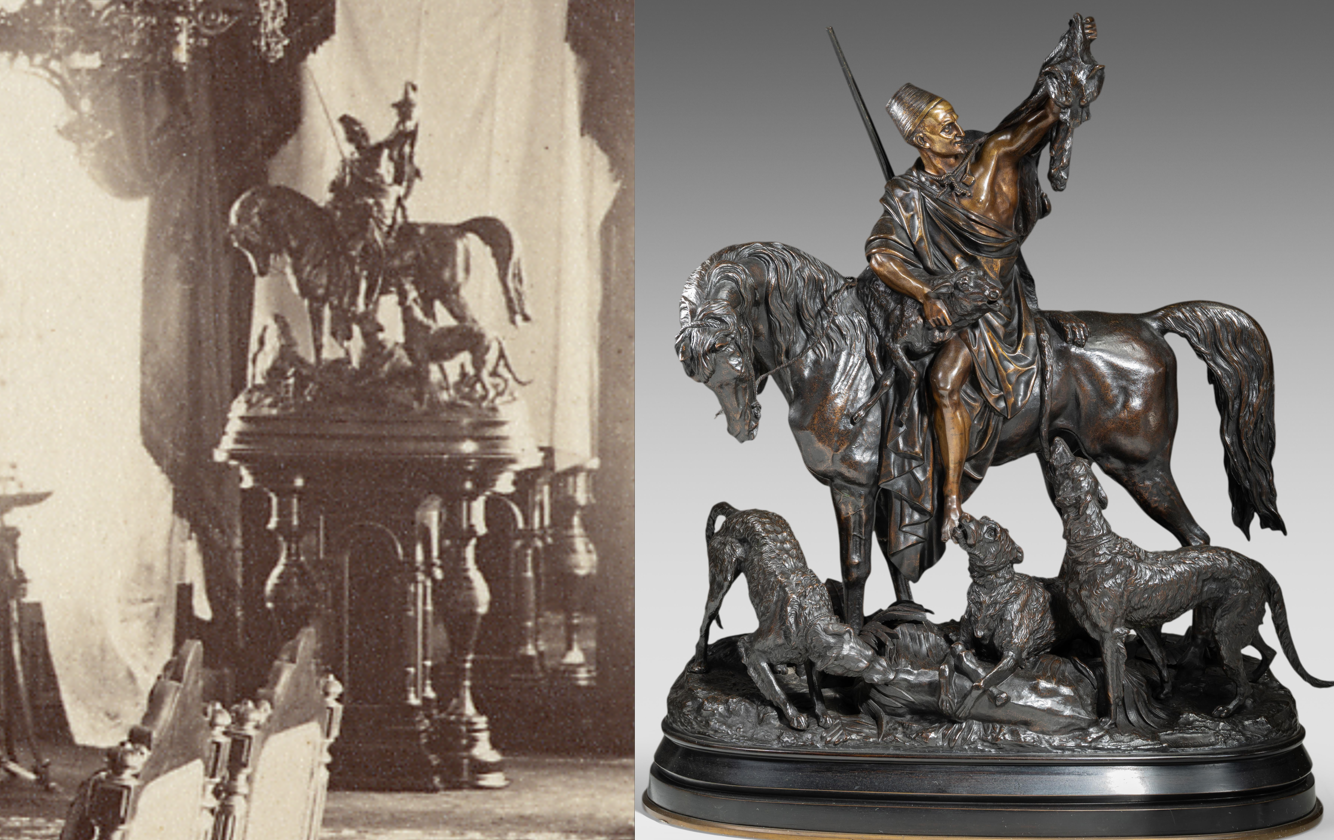
… magnificent bronzes, one representing the “Rape of the Sabine,” another by Boschetti one of the Roman emperors, and one by G Martin of an Arab hunter on his horse and surrounded by his dogs.
San Francisco Examiner; July 3, 1893
Virgilio Tojetti (1849-1901) was an Italian-born painter and muralist whose work appeared in some of the grand residences and public buildings of the late nineteenth century. Contemporary accounts of the Stanford residence identify Tojetti as one of several artists involved in the home’s decorative program, contributing to the richly ornamented interiors for which the mansion became famous. However, the exact extent of his work within the house remains difficult to verify from surviving sources.
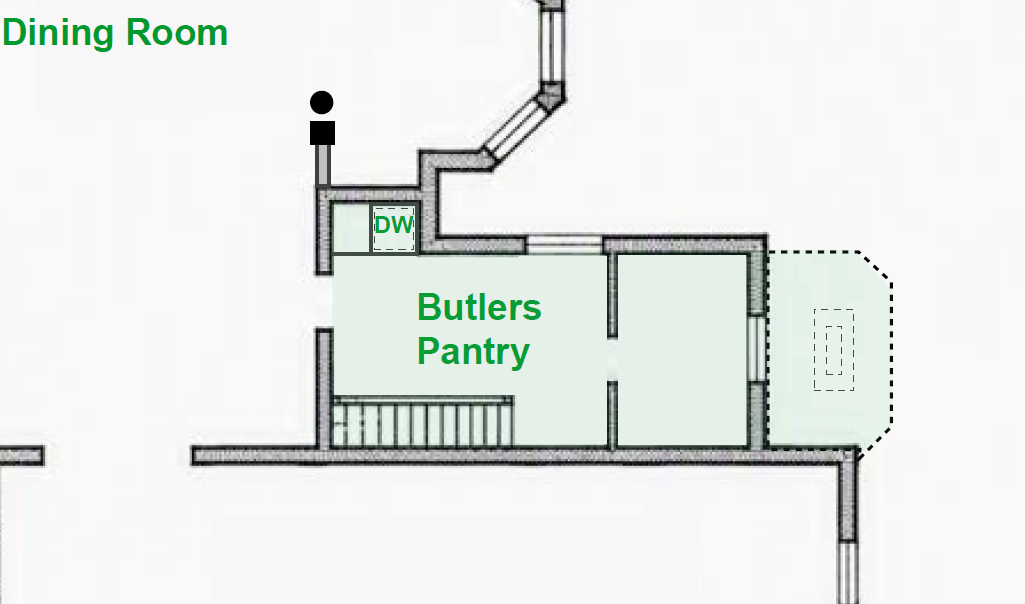
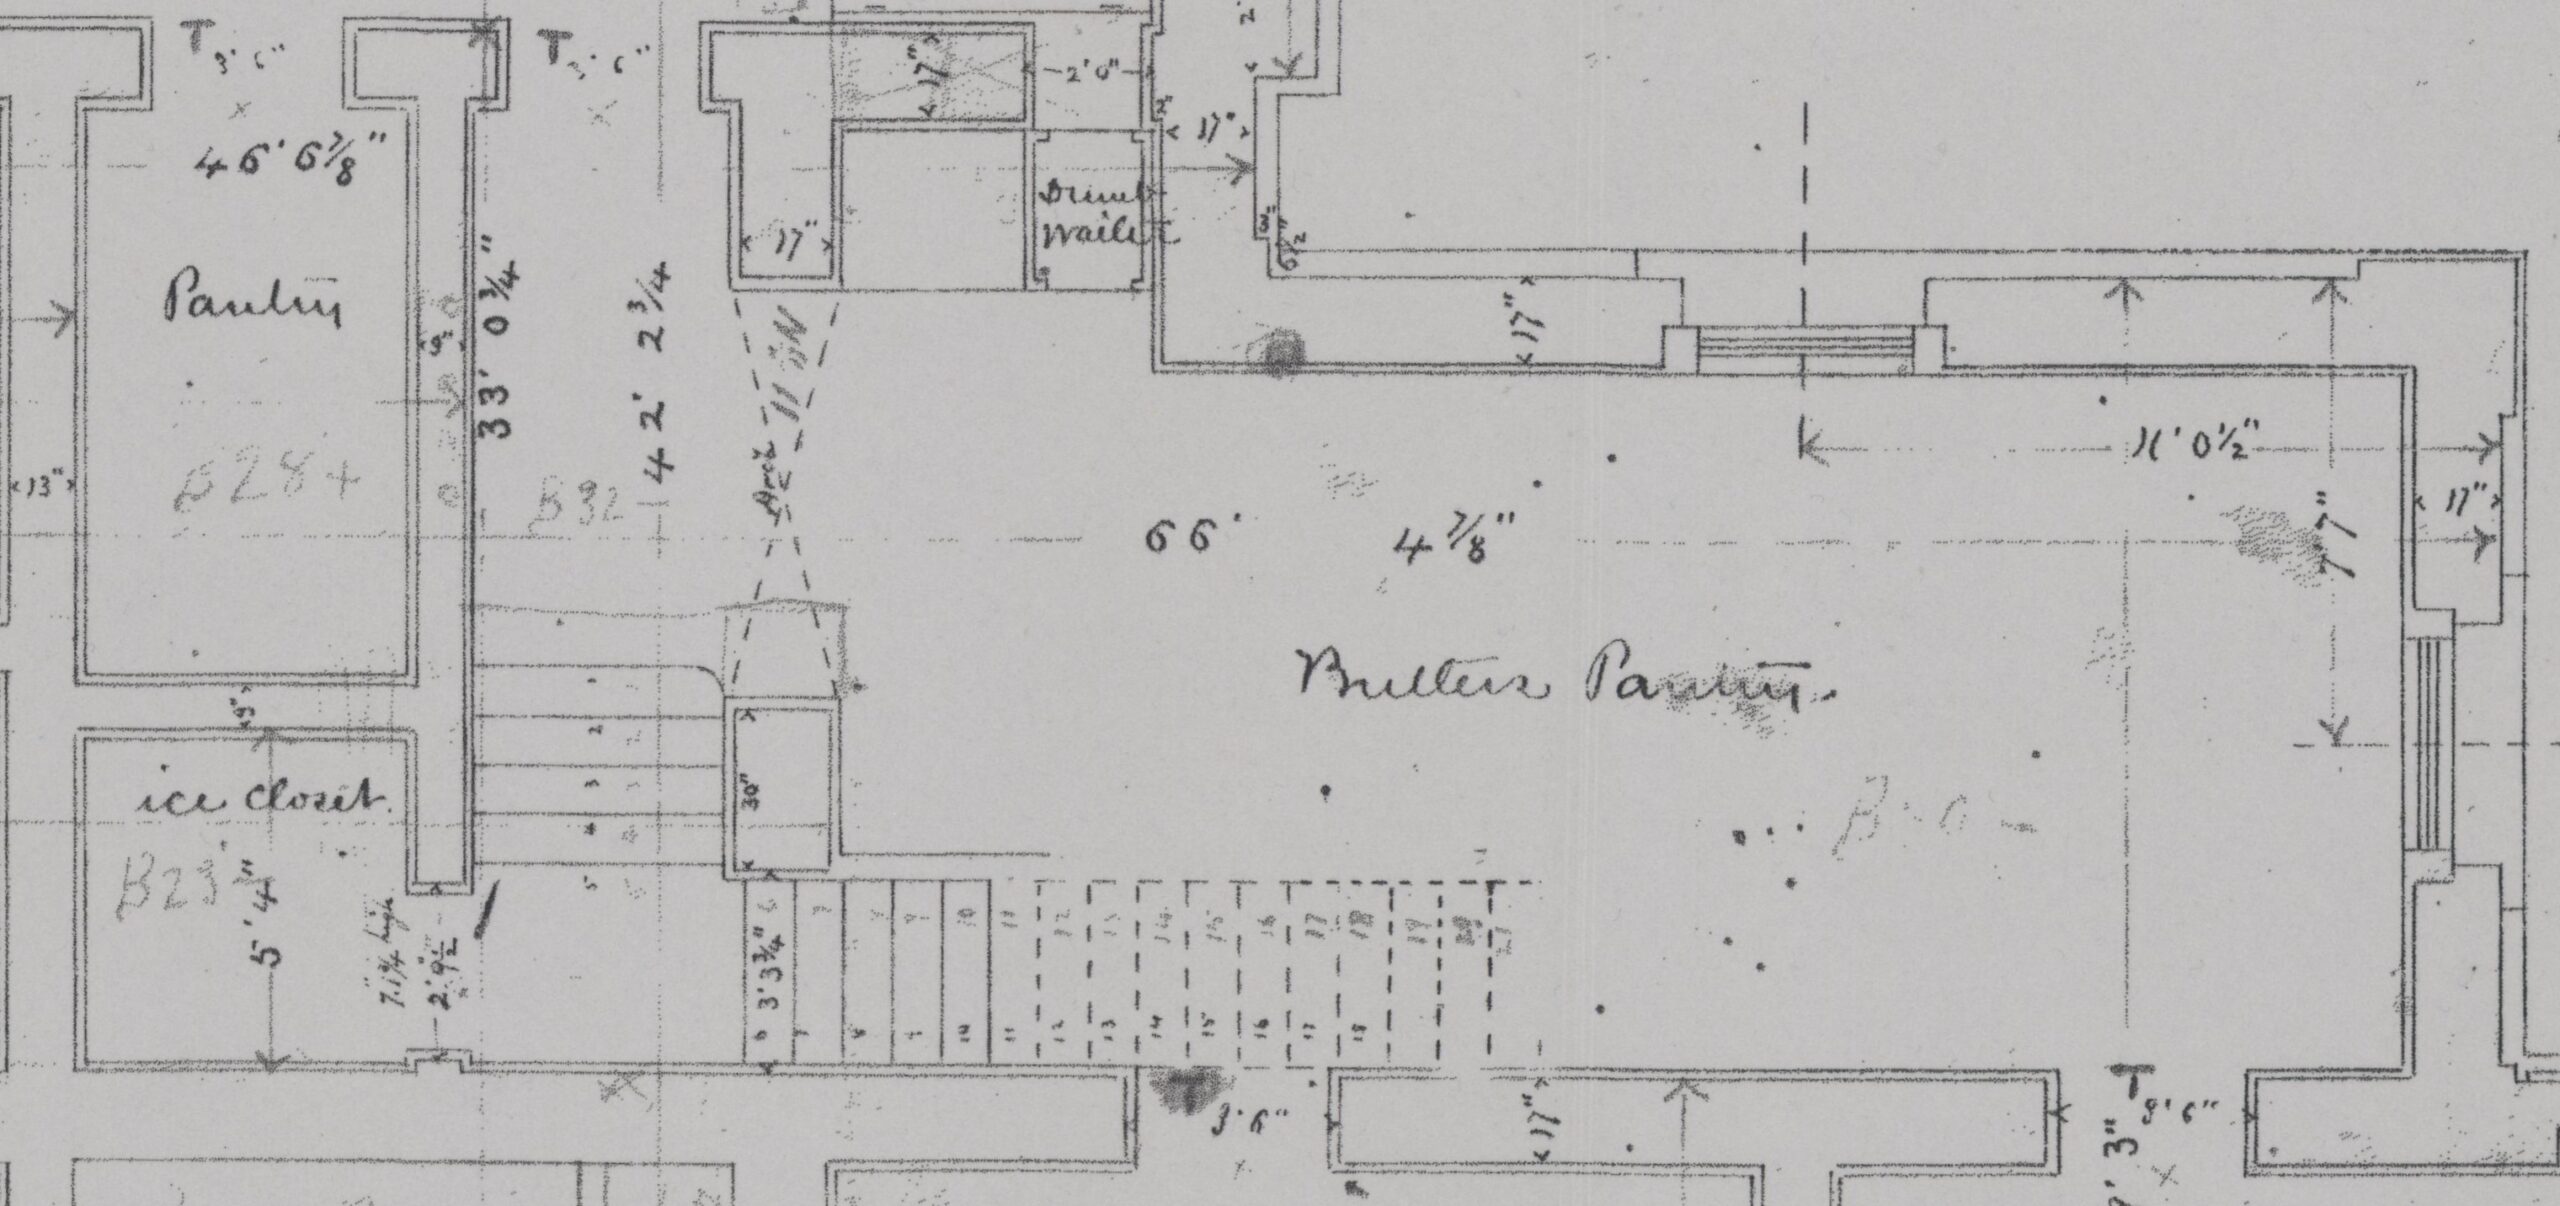
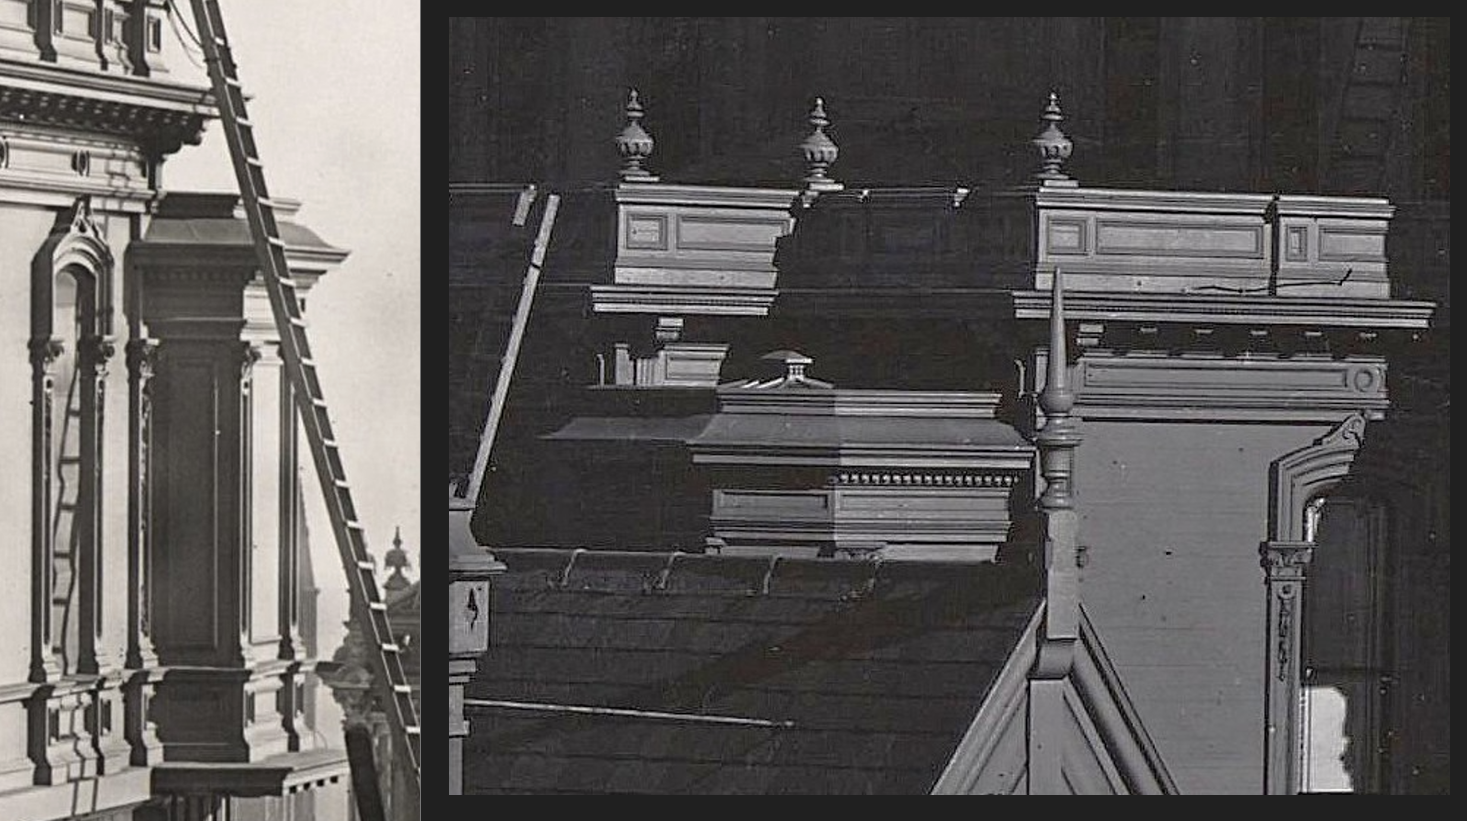
There are no photographs currently available that show the butler’s pantry, but contemporary newspaper accounts describe it as a large and well-appointed room. The original floor plans in my collection do not show exactly what appears in the exterior photographs. However, it does seem that a small room was added to the end of the structure and topped with a skylight. I’ve added its approximate location in dotted lines on the floor plan above. The butler’s pantry occupied two floors and was equipped with a dumbwaiter, as well as a staircase leading down to the basement butlery and kitchen.
The butler’s pantry adjoining is finished with light colored woods in the intermediate Gothic style, and has all the modern improvements, including an electric annunciator, burglar alarm and plate warmer.
The San Francisco Chronicle; April 2, 1876.