The Stanford Mansion: The Reception Room
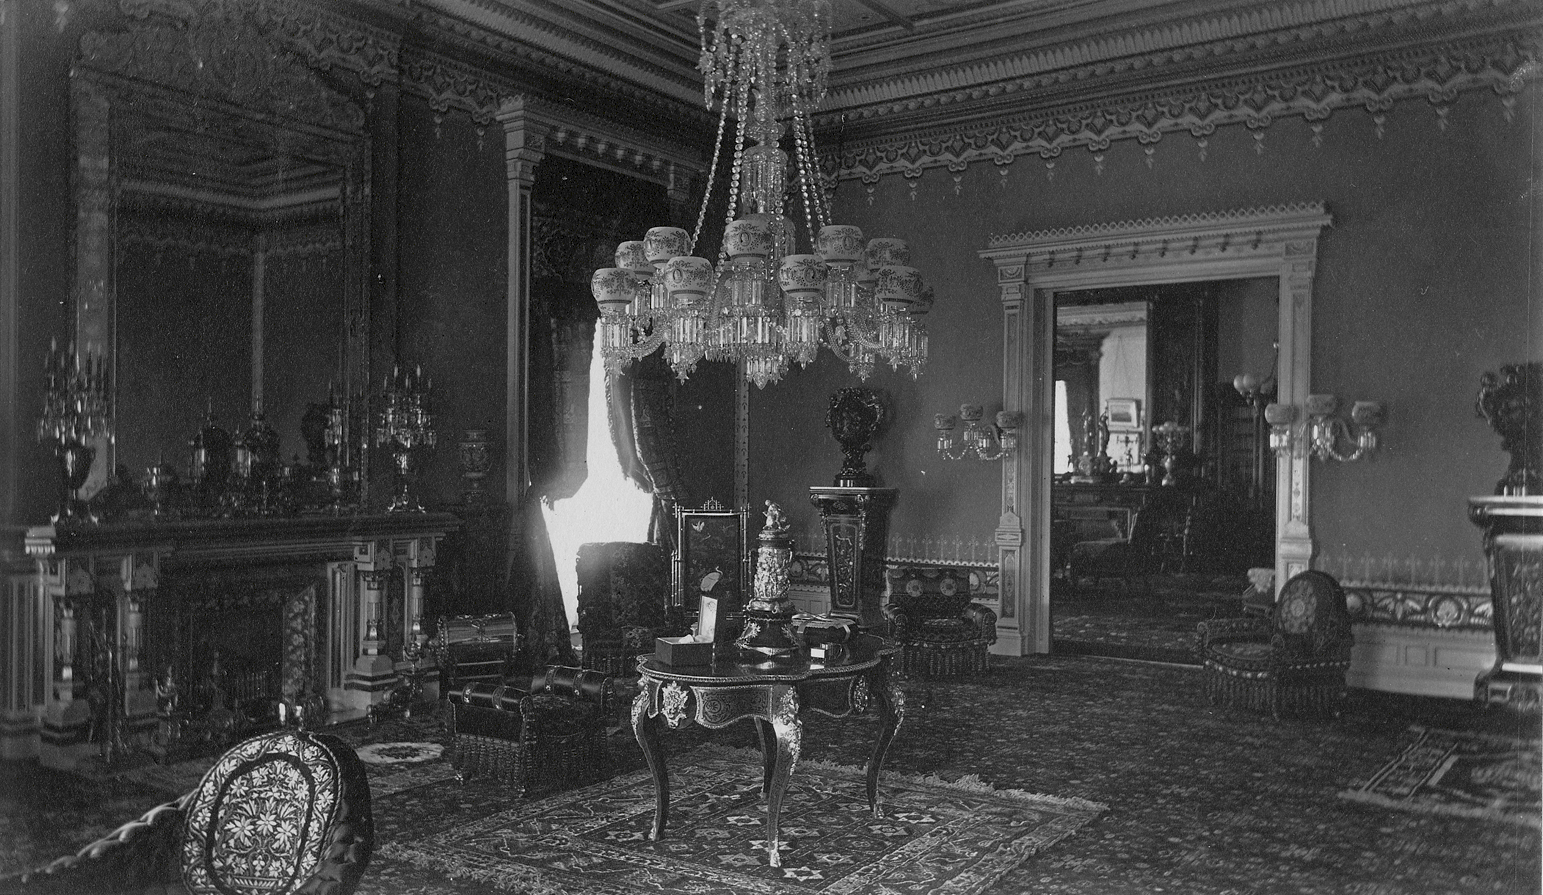
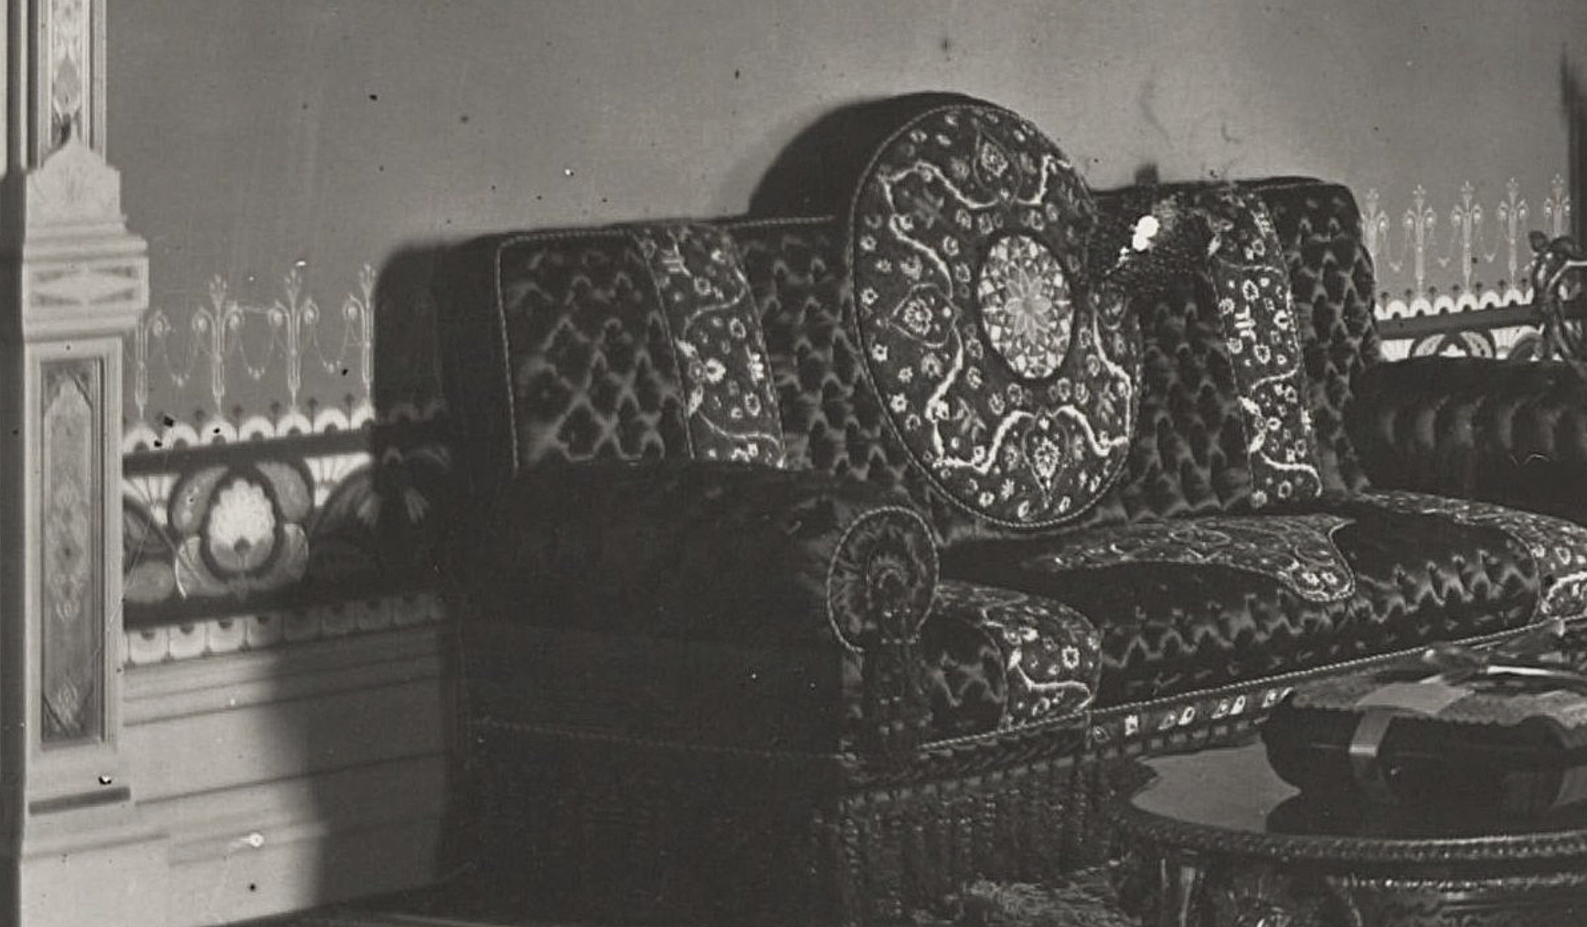
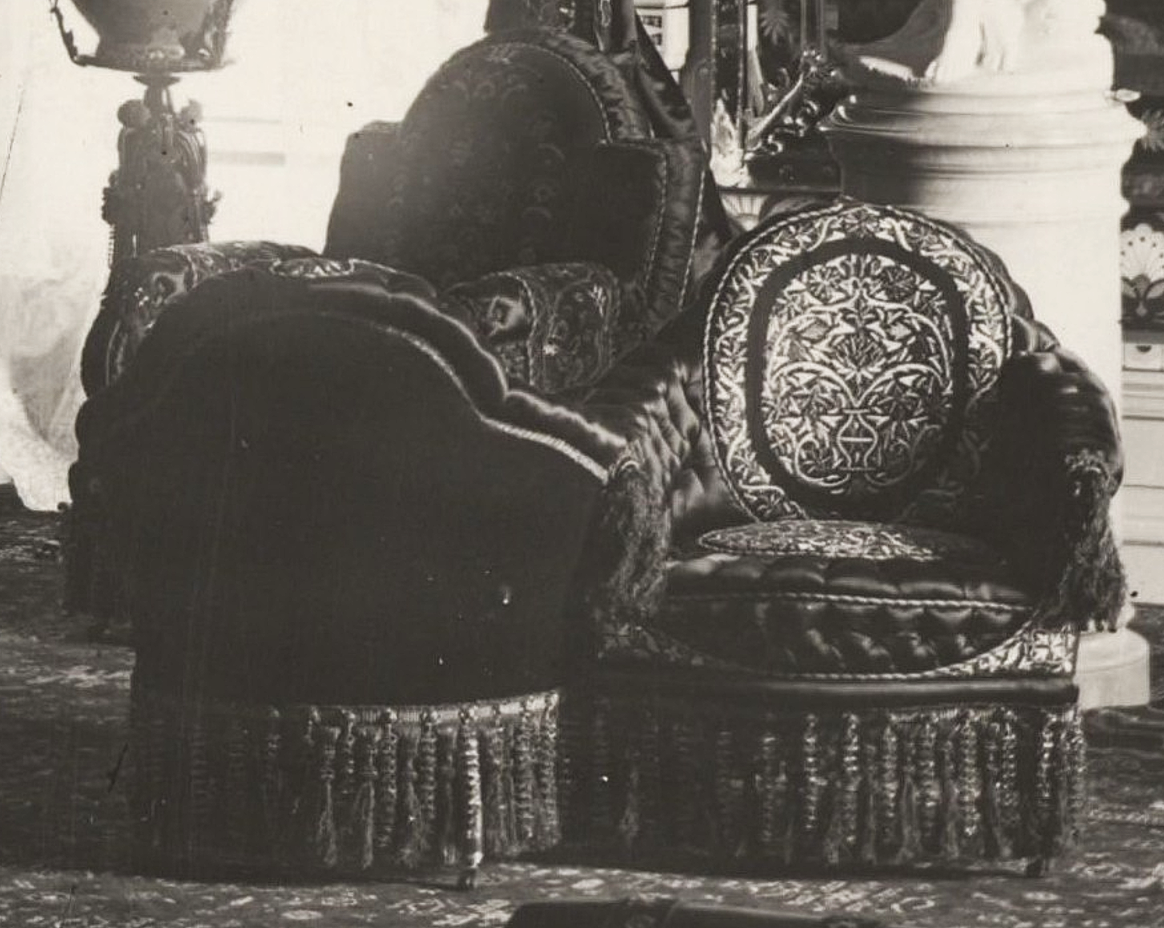
Few rooms in the Stanford Mansion better illustrate the Victorian love of color, texture, and ornament than the Reception Room, often referred to in contemporary accounts as the India Room. Situated at the front of the house and commanding magnificent views of San Francisco Bay, Oakland, Berkeley, and the surrounding hills, the room served as both an introduction to the mansion and a showcase for some of its most elaborate decoration. Richly painted walls and ceilings, exotic motifs inspired by India, luxurious black silk furnishings, Boulle Revival furniture, sparkling crystal lighting fixtures, and an ever-growing collection of paintings and decorative objects combined to create one of the most visually striking interiors in the house.
Fortunately, the Reception Room is among the best-documented spaces in the mansion. Through Eadweard Muybridge's remarkable photographs, contemporary newspaper descriptions, surviving correspondence, and later illustrations, we can explore the room in extraordinary detail. In this study, we will examine not only the architecture and decoration of the room itself, but also its furnishings, artwork, views from the windows, and the many clues that help us understand how this remarkable interior evolved during the Stanford family's years on Nob Hill.
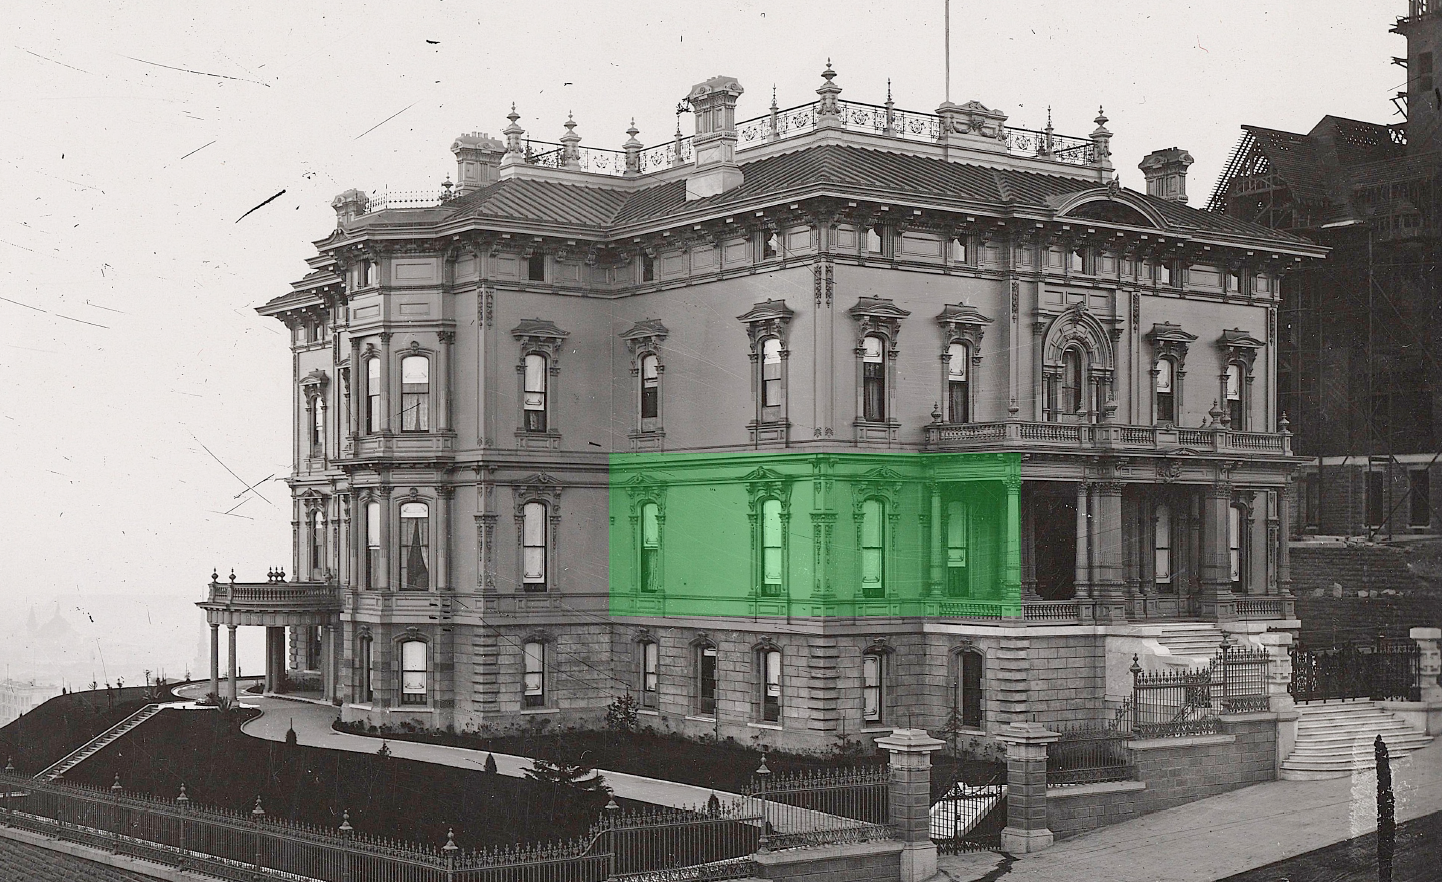

Here is the location of the Reception Room highlighted in green. The rooms we have previously visited during our tour of the mansion remain labeled. As we continue our exploration of the house in a clockwise direction, the remaining unlabeled rooms will be identified and added to the plan.
The Sunday Chronical; April 2, 1876
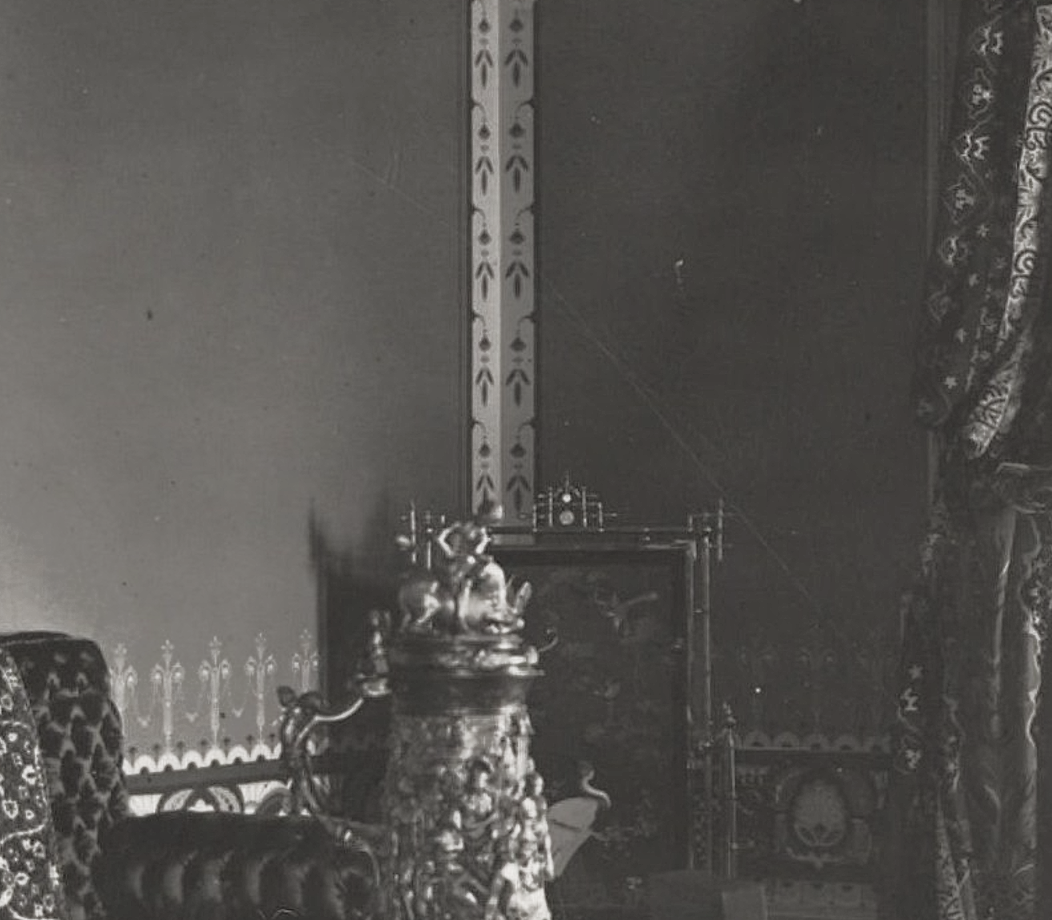
As you will notice throughout this study of the Reception Room, you will frequently hear it referred to as the Indian Room. The room’s walls, ceilings, and woodwork were designed in a style reminiscent of India, but its furnishings represented a mixture of many different styles, a common theme during this era.
The room’s name was derived from its permanent decorative scheme rather than from its collection of furniture, statuary, or paintings.
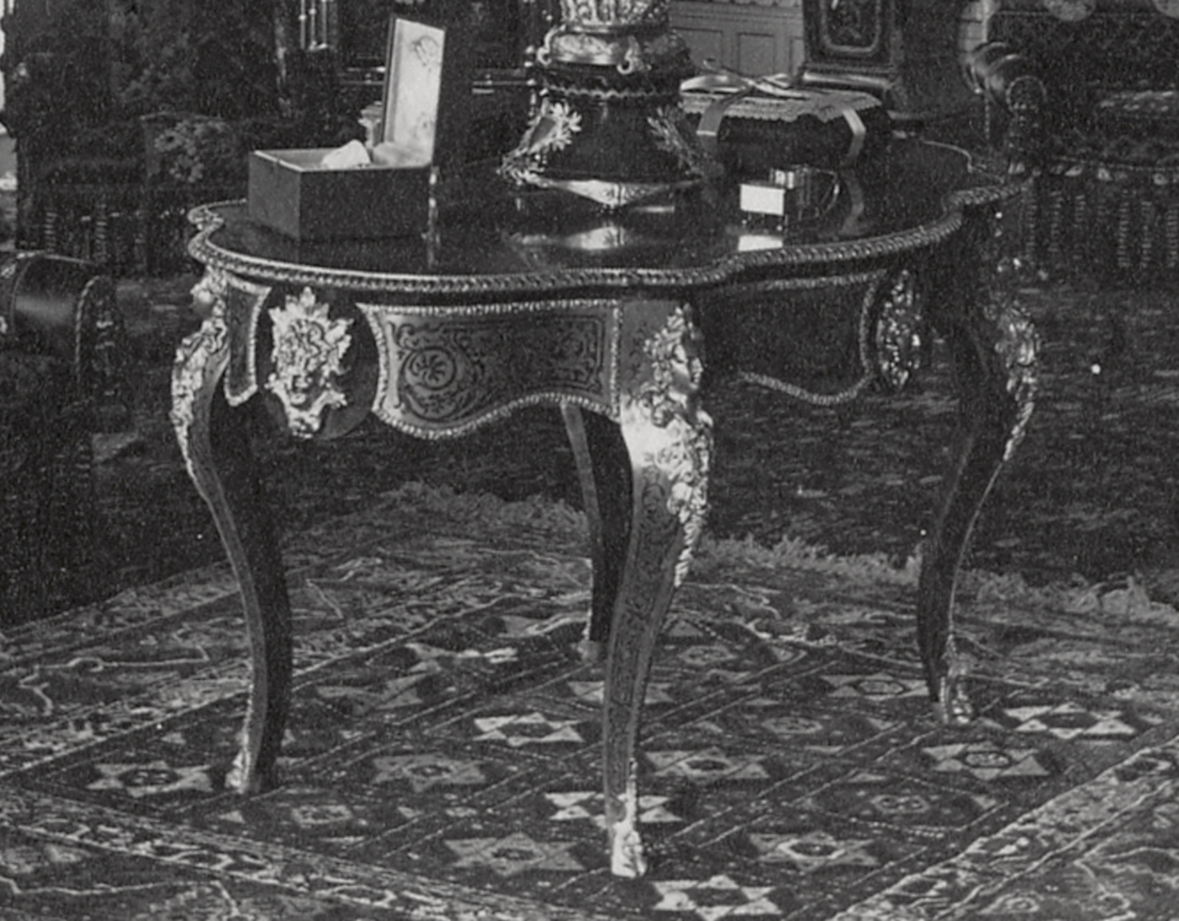
Under the room’s central light fixture, or gasolier, and positioned atop its own carpet, stands a Louis XV-style Boulle marquetry center table. The table features an ebonized frame with brass inlay, scrolling ornamentation, and gilt-bronze, or ormolu, mounts. It is unclear what is contained within the box on the table, or what the small object to its right may be.

Boulle furniture takes its name from André-Charles Boulle (1642-1732), the celebrated French cabinetmaker to King Louis XIV. Boulle perfected a highly decorative form of marquetry that combined brass, tortoiseshell, pewter, and other exotic materials to create elaborate patterns and pictorial designs. His luxurious creations adorned the royal palaces of France and became synonymous with wealth, prestige, and extraordinary craftsmanship.
Although original pieces by Boulle are rare and highly prized today, his techniques and designs remained enormously popular long after his death. During the nineteenth century, particularly during the Napoleon III era, furniture makers revived the style and produced countless center tables, cabinets, pedestals, and display cases inspired by his work. The table in the Stanford Mansion is representative of this revival style, featuring the brass inlay, ebonized surfaces, and ornate gilt-bronze, or ormolu, mounts that made Boulle furniture fashionable among affluent homeowners of the period.
The Stanfords also owned a pair of matching pedestals that complemented the table.
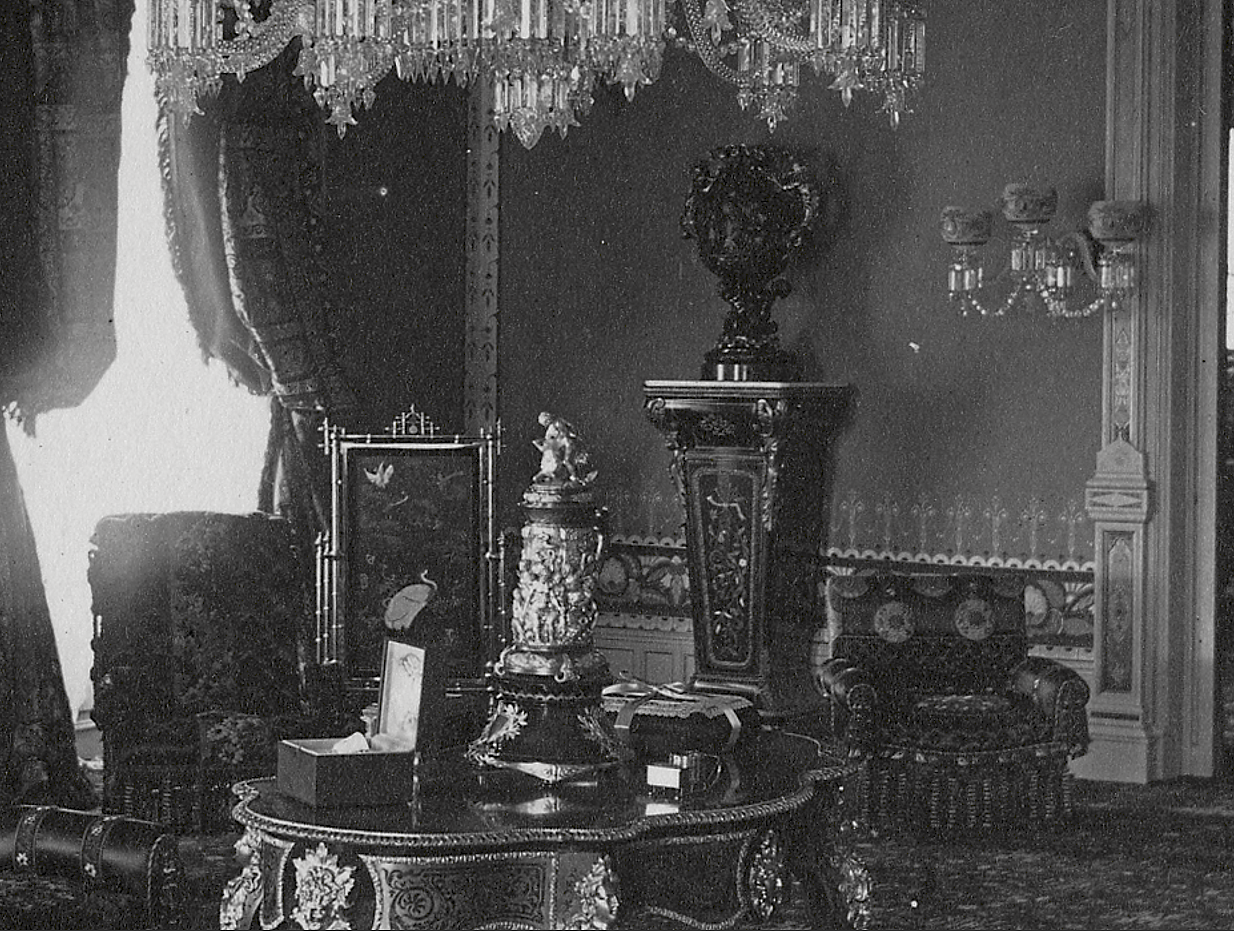
Against the wall stand the large matching Boulle pedestals owned by the Stanfords. Positioned symmetrically within the room, one pedestal sits on either side of the doorway while another pair flank the fireplace mantel. Together with the center table, they formed an impressive ensemble of Boulle Revival furnishings that reflected the Victorian taste for richly ornamented French decorative arts.

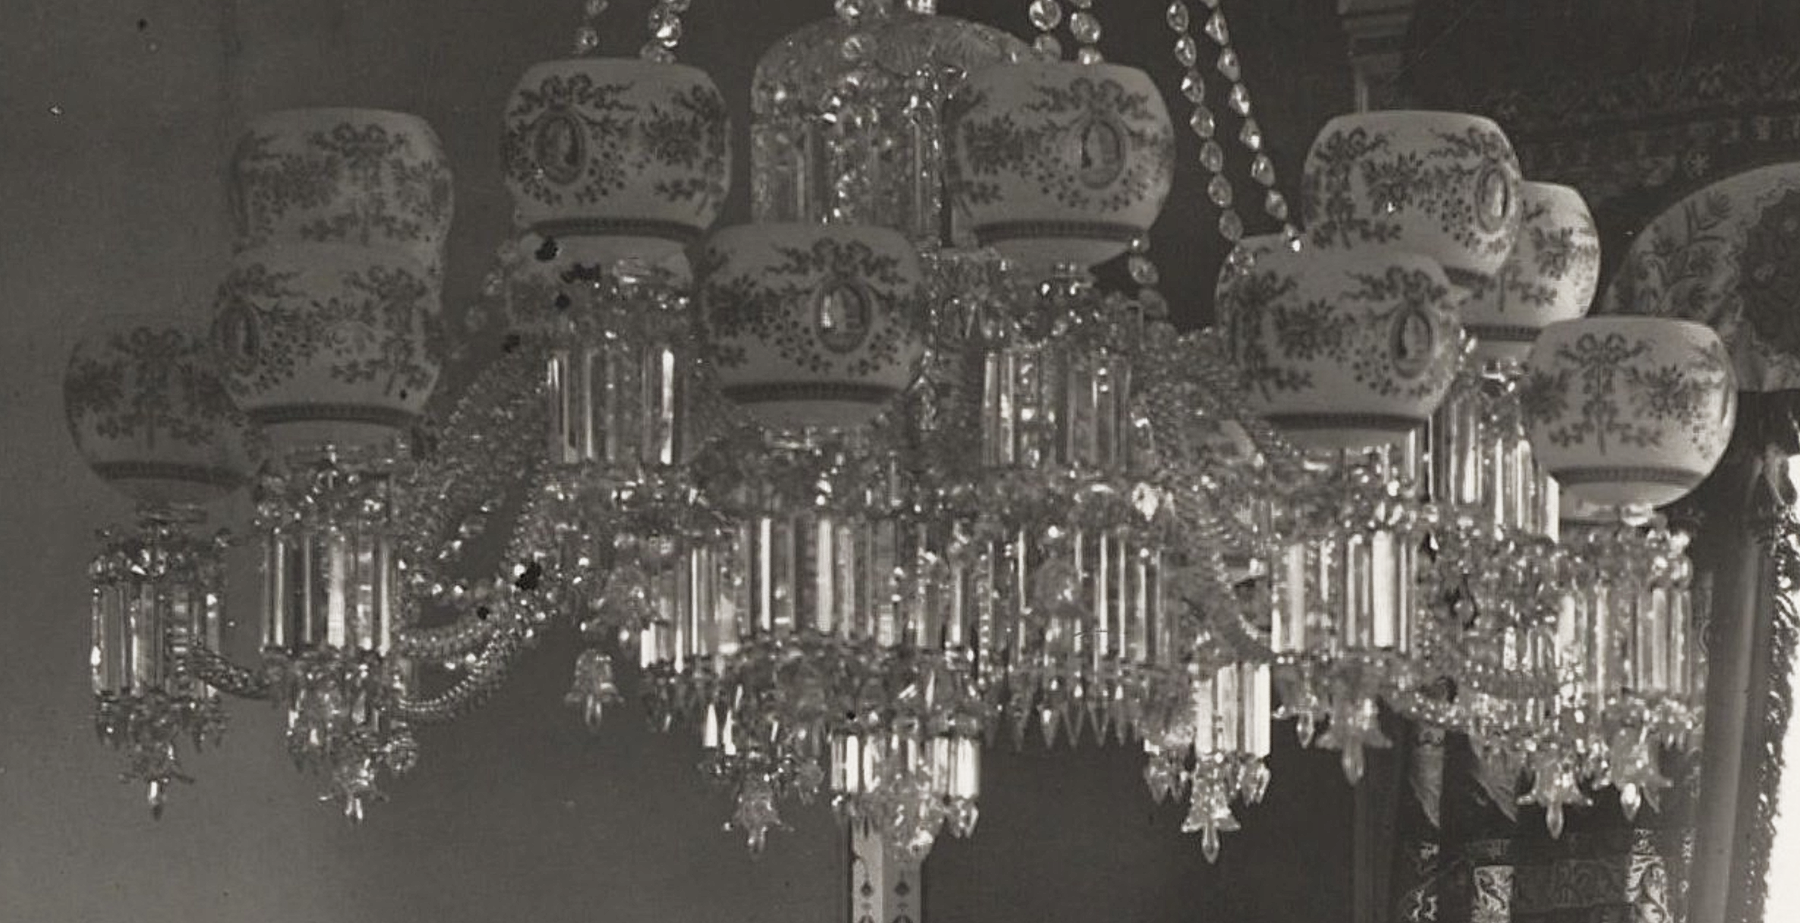
The entire framework of the gasolier is covered in crystal, including the arms, creating a dazzling display of light and reflection.
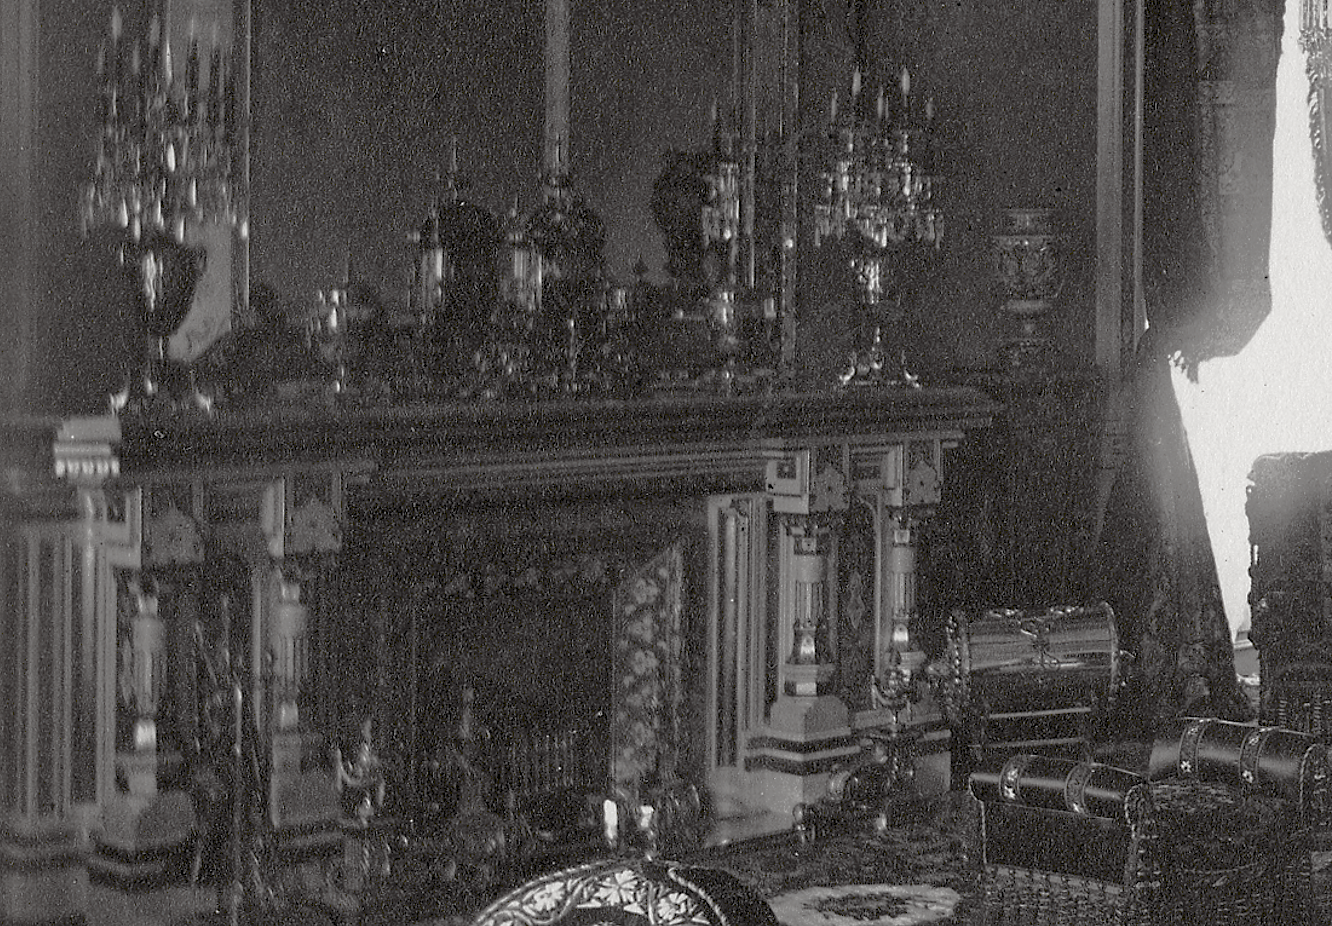
Although the photograph does not clearly show all of the original finishes, it is reasonable to assume that the columns and metallic decorative details echoed the treatment used elsewhere in the room, creating a cohesive design that unified the mantel with the surrounding woodwork.
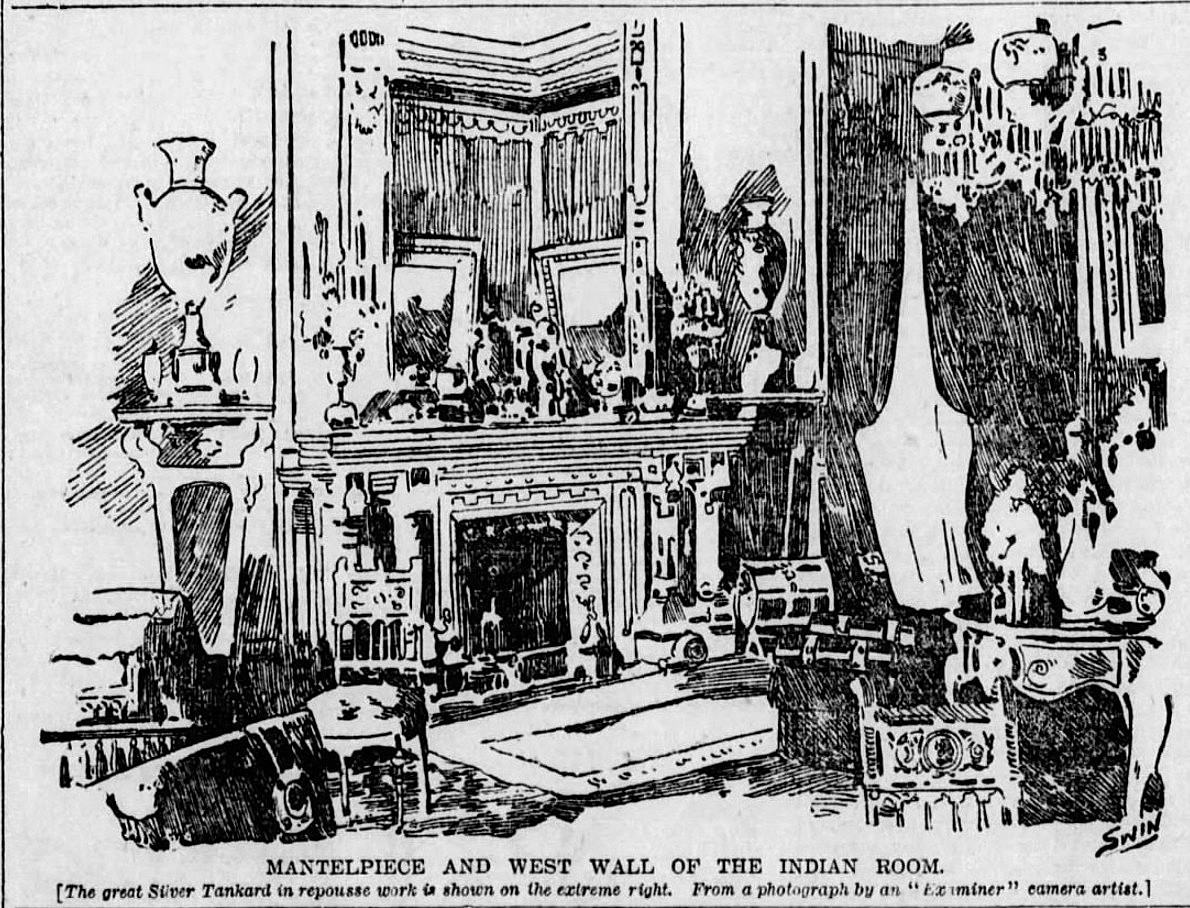
Now, let us move to the right side of the mantelpiece for another view of the room.
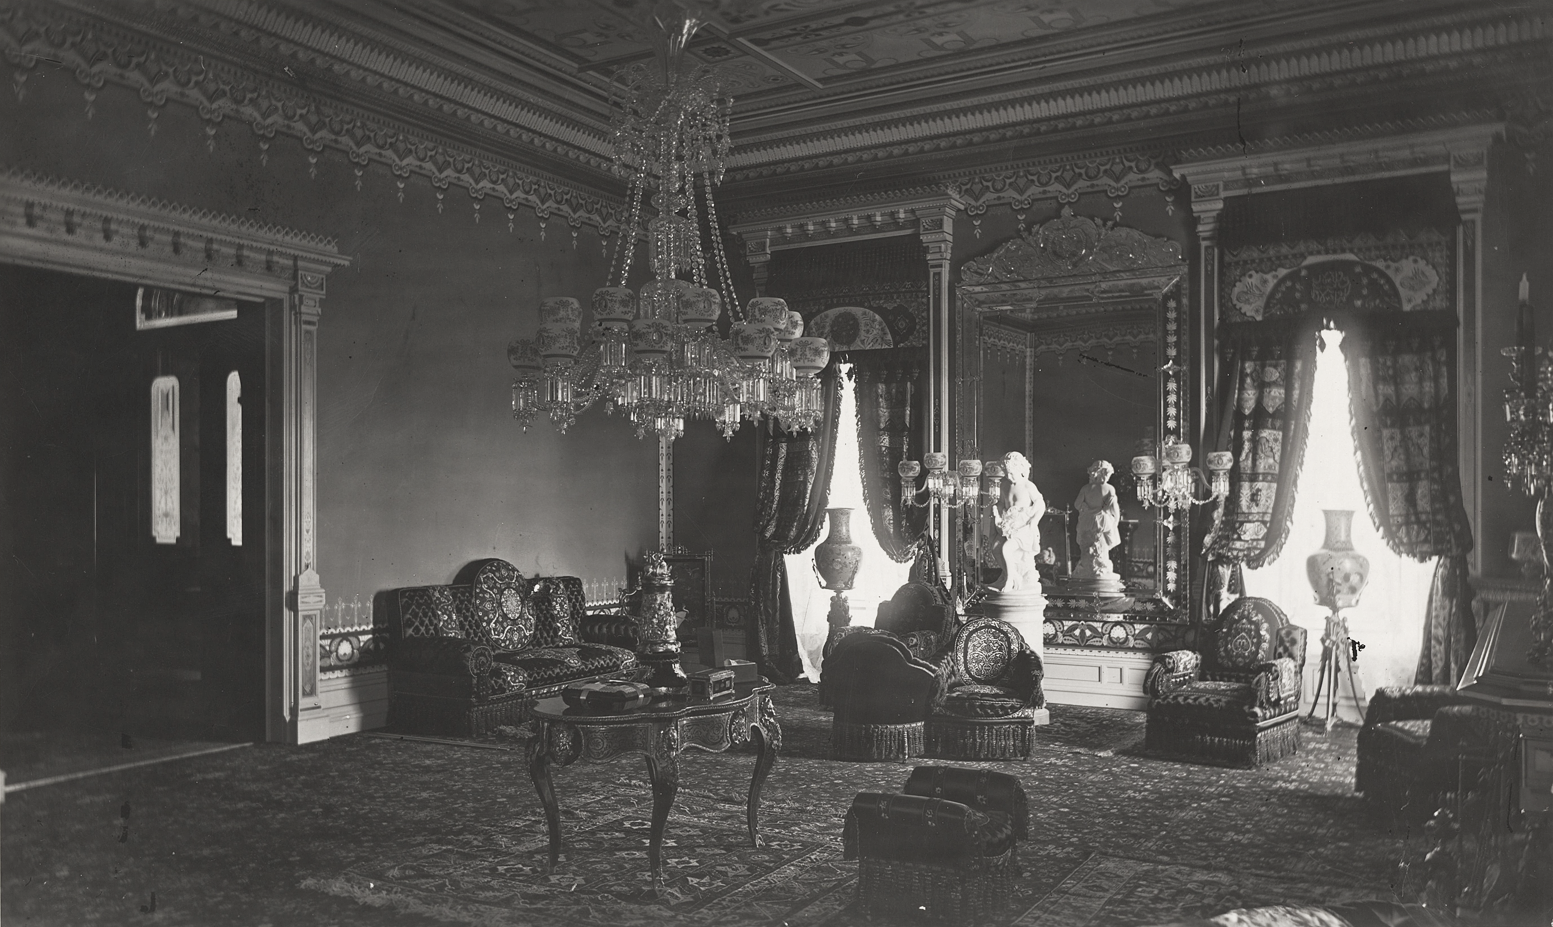


There is also a reflection of a gaslight fixture visible in the glass on the left side of the photograph. This most likely reflects a fixture located in the unphotographed vestibule beyond.

The Sunday Chronical; April 2, 1876
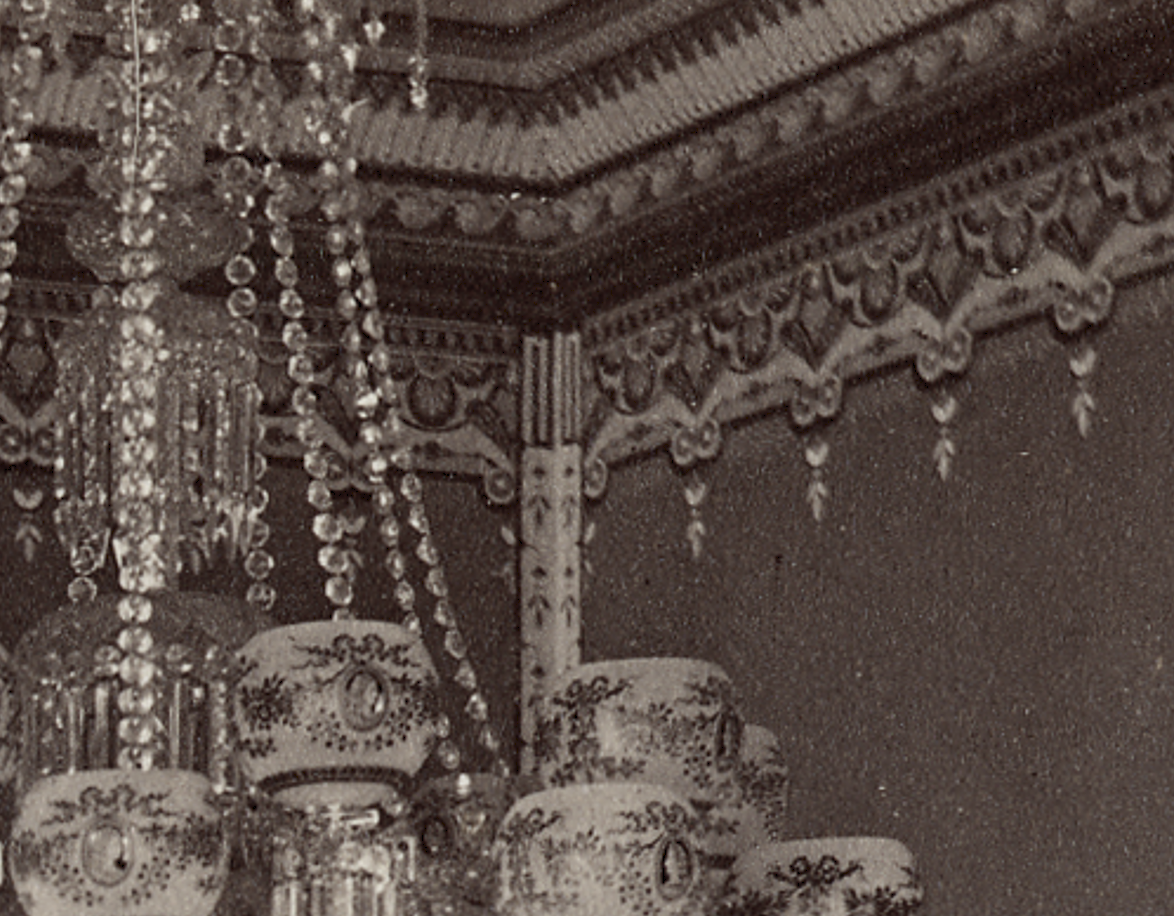
The lotus flower, being the national flower of India, makes perfect sense as a recurring motif within the ceiling design. Equally breathtaking is the exceptional level of detail found in the cornices. Layer upon layer of alternating patterns runs along each horizontal band, creating a bold architectural frame around the ceiling while drawing attention to the delicate ornamentation within.
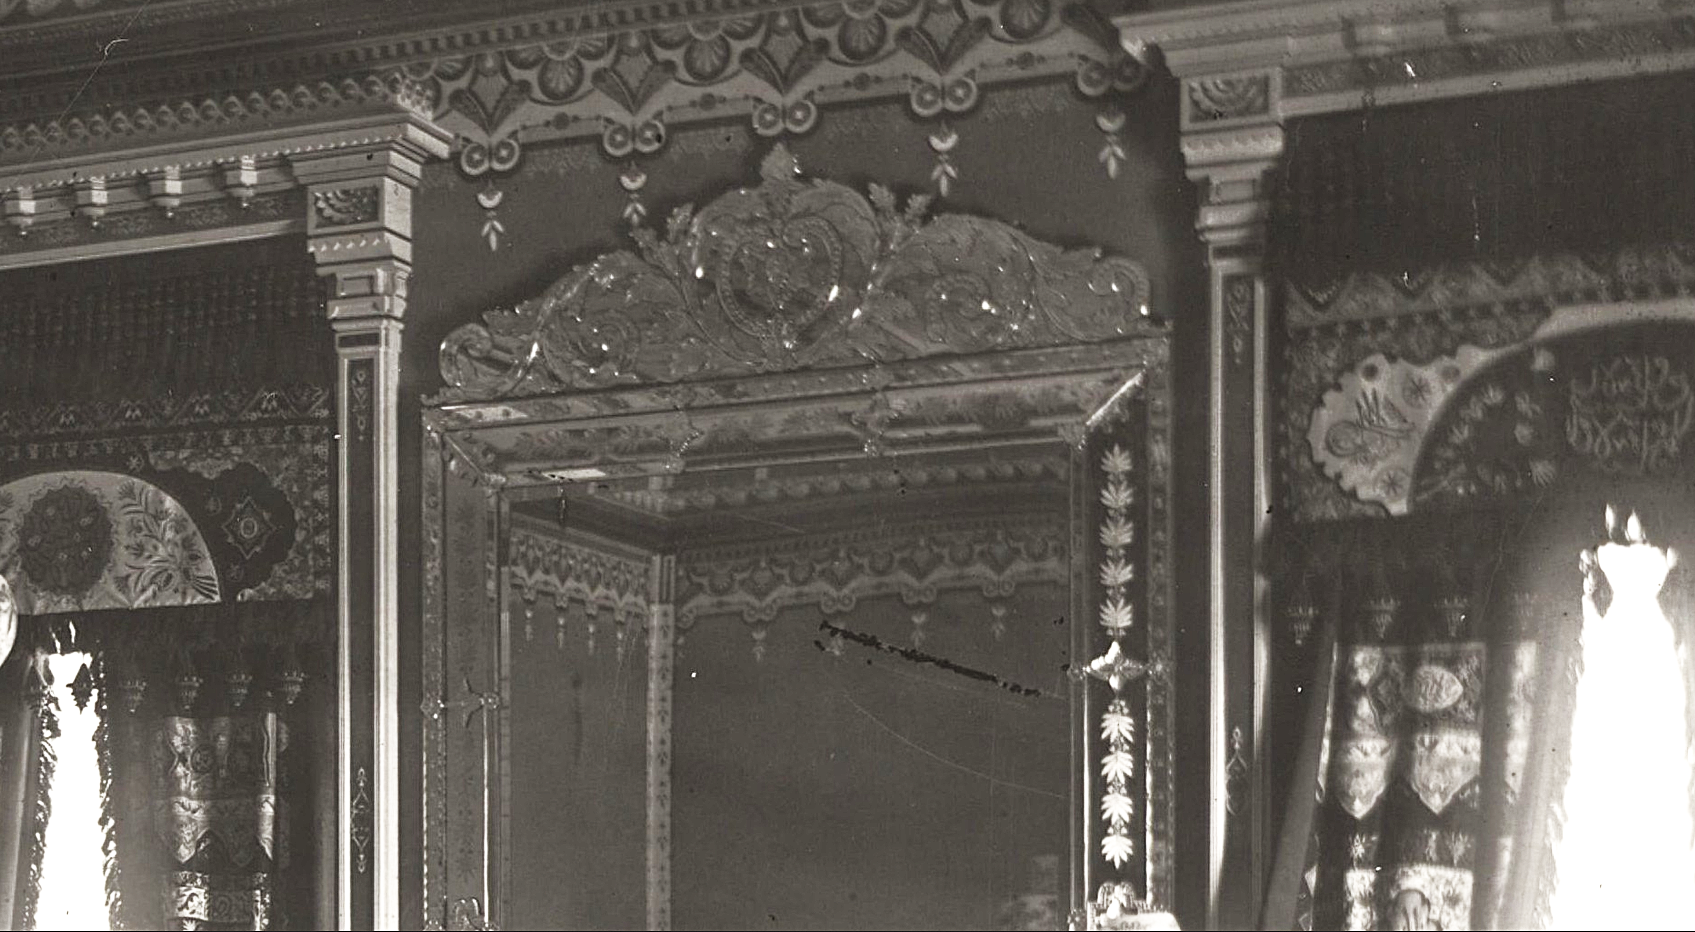
The large Venetian mirror is beautifully executed. This remarkable work of art reflects the room’s exotic character while, at the same time, feeling somewhat unexpected within this environment.
The valances are heavy and richly ornamented, featuring an arabesque pattern visible within the central medallion. The upper edge of each valance is trimmed with heavy fringe, while the lower edge is finished with two layers of braided fringe and large tassels. Interestingly, the valance on the left is the reverse of the one on the right.

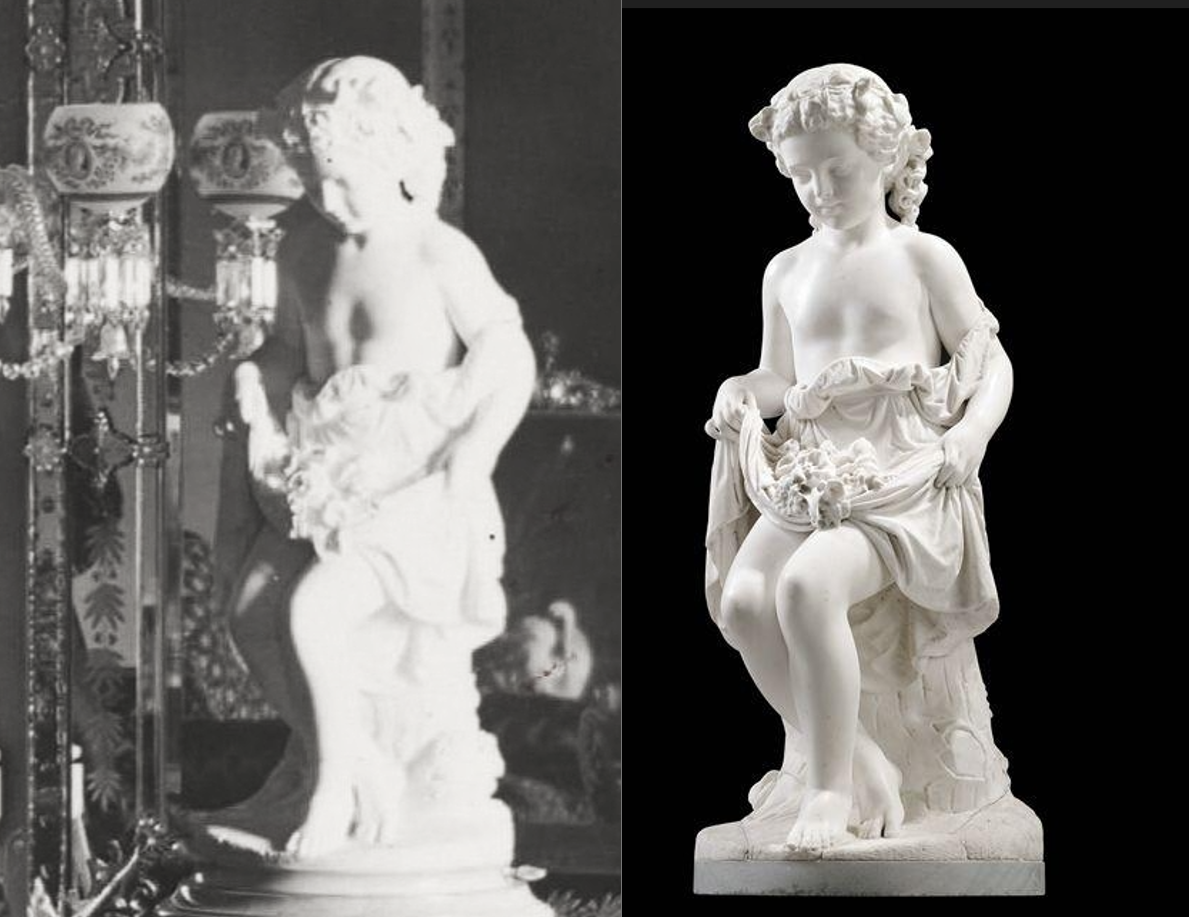
Special thanks to JimH for identifying the sculpture.

If we were to walk over to this window, located to the right of the mirror, and peer outside behind the vase, what would we see? Let’s take a look.
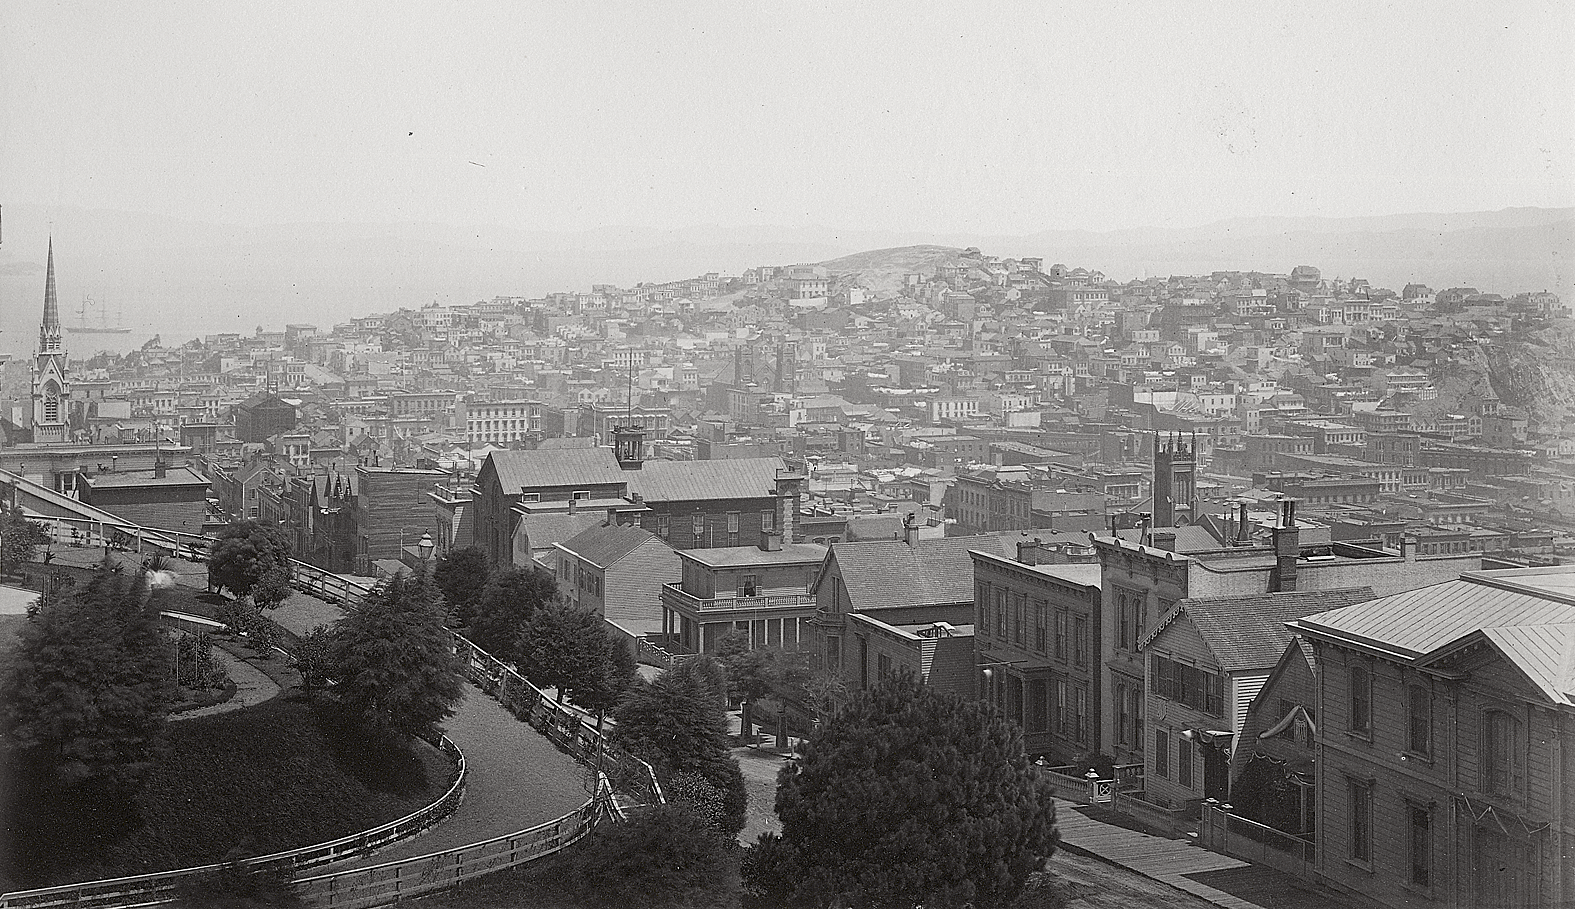
Peering out of the front, north-facing windows of the mansion’s Reception Room, you can appreciate just how prominently the house was situated above the surrounding neighborhood. To the left are the walks and drives leading to the mansion of neighboring liquor merchant David Porter. On the far right stands Leland Stanford’s carriage house. Correspondence survives between Mrs. Stanford and her sister in which her sister inquires about renting a house located near the carriage house. It is therefore possible that the residence visible to the left of the carriage house was owned by the Stanfords, although this has not yet been confirmed.

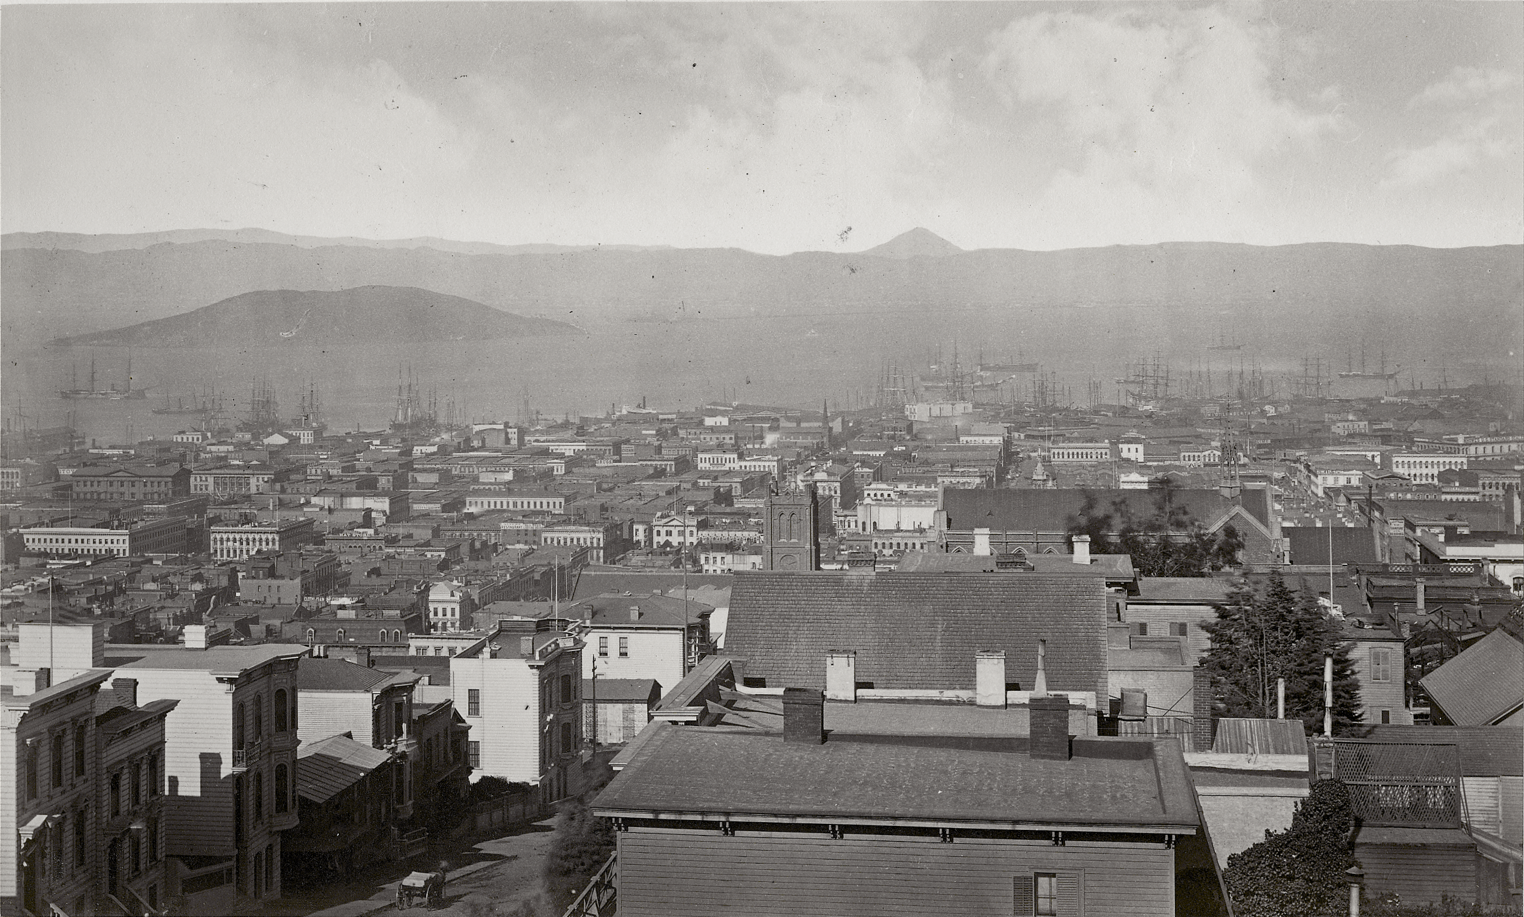
The island visible in the distance is Goat Island, known today as Yerba Buena Island. During the nineteenth century it was a familiar landmark in views across San Francisco Bay. Today, it serves as the midpoint of the San Francisco-Oakland Bay Bridge and remains one of the most recognizable features of the bay.

You will notice the relative absence of paintings on the walls. Although the room already appears richly furnished, the Stanford family’s collections were still growing. Several years later, descriptions of the room mention numerous large paintings hanging on the walls, along with additional furniture and decorative objects. Some of these later additions may even be visible in the reflection of the mirror shown in the newspaper etching.

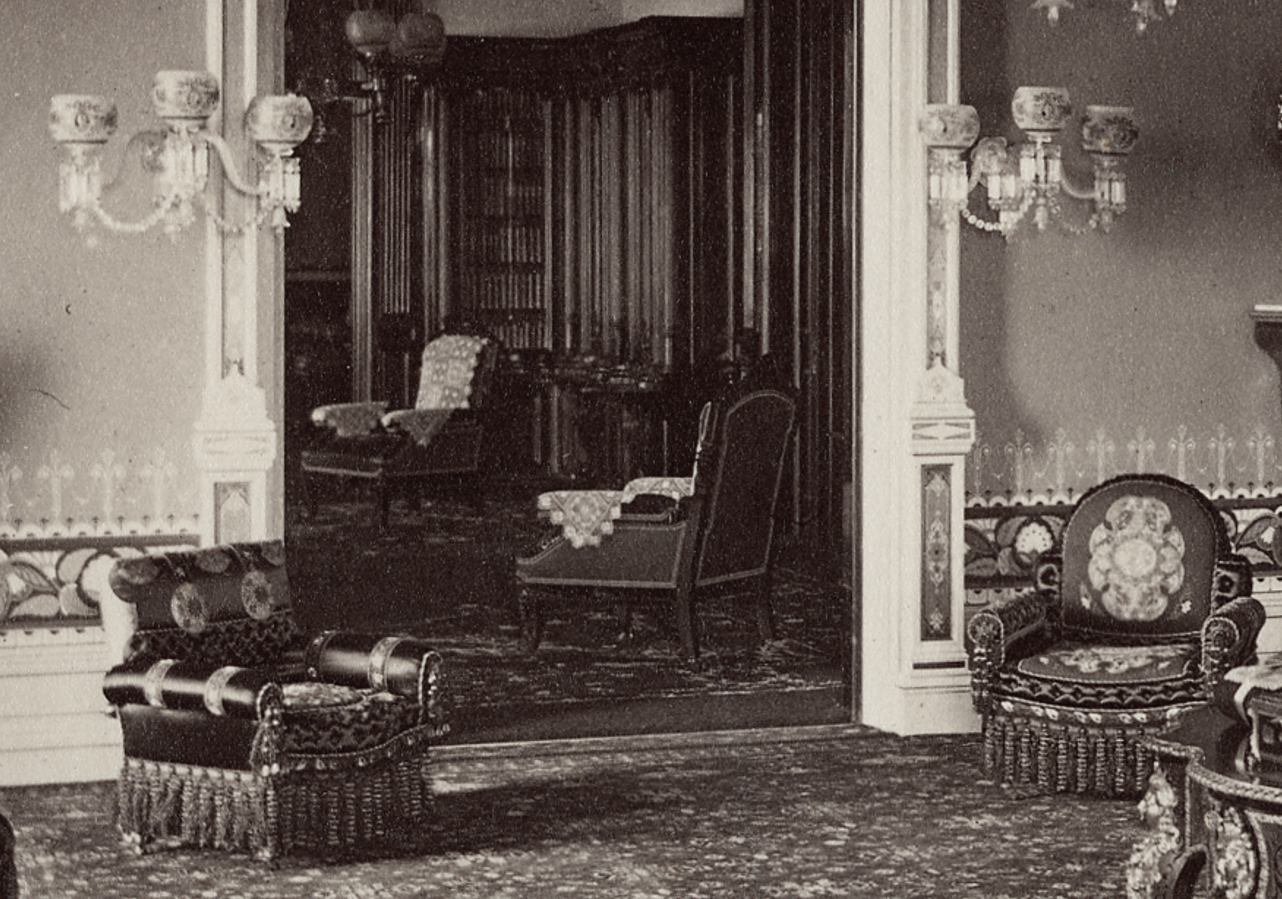
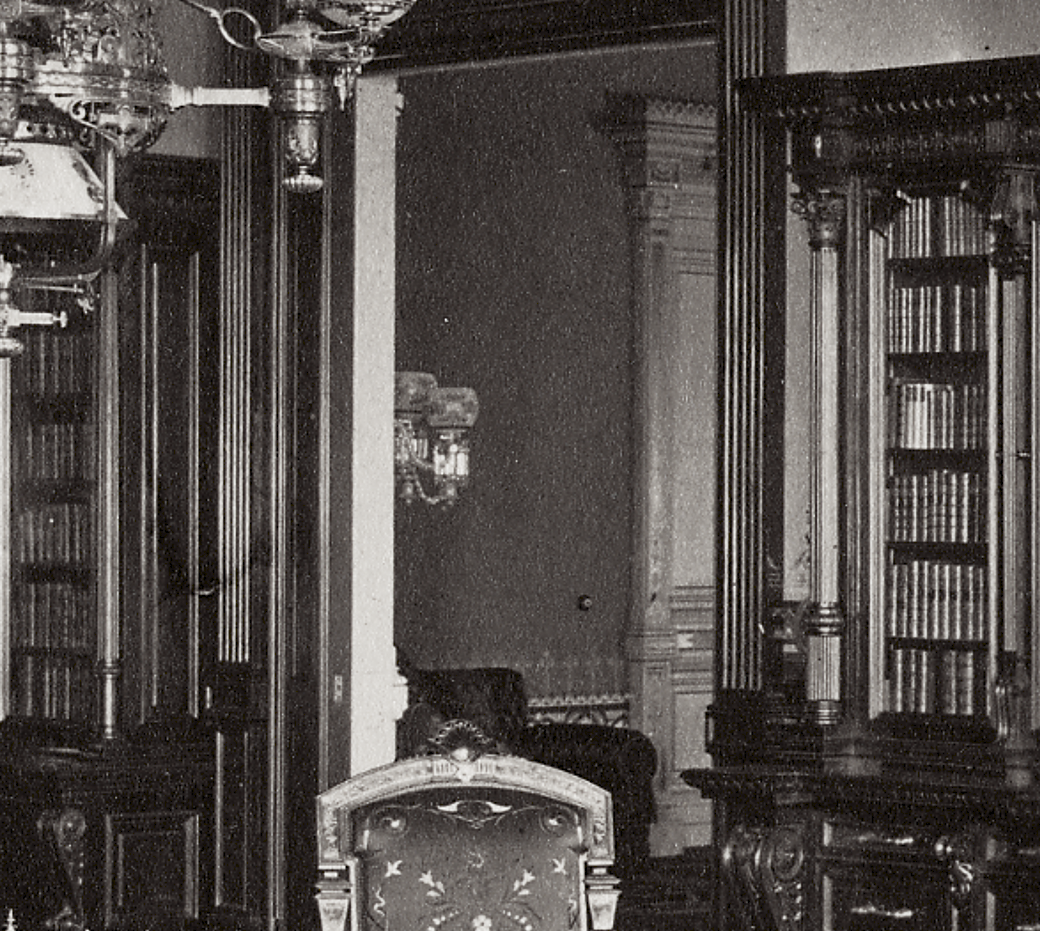
This view also offers a small glimpse into the Stanford Mansion’s impressive library, which will be the subject of the next article in this series.

Also noteworthy is the unusually tall skirt board, or baseboard. It is paneled and articulated to such a degree that it almost functions as a dado, creating a substantial decorative transition between the floor and the richly ornamented walls above.

More Stanford Mansion Articles:
- Exterior & Grounds
- The Grand Hall
- The Reception Room (current article)
- More to come…
Note: I generally avoid using AI to clean up these photographs because it can alter details that are important to historical research. While AI can produce impressive results, I only use it when I believe even the smallest details remain unchanged, and I will note when an image has been AI-assisted.