The Stanford Mansion: Billiard Room
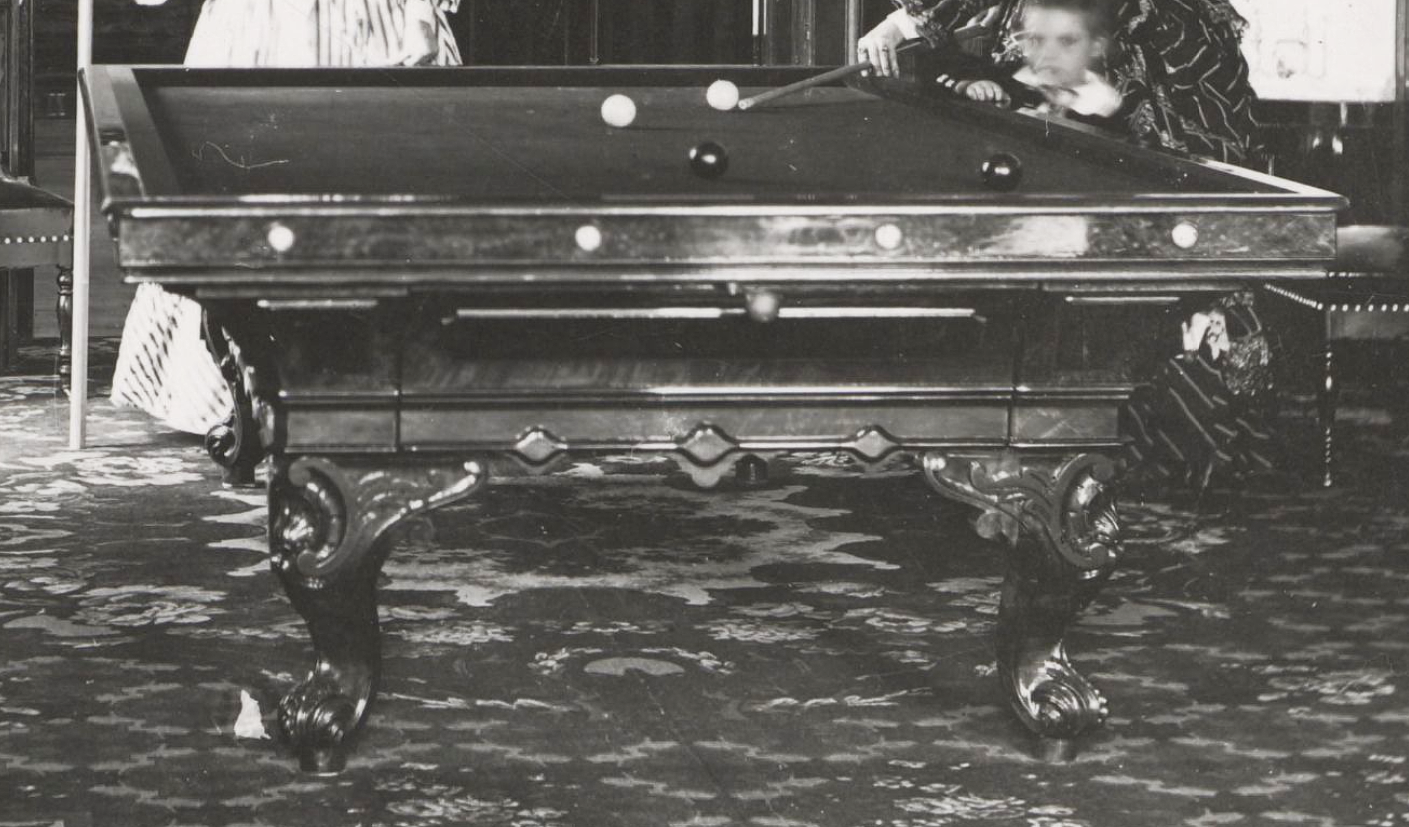
The Billiard Room occupied an important position within the daily life of the Stanford Mansion. Situated between the Library and the family Sitting Room, it was not tucked away as an afterthought, but placed among some of the most frequently used rooms on the mansion's main floor. During the nineteenth century, billiards was one of the most popular forms of indoor recreation among affluent families. Long before motion pictures, radio, or television, a billiard table provided both entertainment and social interaction, bringing together family members, guests, and business associates in an atmosphere that was at once relaxed and refined.
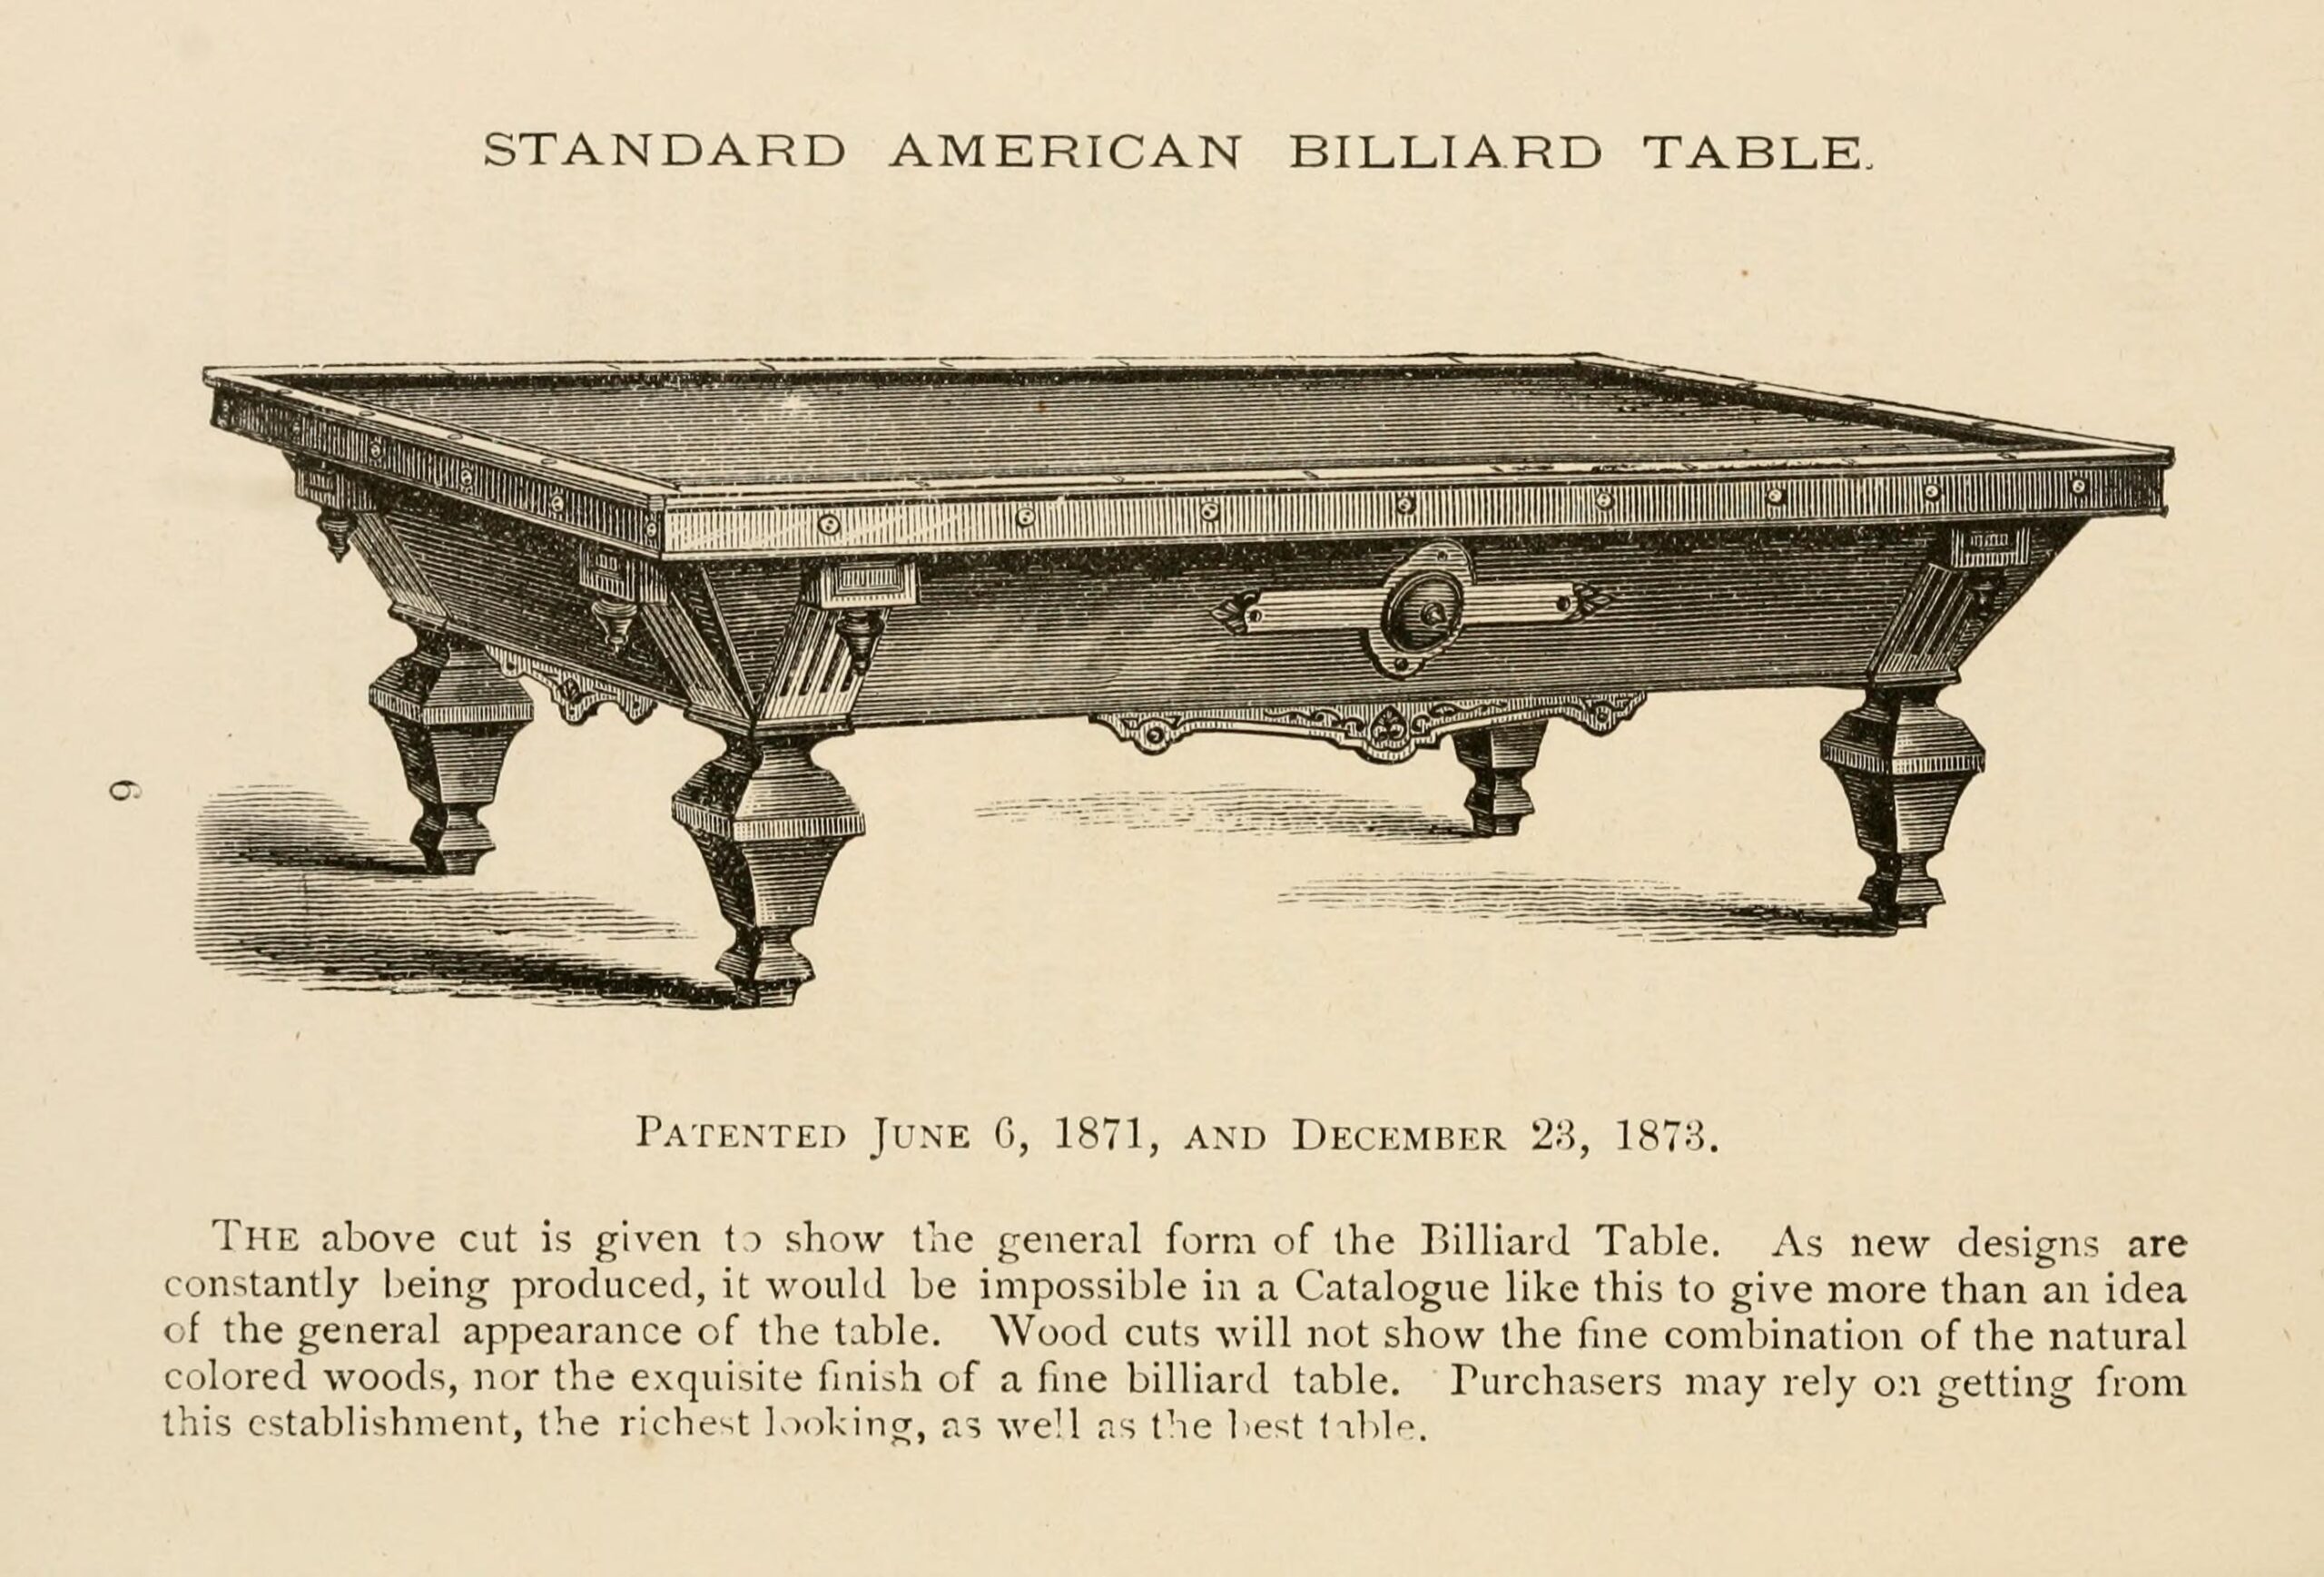
By the 1870s, a well-appointed billiard room had become a hallmark of fashionable domestic architecture. Manufacturers competed to produce increasingly elaborate tables, accessories, and specialized furniture, while decorators enriched these rooms with rich woodwork, decorative stenciling, luxurious upholstery, and dramatic lighting. The Stanford's spared little expense in creating such a space. Contemporary newspaper accounts praised the room's remarkable woodwork, artistic decoration, and fine furnishings, describing an interior that was every bit as impressive as the more formal public rooms elsewhere in the mansion. While mostly known as a game for men, it was not uncommon for women to play as well and many women enjoyed the game.
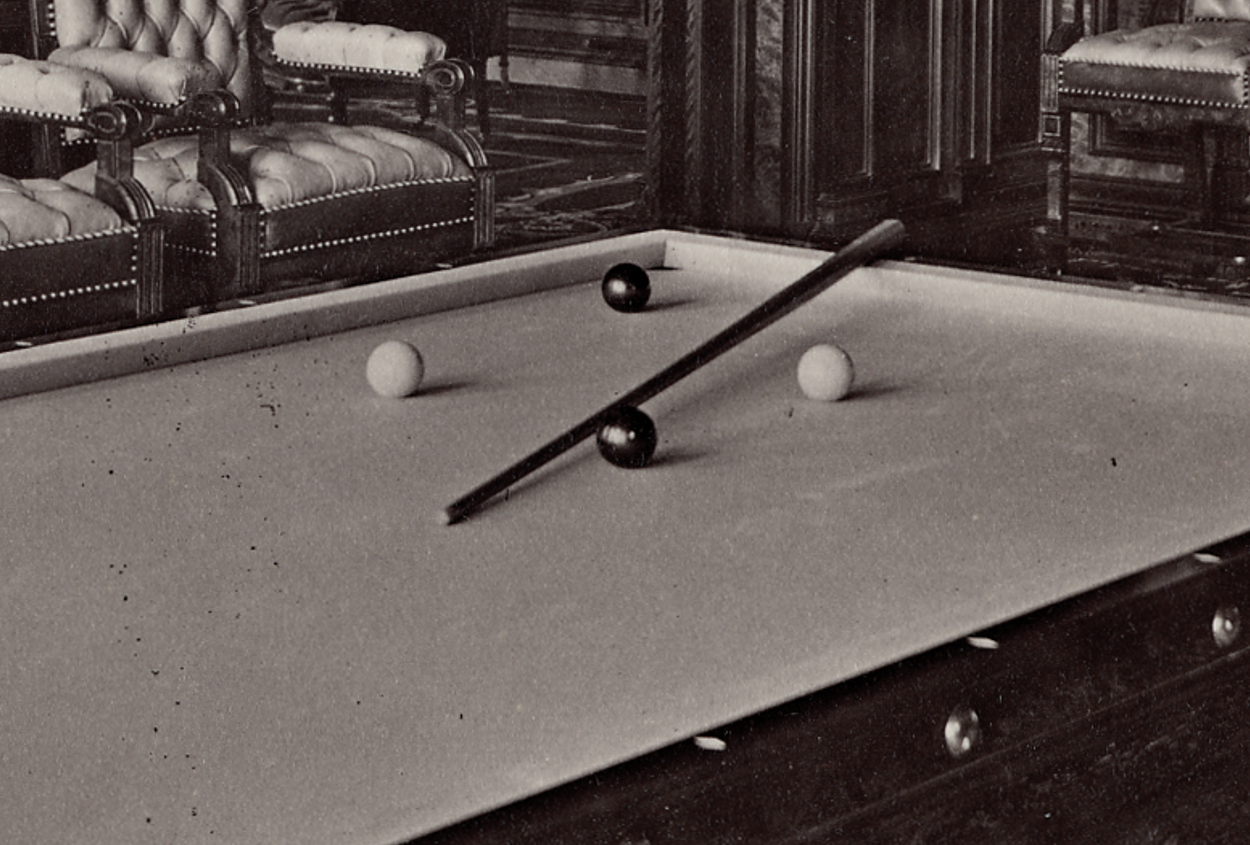
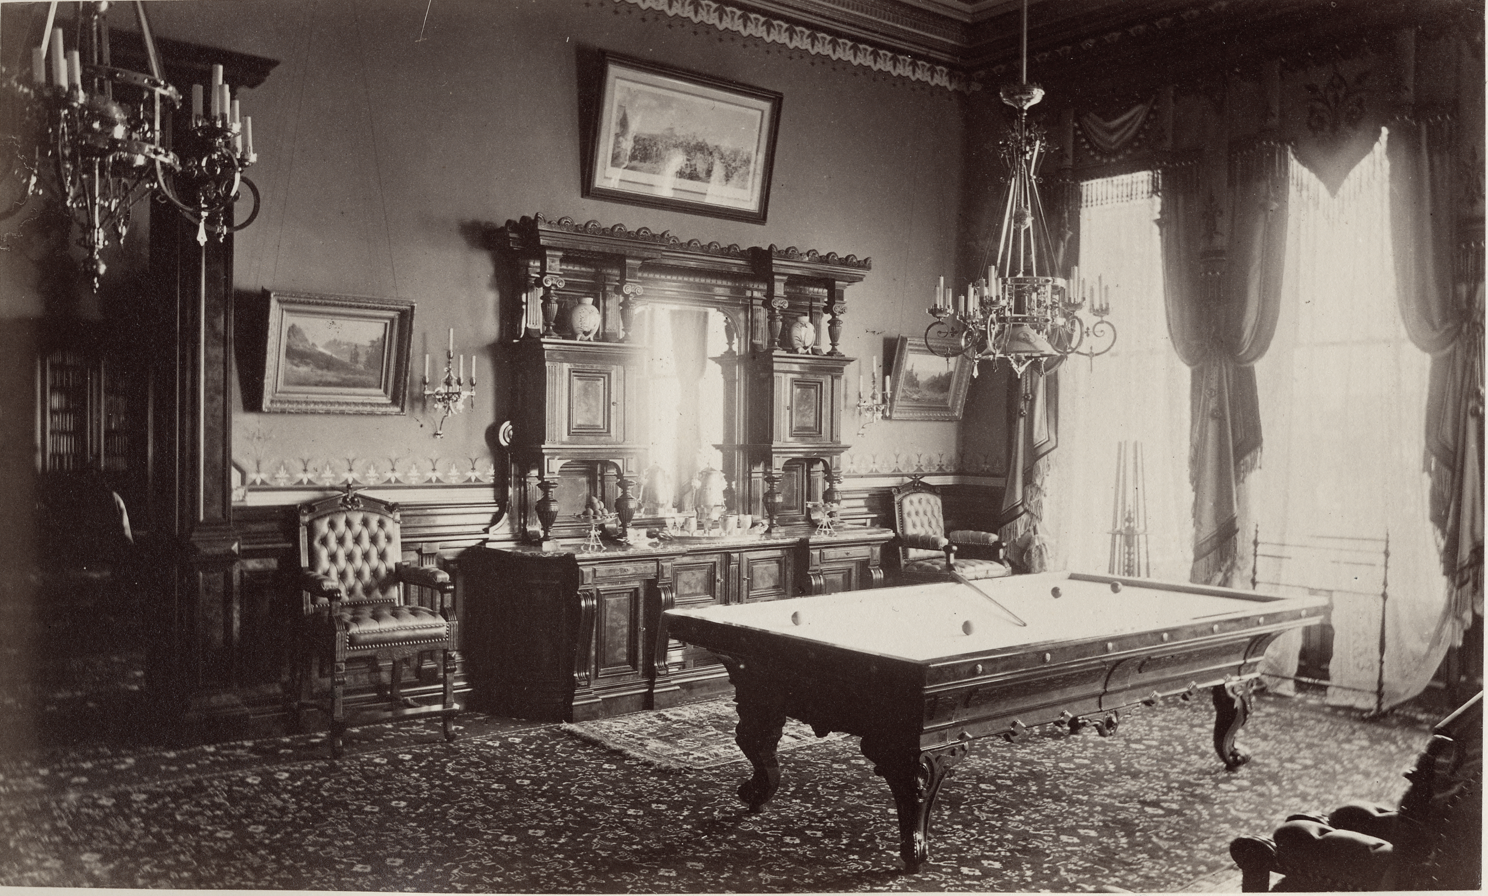
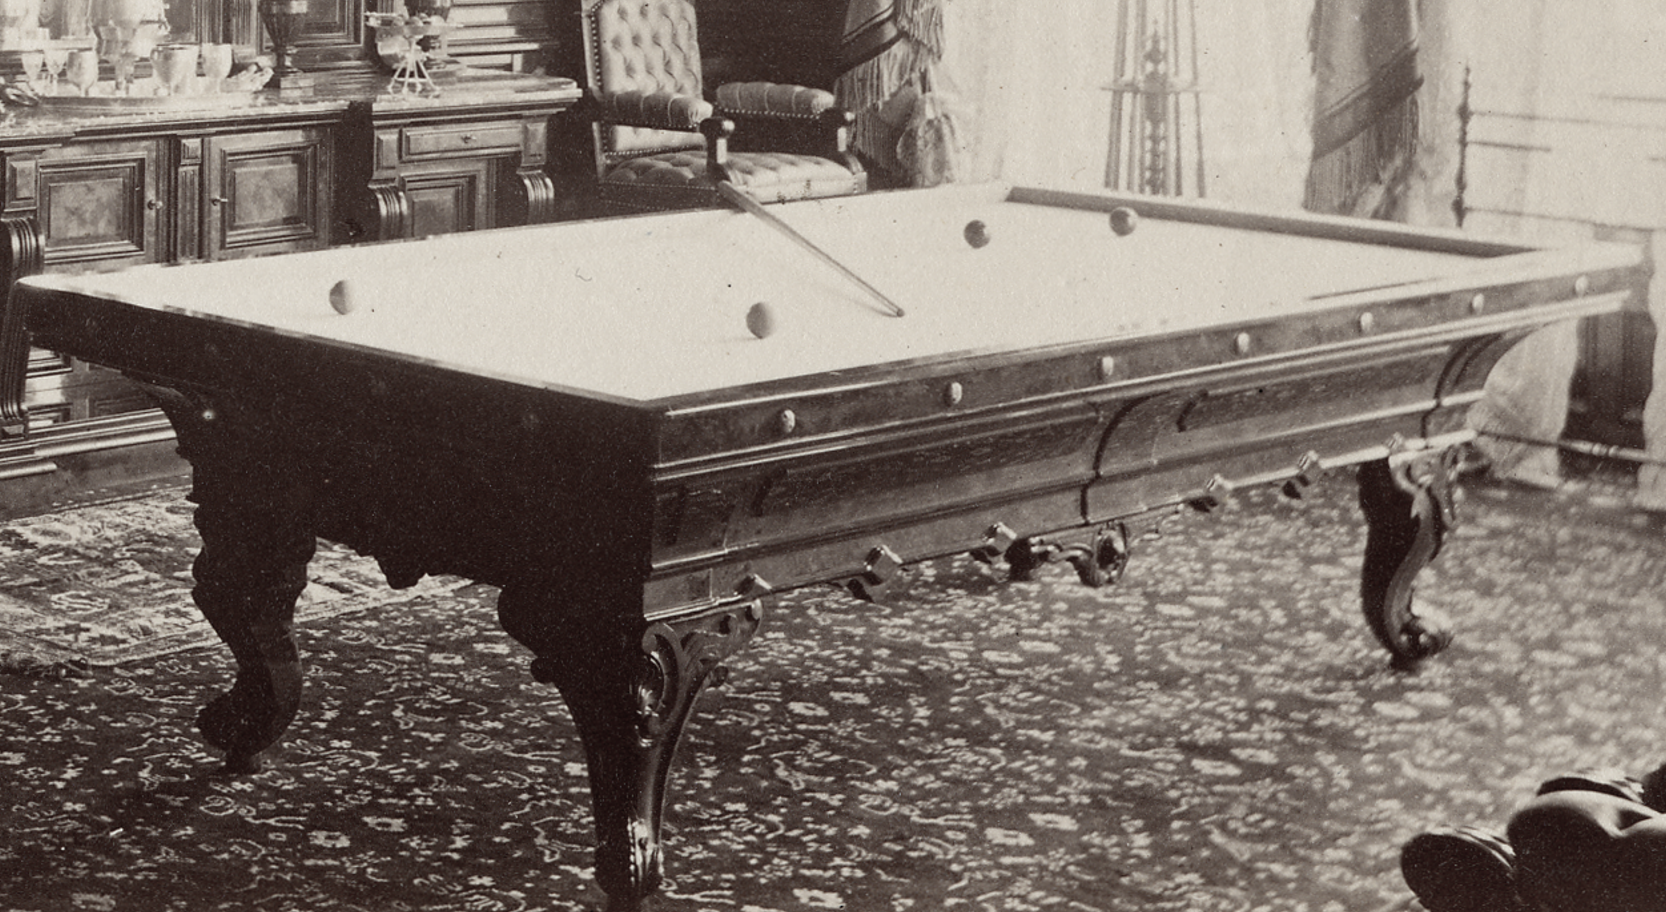
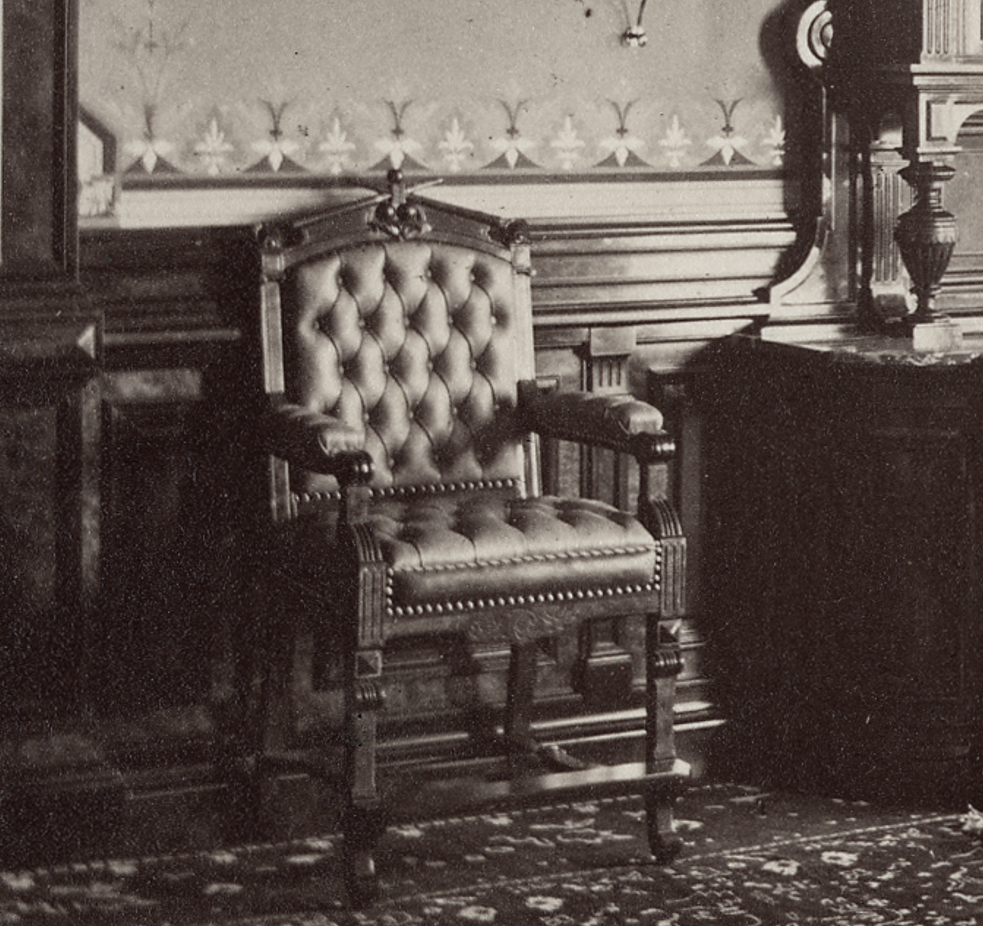
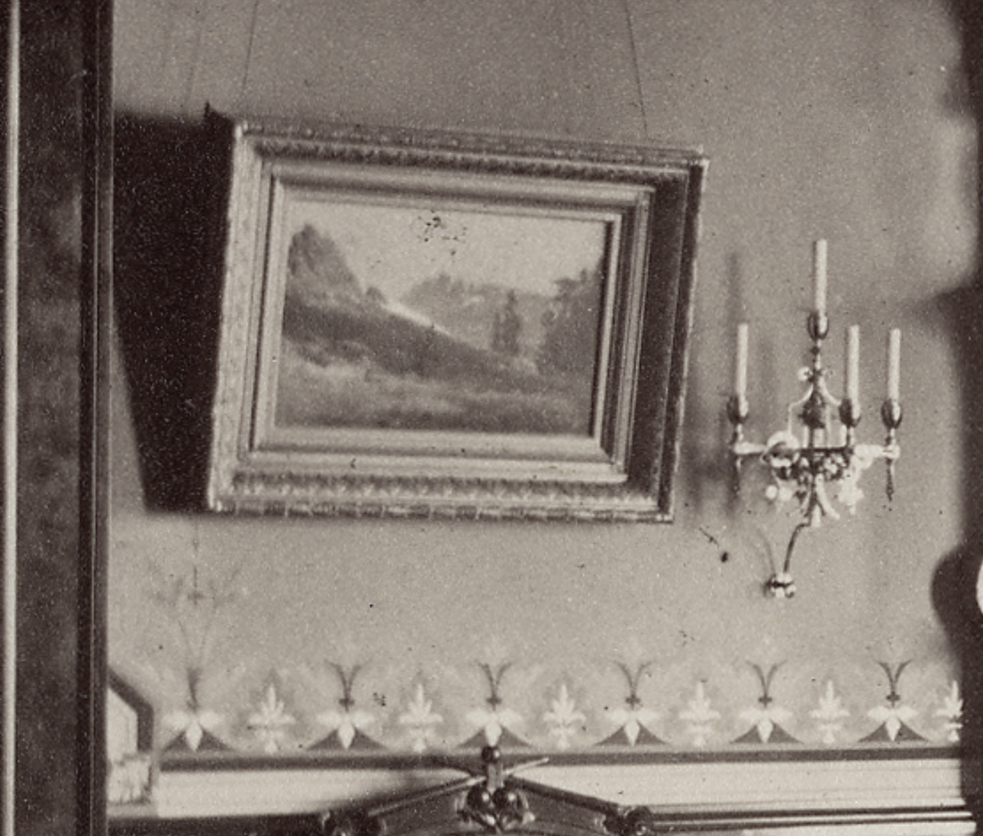
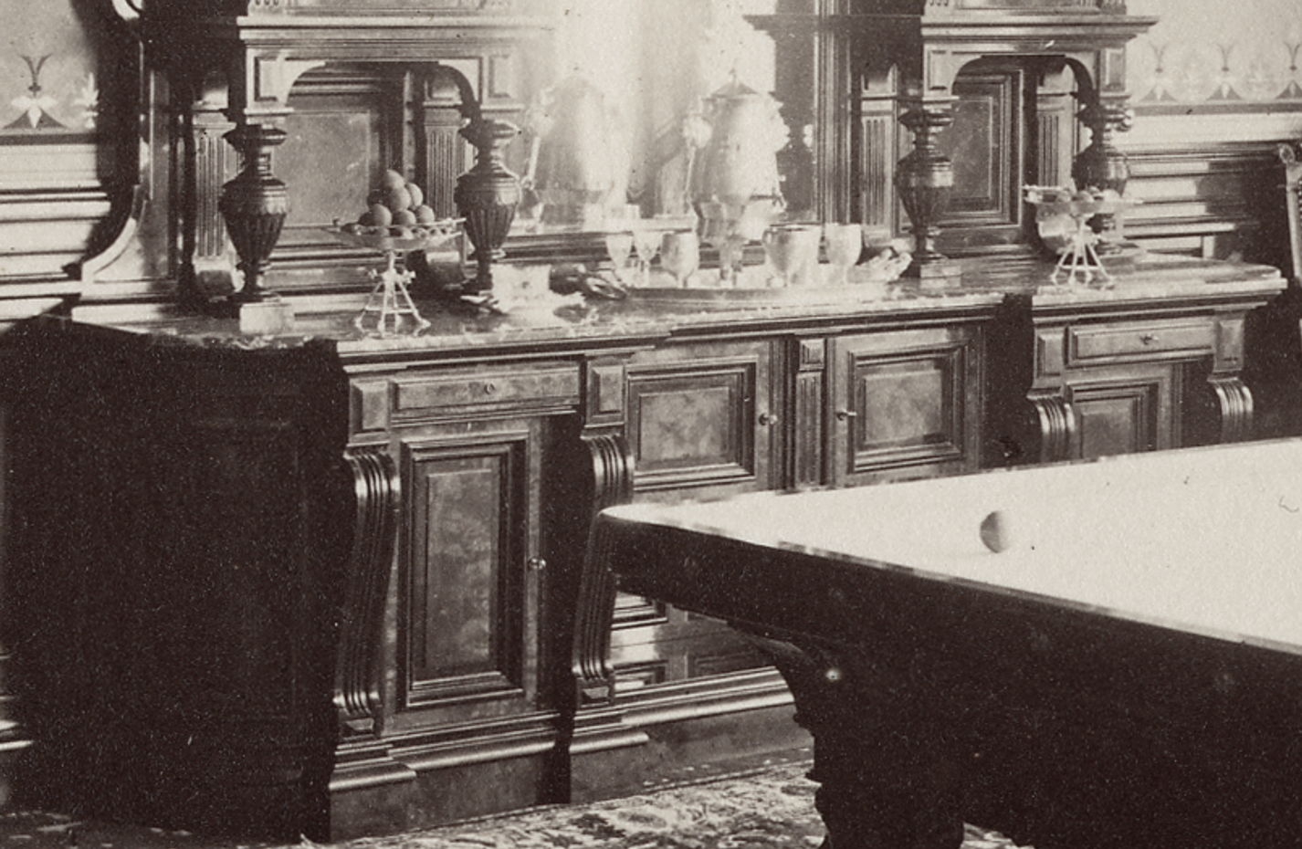
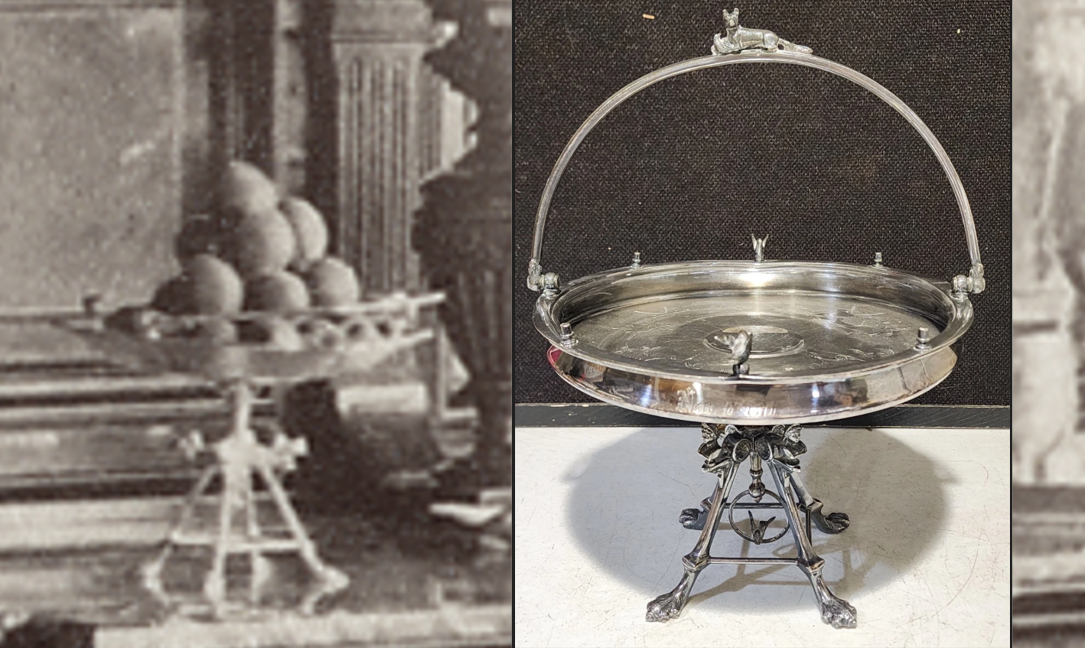
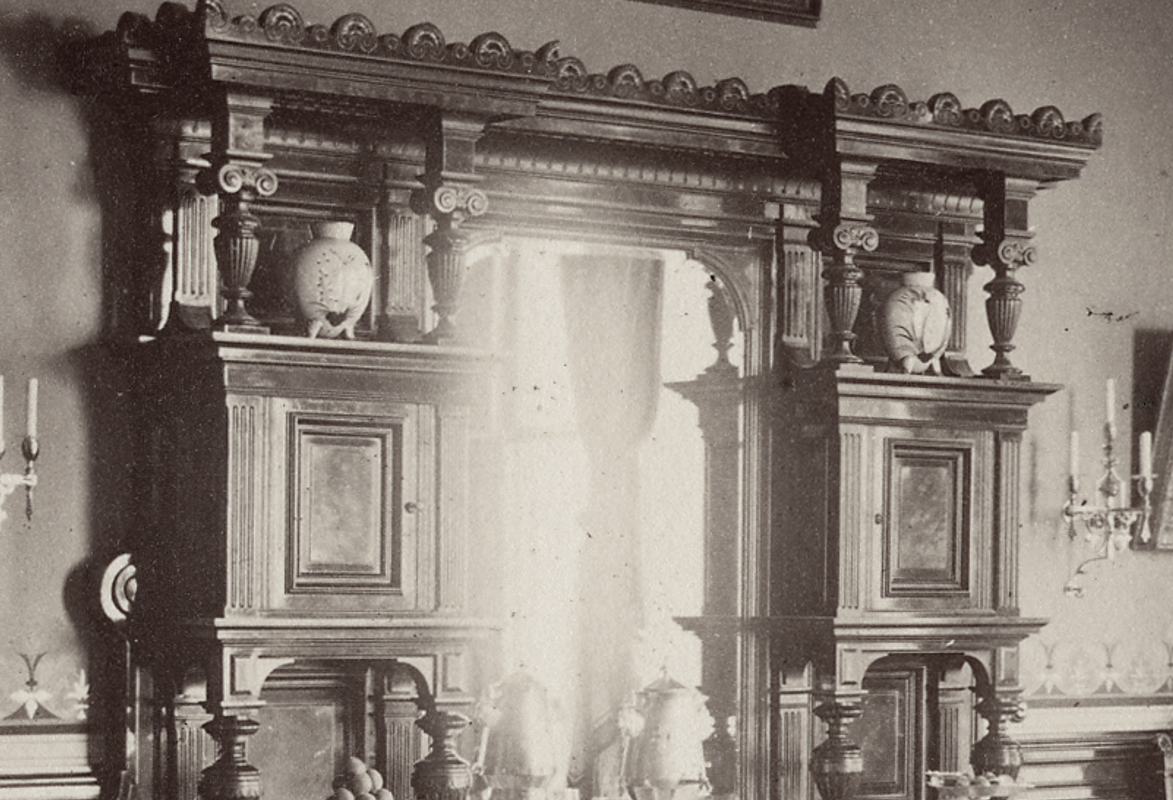
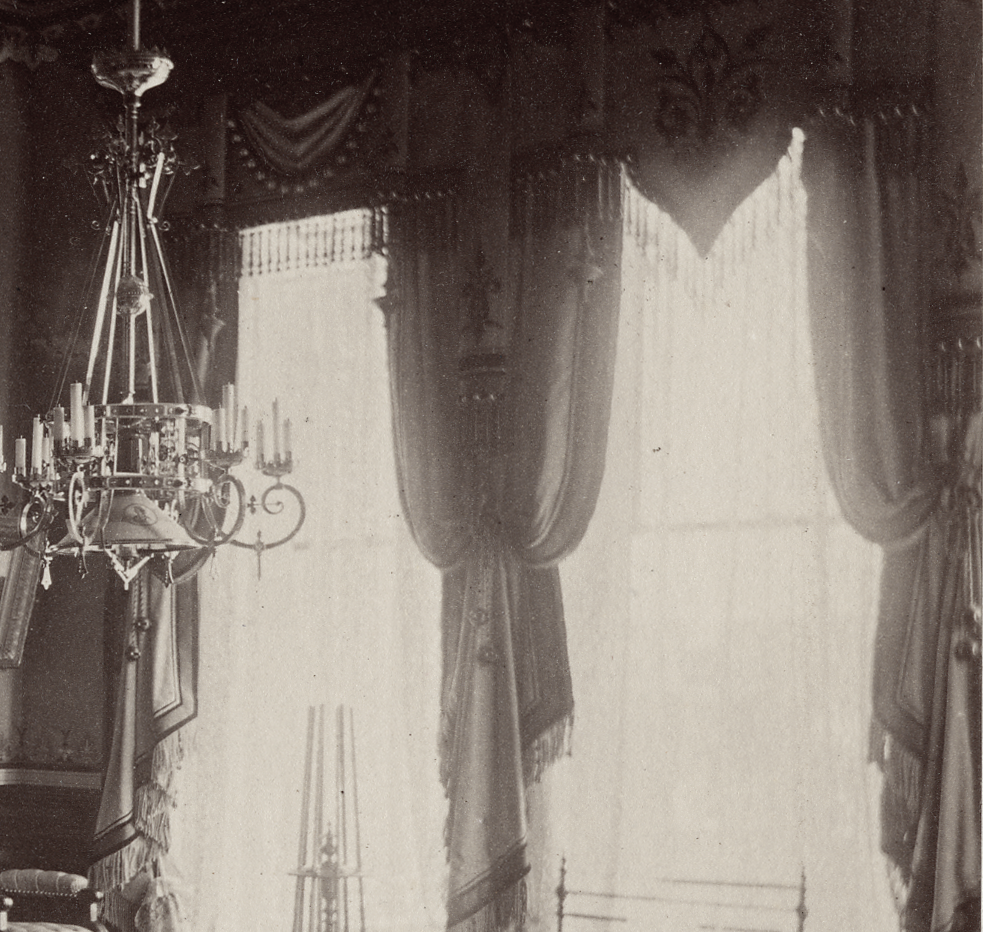
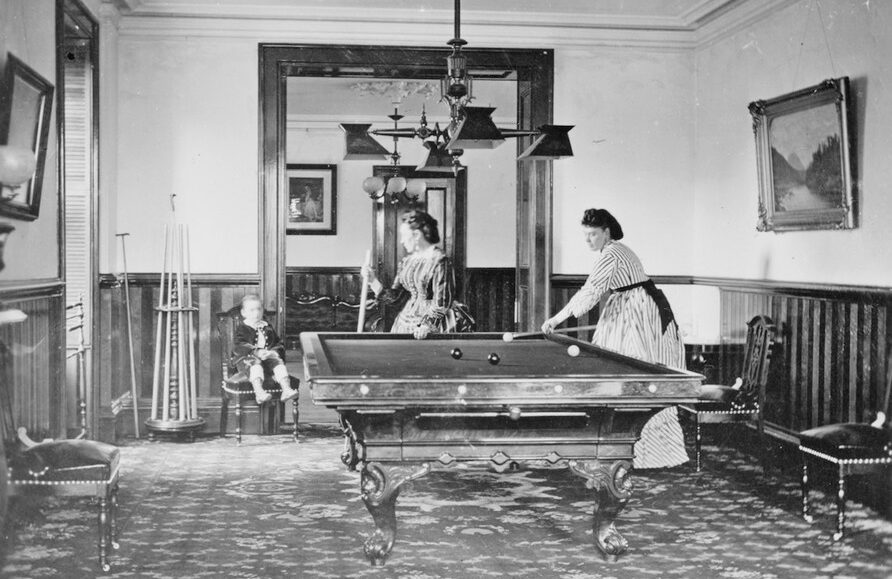
The photographs that survive of the Billiard Room offer an extraordinary opportunity to study this richly decorated space in detail. From the carved furniture and custom billiard-room chairs to the intricate stencil work, elaborate draperies, and carefully selected works of art, almost every surface reveals evidence of thoughtful design and exceptional craftsmanship. More than a room devoted to a game, it was a carefully orchestrated environment intended for recreation, conversation, and hospitality, illustrating how leisure itself became an expression of status and taste during the Victorian era.
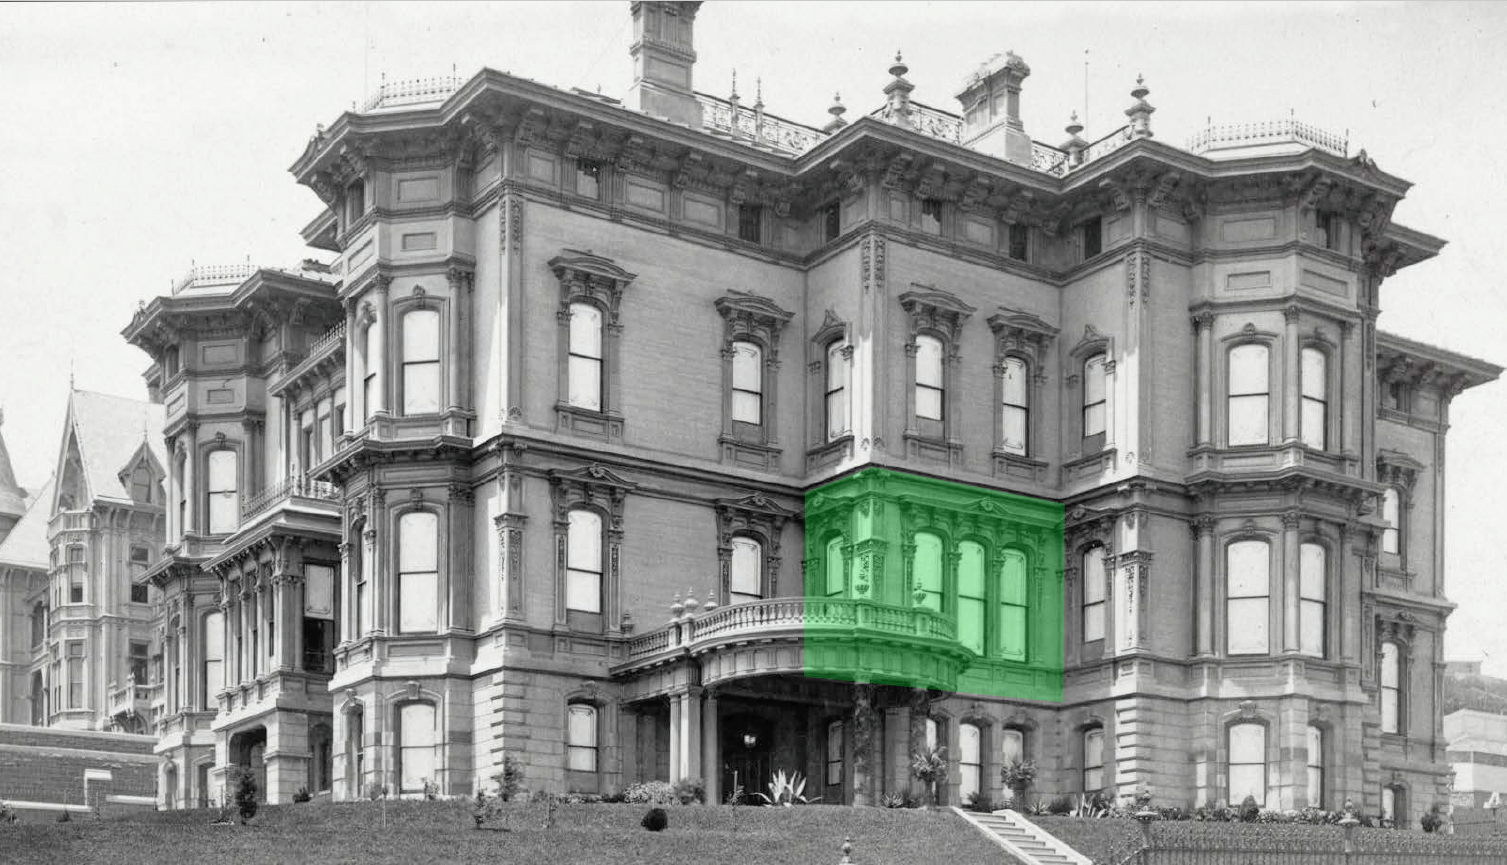
As we move farther back through the mansion, we reach the east side of the house. Here, we can see how the Billiard Room fit neatly between two adjoining rooms on the principal floor, occupying a central position within this section of the residence.
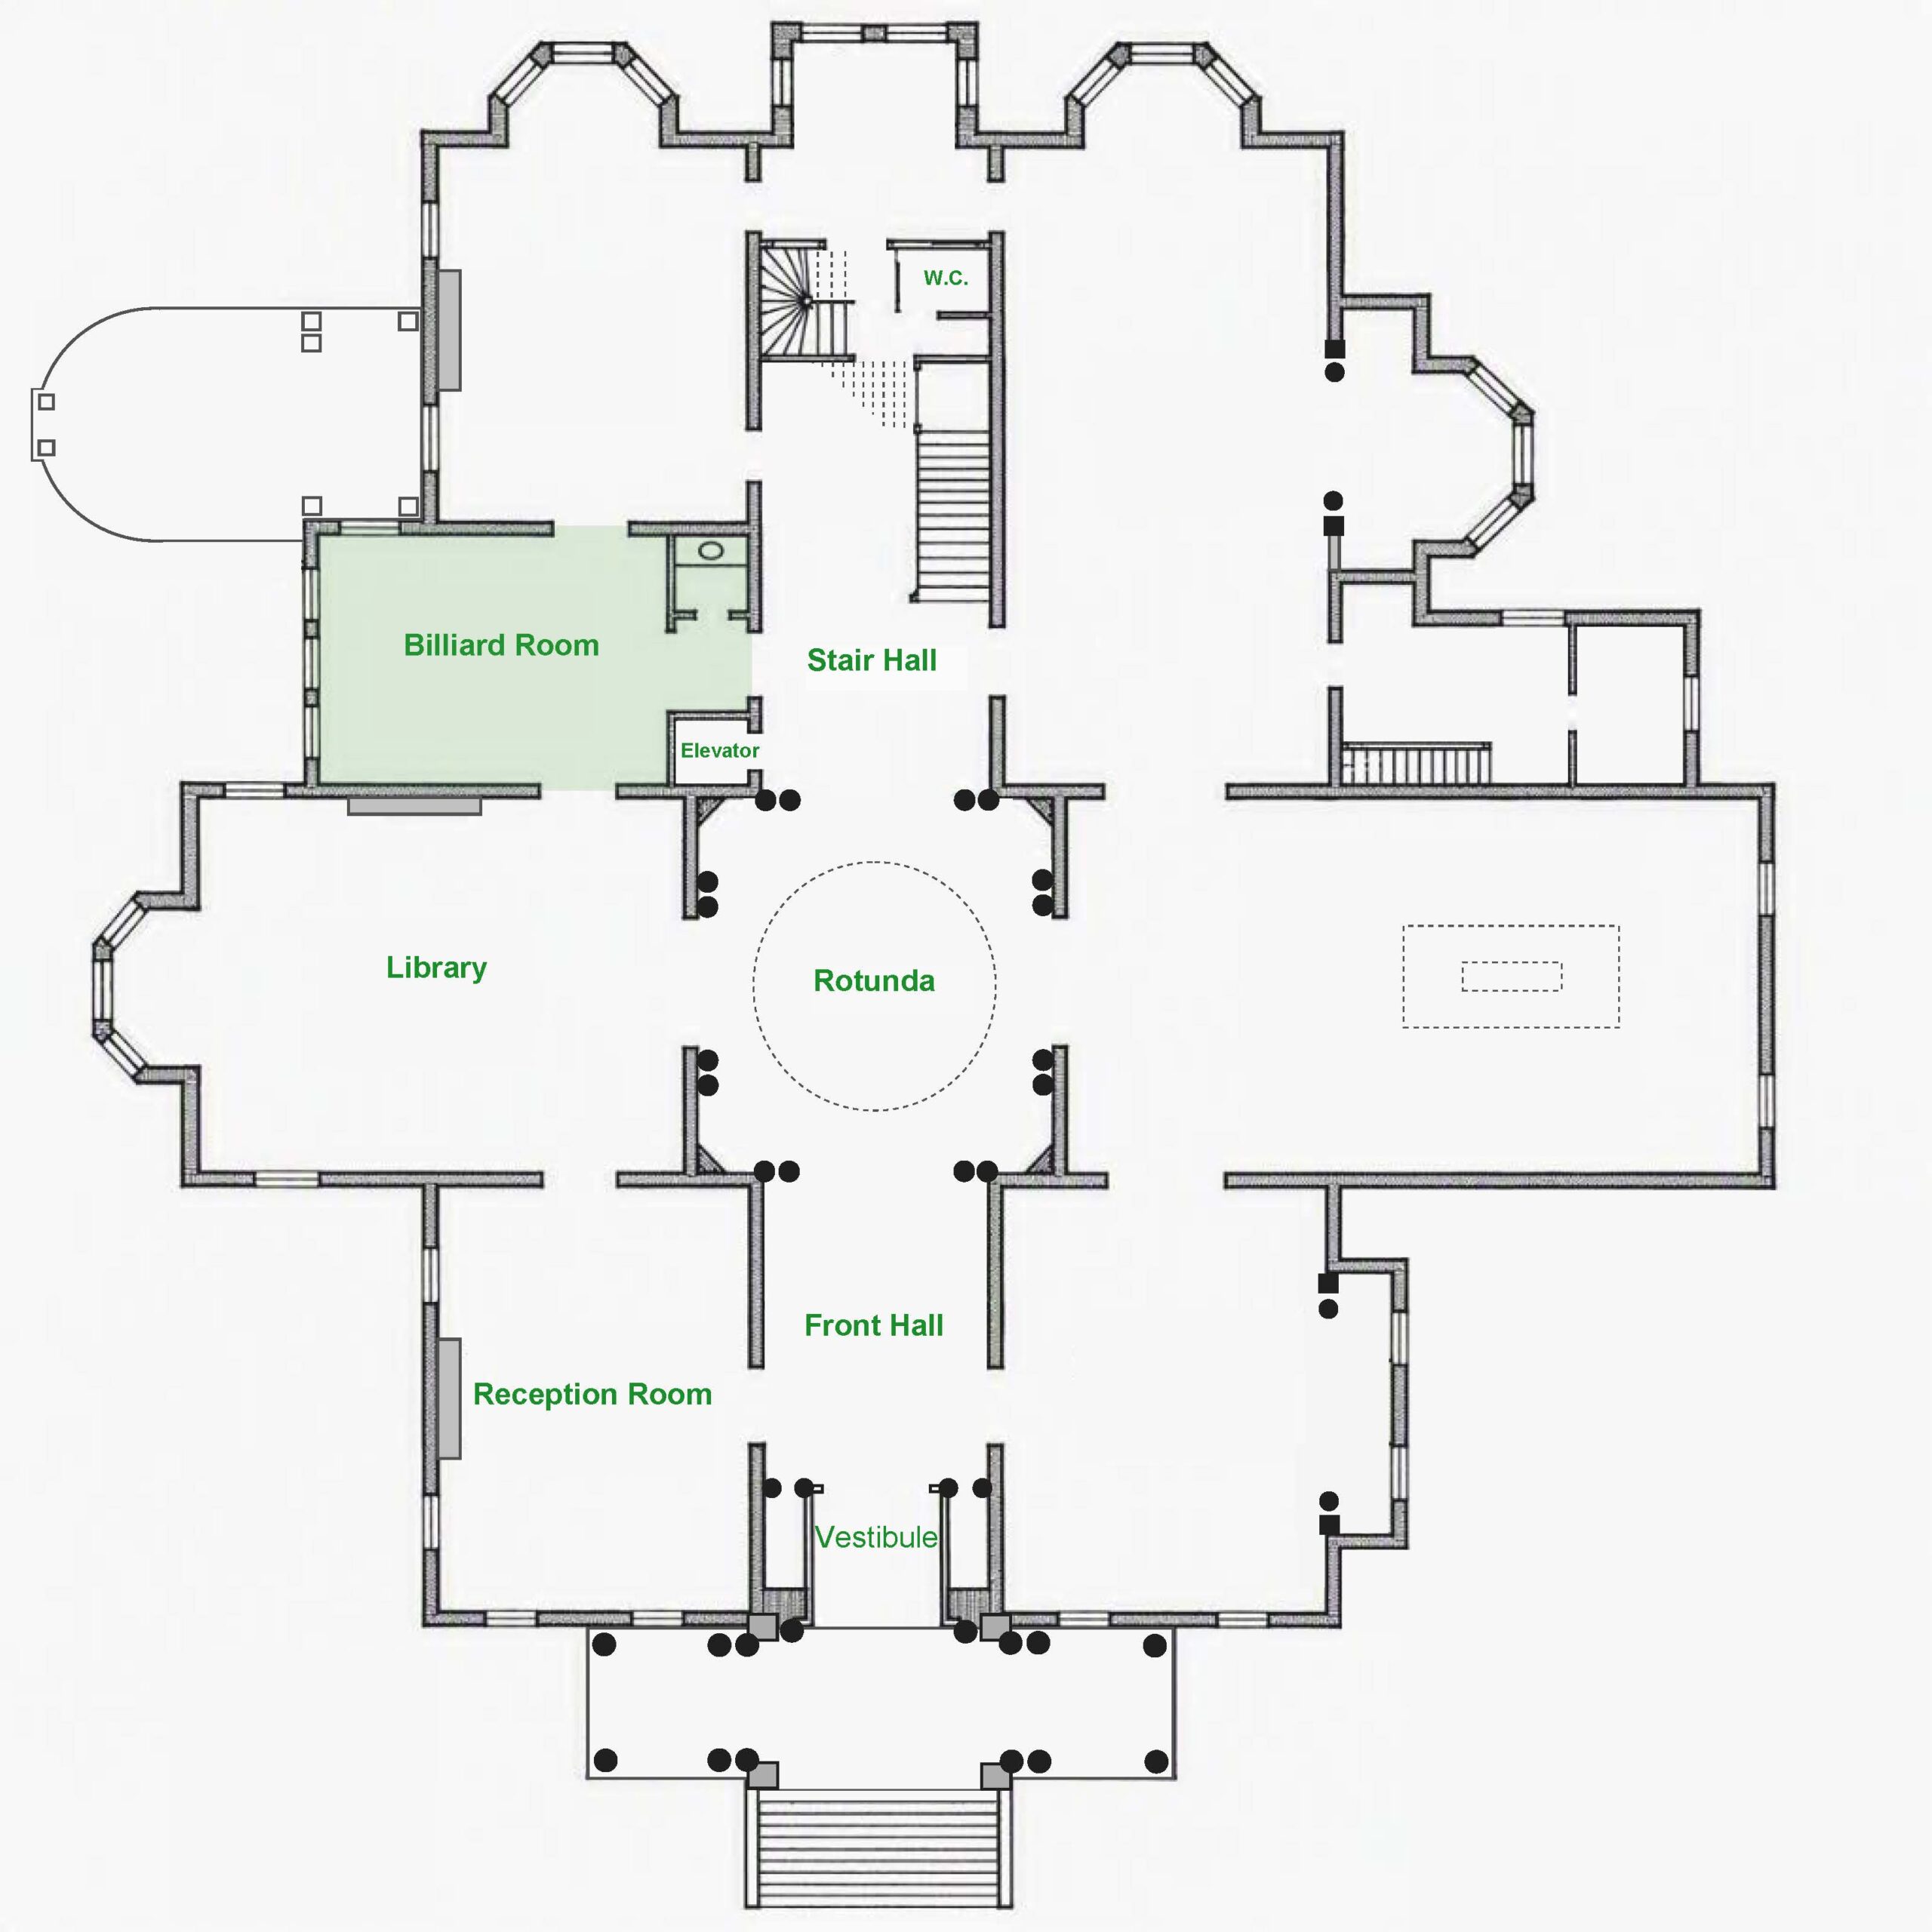
The Billiard Room occupied a central position between two adjoining rooms, yet it was the smallest of the mansion’s principal first-floor rooms. A doorway provided access to a small adjoining washroom.
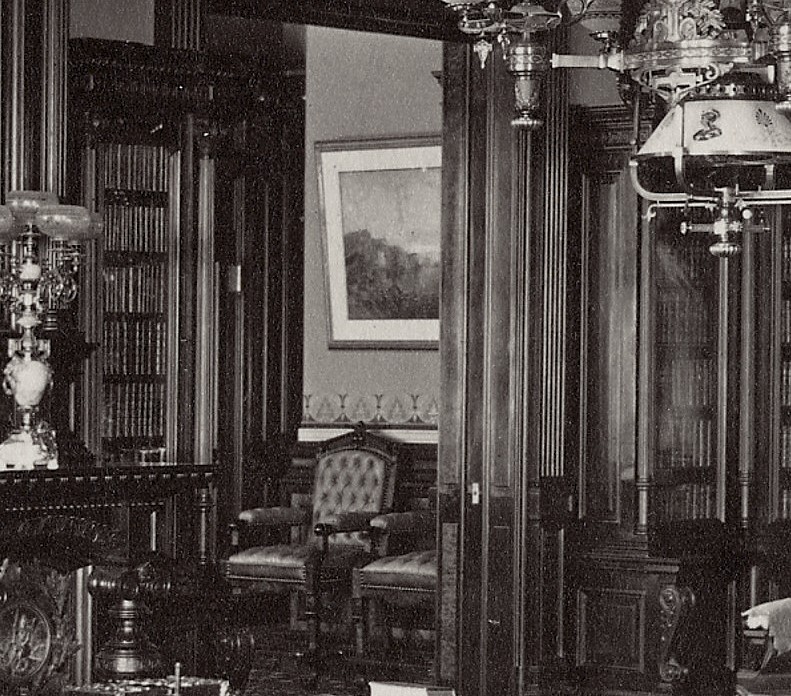
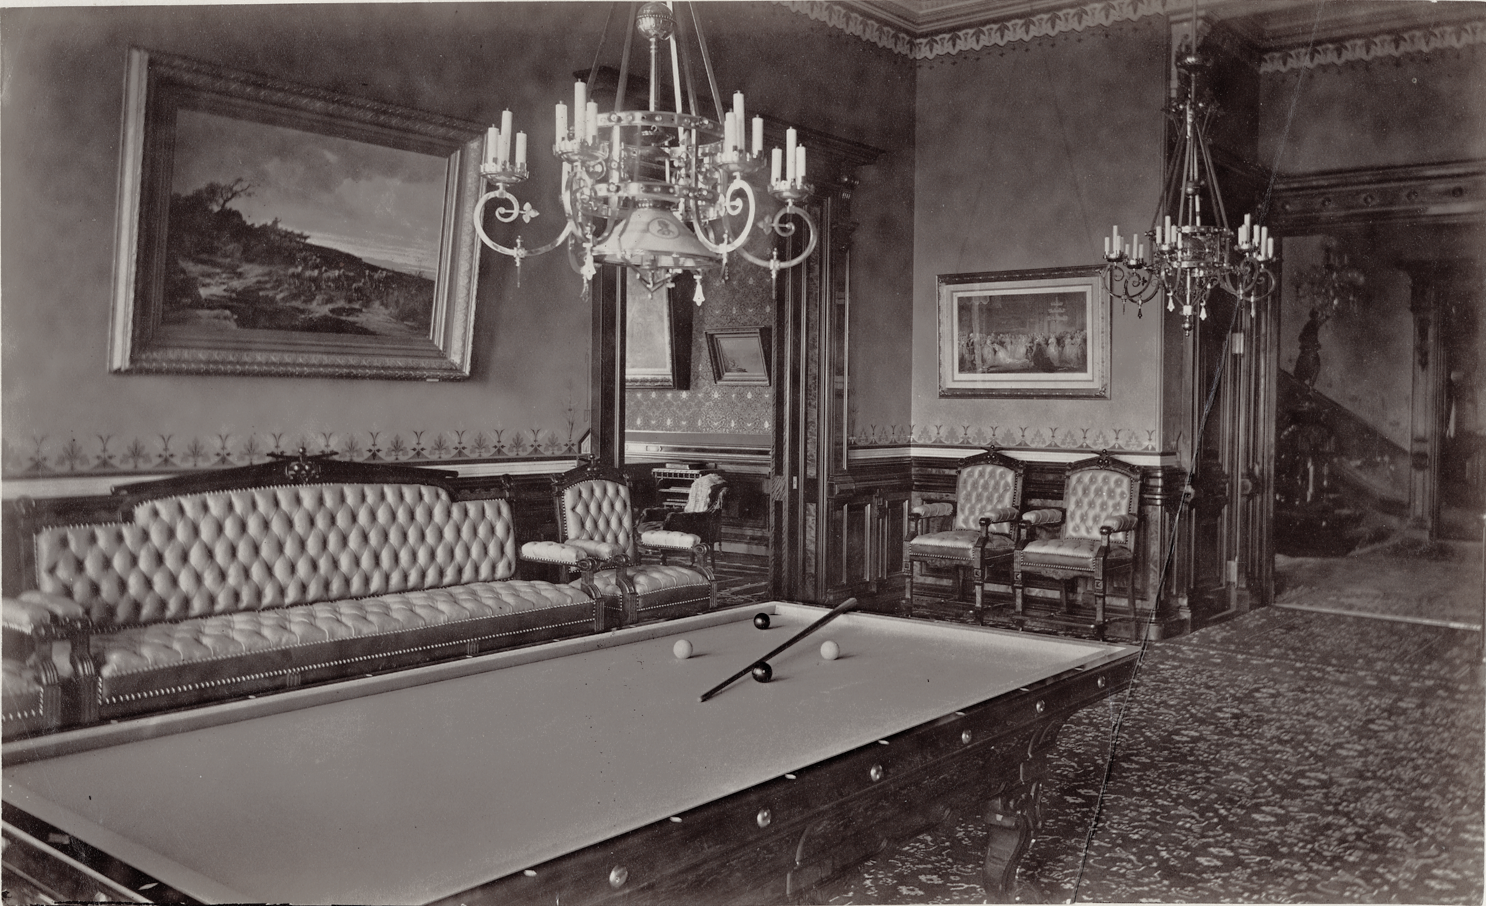
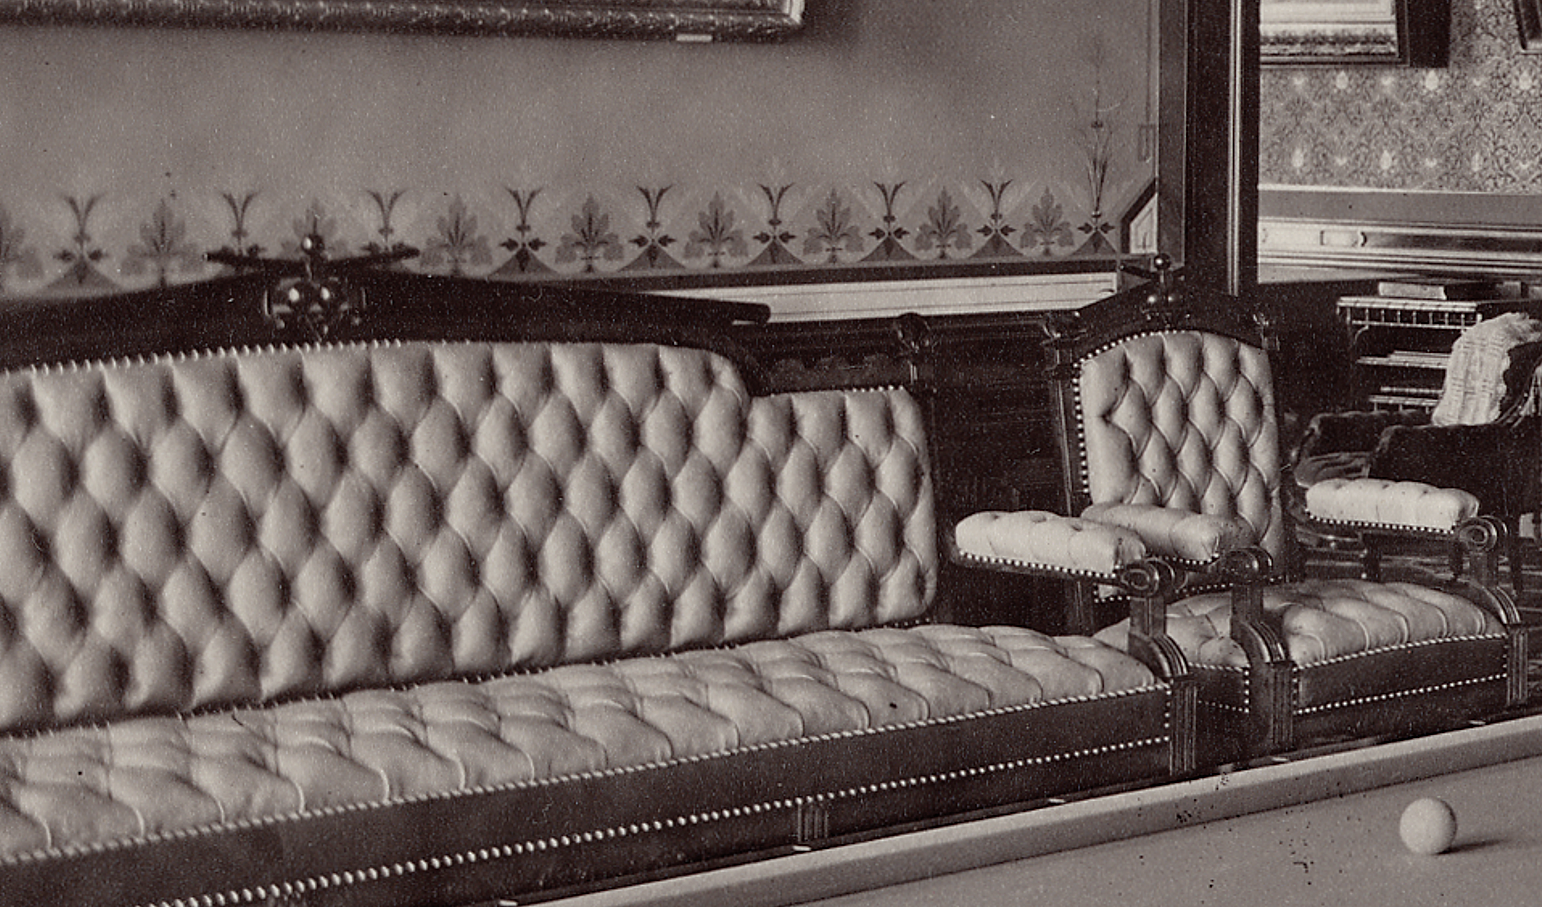
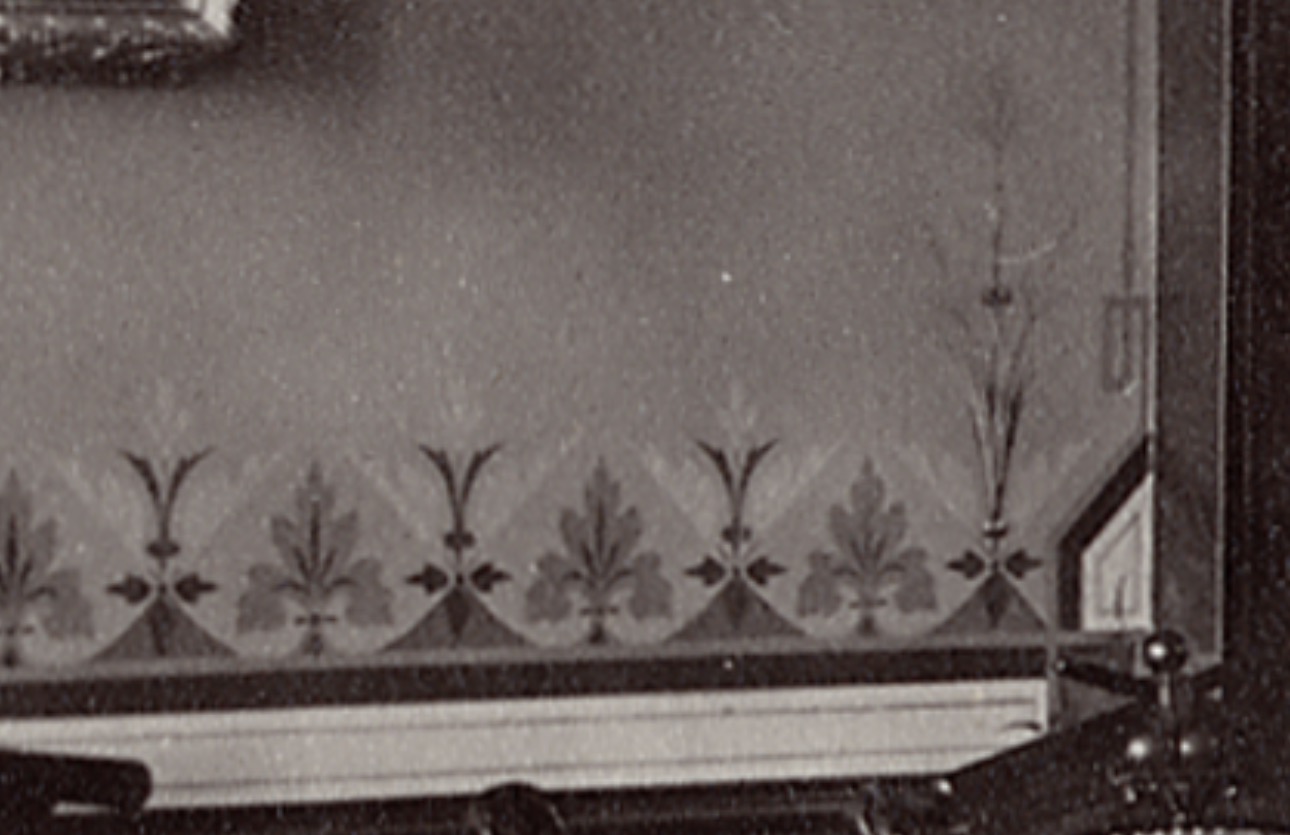
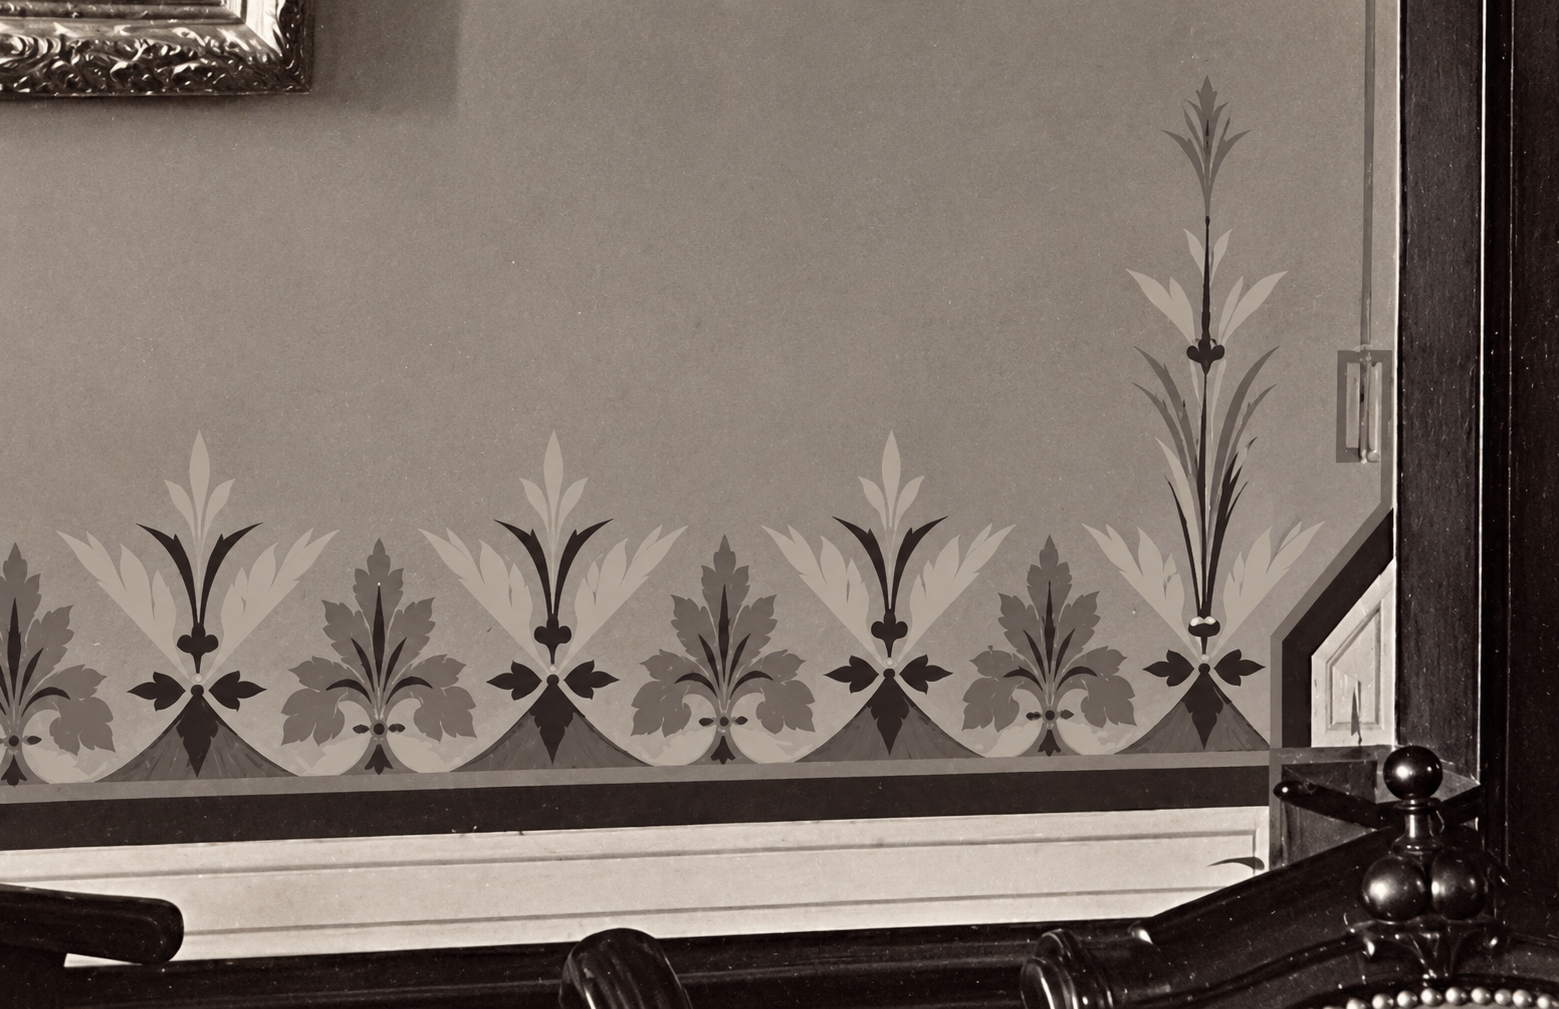
The smallest details of the room’s decoration were carefully executed. What sets the stenciling and wall treatments apart from those found in many other homes of the period is the extraordinary level of design invested in their application. In most houses, a repeating pattern would simply stop at door and window frames. Here, however, the design continued and adapted around architectural features in a far more sophisticated manner. Using modern editing software to isolate and remove portions of the stencil pattern, it becomes easier to appreciate the complexity of the original scheme. While the reconstruction is not exact, it provides a useful illustration of the decorative concept and the remarkable thought that went into its execution.
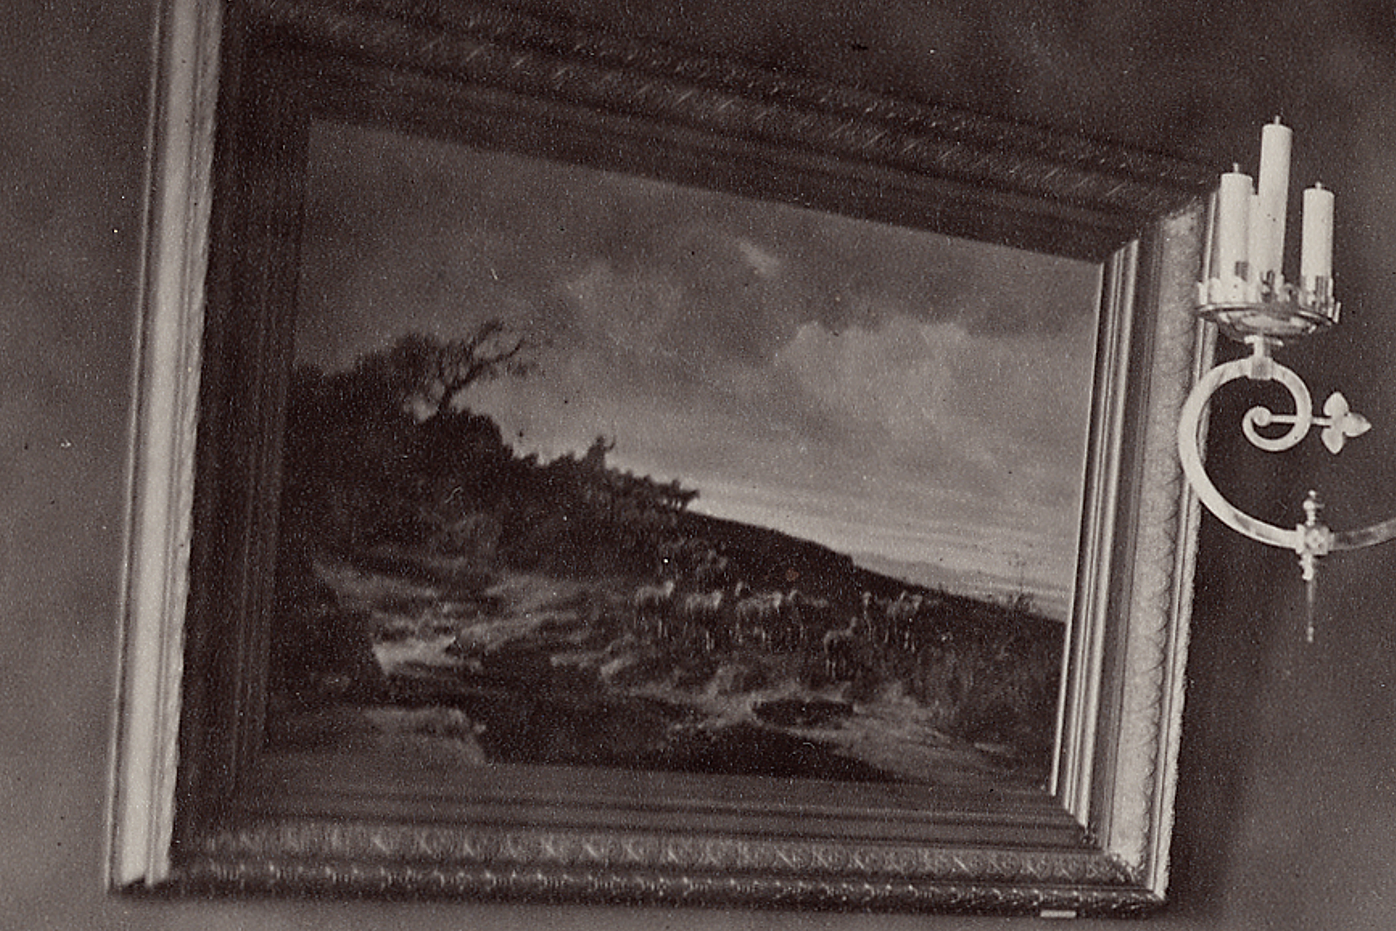
In the billiard room, which is just back of the library on the eastern side of the mansion, is a large painting by J.A. Kruseman Jr., representing the death of William the Silent, and four large mosaics, said to be the finest in America, and representing the Coliseum, St. Peter’s, the Forum and the ruins of Pestum[sic].
San Francisco Examiner; July 7, 1893
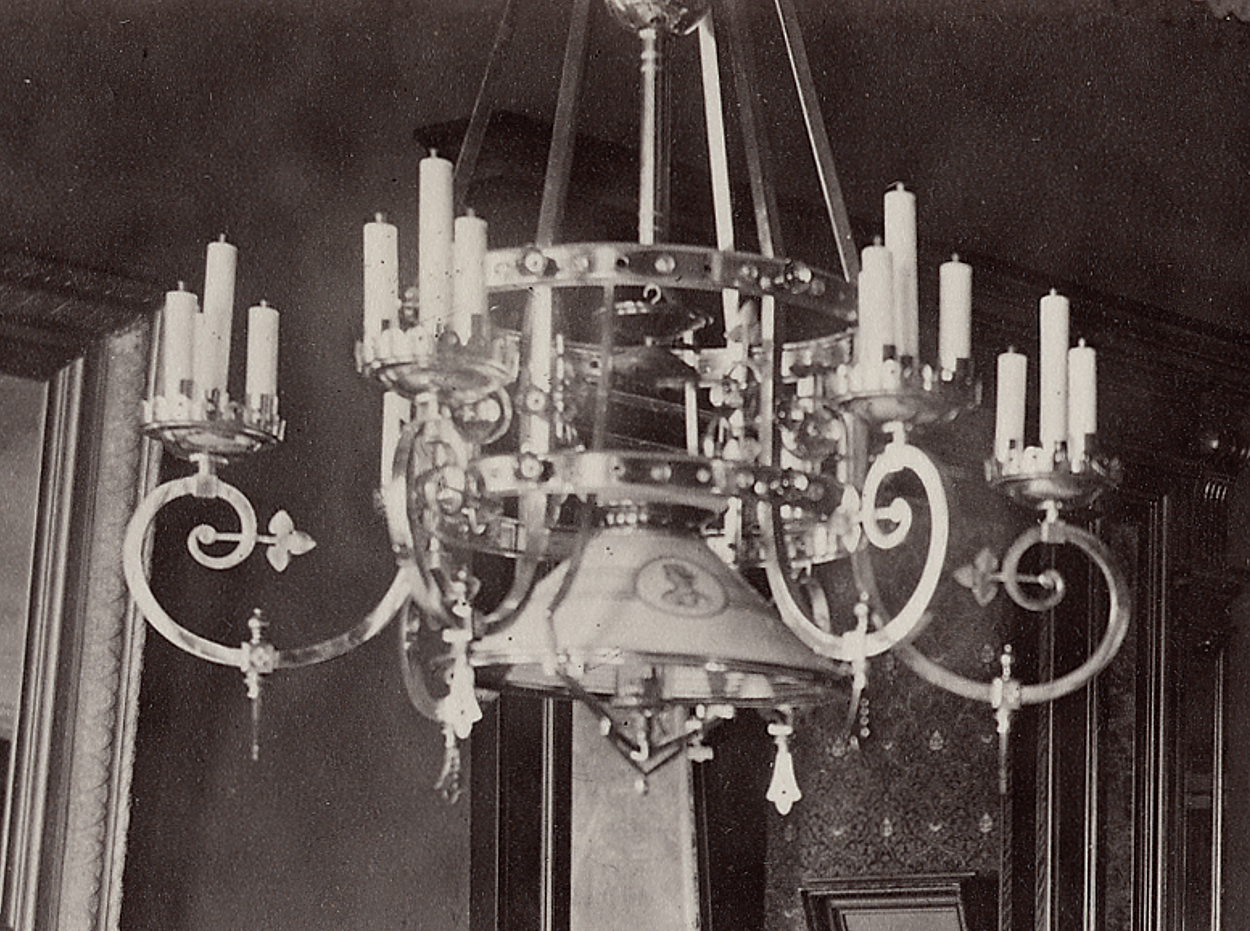
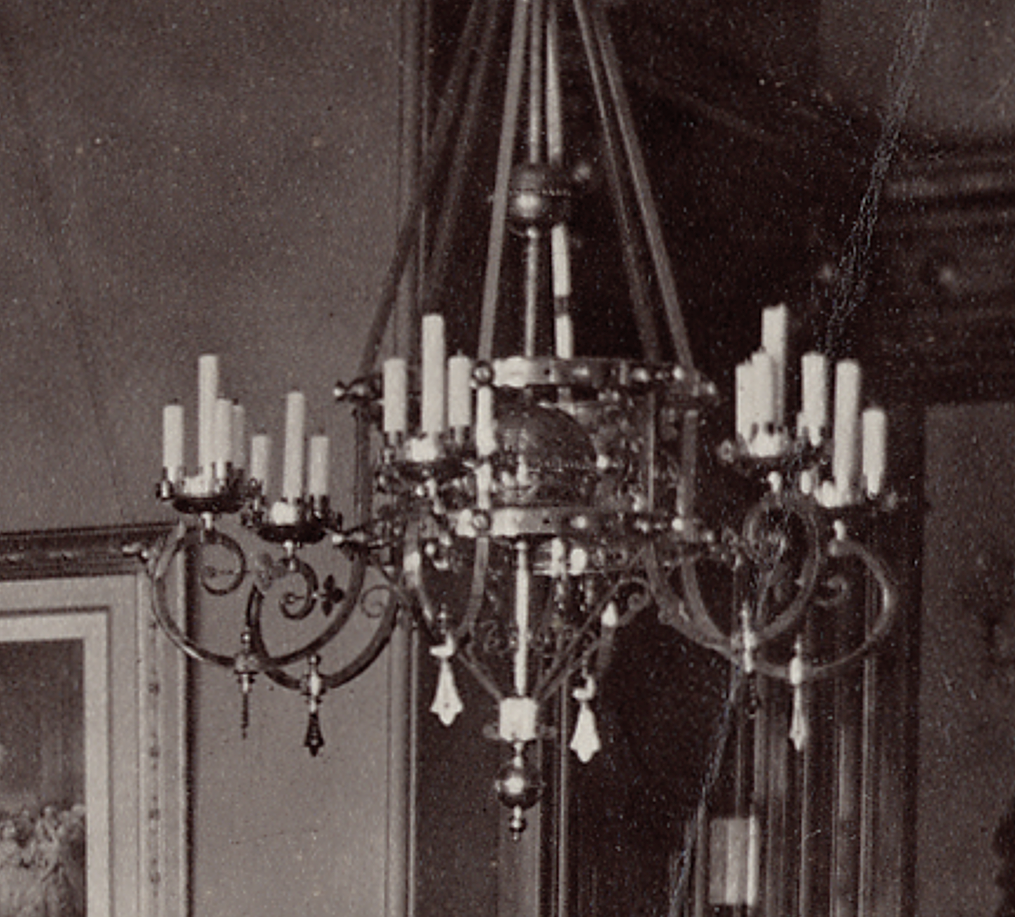
The chandeliers and gas brackets are in the candelabra styles, relieved with gold.
San Francisco Chronicle; April 2, 1876
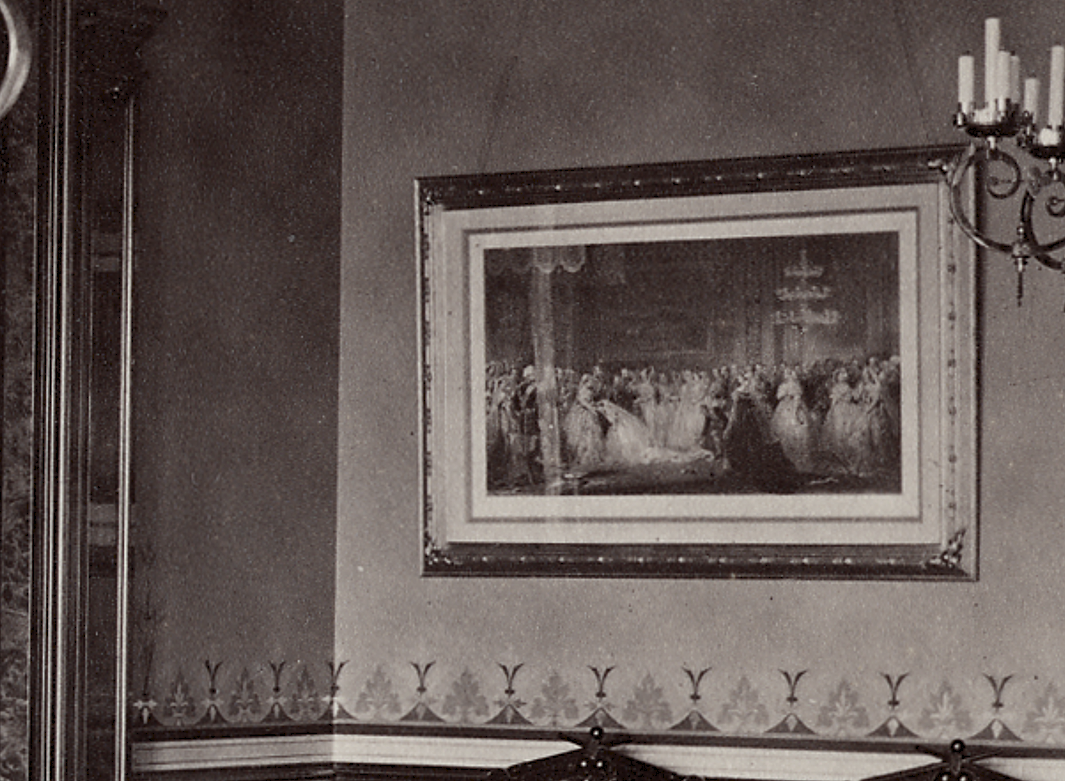
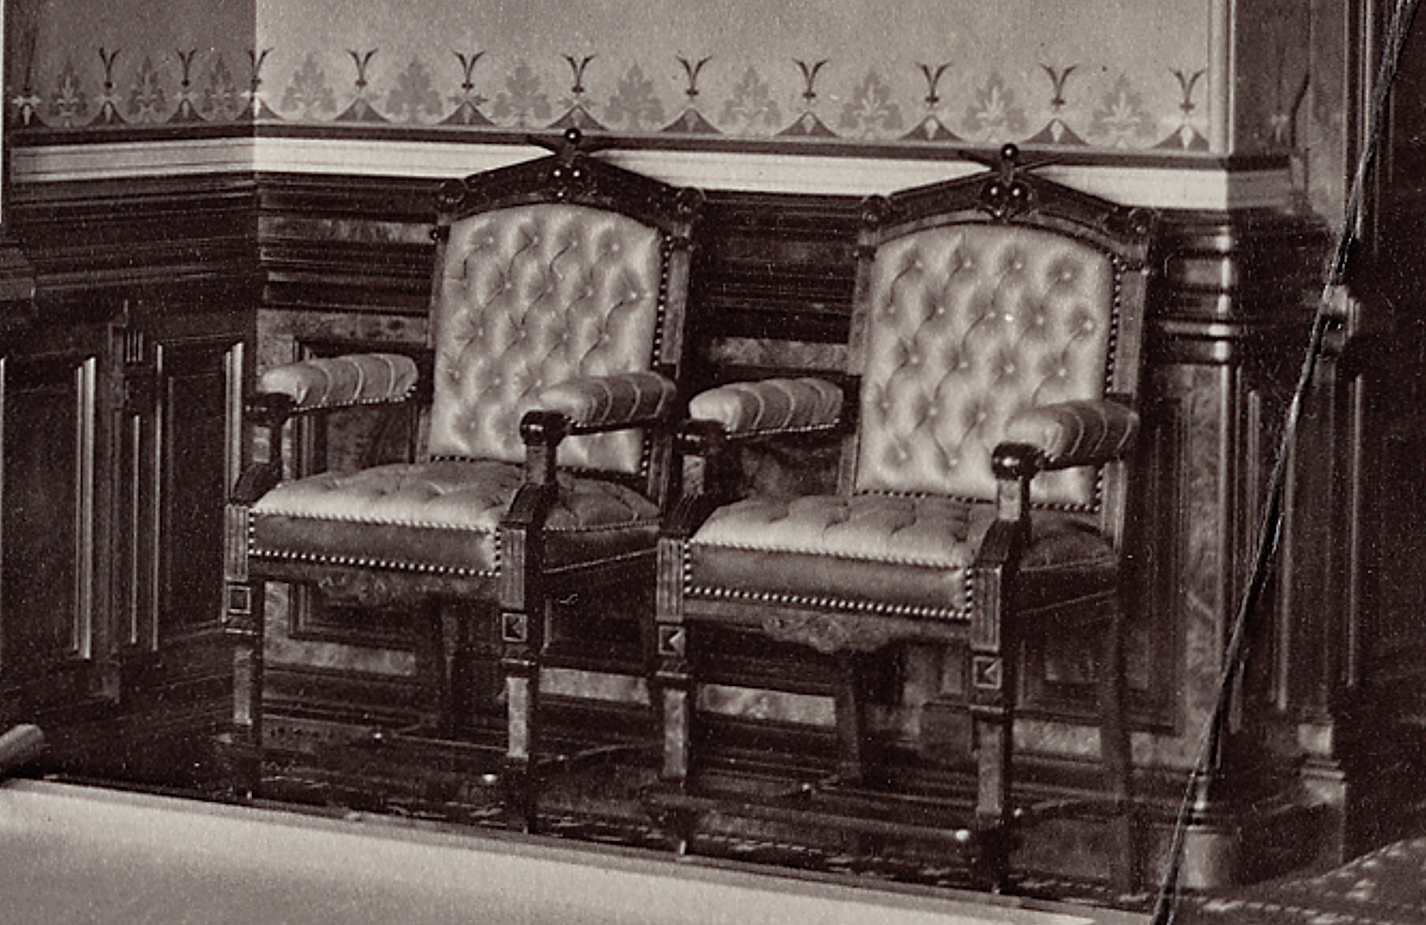
The woodwork is fascinating and beautiful. This photograph is the best example we can get of the grain. The panels are clearly in two very contrasting varieties of wood, and the grain stands out very boldly.
… the woodwork being of California Laurel and rosewood, the former predominating. Nothing so rich as this wainscoting, with its darkly shaded laurel panels, has ever been seen in this country. The furniture is in blue Moroccan.
San Francisco Chronicle; April 2, 1876
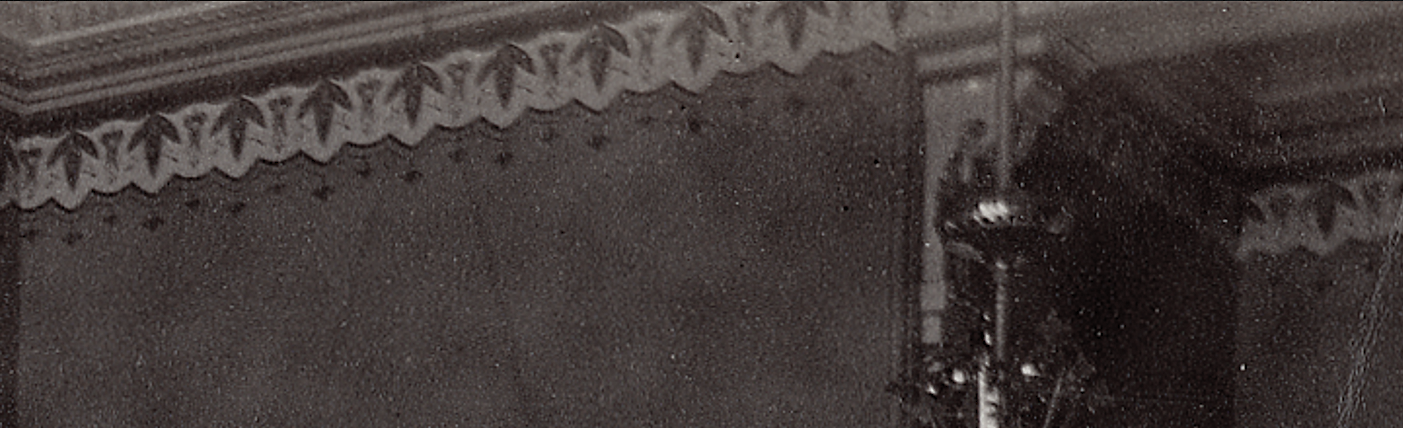
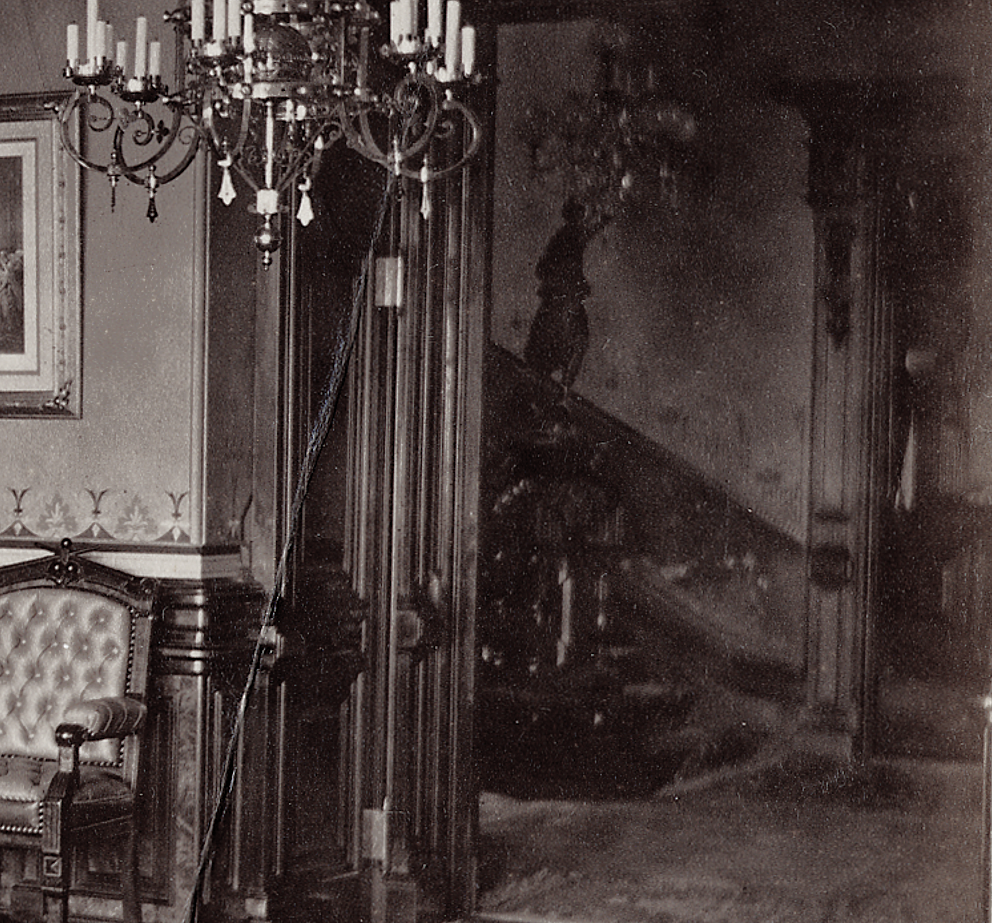
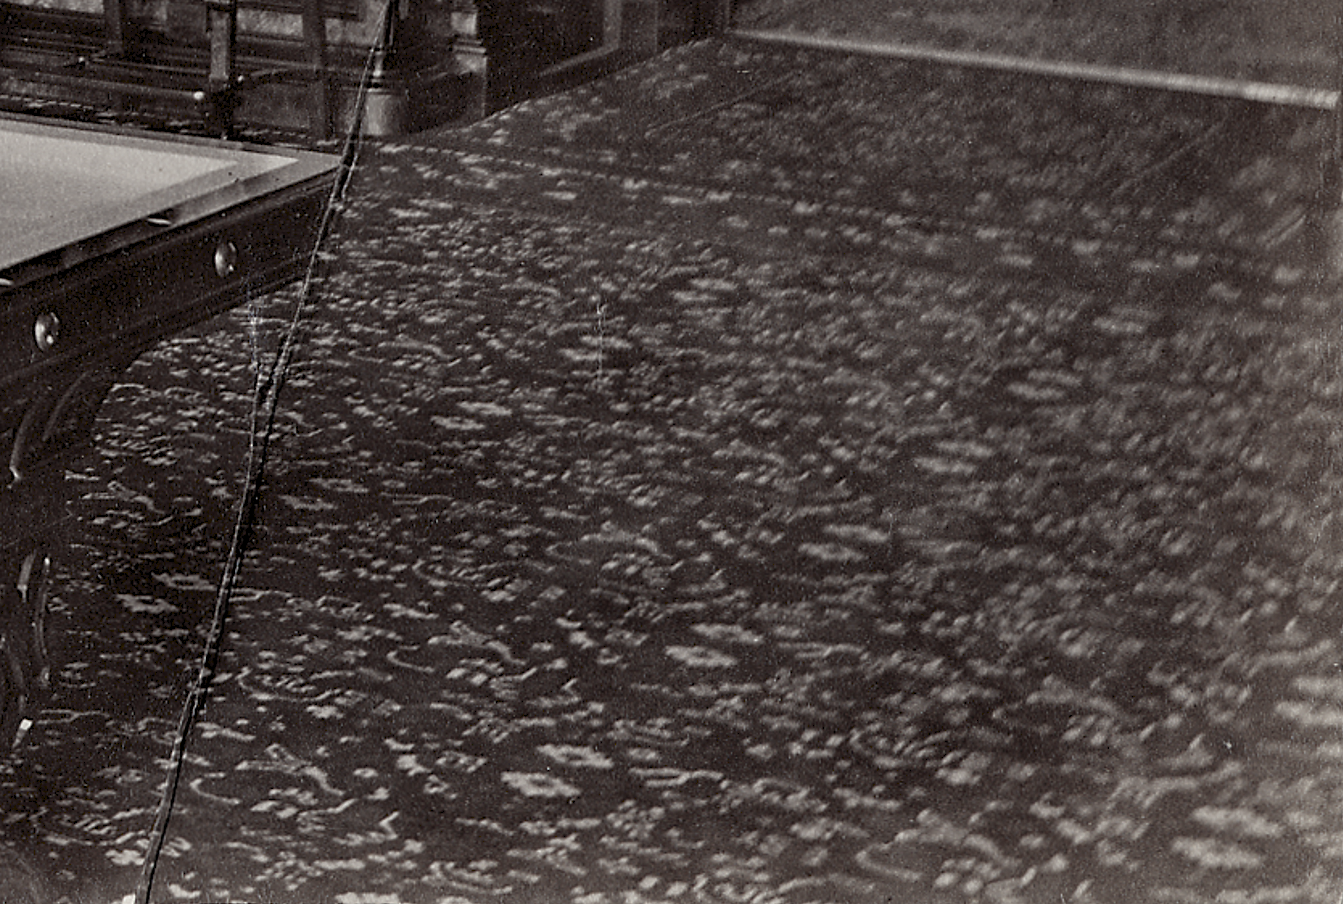
The ceiling is painted on canvas with Mazarin blue as the characteristic color. The floor has a royal Wilton carpet.
San Francisco Chronicle; April 2, 1876
Reminder to all. If you make any additional discoveries while examining these photographs, please feel free to share them in the comments section below. Every new detail, no matter how small, helps keep the story of this remarkable home alive for future generations.
Explore the Stanford Mansion Series:
Exterior & Grounds | Grand Hall | Reception Room | Library | More to come…