
The Stanford Mansion: The Grand Entry
DESTINED FOR THE PEOPLE, proclaimed The San Francisco Examiner headline following Leland Stanford's death in 1893. After her own death, Jane Stanford hoped the Nob Hill mansion would "be given to the people," believing it would make "a splendid museum of art" because of its extraordinary collection of paintings, statuary, cultural artifacts, and fine furnishings. She further explained that it had always been her husband's wish that their city residence eventually serve a public purpose. This perspective is important to keep in mind when studying the mansion today. Although it was the Stanford family's private home, it was conceived with a broader legacy in mind. Unlike many Gilded Age mansions built primarily for comfort and display, the Stanford residence placed art, history, and culture at the center of its design and purpose.
While it is unfortunate that the mansion was destroyed in the fire that followed the 1906 earthquake, we are fortunate that it was extensively documented by photographer Eadweard Muybridge (1830-1904). Commissioned by Leland Stanford to photograph both his prized horses and his Nob Hill residence, Muybridge created an invaluable visual record of the estate. He is best known for his pioneering experiments in motion photography during the 1870s, when a series of images taken for Stanford demonstrated that all four of a horse's hooves leave the ground simultaneously during a gallop. Those studies helped lay the foundation for modern motion pictures. Today, his photographs of the Stanford mansion preserve the appearance of one of San Francisco's greatest lost architectural treasures, providing an irreplaceable record of a building that no longer exists.
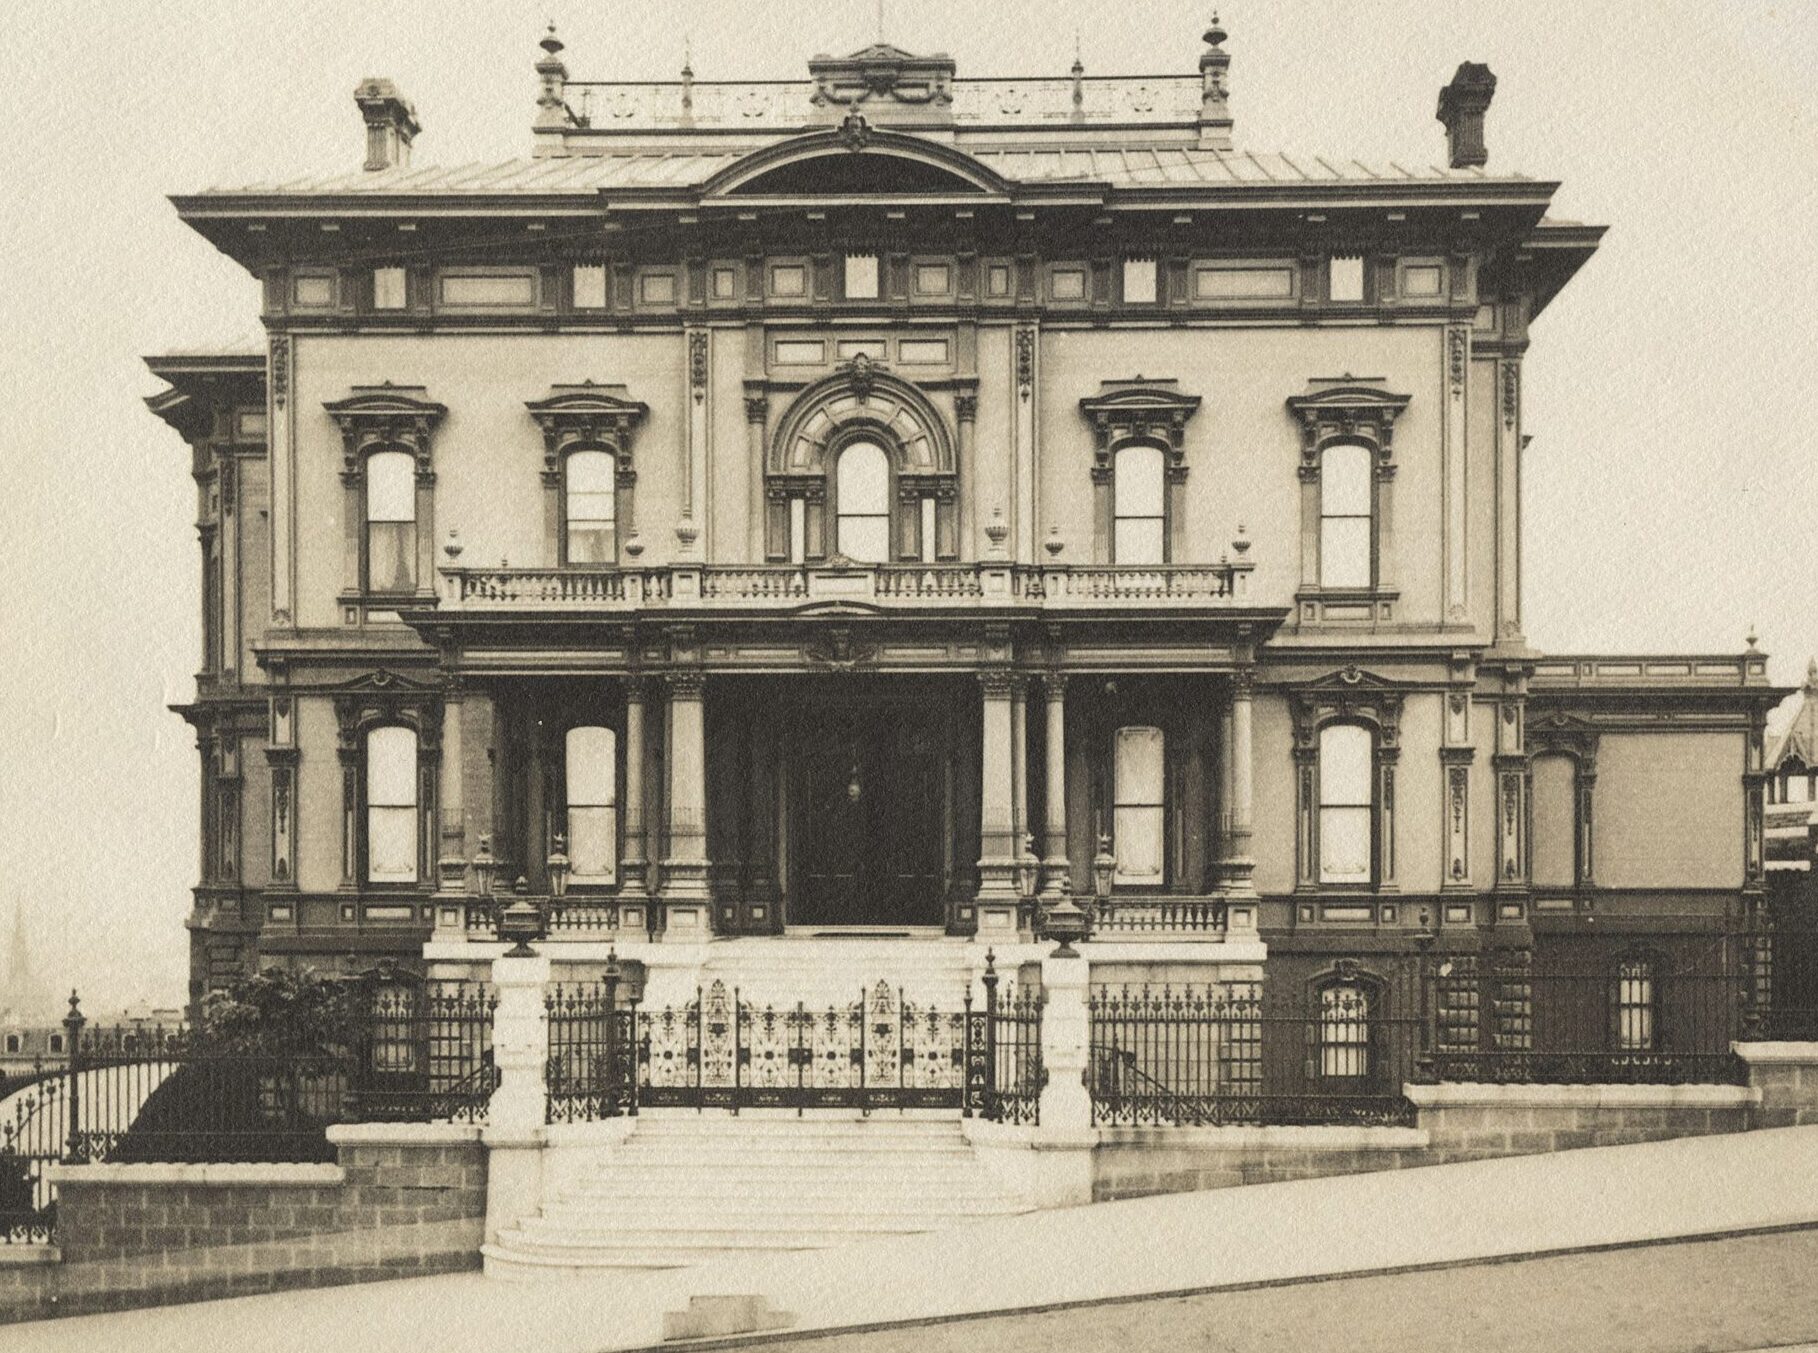
For the sake of simplicity, directional references throughout this study have been standardized. In reality, the front of the mansion was oriented on a north-northwest axis. However, for the purposes of this study, the front of the house will be referred to as north, the rear as south, the left side as east, and the right side as west.

Before entering the house, it is important to understand the individuals who helped shape its interiors, particularly the hall. As we examine these surviving photographs, it is worth considering not only the grandeur of the rooms themselves, but also the artists, craftsmen, and designers whose creativity, skill, and labor brought them into being.
Pottier & Stymus: Although S.C. Bugbee & Son designed the structure of Stanford’s Nob Hill mansion, evidence suggests that Pottier & Stymus became deeply involved in the development of its interiors and overall artistic character. Far more than decorators brought in after construction was complete, the firm appears to have worked closely with both Leland Stanford and the architects, influencing numerous design decisions as the project evolved. Their role extended across much of the mansion’s decorative program, helping to create a unified relationship between architecture, furnishings, color schemes, artwork, and ornamental finishes. While the hall, rotunda, and grand staircase were fundamentally architectural spaces conceived by Bugbee, they existed within a broader decorative vision in which Pottier & Stymus likely played a significant role.
Guglielmo Giuseppe Garibaldi: Garibaldi is said to have worked with a team of sixteen artists and assistants within the mansion, producing many of the decorative paintings found on its plaster walls and ceilings. If Pottier & Stymus guided the overall decorative scheme, Garibaldi and other talented painters likely worked within that larger vision. Several contemporary accounts, however, suggest that he was granted considerable artistic freedom in certain areas and with specific subjects. He appears to have played a major role in creating the elaborate painted decoration that we will encounter throughout the hall and rotunda.
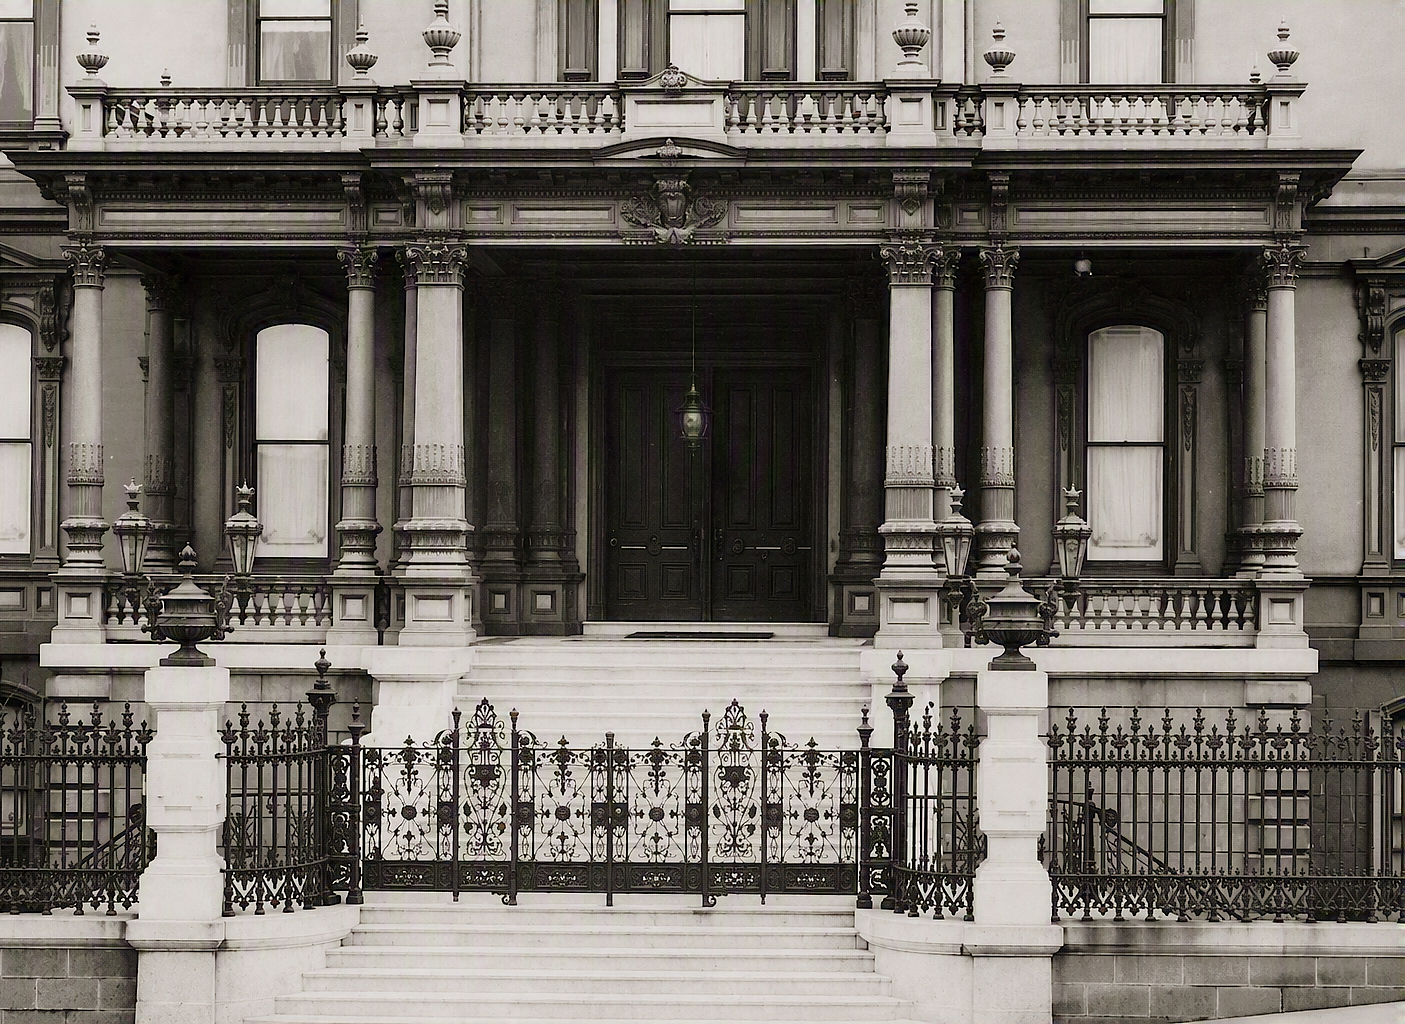
Vestibule
Passing through the gate, ascending the marble steps, and entering through the first set of heavy doors, the visitor would arrive in the vestibule. No known photographs of this space have yet surfaced, and it remains uncertain whether any were ever taken. Contemporary accounts describe the vestibule as being finished in French walnut and amaranth. Some sources state that it measured approximately 12 by 8 feet. On either side were mahogany panels adorned with arabesque paintings depicting old guards. The doors themselves were crafted of mahogany and rosewood. The floor featured a mosaic tile design of a dog, inspired by the ancient floors of Pompeii and incorporating the French motto Fidélité. It must have made a bold impression.
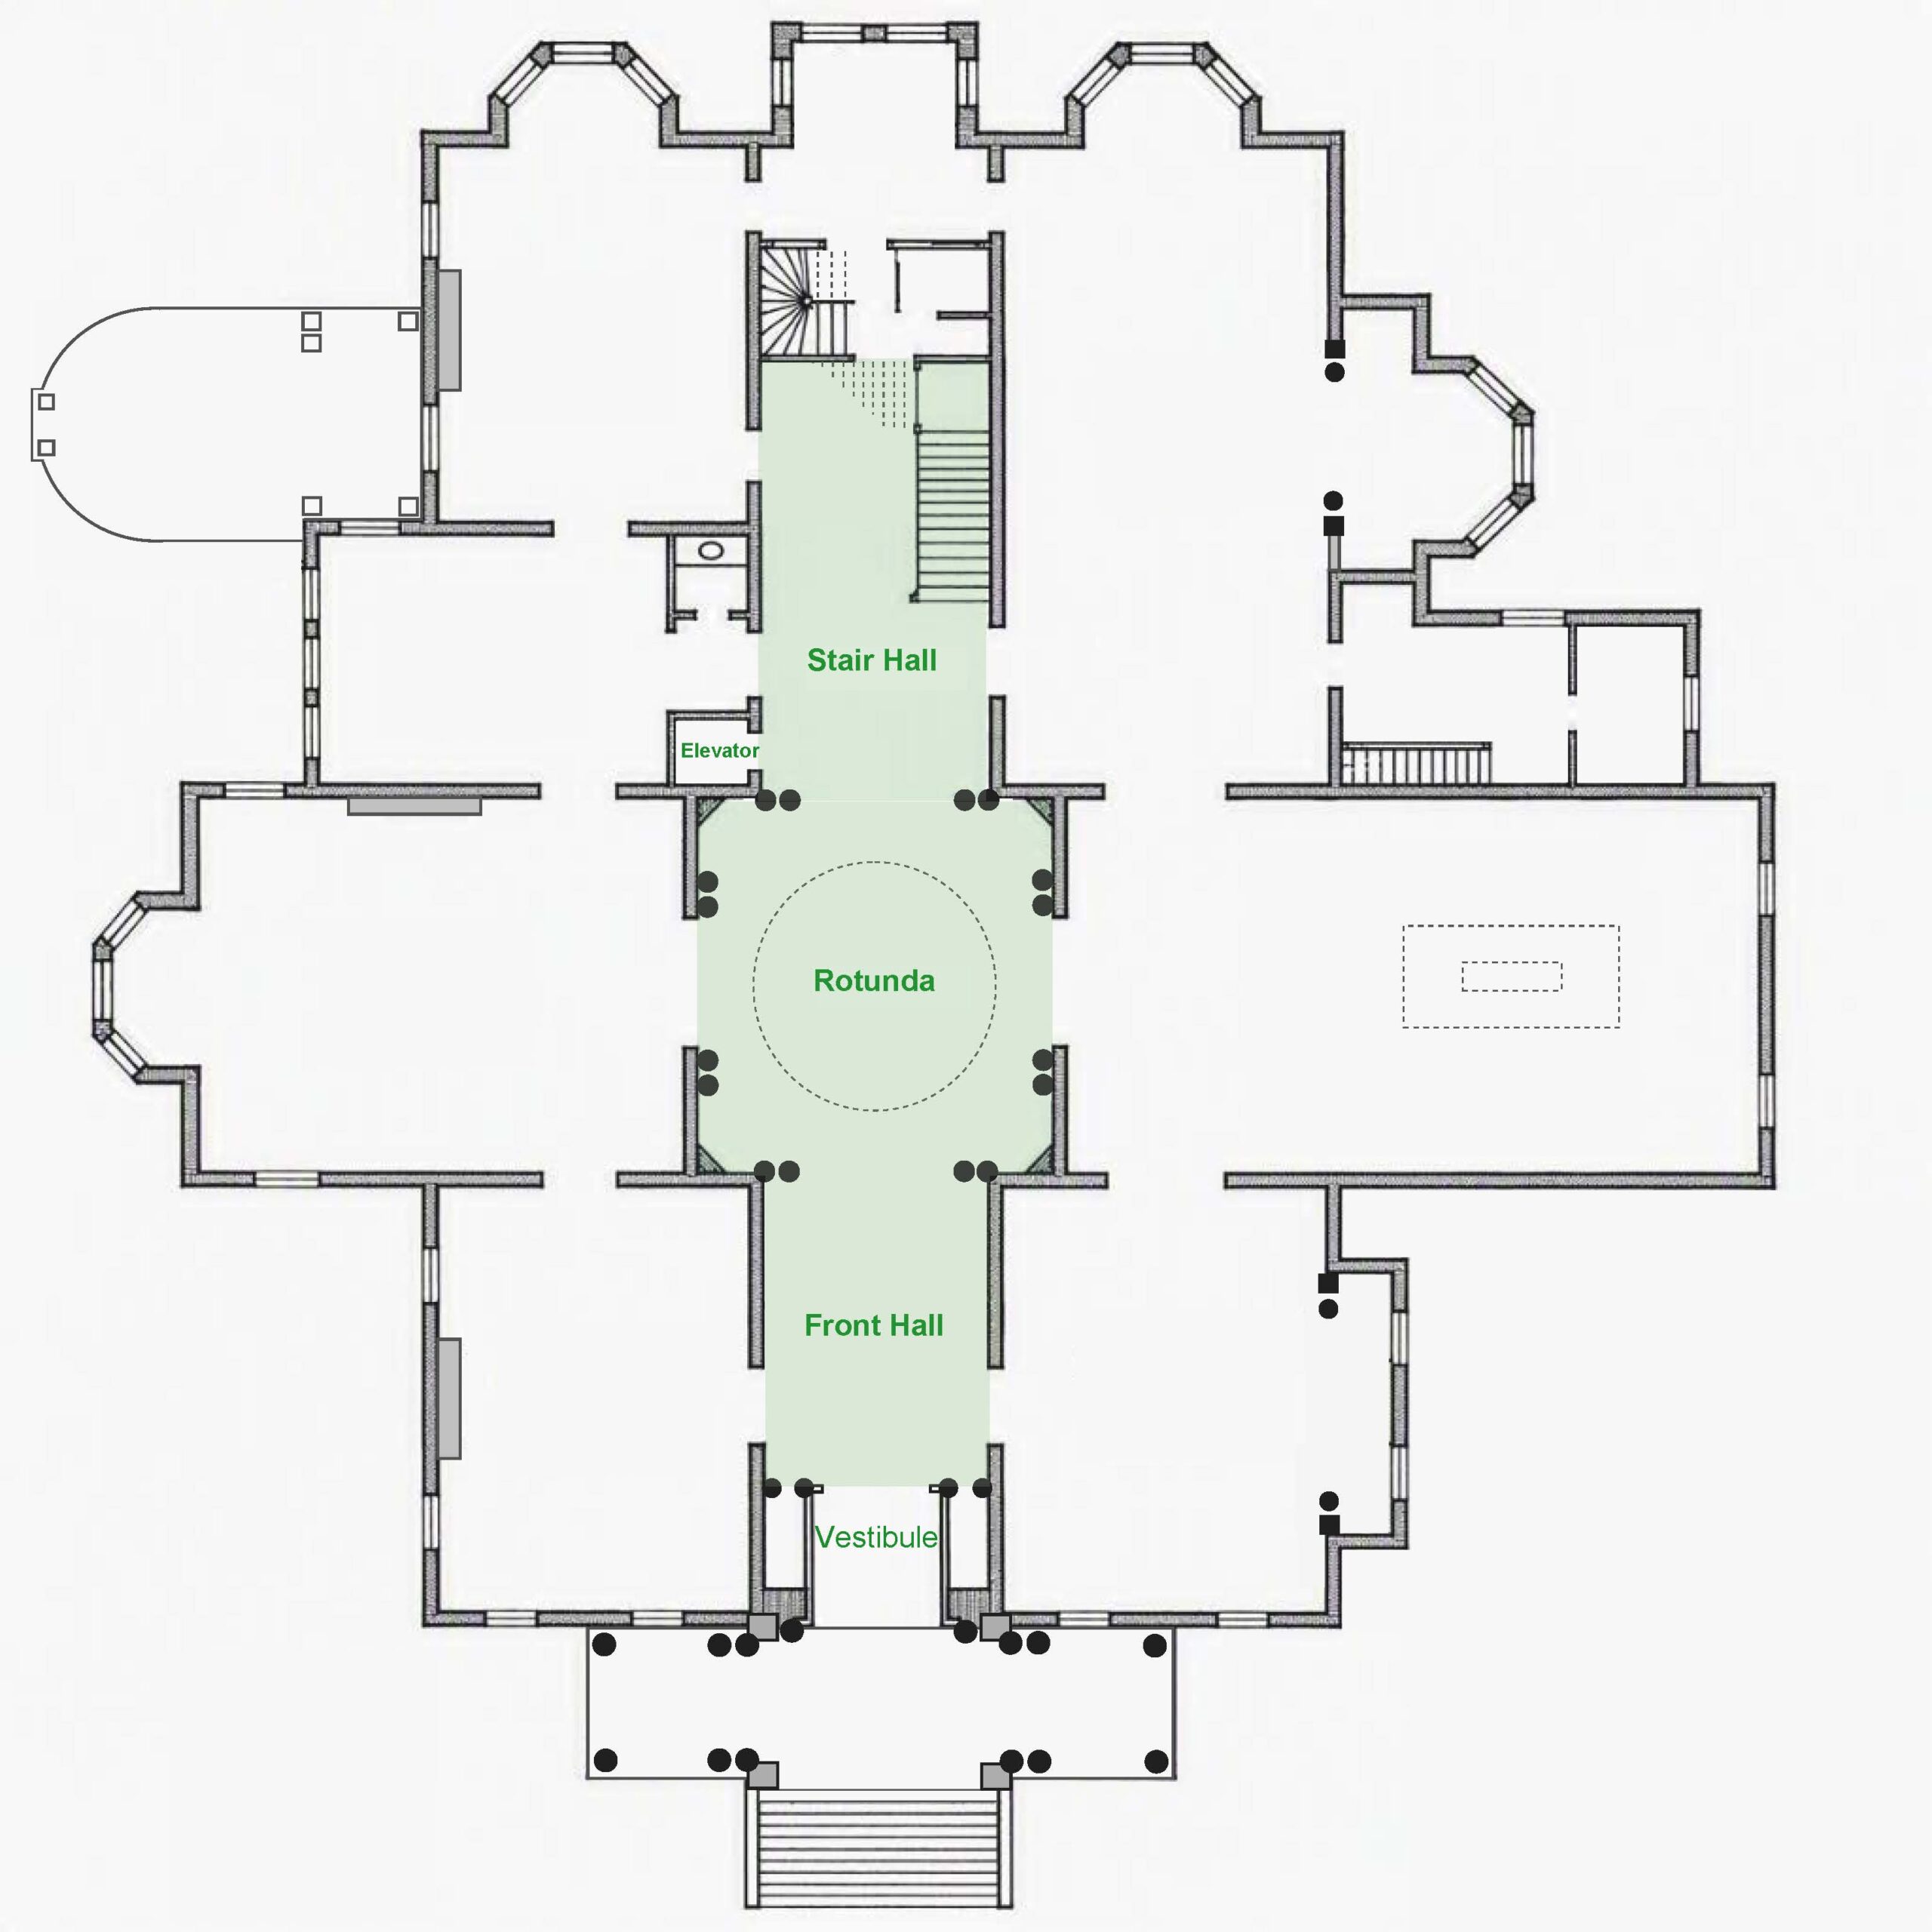
The area highlighted in green indicates the portion of the mansion explored in this article. Throughout this study, each section will identify the room or rooms under examination and their location within the house. The central hall featured in this article consisted of three distinct spaces. Visitors first entered through a vestibule before passing through a second set of doors into the front hall. Beyond lay the soaring three-story central hall, illuminated from above by a stained-glass skylight. At the far end was the grand stair hall, forming the final section of this impressive sequence of interior spaces.
Note: Most first and second floor plans I have found are either low resolution, subject to copyright restrictions, or both. The floor plan presented here was created with the help of several sources and may not be 100 percent accurate. Some inconsistencies are likely due to changes made between the time different plans were drawn, as well as later alterations to the house, such as the pantry extension discussed in the Dining Room chapter.
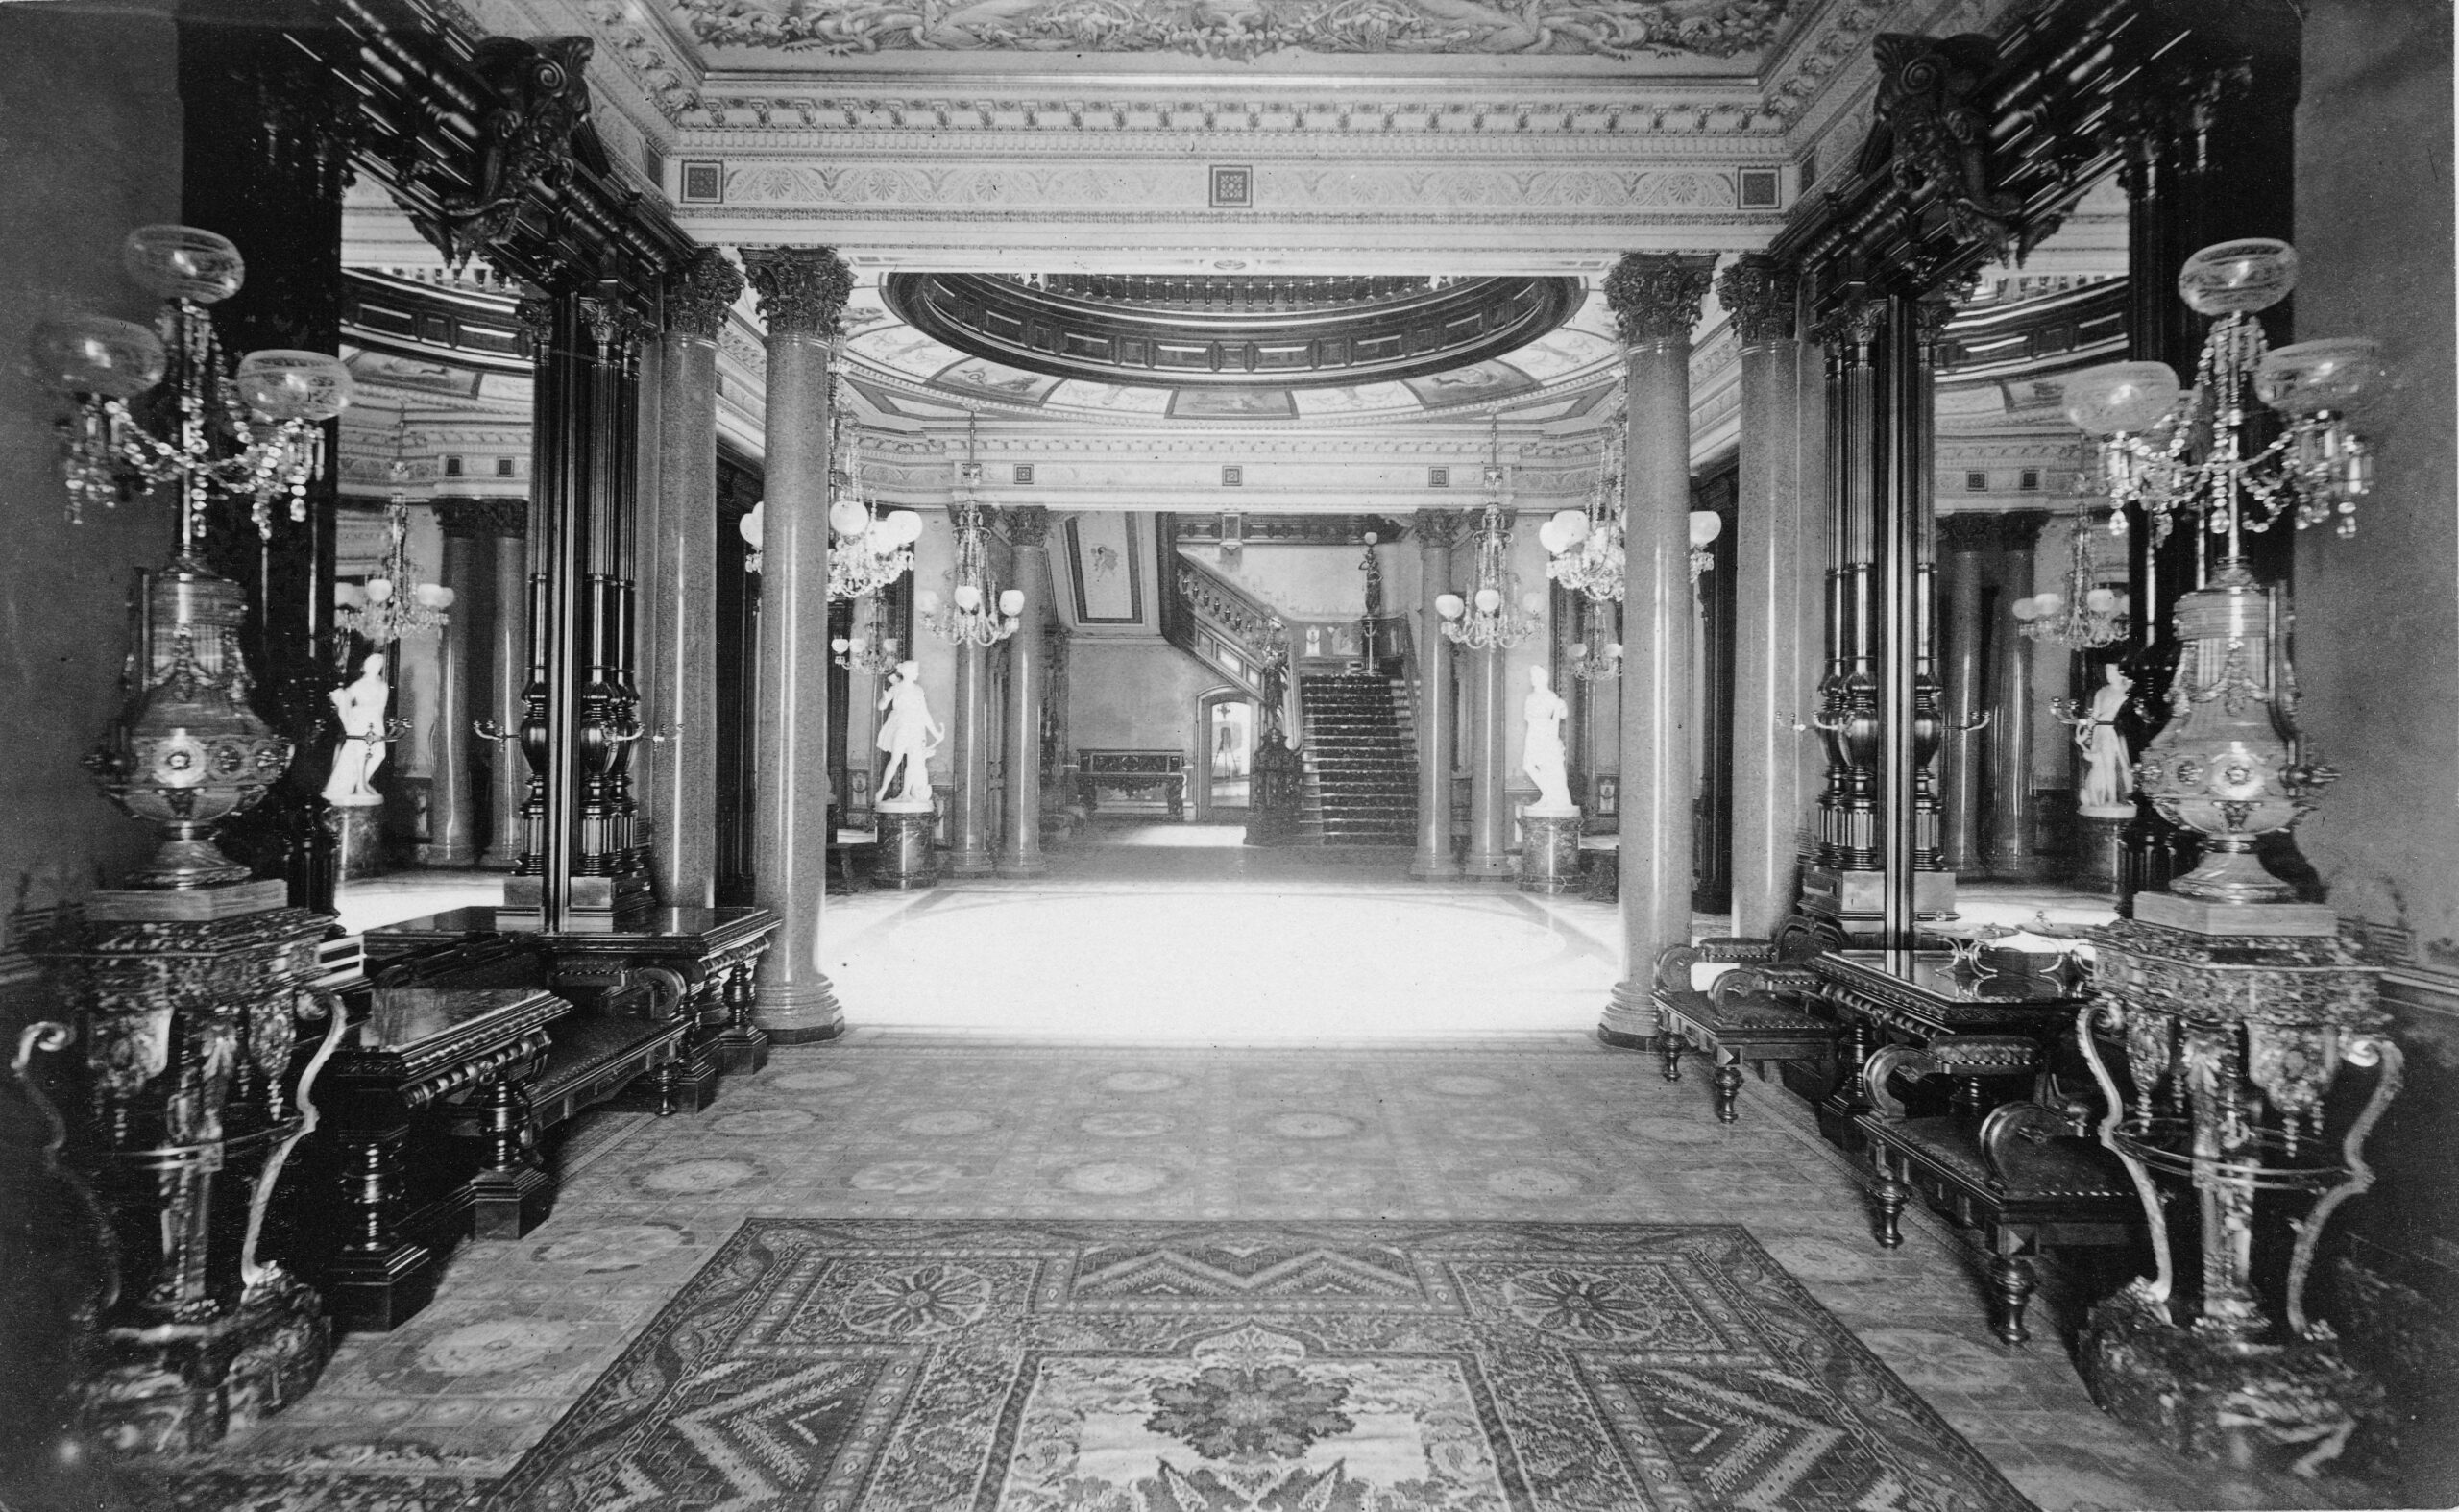
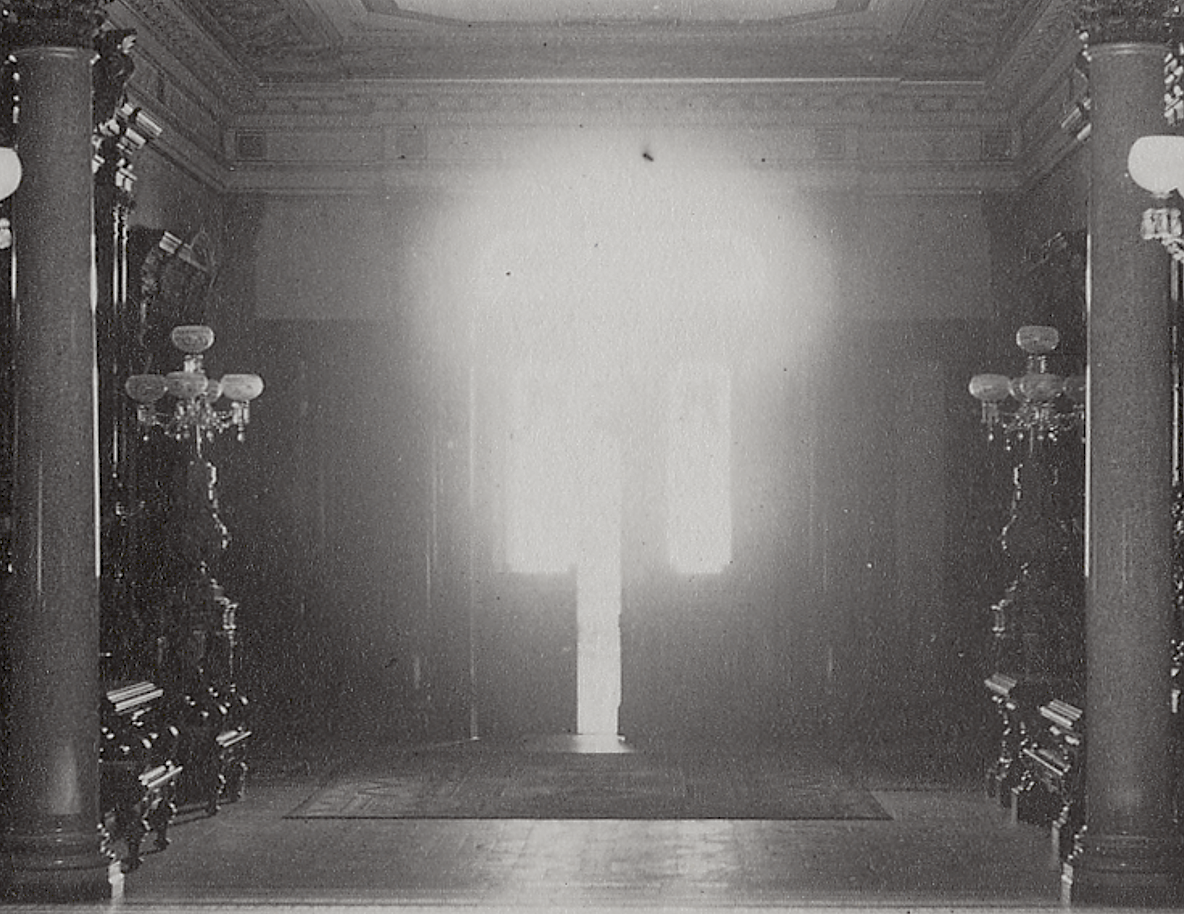
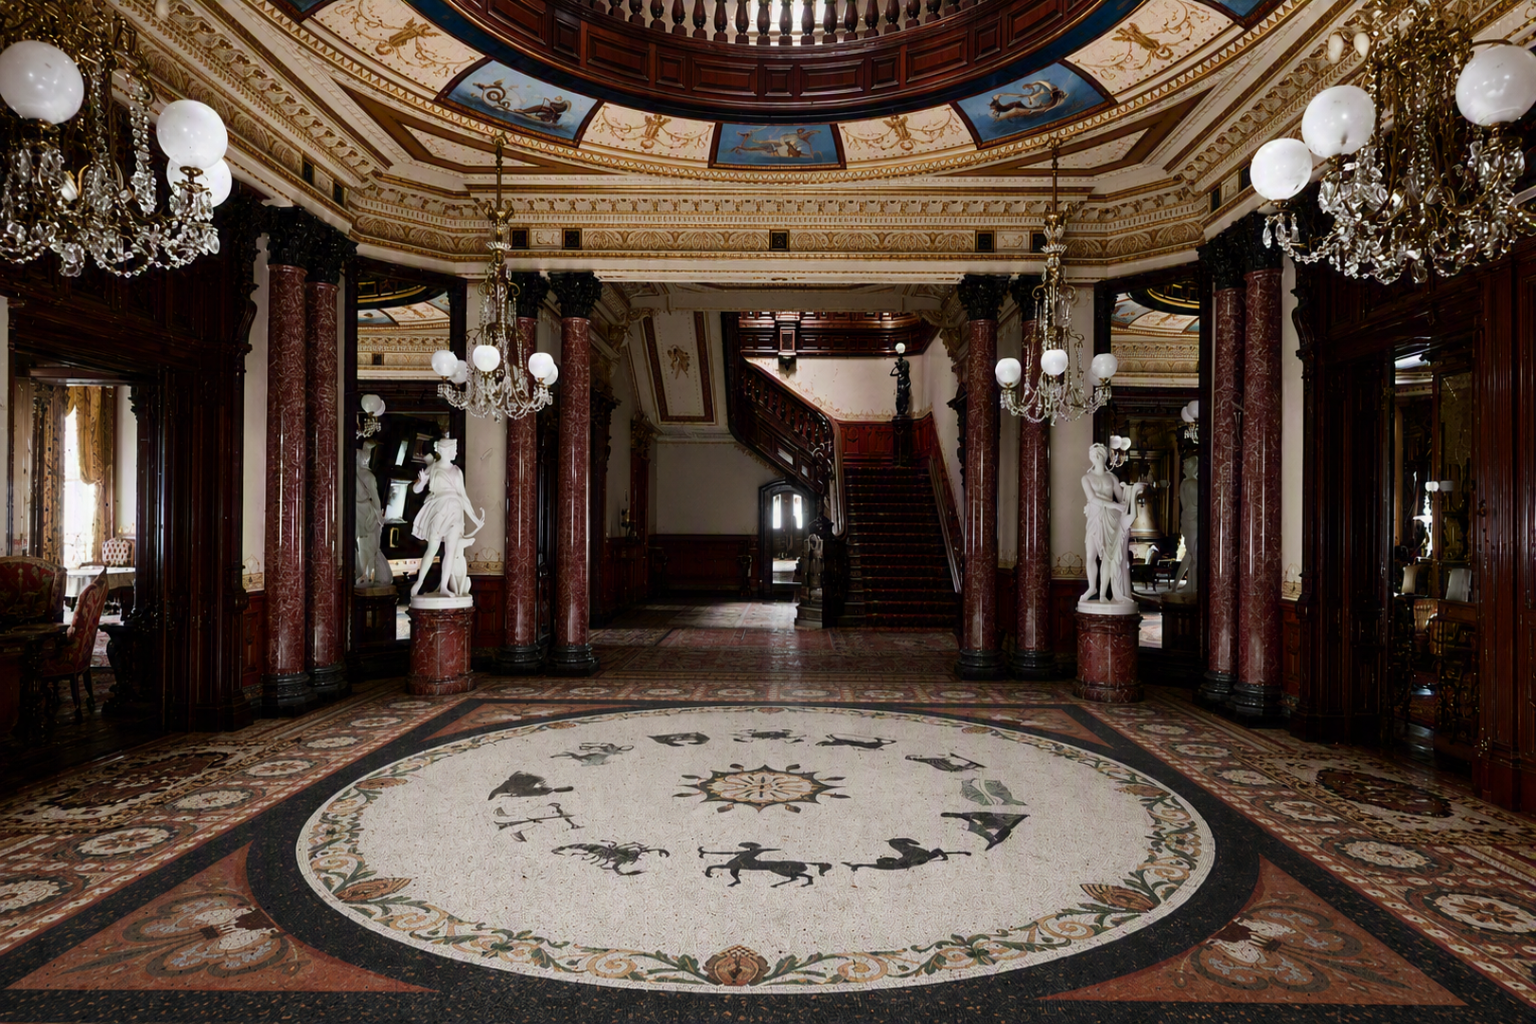
Upon entering the front hall from the vestibule, this would have been the visitor’s first view. It was both unexpected and highly dramatic. The central hall extended nearly the entire length of the mansion and was divided into three sections by red Aberdeen granite columns. The first section was the Front Hall, followed by the Rotunda, and finally the Stair Hall. The overall effect was bold and impressive. No central light fixture appears to have hung in the front portion of the hall; instead, the space was most likely illuminated by two large bronze and marble lamps positioned to the left and right.
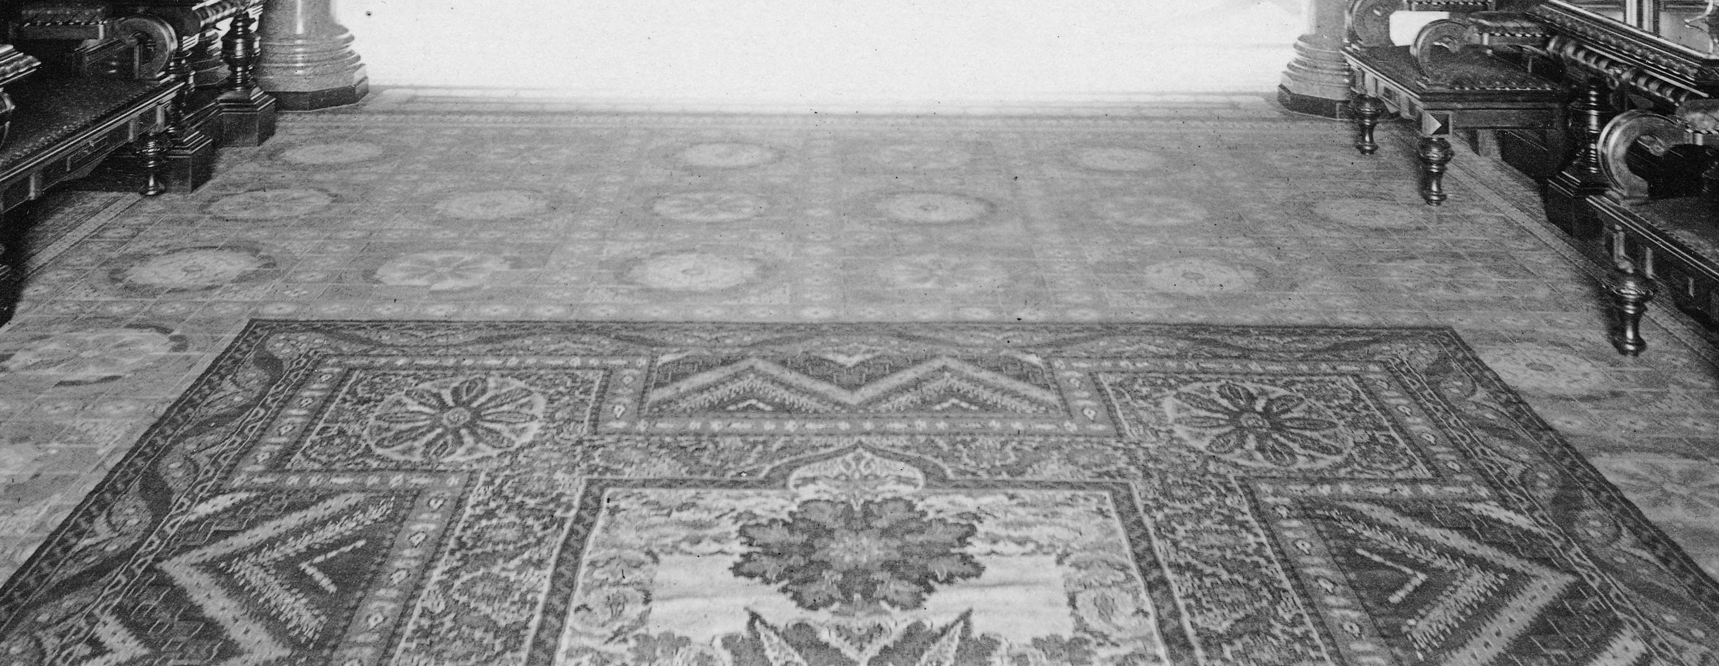
… the wide hallway is carpeted with an immense Turkish rug, woven in Constantinople by the Sultan’s weavers specially for the Stanfords and by special permission of the ruler. The duplicate of this rug is in the house at Palo Alto, and the cost of the two would furnish sufficient money for people of ordinary tastes to make a tour of the world.
San Francisco Examiner, 1873.
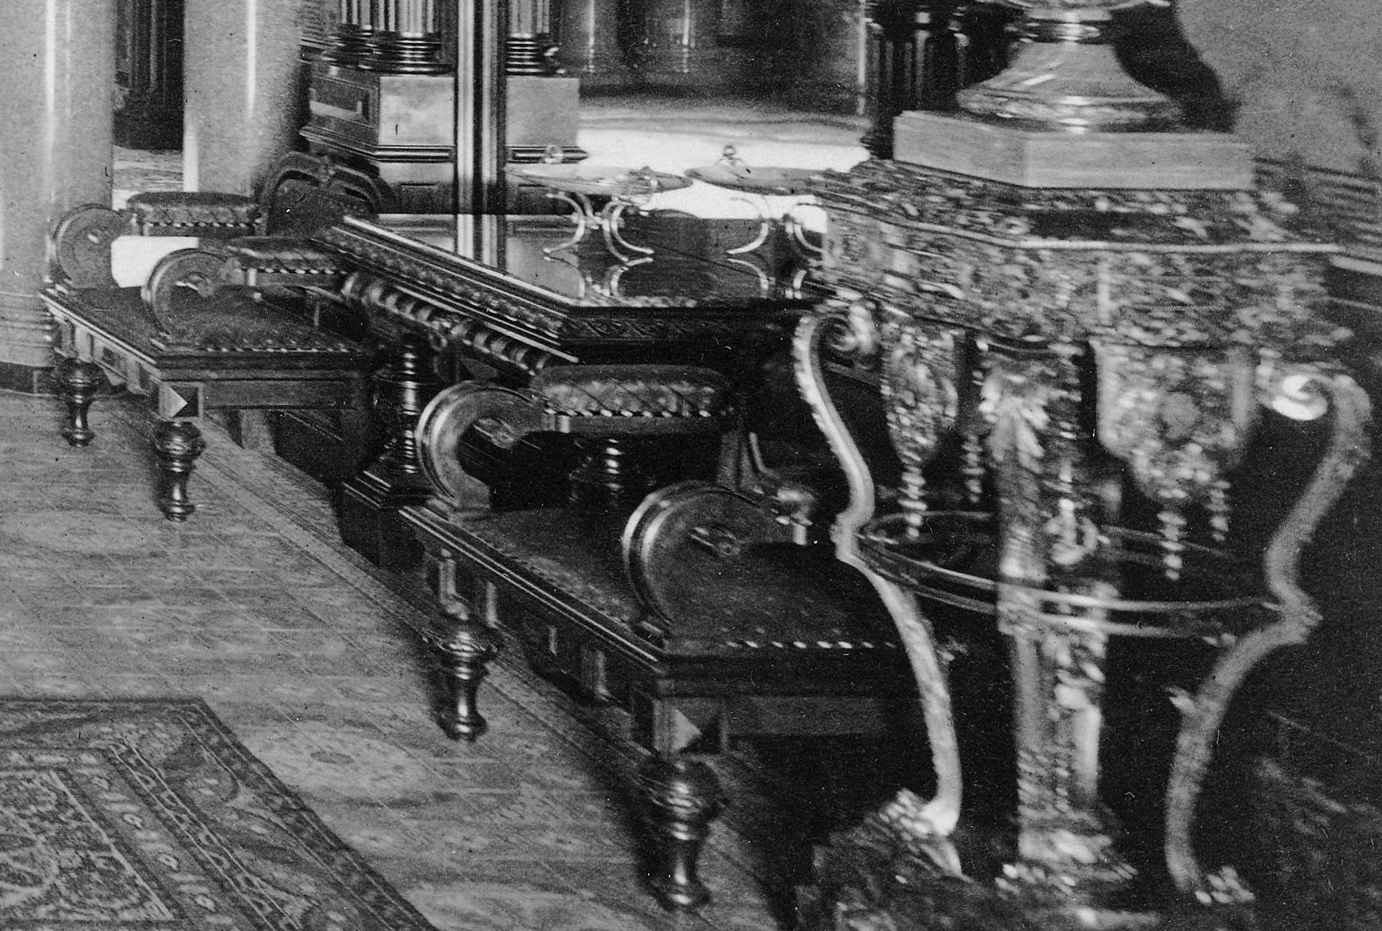
Heavy mirrors are set in deep frames with rich carvings… open[s] into a hall twenty feet wide by one hundred feet in length…
San Francisco Chronicle. February 7, 1875
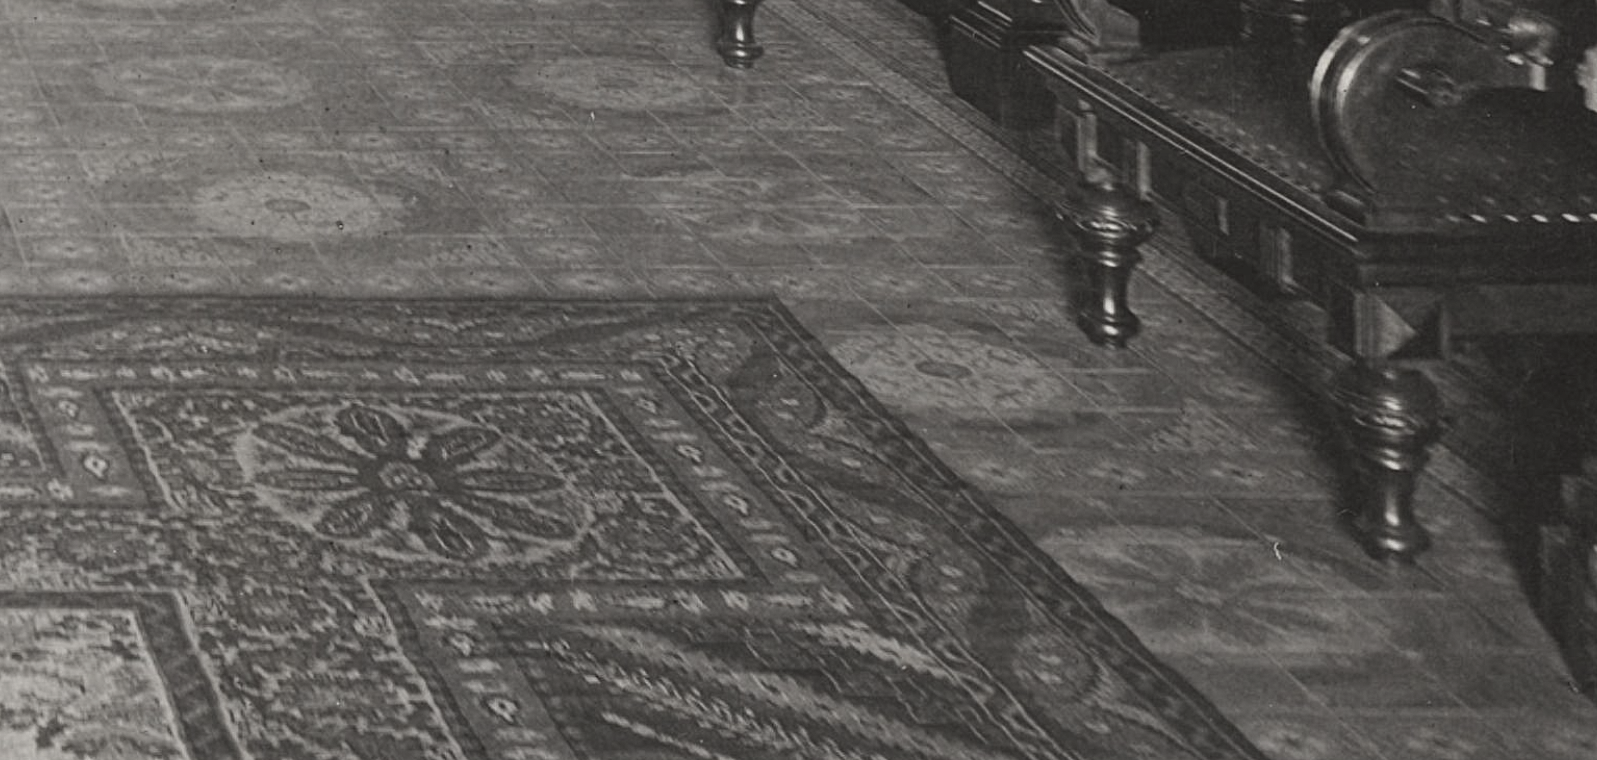
The entire floor of the long hall is laid with encaustic English tiling.
San Francisco Examiner, 1873.
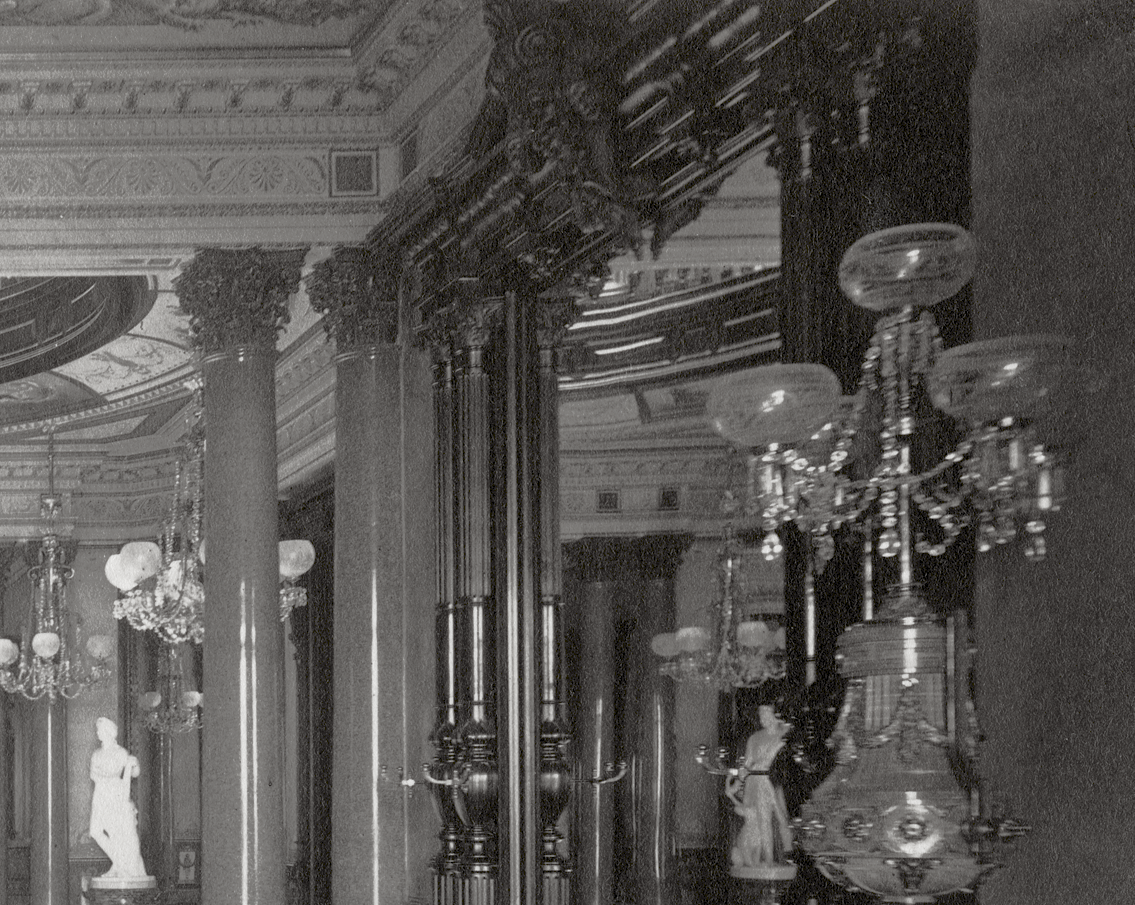
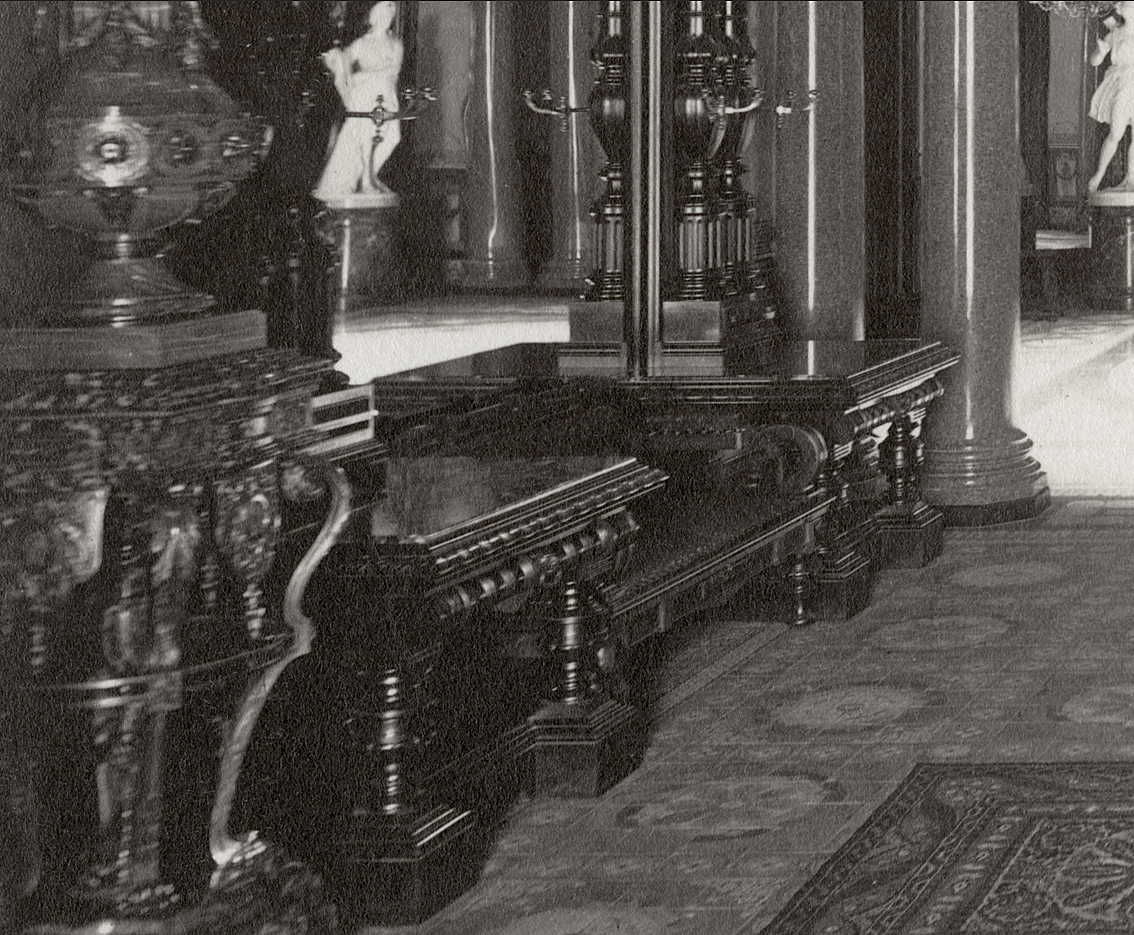
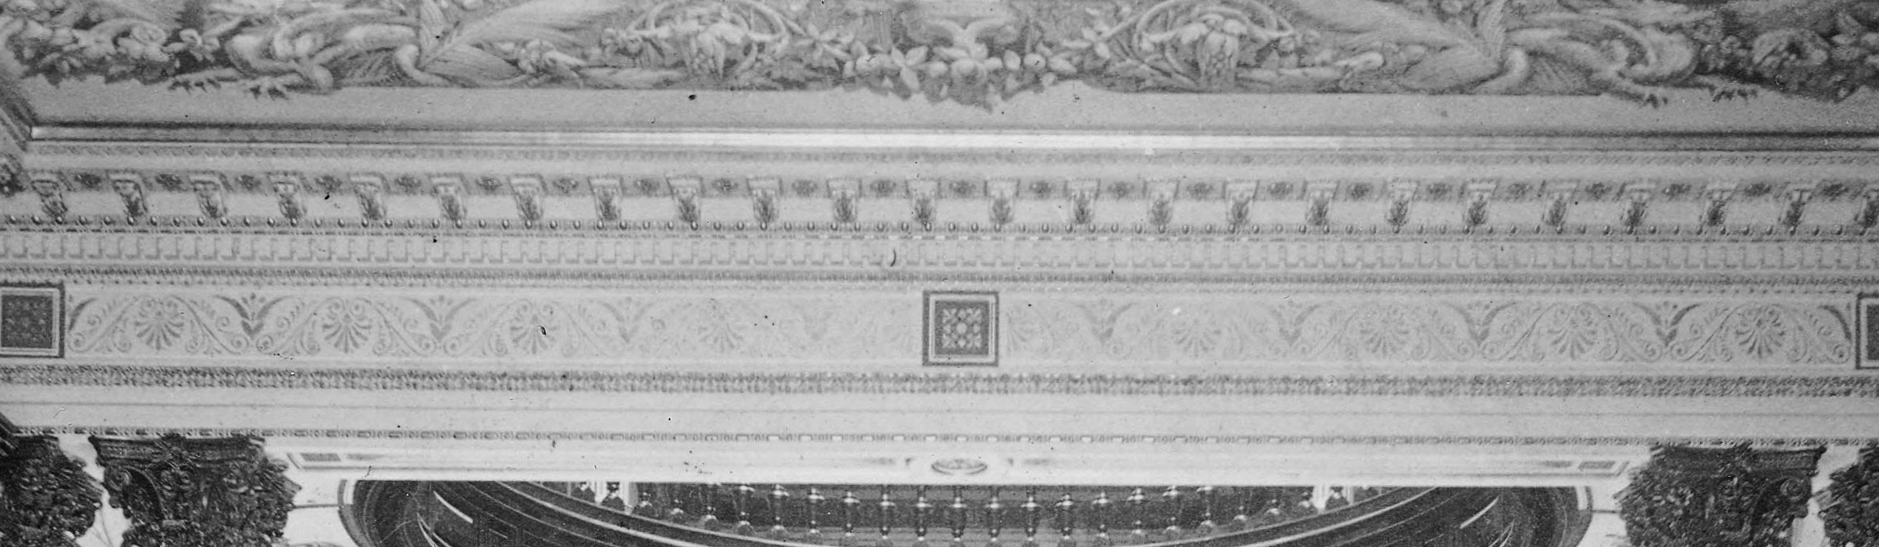
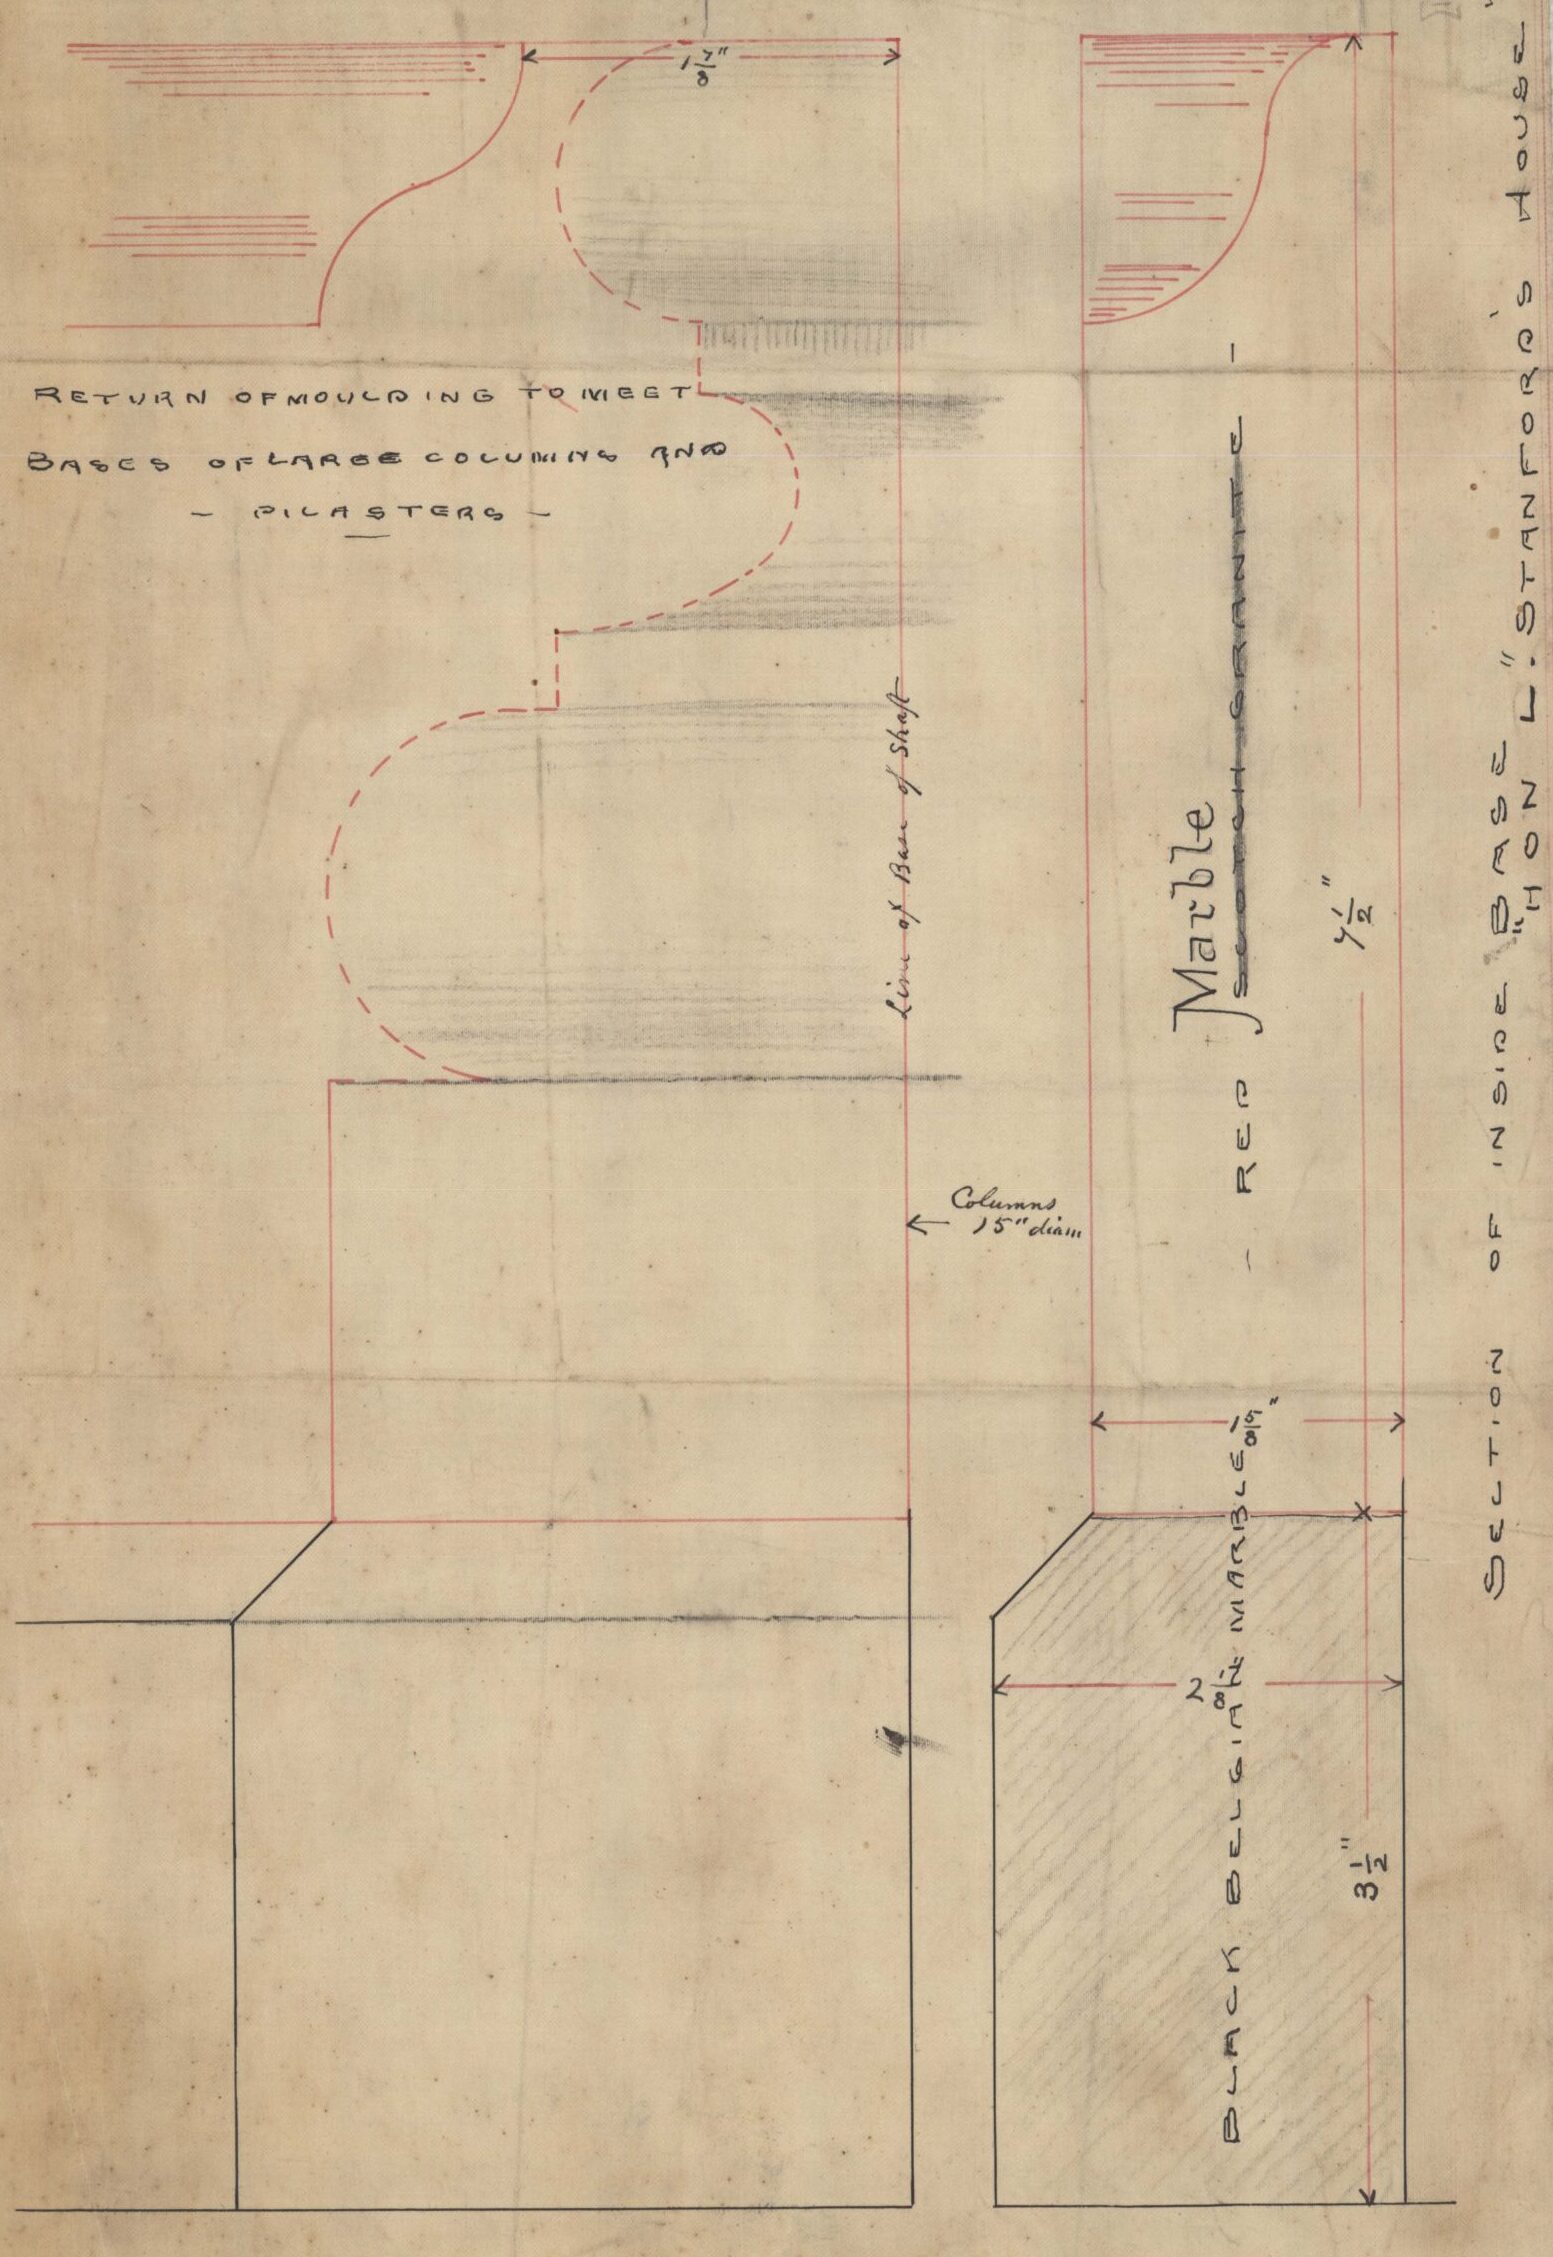
Special thanks to the United States Department of the Interior, National Park Service, Frederick Law Olmsted National Historic Site for granting permission to reproduce material from their collections.
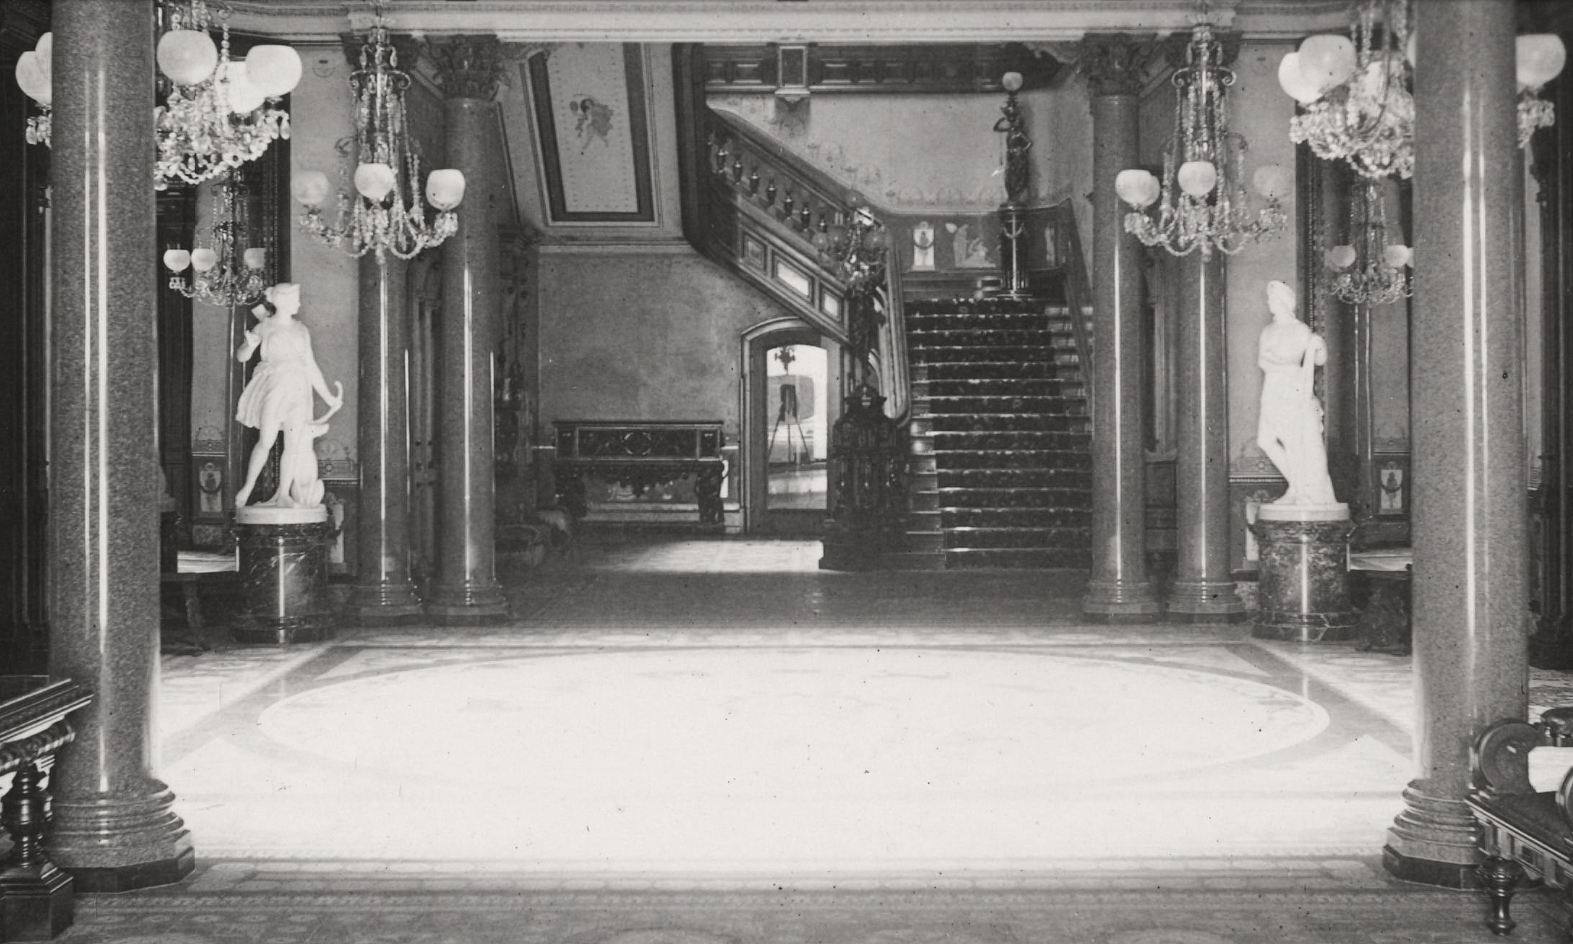
This rotunda will be one of the handsomest features of the interior, being ornamented with sixteen Corinthian columns, and surrounded in the second story by a handsome railing.
San Francisco Chronicle. February 7, 1875
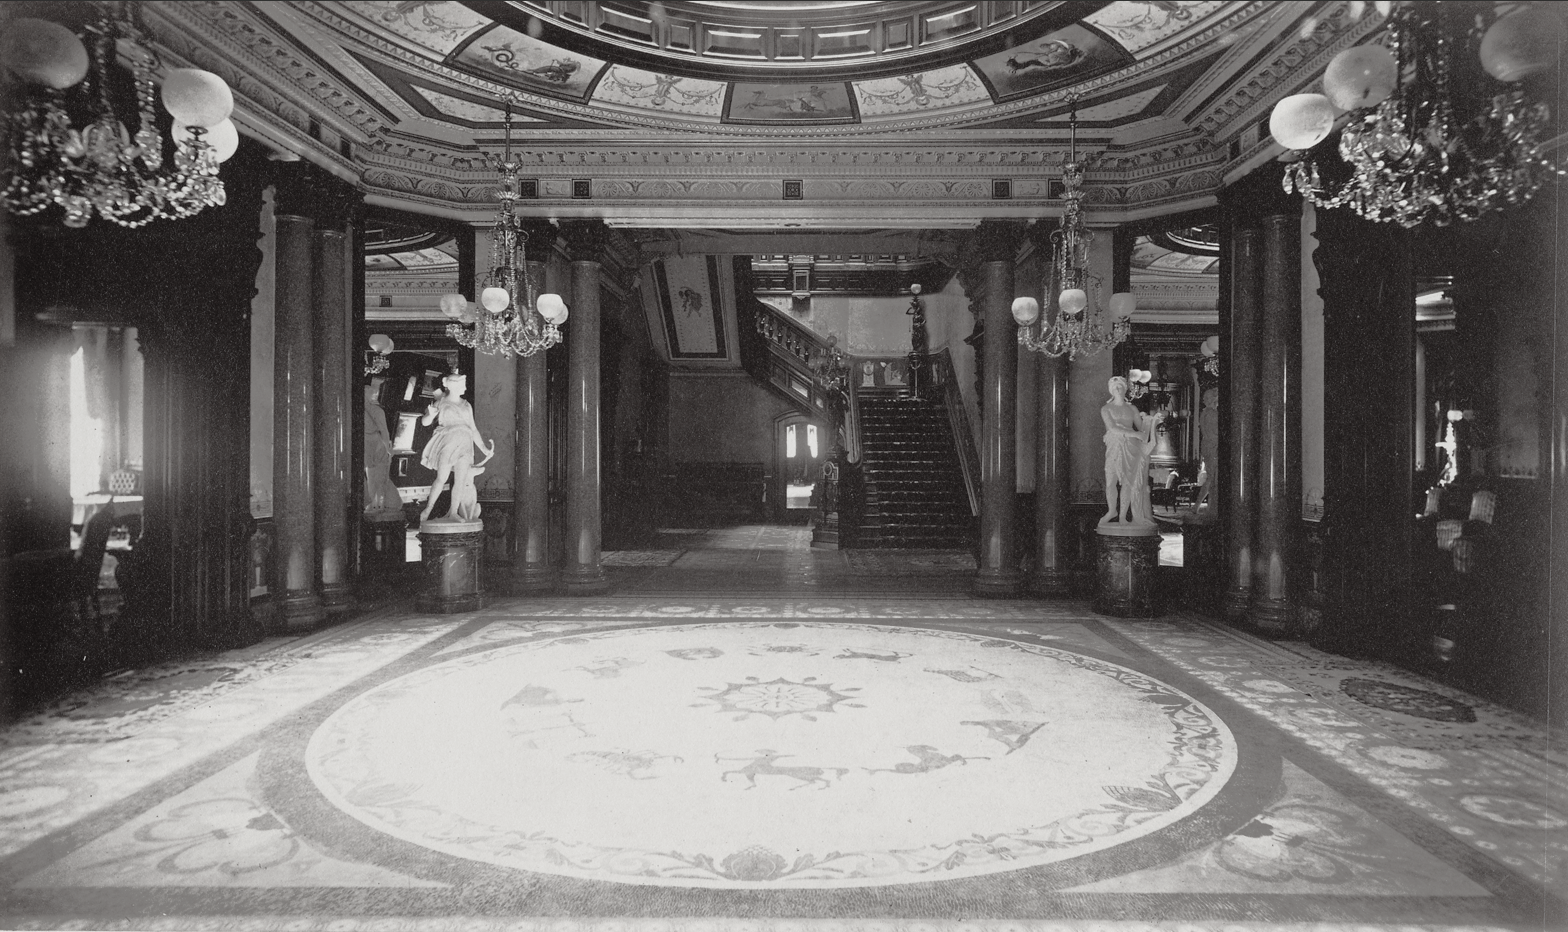
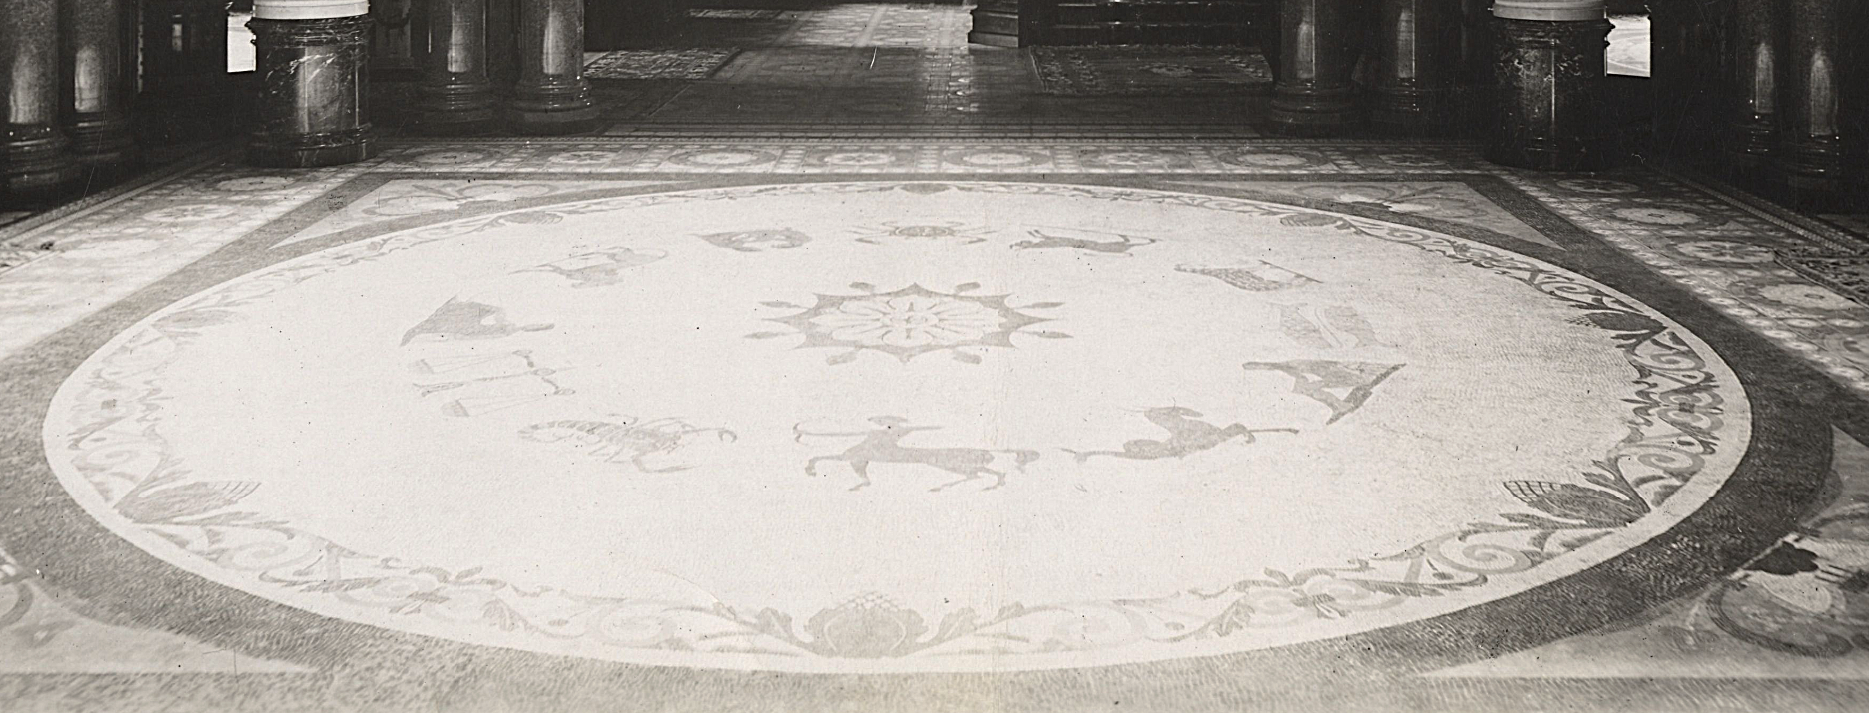
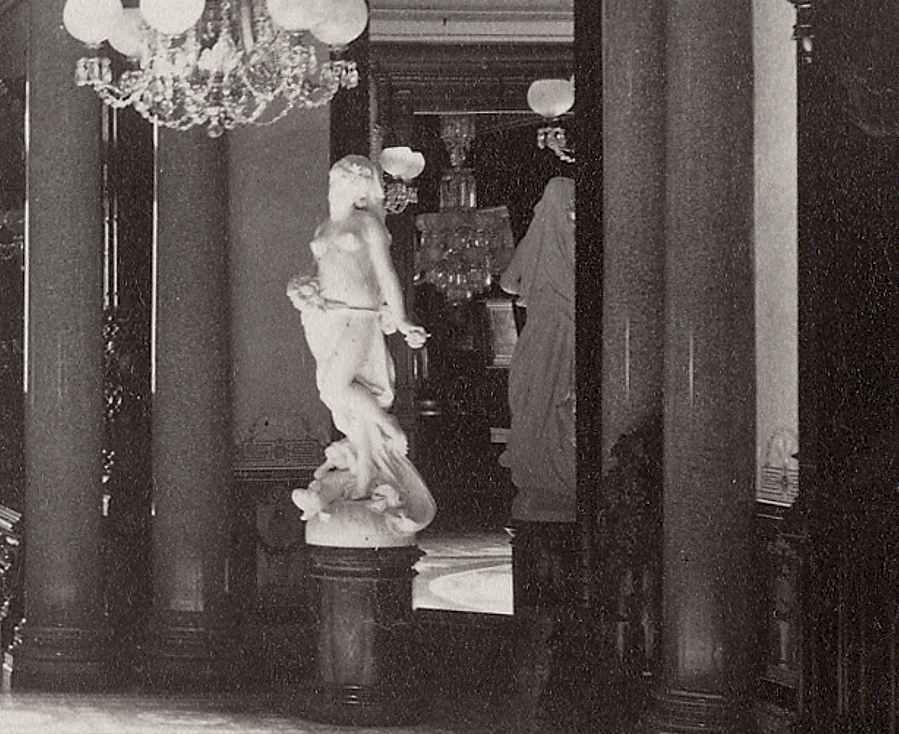
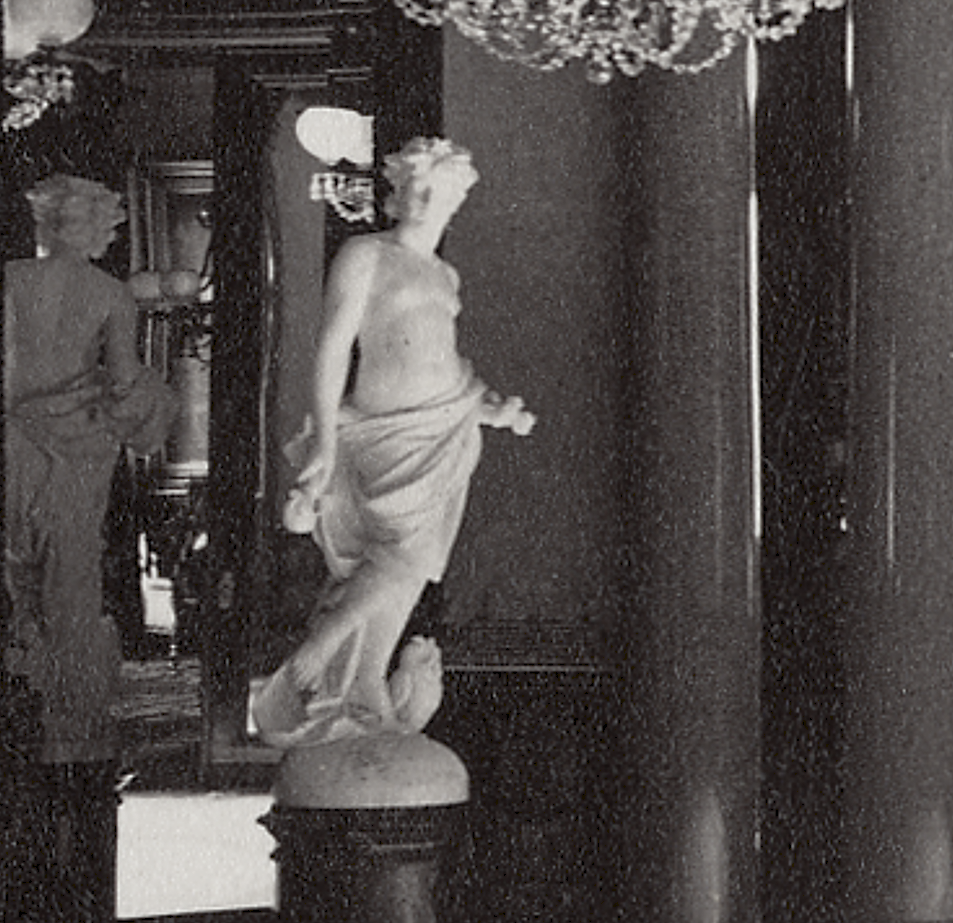
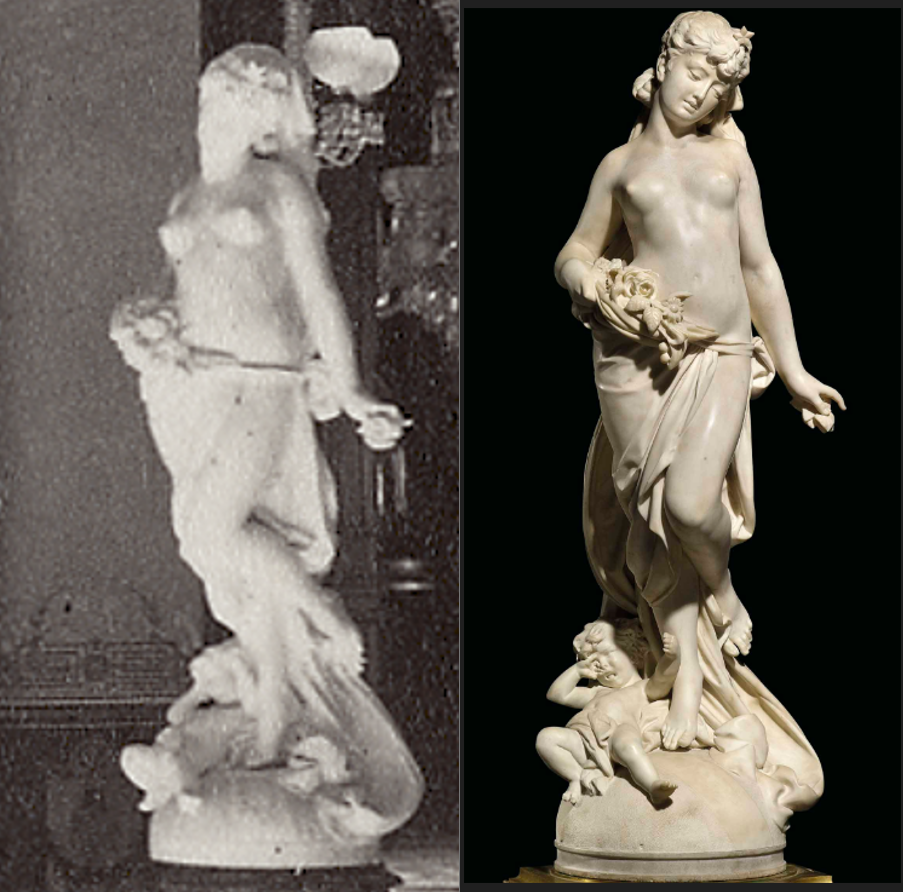
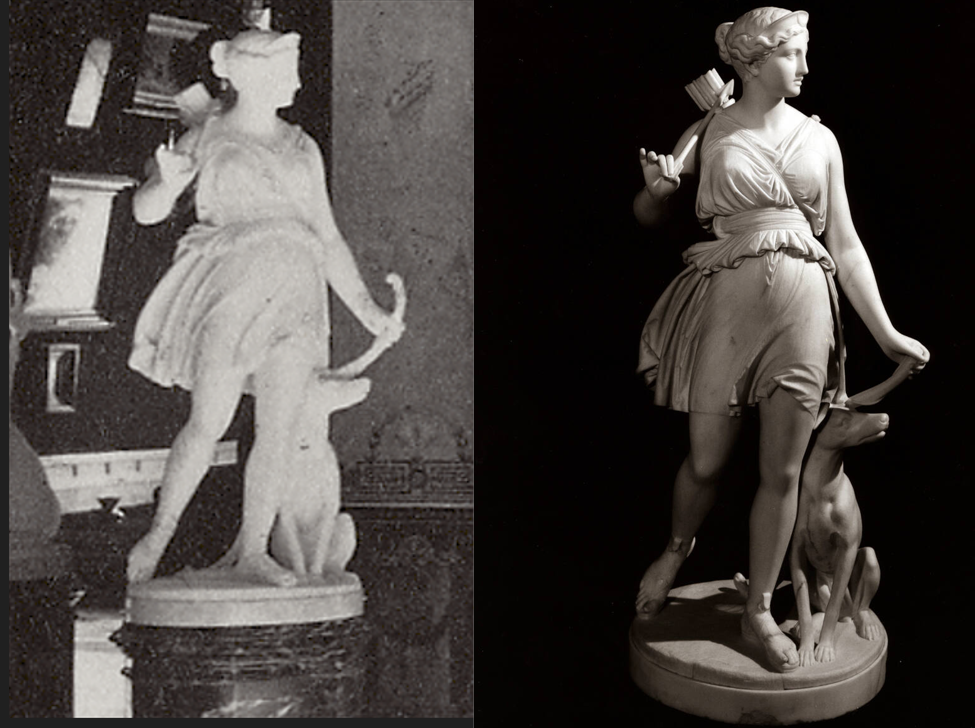
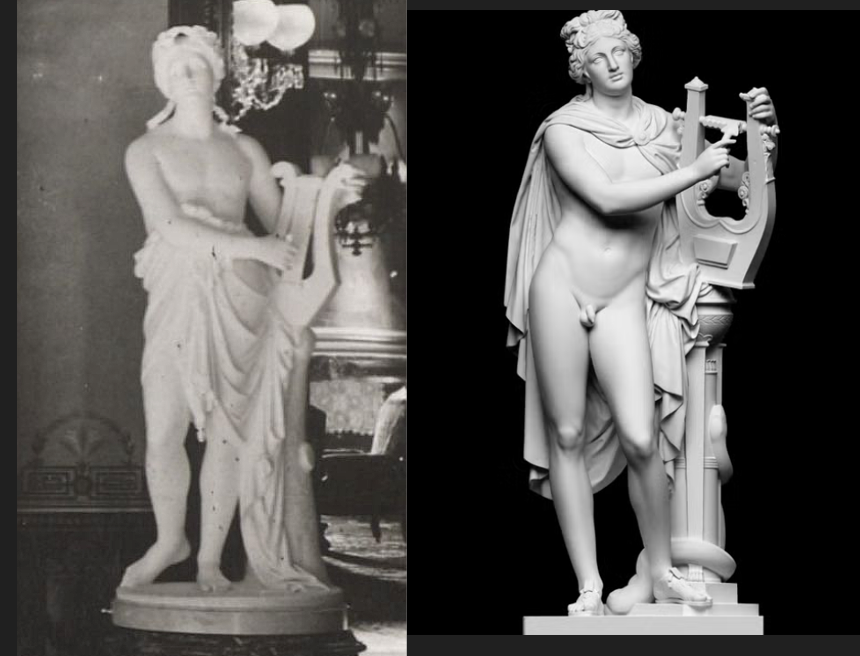
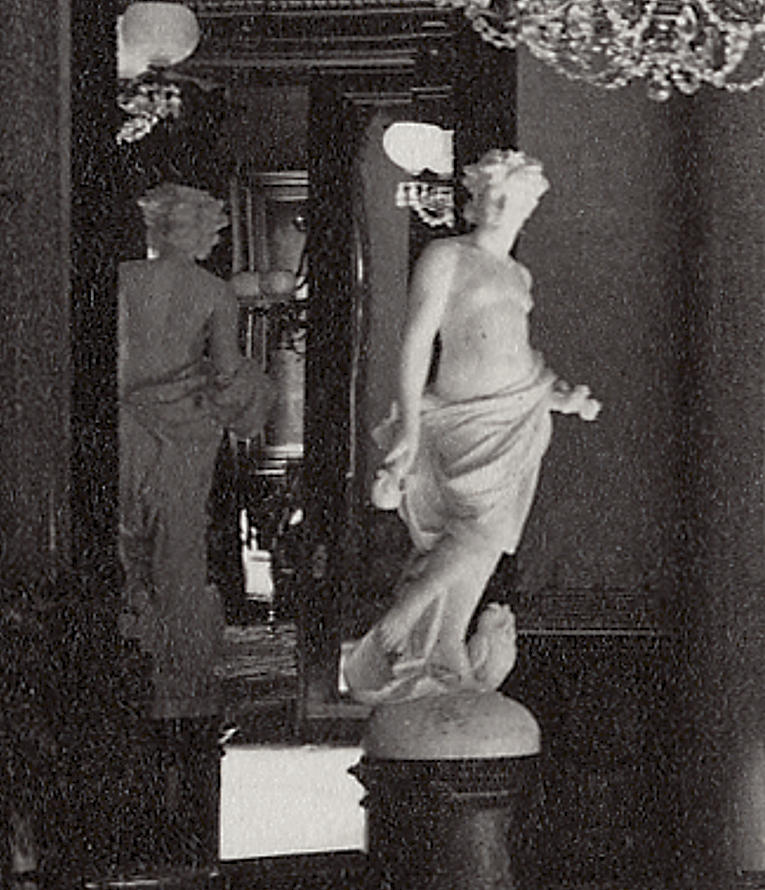
Now passing into the rotunda, 30 feet wide, this room was carefully and meticulously planned. From the earliest descriptions of the house, the space was intended to be adorned with statuary and artwork, establishing it as far more than a simple circulation hall. By the time the mansion was completed in 1876, visitors entering the rotunda encountered a carefully coordinated arrangement of architecture, sculpture, painting, and mosaic decoration. Around the hall stood four marble statues in front of tall mirrors representing the times of day, while above them a painted frieze represented the seven Days of the Week. Above was an opening to the next level. Beneath visitors’ feet, the floor displayed a large circle that echoed the circle on the ceiling, incorporating the twelve signs of the Zodiac in antique mosaic. Together, these elements united themes of time, mythology, and the heavens within a single architectural setting.
Let’s start with the ceiling.
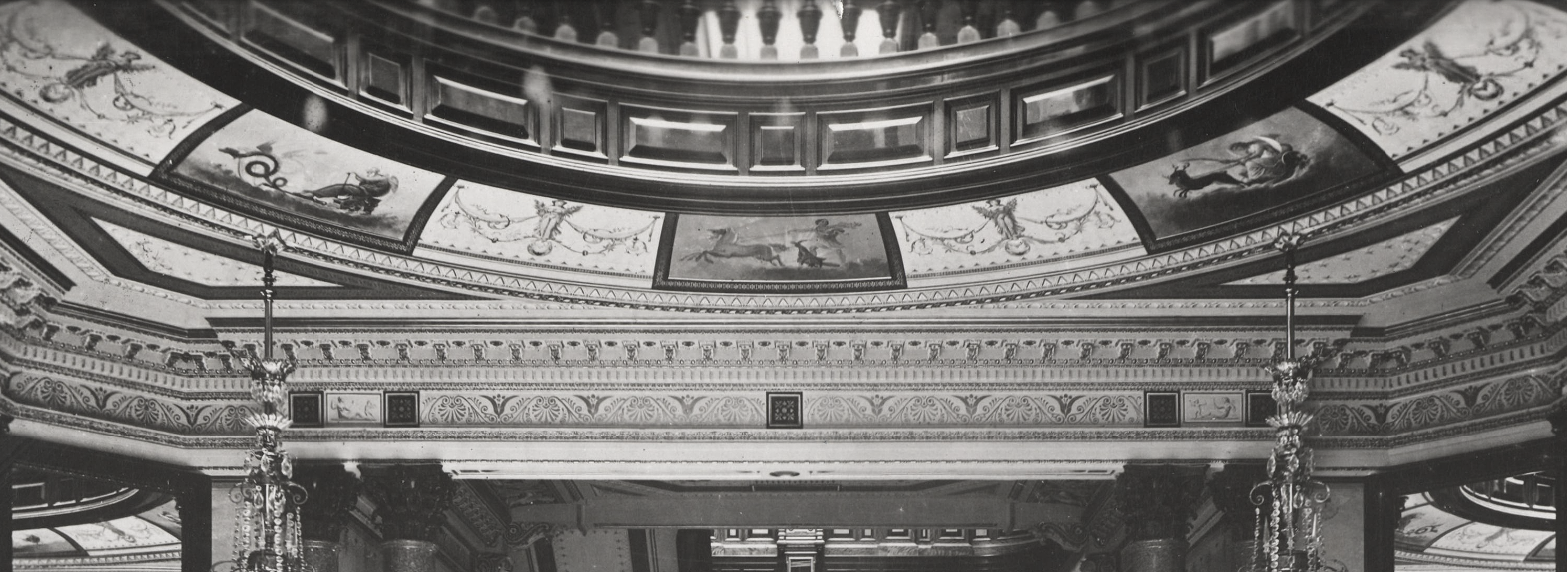
The circle around the mezzo rotunda is frescoed in the Greco-Italian style, with seven figured subjects representing the seven days of the week.
San Francisco Examiner, 1873.
Daily Alta California. 7 April 1876
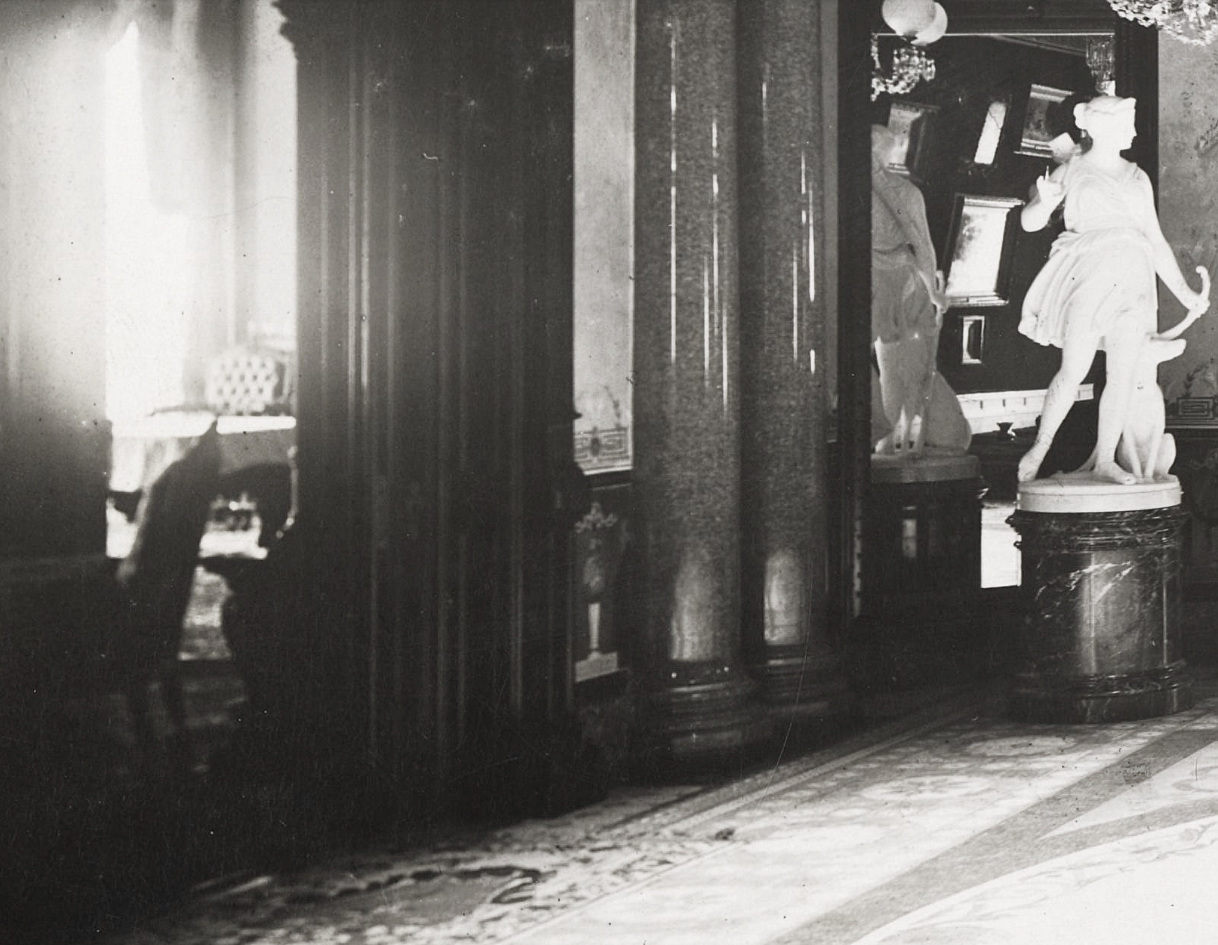
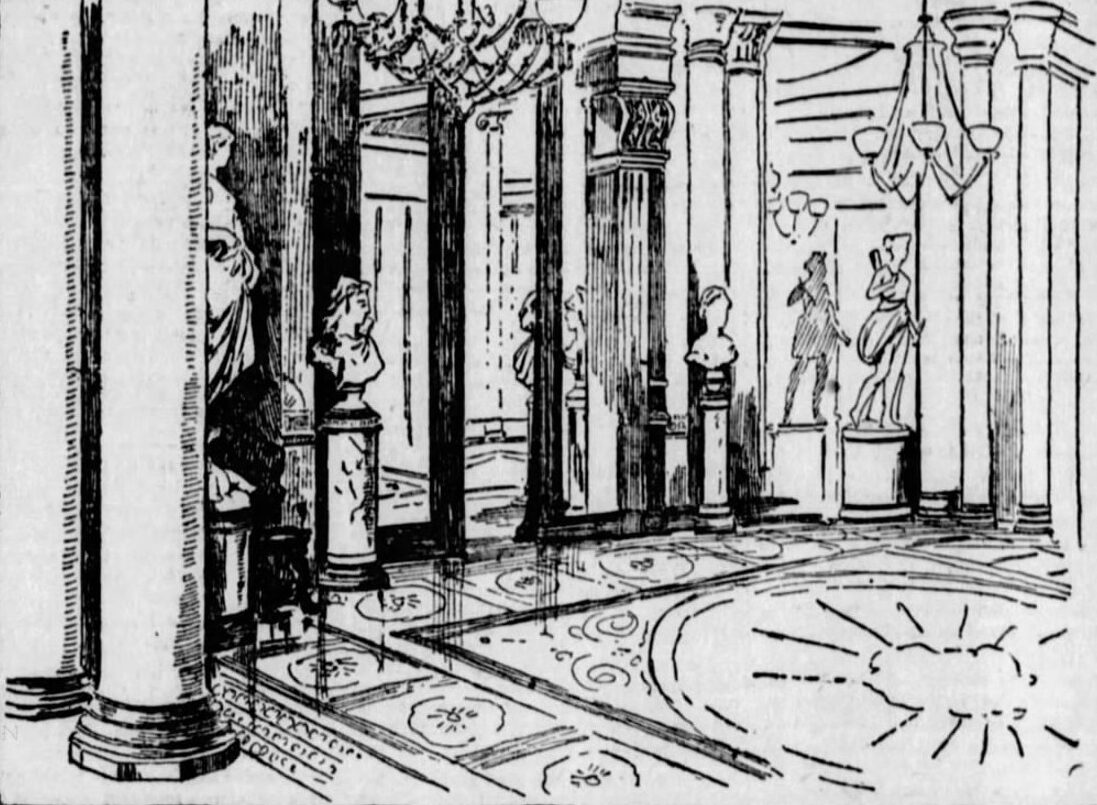
The drawing also depicts the sliding doors as mirrored. Artistic Homes of California likewise described the doors in the rotunda as having mirrors on one side. This corresponds with both the illustration shown here and the mirrored door beneath the staircase, which we will examine more closely later.
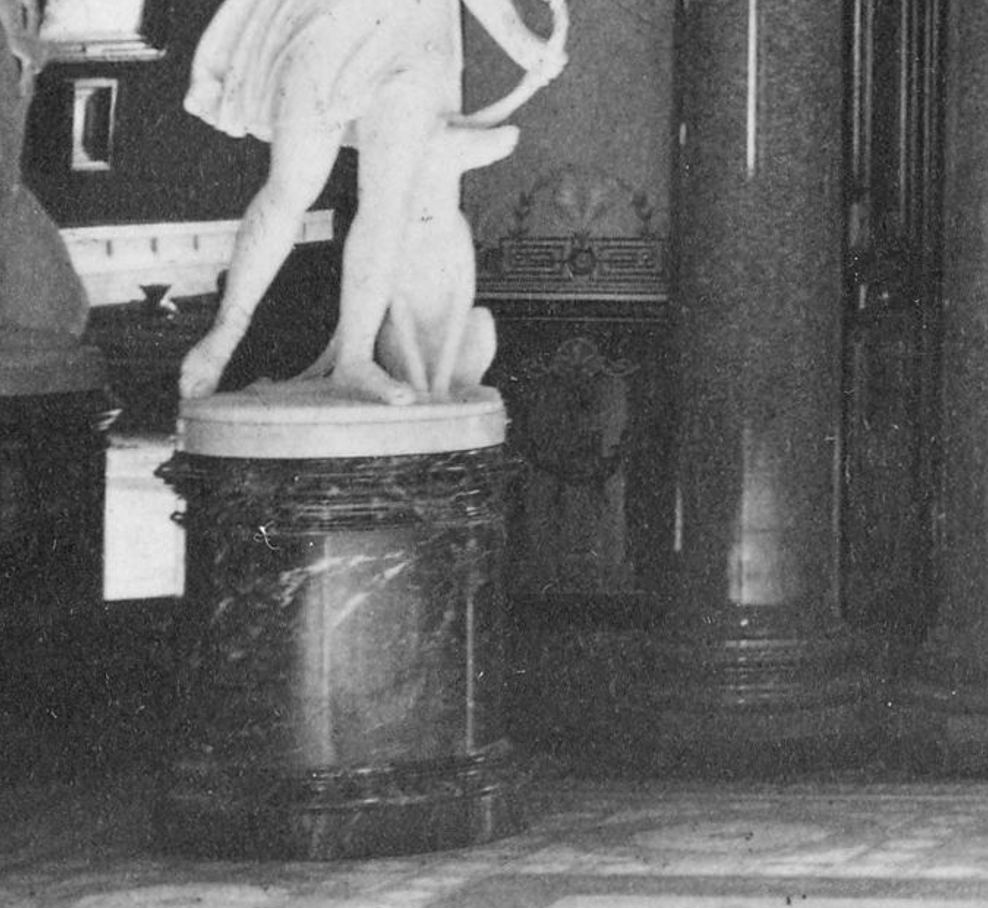
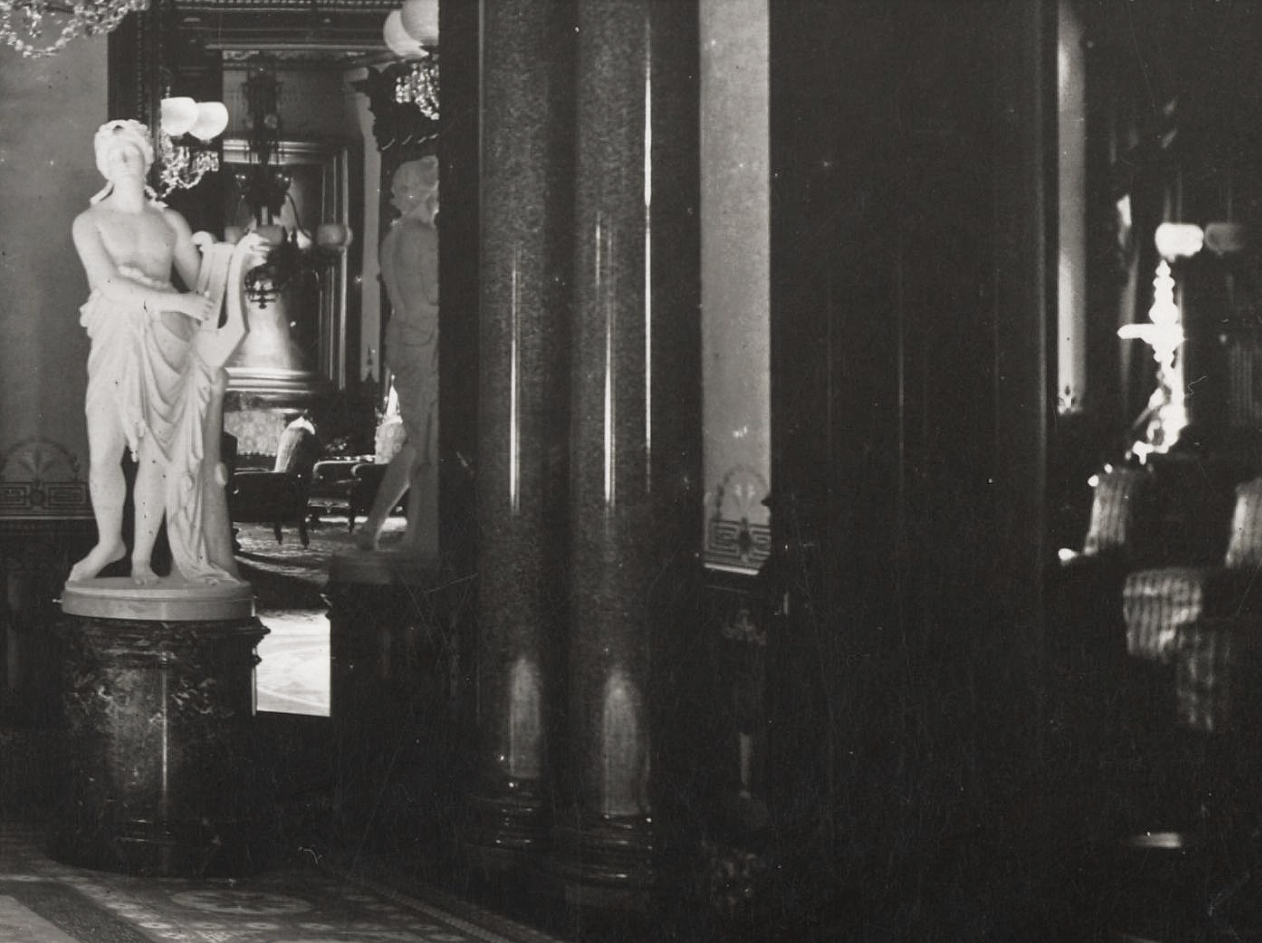
The marbleized walls of the lower hall are finished in a peculiar and indestructible marble cement, a patented process of Mr. G. G. Garibaldi, and for which he holds letters patent.
Daily Alta California. 7 April 1876
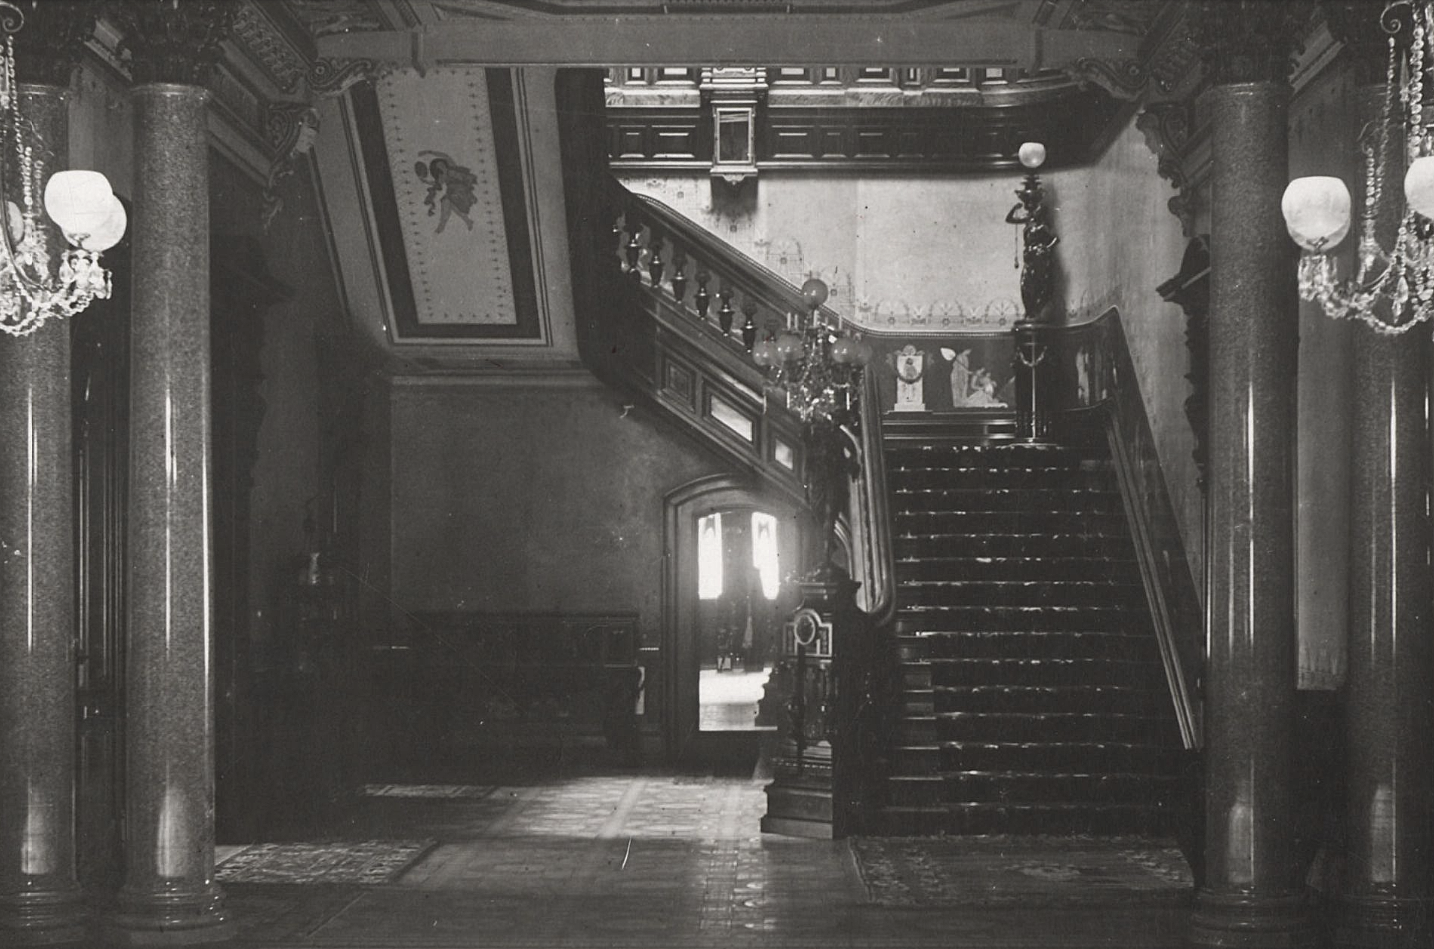
Now let’s turn our attention to the Stair Hall. The staircase is monumental in its construction yet exquisite in its execution. The walls feature a beautifully painted dado, adding richness to the space. As the years passed, several accounts noted a clock positioned on the staircase landing, painted in colors that matched the second-story wainscoting. Although the ceiling in this section of the hall is difficult to see in the surviving photographs, additional descriptions of its decoration were recorded.
In this hall there is one other ceiling decorated in the same manner, but with figures in the Etruscan style, and representing incidents of Etruscan home life.
Daily Alta California. 7 April 1876
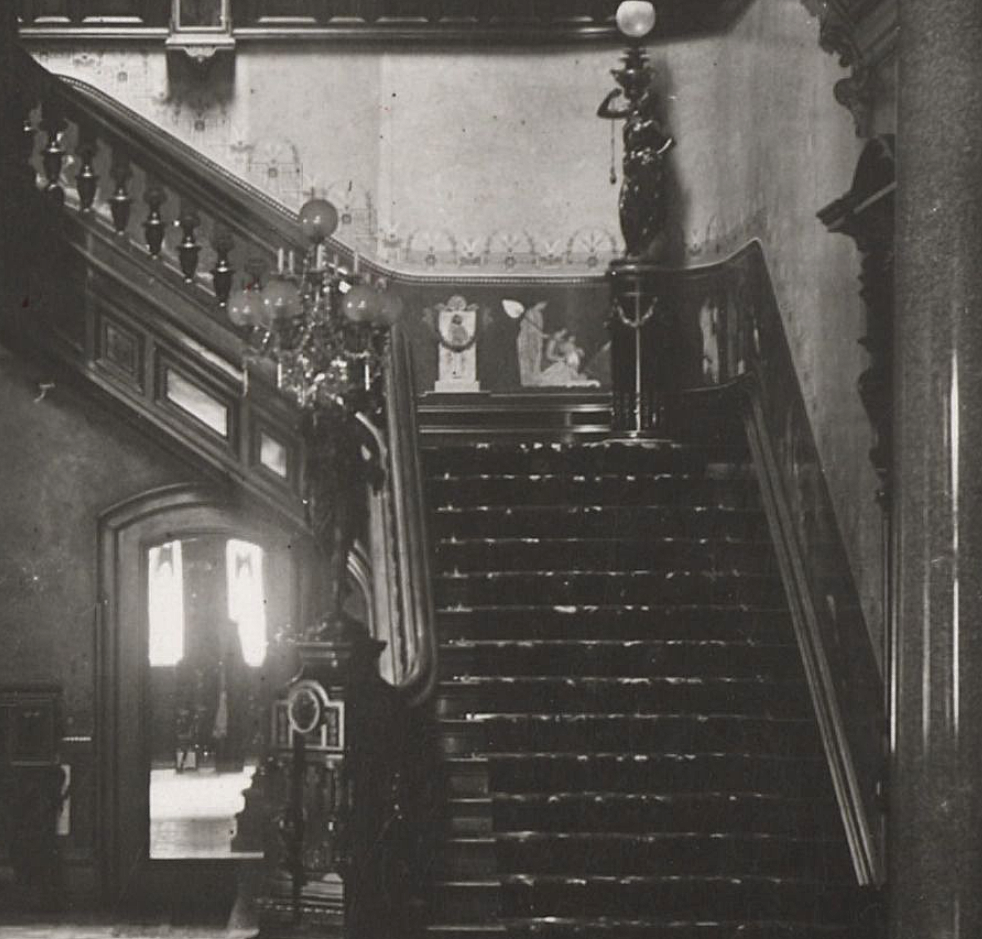
The grand staircase will be of hard California woods, with looking-glasses in the panels, and statuary on the newel posts.
San Francisco Chronicle. February 7, 1875
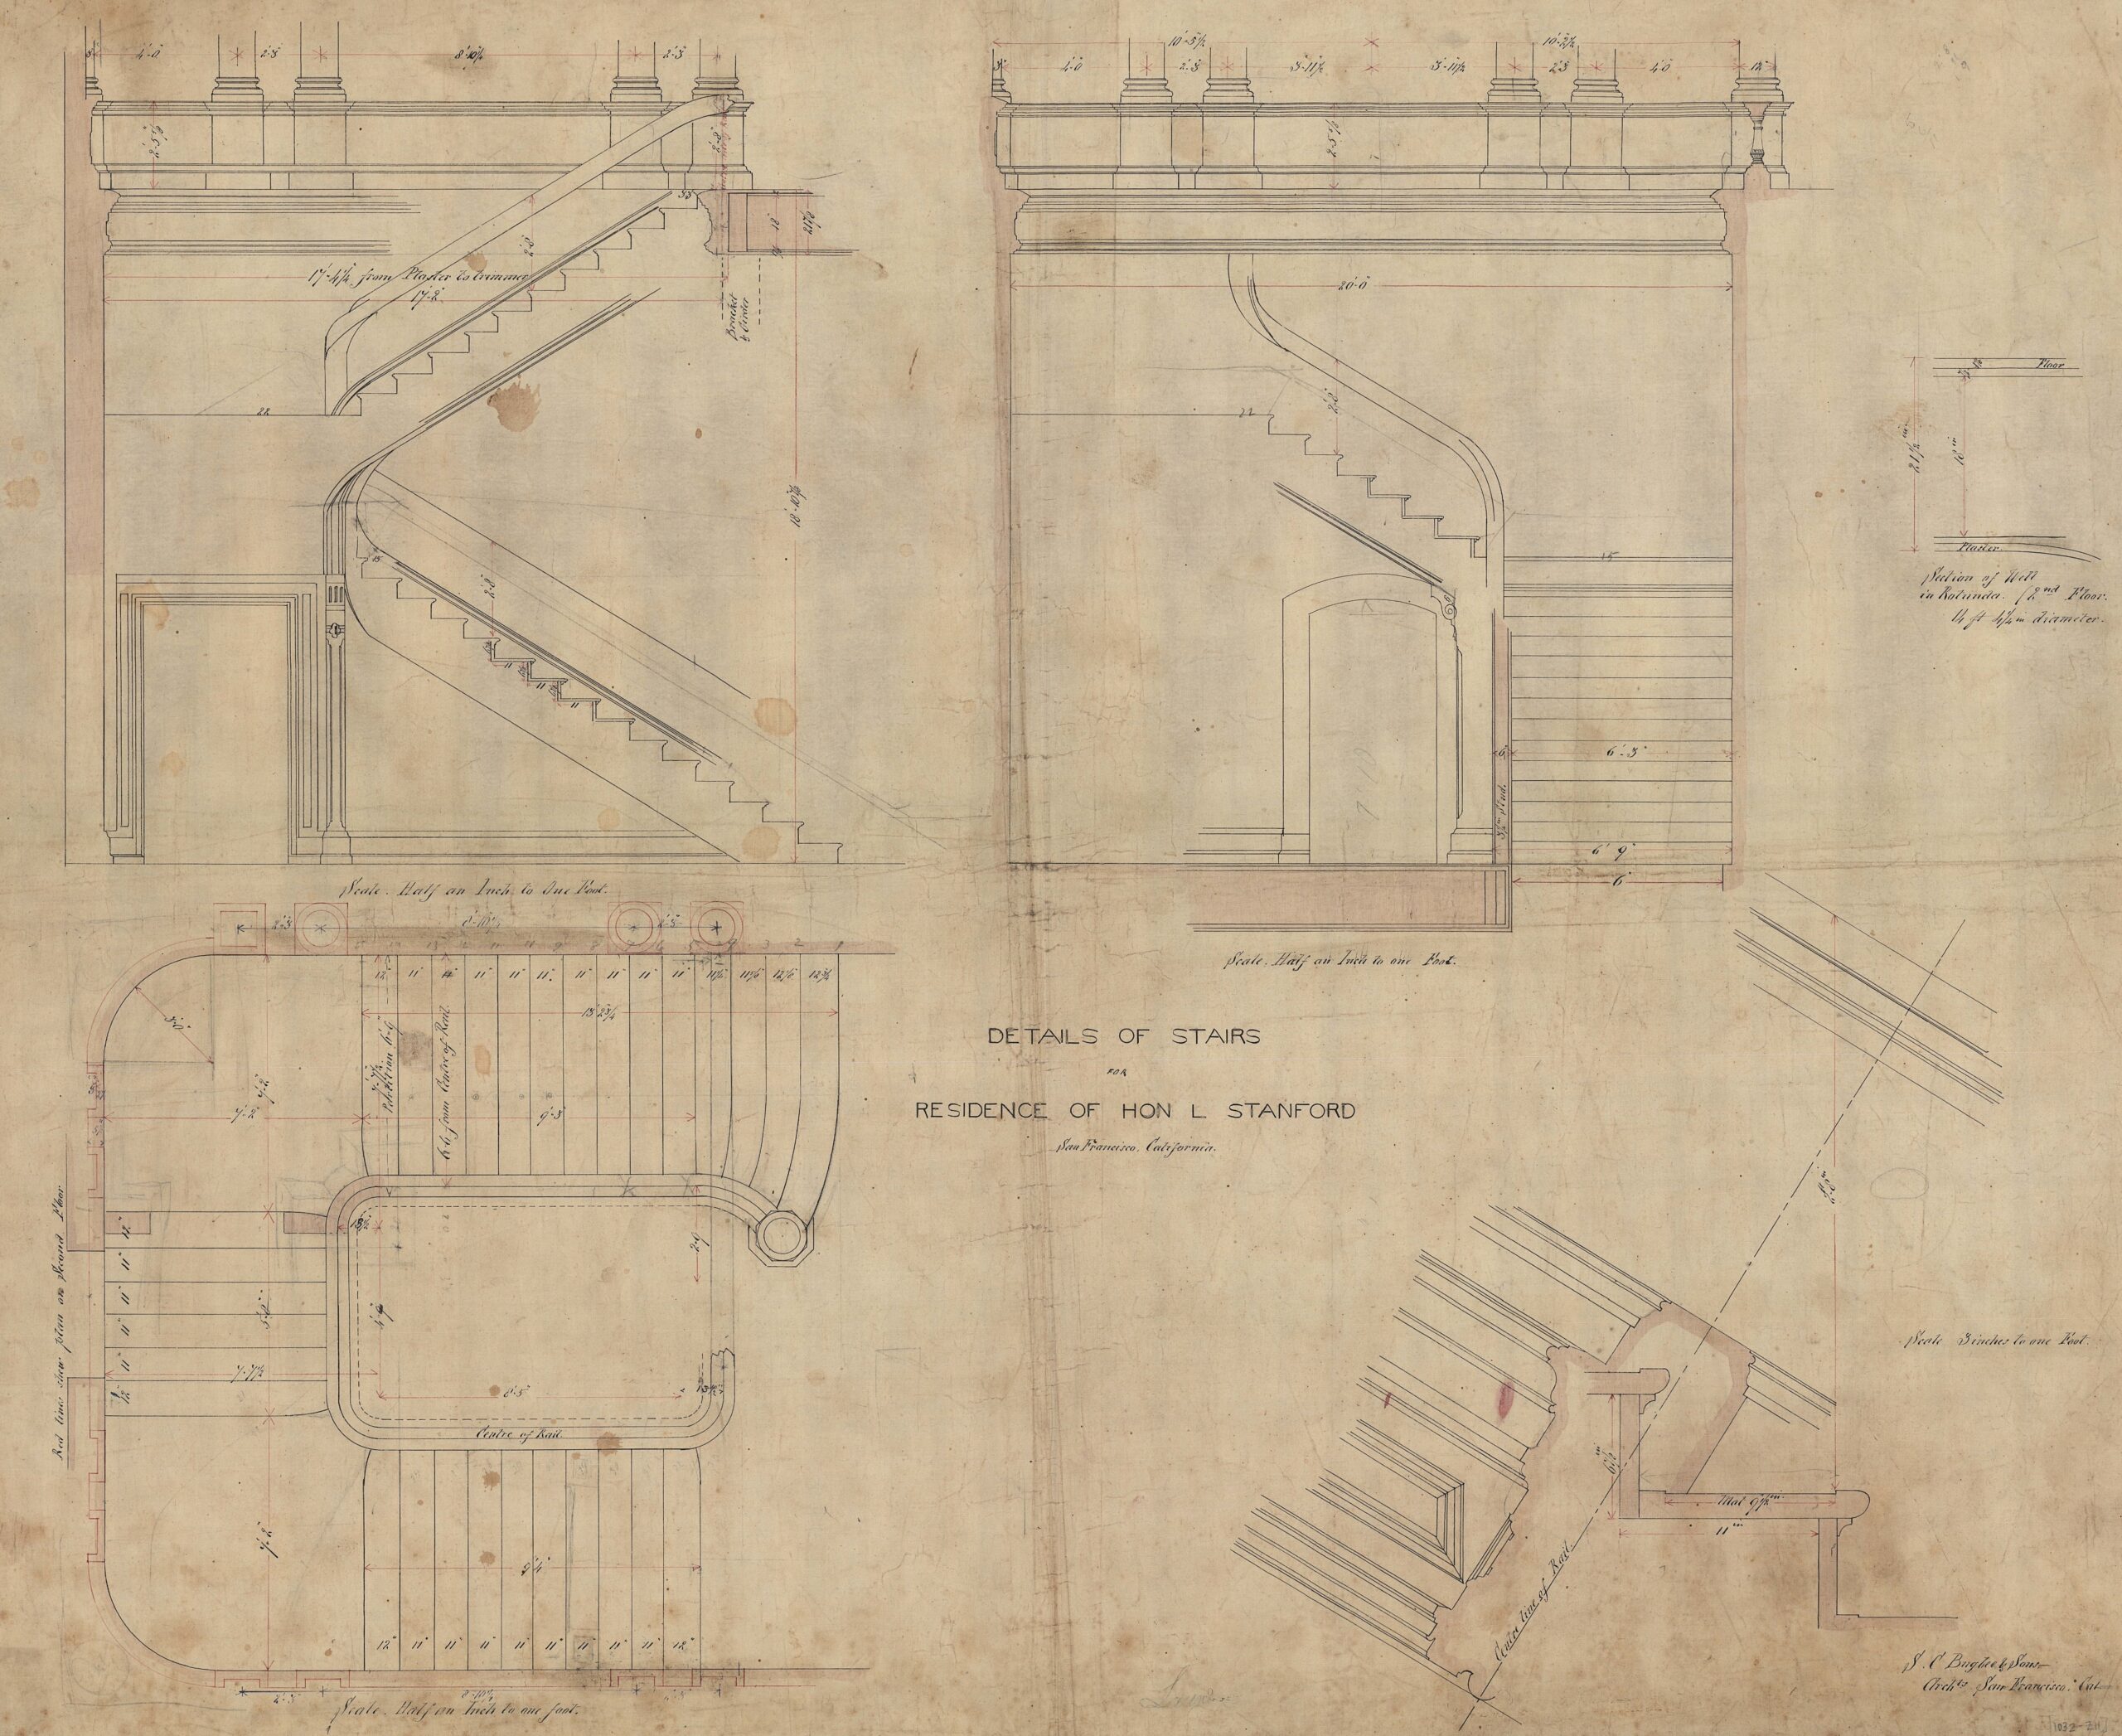
Special thanks to the United States Department of the Interior, National Park Service, Frederick Law Olmsted National Historic Site for granting permission to reproduce material from their collections.
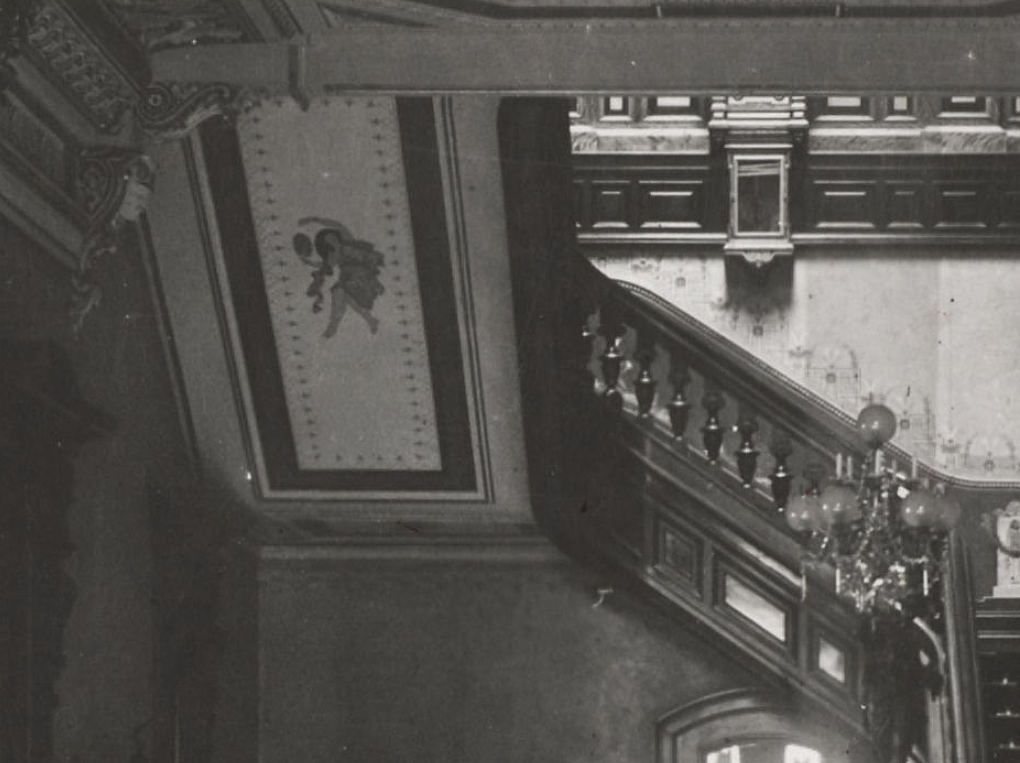
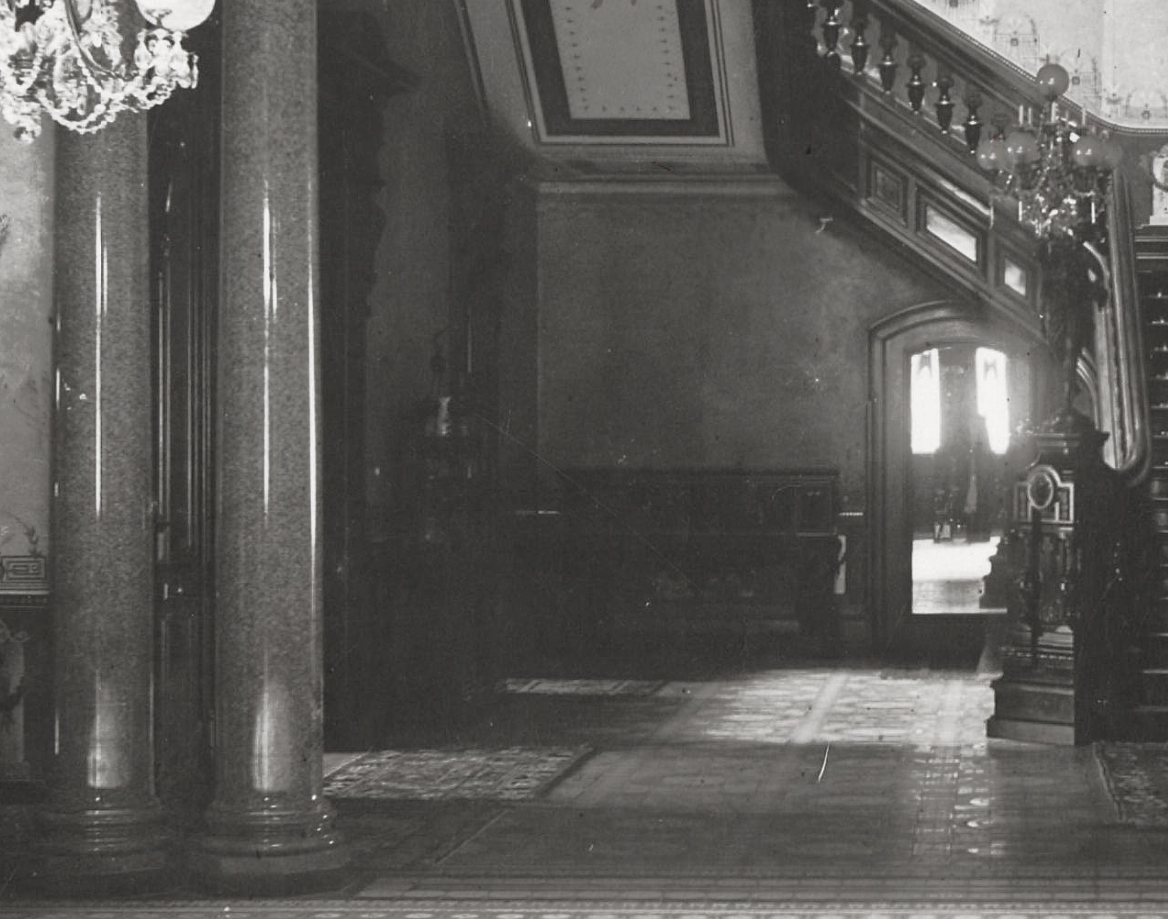
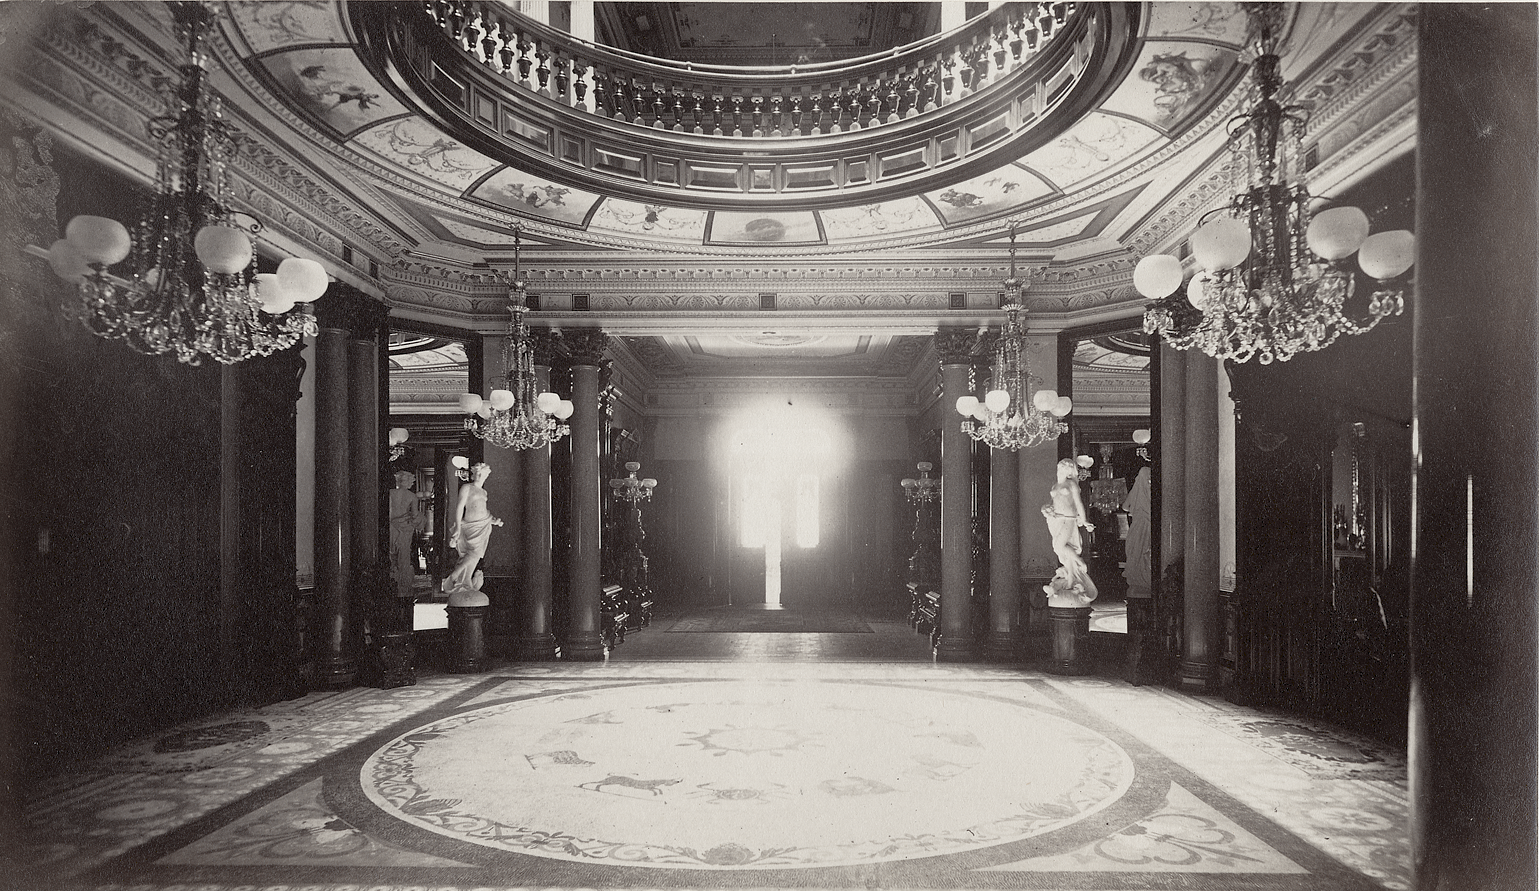
Turning around from the staircase and looking back toward the front entrance, this would have been our view. From this angle, we get a better look at the upper railing and more of the paintings surrounding the circle depicting the seven Days of the Week. Unfortunately, no known photographs survive showing the dome or the upper levels from this vantage point. However, when we reach the second floor later in the series, we’ll have the opportunity to explore this remarkable space in much greater detail.
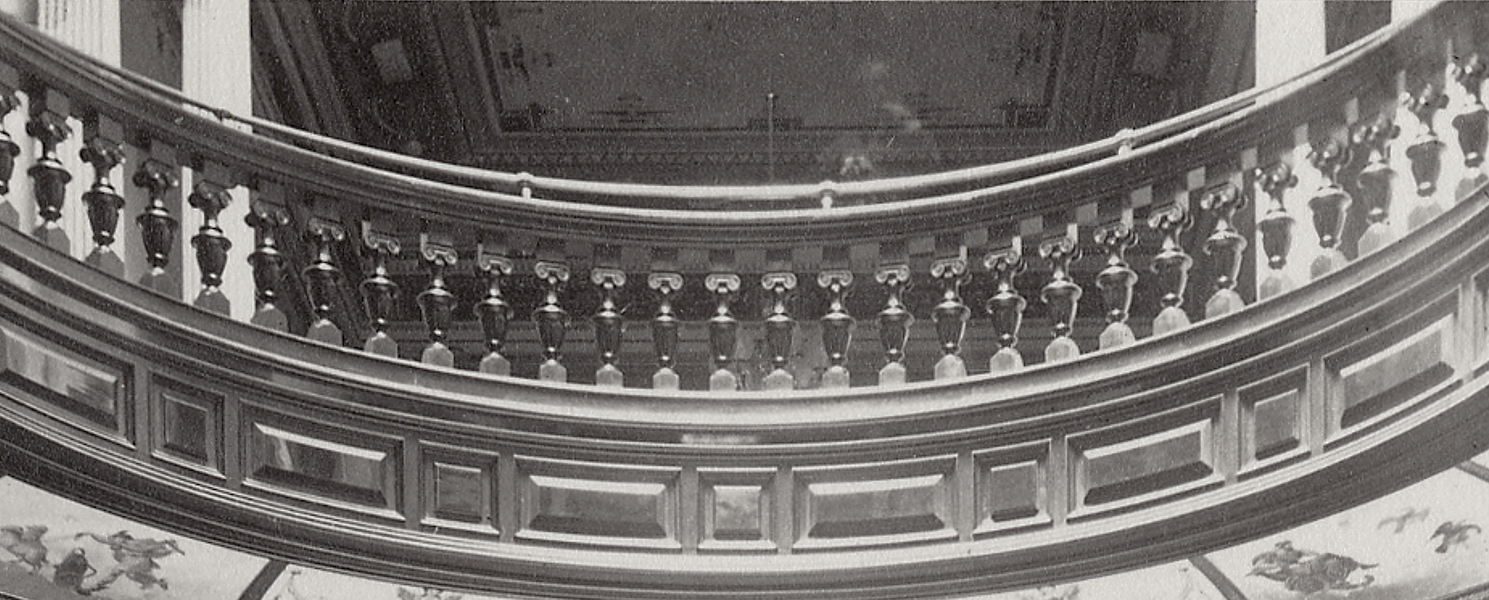
Over five months of labor were expended on the work by Mr. Garibaldi, who was aided by sixteen assistants.
Daily Alta California. April 7, 1876
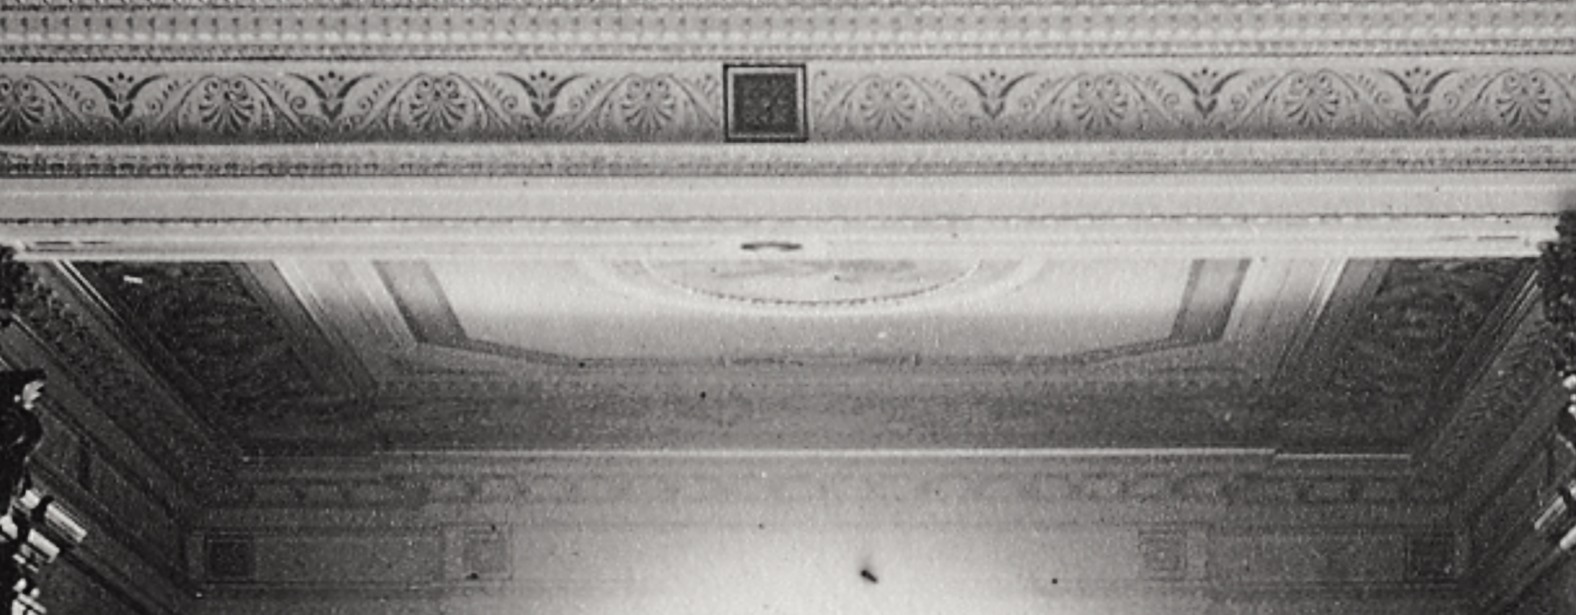
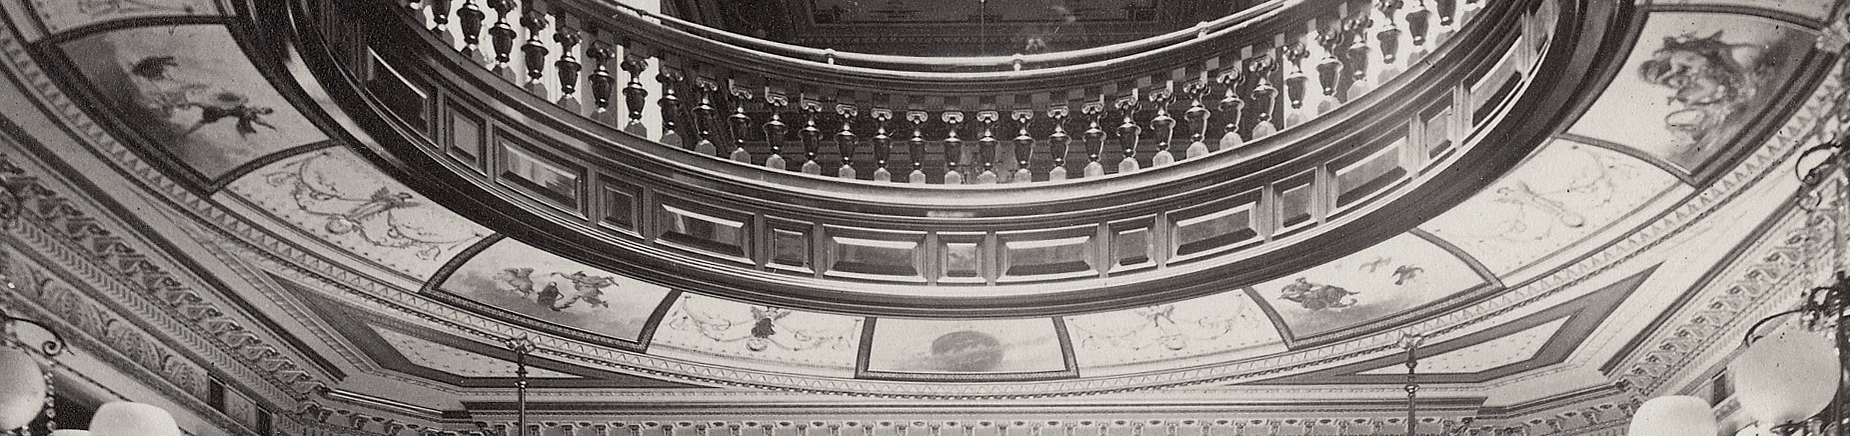
The ceiling on this side of the room depicts additional scenes. In total, there are eight individual paintings arranged around the circle, separated by decorative filler designs. Yet there are only seven days in a week, and contemporary accounts describe the ceiling as an allegorical representation of the seven Days of the Week. Unfortunately, no detailed descriptions of the individual paintings have surfaced. Can we unravel the system?
What we see is a series of panels beginning with the one in the center and continuing around the room in a circular sequence. Panels 2 through 8 give us exactly seven figural compositions. They repeatedly employ the same visual vocabulary: a deity-like figure, a heavenly or cloud-filled setting, a chariot or other conveyance, and distinctive associated animals. Panel 1 alone appears to break that pattern, seemingly depicting only a celestial disk. Could Panels 2 through 8 represent the seven days through the seven planetary deities, Sol, Luna, Mars, Mercury, Jupiter, Venus, and Saturn? Let’s examine each panel.
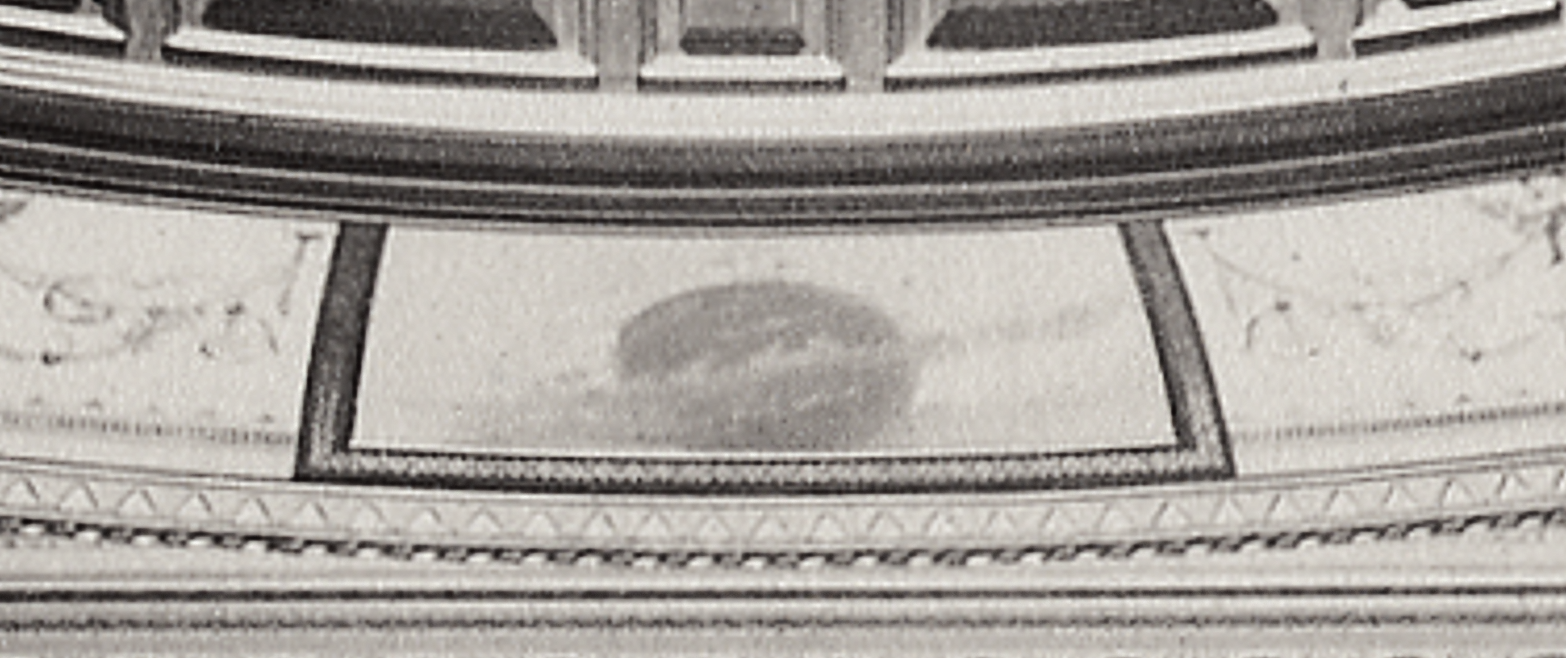
A large celestial disk appears to emerge from, or be partially obscured by, surrounding clouds. No obvious human figure, chariot, or animal is visible. This panel is the clear outlier in the sequence and may represent the additional eighth panel required by the architecture rather than one of the seven allegorical figures associated with the days of the week. Whether the disk was intended to represent the Sun specifically remains uncertain.
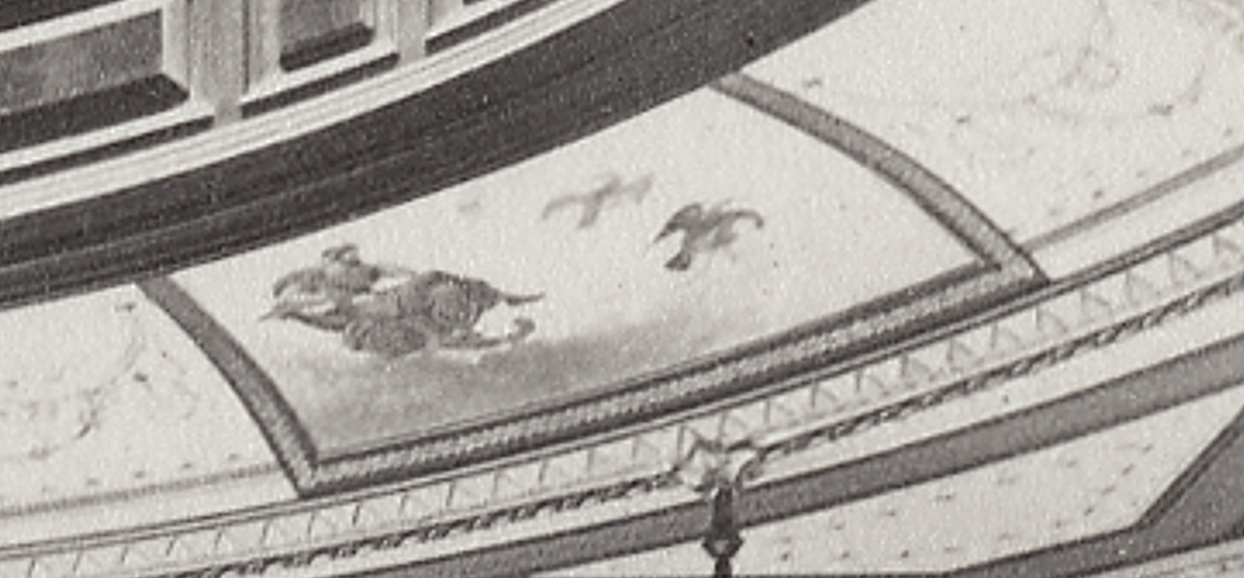
Moving clockwise around the room to the right, we encounter a human figure riding in a chariot or other conveyance, accompanied by animals. Two birds can be seen flying overhead. The composition is set within a cloud-filled, atmospheric landscape that closely follows the visual formula seen throughout the remaining panels. The birds, in particular, may prove important in identifying the specific planetary deity represented here.
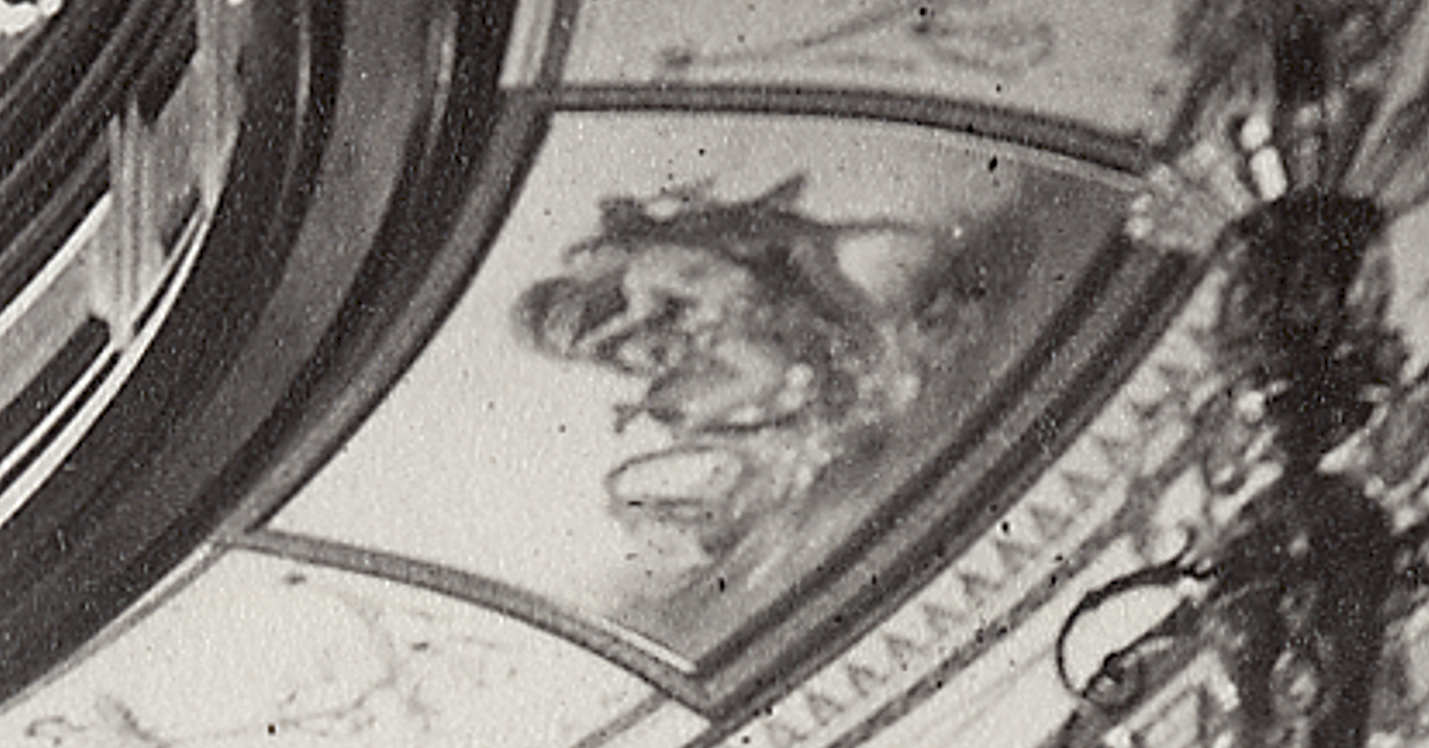
A large draped figure dominates the composition. Behind, or perhaps above, the figure appears to be a substantial animal, although the photograph is not clear enough to confidently identify the species. There also seems to be an associated attribute or object included in the scene, but its details remain too indistinct to interpret with certainty.
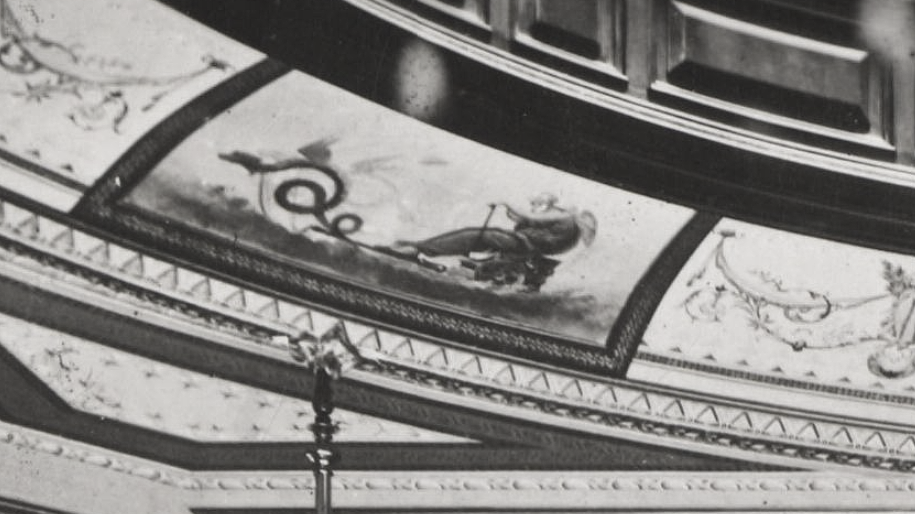
A seated or reclining figure rides within a chariot or other conveyance, accompanied by a particularly conspicuous coiled serpent or serpentine creature rising behind the figure. This is one of the most distinctive panels in the sequence and may prove especially useful when comparing the ceiling to historical engravings of the planetary deities. A serpent is a common attribute associated with Mercury in decorative allegories because of the symbolism of the caduceus and its intertwined serpents. The figure also appears more seated and contemplative than heroic, which may further support that interpretation.
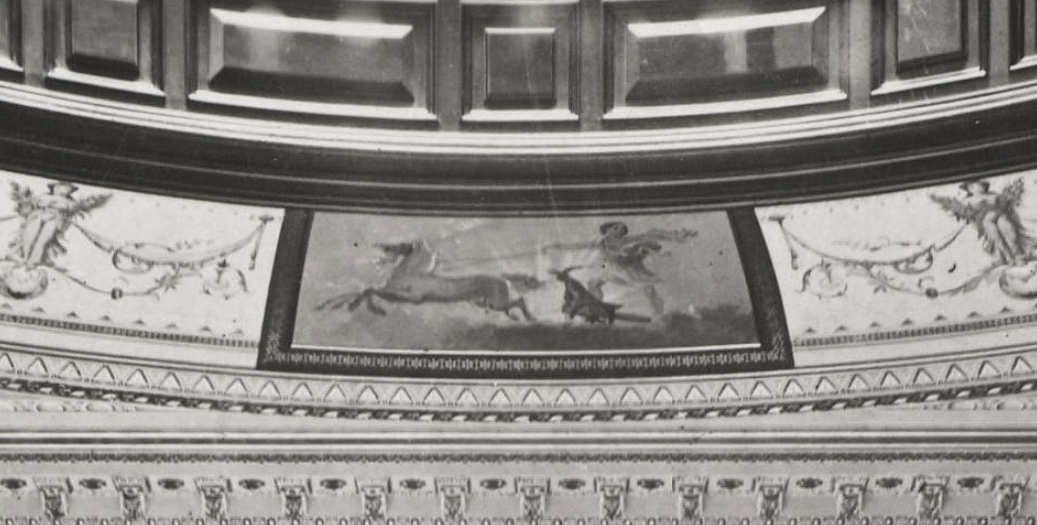
A highly dynamic charioteer drives a pair of hoofed animals across the composition. The figure appears to extend one arm outward, while a smaller dark creature or object can be seen near the front of the chariot. The entire scene conveys a greater sense of speed and movement than several of the other panels. The figure appears to be guiding the animals across the sky, with rays of sunlight blazing through the clouds behind them.
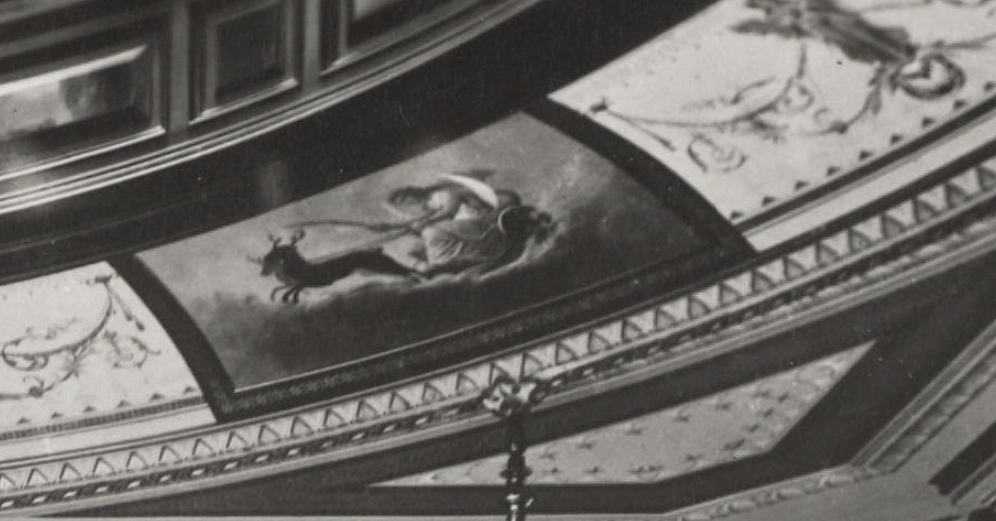
A draped figure rides in a low chariot, apparently drawn by two horned animals that resemble cattle or oxen more than horses. The figure leans forward over the vehicle, and the unusual draft animals may provide an important clue to the deity’s identity.
The scene appears to show the figure being drawn through the sky by a pair of horned animals, perhaps even reindeer. The draped figure above seems to be guiding or restraining the animals rather than simply riding behind them.
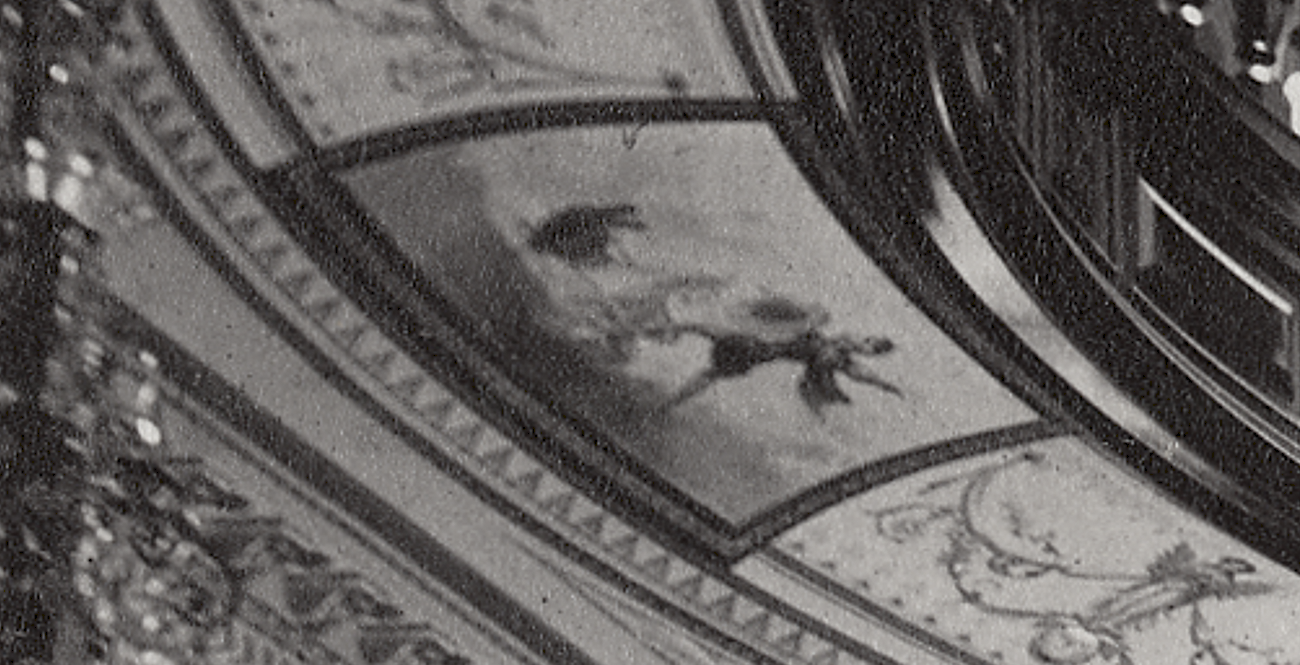
A human figure is accompanied by a single prominent animal extending toward the right side of the composition. Behind the figure appears a large rounded form, possibly celestial in nature or part of the surrounding atmosphere. The photograph is not clear enough to identify the animal with confidence, so its species must remain open to interpretation for now.
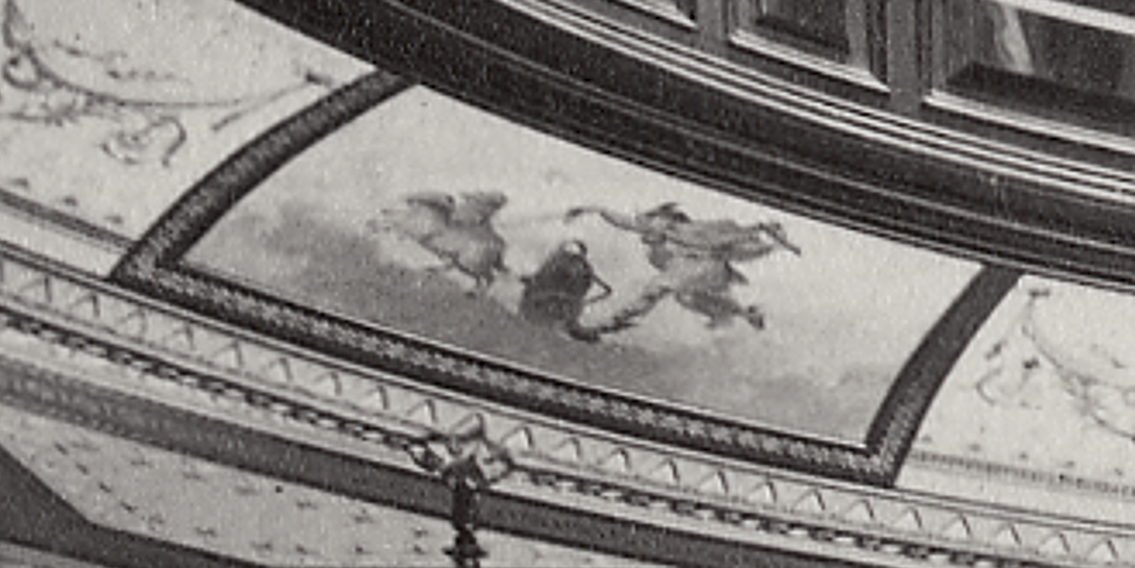
A central seated figure rides in a chariot or other conveyance drawn by two animals. These animals appear lighter and more elongated than the horned creatures seen in Panel 6 and may represent horses or another associated mythological species. An additional form or attribute is visible behind the central figure, although the photograph does not provide sufficient detail for a confident identification.
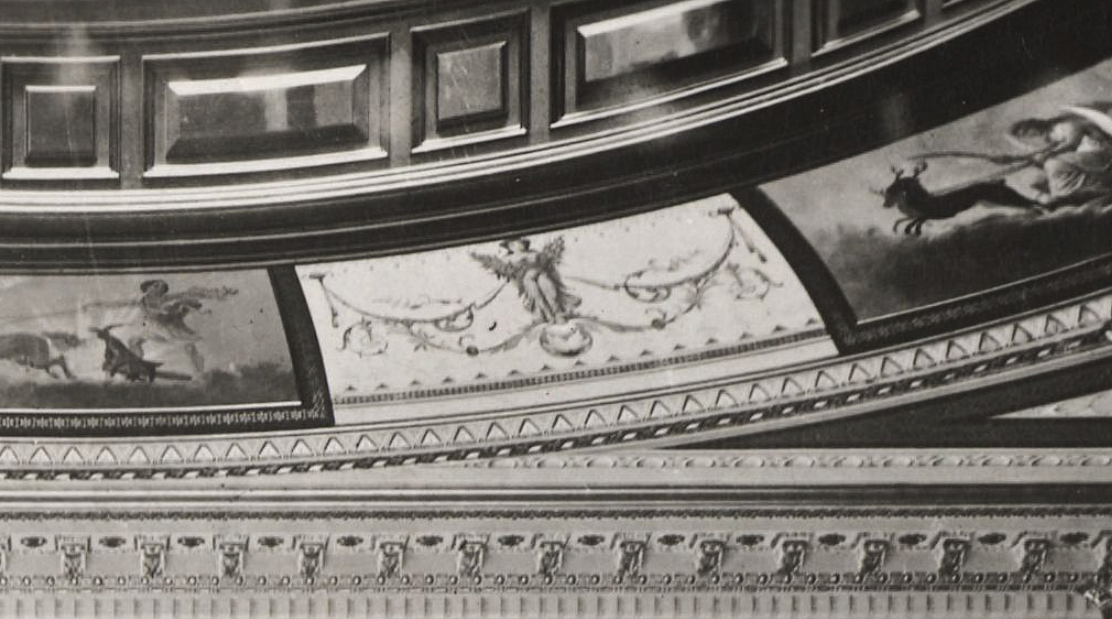
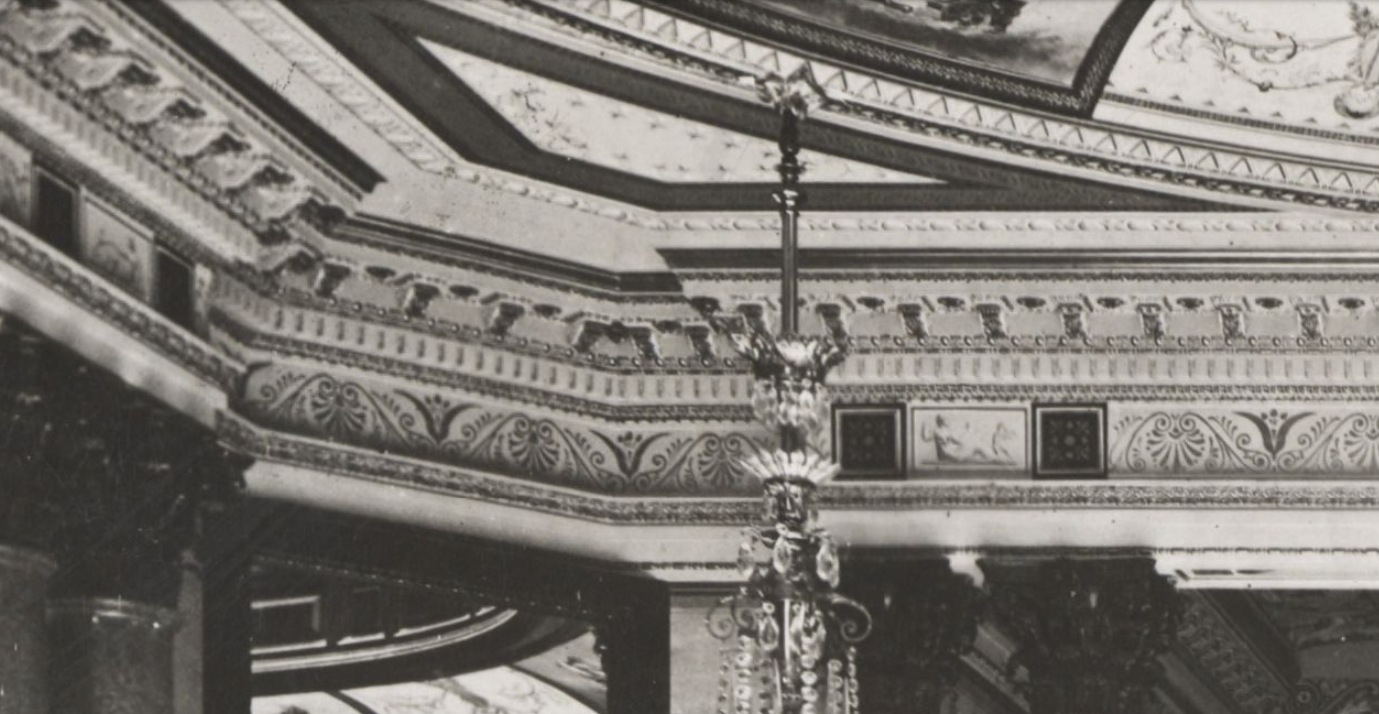
Between each allegorical painting is a repeating decorative panel. At its center stands a winged allegorical figure poised upon a globe, from which graceful festoons and garlands extend symmetrically across the design. The restrained composition, geometric borders, and classical motifs reflect the influence of Roman wall paintings rediscovered at Pompeii and Herculaneum, designs that became highly fashionable during the nineteenth-century Neo-Grec movement. Such ornamentation was intended not only to enrich the room visually, but also to reinforce its historical character by drawing upon the decorative vocabulary of the ancient Mediterranean world.
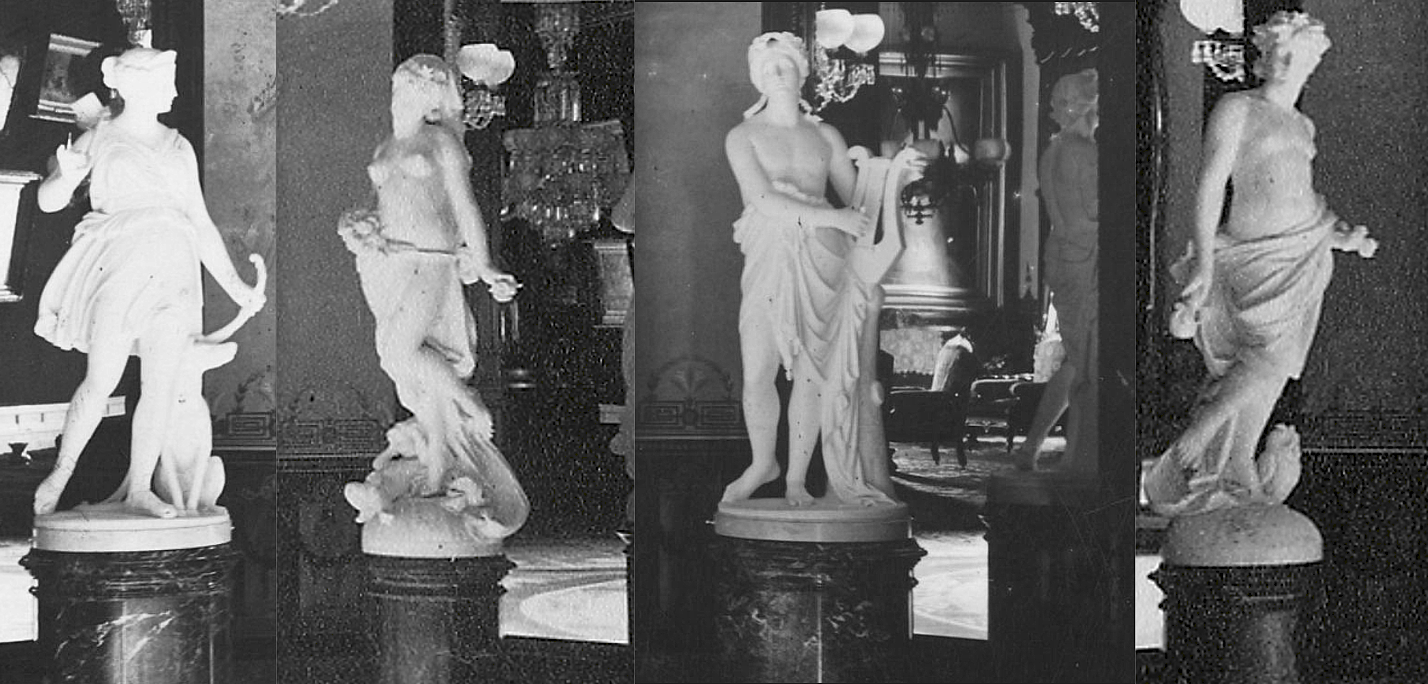
If we proceed clockwise around the room, examining each statue in turn, here is what we know thus far. Handwritten pencil notes in a Muybridge photograph album titled Mrs. Stanford identify the statuary seen in these photographs as Morning, Noon, Evening, and Night. These annotations provide one of the few known contemporary references to the intended identities of the four figures.
As we end the journey through the hall, we can see that this great house was about more than the fortune that built it. Modern discussions of the Gilded Age often concentrate on the wealthy industrialists who commissioned such residences, but that perspective can sometimes overshadow the extraordinary contributions of the artists, architects, craftsmen, and decorators who brought them to life. A mansion like this was not simply a home; it was a collaborative artistic endeavor in which many creative individuals had the opportunity to leave their mark. In the Stanford mansion, the result was a work of art on a scale rarely possible elsewhere, created not only for private enjoyment but with the expectation that it would one day be shared with the public.
More Stanford Mansion Articles:
- Exterior & Grounds
- Grand Hall (Current Article)
- More to come…
Note: I generally avoid using AI to clean up these photographs because it can alter details that are important to historical research. While AI can produce impressive results, I only use it when I believe even the smallest details remain unchanged, and I will note when an image has been AI-assisted.