The Stanford Mansion: The Exterior Study
This project is centered on one of the best-photographed homes of the Gilded Age, one of the most famous residences in San Francisco history, Leland Stanford’s Nob Hill mansion. Here, bringing together the many surviving images of the Stanford mansion into a single dedicated study. A palace that was lost to the Great San Francisco Earthquake and fire of 1906 which can only be kept alive now through photographs. While the story of Stanford's is well authored, a full deep dive into all of the photos, contemporary accounts from period newspapers and diaries, and floor plans are rarely all pulled together. The goal is to examine the exterior and then move on to the interiors room by room, aligning photographs, identifying where each view was taken within the house, to build a fuller understanding of these remarkable spaces. It is a project I have wanted to undertake for many years and one that will unfold across numerous chapters, each exploring in detail a different aspect of this extraordinary mansion.
This study is not intended to be a comprehensive examination of the Stanford family or their controversies since those subjects have already been extensively documented elsewhere. Instead, the focus here is on the house itself—as a work of design, craftsmanship, and construction and their contribution to it. Great houses are never the product of a single individual. They are shaped by architects, craftsmen, decorators, artists, and countless skilled workers whose contributions are too often overshadowed by the prominence of the owner’s name. That's why this photographic study is here to look closely at that collective work and to better appreciate the creative talent behind it. Even when the identities of those artists and makers have been lost to history, they remain the silent contributors responsible for bringing these remarkable rooms to life, and they deserve recognition alongside the family that called the mansion home.
Special thanks to Courtesy of the United States Department of the Interior, National Park Service, Frederick Law Olmsted National Historic Site for copyright permission of all their documentation and images which can be found here. The San Francisco Public Library site for many of the photos on this project. Stanford University site, UC Berkely Library site, and California Digital Newspaper Collection site, for helping me gather photos, documents and copyright information.
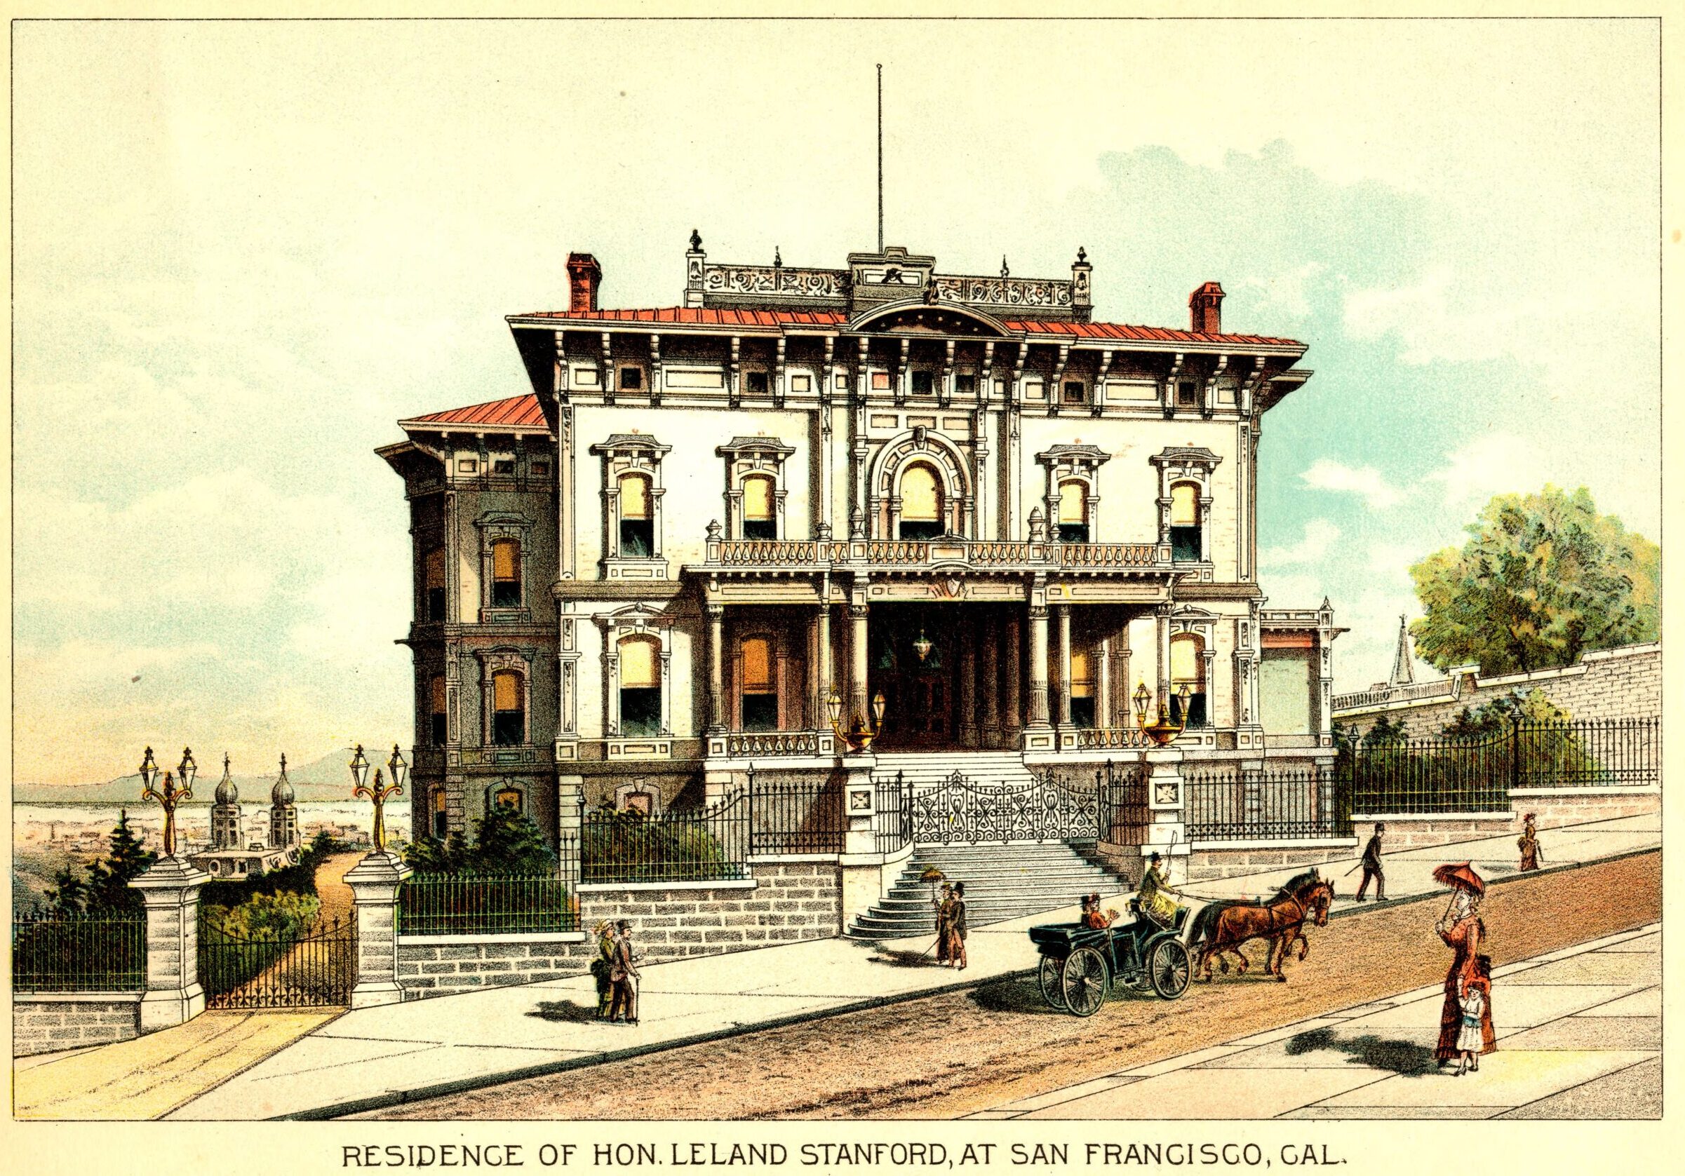

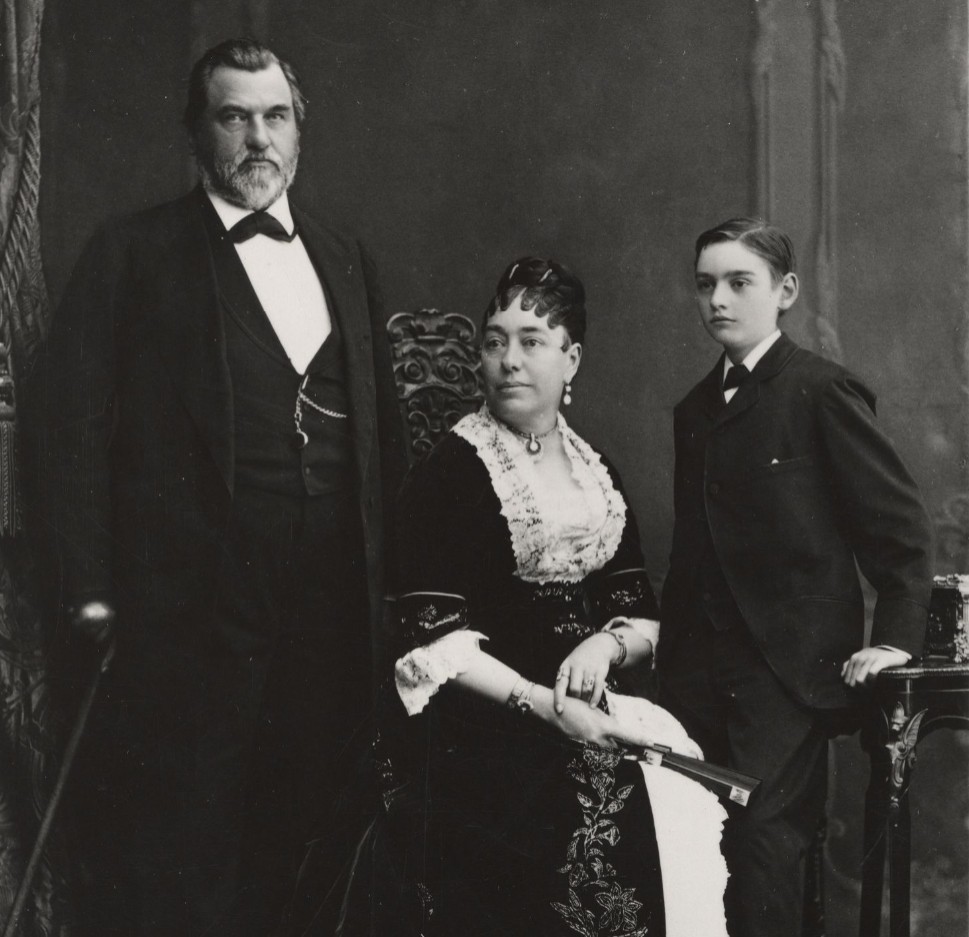
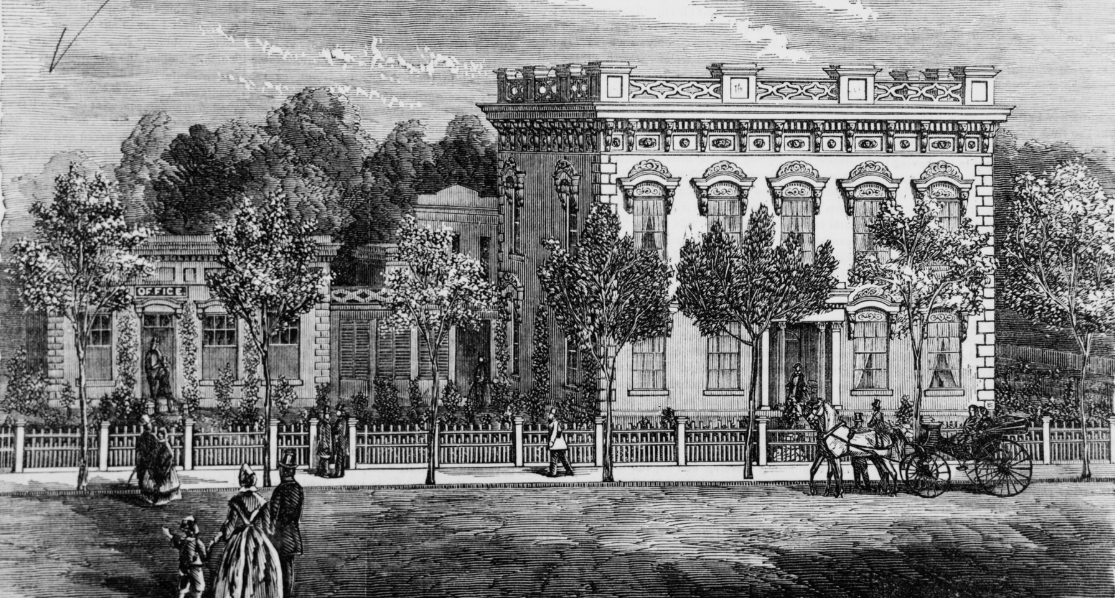
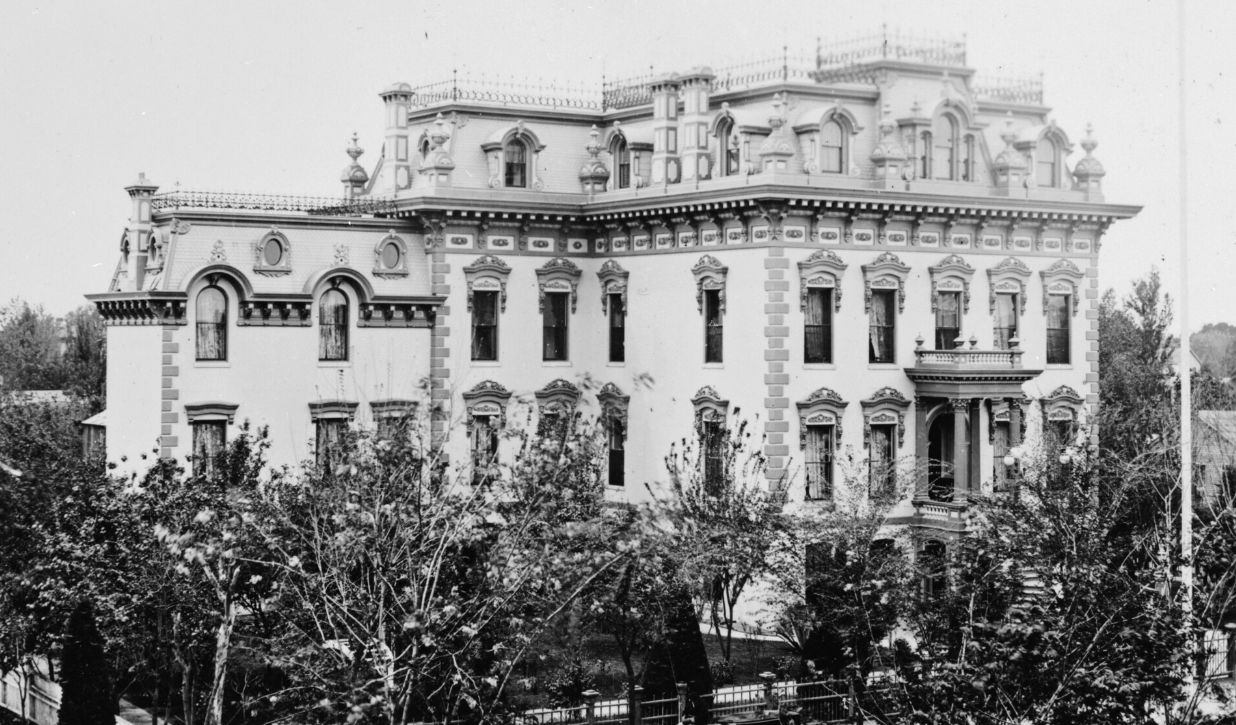
The Stanfords did not establish a permanent family estate immediately after their marriage. They first lived in Port Washington, Wisconsin, where Leland practiced law, before returning to Albany, New York, after a fire destroyed his law office and property. In 1856, the couple relocated to California and spent several years in San Francisco as Leland’s business interests expanded during the Gold Rush era.
Their first major and well-documented California residence was the Sacramento mansion purchased in 1861. Acquired shortly before Leland became Governor of California, the home served as both the family’s residence and an important center of political and business activity. The mansion remained closely associated with the family for decades and was the birthplace of their only child, Leland Stanford Jr., in 1868.
The Sacramento home underwent a major transformation in the early 1870s. What began as a comparatively modest residence was extensively enlarged and remodeled into a grand mansion that better reflected the family’s growing prominence in California business and politics. By the time the renovations were complete, the mansion had become one of the most recognizable residences in Sacramento and a symbol of the Stanford family’s rising influence.
Their Sacramento mansion still stands today and can be visited and toured. Click here.

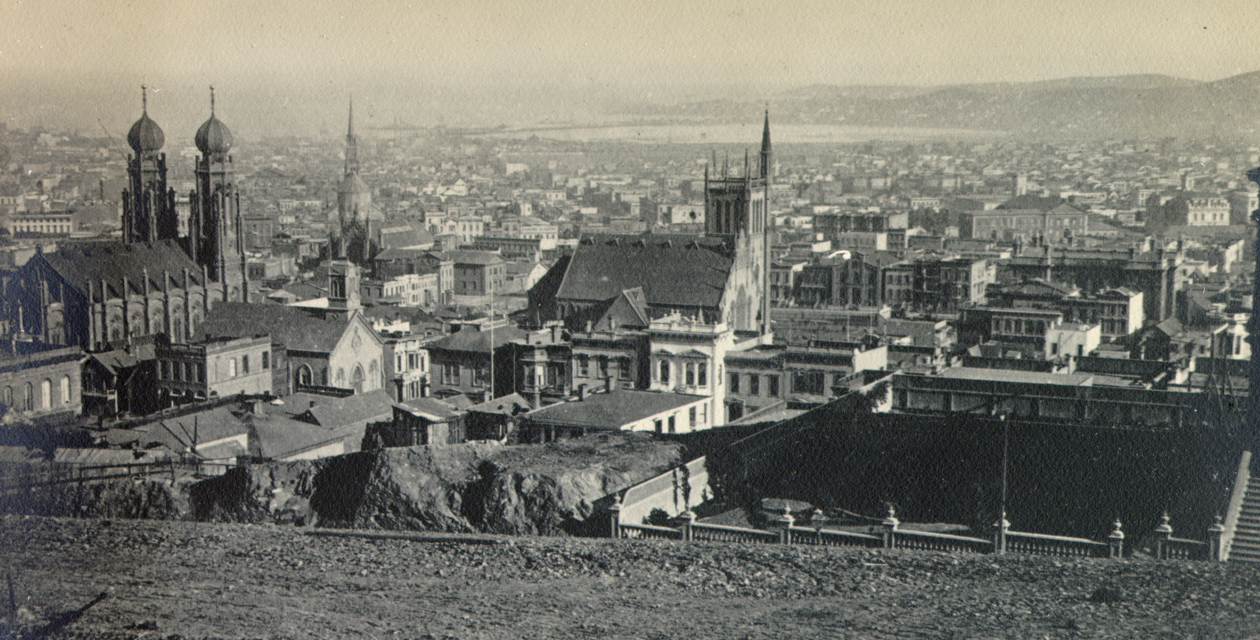
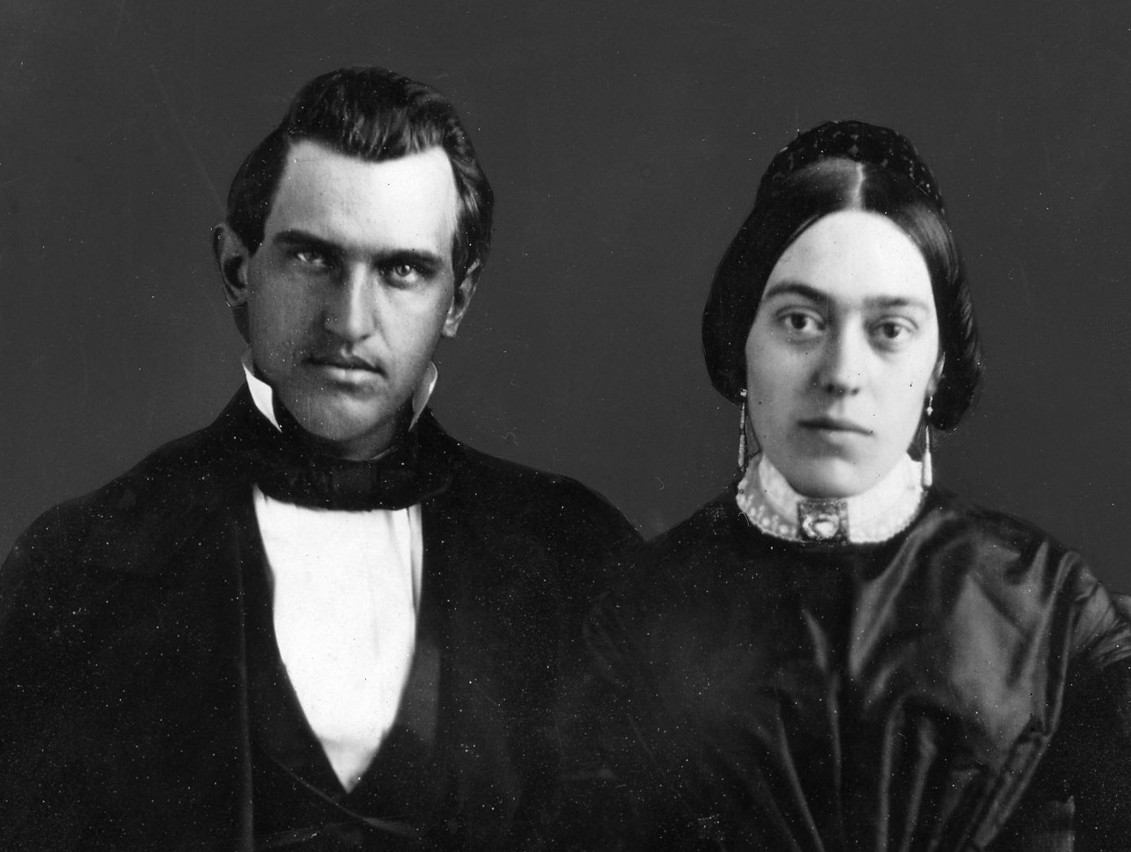
By the mid-1870s, the Stanford family had become one of the most influential families in California. Although they continued to maintain their Sacramento residence, San Francisco had emerged as the state’s financial and commercial center. Seeking a home that reflected their growing prominence and placed them closer to the business interests that dominated their lives, the Stanfords commissioned a grand mansion on Nob Hill. While some accounts state the property was vacant when the project began, earlier newspaper reports indicate that a smaller cottage stood on the site.
The pretty little cottage which stood on the corner of California and and[sic] Powell streets, belonging to Erwin Davis, and which was the residence of Julia Dean Hayne in the zenith of her dramatic fame, is being removed from its lofty eminence to some obscure spot in the valley. The preperty[sic]on which it stands is now owned by Governor Stanford, and it is said a palatial mansion will soon stand on the spot where the pretty cottage stood
Stockton Independent; November 26th 1873.
San Francisco Chronicle. February 7, 1875
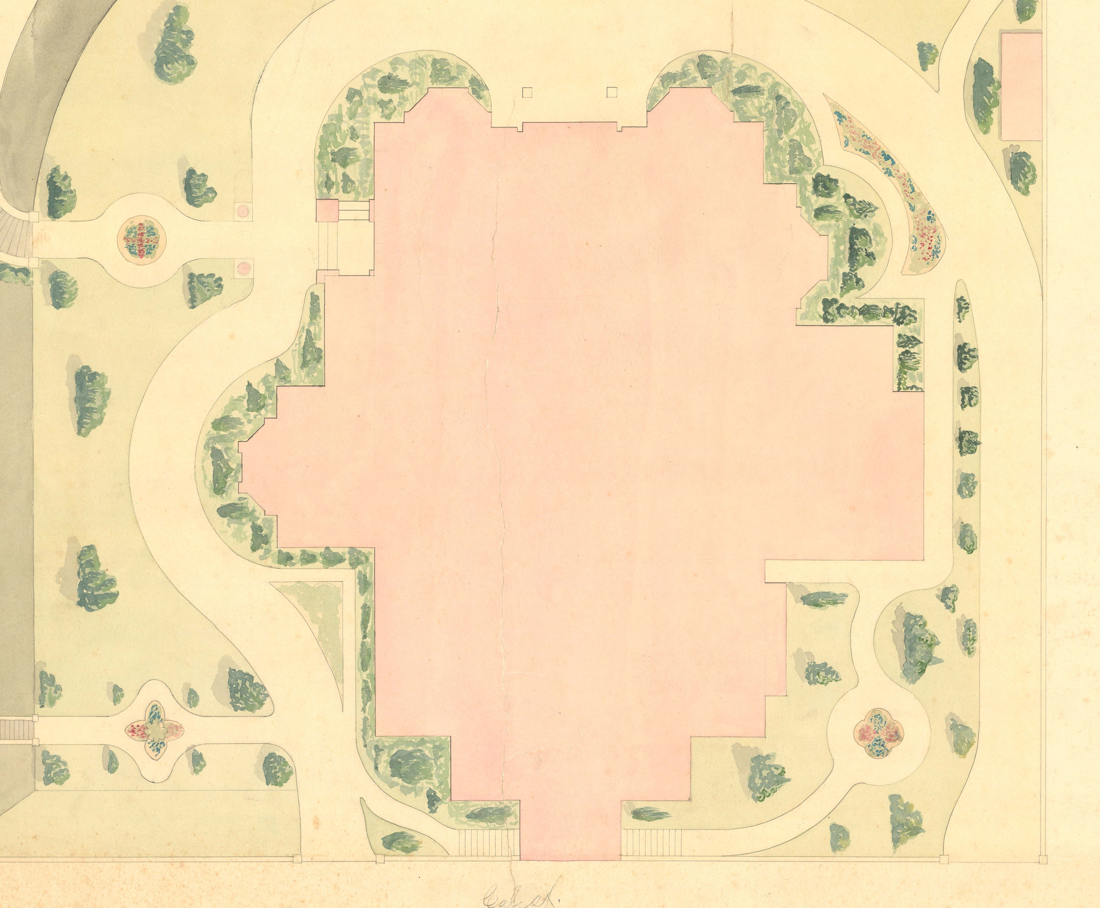
Leland Stanford commissioned S.C. Bugbee & Son to design and build his new palace. S.C. Bugbee & Son was a prominent San Francisco architectural firm founded by Samuel Charles Bugbee and later operated in partnership with his son, Charles Lewis Bugbee. Active during the latter half of the nineteenth century, the firm was responsible for the design of numerous notable California buildings, including the California Theatre in San Francisco, Mills Hall at Mills College, important civic structures, and several grand residences built for the city’s business and railroad elite. Following Samuel Bugbee’s death in 1877, the practice continued under Charles L. Bugbee, reflecting the firm’s lasting influence on the architectural development of early California.
The image shown here is a property drawing prepared by Bugbee illustrating the proposed landscape design and showing how the driveway would wrap around the mansion, entering and exiting on California Street.

The front of Stanford’s home faced North on California Street. In this photo you can see the house was still being worked on when the photograph was taken but look closely and it appears the interiors are possibly completed. Apparently the home was said to be completed in 1876 but some accounts said the house was still being worked on a whole year later. Notice the fence posts have pipes for lamps.
Although Mr. Stanford’s residence, at the southwest corner of California and Powell streets, has been tenanted for some time, it is only very recently that it was finished. The surroundings of the house have not yet been completed.
The Sacramento Bee. March 8th 1877.
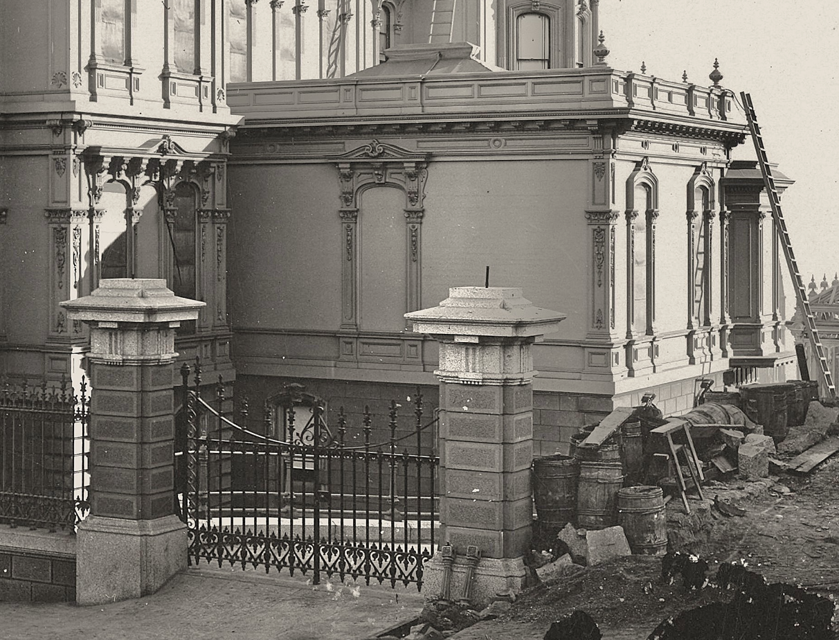
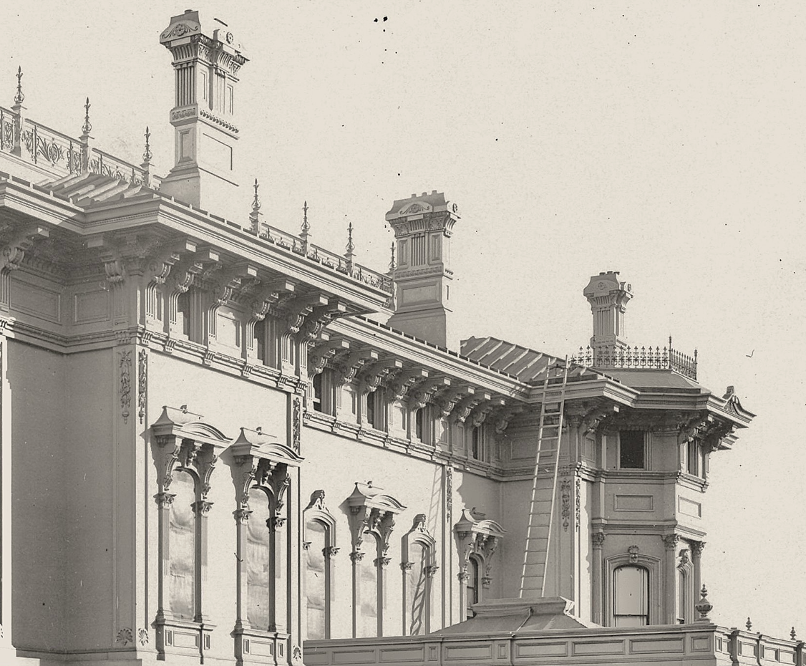
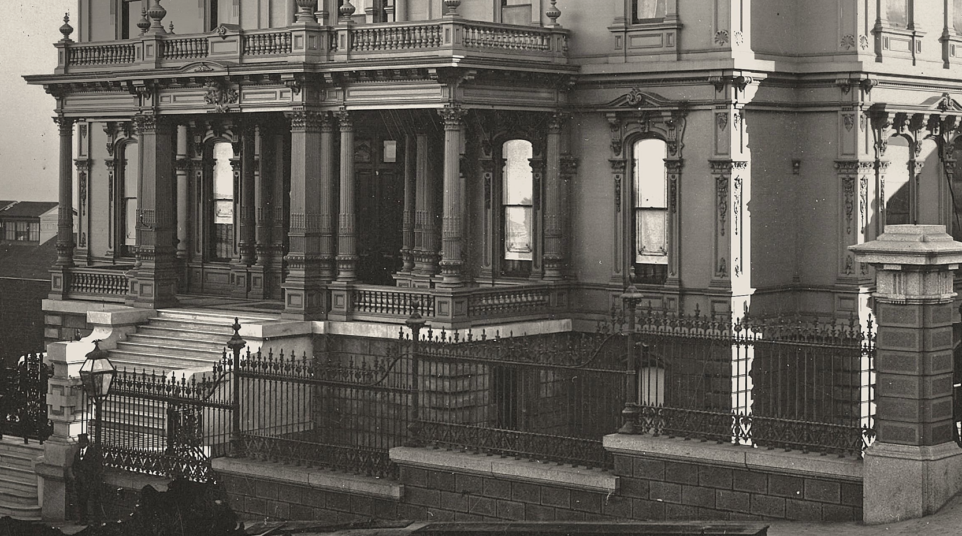
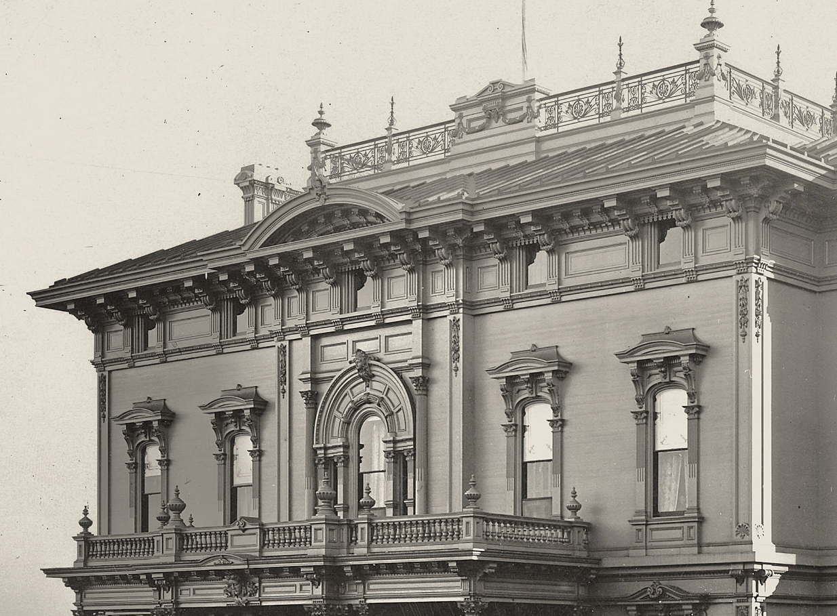
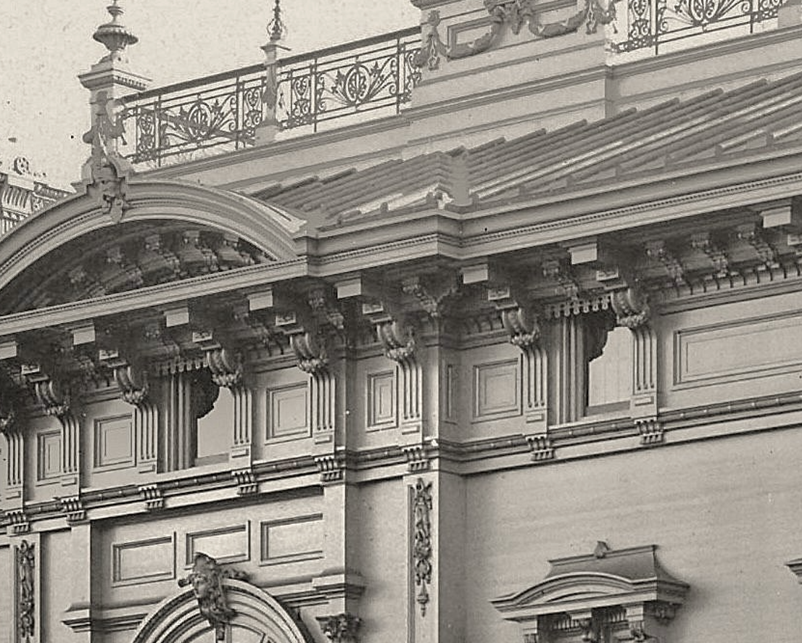
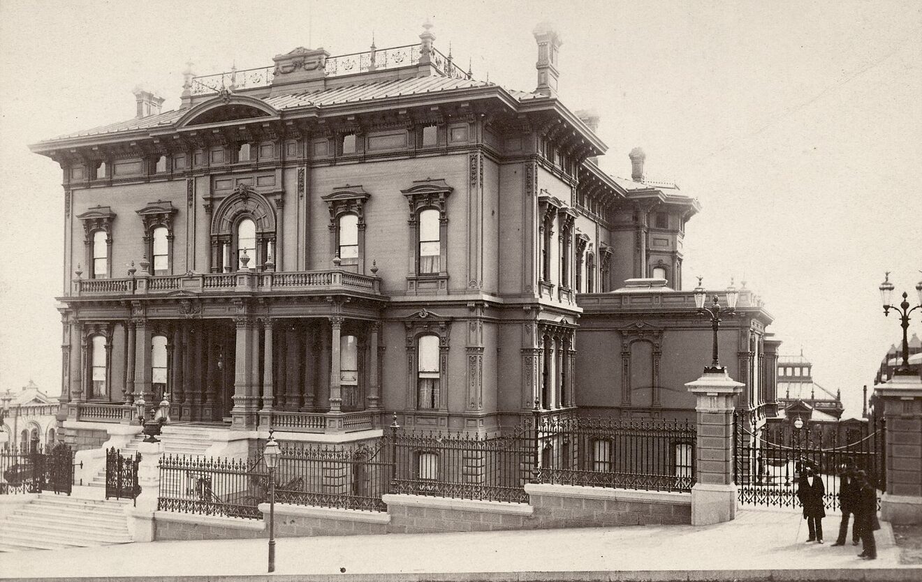
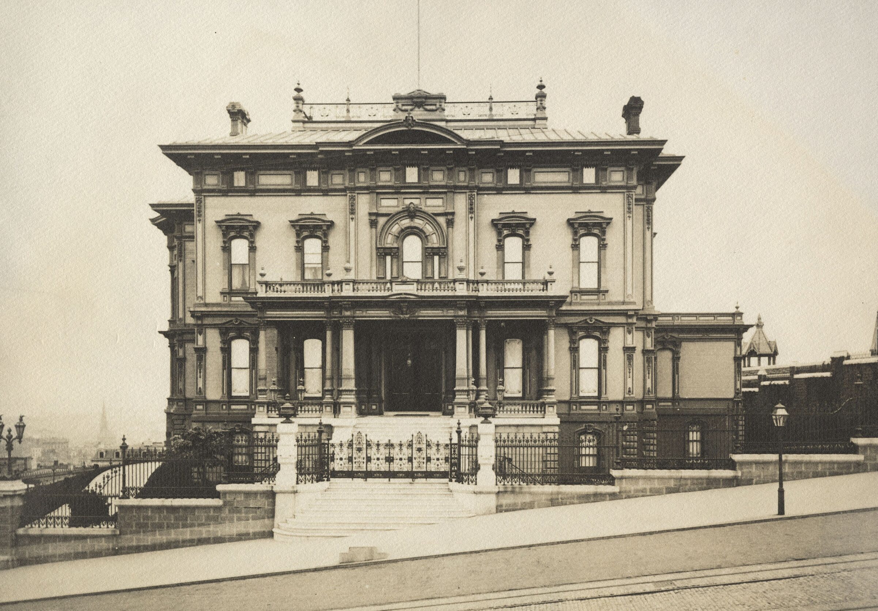
Standing directly in front of the mansion, one can appreciate its imposing presence. Looking closely, it appears the house was painted in two contrasting colors. While many references describe the exterior as being painted in a stone color, none specify the exact shades that were used. Perhaps a future newspaper article, paint specification, or firsthand account will someday provide the answer.
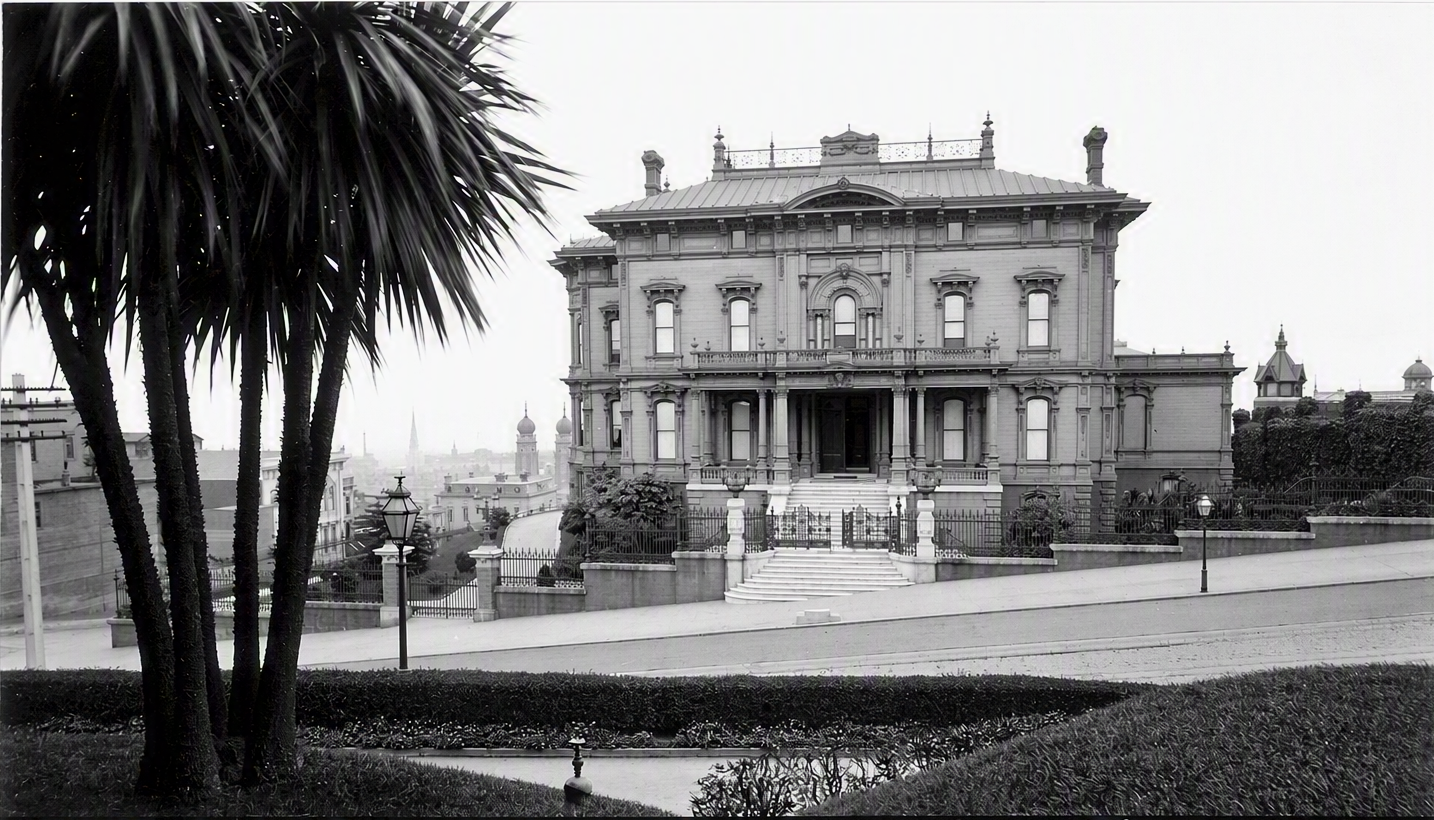
… the High eminence is reached by steps of the finest Parisian and Italian; they’re breadth landing are tessellated and inlaid with beautiful mosaic marble work.
The Pacific Appeal. June 24, 1876.
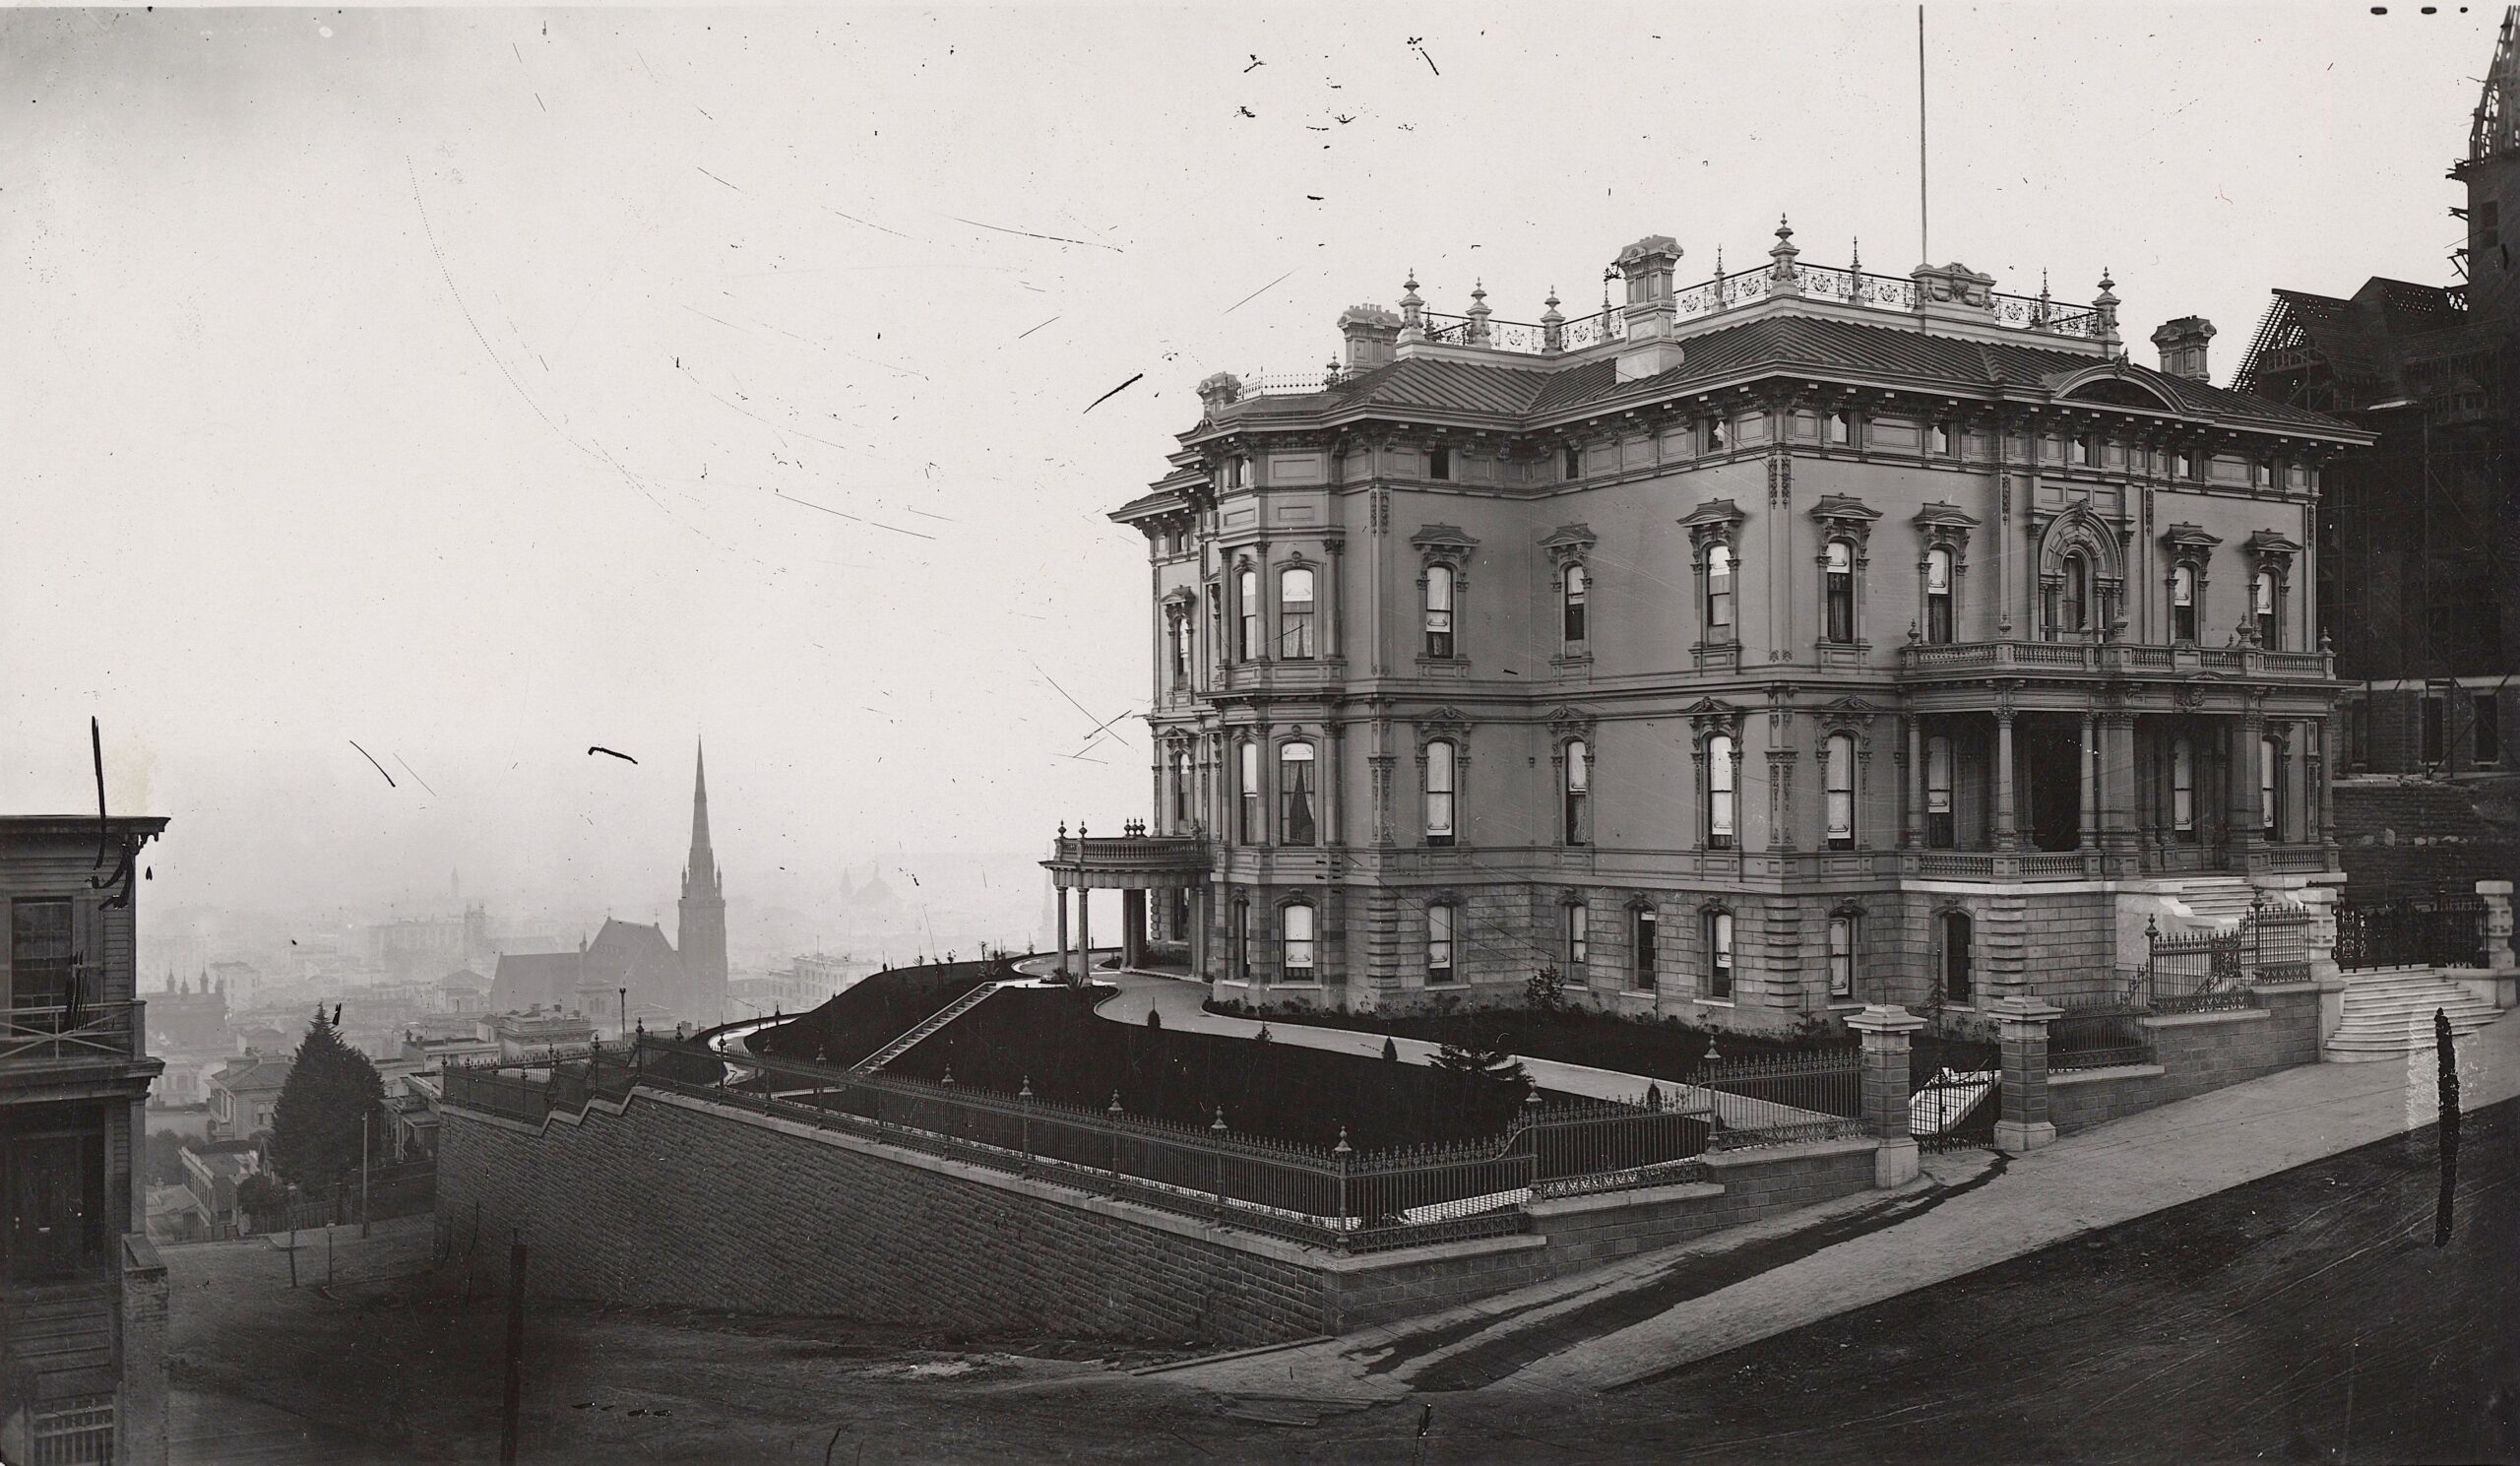
In this photograph, you can clearly see how the residence overlooked the city below. Perched atop Nob Hill among the impressive homes of California’s railroad elite, the mansion served not only as a family home but also as a symbol of the remarkable success the Stanford’s had achieved since arriving in California just two decades earlier. You can see the entrance gate and the winding driveway leading toward the porte cochère.
Notice how open and level the grounds appear from this vantage point. Without the surrounding cityscape for reference, it almost seems as though one could drive straight off the edge of the hill.
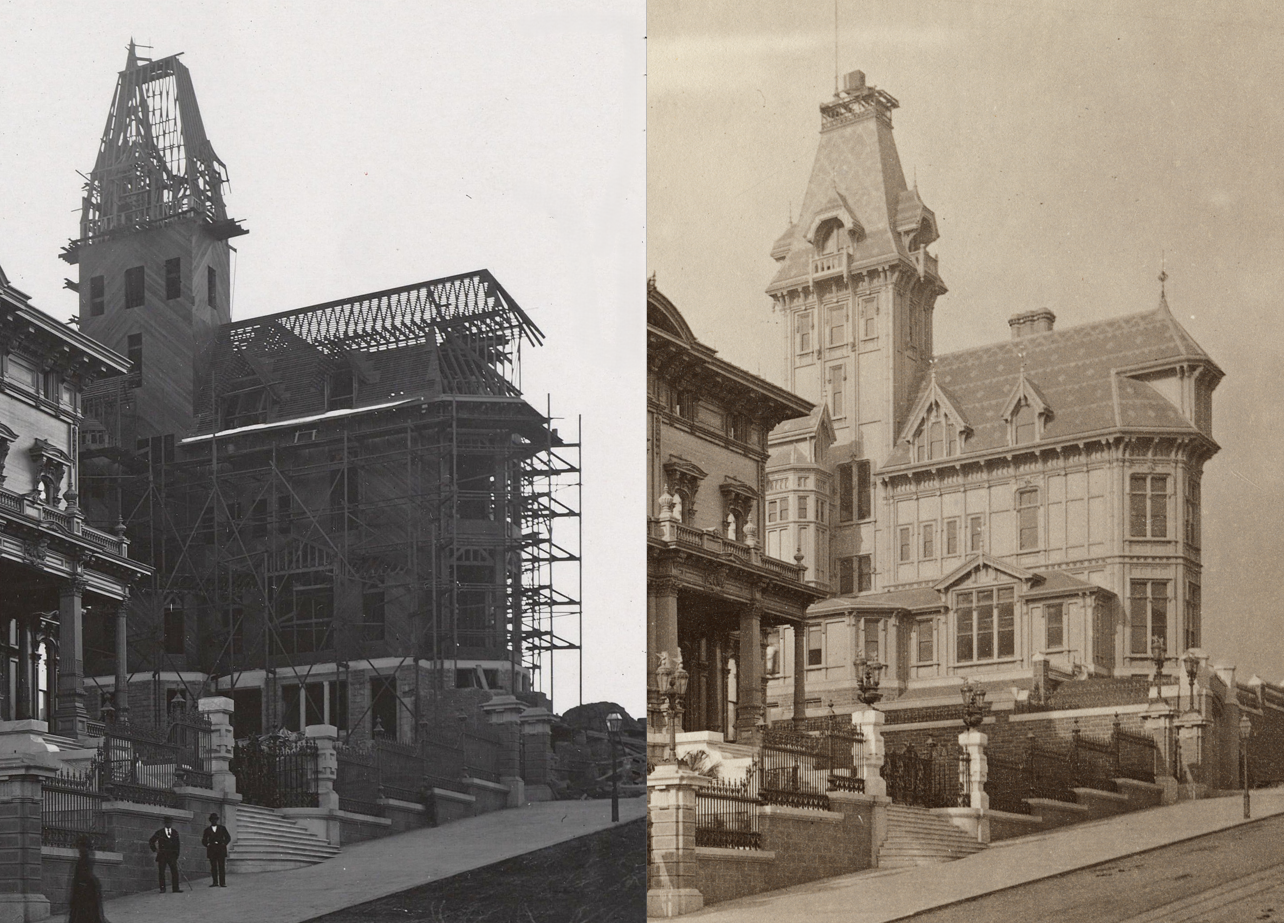
Following Mark Hopkins’ death in 1878, the mansion remained in the hands of his widow, Mary Sherwood Hopkins, who inherited one of the largest fortunes in the country. After her death in 1891, the property passed to her second husband, Edward Francis Searles, who donated the estate to the San Francisco Art Association in 1893. The grand residence was subsequently transformed into the Mark Hopkins Institute of Art, serving as an important cultural center for the city.
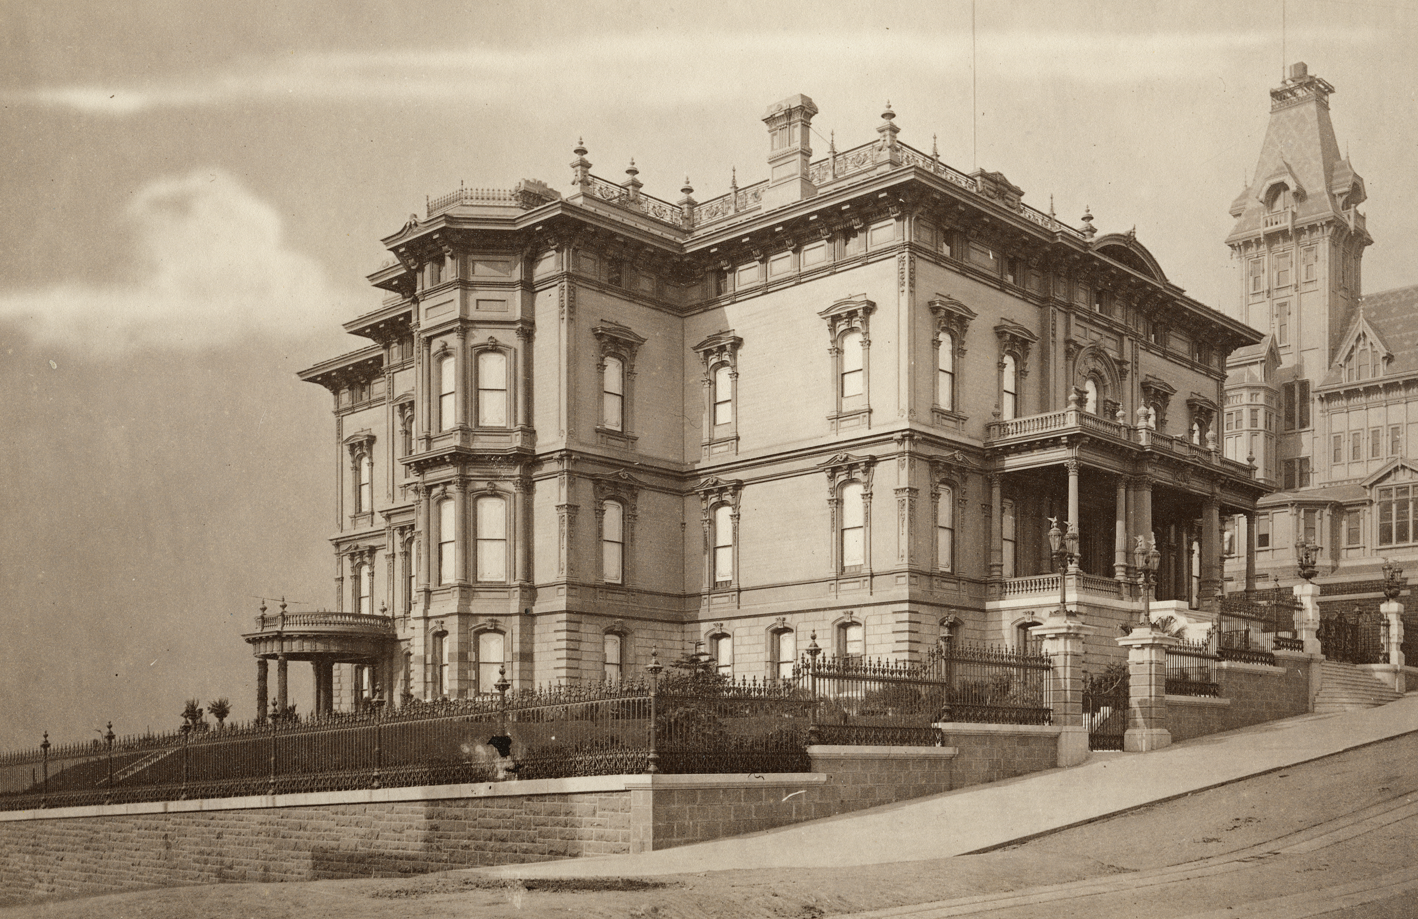
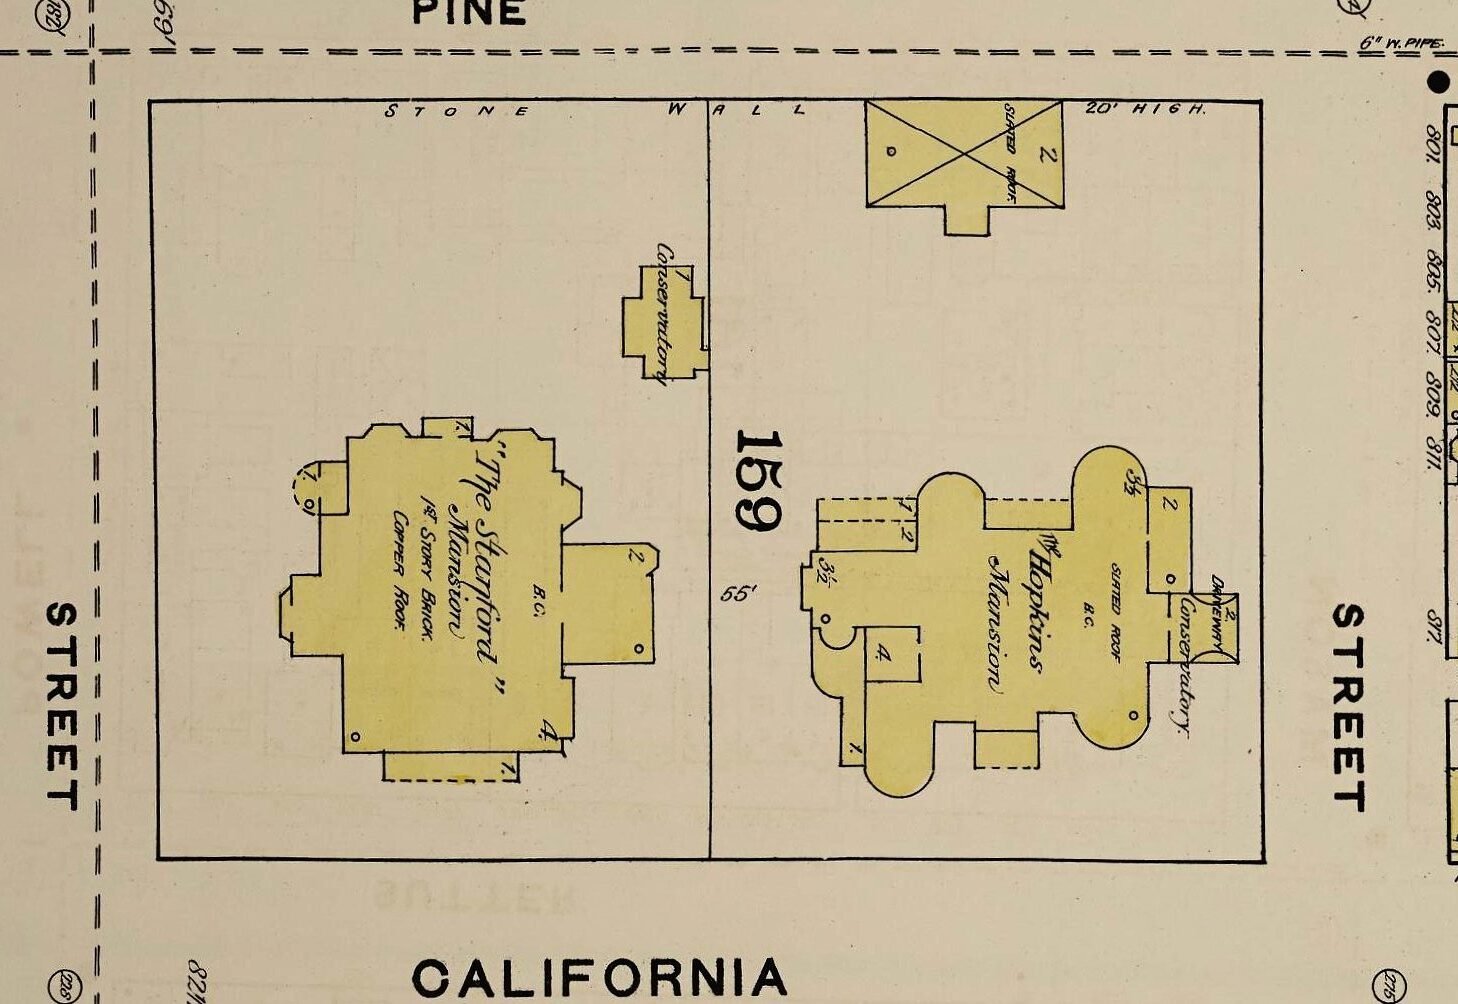
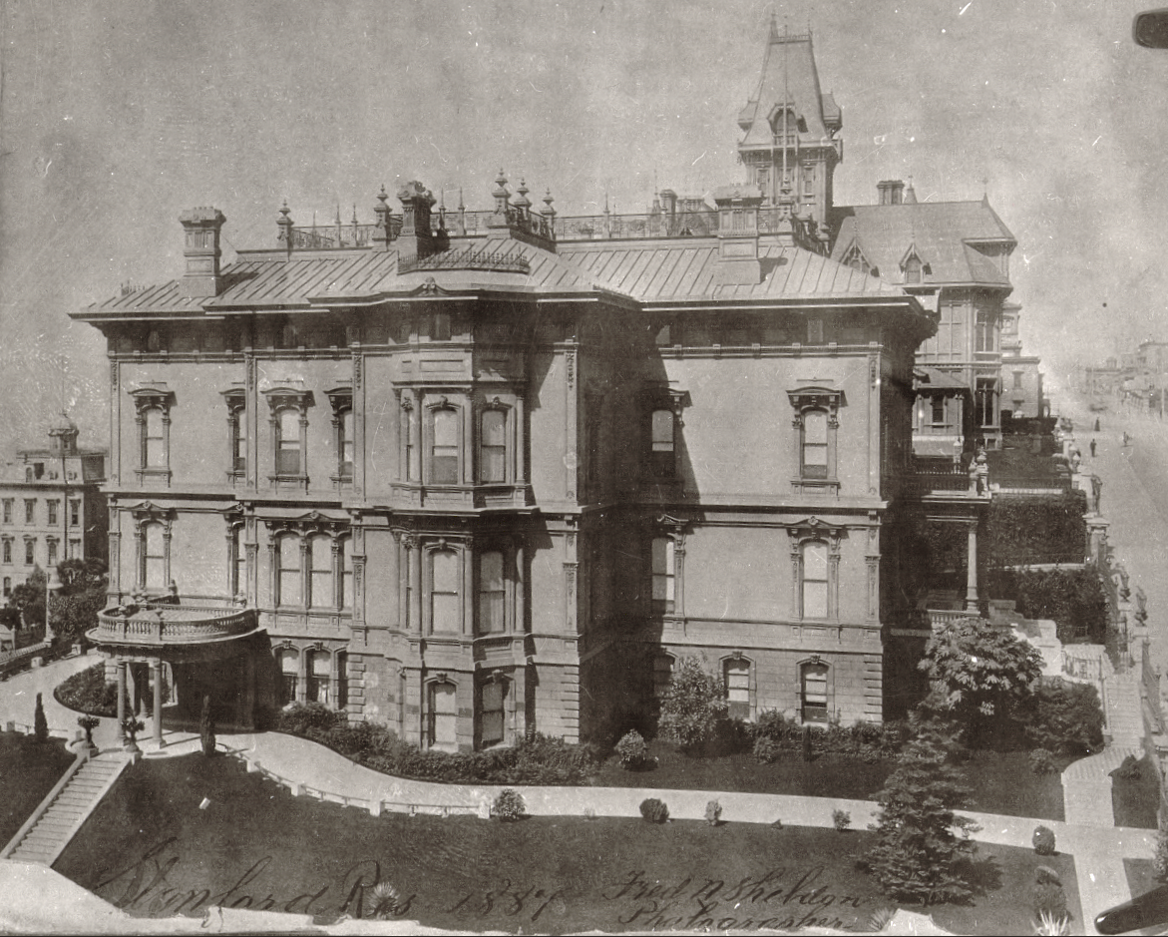
As we continue clockwise around the exterior of the mansion, we arrive at the east elevation. This 1887 photograph captures the residence bathed in sunlight, highlighting the rich architectural details that made it one of Nob Hill’s most impressive homes.
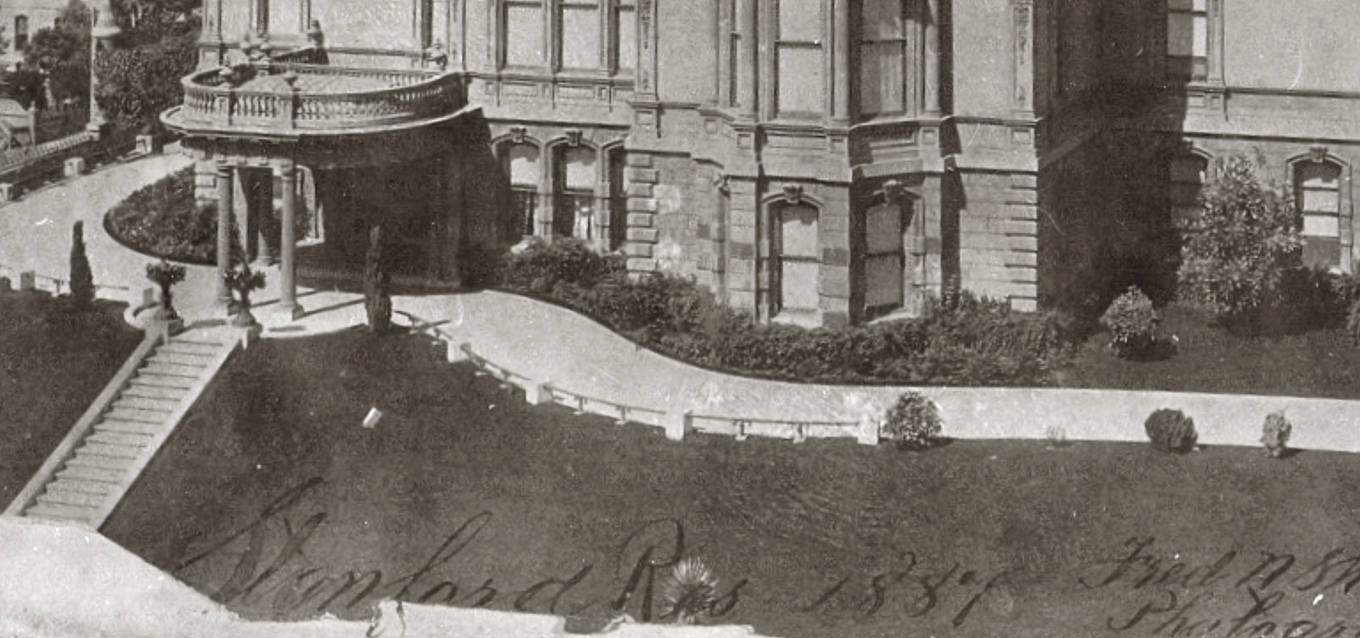
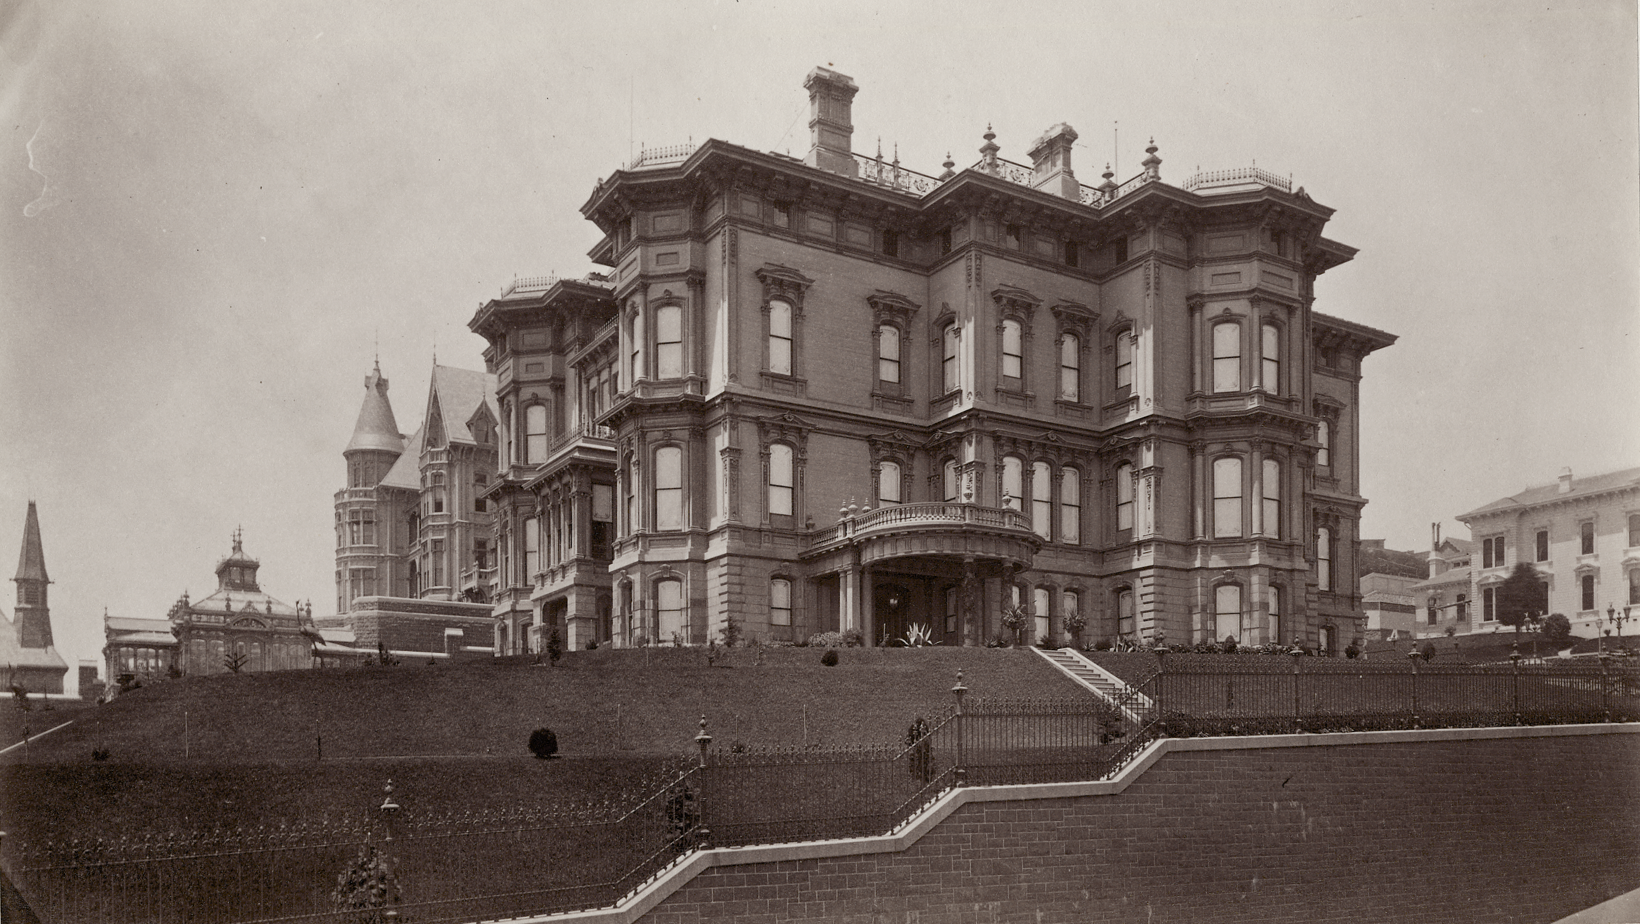
Continuing down the hill to the opposite side of the mansion, we gain an entirely different perspective of the residence. From this vantage point, the steepness of Nob Hill becomes readily apparent, as does the impressive height of the mansion towering above the city below. The view lends the home an even more stately appearance as it rises from the terraced hillside. Numerous windows line the façade, showcasing no fewer than seven distinct trim designs that contribute to the richness and variety of the exterior architecture.
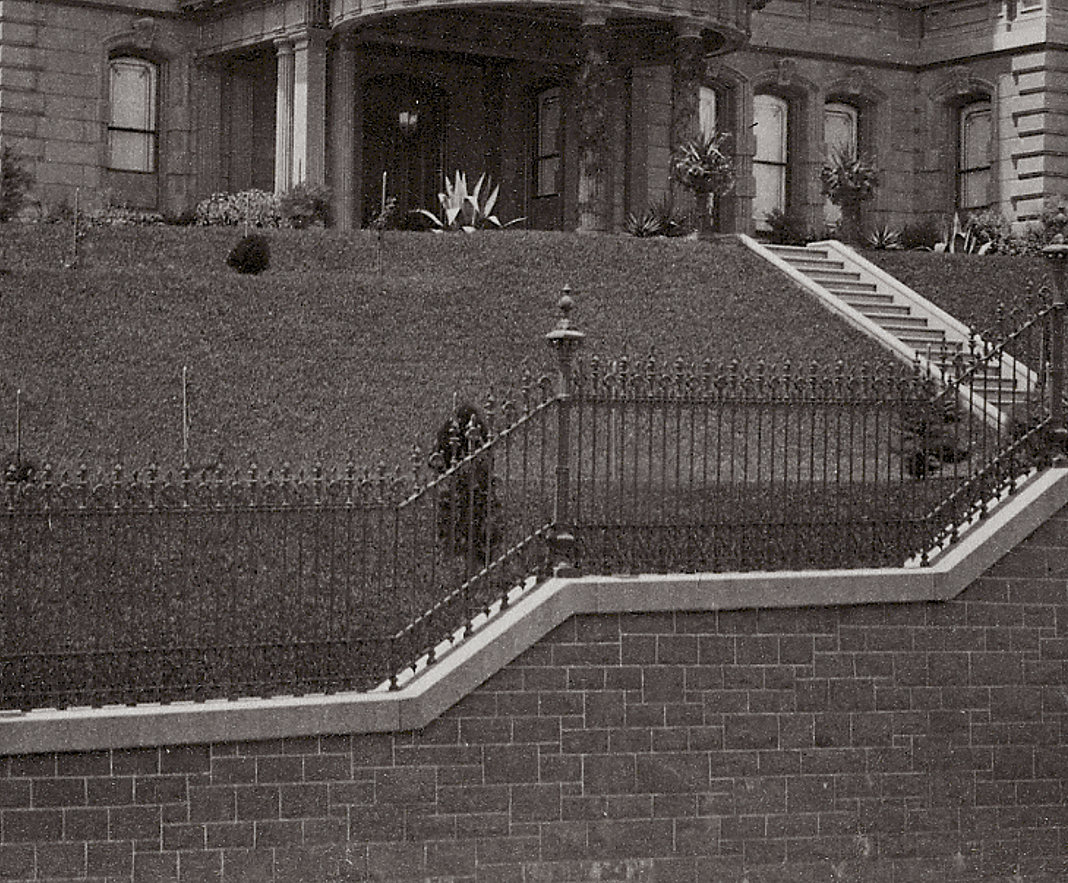
An interesting design choice was the placement of the porte cochère at the ground or basement level rather than at the main floor. As we explore the mansion’s interior, however, this arrangement will begin to make much more sense.
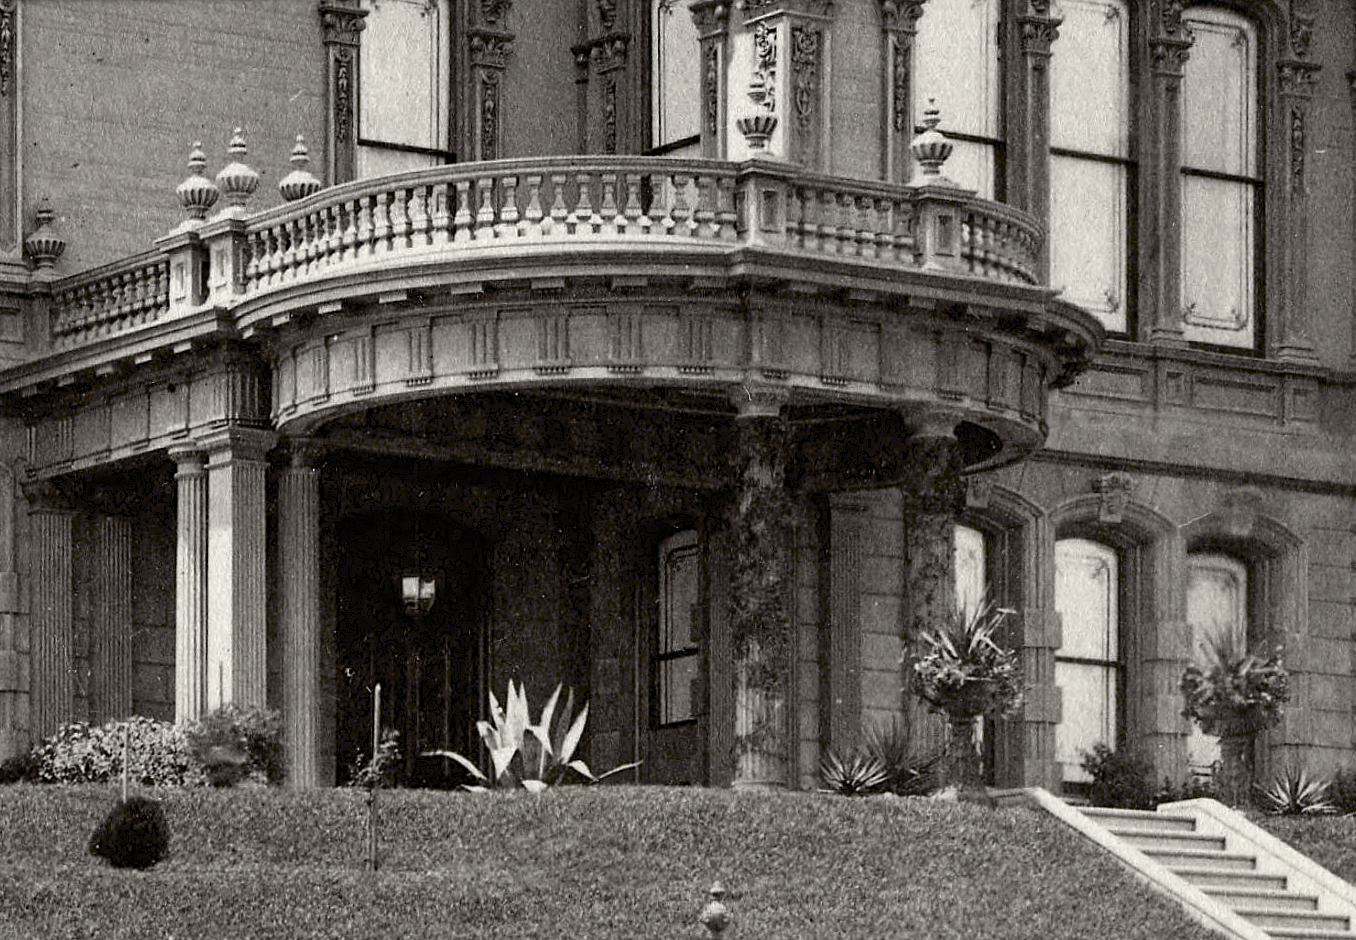
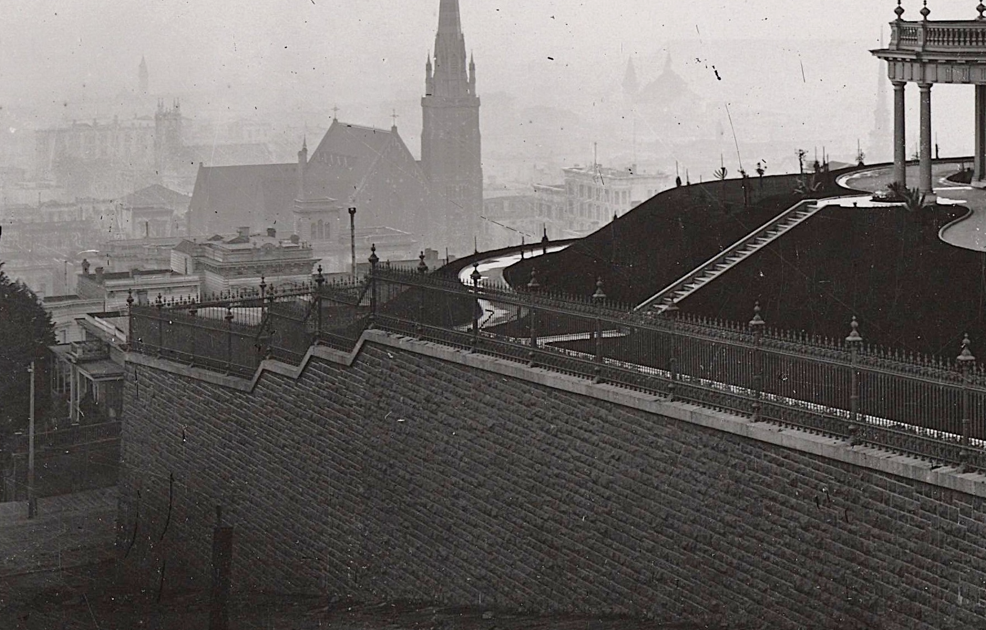
The design becomes even more intriguing when viewed from above. Although the carriage port follows a graceful curve, the railings on the roof do not mirror that shape, instead maintaining a more angular arrangement. The result is an unusual but visually striking composition that adds further character to the mansion’s exterior.
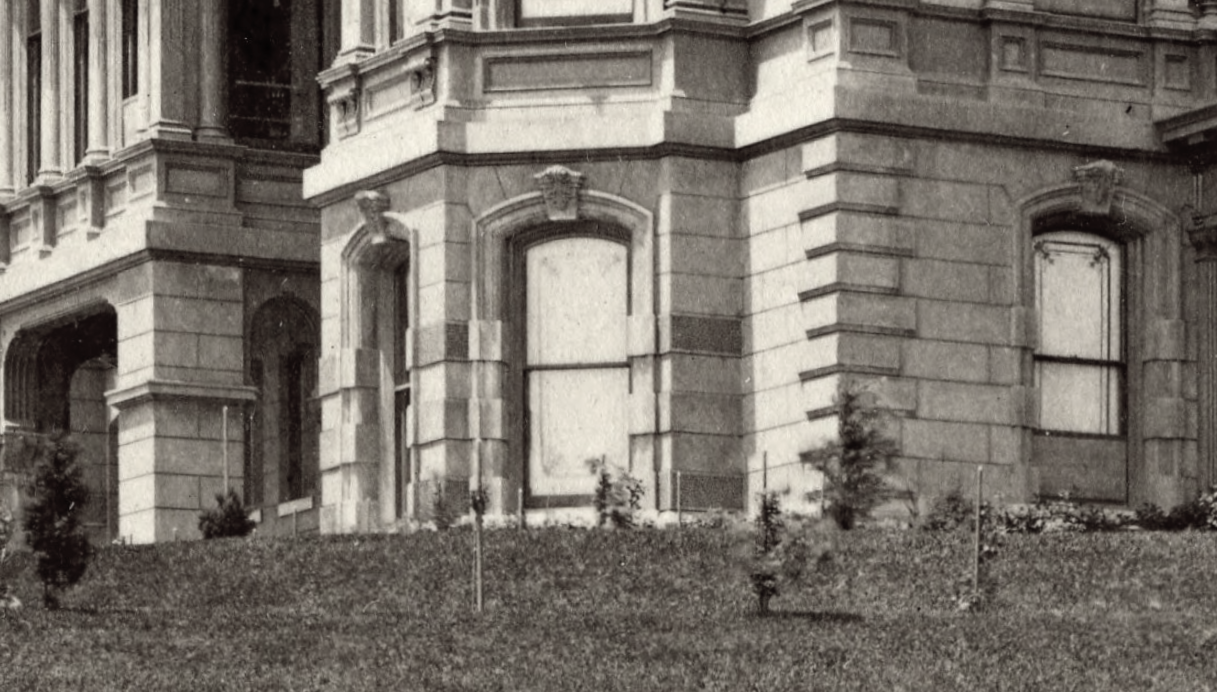
In this photograph, as well as several others, you can see a window screen raised from a pocket within the sash. If you look closely throughout the various photographs of the mansion, these screens can be found in different positions from window to window.
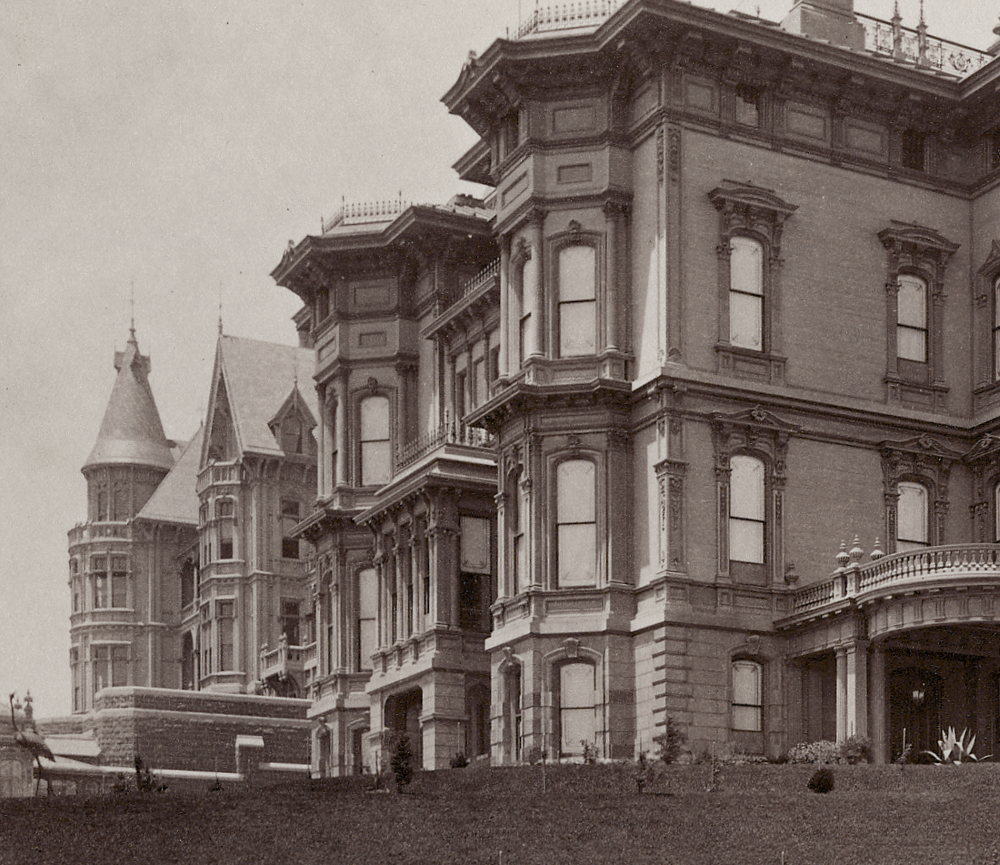
It is easy to draw comparisons to the great Gilded Age estates of the East Coast, where architecture was used not only to provide comfort but also to make a powerful statement. High above the city on Nob Hill, the Stanford mansion stood as one of San Francisco’s most impressive private residences and a symbol of California’s rising prosperity.
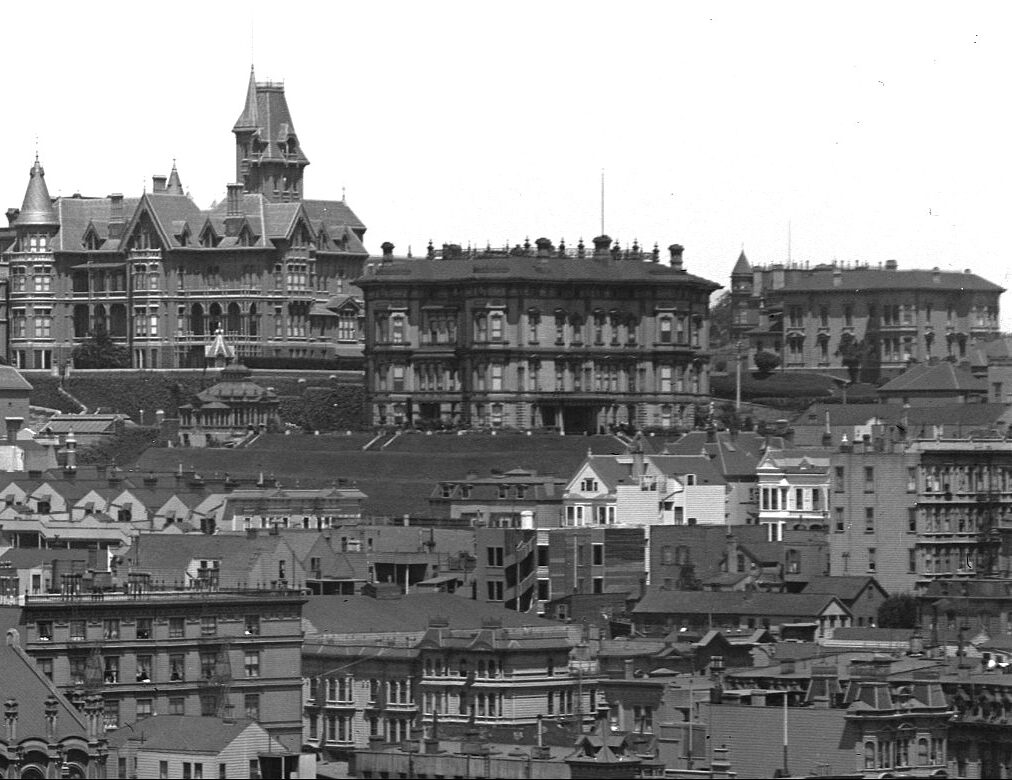
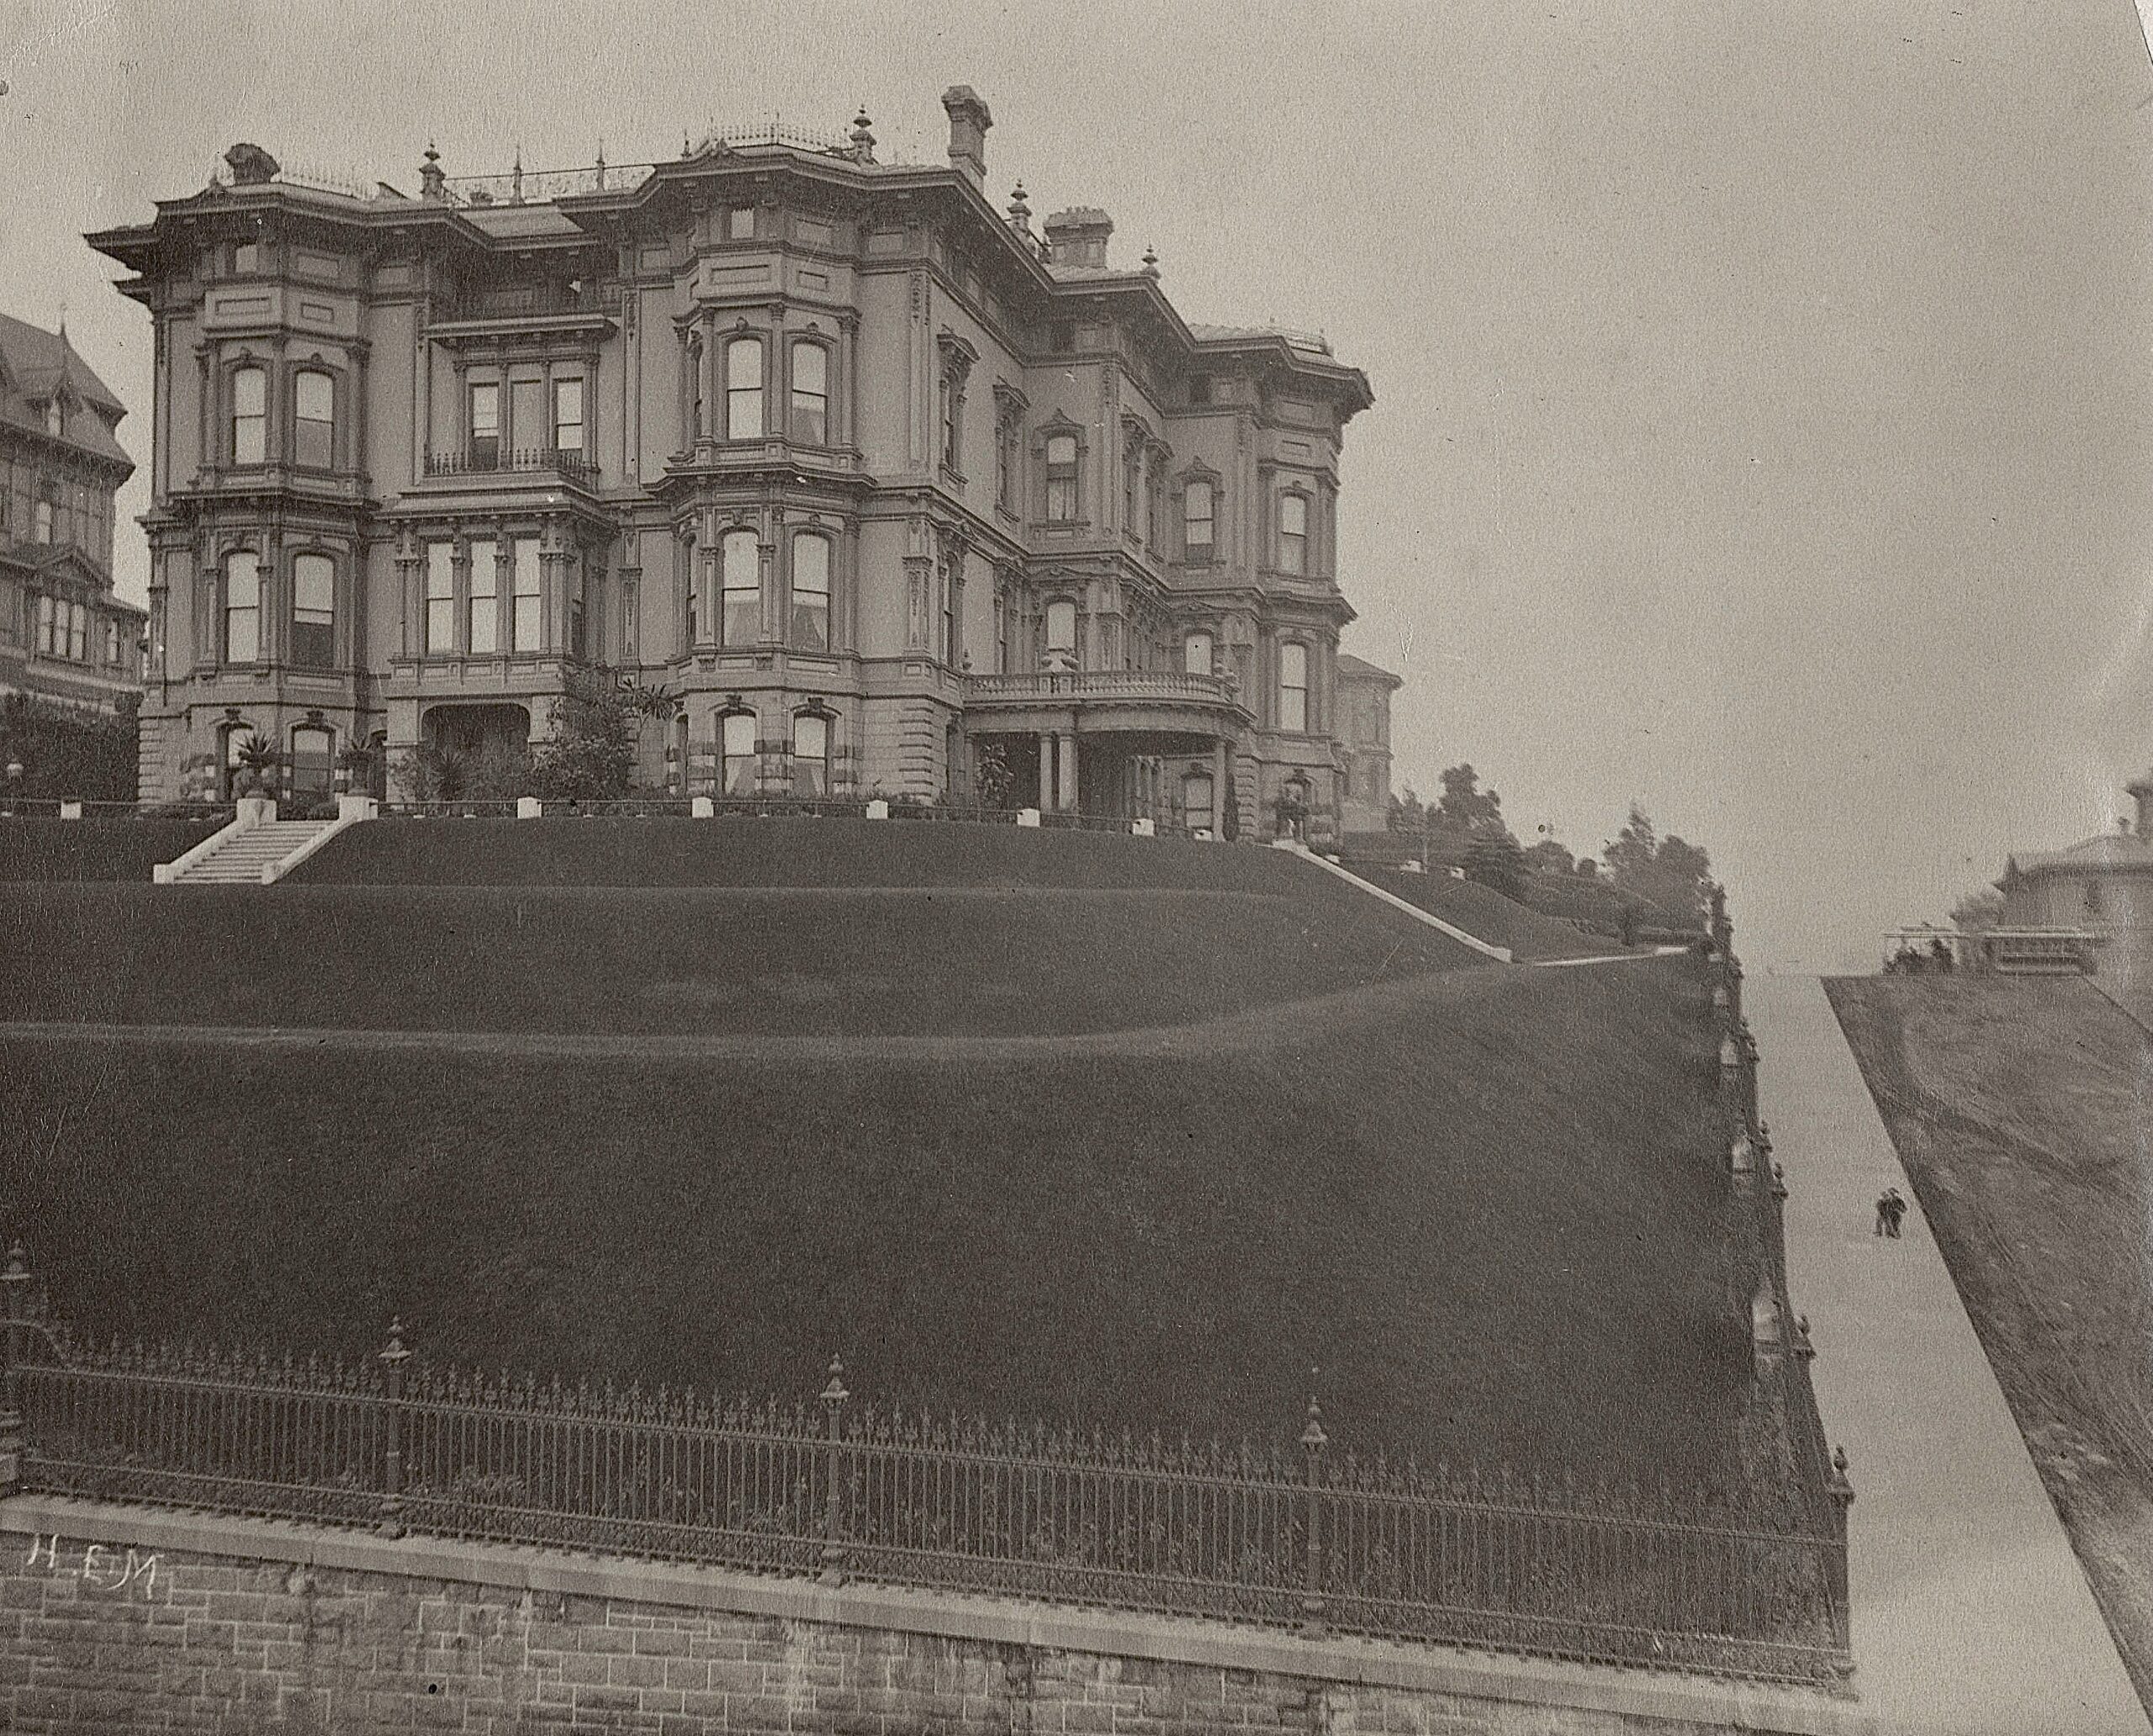
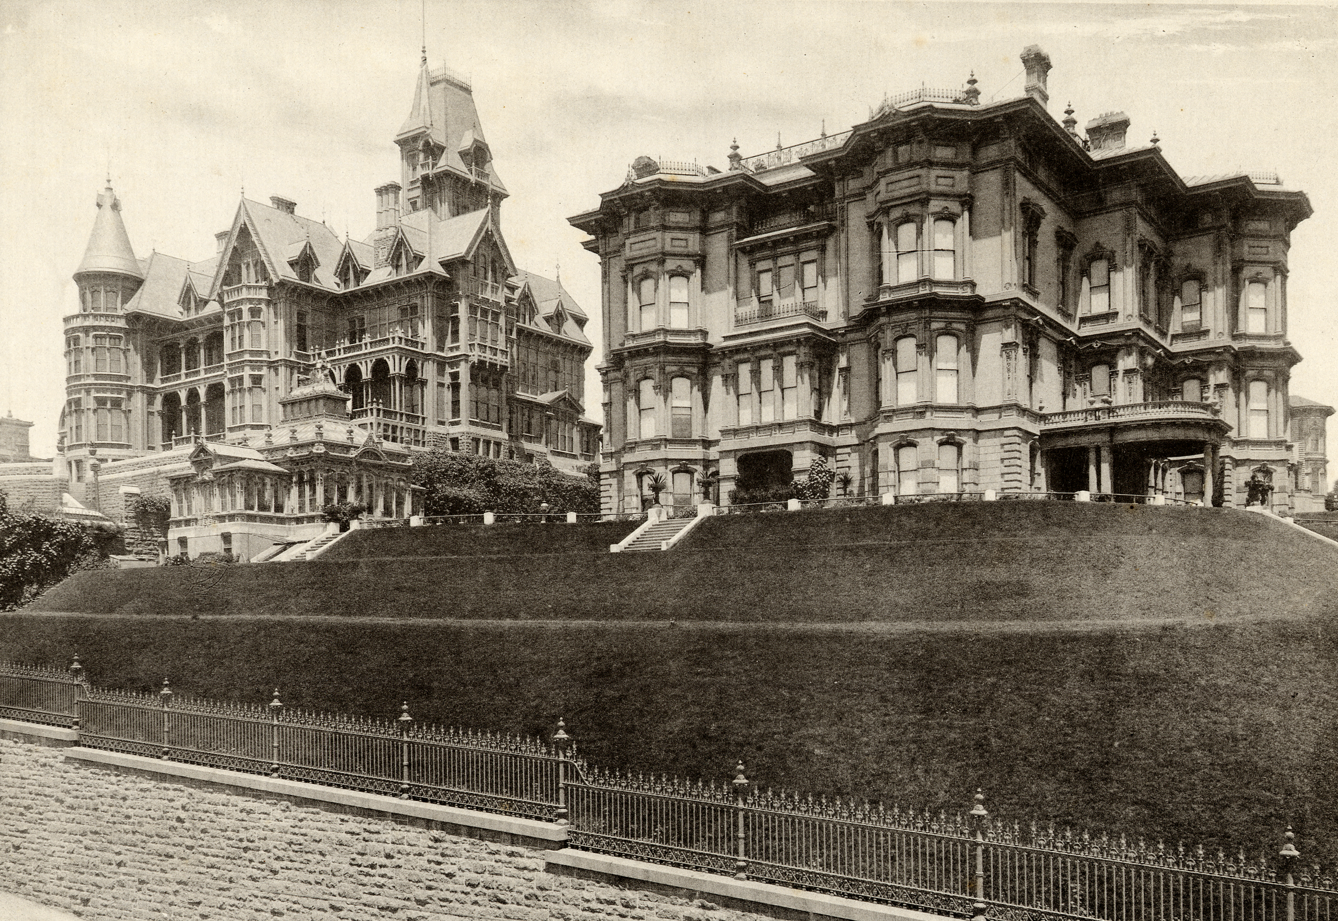
This view provides an excellent look at the mansion and its grounds. Looking out from the city-facing side, the true scale of the Stanford estate becomes apparent. Perched high above the streets of San Francisco, the residence rises dramatically from an expansive lawn that stretches across the top of a substantial retaining wall. Contemporary accounts describe portions of the estate as being enclosed by basalt and granite walls, emphasizing both the elevated setting and the sense of permanence the family sought to convey.
From this vantage point, the residence appears less like a private home and more like a palace overlooking the city, its terraced grounds forming an impressive transition between the bustling streets below and the grandeur of the mansion above.
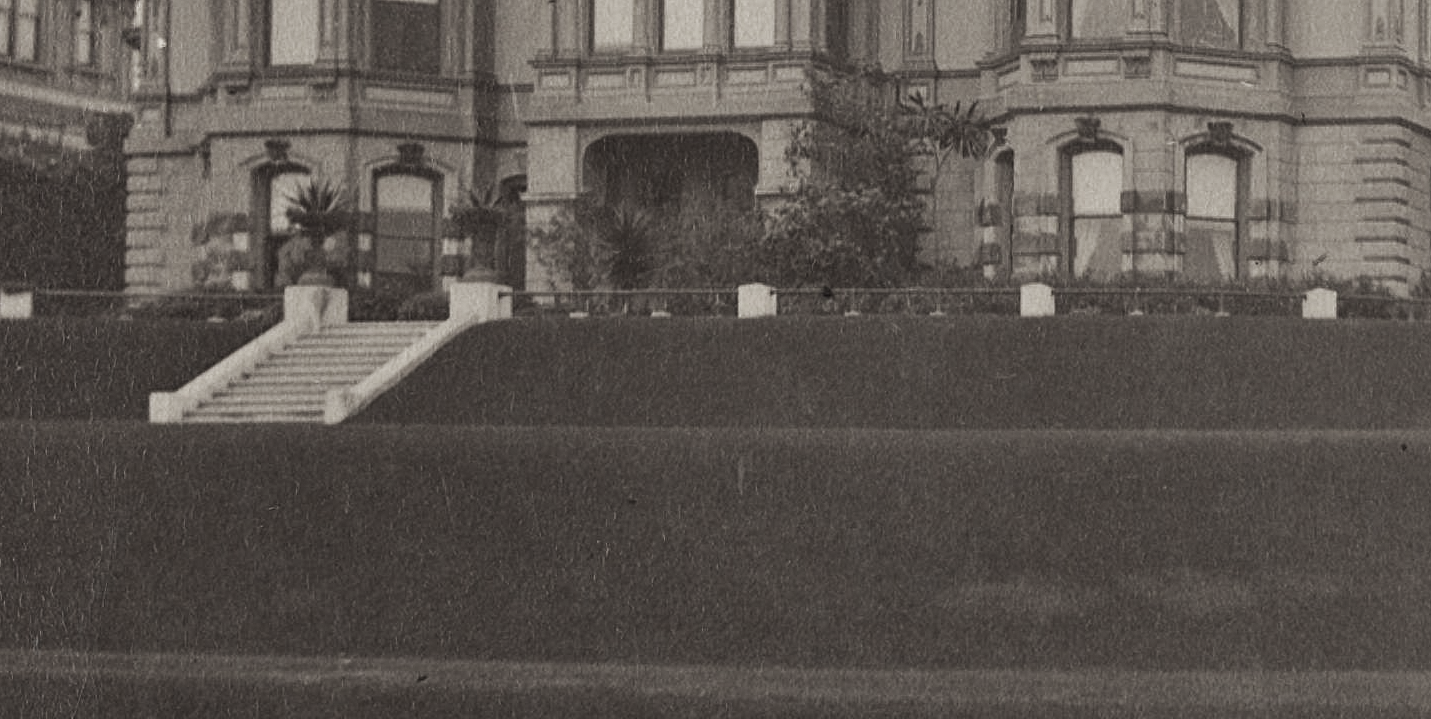
This photograph also shows how the guide railing along the carriage drive looped around the terrace and terminated at the staircase openings. Given the steep drops between the terraces, the addition of a protective railing was a sensible feature. One can imagine that navigating a horse-drawn carriage along the elevated drive might have felt somewhat uneasy, particularly if a horse were to misstep near the edge.
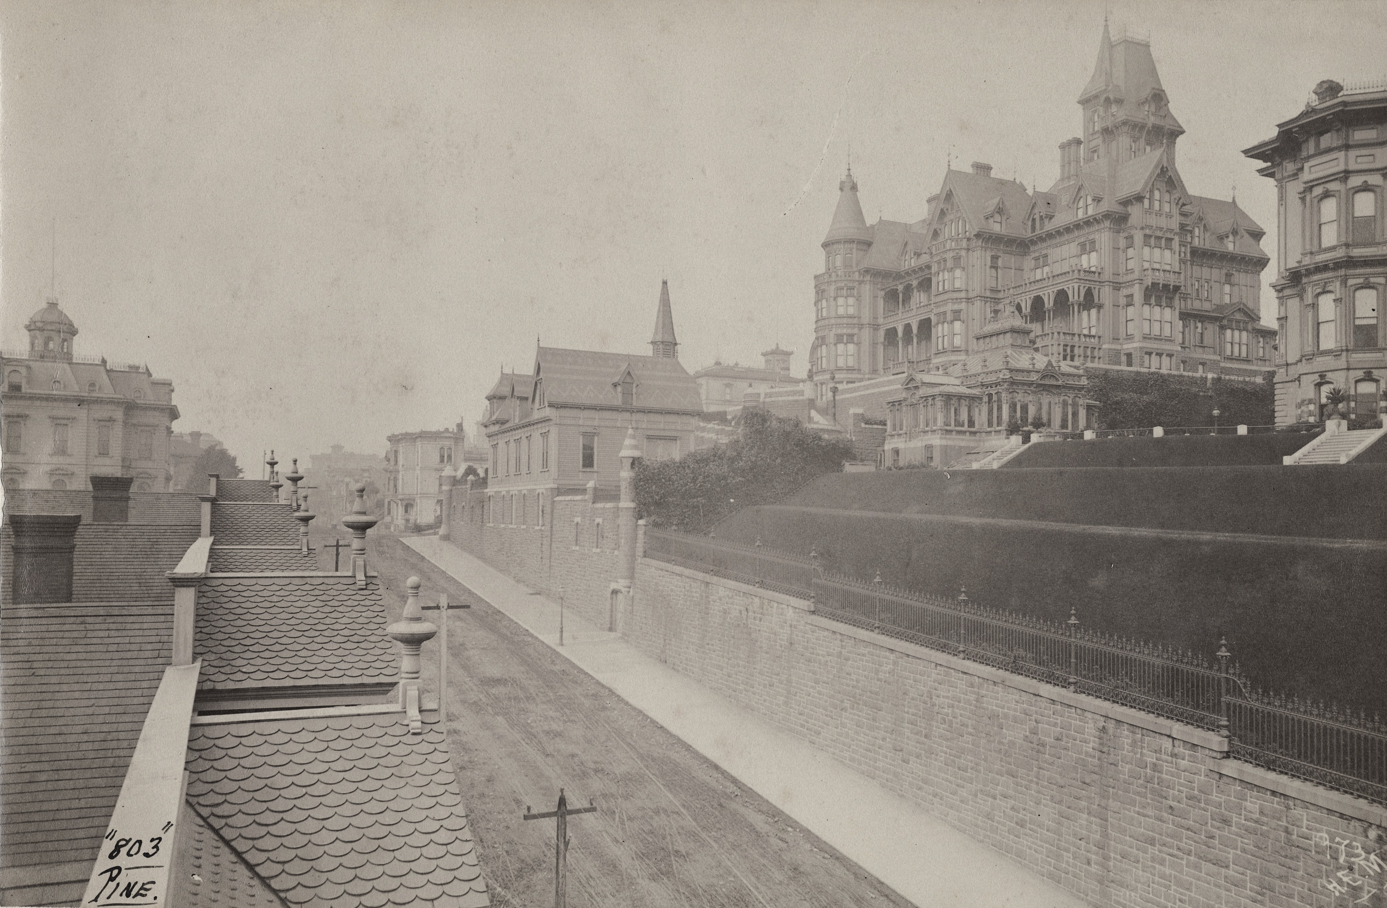
This remarkable view also provides a glimpse into a vanished architectural landscape. The Victorian homes across the street display a forest of ornate rooflines, decorative cresting, and matching finials, offering a rare look at residential styles that once defined San Francisco but have largely disappeared today.
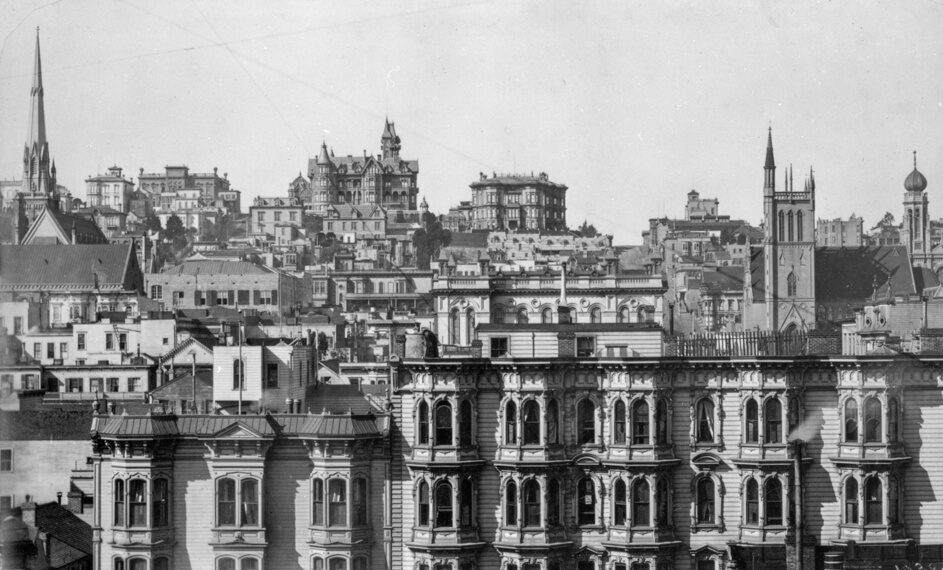
From this distant vantage point, we can see both the Stanford and Hopkins mansions from their south-facing sides. Perched high atop Nob Hill, the residences towered above the city below, their massive scale and commanding locations making them among the most prominent landmarks in San Francisco.
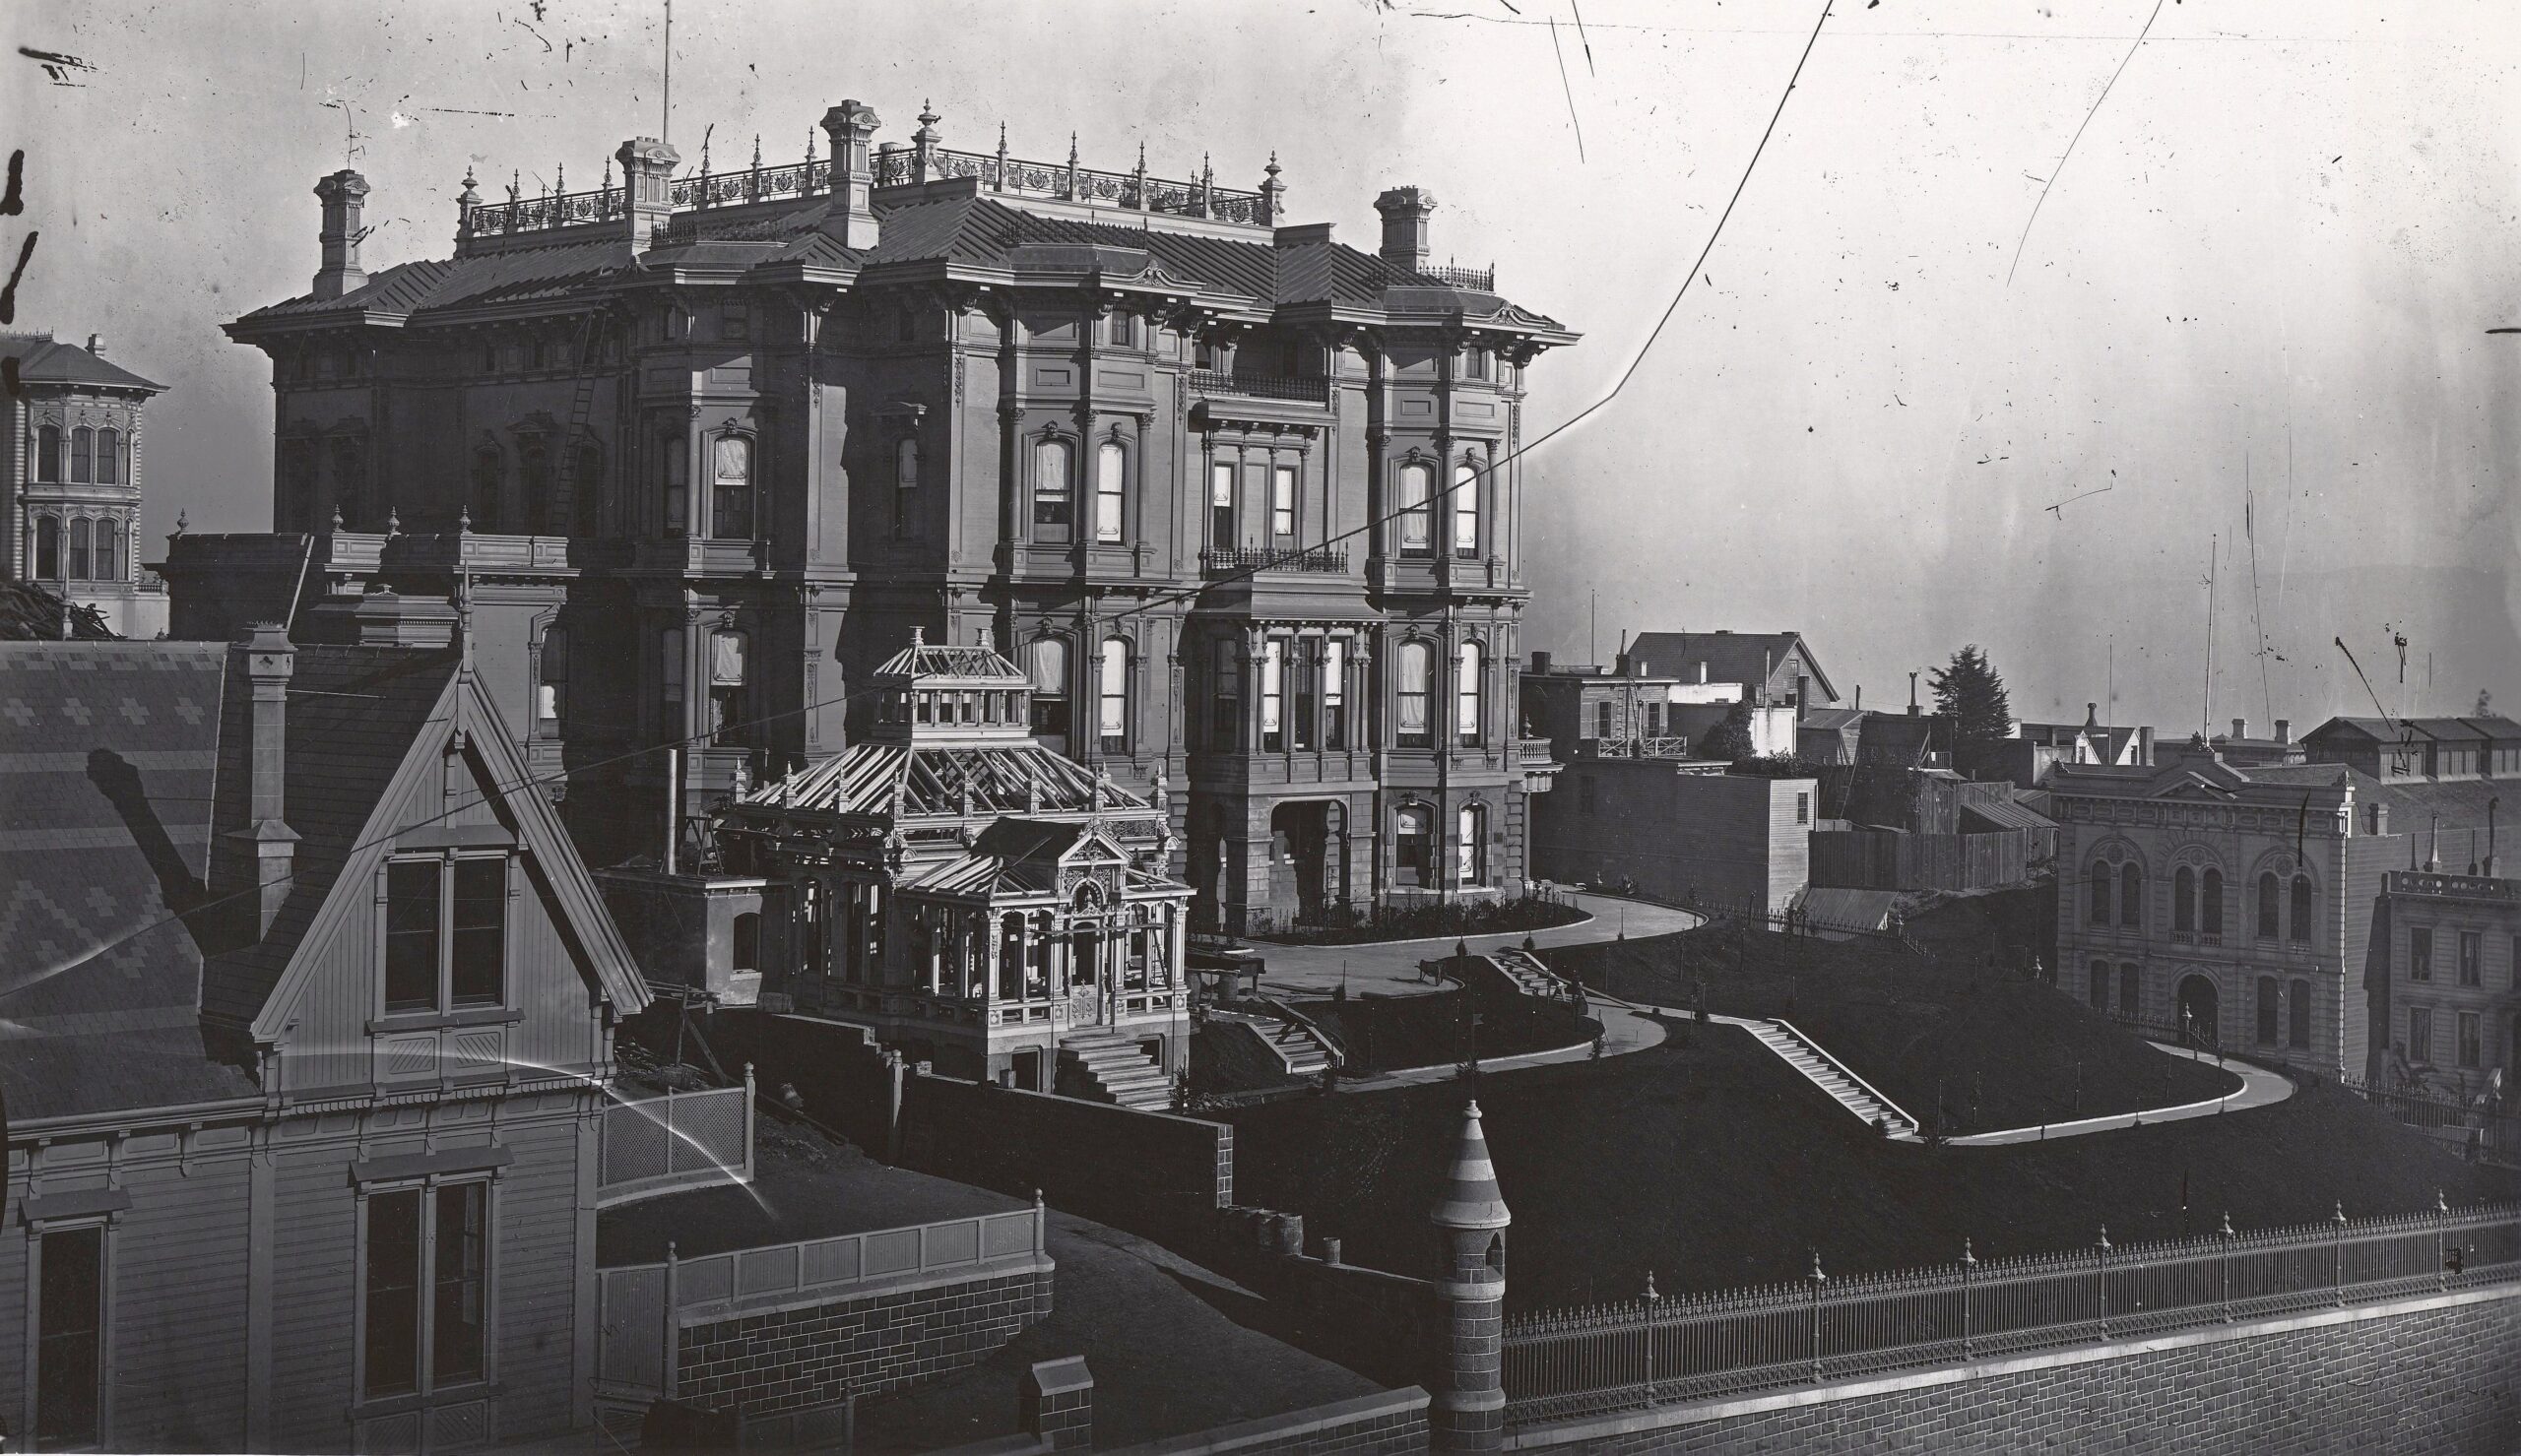
Continuing to the left, we have nearly completed our circuit of the mansion and now arrive at a vantage point near the neighboring Mark Hopkins residence, looking toward the south- and west-facing sides of the home. The close proximity of these two great estates illustrates just how closely the railroad magnates lived to one another atop Nob Hill.
A gang of men are at present laying down the sidewalks around the property, and a host of painters are putting the finishing coat on the exterior of the house.
The Sacramento Bee. March 8th 1877.
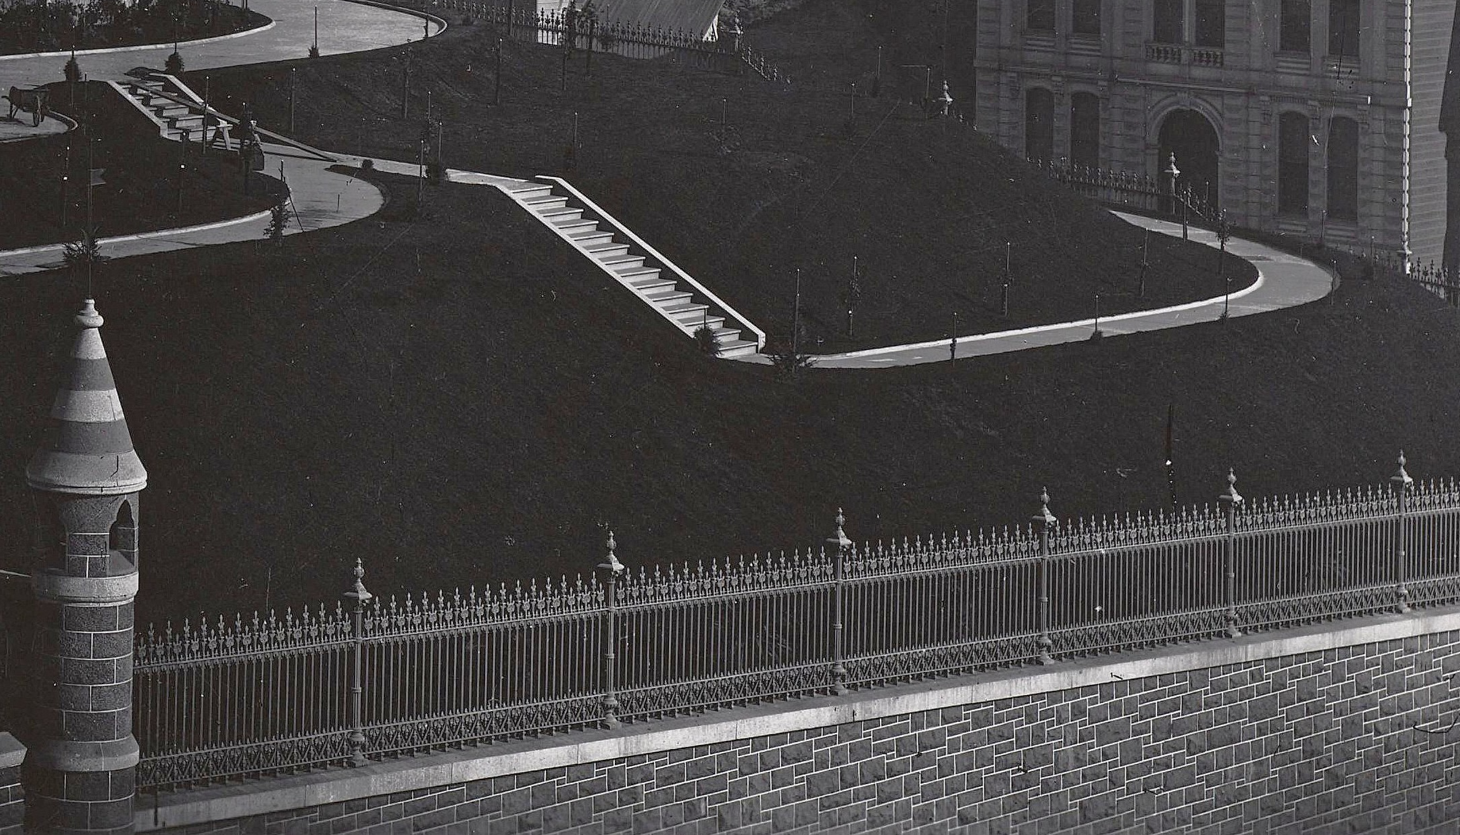
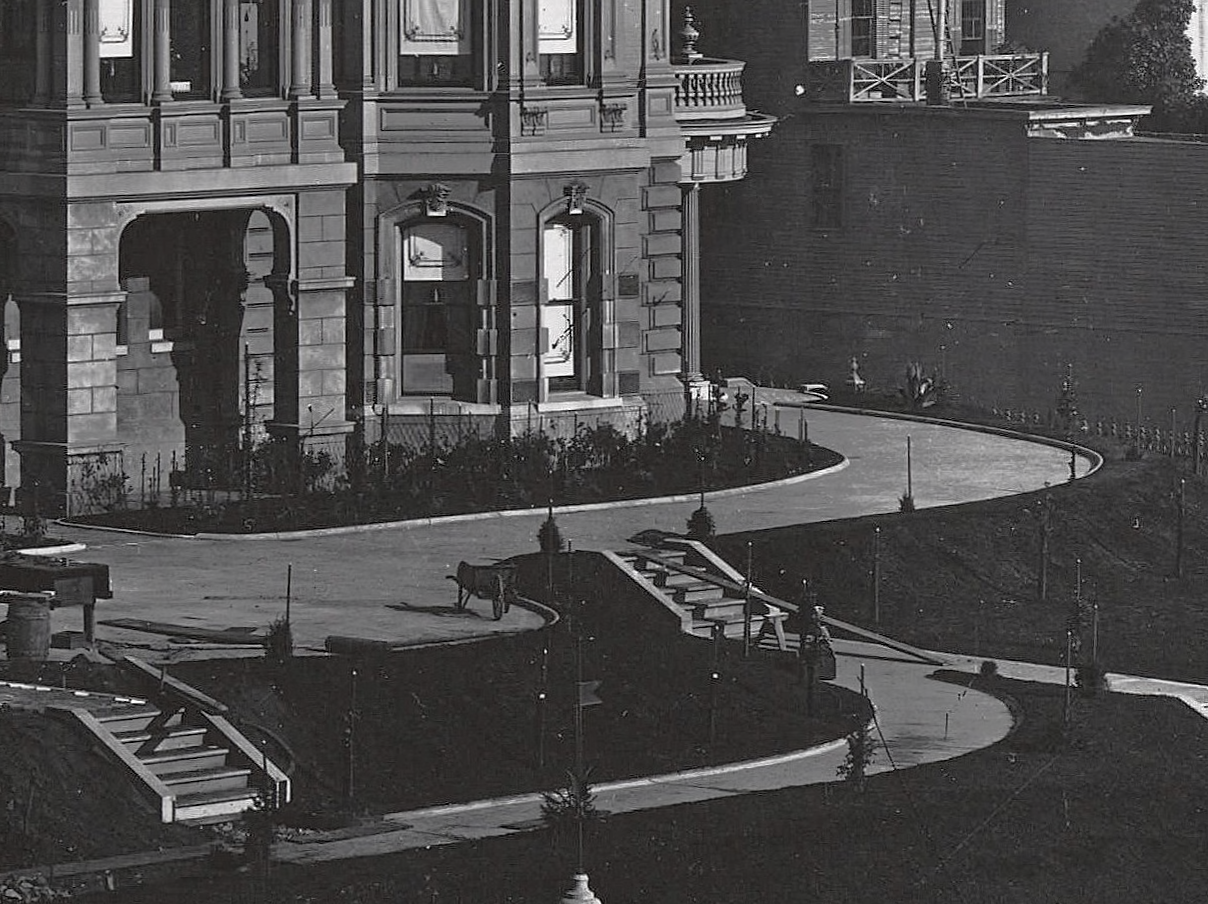
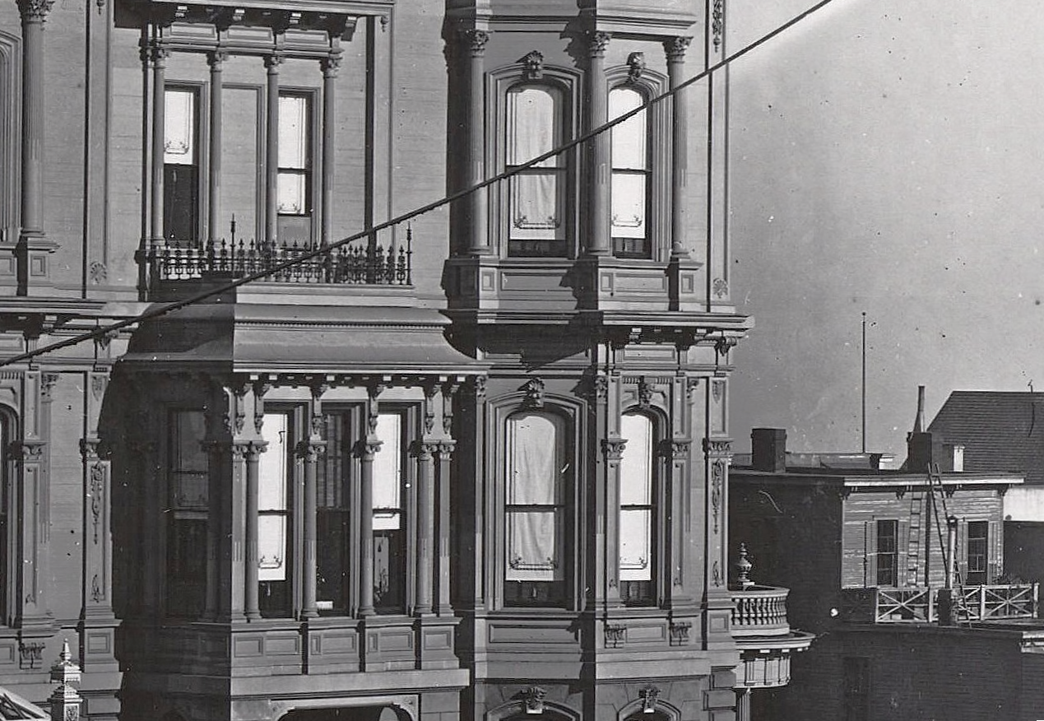
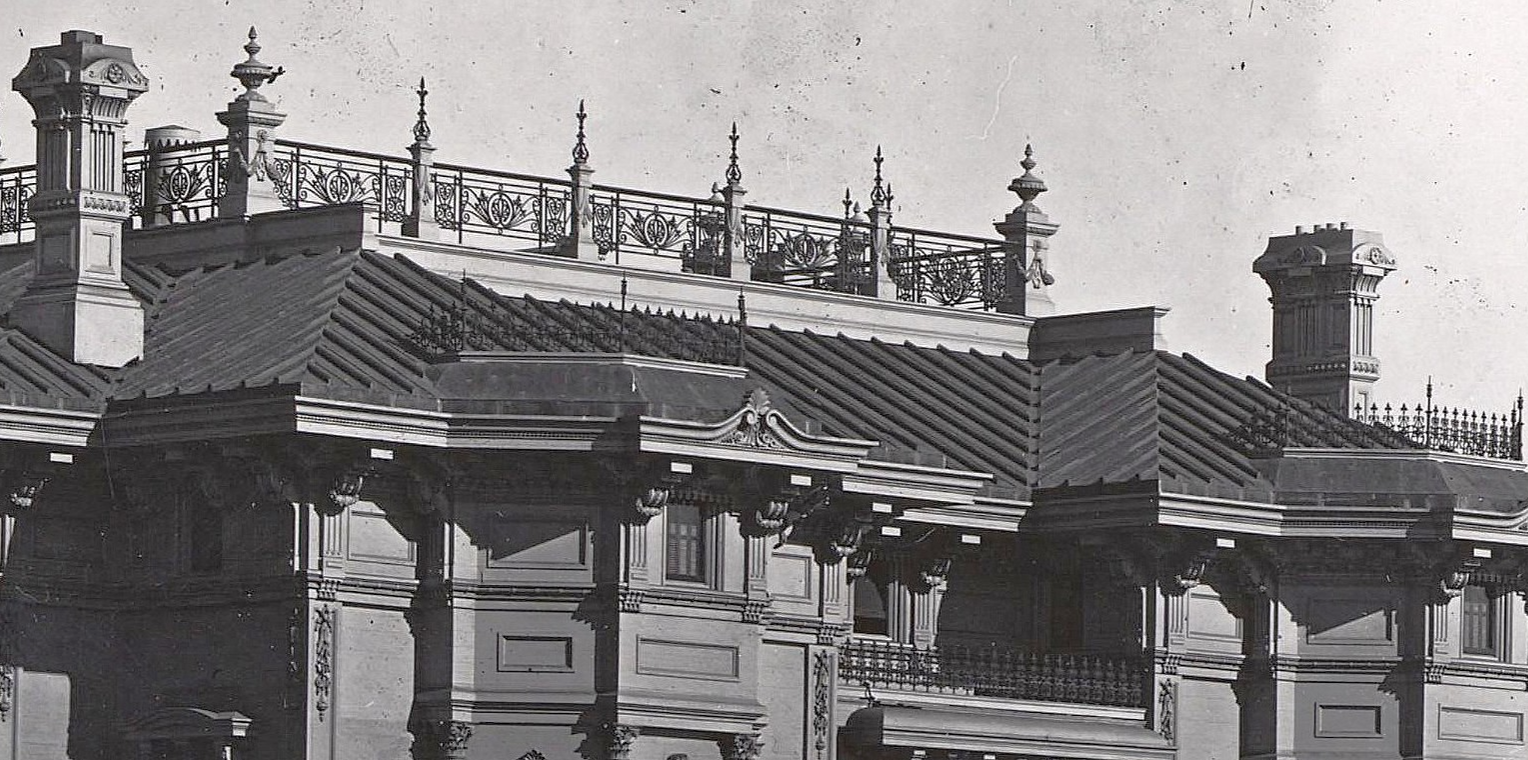
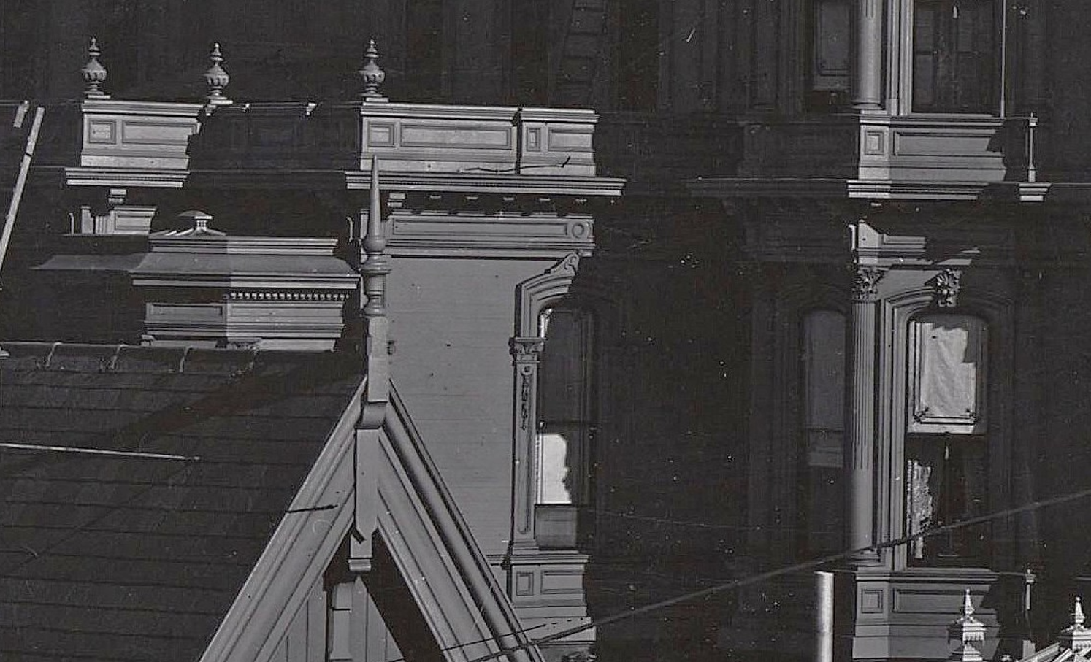
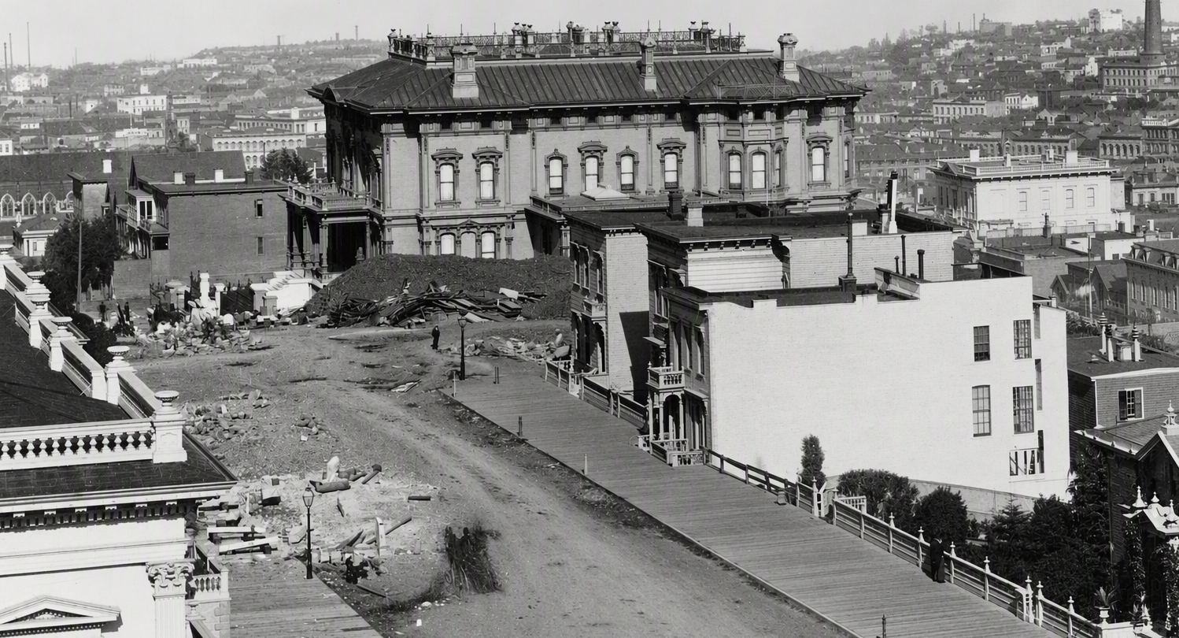
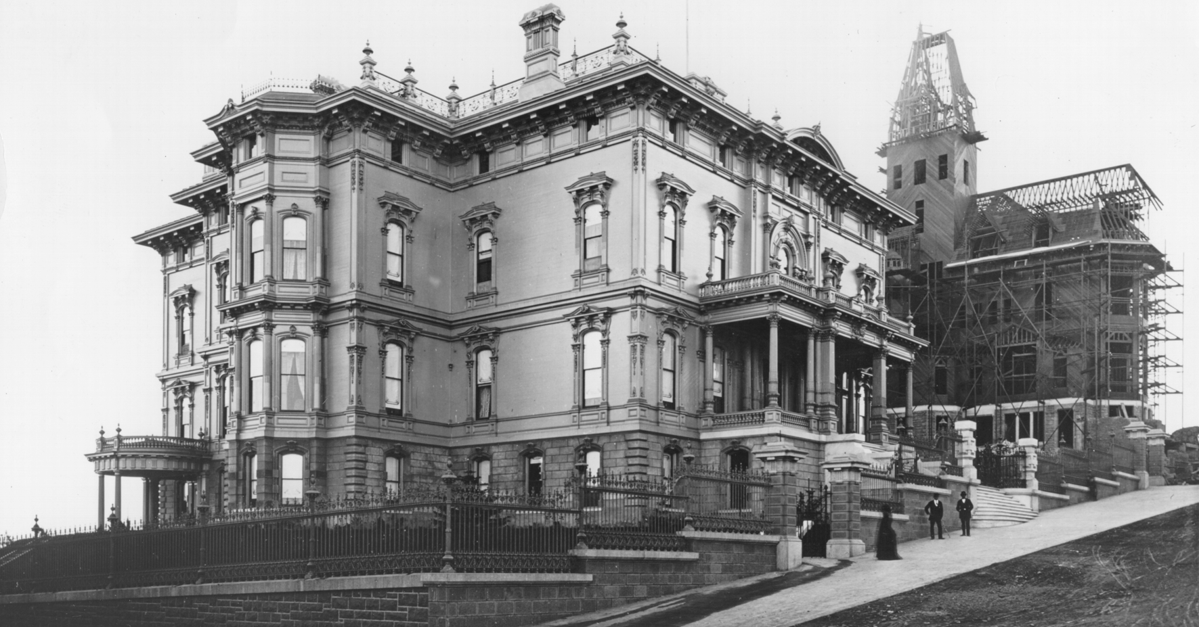
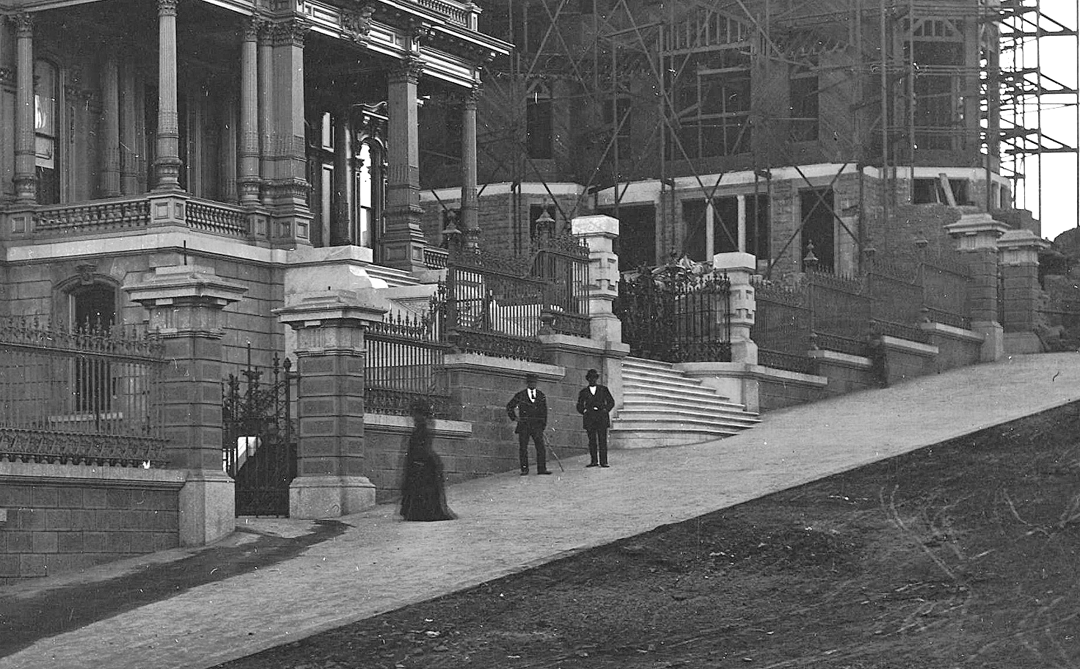
Now we have completed a full circuit around the mansion. This is one of the earliest known photographs of the house during construction, taken before work had even begun on the neighboring Hopkins mansion. In this view, the surrounding area can still be seen in the early stages of development, and the Stanford mansion itself remains unfinished. While some accounts have described Nob Hill as barren and undeveloped at this time, both contemporary research and the evidence visible in this photograph suggest otherwise. Scattered among the rocky terrain were a number of smaller homes and buildings that occupied the hillside before the great mansions of the railroad elite came to dominate the landscape.

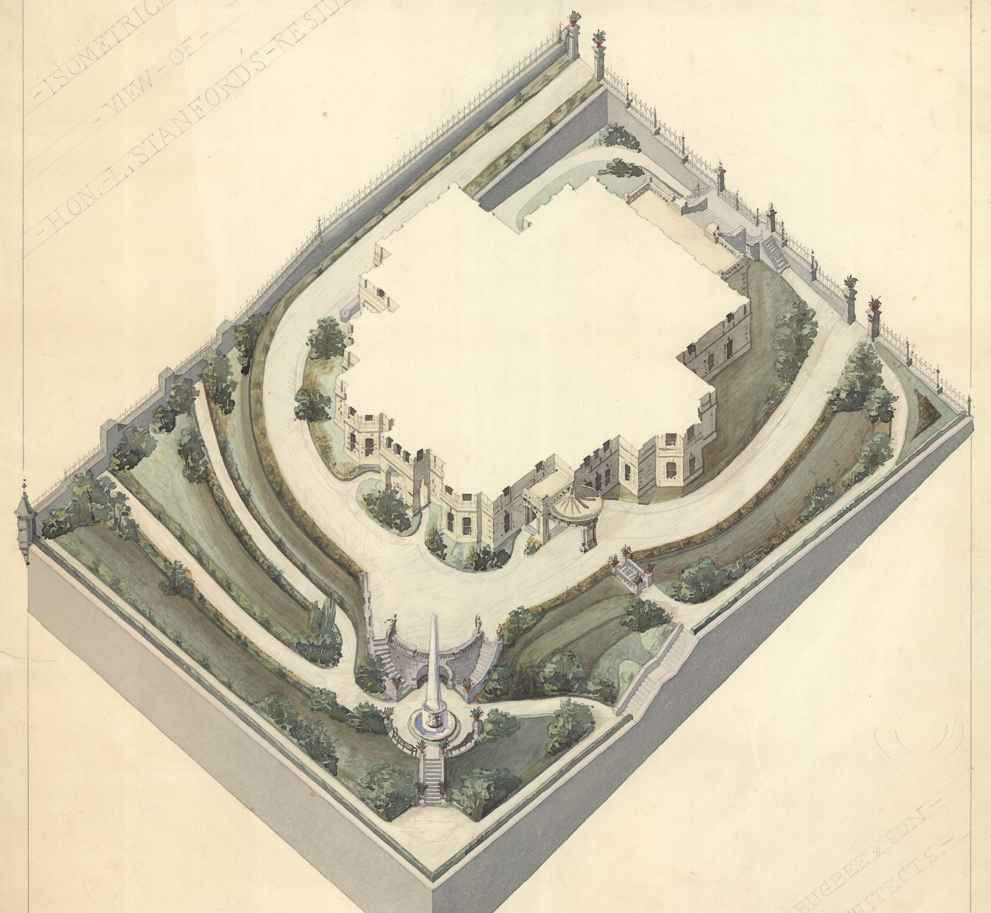
Despite these changes, the main driveway and sidewalk layout closely resemble the design that was ultimately executed, providing an interesting glimpse into how Bugbee’s original vision evolved during the construction process.
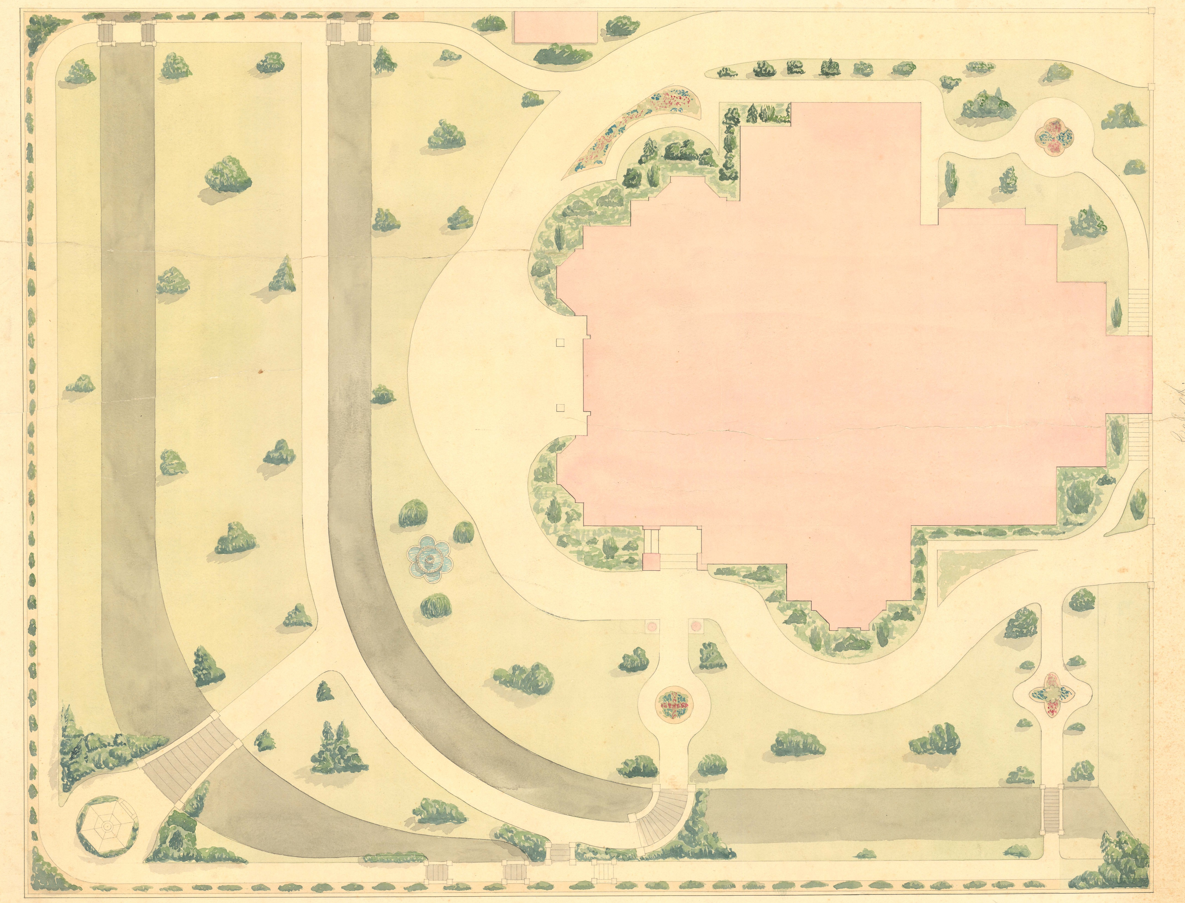

It is quite possible that once the site had been graded and prepared for landscaping, practical considerations required the design to be modified to suit the realities of the terrain. As a result, the finished estate appears to have retained the overall vision while incorporating a number of changes to the layout of the terraces and grounds.
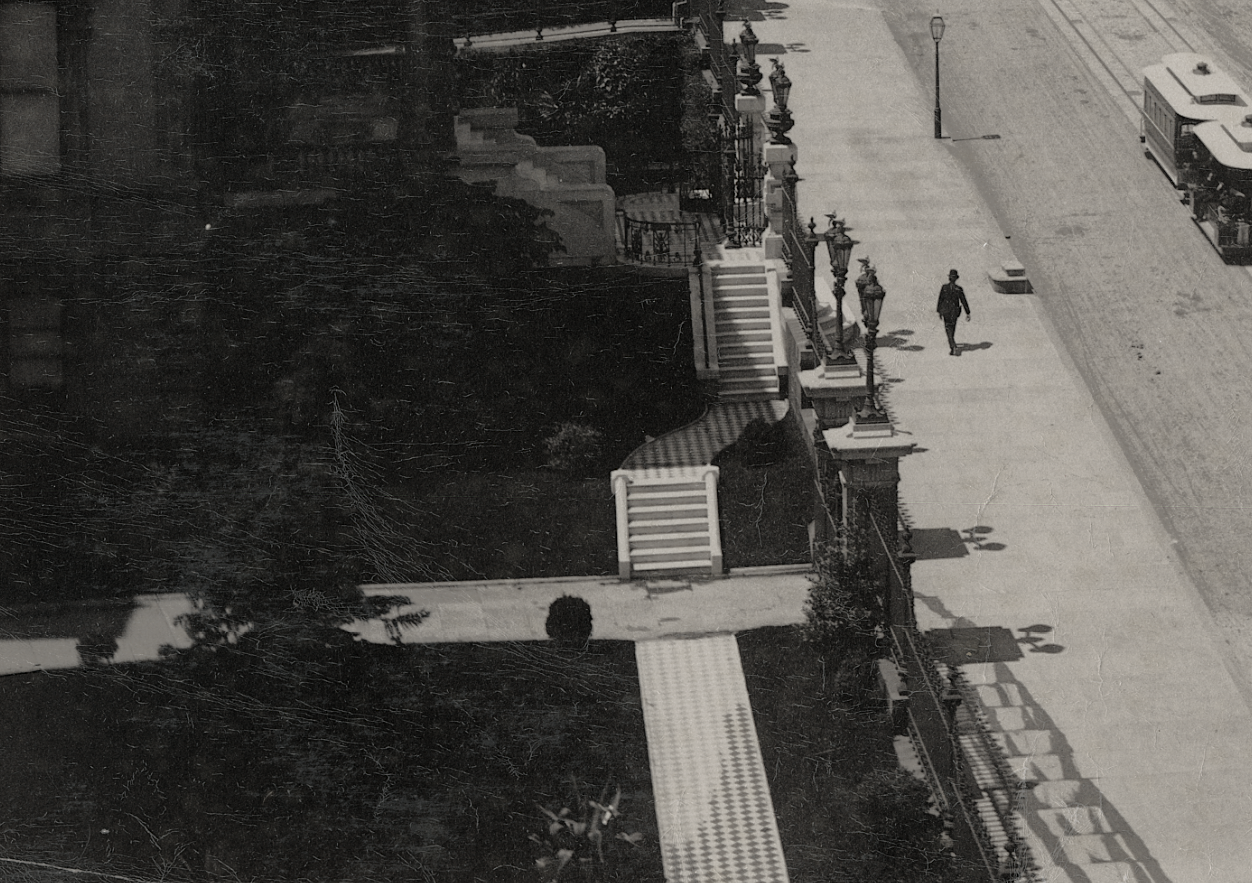
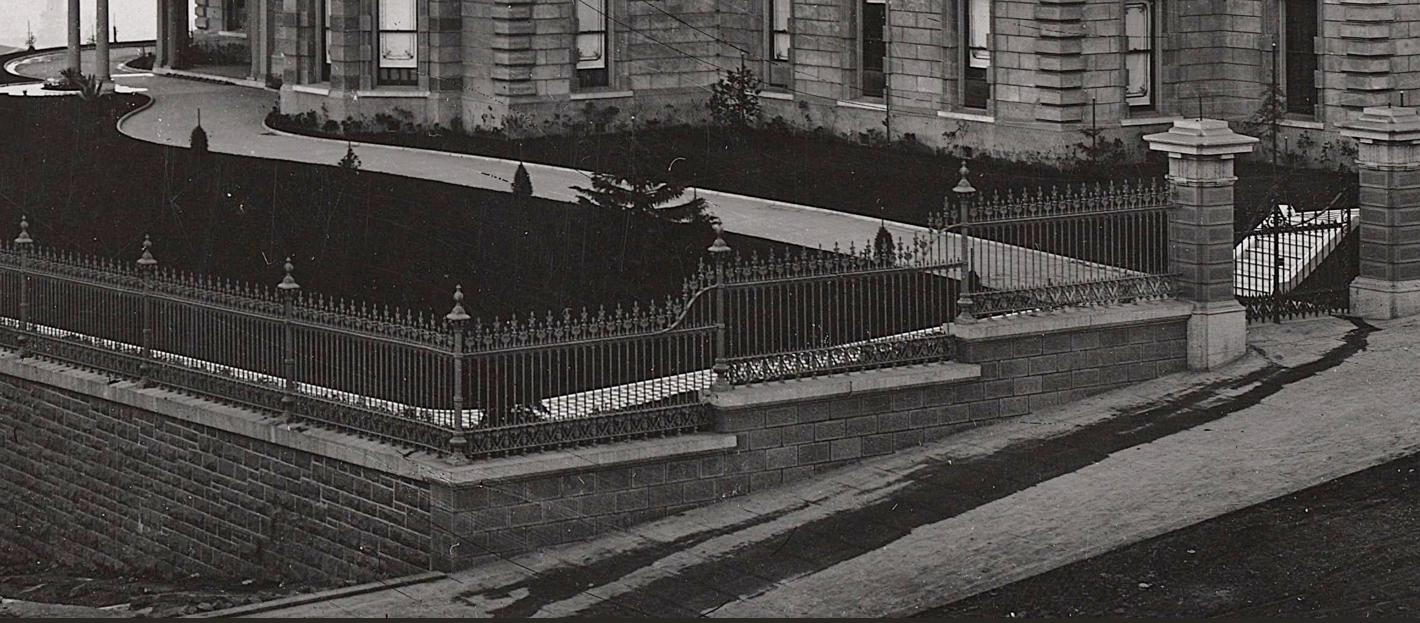
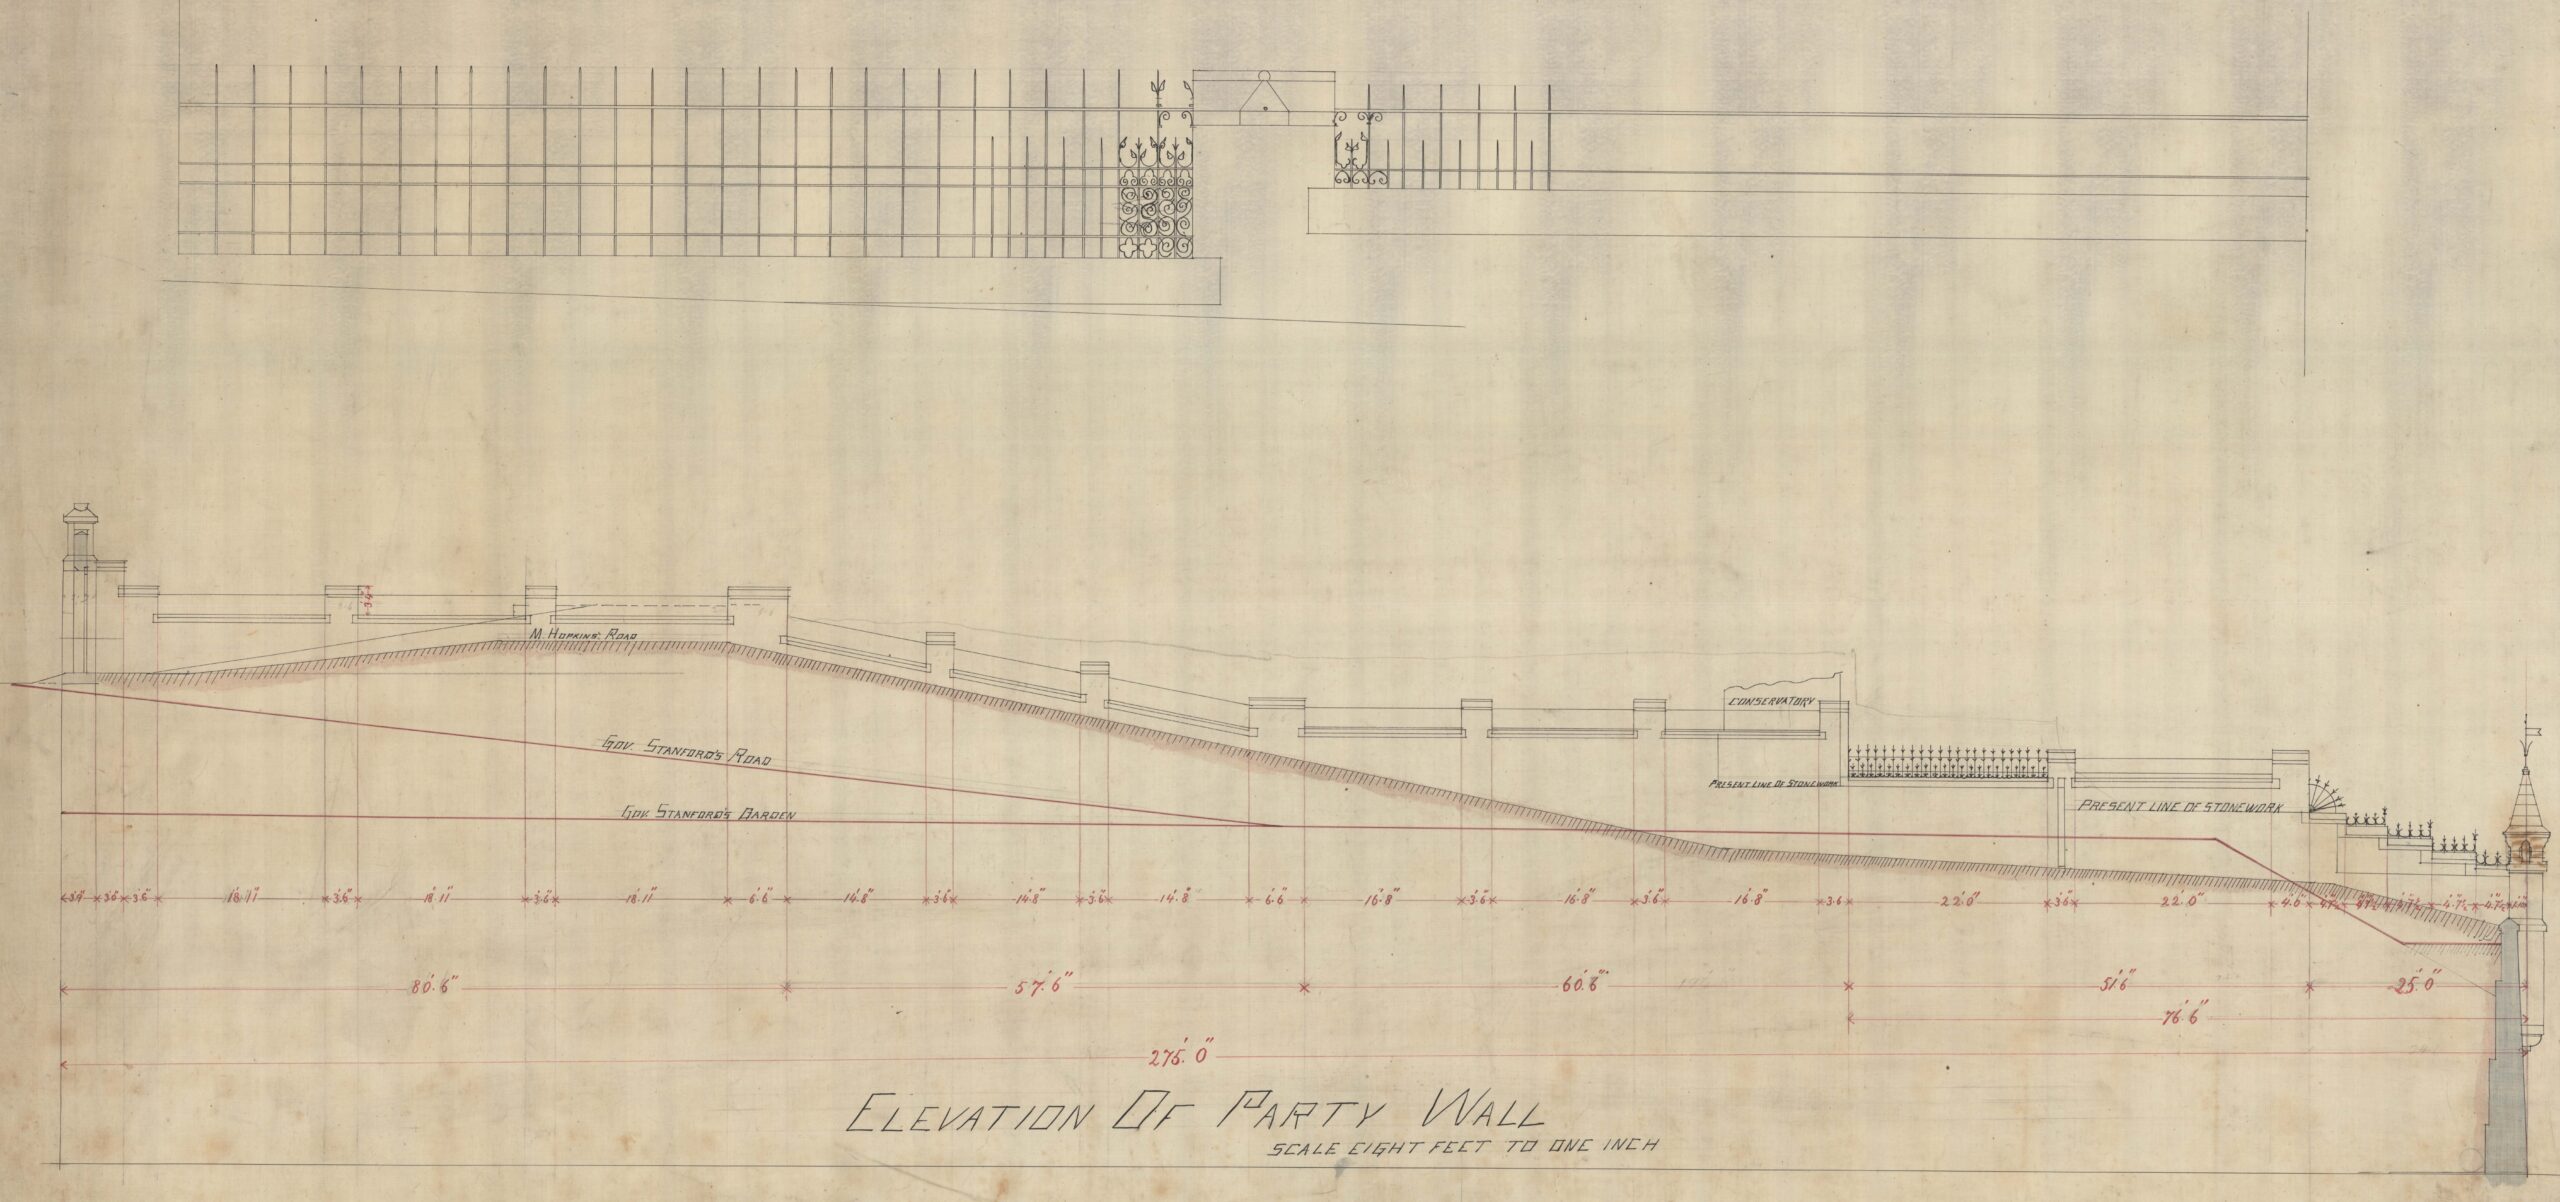
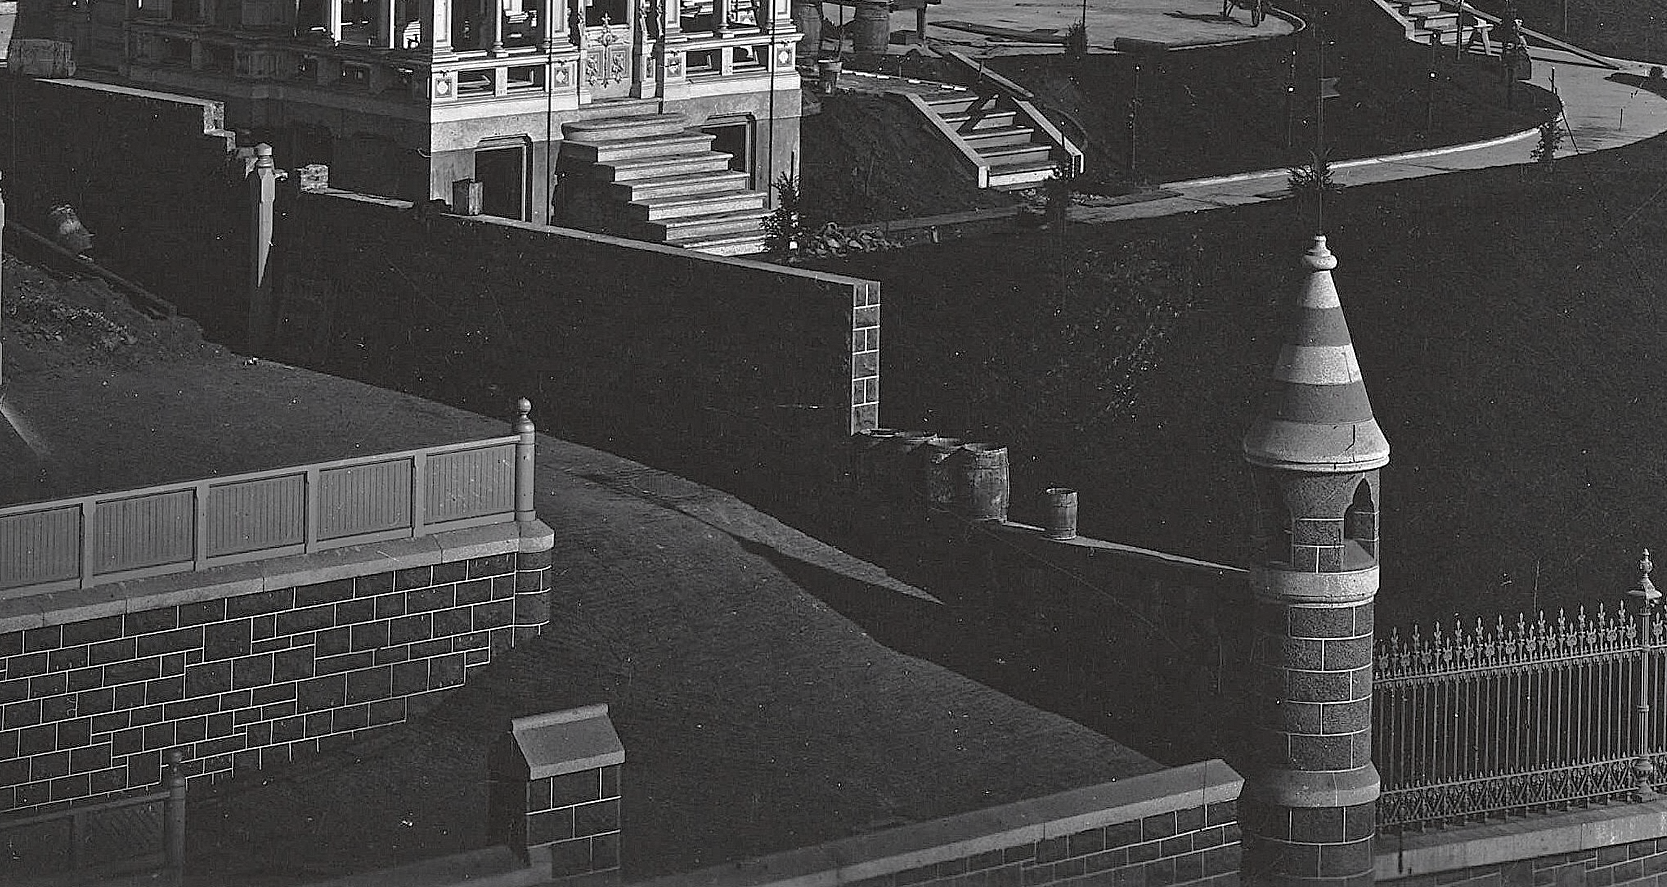
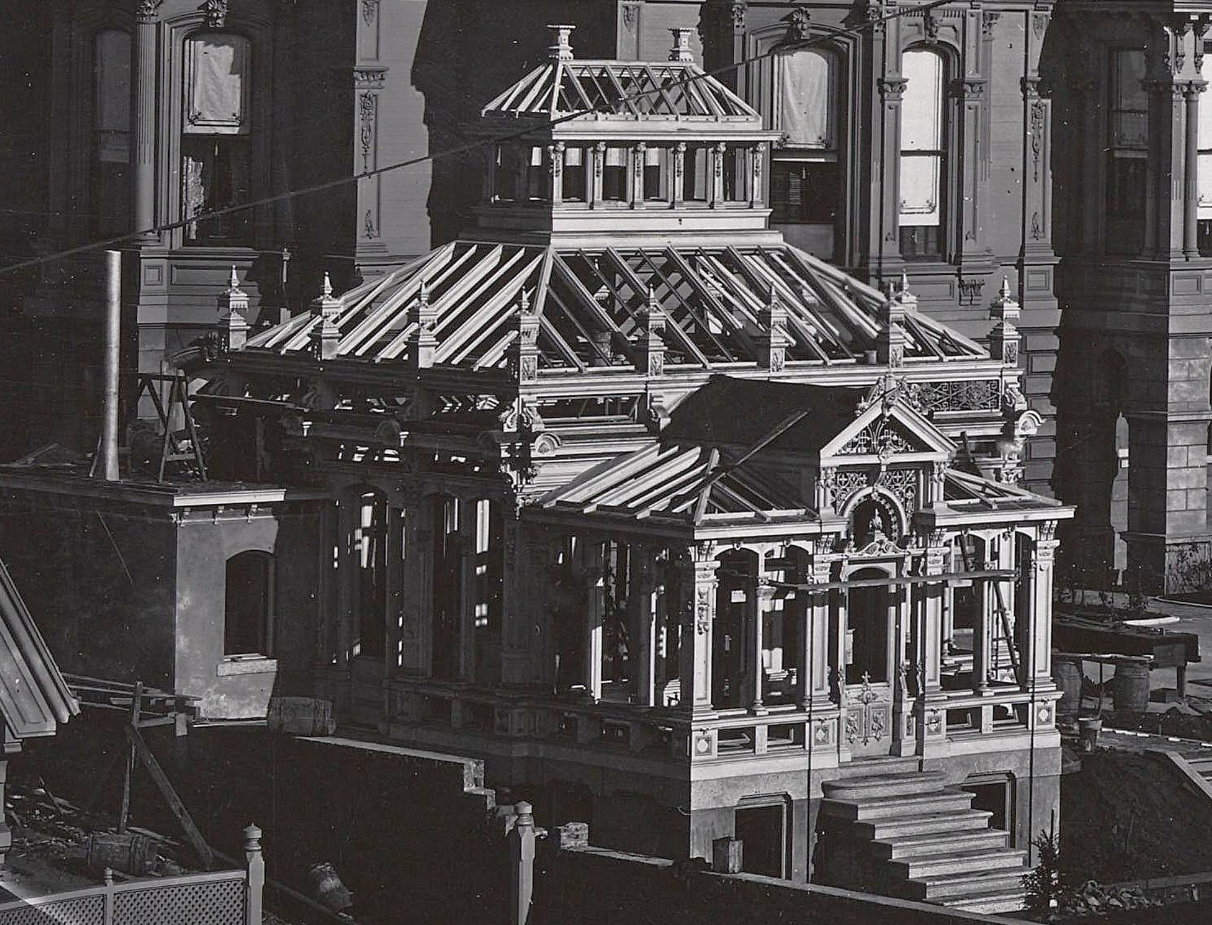
Note the staircase descending from the south-facing door. This staircase would later disappear, indicating that alterations were made to the rear grounds and circulation patterns as the estate evolved.
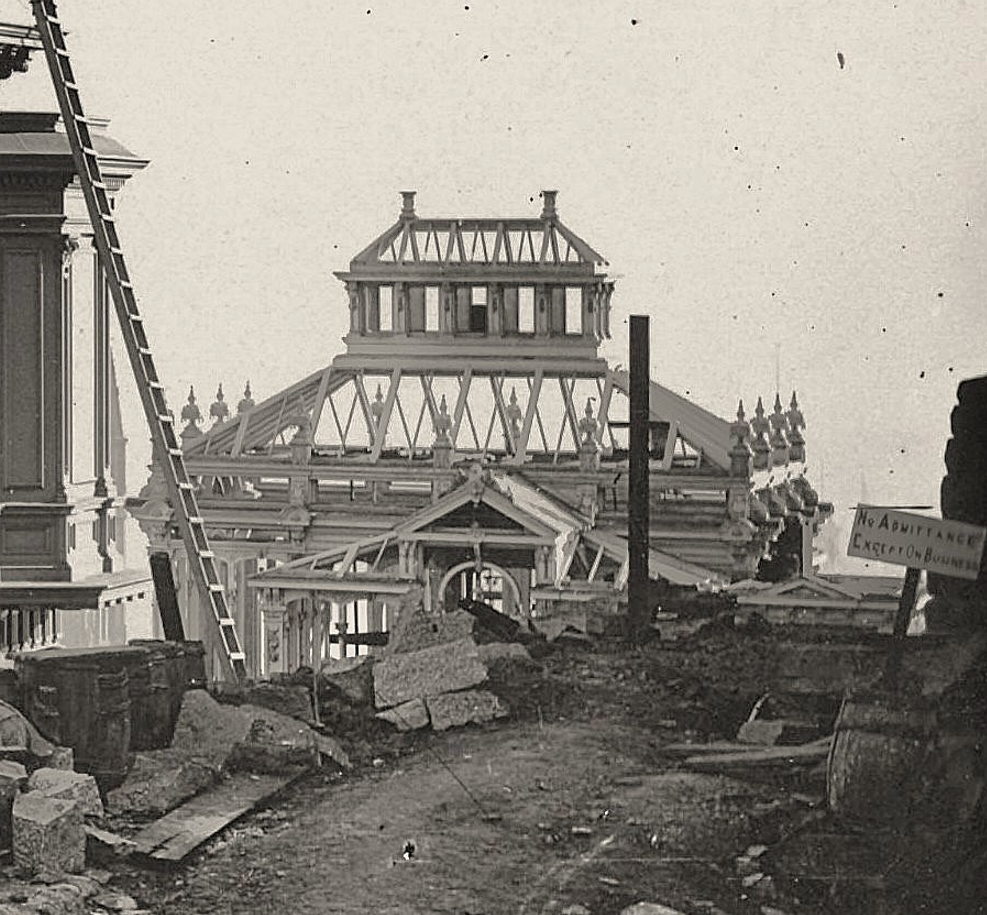
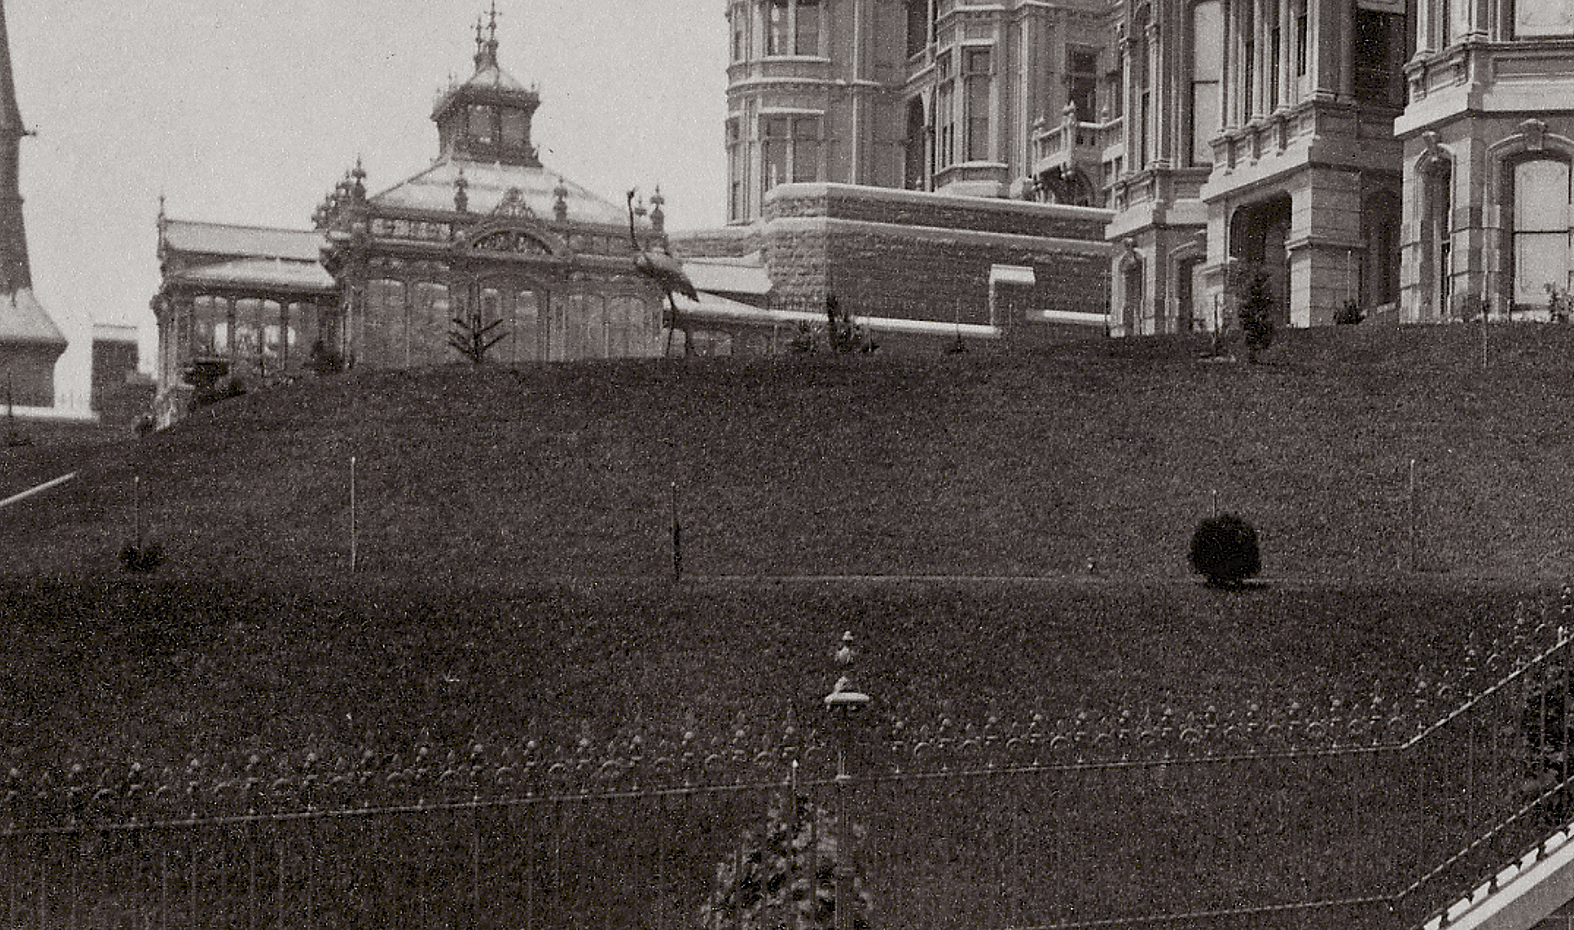
The elaborately-carved framework of the handsome conservatory which has recently been built on the Pine street side of the Stanford residence, was also made at the railroad shops at a cost, in round figures, of $30,000.
The Sacramento Bee 1877
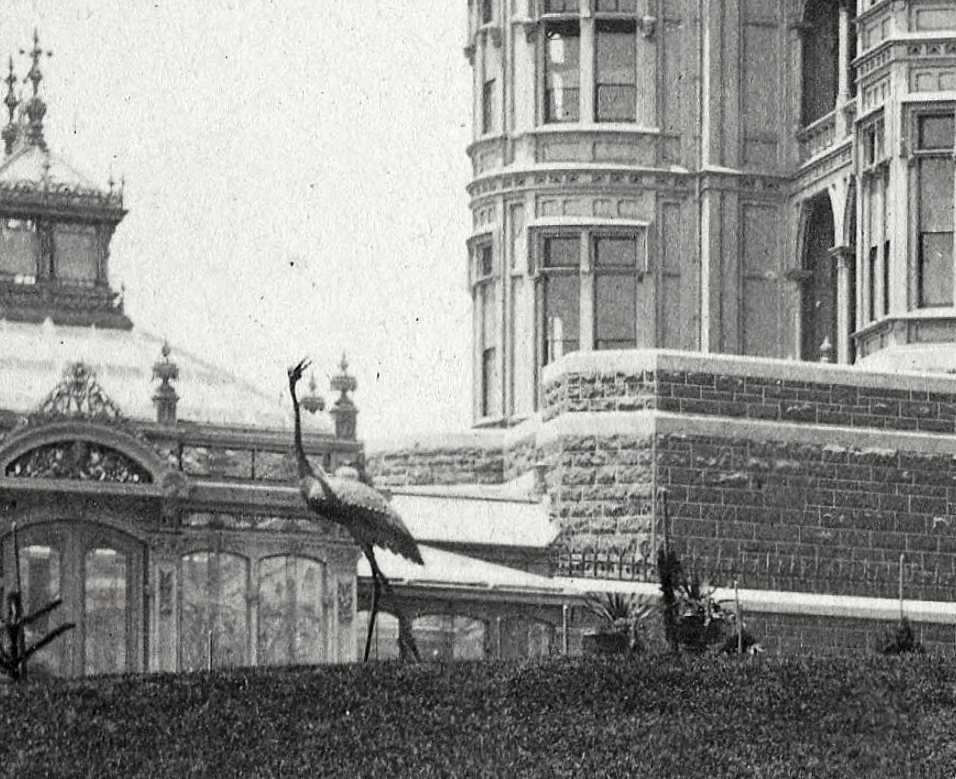
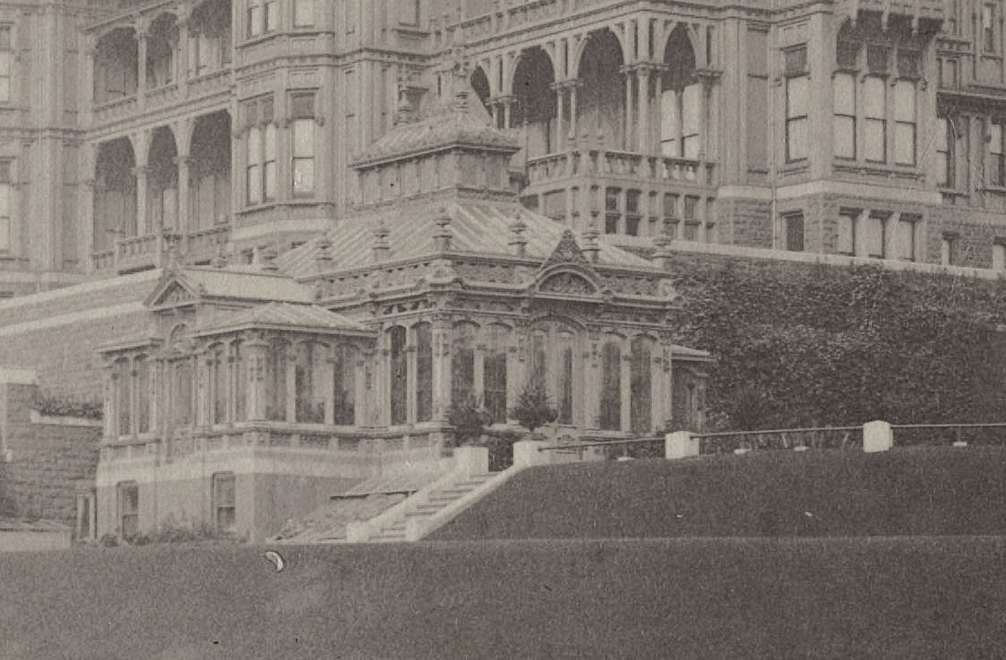

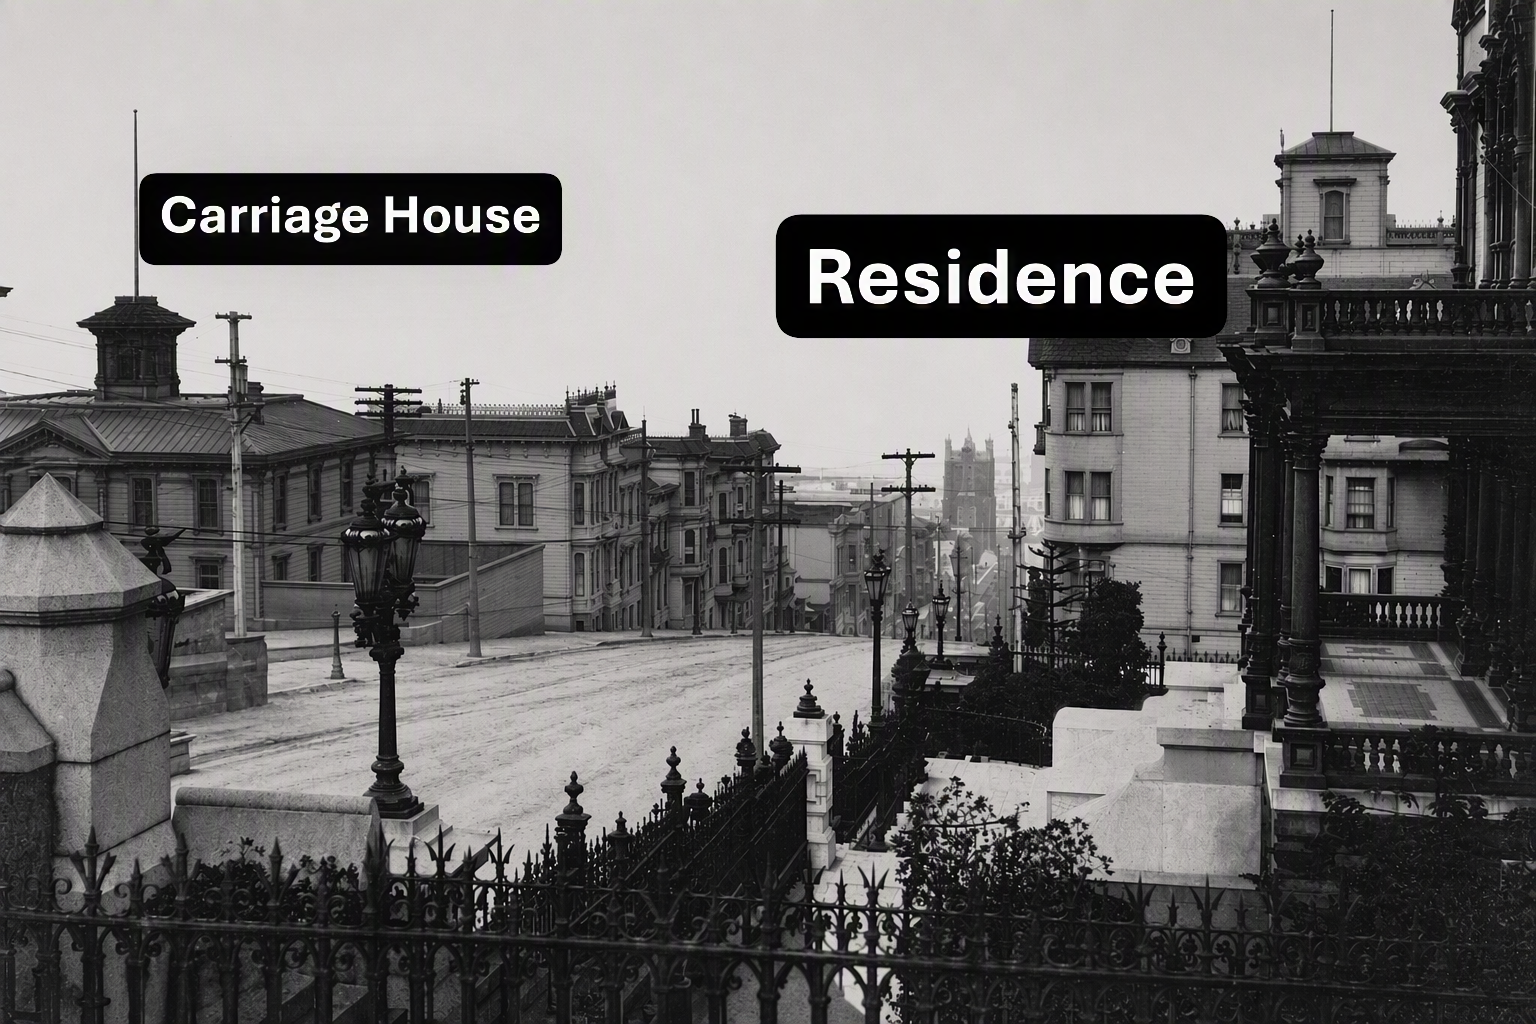
The separate carriage house can be seen in the distance, illustrating how carefully the Stanford estate was organized. By moving the stables and carriage operations away from the main property, the practical necessities of a large household could be accommodated without disrupting the beauty and formality of the mansion grounds.
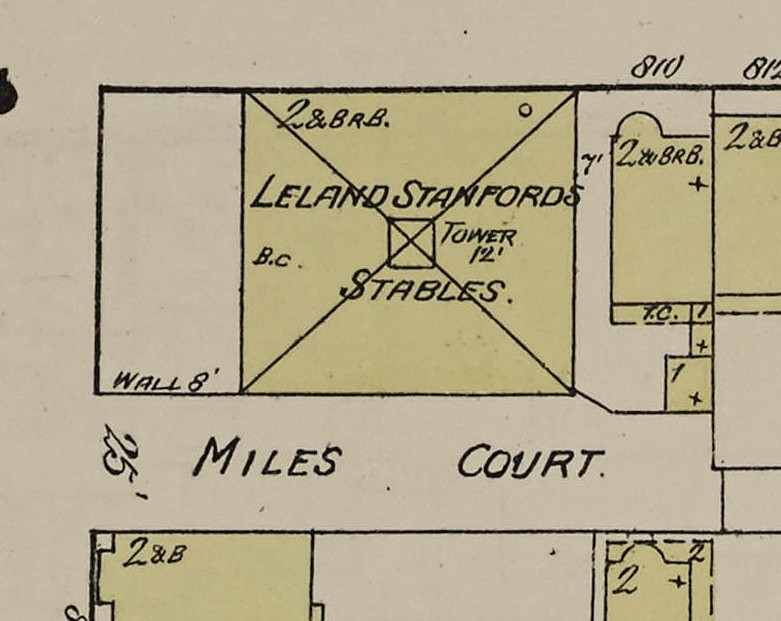
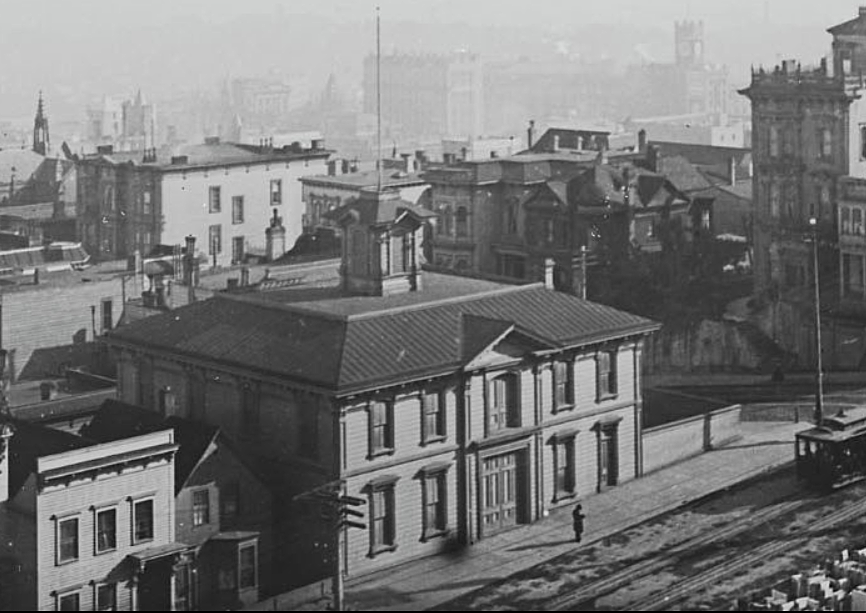
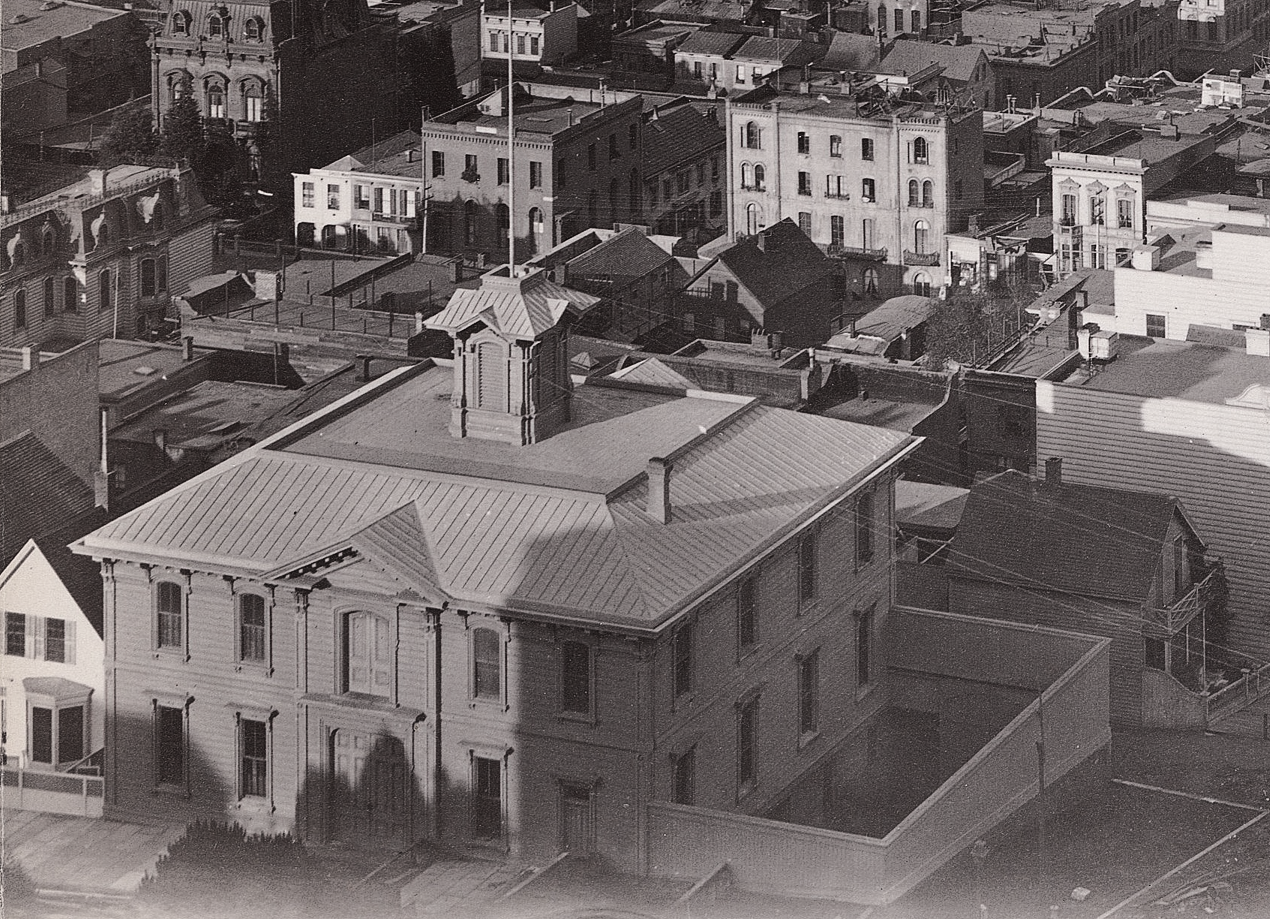
The stables belonging to the Governor are situated on the N.E. corner of California and Stockton streets and contain several horses, carriages, etc., and is the city home of Occident. A coachmen, Peter Vickers, has charge of the stables, he is assisted by a groom.
The Pacific Appeal. June 24, 1876.
In the coming articles we will step inside the mansion and examine its interior room by room. Using photographs, floor plans, and period descriptions, we will work to identify each space within the house and explore the furnishings, decorations, and activities that once filled these remarkable rooms.
Although the Stanford Mansion, the neighboring Hopkins Mansion, and much of Nob Hill were lost in the aftermath of the 1906 earthquake and fire, these historic photographs allow us to bring this vanished world back to life. Through careful study of the surviving evidence, we can once again walk the halls, climb the staircases, and appreciate the extraordinary homes that once stood atop San Francisco’s most famous hill.