The Stanford Mansion: Sitting Room & Conservatory
The Sitting Room formed part of the family's more private and daily suite of rooms of the mansion, adjoining both the Billiard Room and the Small Conservatory. Together with the Library and Billiard Room, it was considered one of the principal family spaces in the house, serving as a place for relaxation, conversation, reading, music, and the day-to-day activities of domestic life. While the public rooms were designed to impress visitors, these interconnected rooms offered a glimpse into how the Stanford family actually lived within the mansion.
Although intended as a comfortable family retreat, the Sitting Room was anything but modest. Occupying the southeast corner of the residence, the room was flooded with natural light and decorated in a striking Italian Renaissance-inspired style featuring gold and purple tones, richly patterned textiles, elaborate woodwork, carved furnishings, frescoed ceilings, and an extraordinary array of decorative objects. Contemporary accounts described the room as bright and cheerful, a description that contrasts somewhat with the dark surviving photographs but is supported by its southern exposure and expansive windows. From its marble fireplace and luxurious draperies to its fine furniture, artwork, and views toward the bay, the Sitting Room embodied the Victorian ideal of combining comfort, beauty, and artistic refinement within the family's most frequently used private quarters.
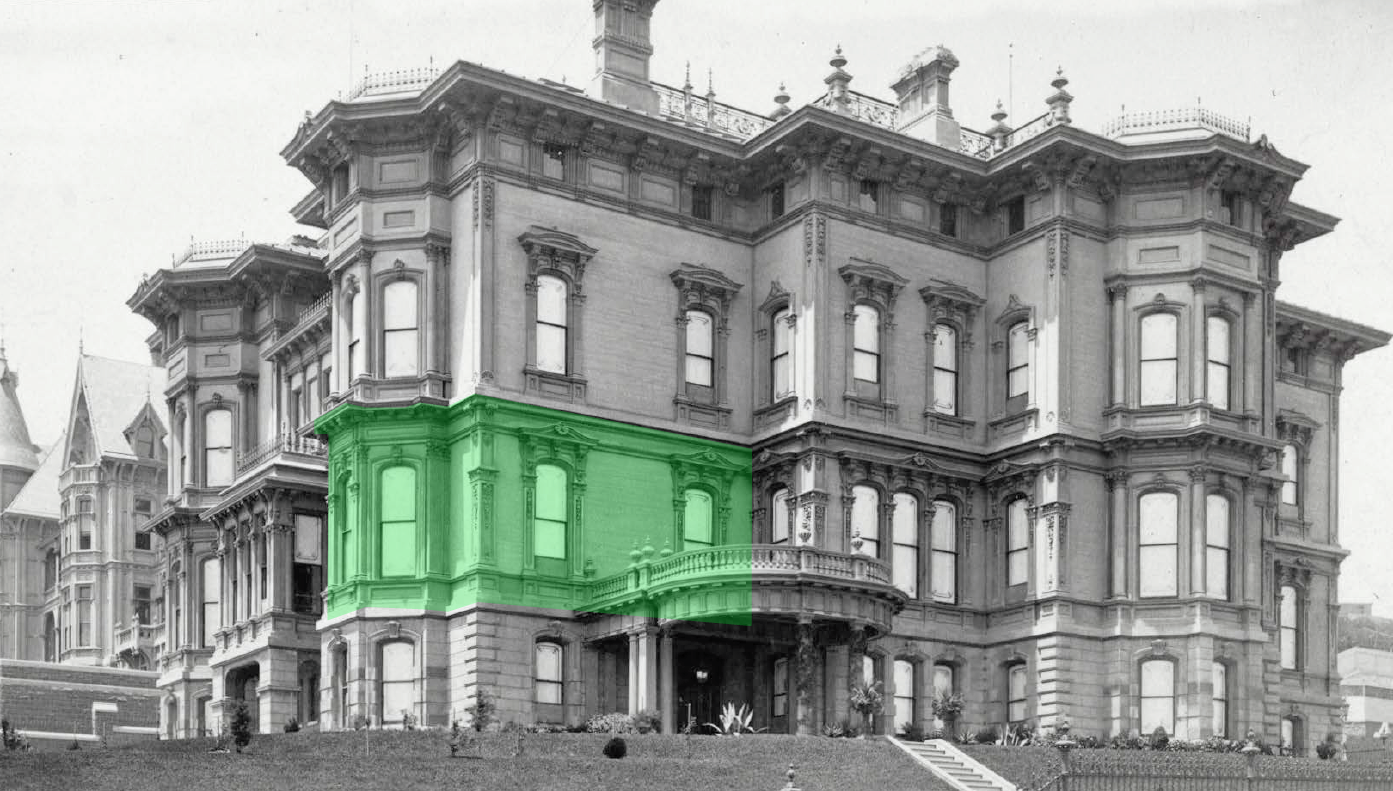
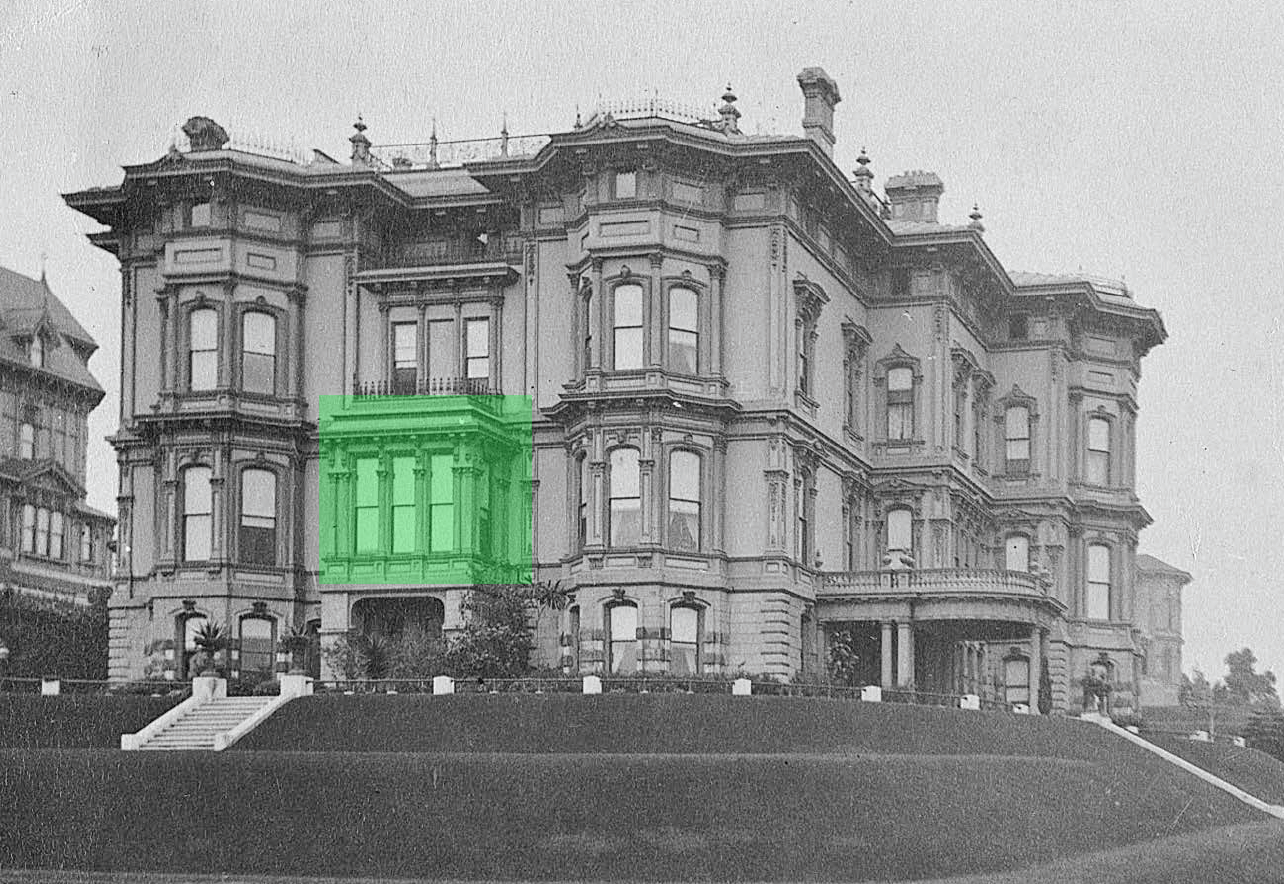
Here is the location of the Sitting Room as seen from the south and east exterior views of the residence. It can often be difficult to determine exactly where you are looking, or what rooms lie beyond the windows, when studying these remarkable exterior photographs. By comparing multiple views of the mansion and the placement of its windows, however, it becomes possible to identify the approximate location of the Sitting Room within the house.
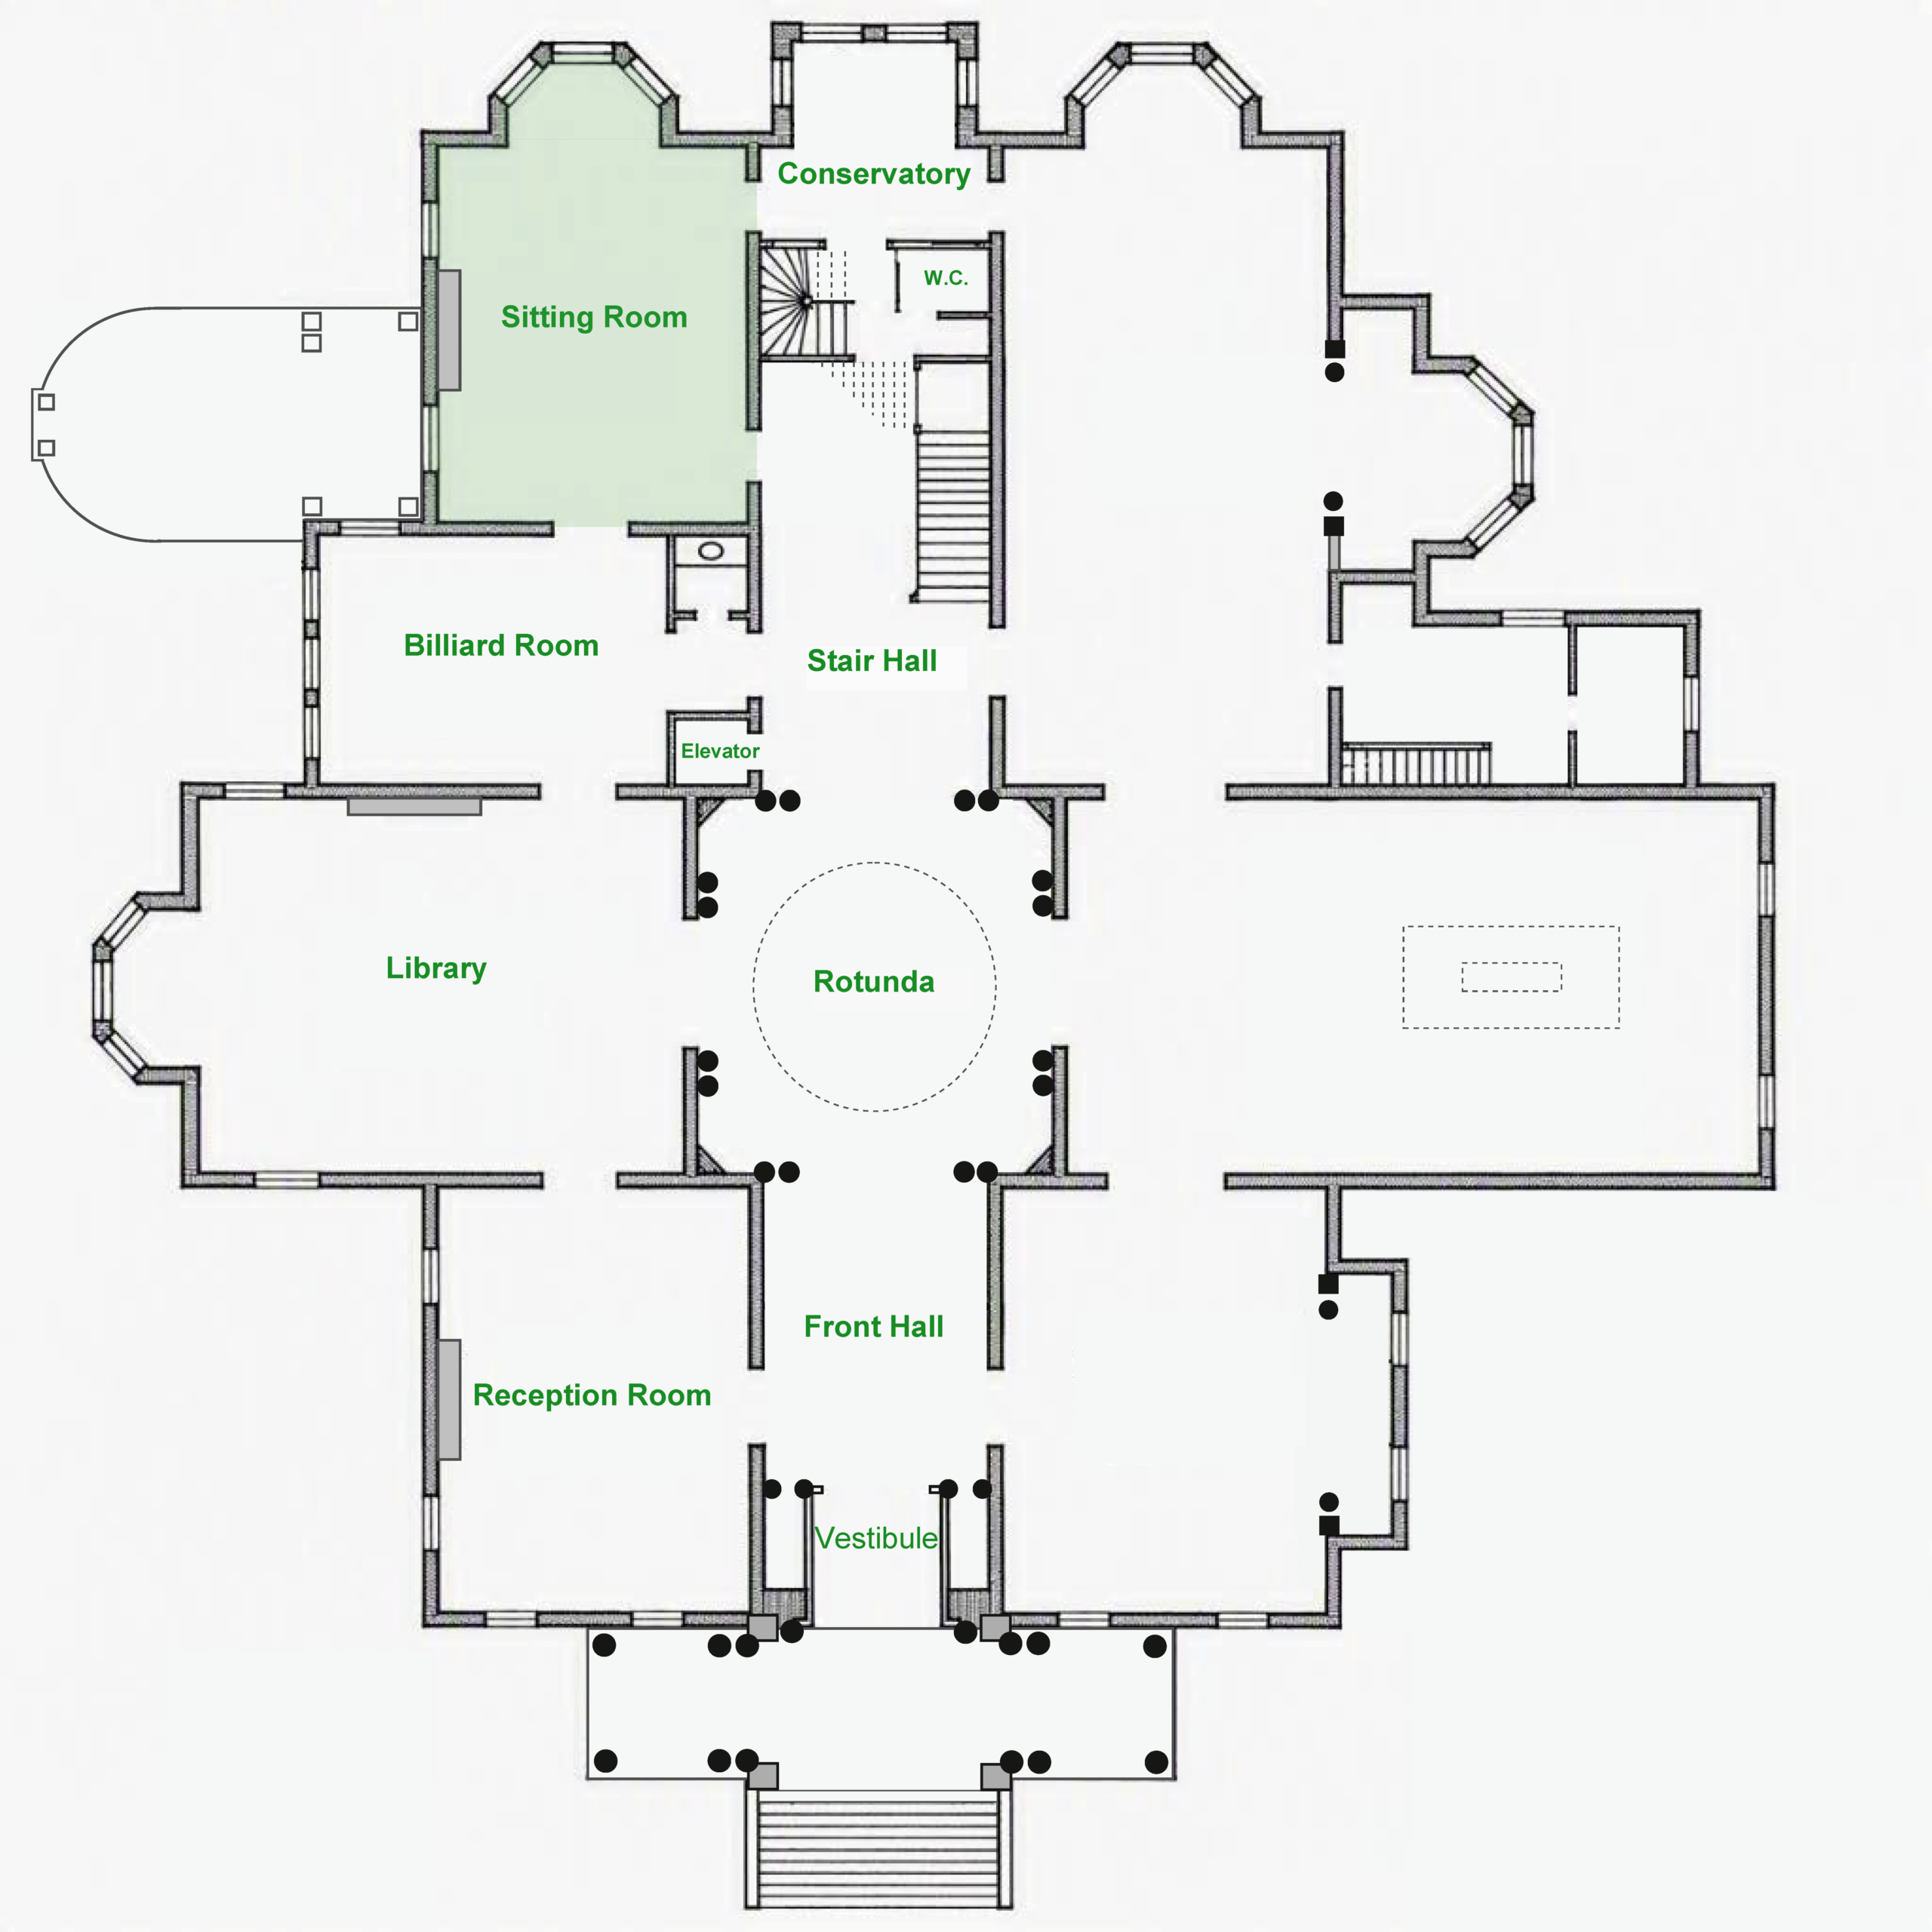
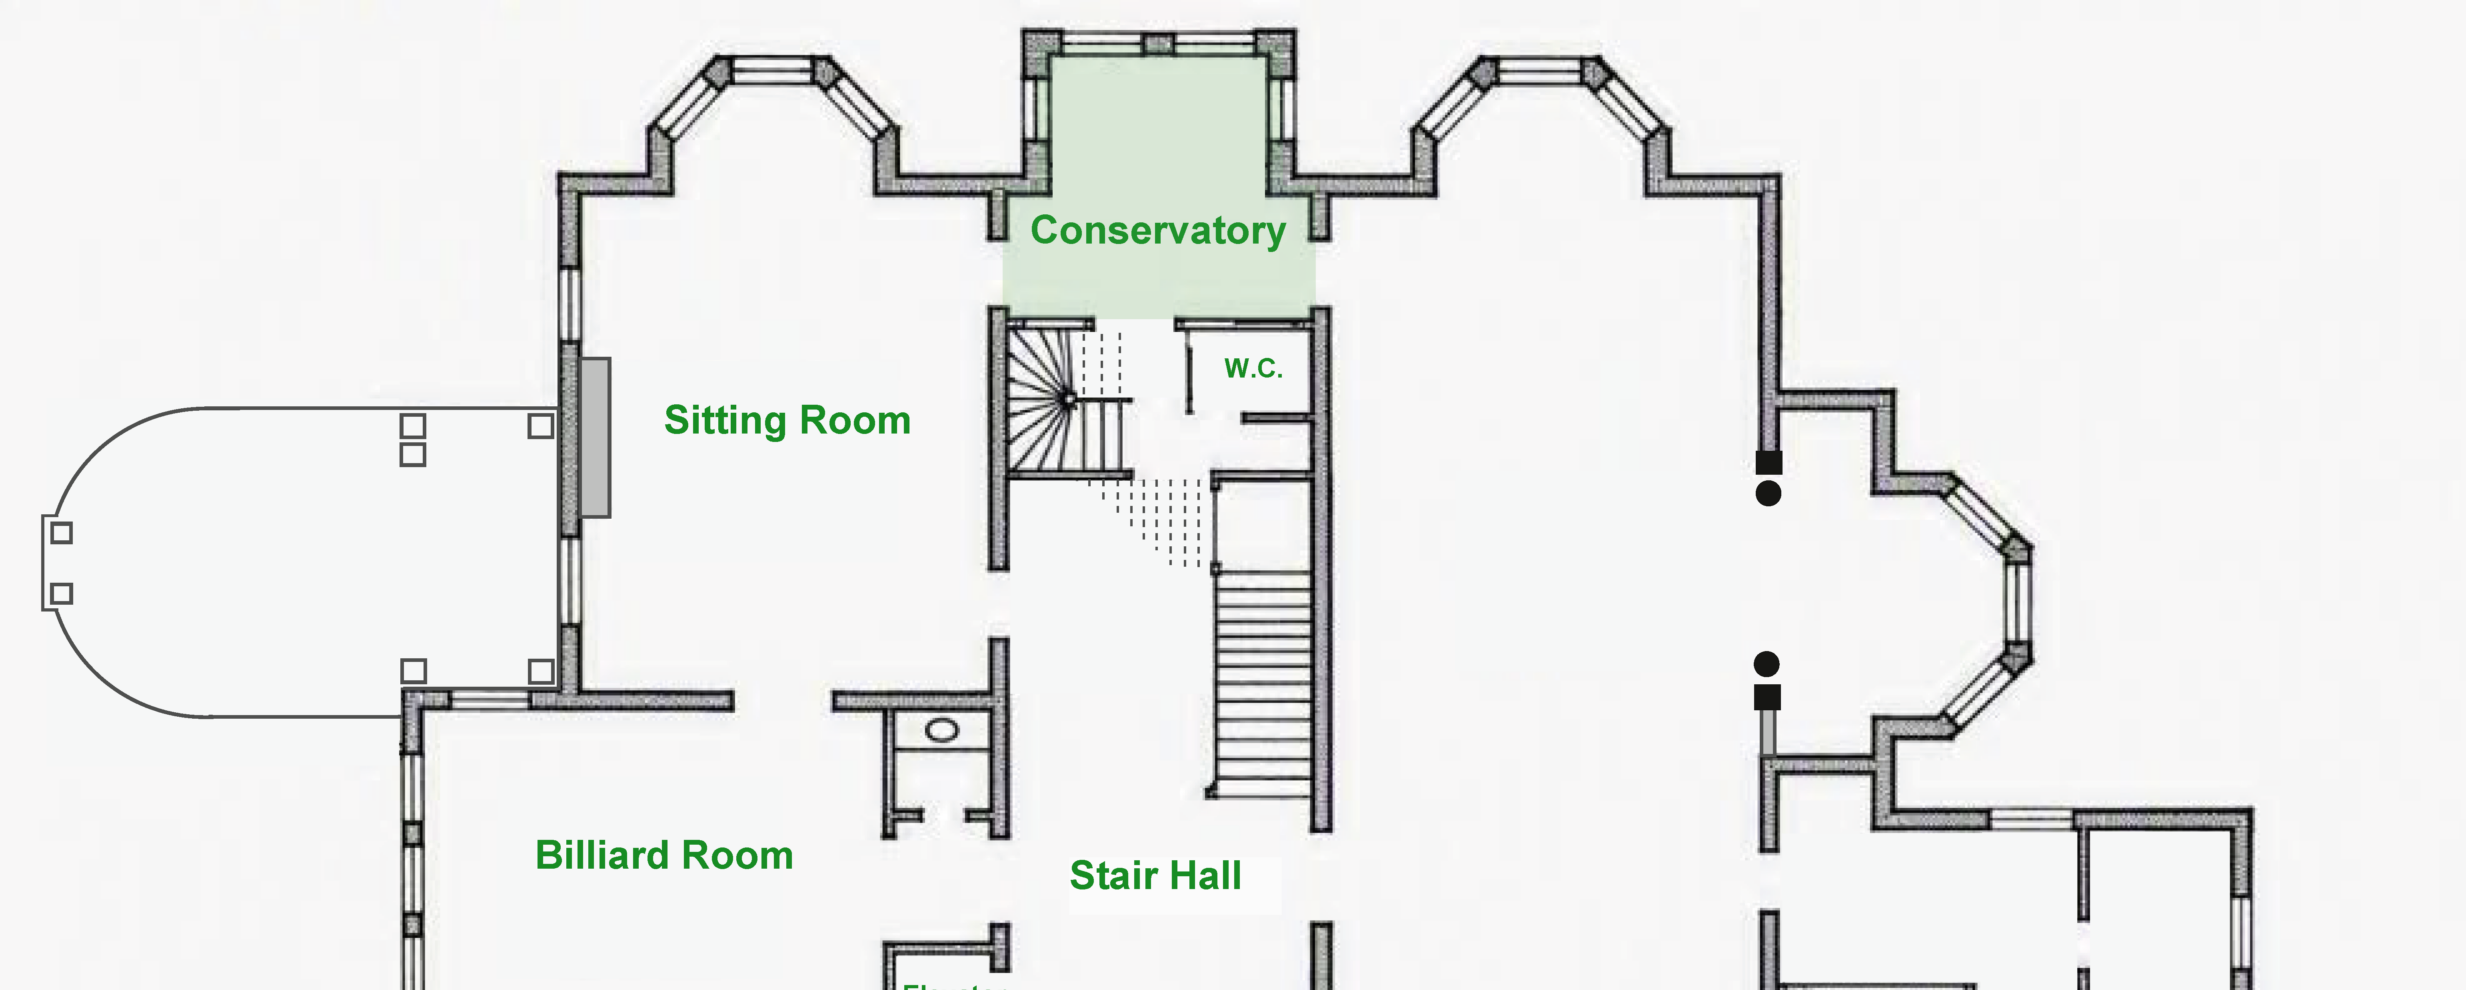
The area highlighted in green indicates the portion of the mansion explored in this article. Throughout this study, each section identifies the room or rooms under examination and their location within the house, providing a better understanding of how these spaces related to one another within the overall floor plan.
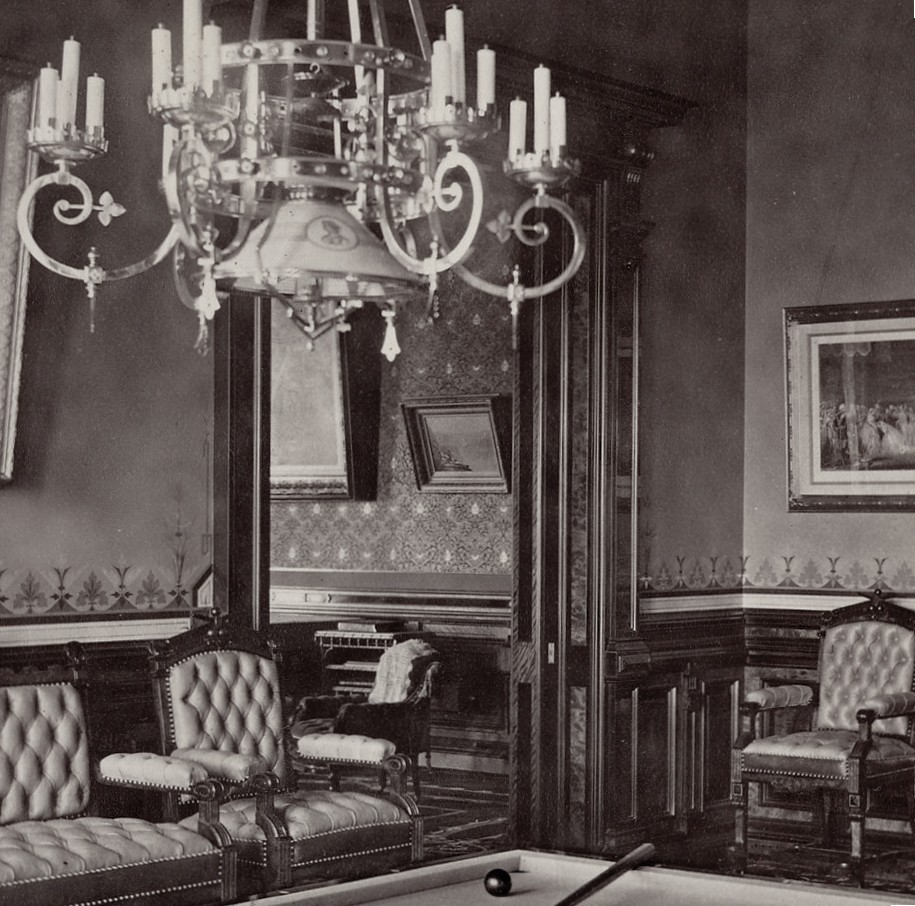
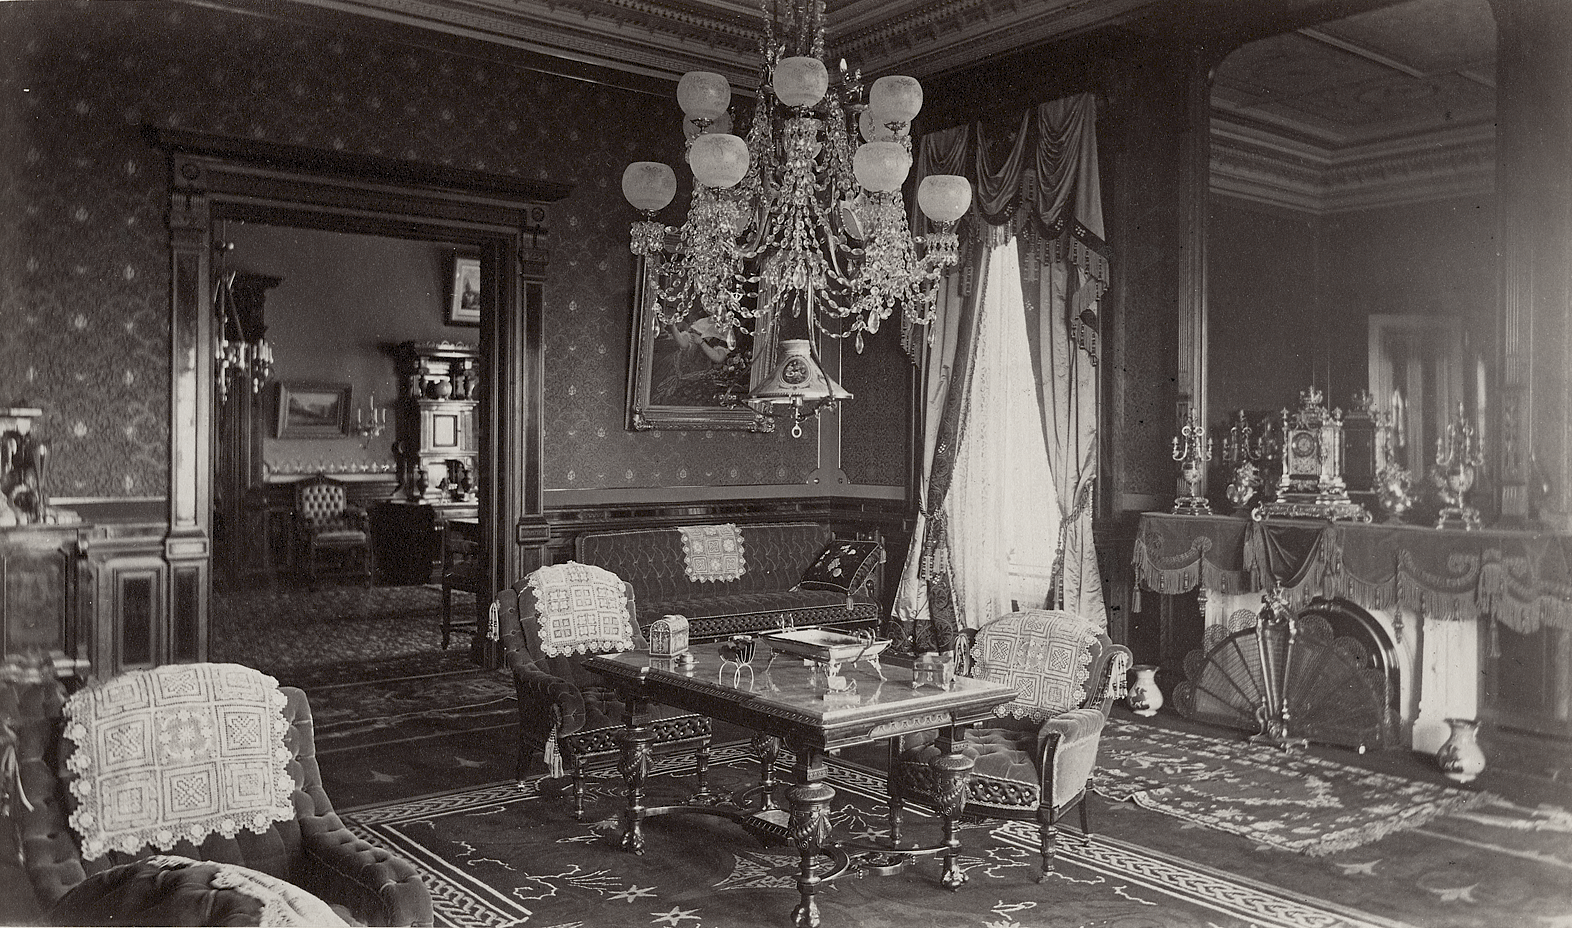
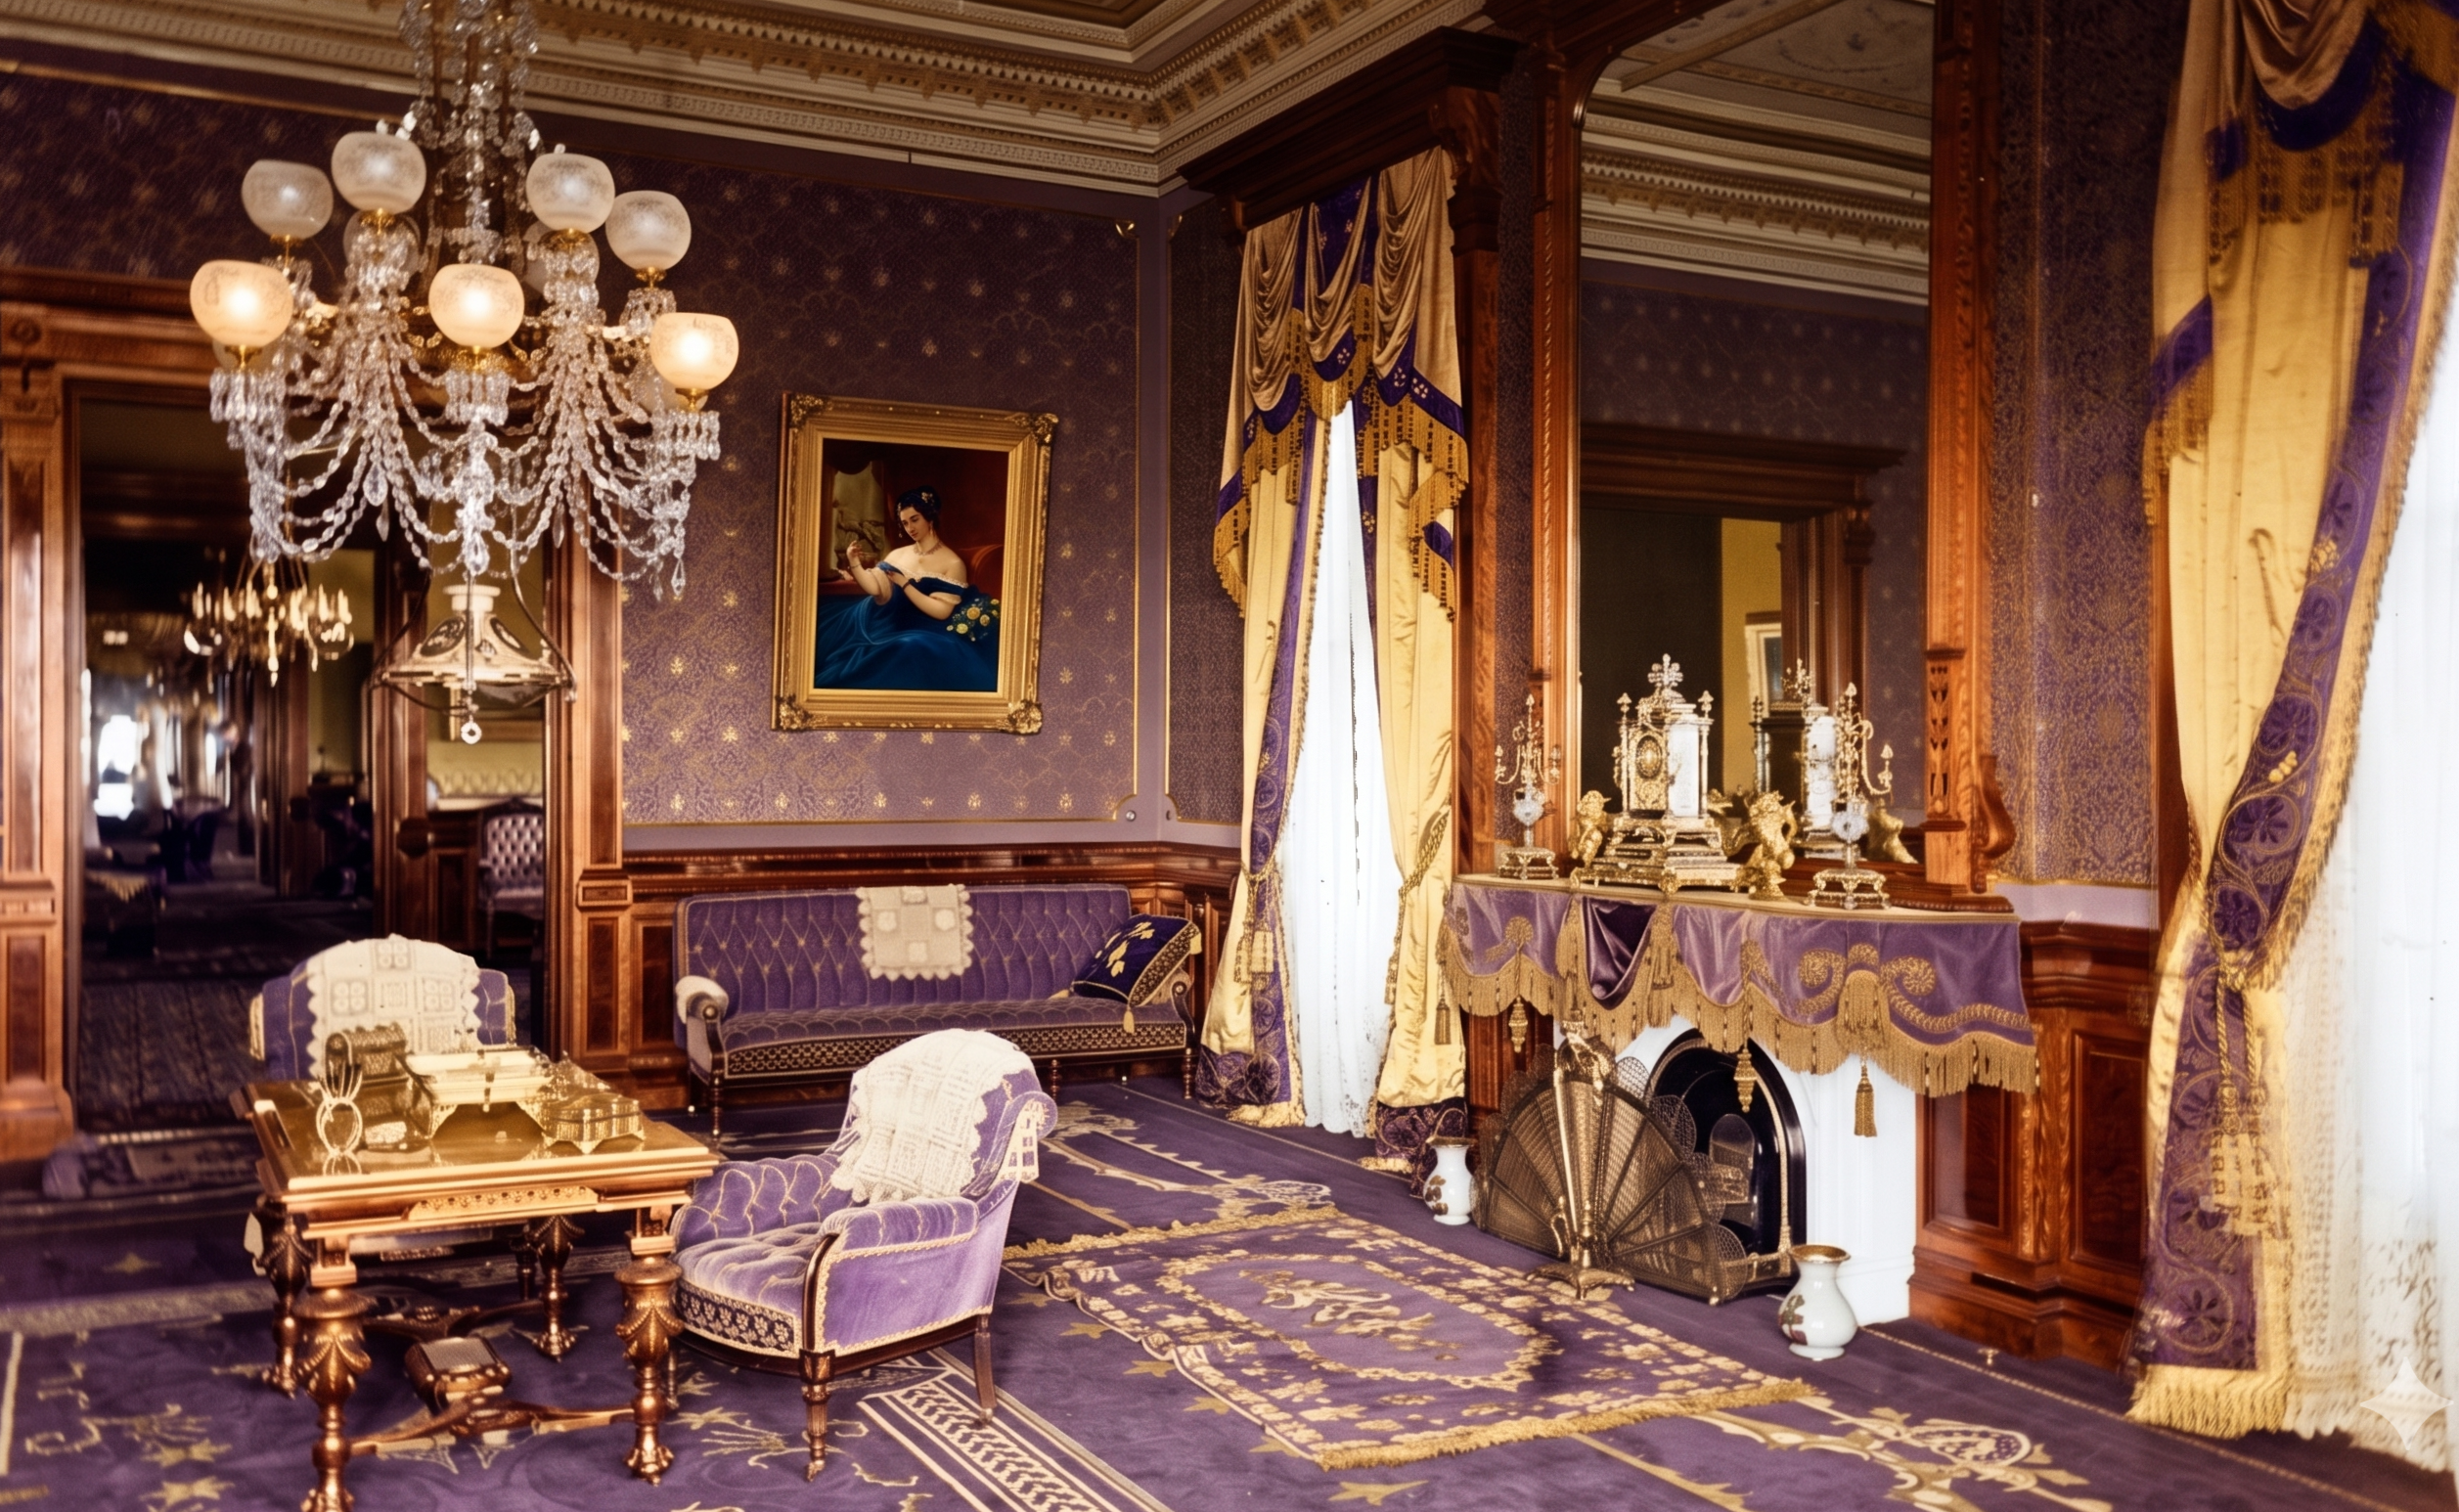
The Family Sitting-room occupies the southeast corner of the building. It is warm and rich in coloring, being finished in gold and purple, and has its pleasant hues made warmer and brighter still by the sunshine which has access to the apartment the entire day.
San Francisco Chronicle; April 2, 1876
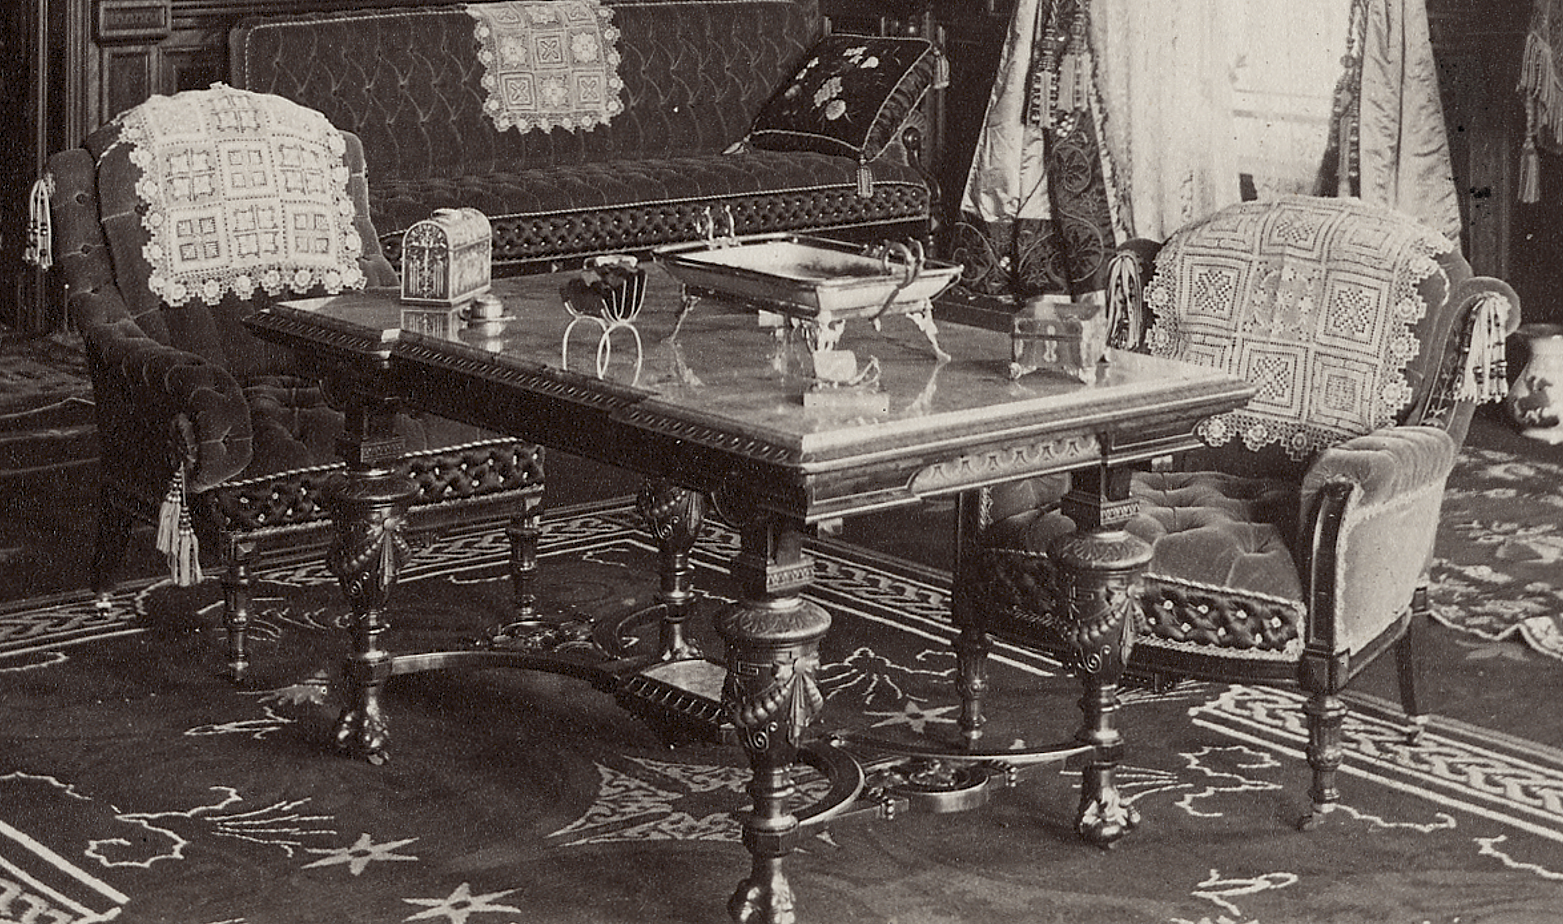
The carpet is a Royal Wilton, made to order, corresponding in designs and color with the rest of the apartment
San Francisco Chronicle; April 2, 1876
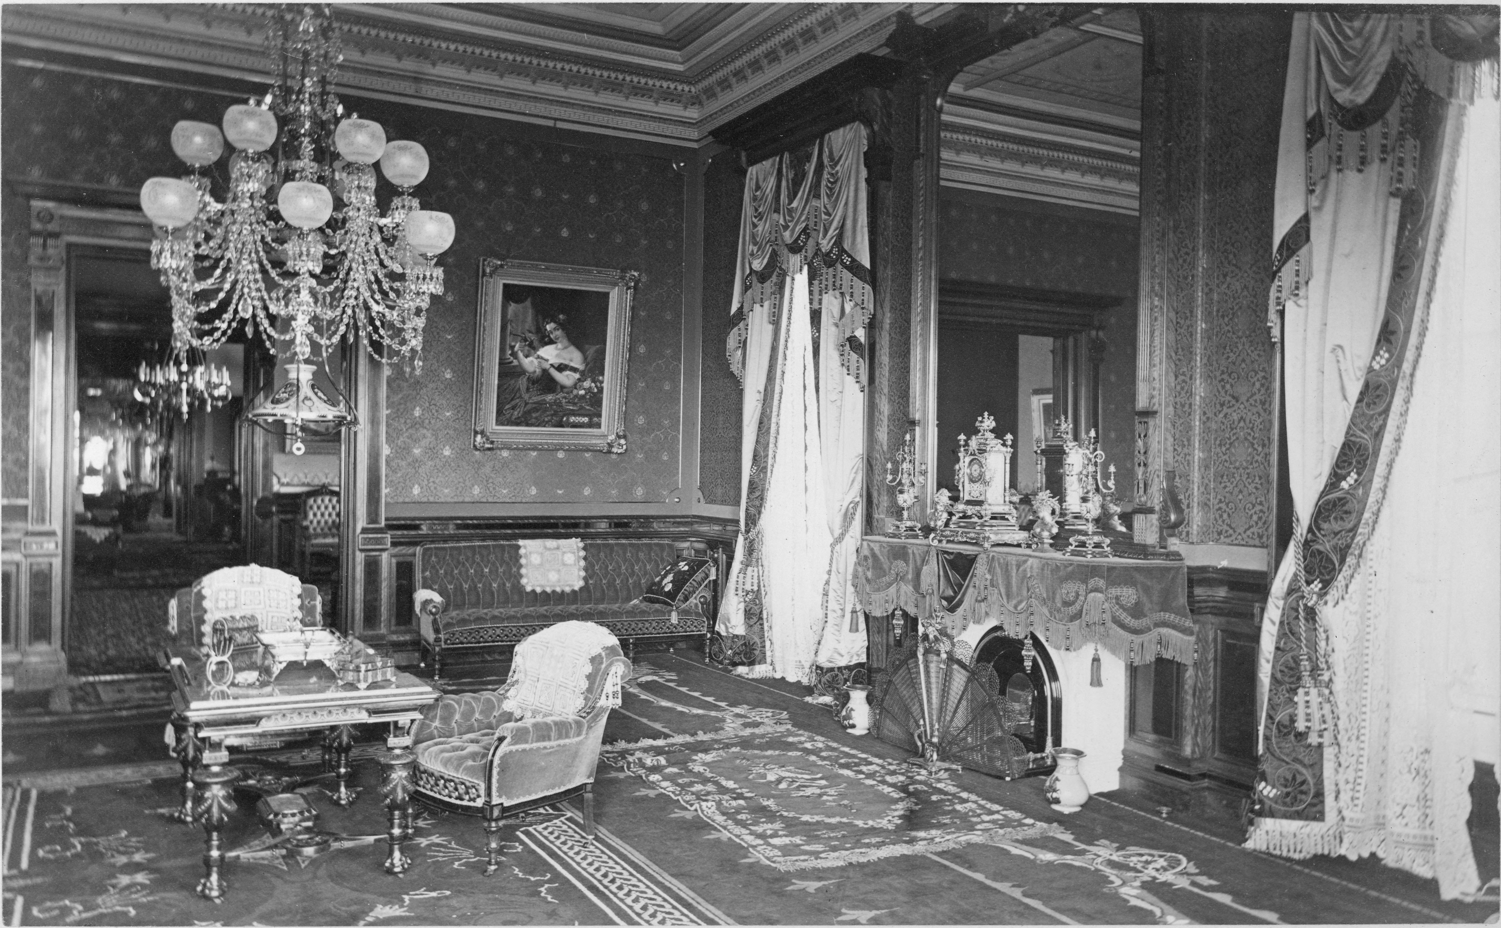
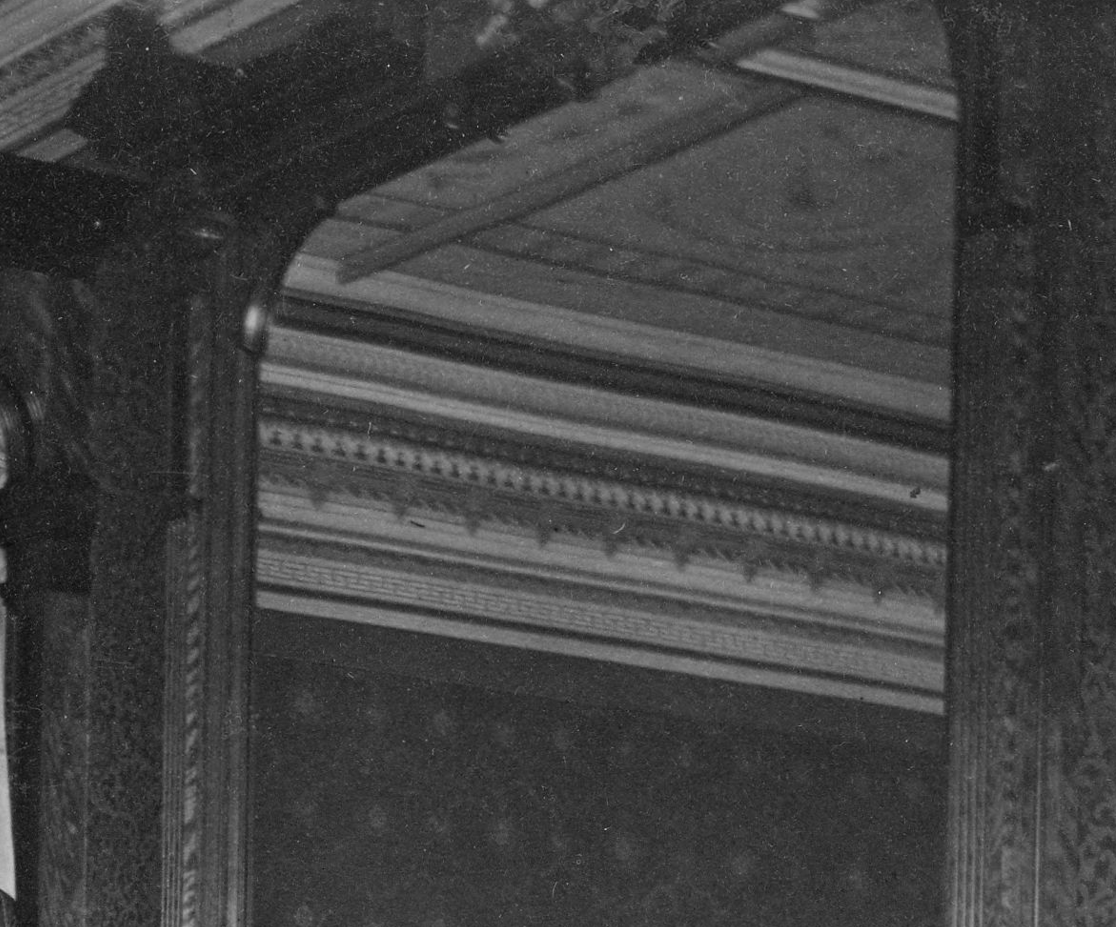
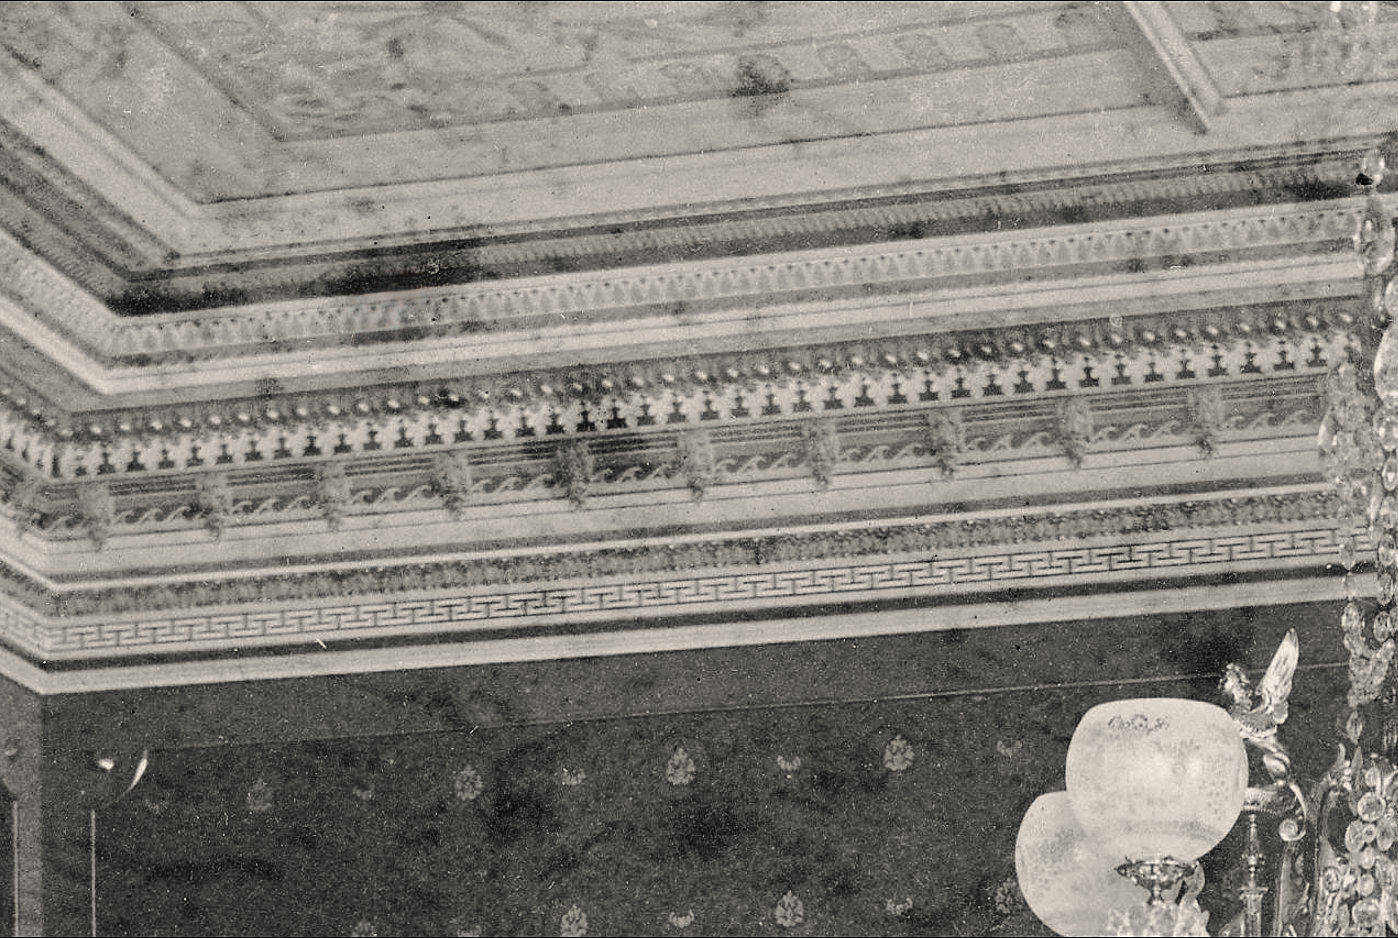
The ceiling is frescoed in light colors in the renaissance style.
San Francisco Chronicle; April 2, 1876

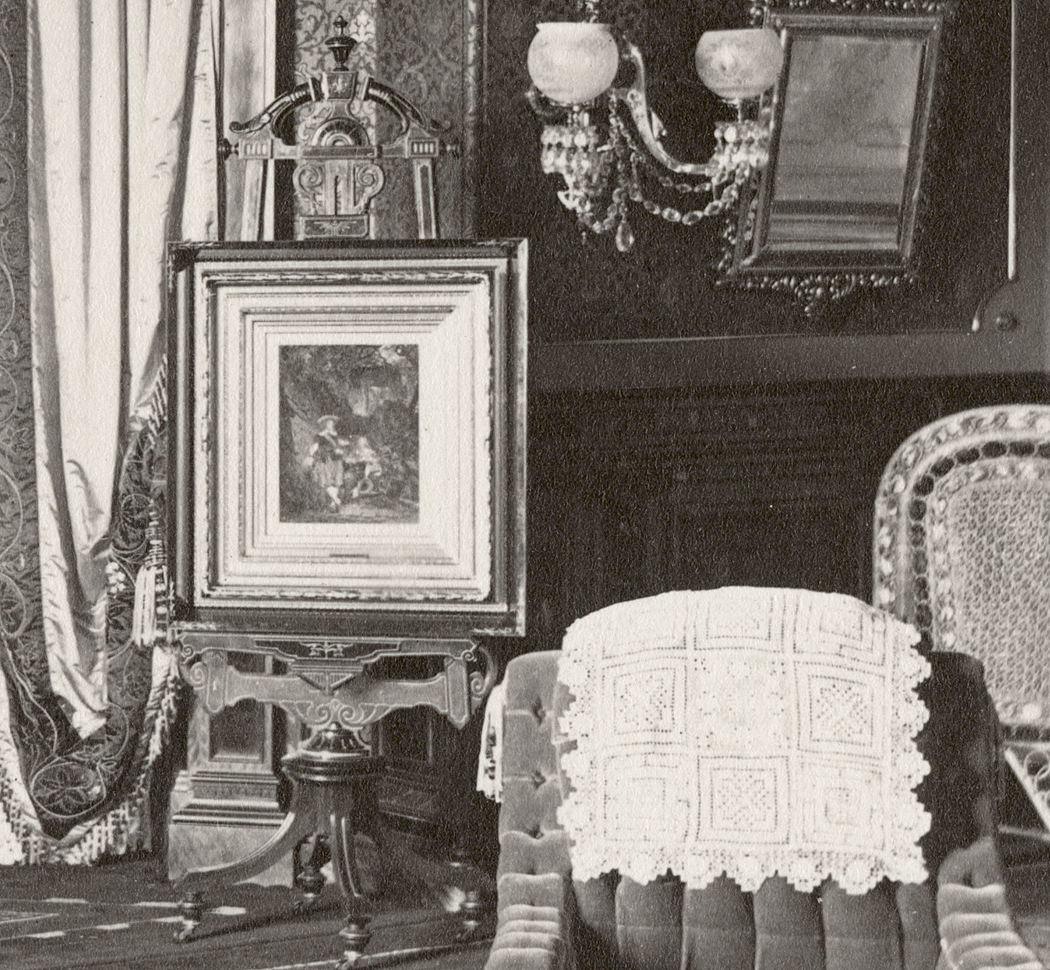
The custom mantel scarf is equally impressive. While we cannot confirm its maker, it possesses many of the characteristics commonly associated with Pottier & Stymus. The combination of velvet, silk, decorative trim, and layered textures reflects the lavish decorative tastes of the period and closely resembles the high-style interior treatments seen throughout the mansion. The woodwork dado visible on the right is particularly striking, providing an excellent view of the contrasting woods used in the room and the craftsmanship involved in their execution.
The wallpaper is a rich arabesque of gold and velvet, relieved in French panels by purple stiles and gilt moldings.
San Francisco Chronicle; April 2, 1876
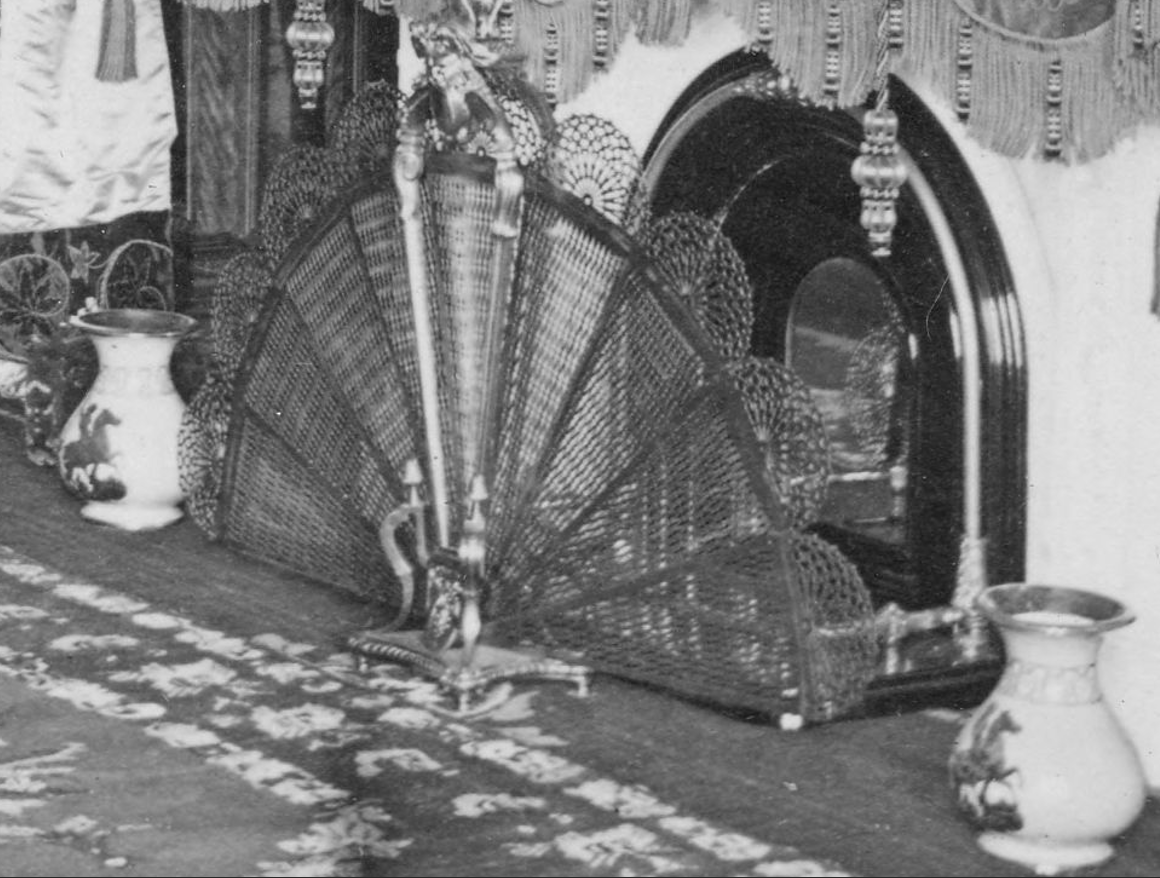
The mantel is of majolica surmounted by a large mirror, whose frame is of woods corresponding with the wainscot, the moldings being relieved with marquetrie and painted porcelain panels.
San Francisco Chronicle; April 2, 1876
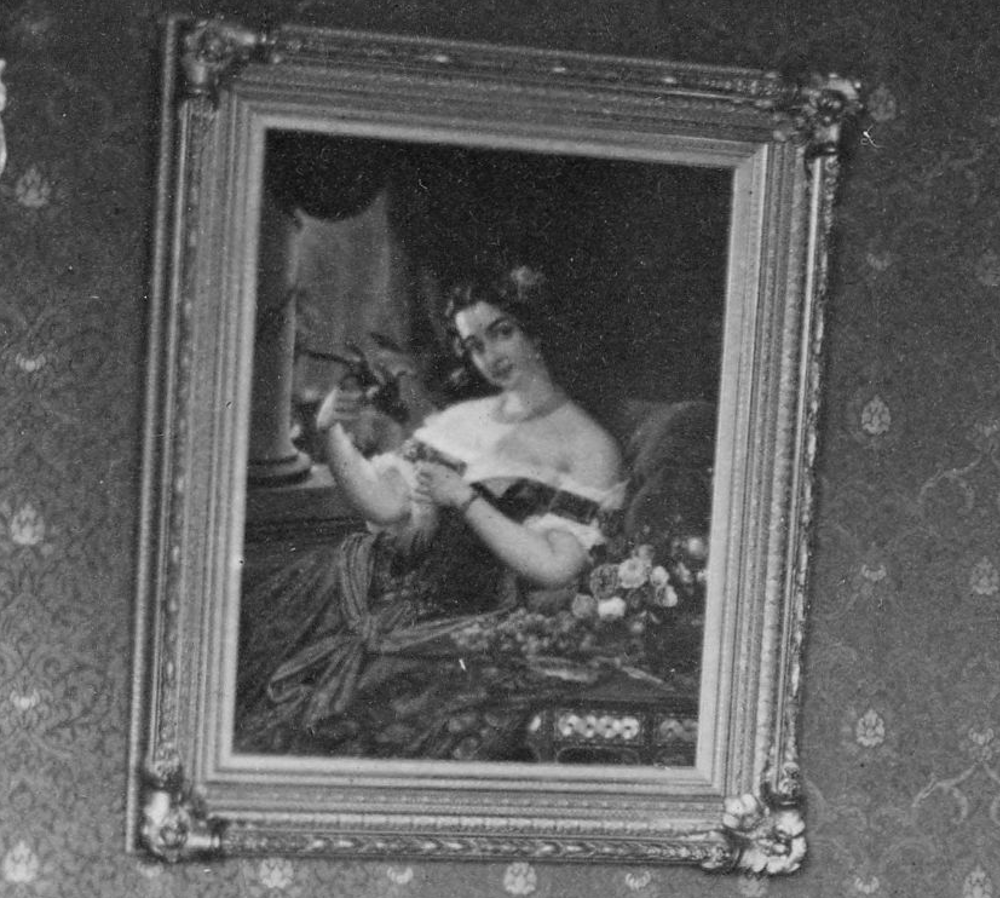
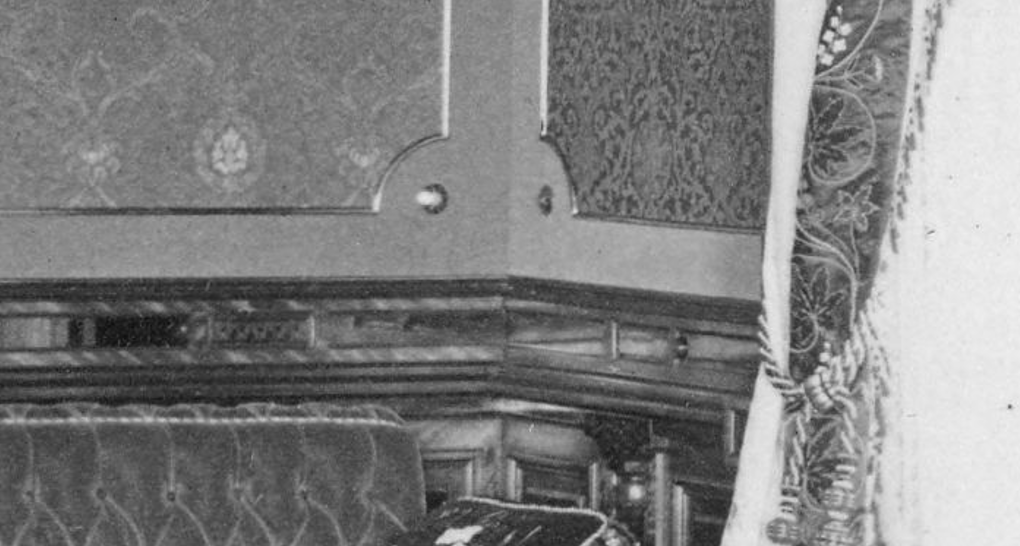
The wainscoting is light and cheerful with birch as the prevailing wood, relieved by rosewood panels, tuyer[sic] wood sinkage and occasional bits of marquetrie.
San Francisco Chronicle; April 2, 1876
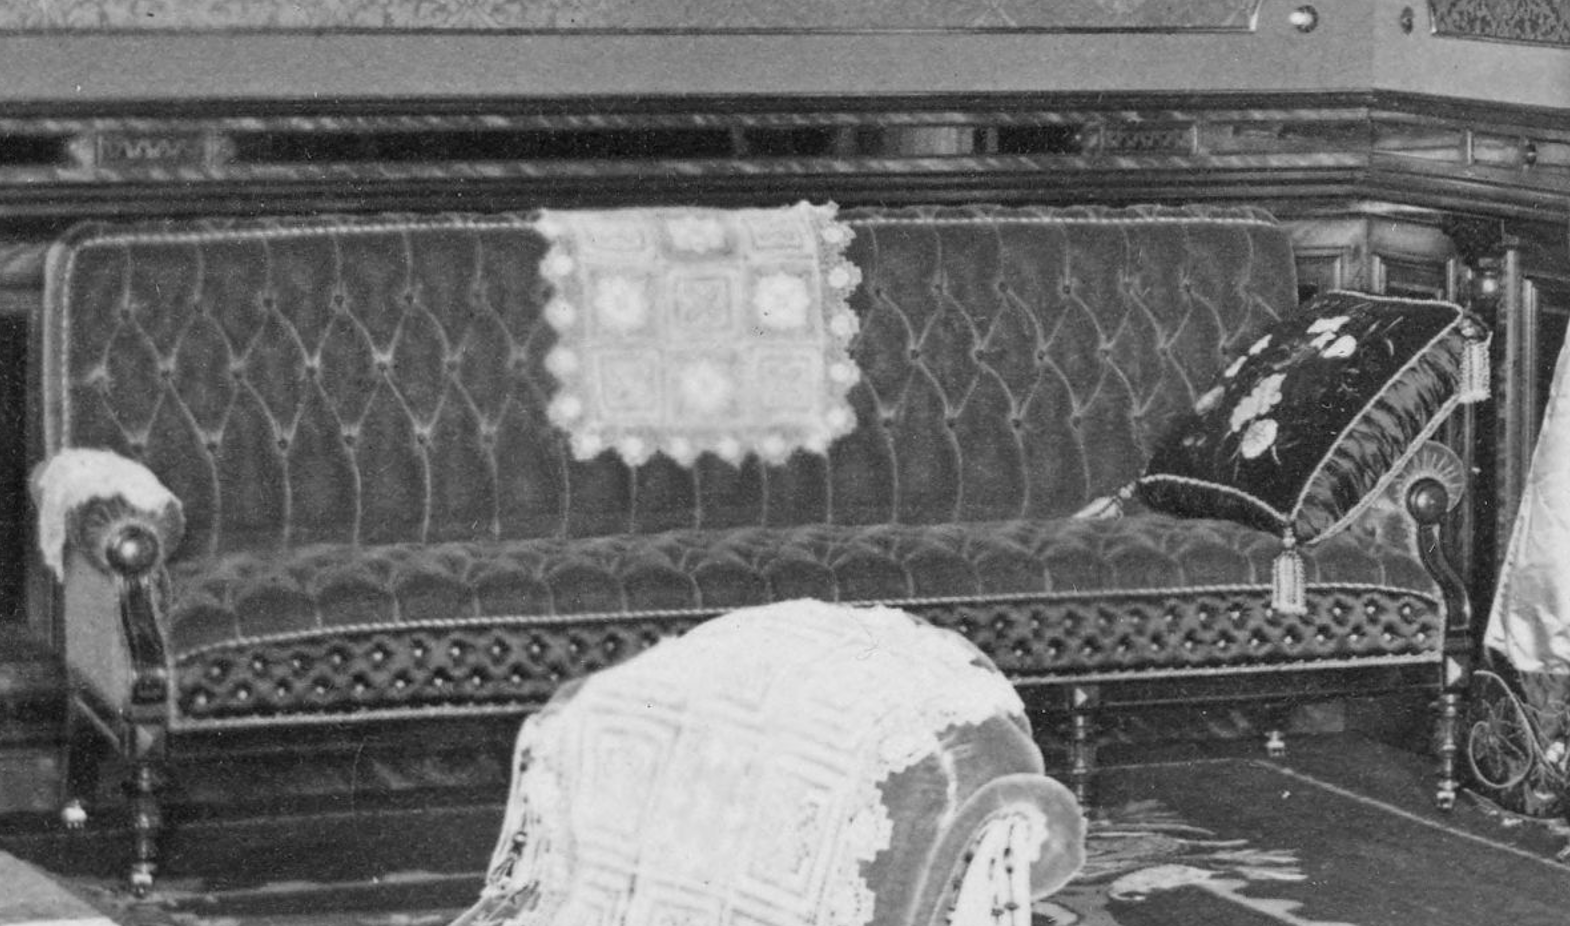
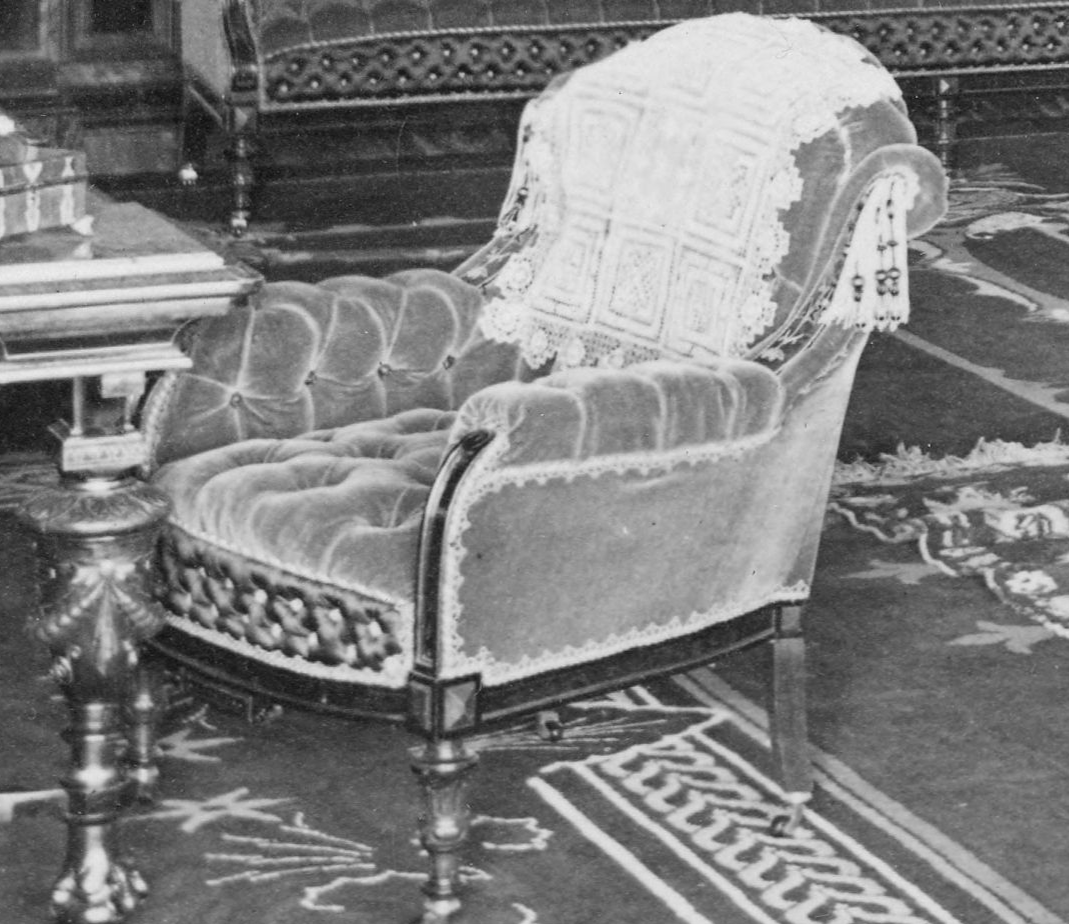
The antimacassar covers draped over the furniture helped protect the upholstery from the oils and wear associated with daily use. Thanks to John Shiflet for sharing the history of these coverings during the Library tour. Together with the rich textiles, elaborate trim, and carefully chosen color palette, these details contribute to the richly layered and luxurious appearance of the Sitting Room.
The furniture is covered in purple velvet, with edge of gold satin tufted in purple.
San Francisco Chronicle; April 2, 1876
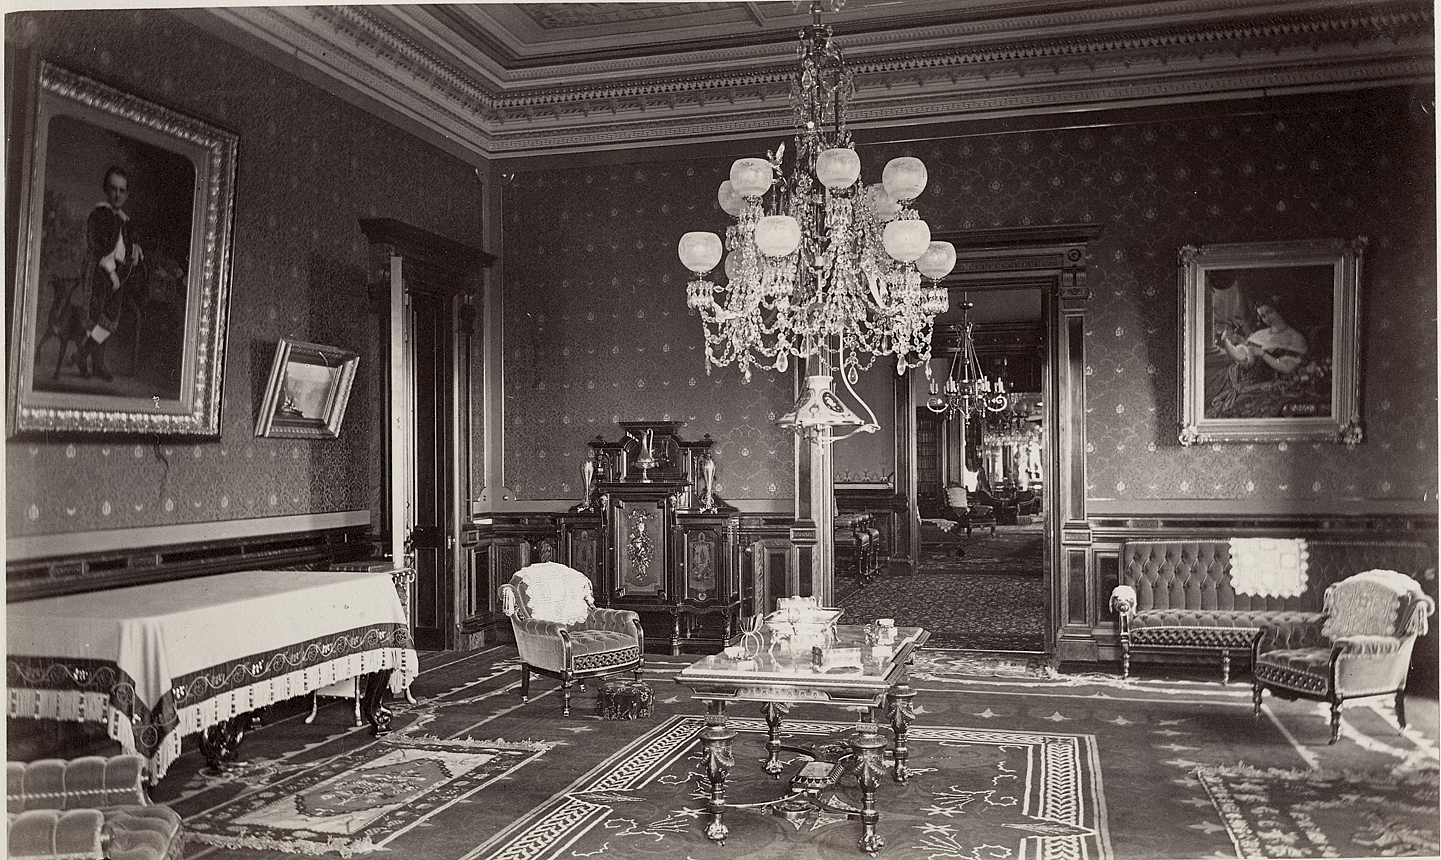
The doors were described as being adorned with mirrors though we are not able to see any door here in a closed position. We do know that all of the hallway doors were a solid mirror panel, so there is a possibly the writer confused the hallway door that opens into the room with mirror. But we do not know as of yet.
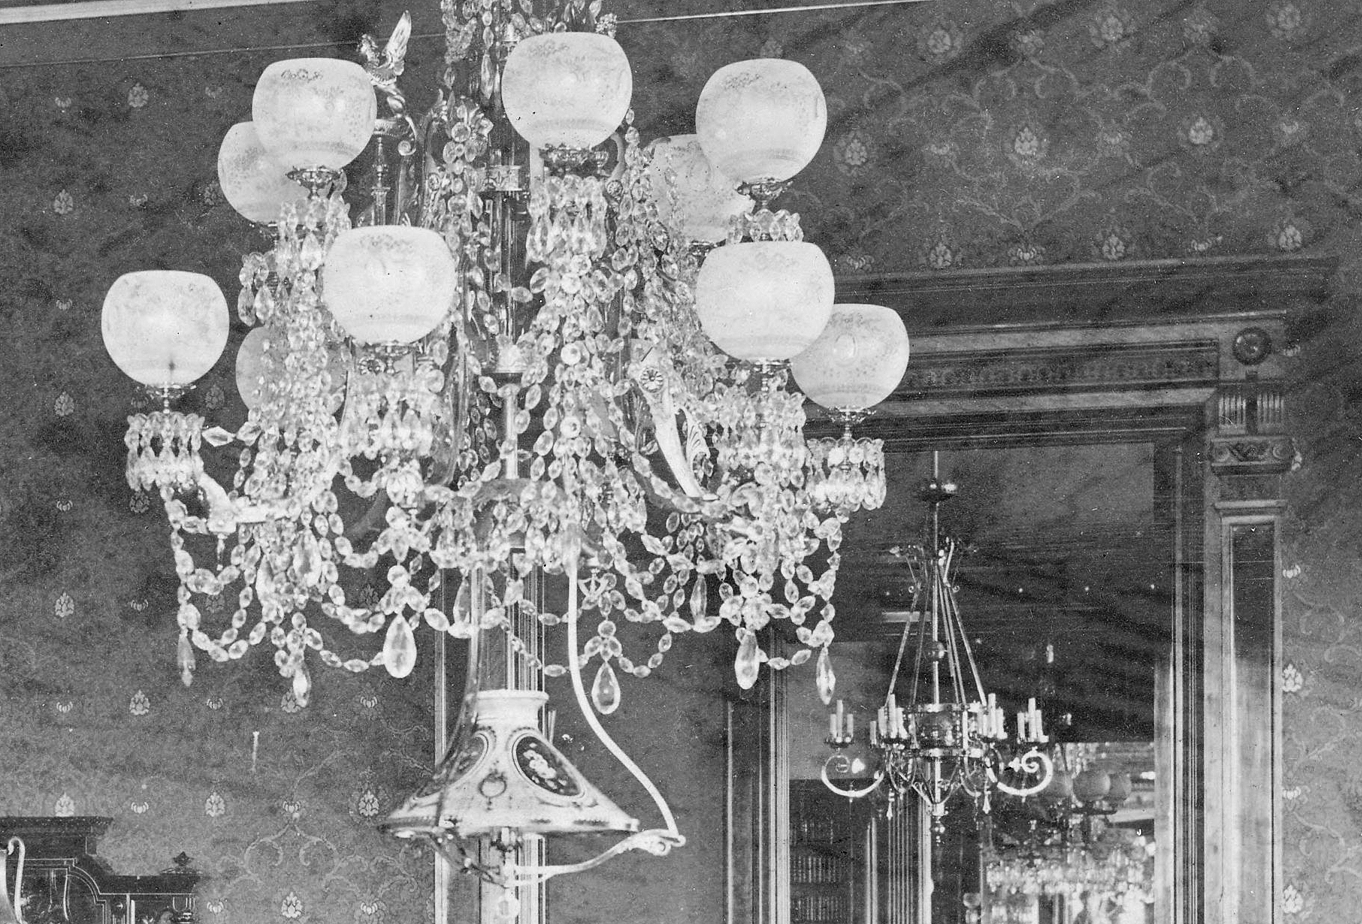
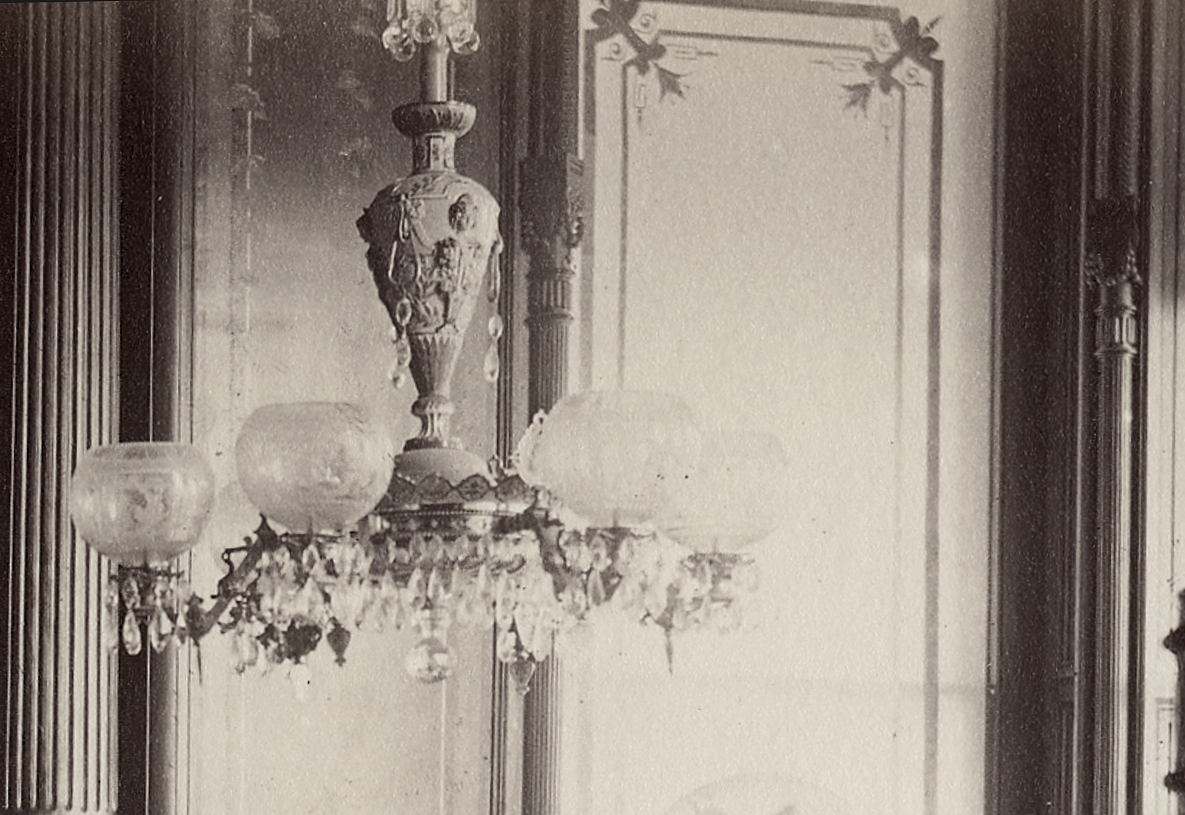
The chandeliers and gas brackets were described as being executed in bronze fire-gilt, a luxurious finish achieved through the process of mercury gilding. In this technique, gold was applied to a bronze surface using a mercury amalgam, producing a rich and durable gilded finish that was highly prized during the nineteenth century. Although expensive and labor-intensive, fire-gilding was considered one of the finest methods of decoration and was frequently found in the most fashionable homes of the period.
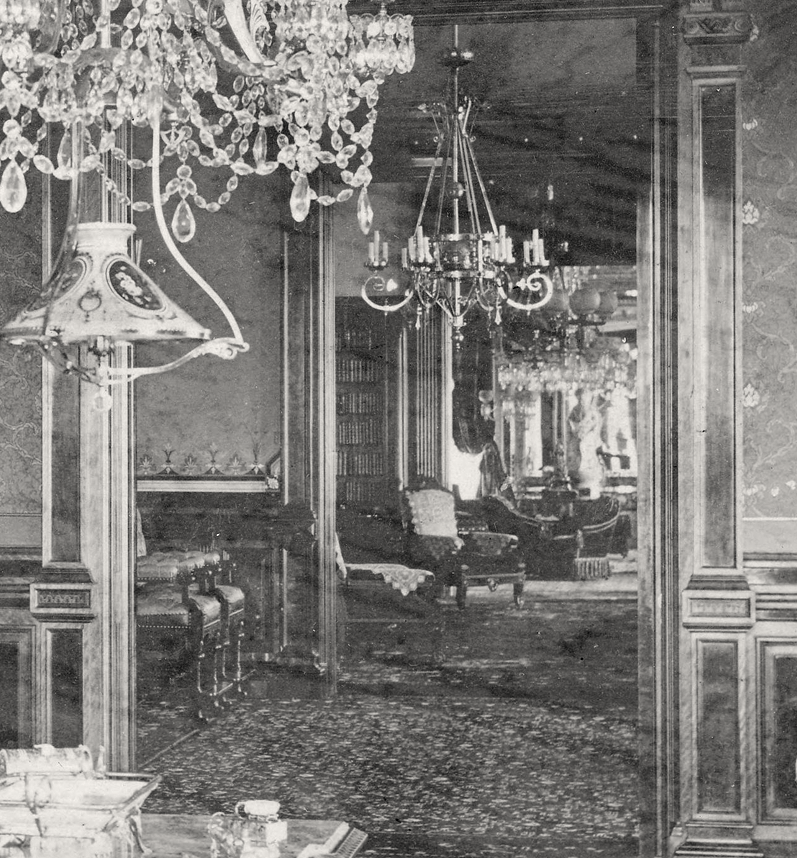
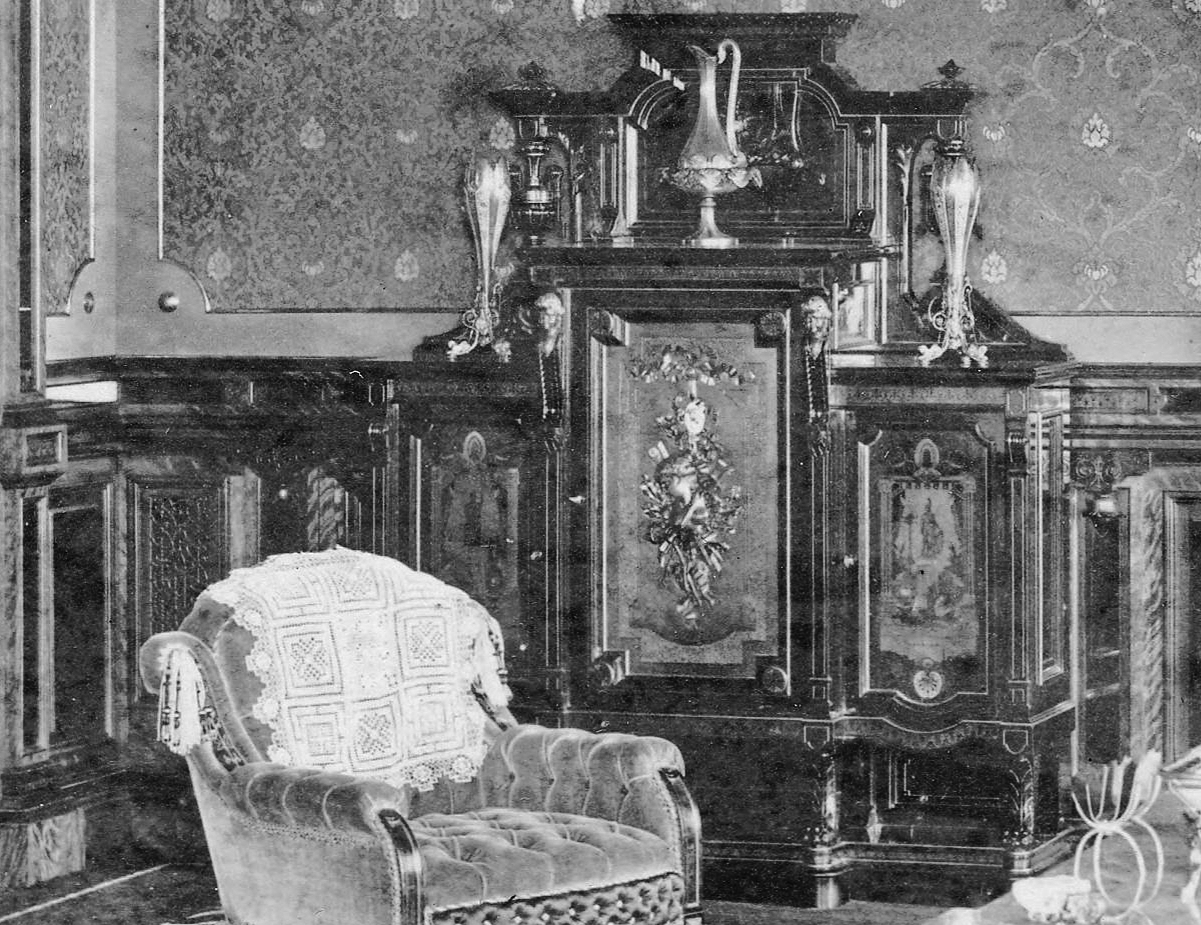
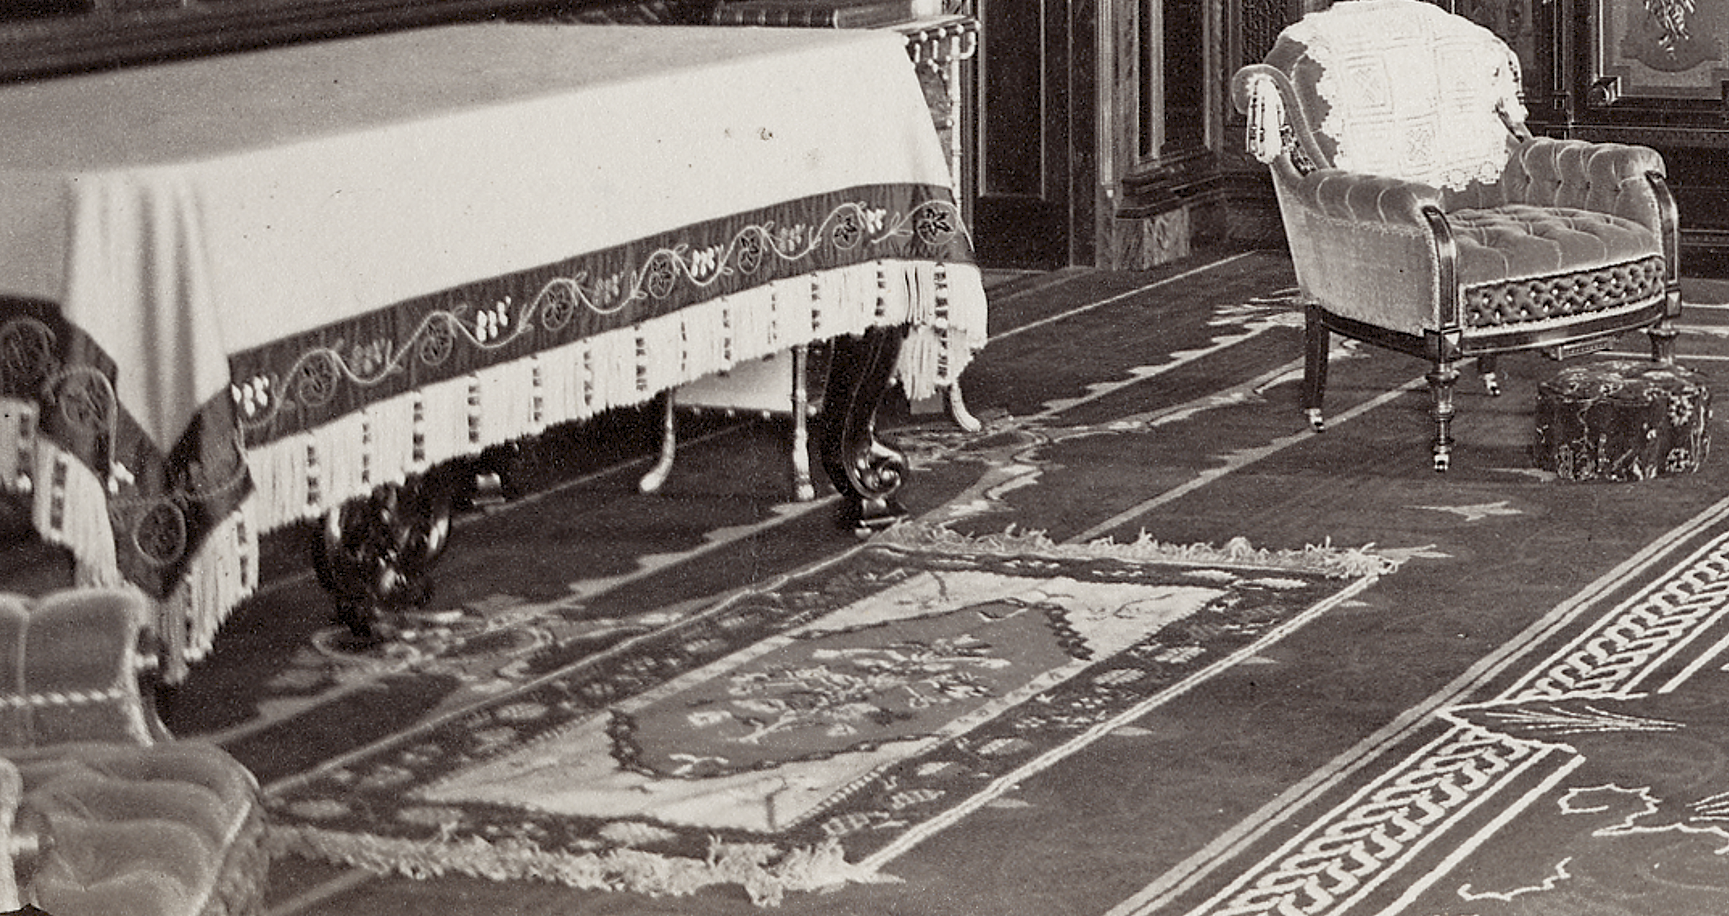
If you look closely, the piano appears to be covered with a fabric similar to that used for the room’s draperies. This raises an interesting possibility. The Stanford family was known for embracing the latest styles and technologies, yet the square piano was already becoming somewhat old-fashioned by the time this photograph was taken. It is possible that the instrument remained in the room because of its sentimental value, while the decorative covering helped it blend more harmoniously with the surrounding furnishings and textiles. While this remains speculation, it offers one possible explanation for the piano’s treatment within an otherwise thoroughly fashionable interior.
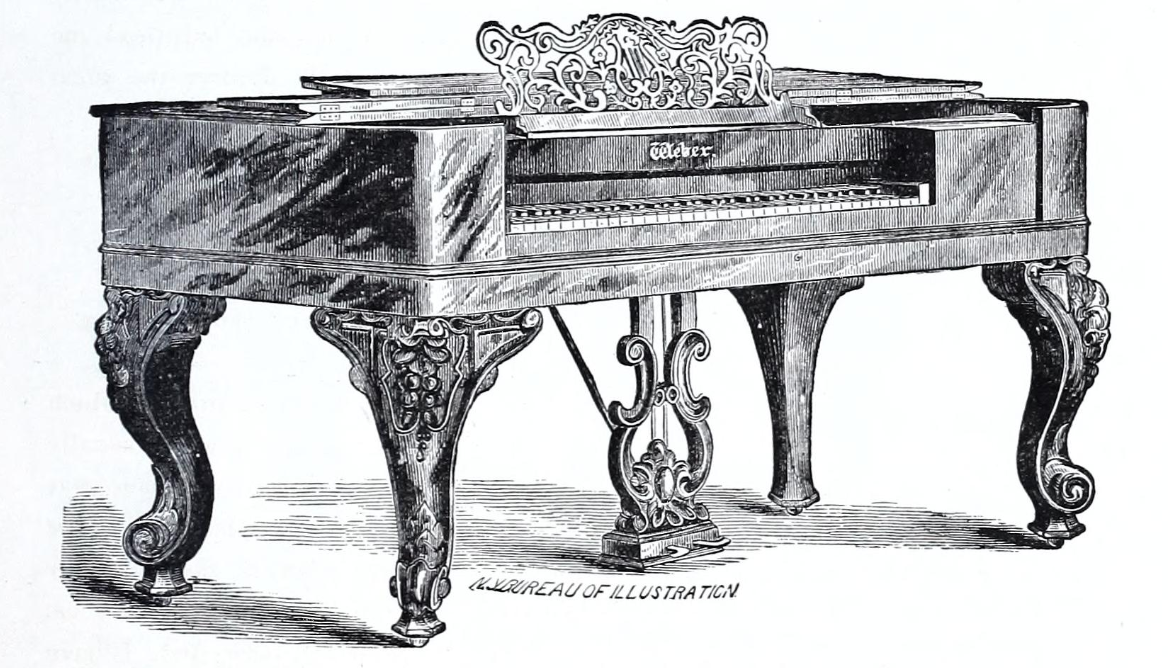
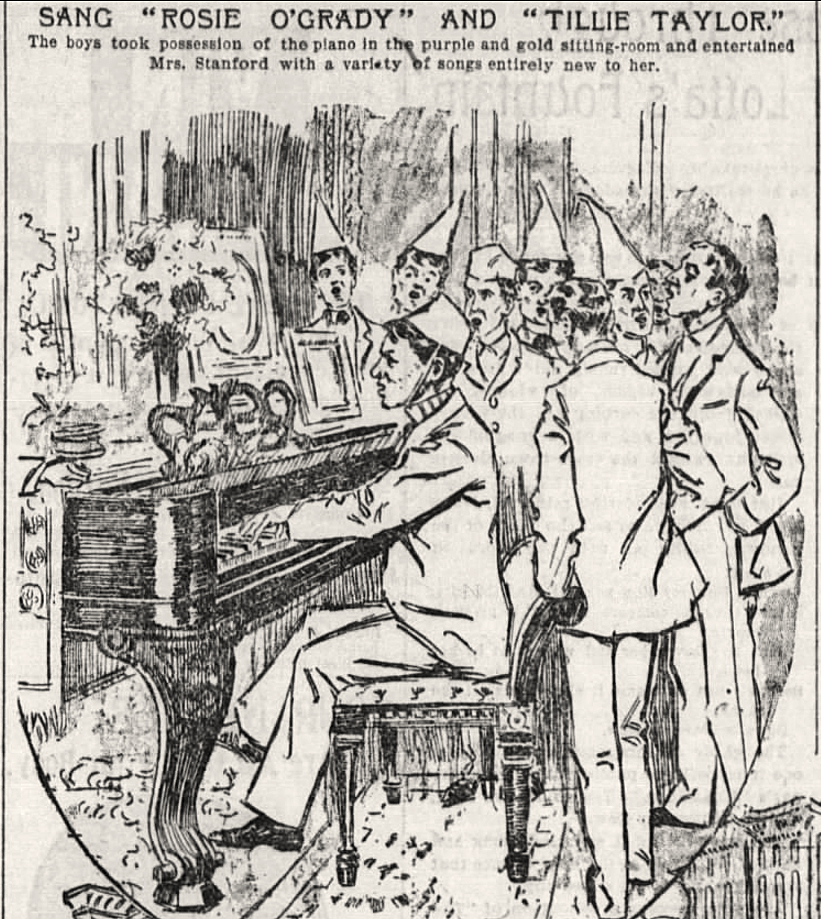
It is an especially fitting image with which to leave the room. While the photographs allow us to admire the architecture, furnishings, and decorative arts, stories such as this remind us that these spaces were ultimately created to be lived in. The Sitting Room was one of the family’s principal private retreats, filled with music, conversation, sunlight, and daily activity. For a brief moment in 1897, it echoed with the voices of more than a hundred singing boys gathered around the very piano visible in these photographs.
Now, let’s walk over to the fireplace and turn to the left.
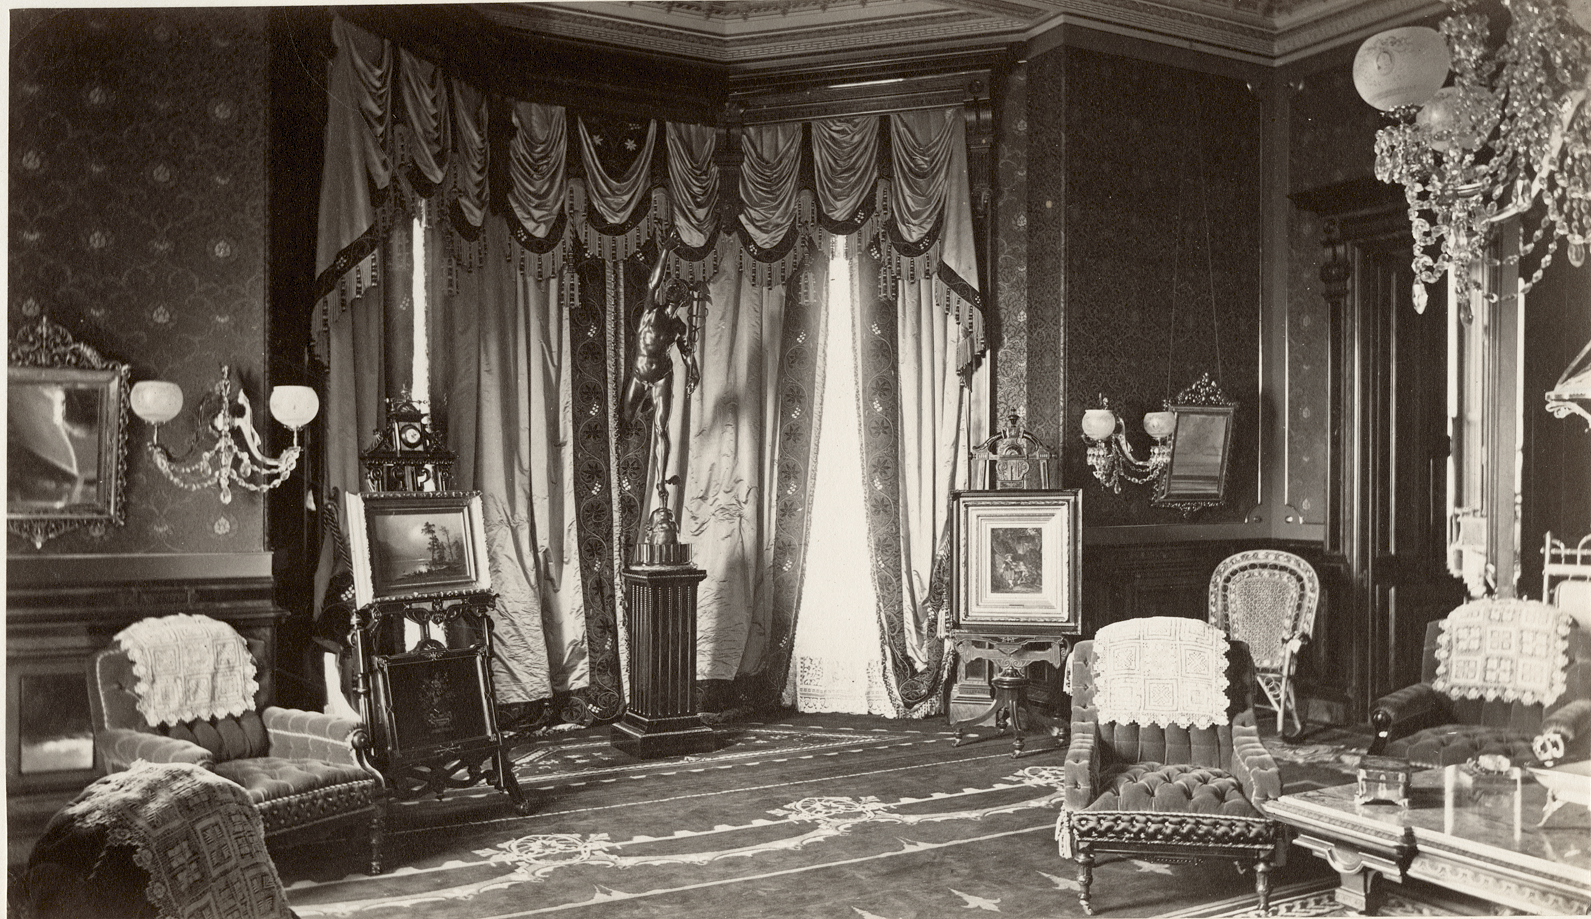
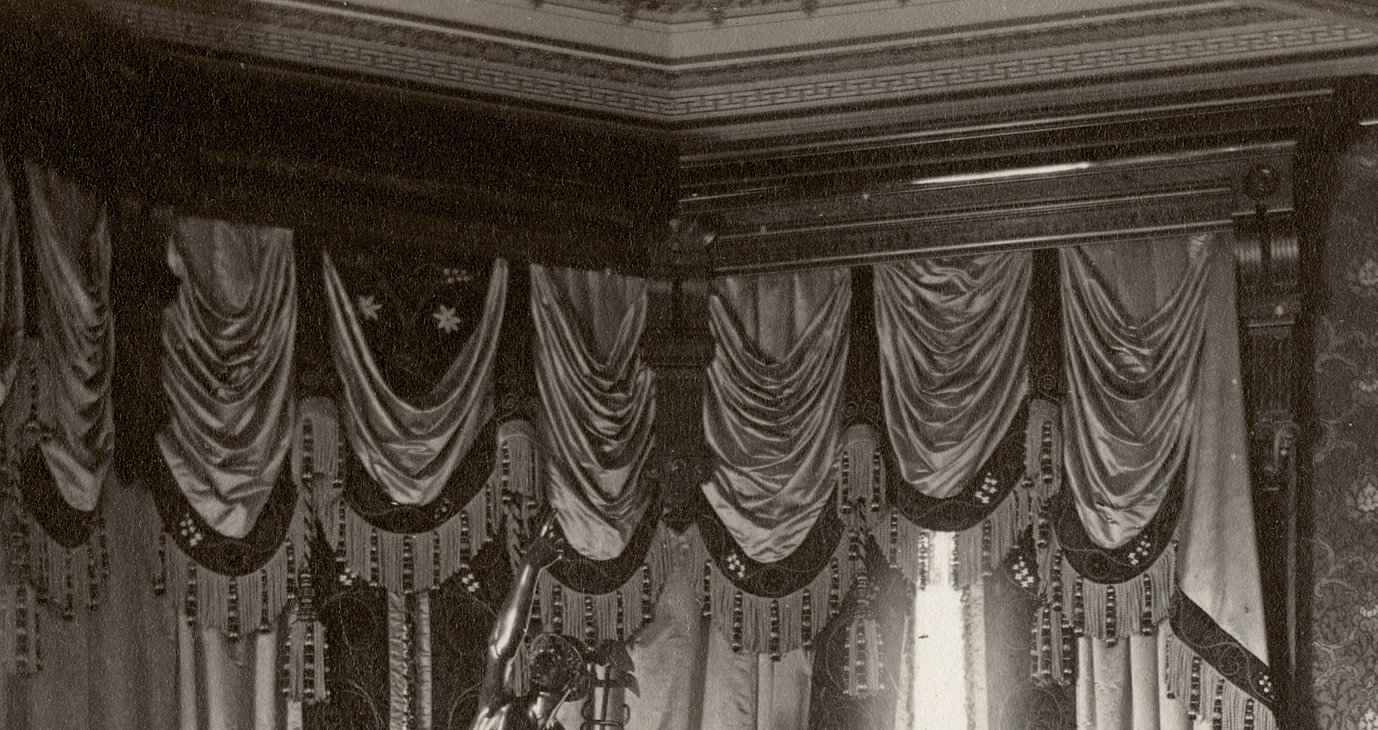
The abundance of textiles on display also demonstrates the Victorian preference for richly layered interiors. Every surface seems to contribute to the overall decorative scheme, from the upholstered furniture and wall fabrics to the draperies themselves. The bay window becomes a showcase for the craftsmanship and luxury that characterized the Sitting Room, inviting us to take a closer look at its remarkable details.
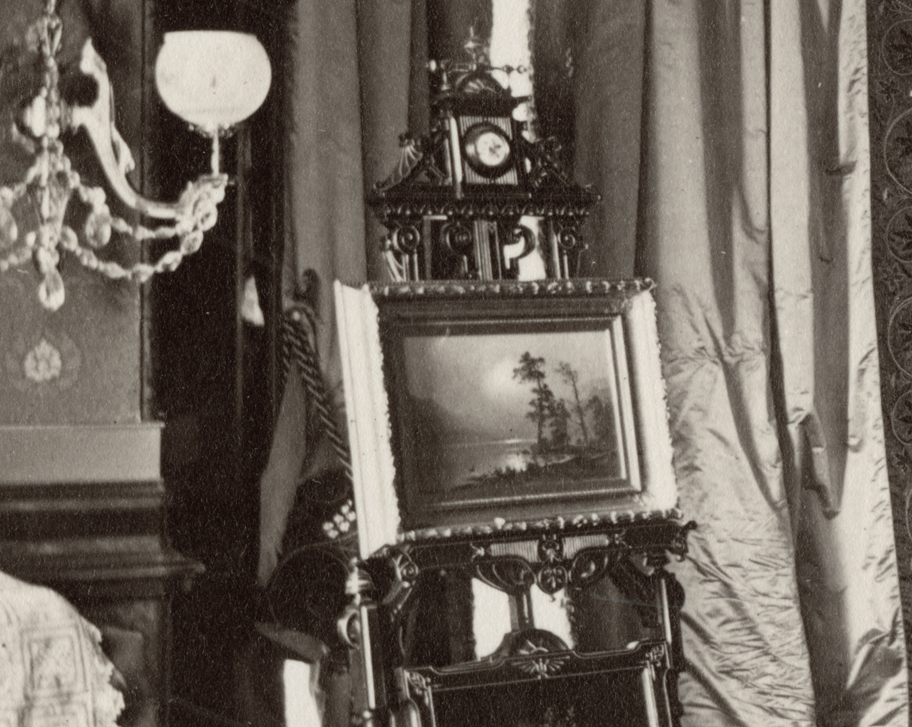
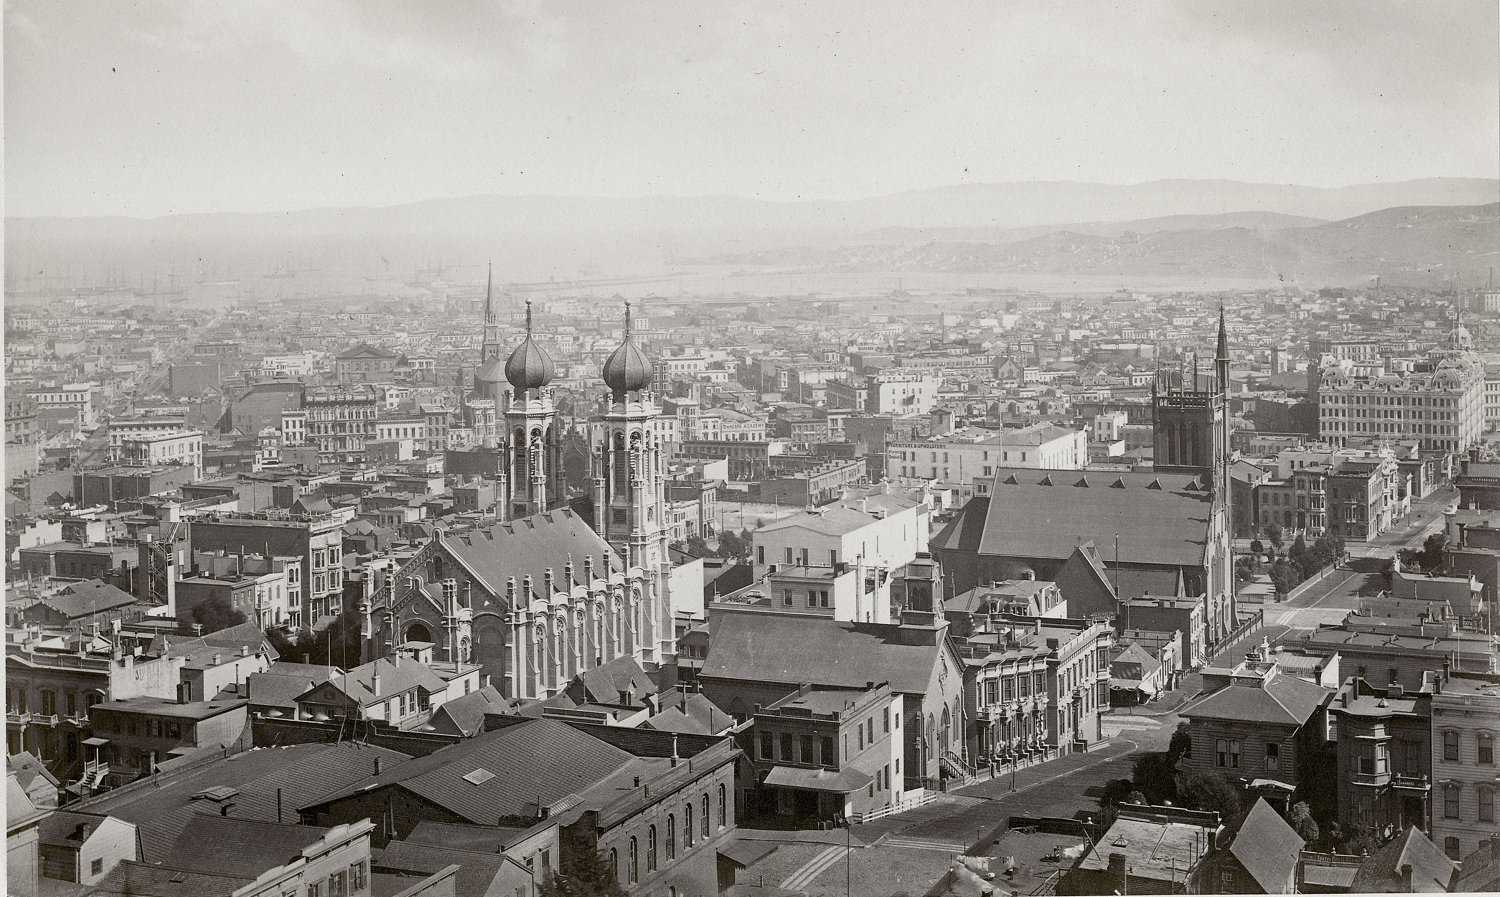
This last suite will be the ordinary living rooms of the family, and will have a charming outlook across the bay.
San Francisco Chronicle; February 7, 1875
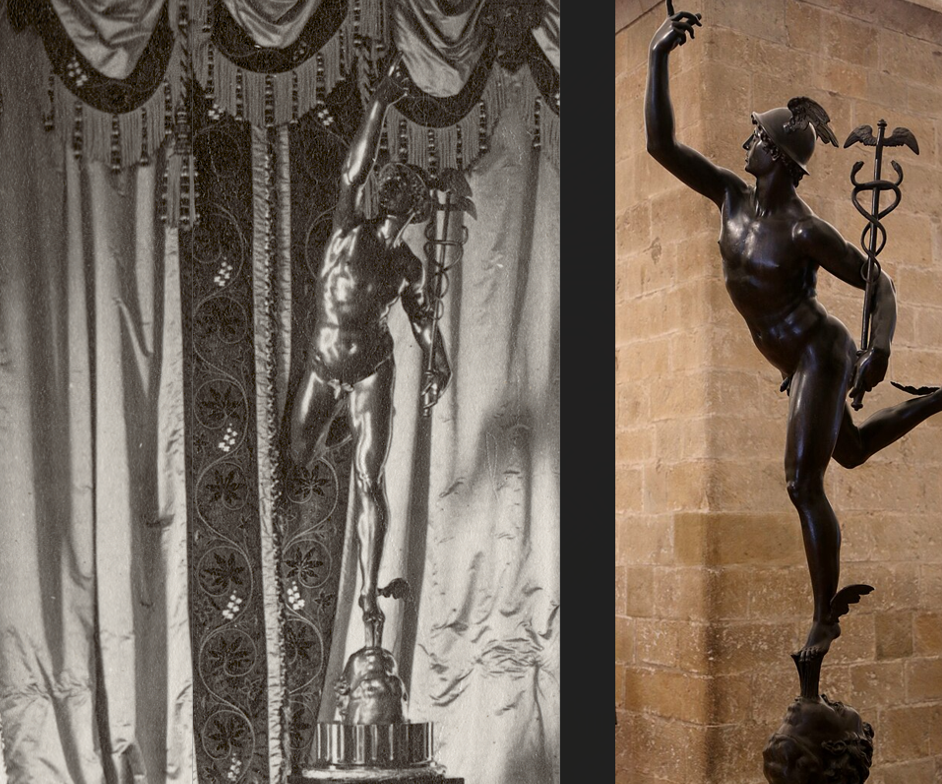
The sculpture became one of the most admired works of the Renaissance and was reproduced extensively during the nineteenth century in bronze, spelter, plaster, and other materials. Copies appeared in homes, businesses, libraries, public buildings, and art collections throughout Europe and America. Its enduring popularity reflected both a fascination with classical mythology and an appreciation for Giambologna’s extraordinary technical achievement in creating a figure that appears almost suspended in midair.
To nineteenth-century audiences, Mercury embodied the ideals of speed, communication, commerce, and progress that increasingly defined the modern age. These associations would have carried particular significance within the Stanford household, where transportation, business, innovation, and technological advancement played such an important role in the family’s success. Whether chosen for its artistic beauty, its symbolic meaning, or both, The Flying Mercury was a fitting addition to one of the mansion’s most fashionable rooms.
Here we see the south-facing side of the house, looking from the Sitting Room on the right into the Small Conservatory on the left. Designed as both a passage and a place for display, this bright intermediary space connected several rooms while providing an ideal setting for houseplants, decorative objects, and the remarkable aquarium fountain that became one of the mansion’s most unusual features.
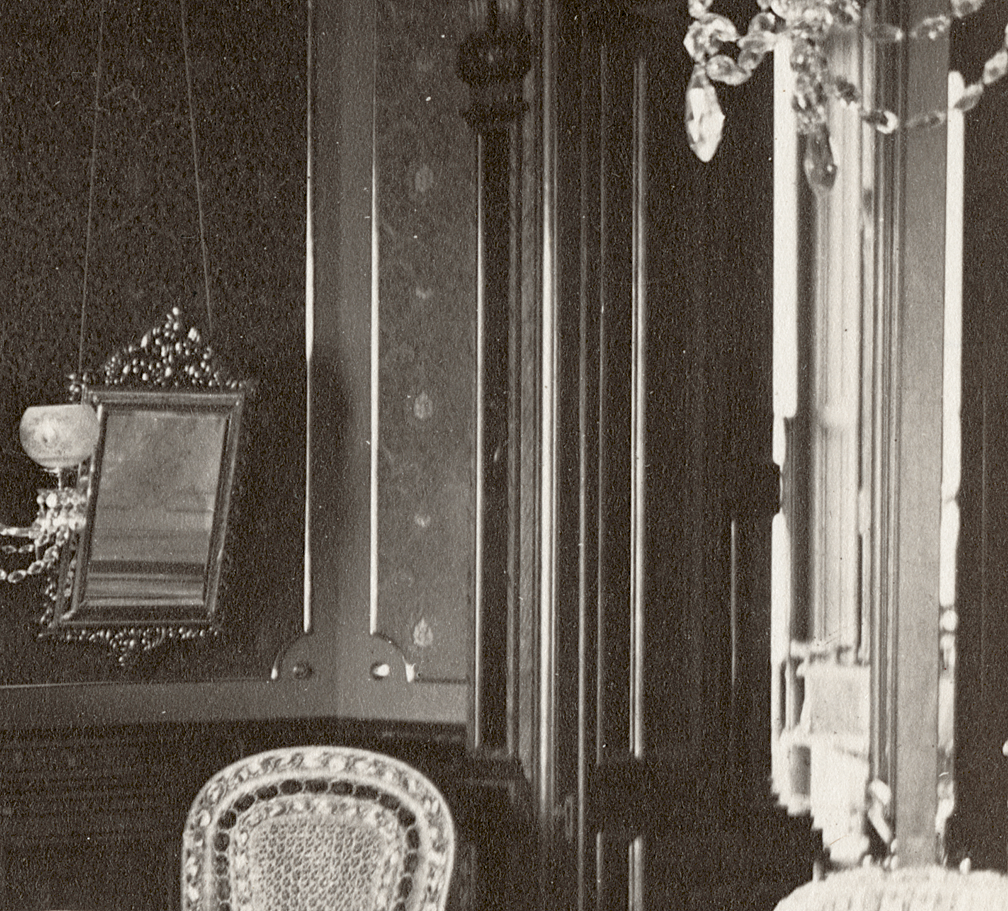
And is that an aquarium? It certainly appears to be. The object visible beside the chair has the proportions and glass-fronted appearance commonly associated with Victorian parlor aquariums, which enjoyed immense popularity during the second half of the nineteenth century. Keeping ornamental fish and aquatic plants became a fashionable pastime, particularly among affluent households, where aquariums served as both scientific curiosities and decorative furnishings. Without a clearer view it is impossible to say with certainty, but it is an intriguing possibility and would not be at all out of place in a conservatory filled with plants and natural specimens.
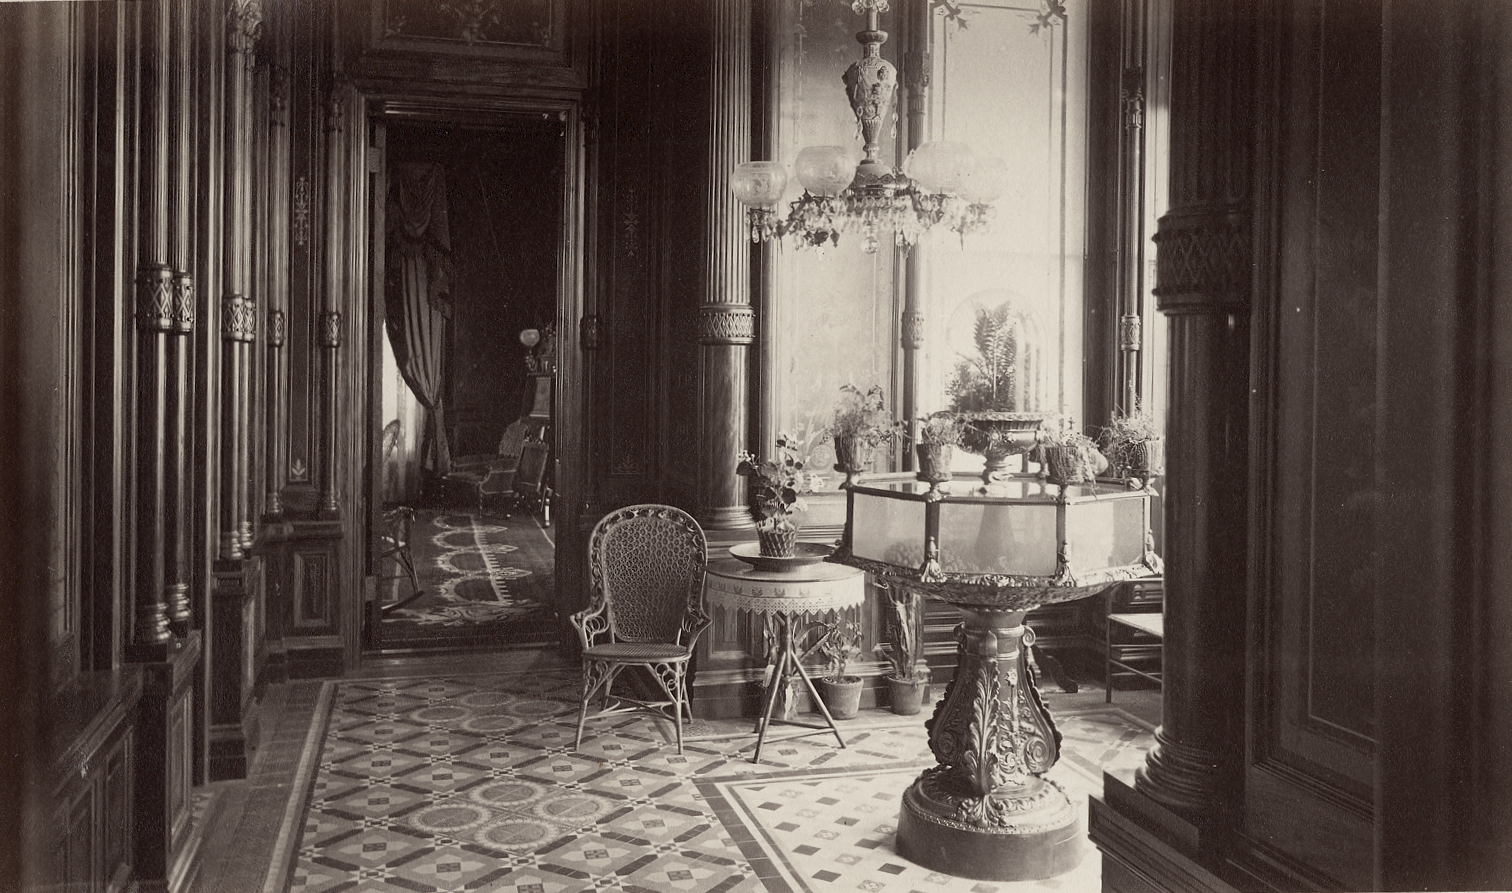
Walking from the Sitting Room to the doorway on the opposite side and looking back, we are presented with the Small Conservatory. This should not be confused with the large conservatory, or greenhouse, located elsewhere on the property. This charming room featured a fountain aquarium, a tiled floor, beautiful woodwork, and south-facing views across San Francisco Bay. It is the only known photograph of the room, and it remains unclear whether it was topped by a small glass skylight. Regardless, the room was exceptionally well lit through its projecting box bay.
During the nineteenth century, rooms devoted to the display of plants were often referred to as conservatories, even when they lacked glass roofs or did not resemble what we might think of as a traditional conservatory today. Period floor plans of even modest middle-class homes frequently identify a conservatory that was little more than a small windowed room, similar to what we would now call a sunroom.
That same rattan chair has followed us into the room, helping to orient us within the photograph. On the left was a doorway leading to a small rear hall containing a water closet and a secondary staircase.
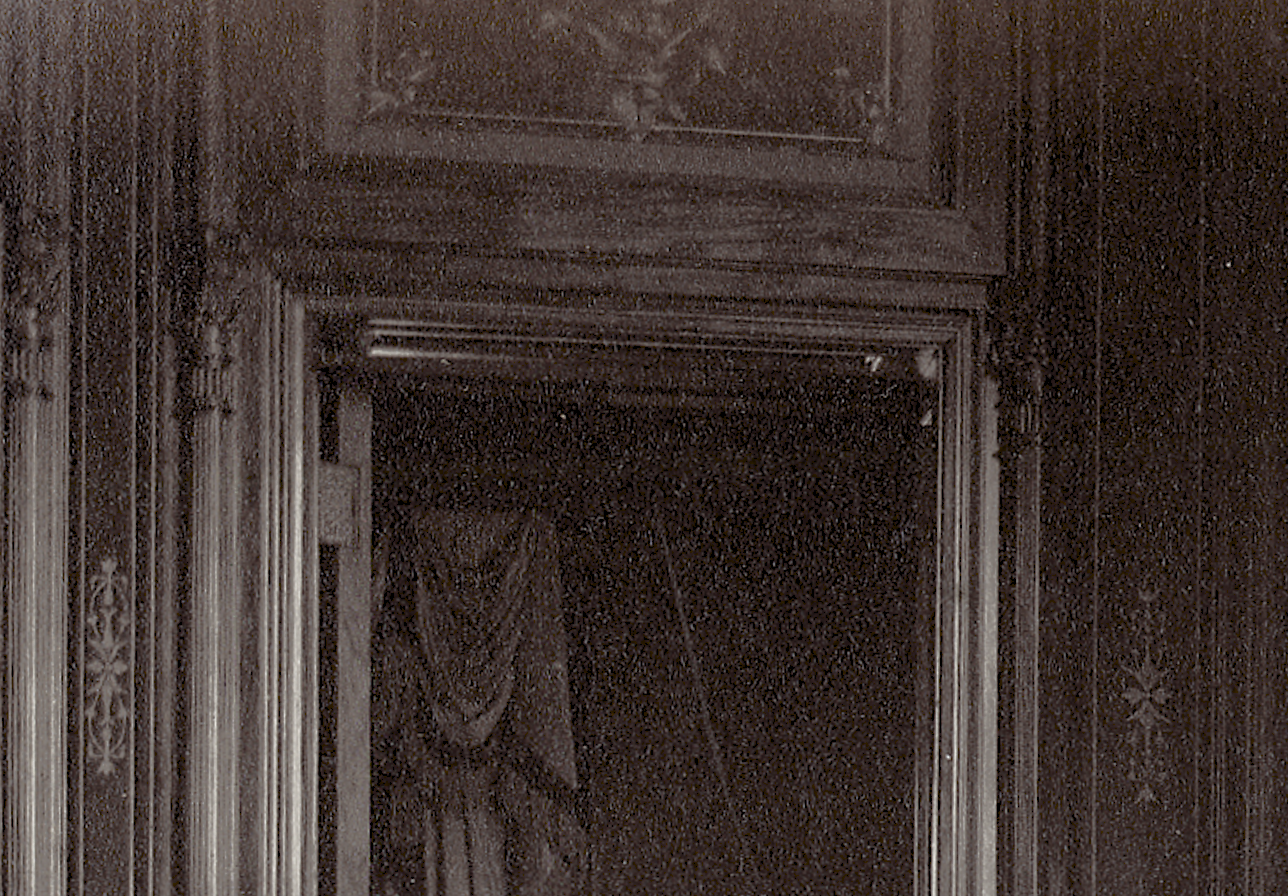
This small conservatory contains numerous examples of similar ornamentation. Decorative panels, contrasting woods, and intricate detailing appear throughout the room, reinforcing the impression that this was far more than a simple connecting space. Despite its modest size, the conservatory was designed with the same artistic ambition and level of craftsmanship found throughout the mansion’s principal rooms.
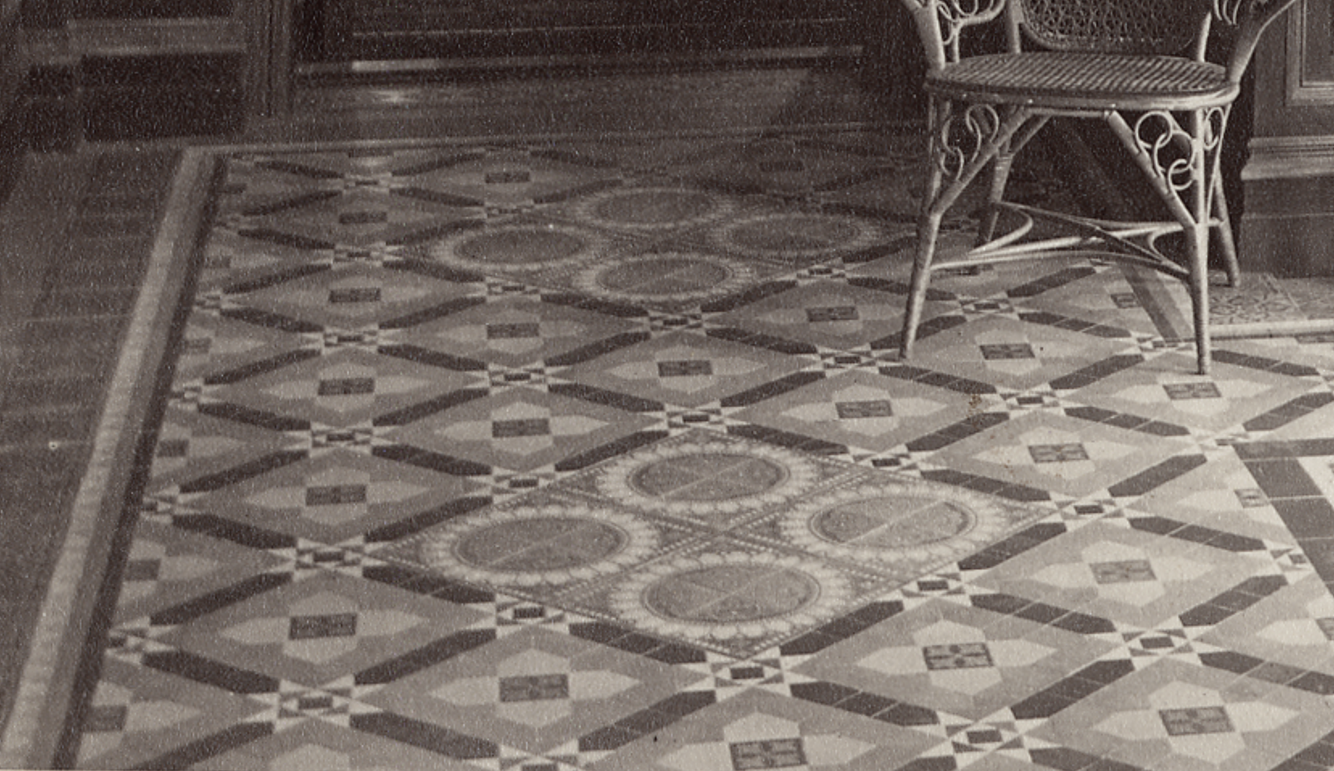
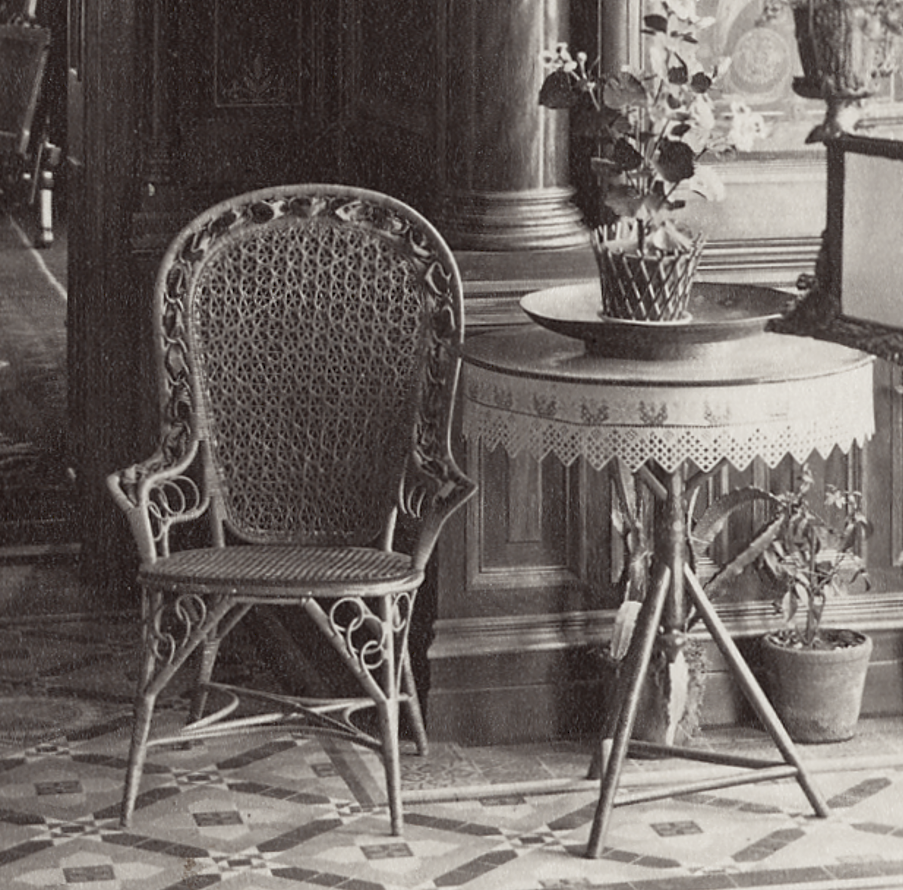
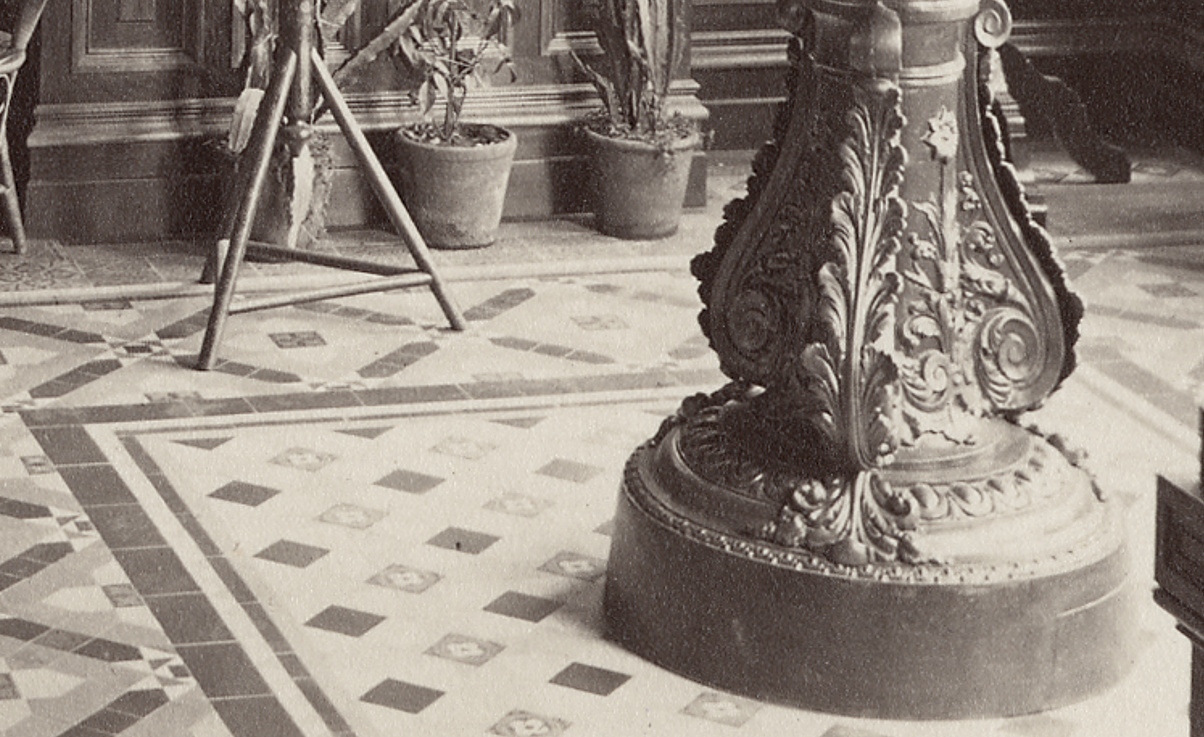
This view also provides a better appreciation of the conservatory’s floor treatment. The patterned encaustic tiles, combined with the aquarium, greenery, and decorative woodwork, helped transform what might otherwise have been a simple connecting room into a miniature indoor garden. Even in this small space, the designers carefully combined nature, craftsmanship, and color to create an environment that was both functional and visually appealing.
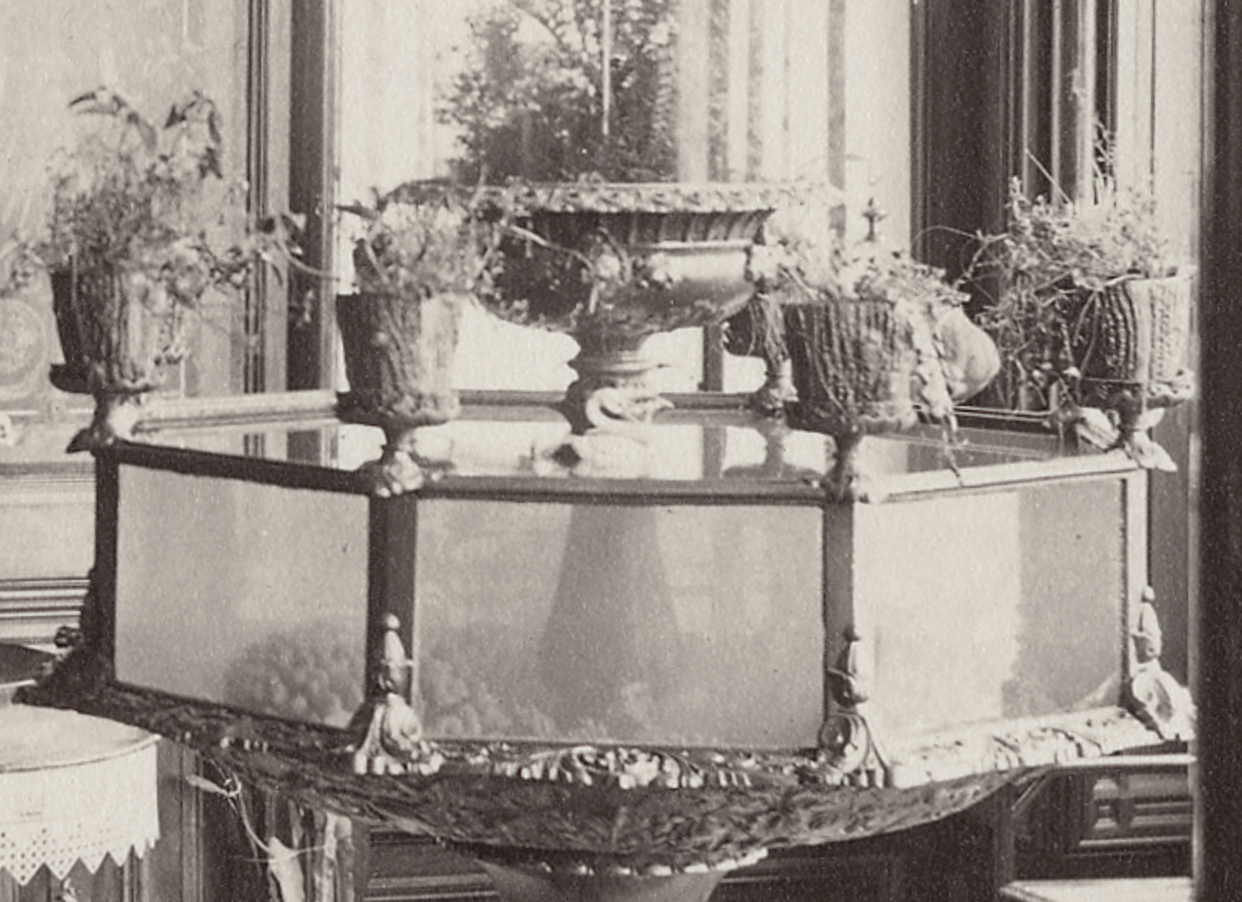
If you look closely, the aquarium appears to be filled completely to the top. At the moment this photograph was taken, water does not appear to be flowing from the fountain, leaving the surface calm and perfectly clear. In fact, the water is so still that reflections of the vertical framing members and even the potted plant in the rear corner can be seen mirrored across its surface. These reflections provide a remarkable glimpse into the clarity of the water and the level of detail captured by the photographer.
In the foreground, a small white swan or duck can be seen with its neck gracefully curving backward. At the bottom of the tank, what appears to be coral or other decorative aquatic ornamentation is visible. Whether natural or artificial, such features were commonly used in Victorian aquaria to create picturesque underwater scenes. Combined with the surrounding plants, tiled floor, and decorative woodwork, the fountain aquarium formed one of the most distinctive and charming features of the Small Conservatory.
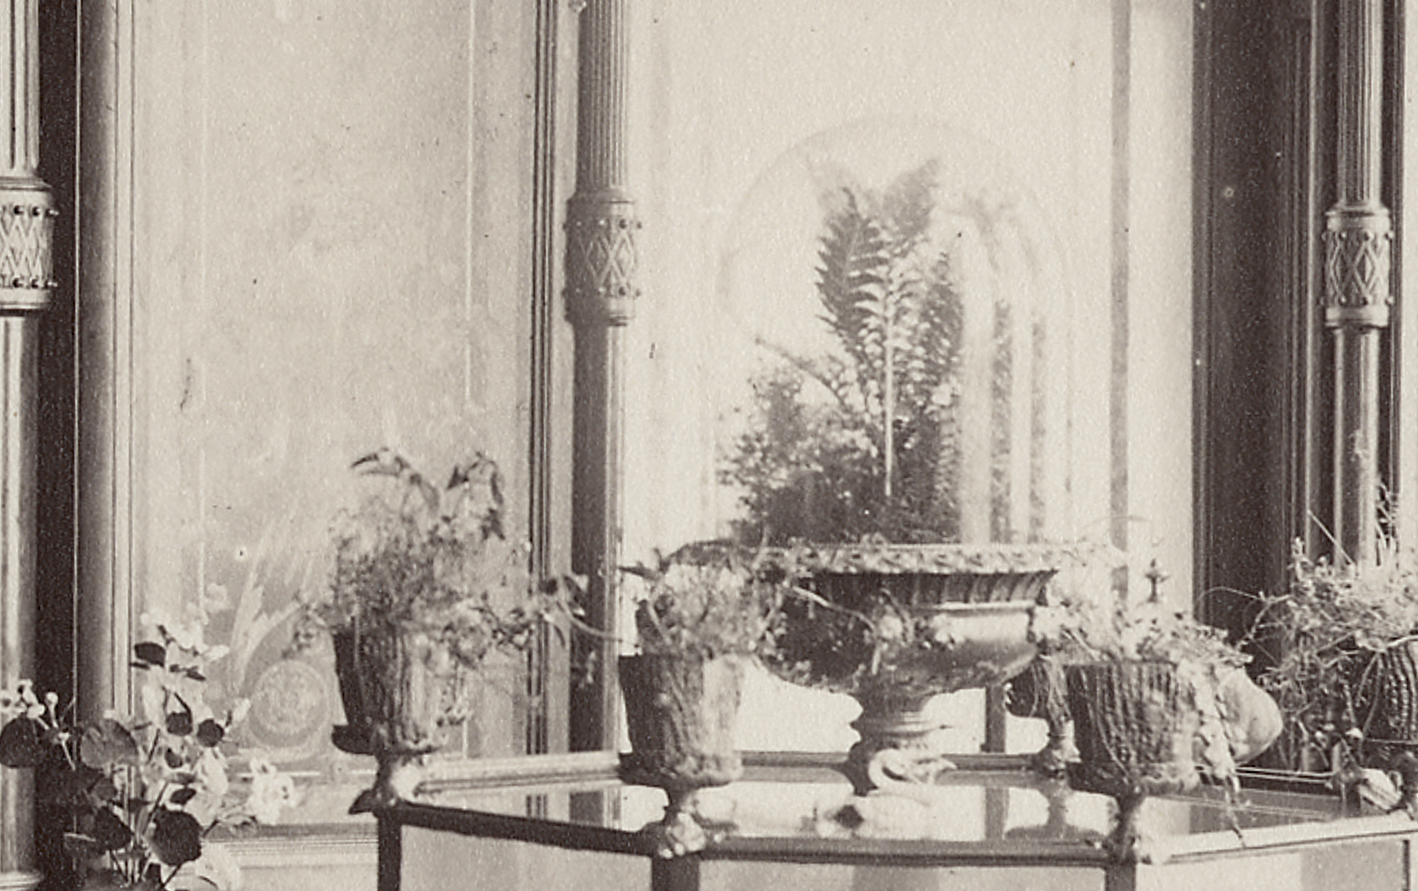
Take a look as well at the wood panel to the left of the aquarium. Throughout this room we find decorative panels that appear to be either painted directly onto the woodwork or executed as marquetry. The photograph does not provide enough detail to determine which technique was used, but the effect is striking either way. These decorative accents appear repeatedly throughout the conservatory, adding another layer of artistry to what might otherwise have been a simple plant room.
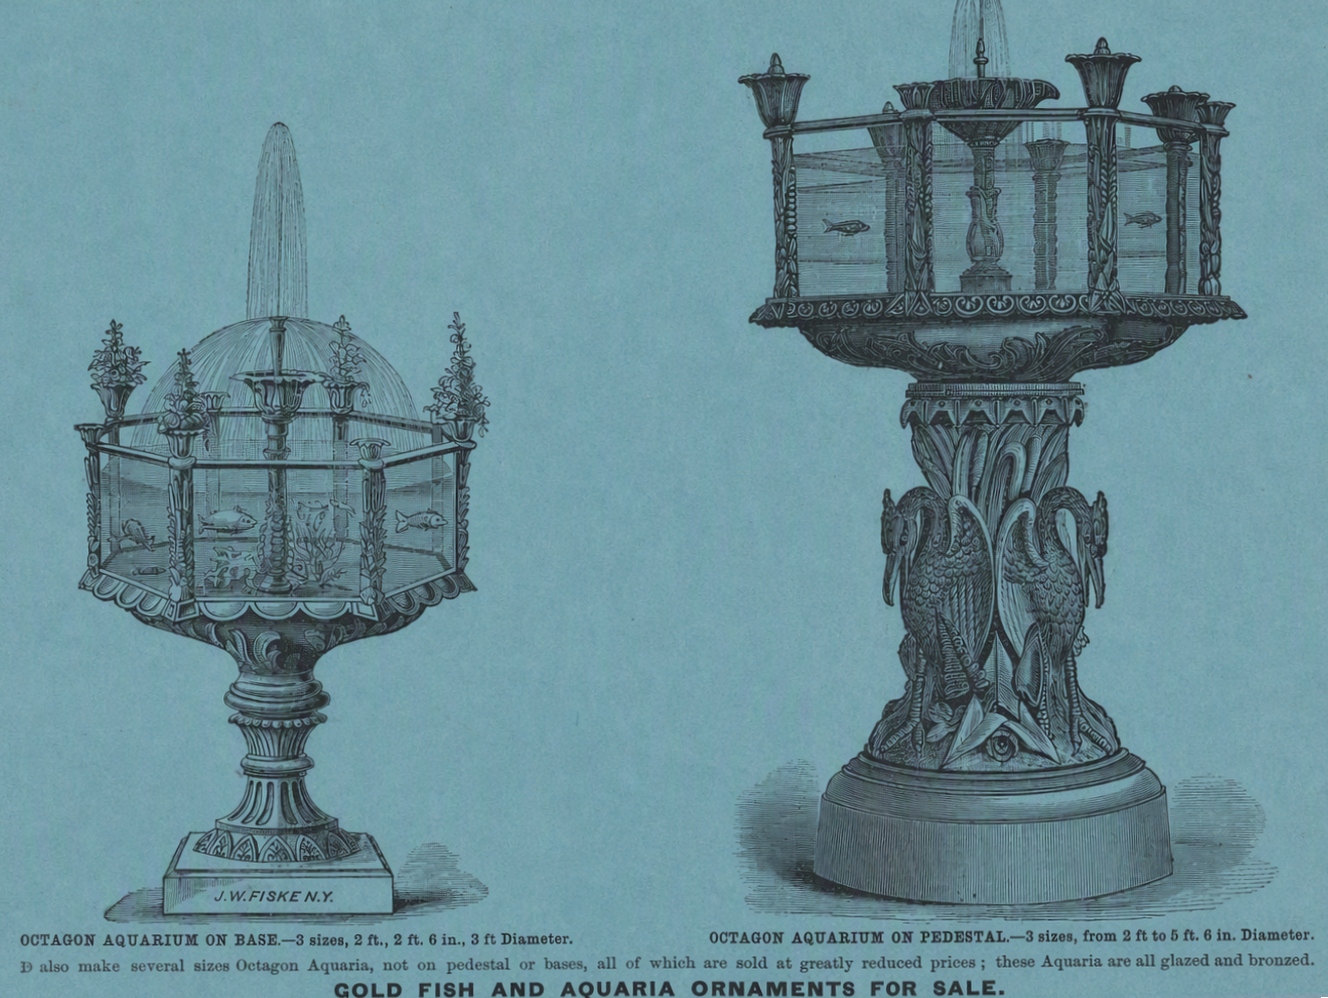
Original examples can still be found today, though surviving fountain aquariums of this quality are highly sought after by collectors and often command impressive prices. Their rarity, craftsmanship, and association with the Victorian fascination for nature and science have transformed them from decorative household objects into valuable antiques. Looking at this example, it is easy to understand their enduring appeal. Between the elegant woodwork, the glass tank, the flowing fountain, and the carefully arranged plants, the aquarium served as both a piece of furniture and a living work of art.
Behind it we see the clearest view yet of the mansion’s roller blinds. This style of window shade was especially popular during the 1870s, typically featuring decorative borders that framed the entire window opening. The design added color and ornament while still allowing light to filter into the room. Later in the decade, and particularly throughout the 1880s, this full-border treatment gradually gave way to roller shades with decorative dado-style patterns concentrated along the lower portion. The blinds visible here provide a valuable glimpse into a decorative feature that appears throughout the mansion’s photographs but is rarely seen this clearly.
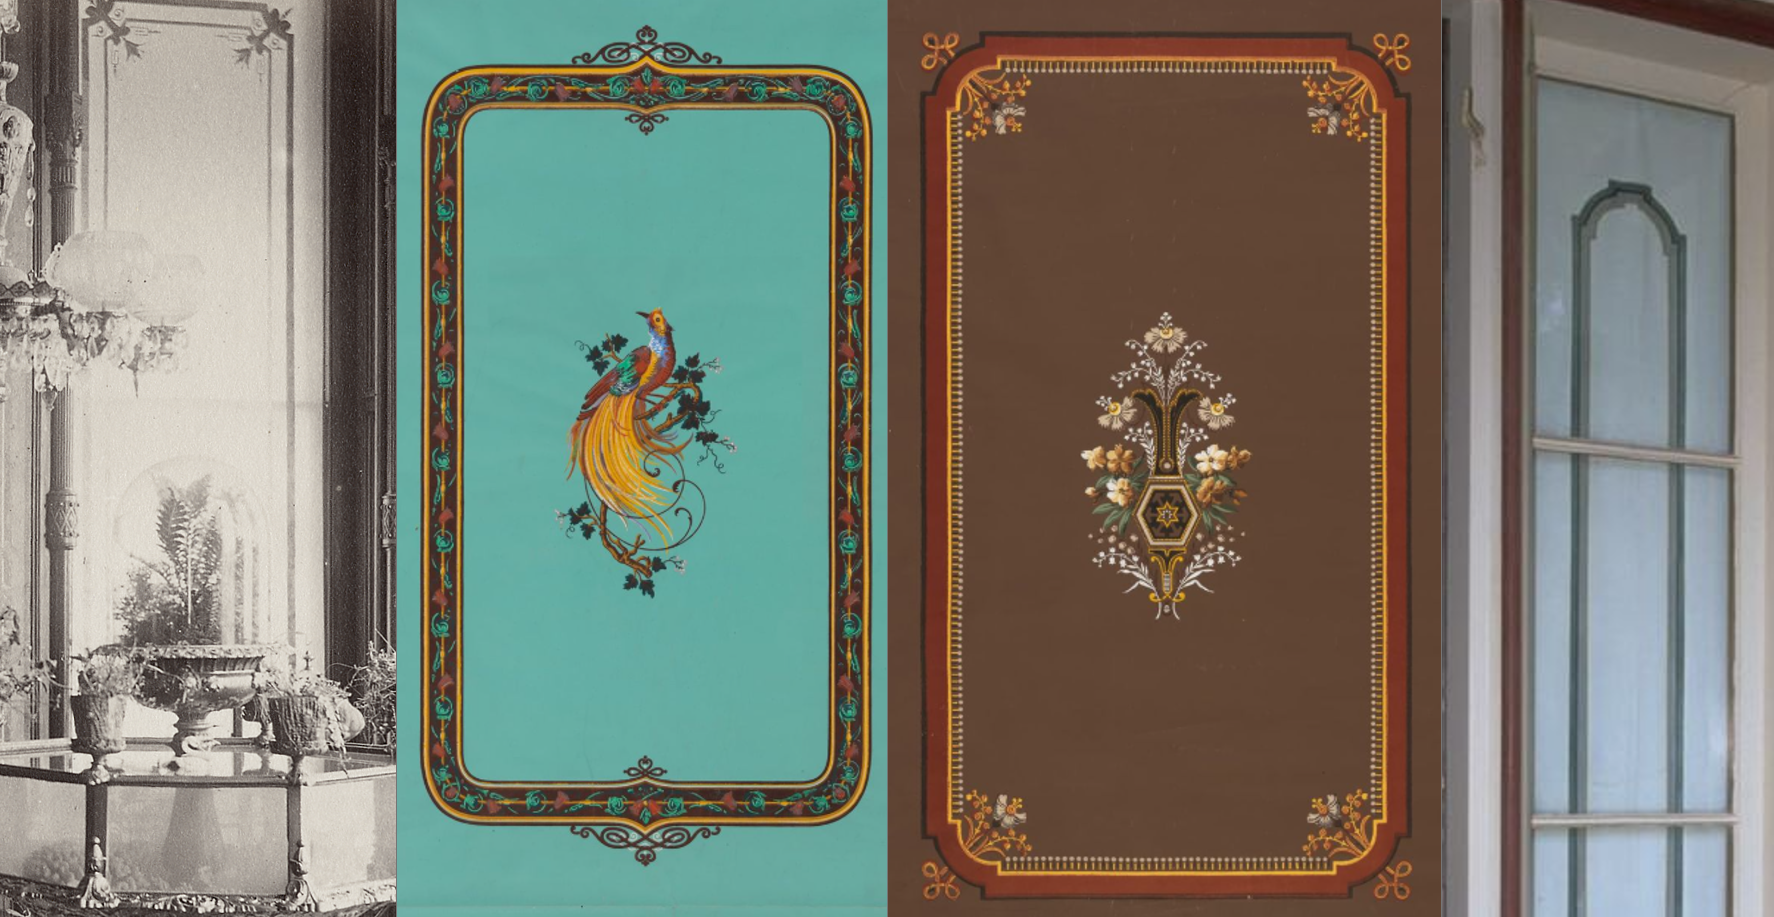
Because original roller shades were considered consumable household furnishings, relatively few survive today. The examples preserved by Historic New England provide valuable insight into how these window treatments were designed, colored, and used within Victorian interiors. When viewed alongside the mansion photographs, they help us better understand how the filtered light, decorative borders, and painted surfaces would have contributed to the overall appearance of the room.
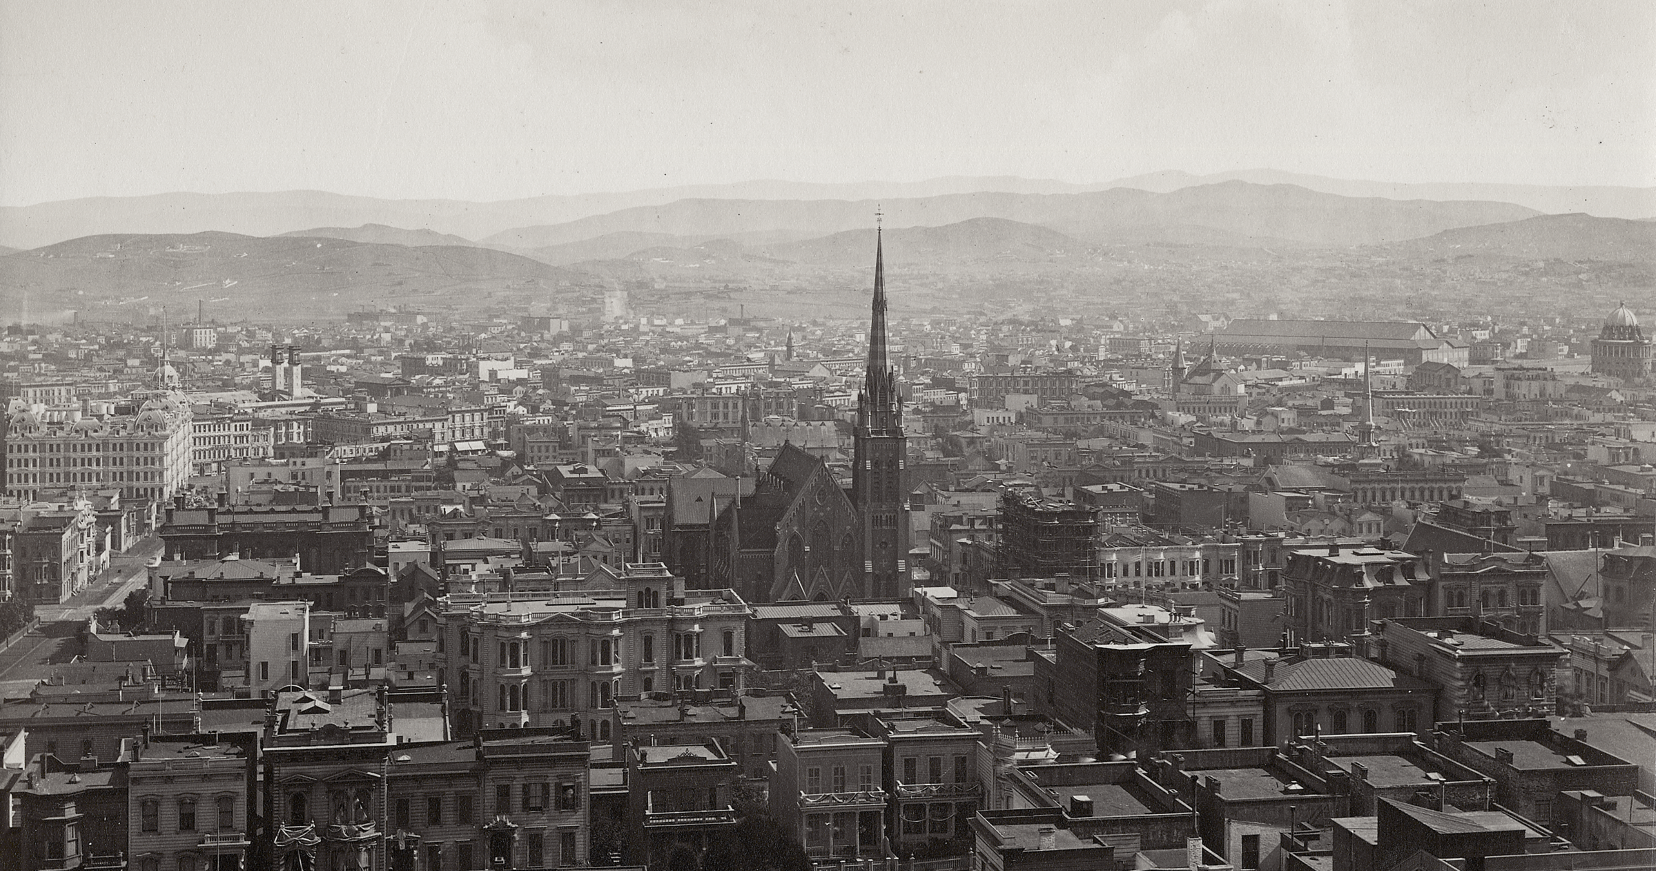
Standing here, surrounded by plants, patterned tile, elaborate woodwork, and the gentle presence of the fountain aquarium, it is easy to understand why the conservatory served as such an appealing transitional space between the family’s principal living rooms. Though modest in size, it combined many of the qualities Victorian homeowners valued most: light, nature, ornament, and a connection to the outdoors.