
Plankinton’s Palace: Moorish Reception

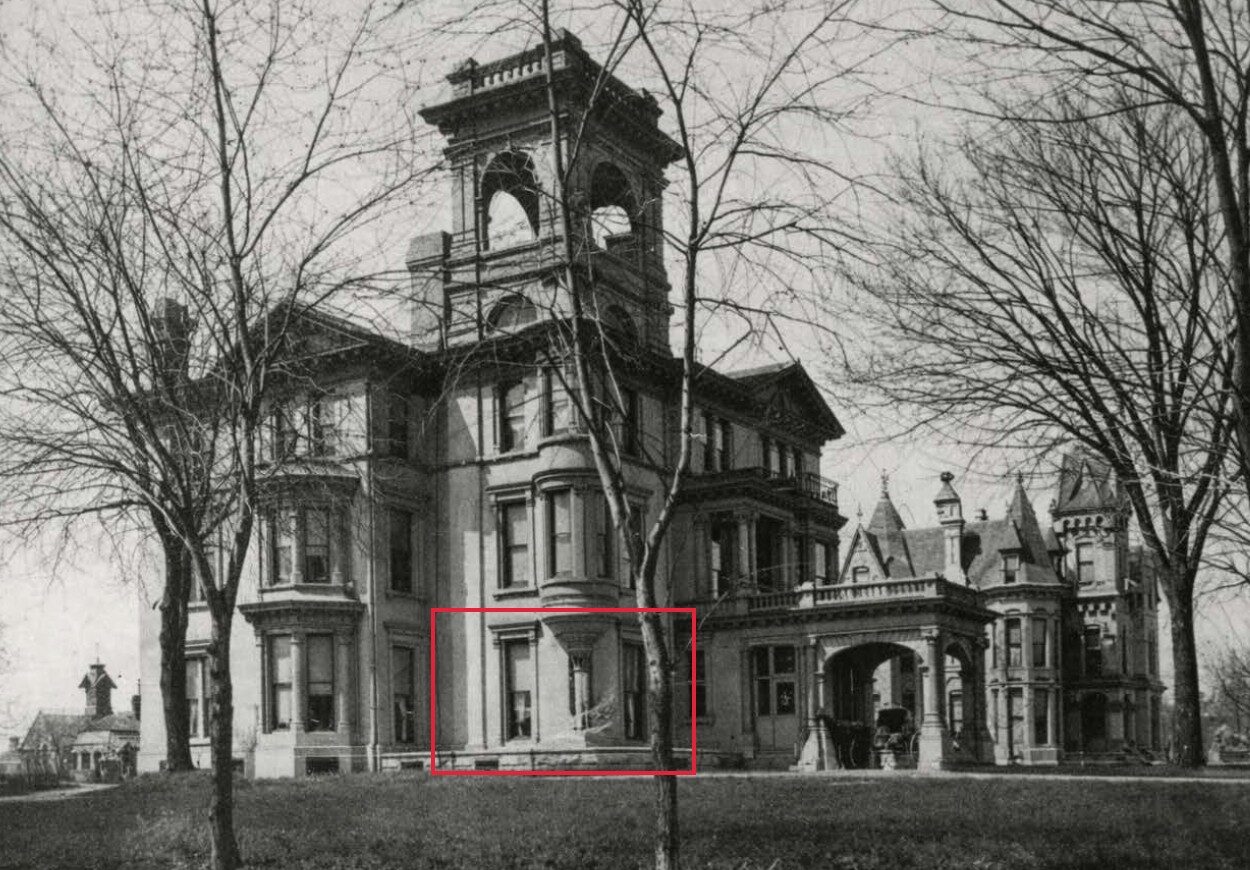
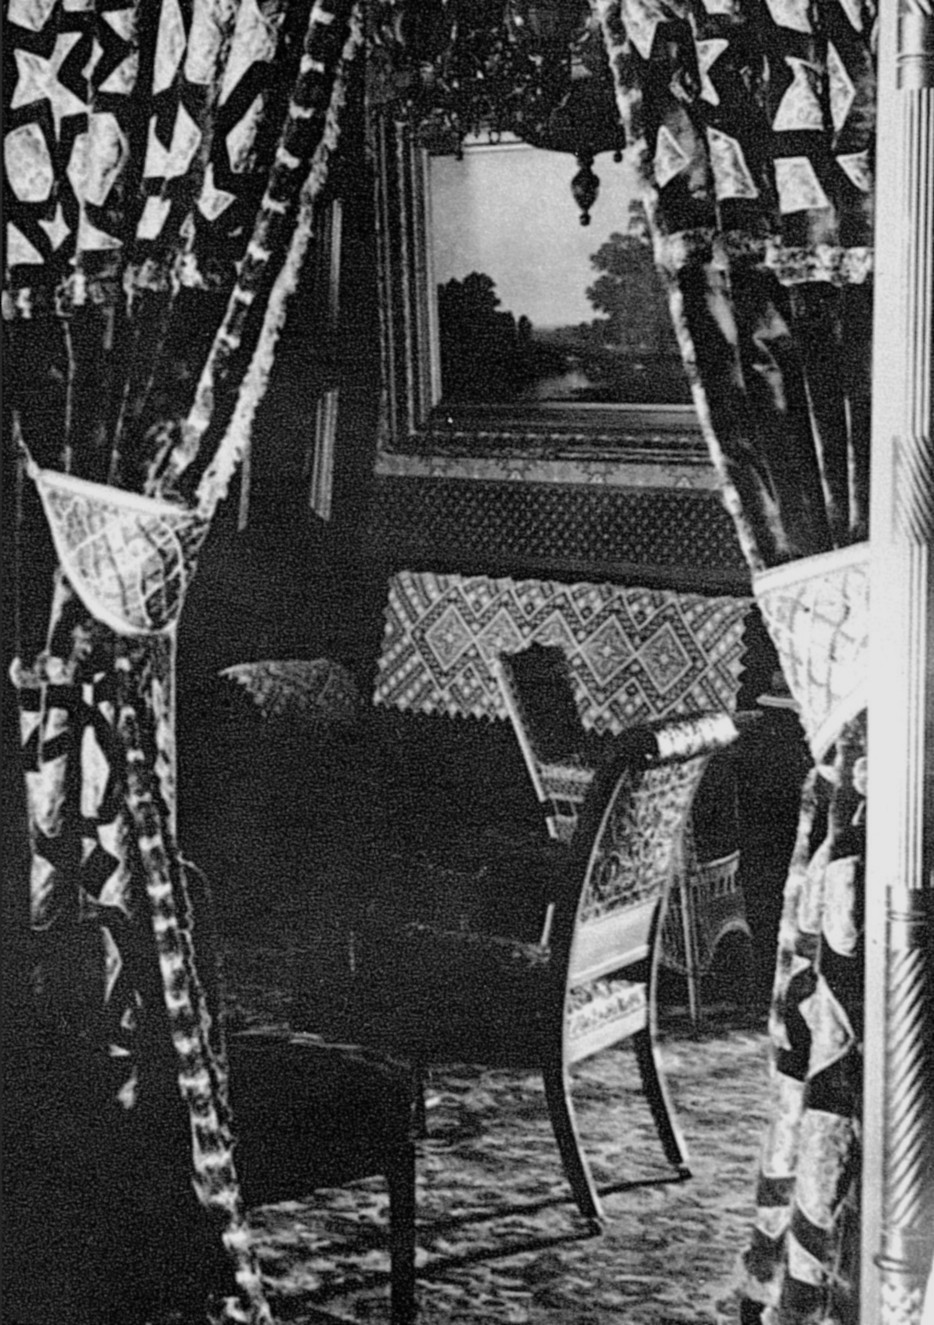
In today’s article, we’ll take a closer look at three photographs of Plankinton’s Moorish-designed reception room. Many people have asked why there was a need for a reception room if the parlor was already dedicated to guests.
In the 19th century, a reception room was simply a space set aside for receiving visitors—where callers could be greeted and seated without intruding on everyday family life. It was common enough to appear in planning manuals and etiquette guides, and by the 1880s the older “parlor” was often described in the same, more practical terms. In Louis H. Gibson’s 1889 manual, he writes, “The parlor has lost the awful stiffness of times past. It is now a reception-room,” adding that it might be “merely a reception-room,—a room where a lady may receive her callers….” Likewise, in John H. Young’s 1881 Our Deportment, visitors are “ushered into the reception-room,” reinforcing it as the proper setting for formal calls and introductions. From there, visitors could be brought into other rooms in the home.
In practice, the labels weren’t always rigid. Some households used a reception hall instead of a separate reception room, and visitors might be brought into the parlor—or sometimes the library—depending on the situation. This home, however, followed the conventional plan, with a reception room located off the left side of the front hallway. At the Edison home, the reception room was used for hosting and social visits, such as having tea with friends. Mark Twain famously removed his reception room to enlarge the hall—turning it into a kind of reception hall.
Special thanks to Katie Blank, University and Digital Records Archivist, for her help with permissions and documentation.





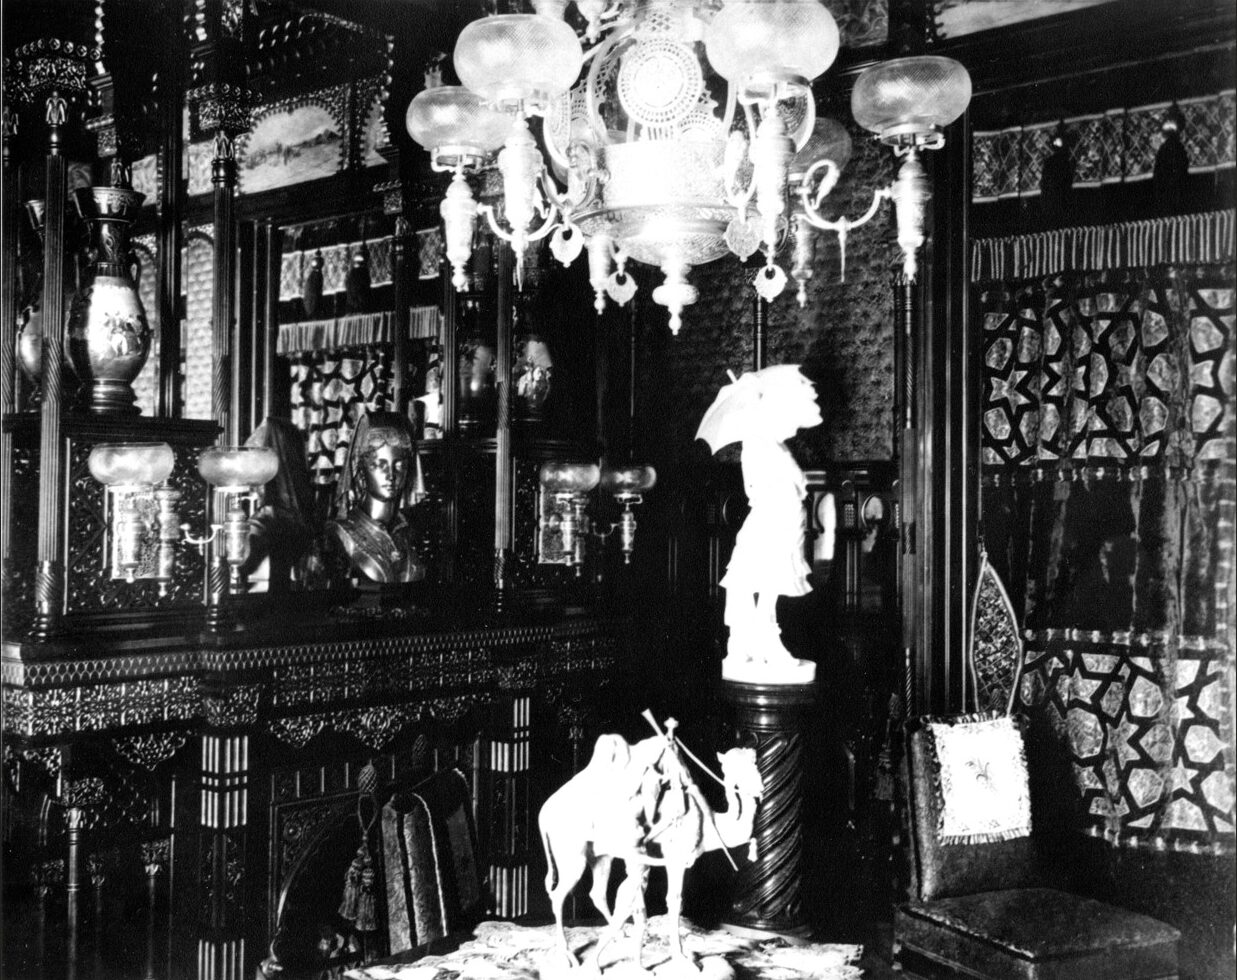
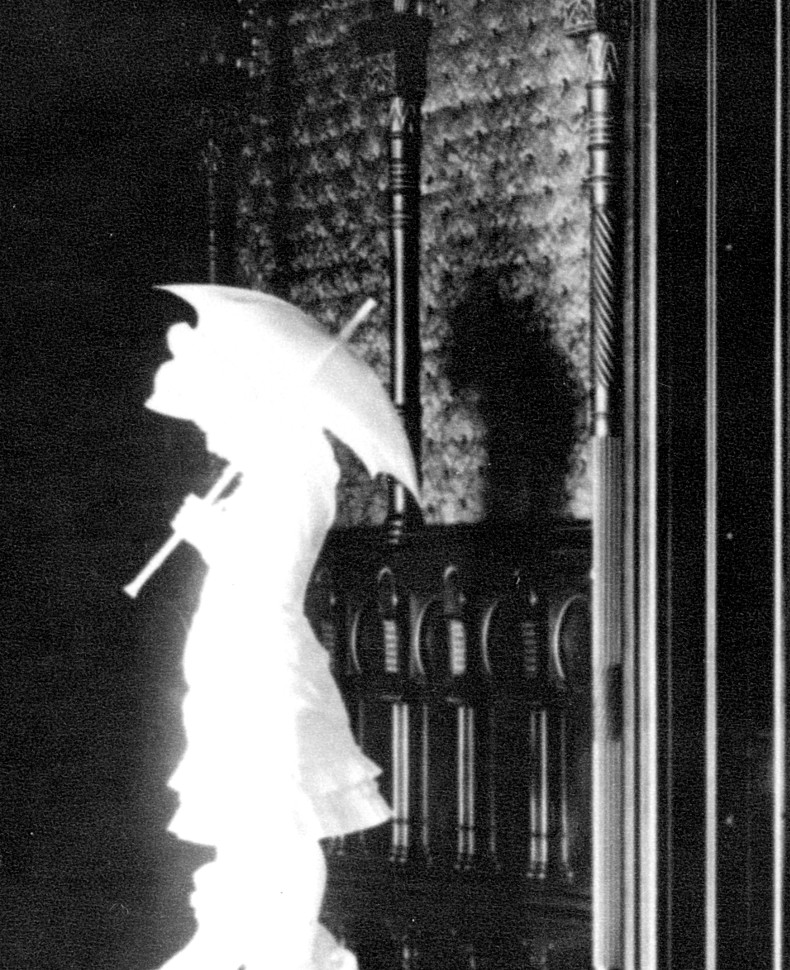
But right away, notice something familiar: the marble statue of the girl with an umbrella appears to have been moved from the hallway into the reception room corner here. It’s unclear where she originally belonged, but given how carefully “Eastern” the room’s overall approach is, the statue feels a little out of place—almost as if it wasn’t originally intended to live in this setting. It was also very common for objects to be shifted around for photographs, either by the photographer or by the household, especially when they wanted certain sentimental pieces to appear in the view.



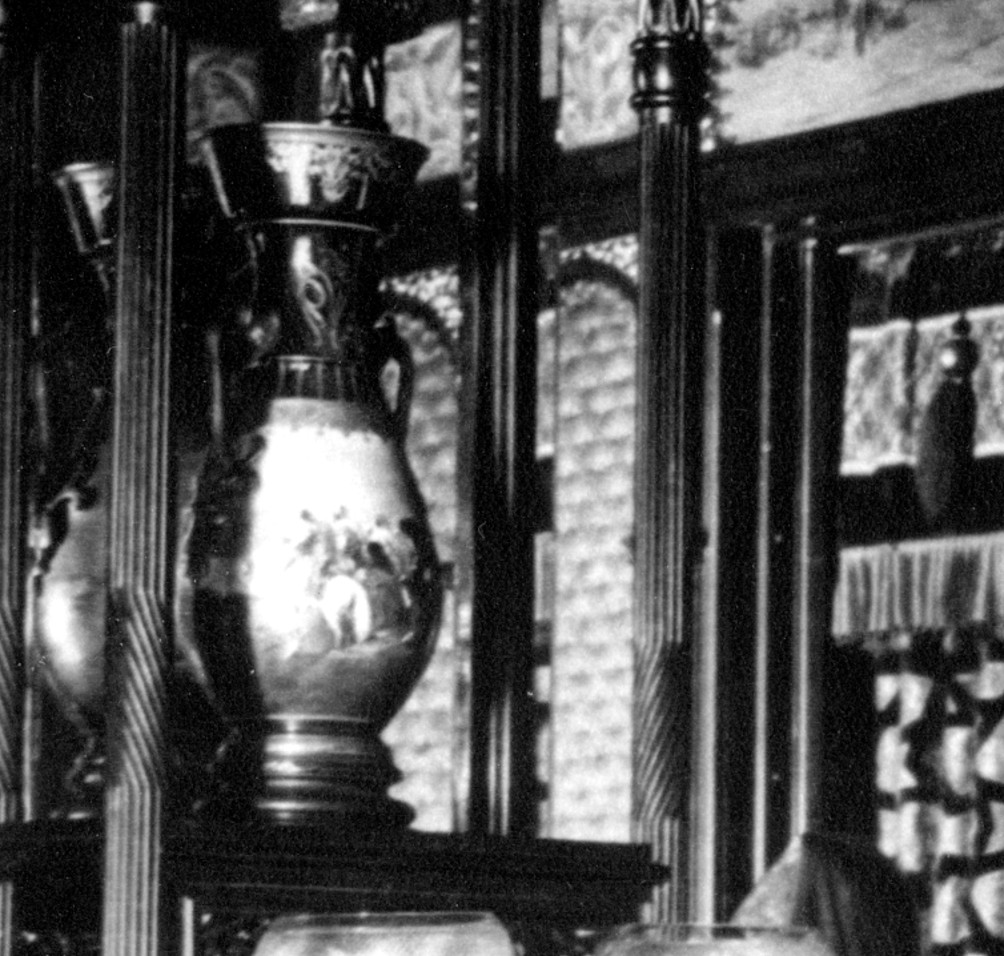
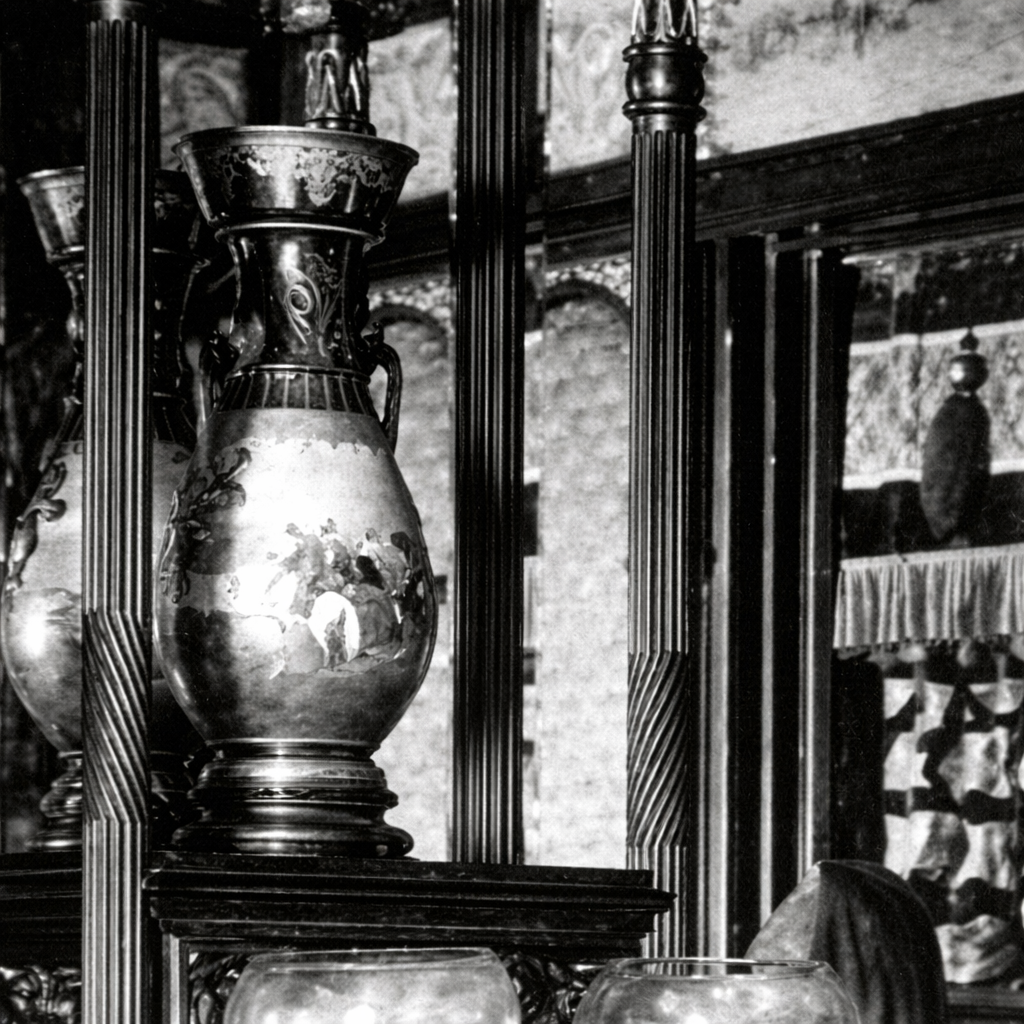
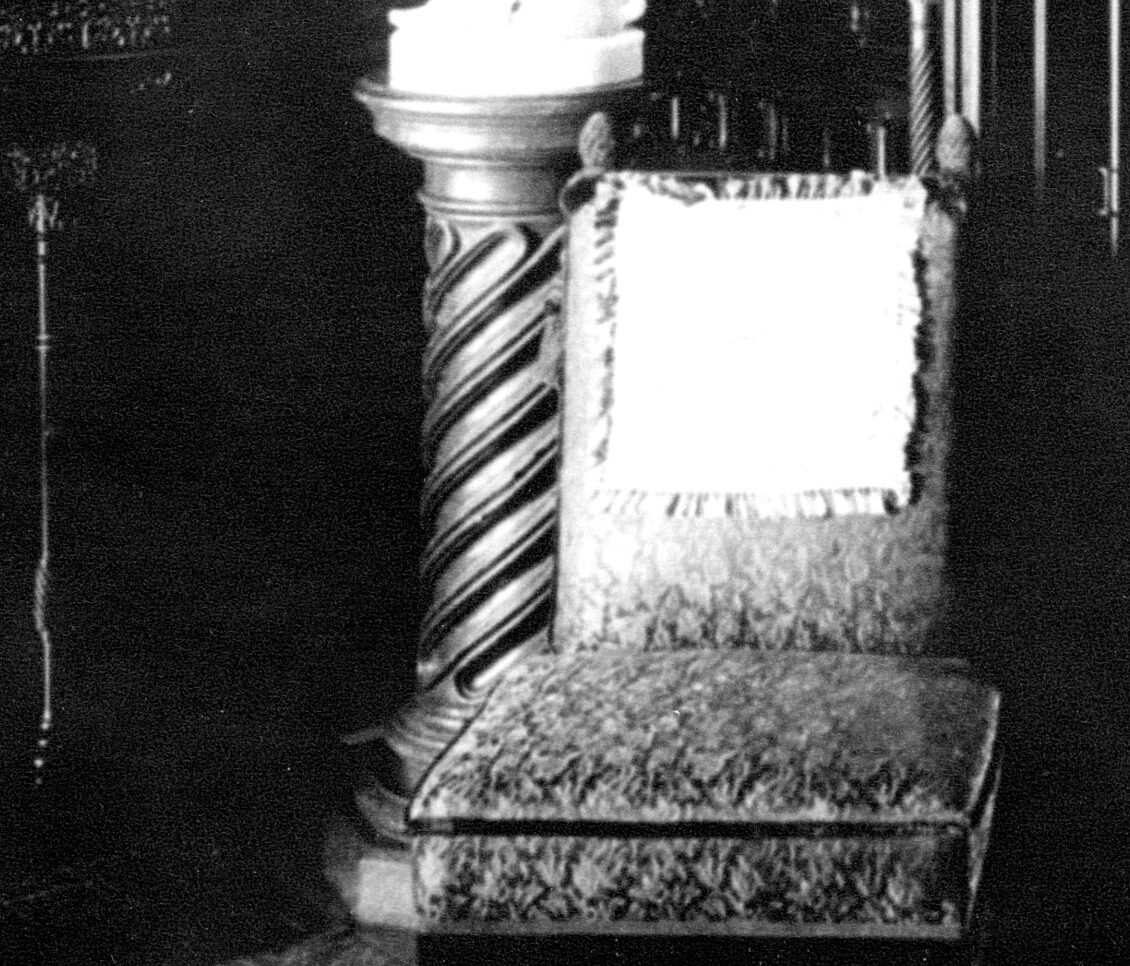
This cleaned-up version of the same photo, using denoise tools and careful sharpening, brings out the details much more clearly. The vase’s ornament is exquisite.
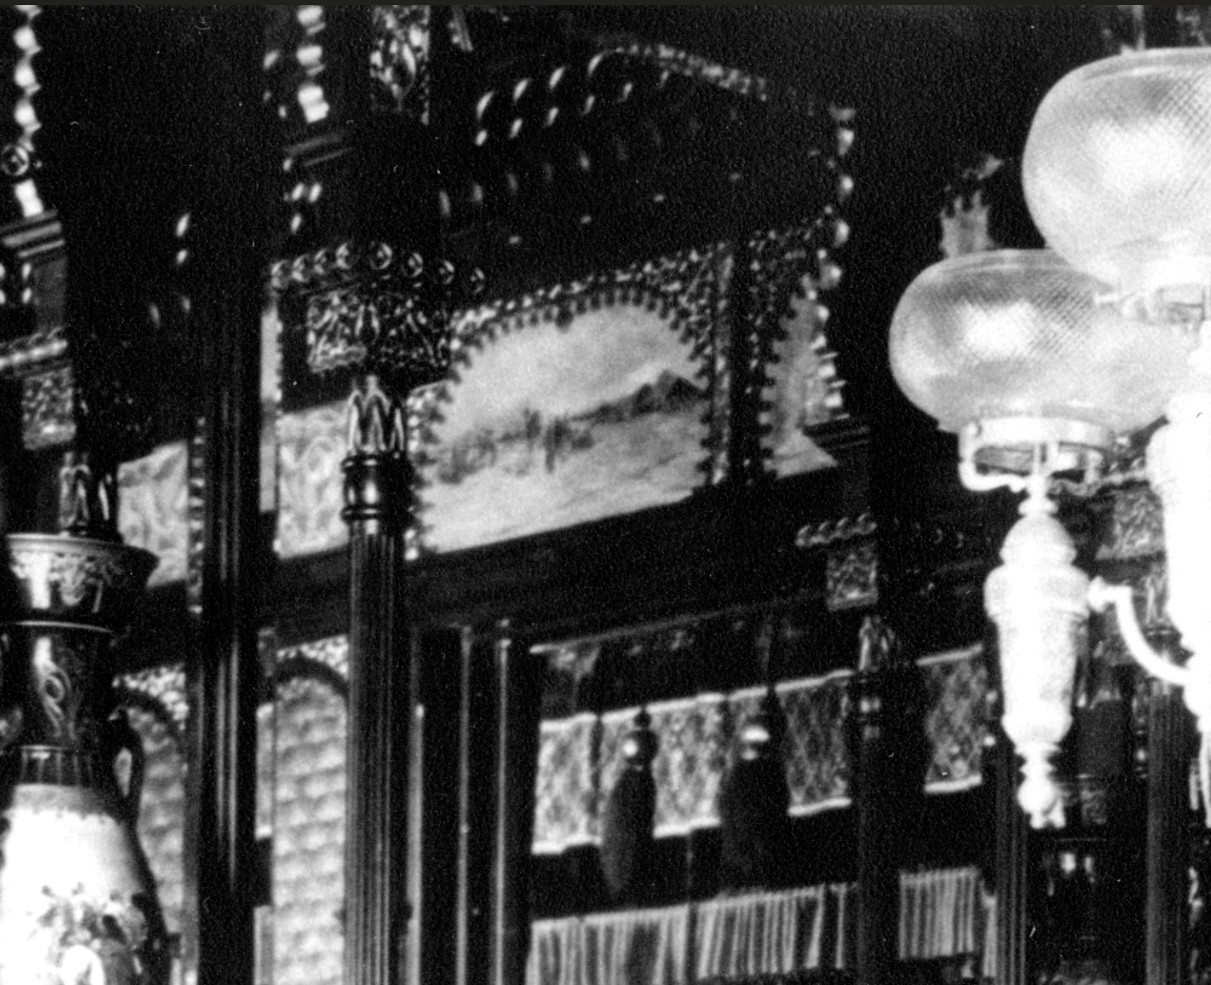

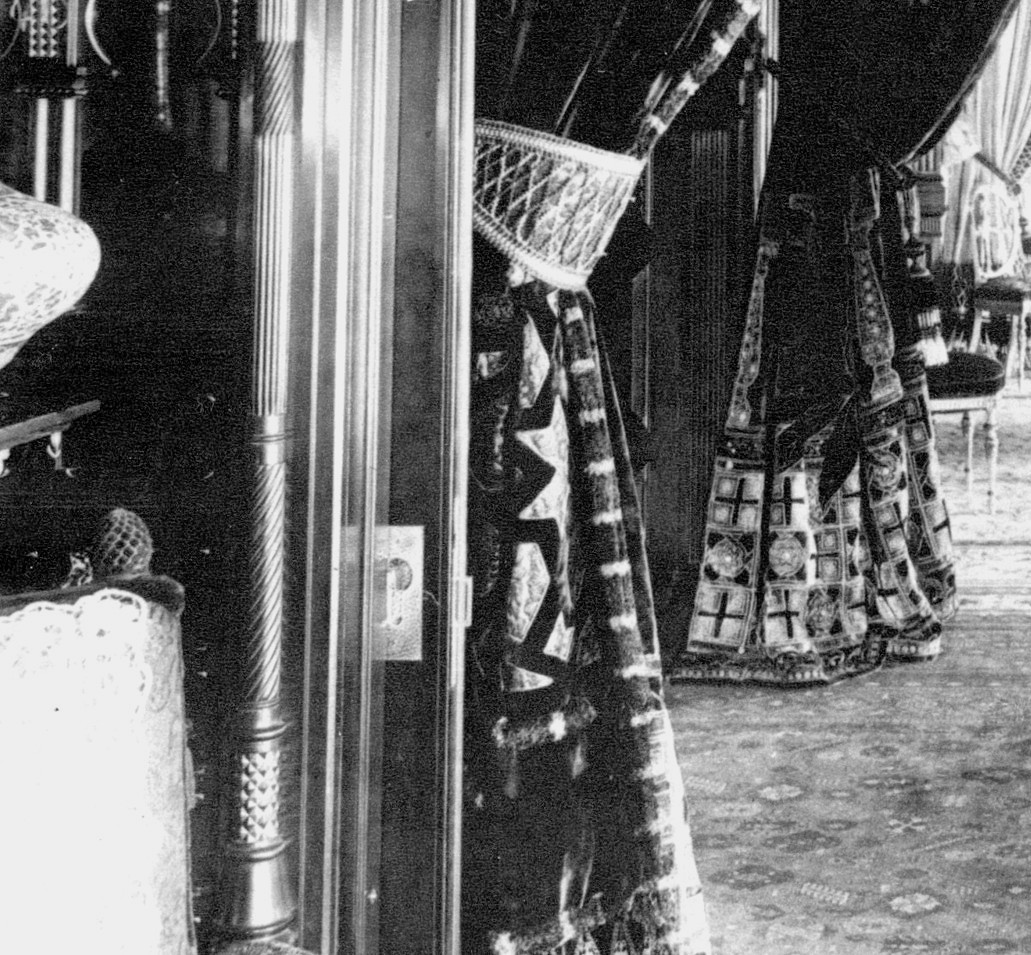
Again, this cleaned-up version of the same photo—using denoise tools and careful sharpening—brings out the painted wall scenes much more clearly, along with the top portion of the portière and its glistening tassels. On the heavily fringed valance, you can also see large tassels spaced across the top.
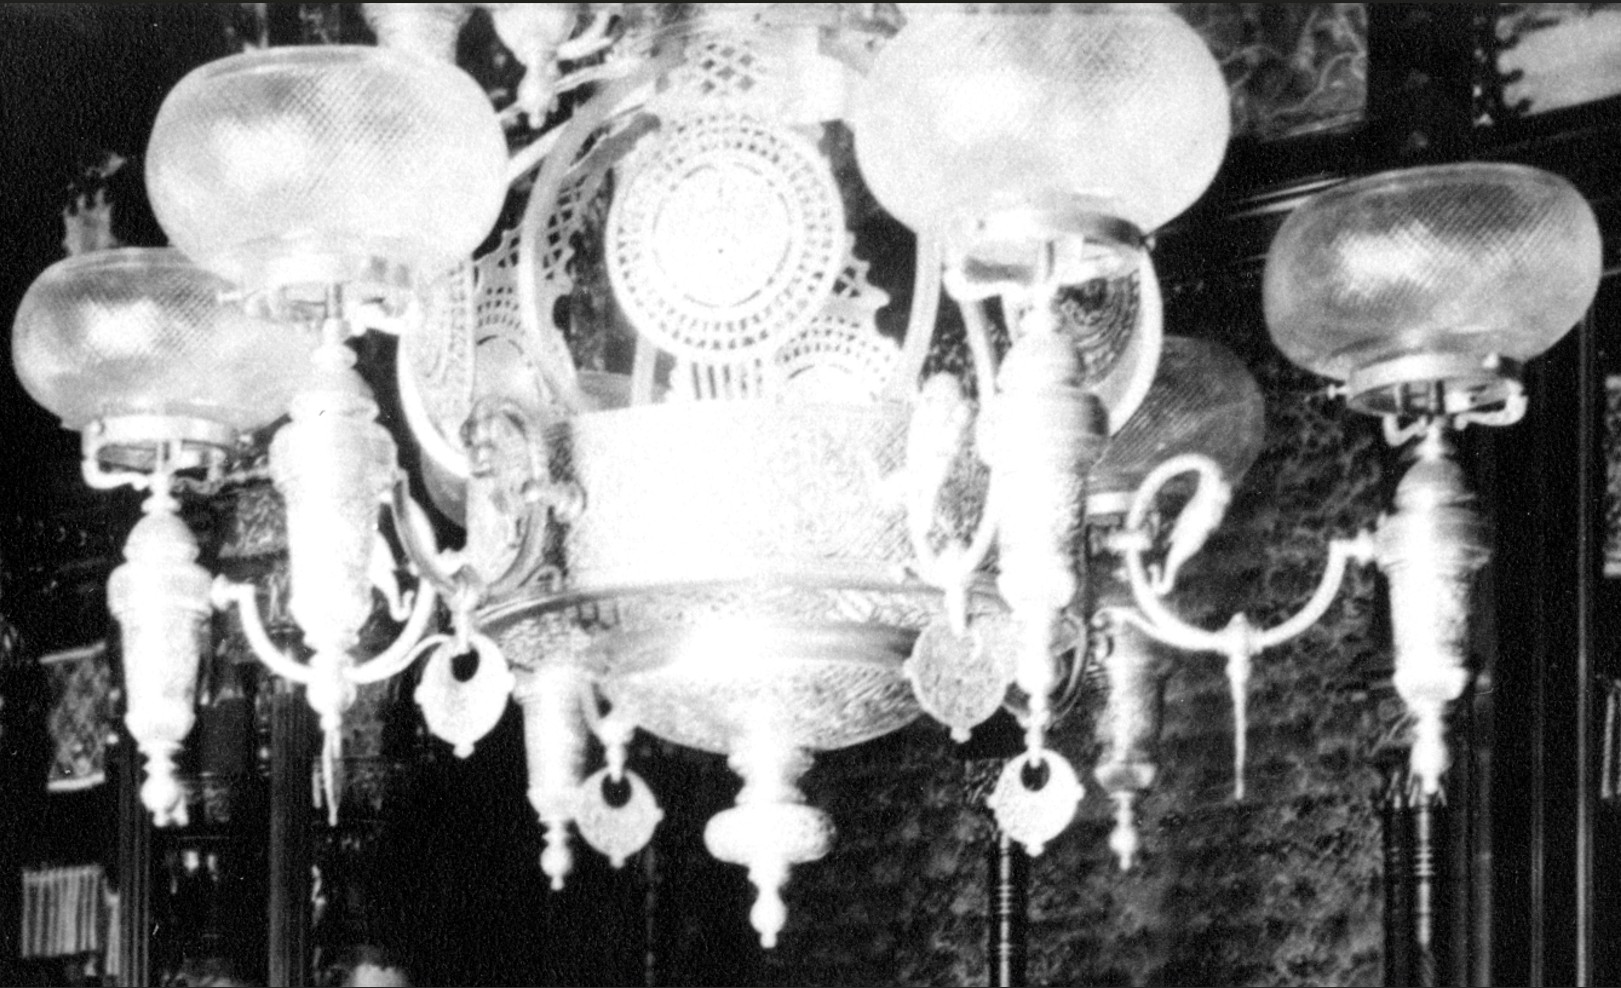

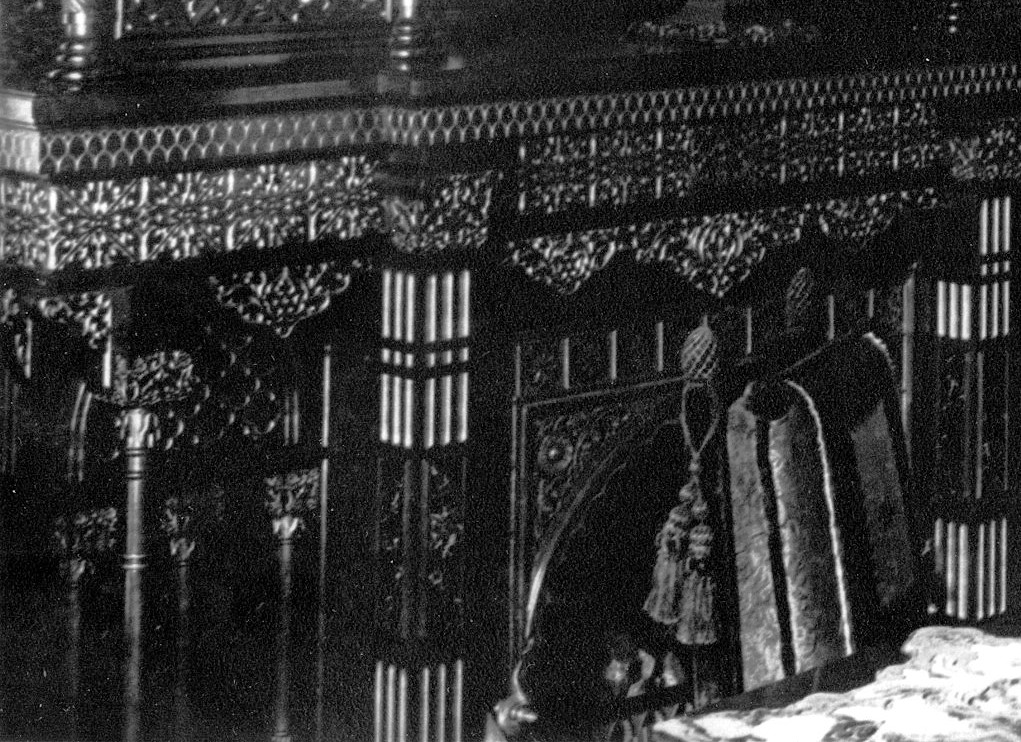
This portion of the photo had enough clarity to work with, and the denoiser pulled out some surprisingly sharp detail. It’s a truly fantastic, ornate piece with so much going on that it takes a while to really study its design language and notice how the patterns build across the form.
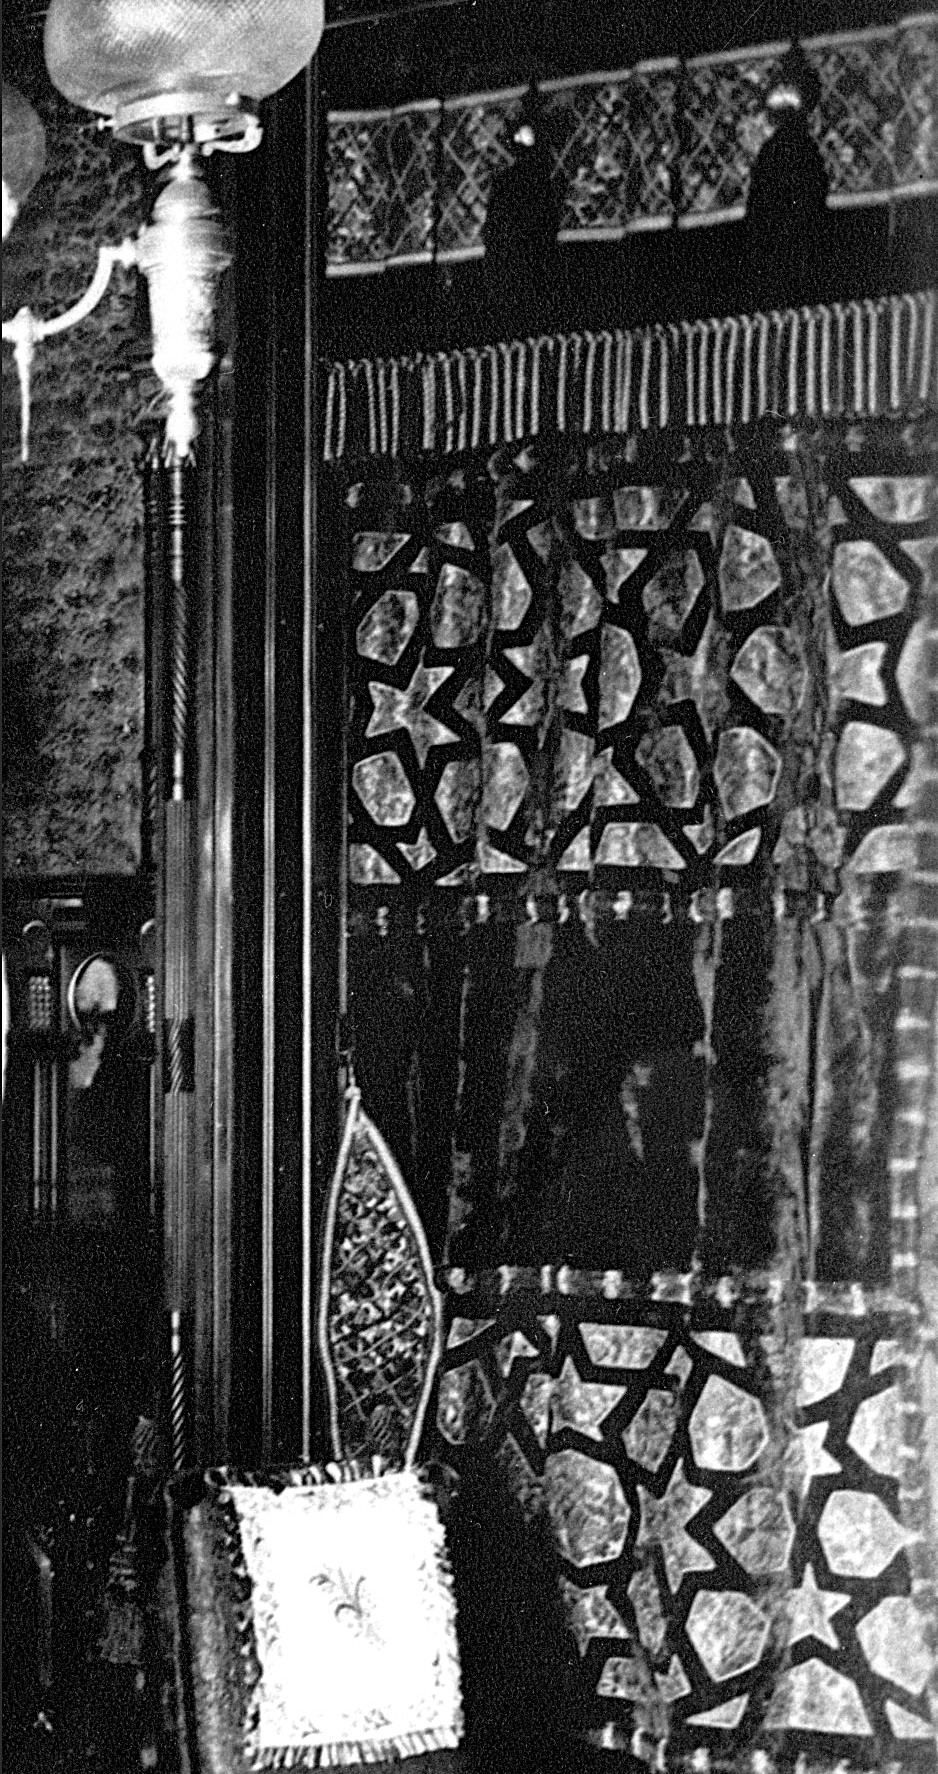

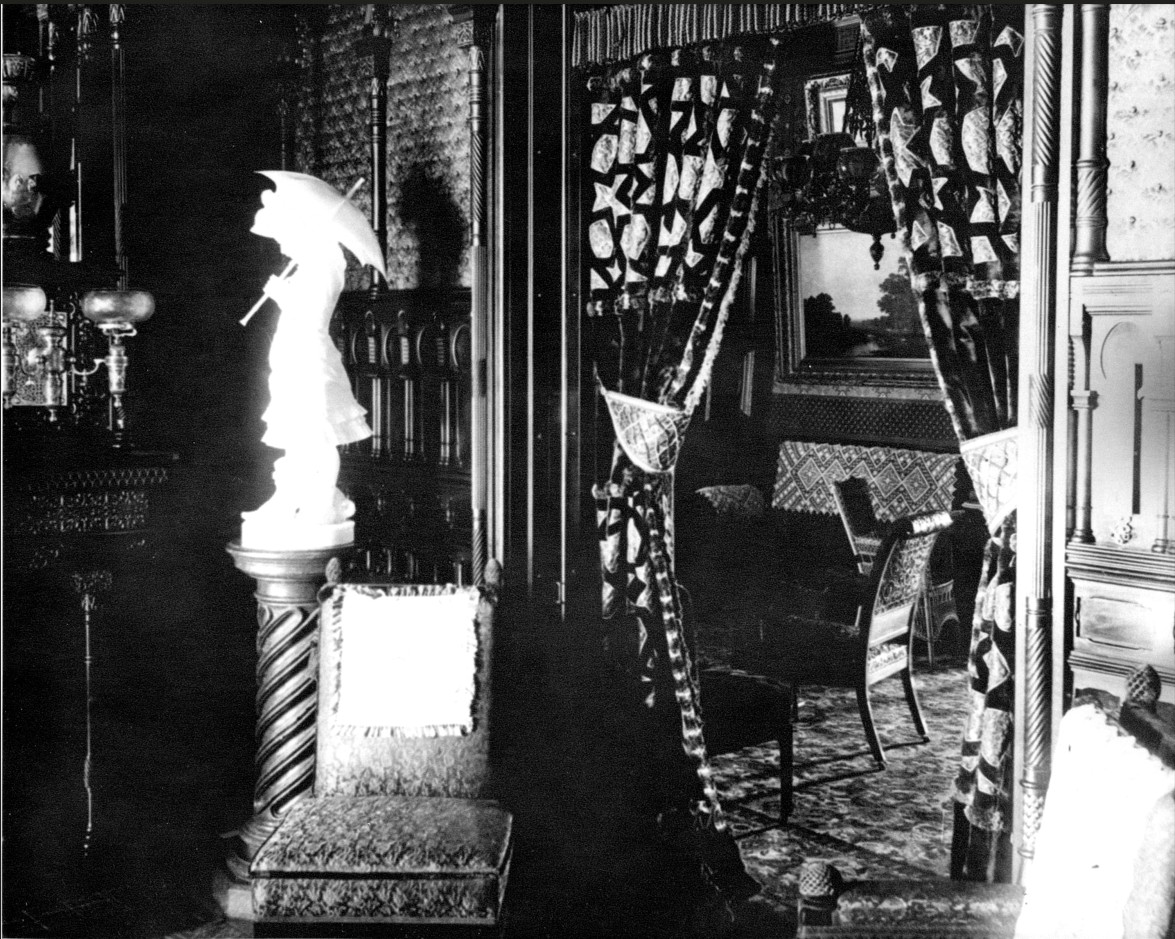
But what may be even more surprising is the wall fill above it: it appears to be divided into panels and finished in what looks like tufted silk. That would have given the room a noticeably warmer, softer feel than painted plaster or flat wall coverings. The way light played across that tufted surface likely added a shifting texture and sheen you don’t see elsewhere in the house.
Plankinton's Palace:
Chapter 1: The House
Chapter 2: The Hall
Chapter 3: The Parlor
Chapter 4: The Reception Room (current)
Chapter 5: The Sitting Room (coming)