Plankinton’s Palace: The House & Grounds

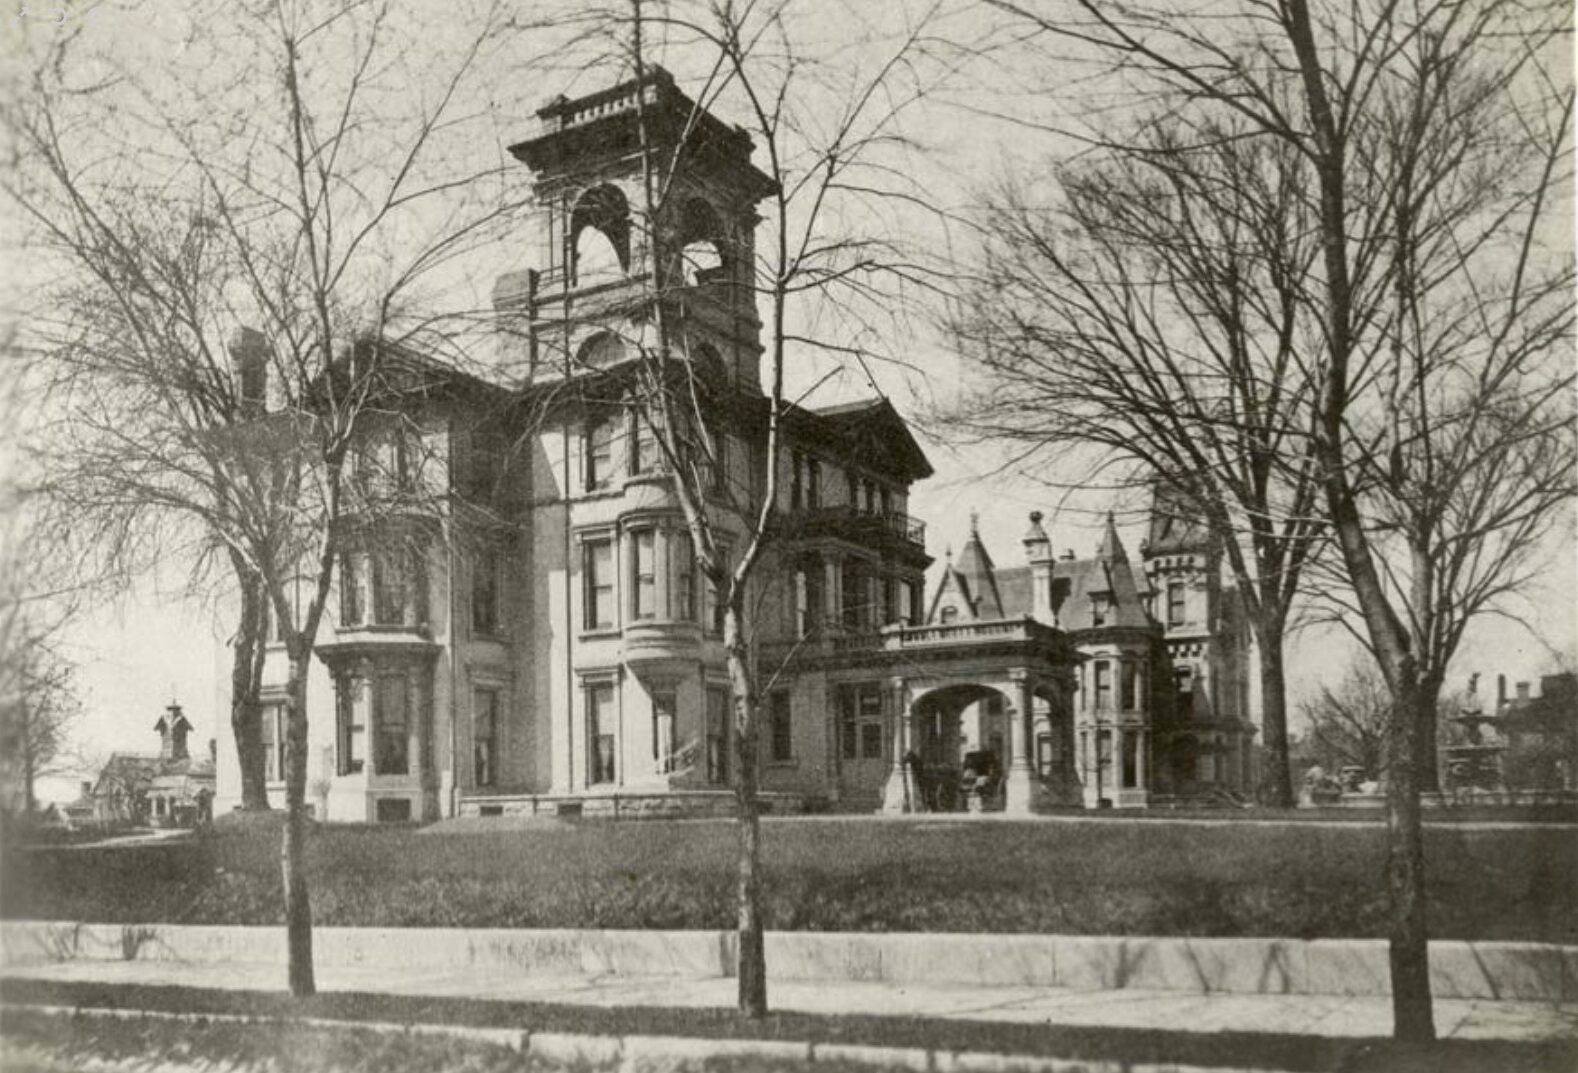
This is the first in a series of posts examining the elaborate exterior and interior of John Plankinton’s Milwaukee, Wisconsin, home. With the kind permission of Marquette University’s Raynor Library, Archival Collections & Institutional Repository, I’m able to share the TIFF images they provided. In this article, we’ll start with the 19th-century exterior before moving photo-by-photo through the interiors in future posts. While these photos aren’t as crisp as some other photographs we've explored, they still offer a fascinating time-travel window into a world now long gone. All images are courtesy of Marquette University’s Raynor Library, Archival Collections & Institutional Repository.
As always, if you have any additional images or history on this home, please post it in the comments section below so we can memorialize this great mansion's history here.
Special thanks to Katie Blank, University and Digital Records Archivist, for her help with permissions and documentation.
Many are shocked to learn that the house we see here, however, has old bones. Beneath the palatial appearance was an earlier, smaller house that formed the core of what would later become this mansion. It’s often said that no images of the original house survive, but I was able to spot it in an etching focused on his son’s home, where Plankinton’s own residence is sketched in the background.
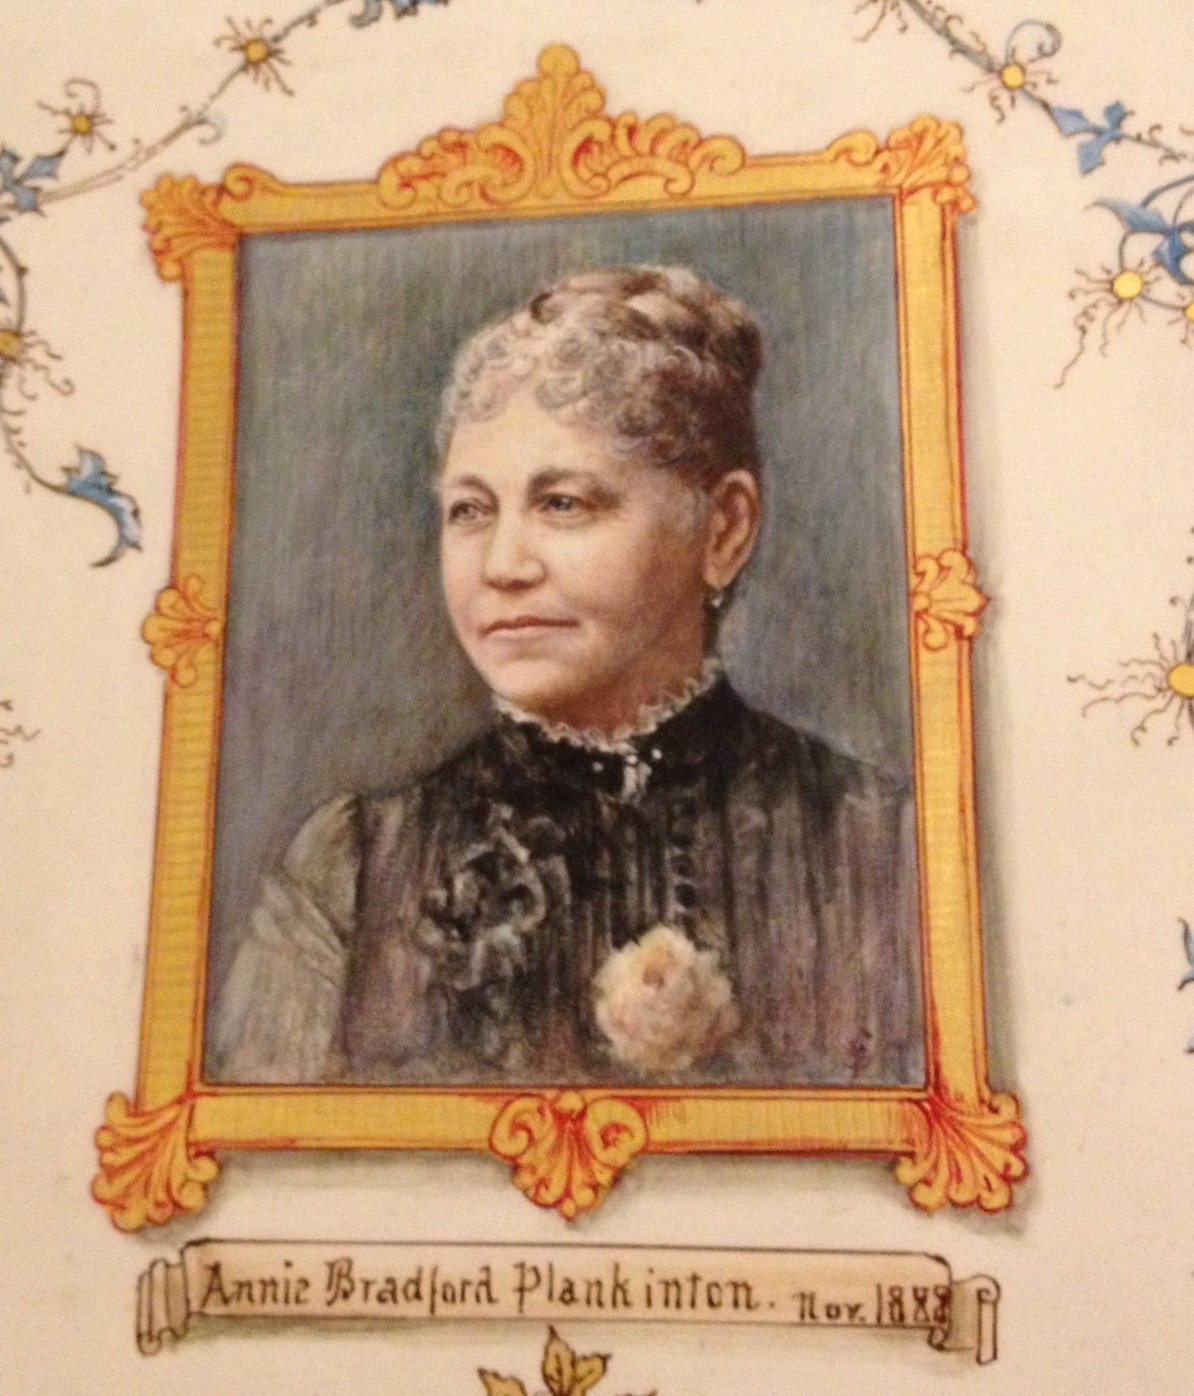
Before we discuss the home, let’s start with the people who lived there.


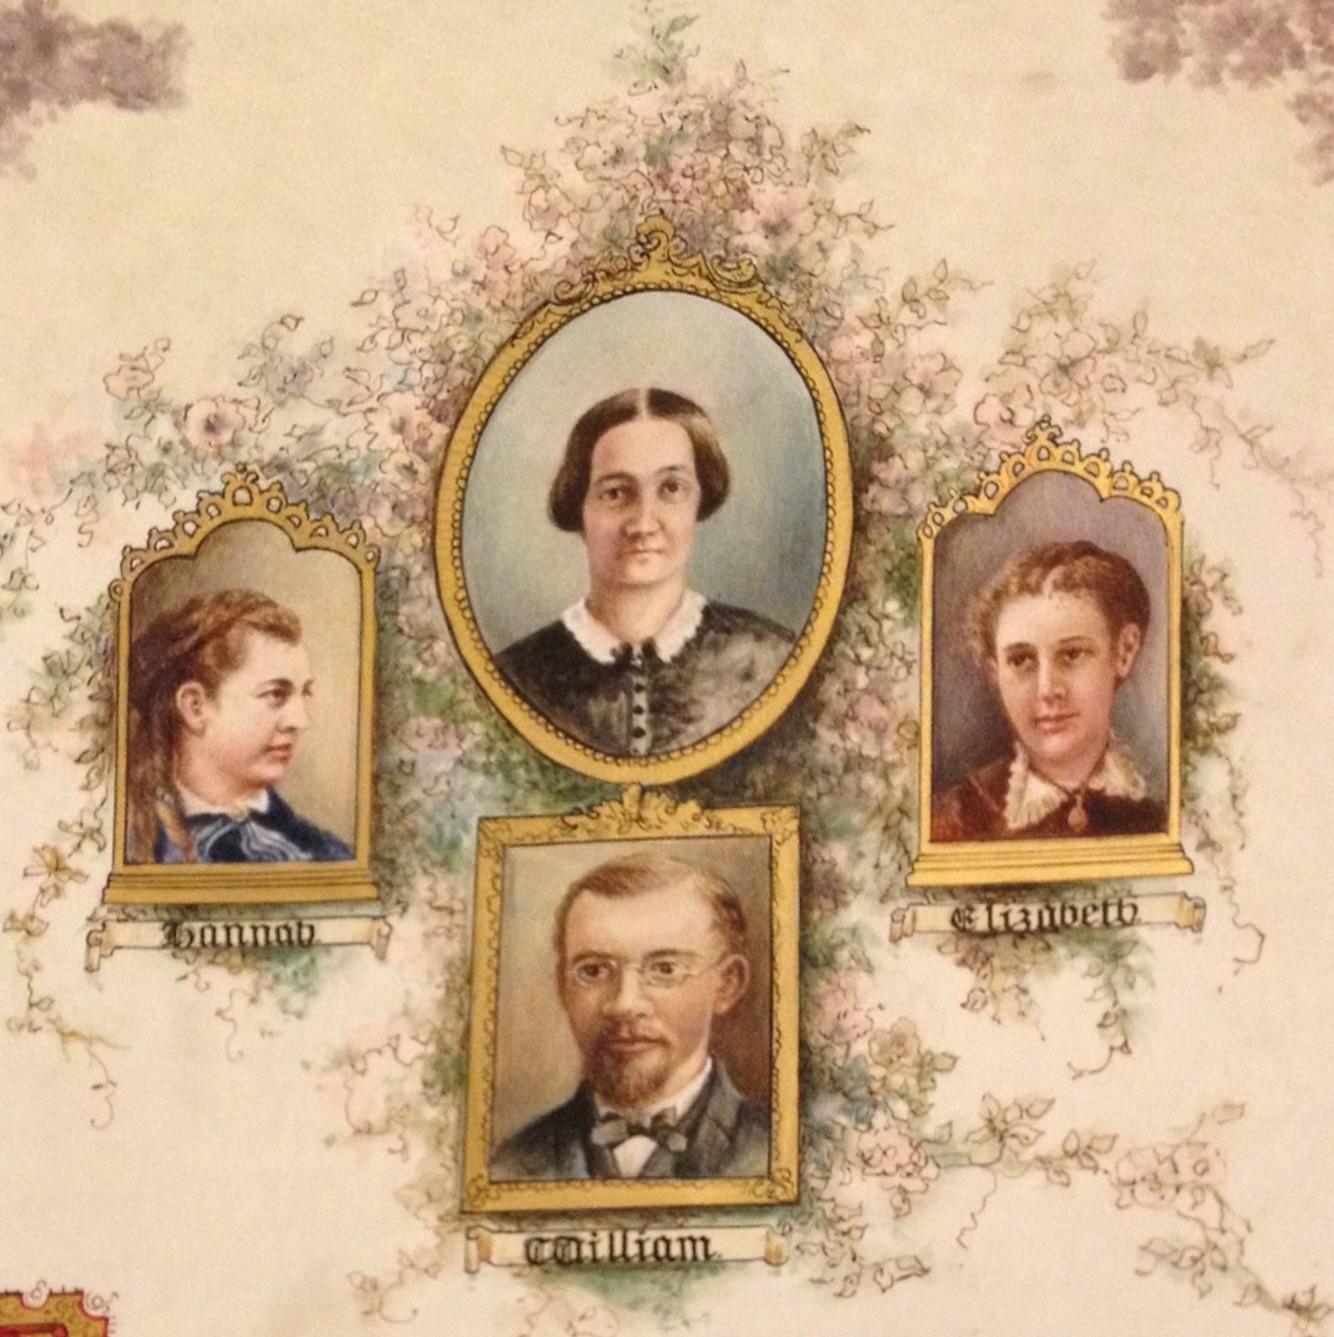
- William Plankinton (1844–1905; died at age 61)
- George Plankinton (1847–1849; died before the age of 3)
- Hannah Plankinton (1850–1870; died before the age of 21)
- Elizabeth Ann “Lizzie” Plankinton (1853–1923; died at age 70)
- Emma Plankinton (1856–1857; died before the age of 2)
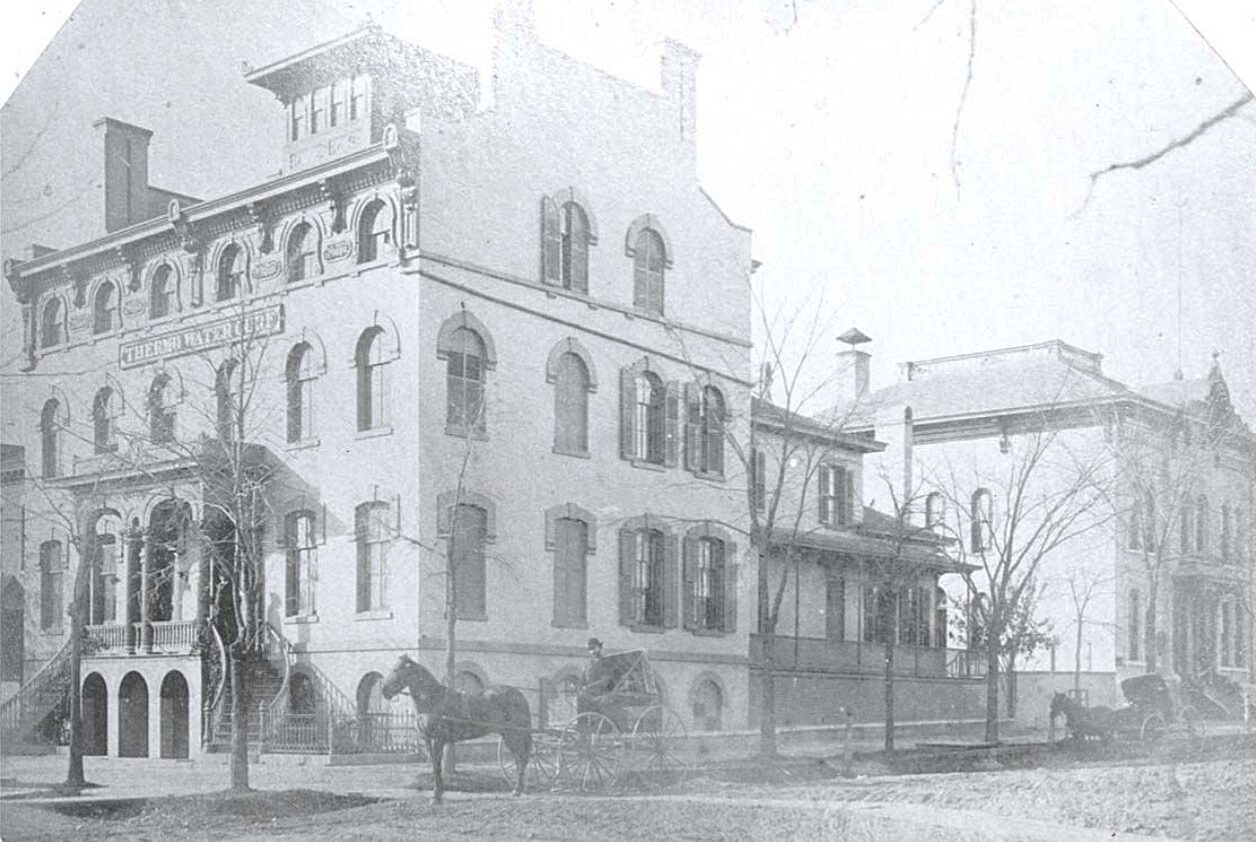
John Plankinton’s “Old Homestead” stood at the southwest corner of N. 4th and W. Michigan Streets. Built in 1855 for Plankinton, it served as his residence until 1864. The building later housed the Milwaukee Thermo Water Cure, operated by M. P. Hanson, M.D., and later [sic] was converted into a hotel.

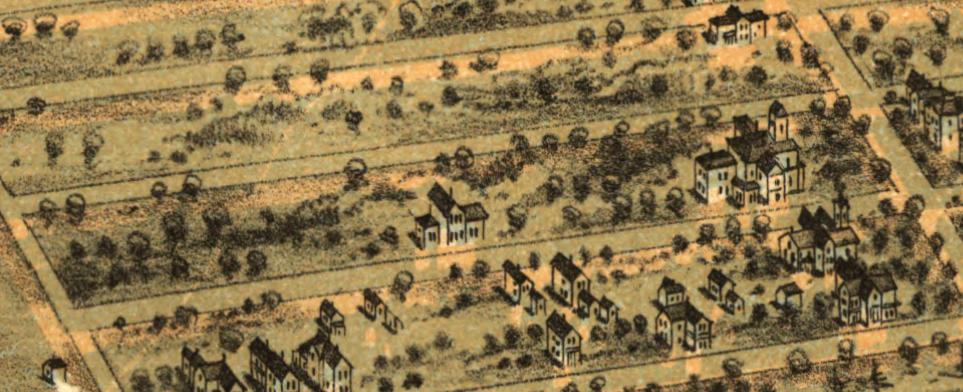
Persistent research can sometimes lead to interesting discoveries, even when people insist that nothing exists. This is the first illustration I was able to find of the home prior to the major renovation. It comes from the Bird’s-Eye View of Milwaukee, Wisconsin (1872) and shows the house set within its large plot of land. This view captures the property before his son built his own palatial home next door in 1876. In this earlier scene, you can see it was already a substantial residence, complete with outbuildings.
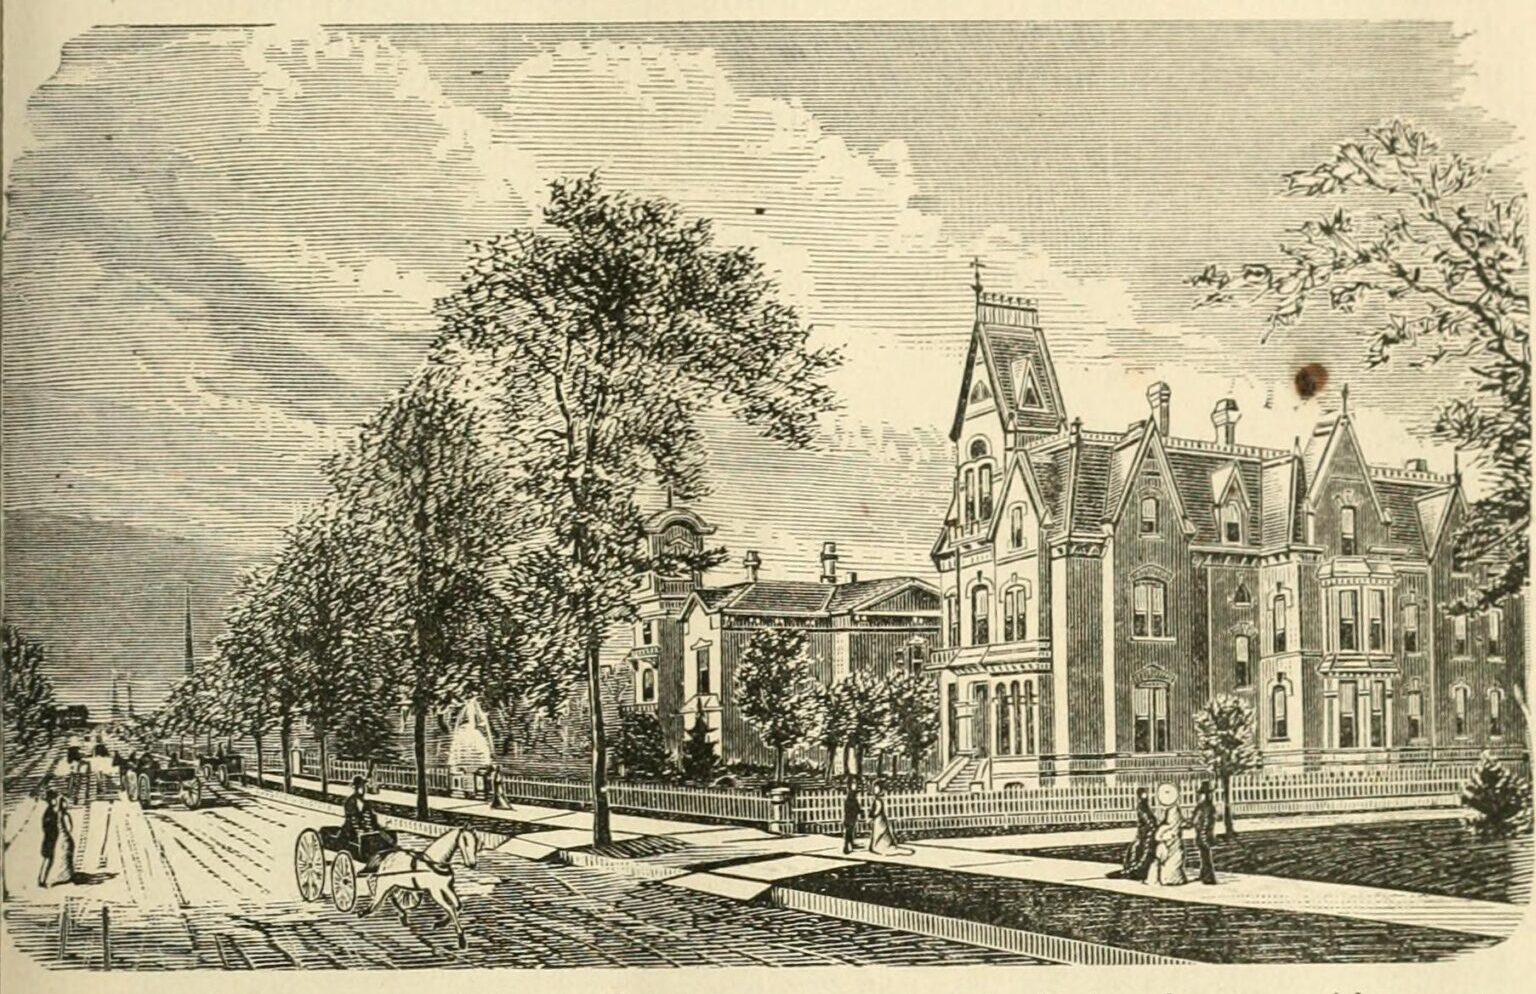
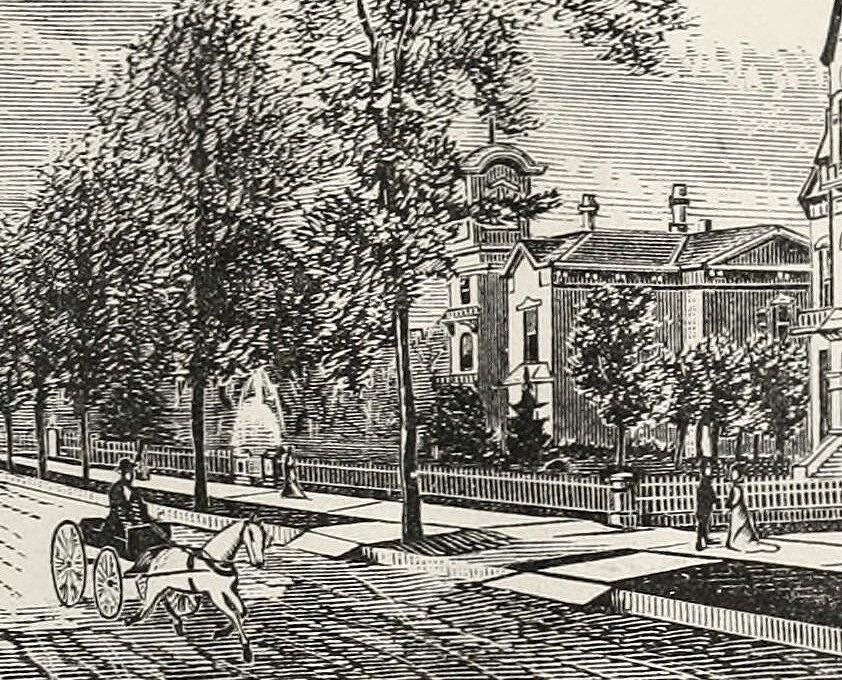
This second illustration was discovered by accident while looking for images of his son William’s home, built right next door. If you look closely enough, it also captures John Plankinton’s house before the palatial 1880s remodel. It likely reflects how the home appeared when it was built by James H. Rogers in 1856. This two-story brick residence—what we would call Italianate today—would have been described in the 19th century as an Italian Villa, and it originally featured a central front tower. Let’s zoom in a little closer at John Plankinton’s home in the distance.
The original homeowner, James H. Rogers, was a New York–born land speculator and early Milwaukee entrepreneur who helped open up the west side in the 1840s by financing a bridge that finally linked Spring Street to East Wisconsin Avenue across the Milwaukee River. With profits from brick and real-estate ventures, he built a substantial brick mansion on Spring Street in 1856, set amid several acres of ground. In 1864, meat-packing magnate John Plankinton purchased the property and, after an extravagant remodel, the former Rogers house became one of Milwaukee’s best-known Grand Avenue landmarks.
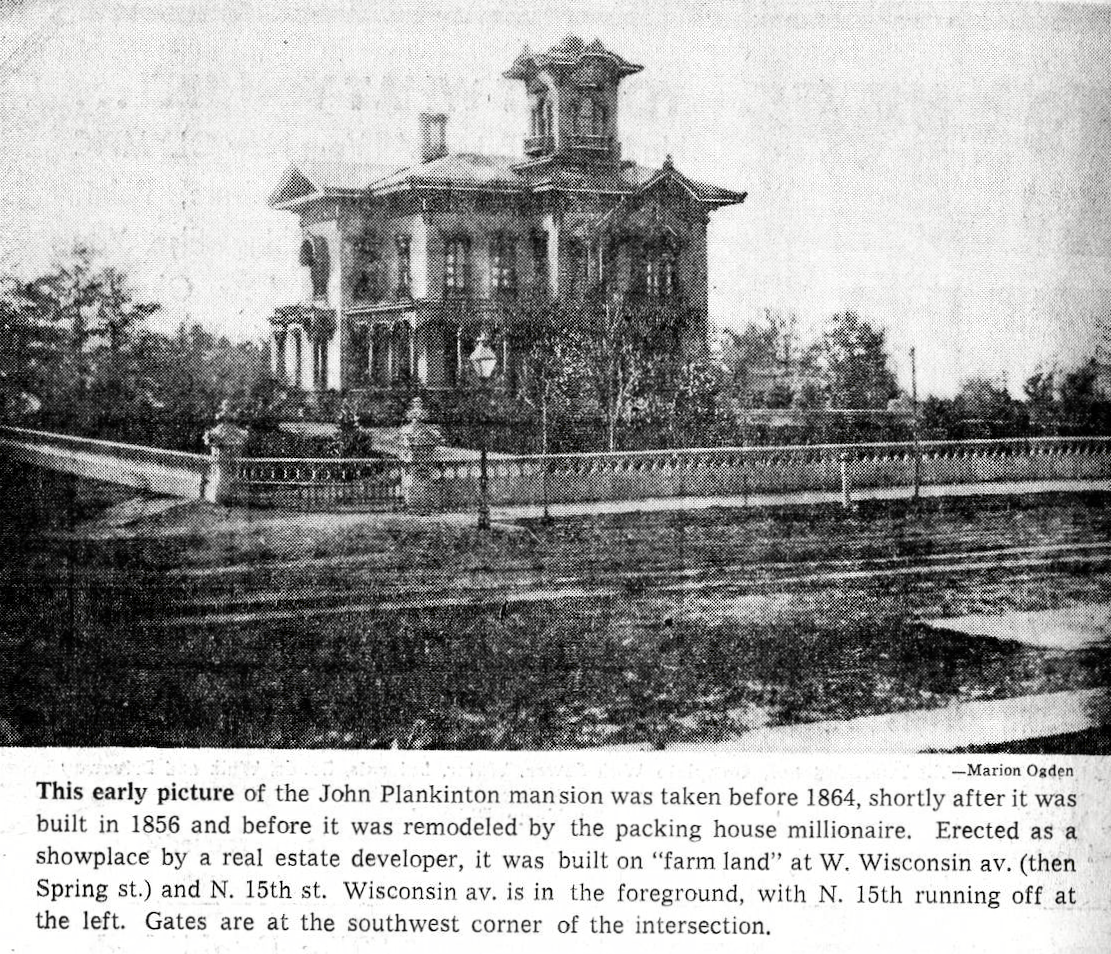
Thanks to JimH for finding an early photo of the home and posting it in the comments section below! This actual photo of the home is fantastic. Now we can see what the house looked like prior to the remodeling.

Thanks to JimH for finding an early drawing of Rogers home on the early Map of Milwaukee.

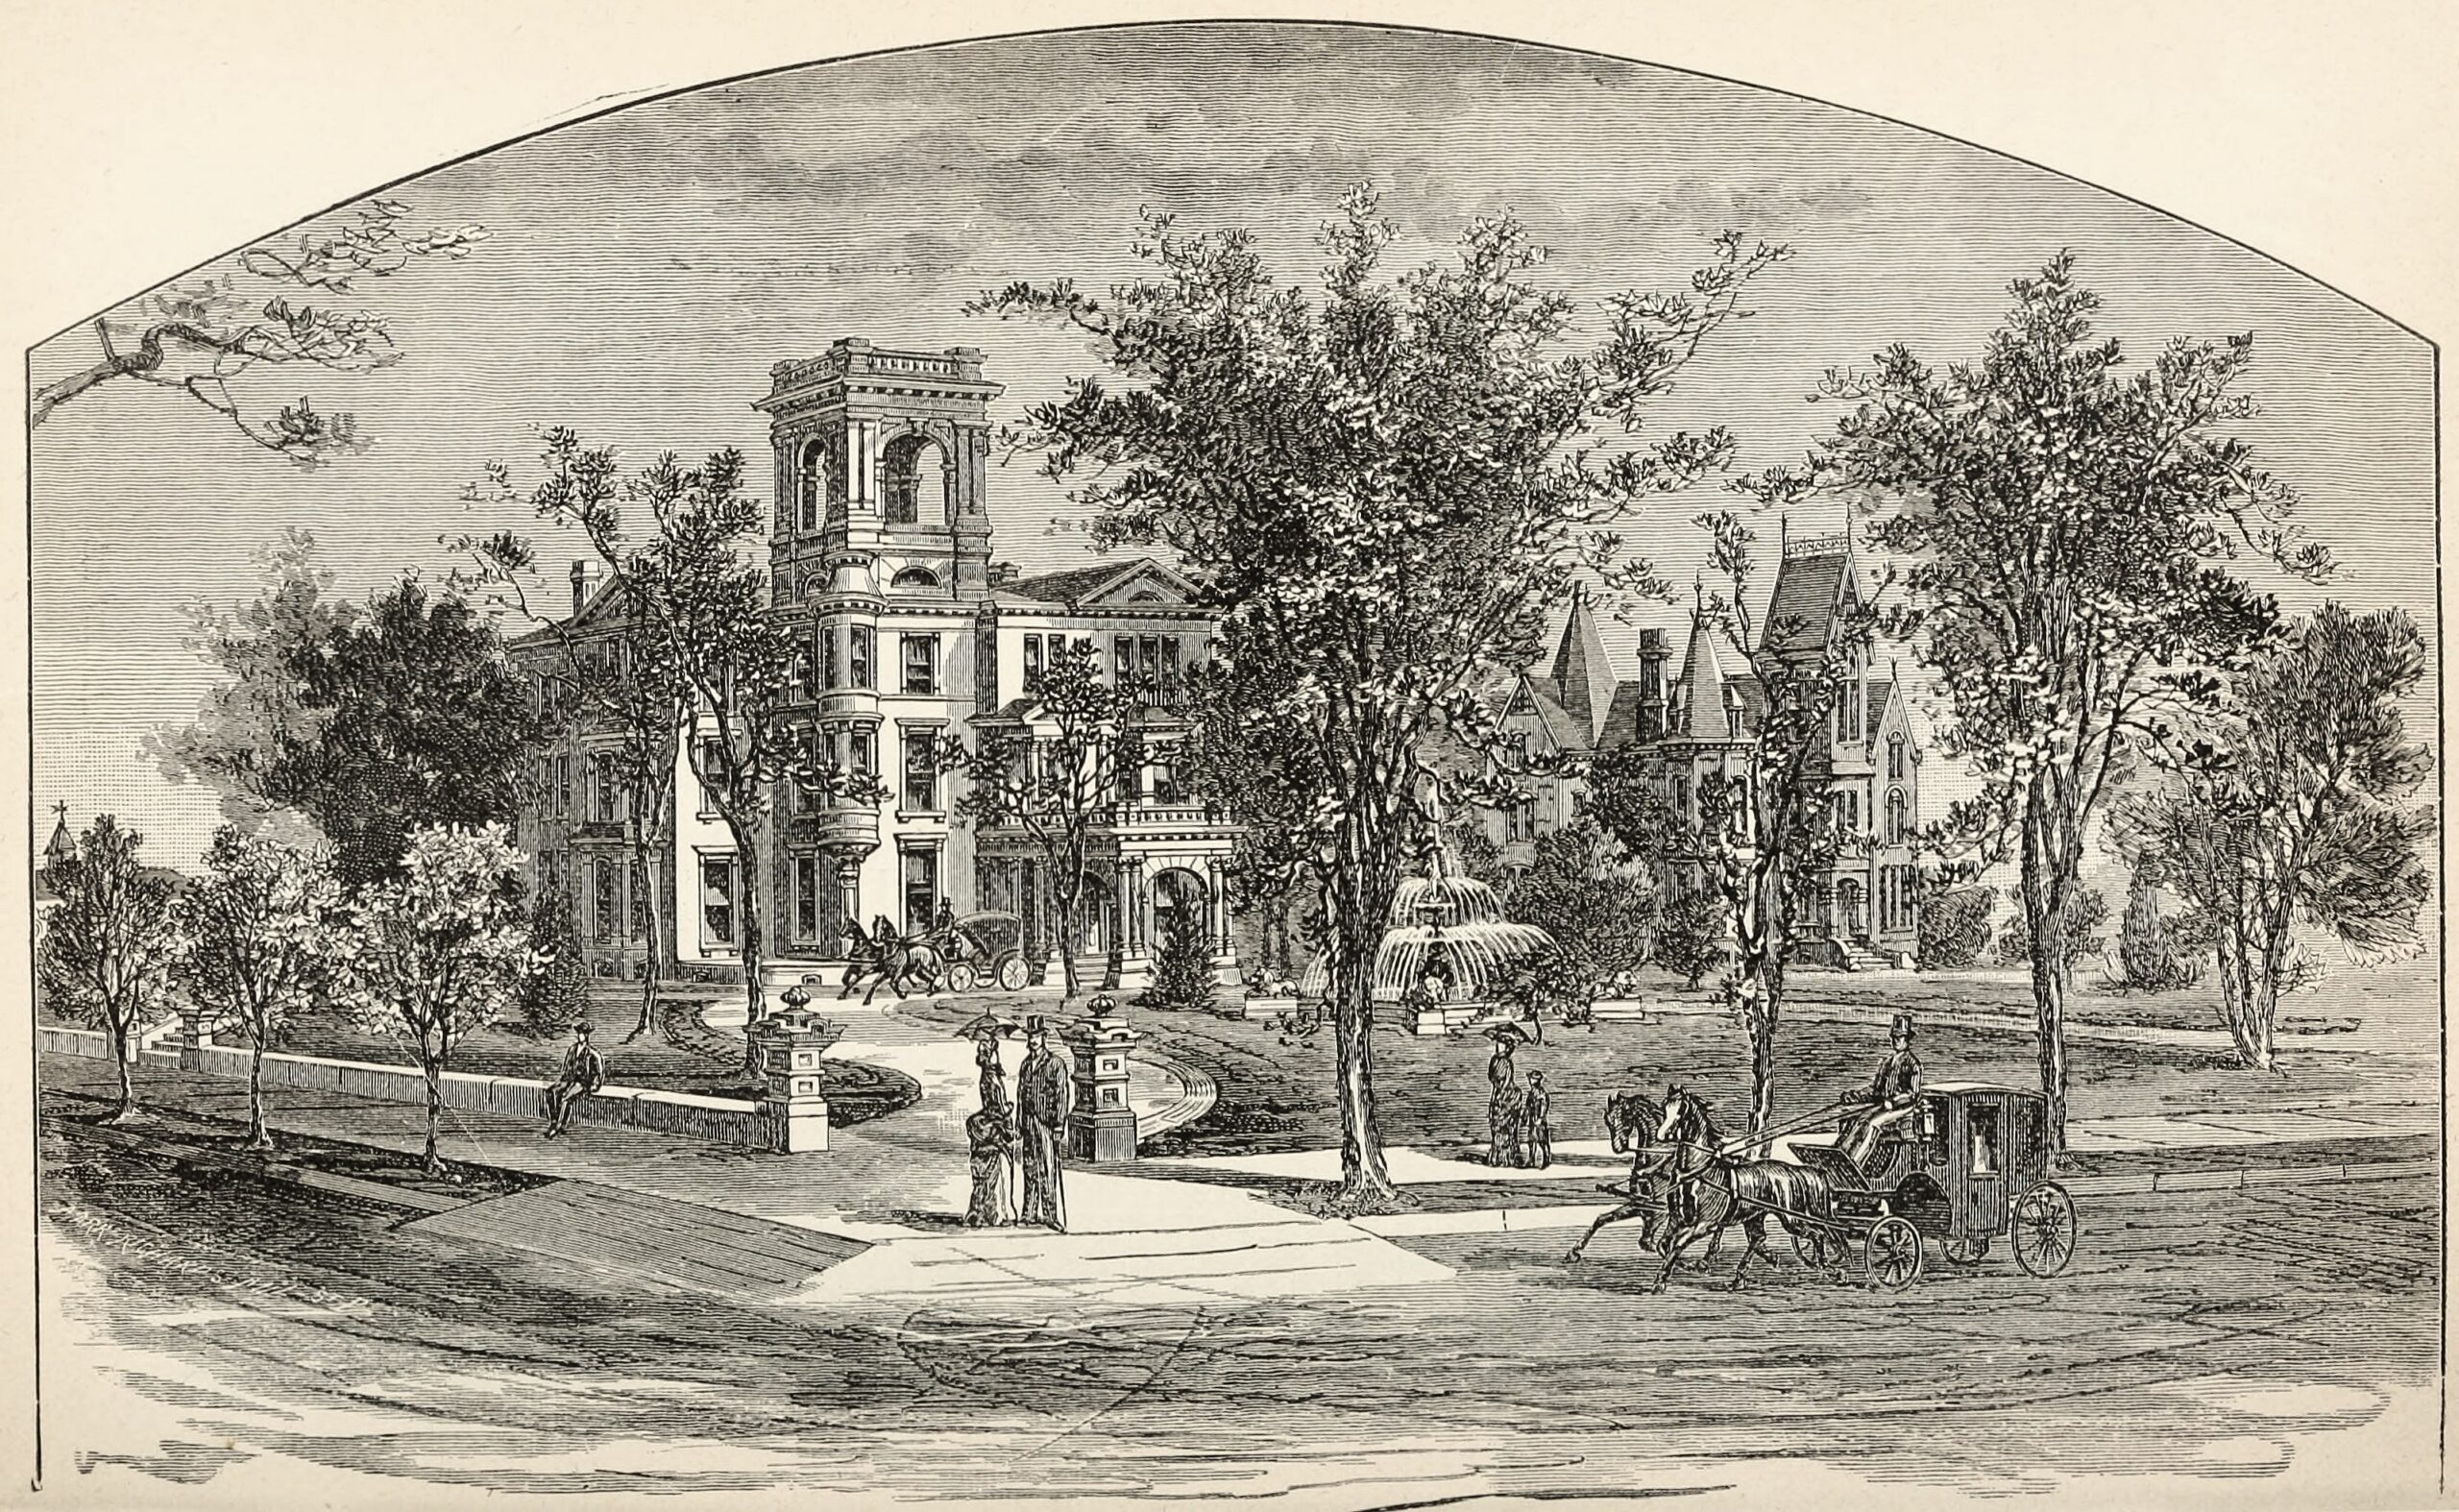
This major campaign dramatically reshaped the house. The original third-story tower was demolished and a full third level was added. An open observatory was built at the left corner, along with additional bays, a porte cochère, and other then-modern amenities.
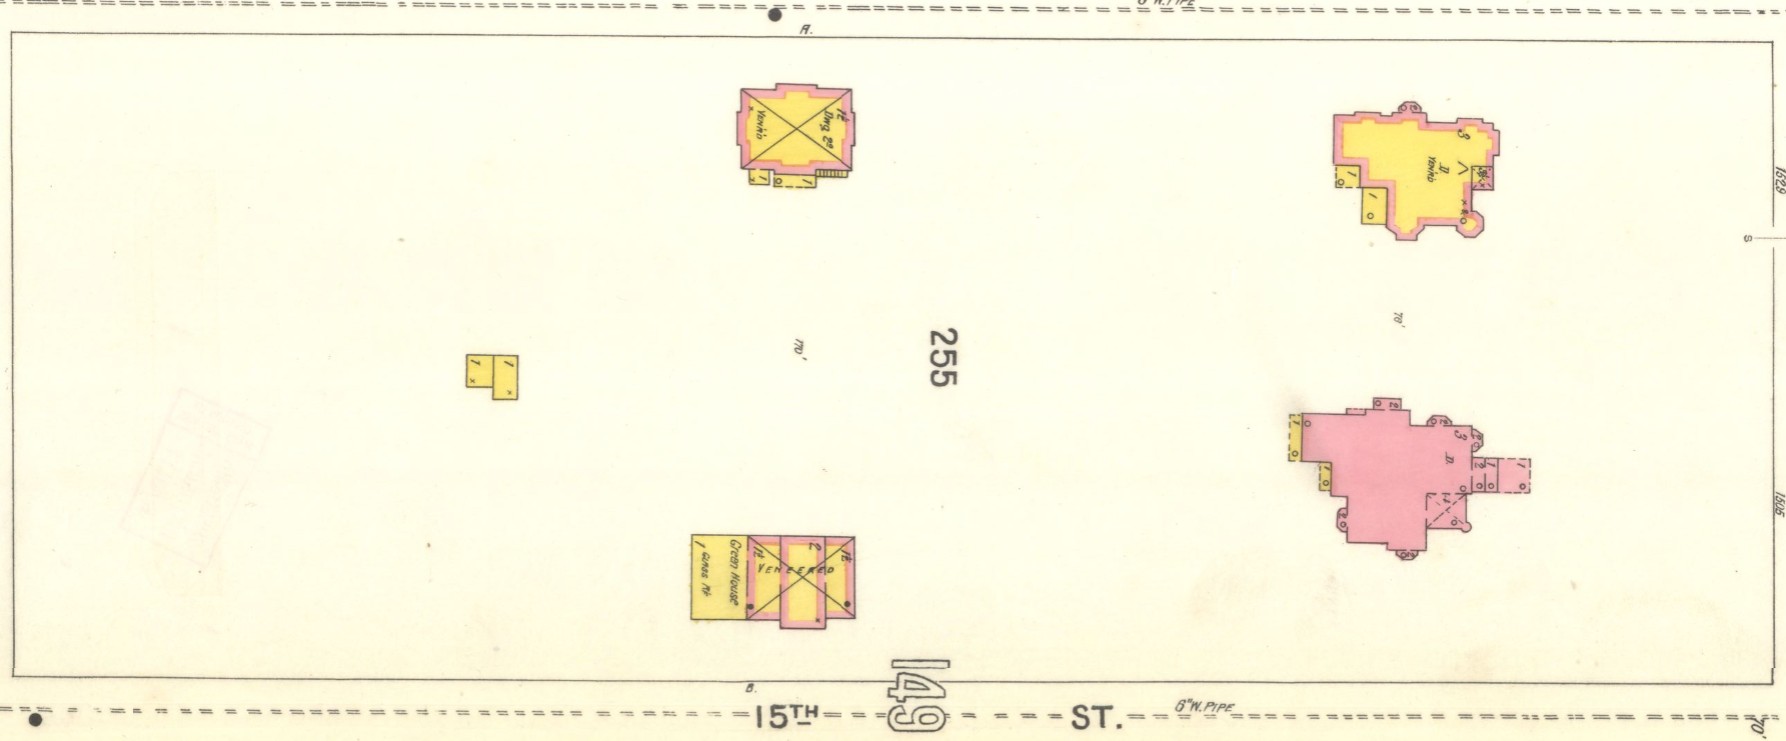

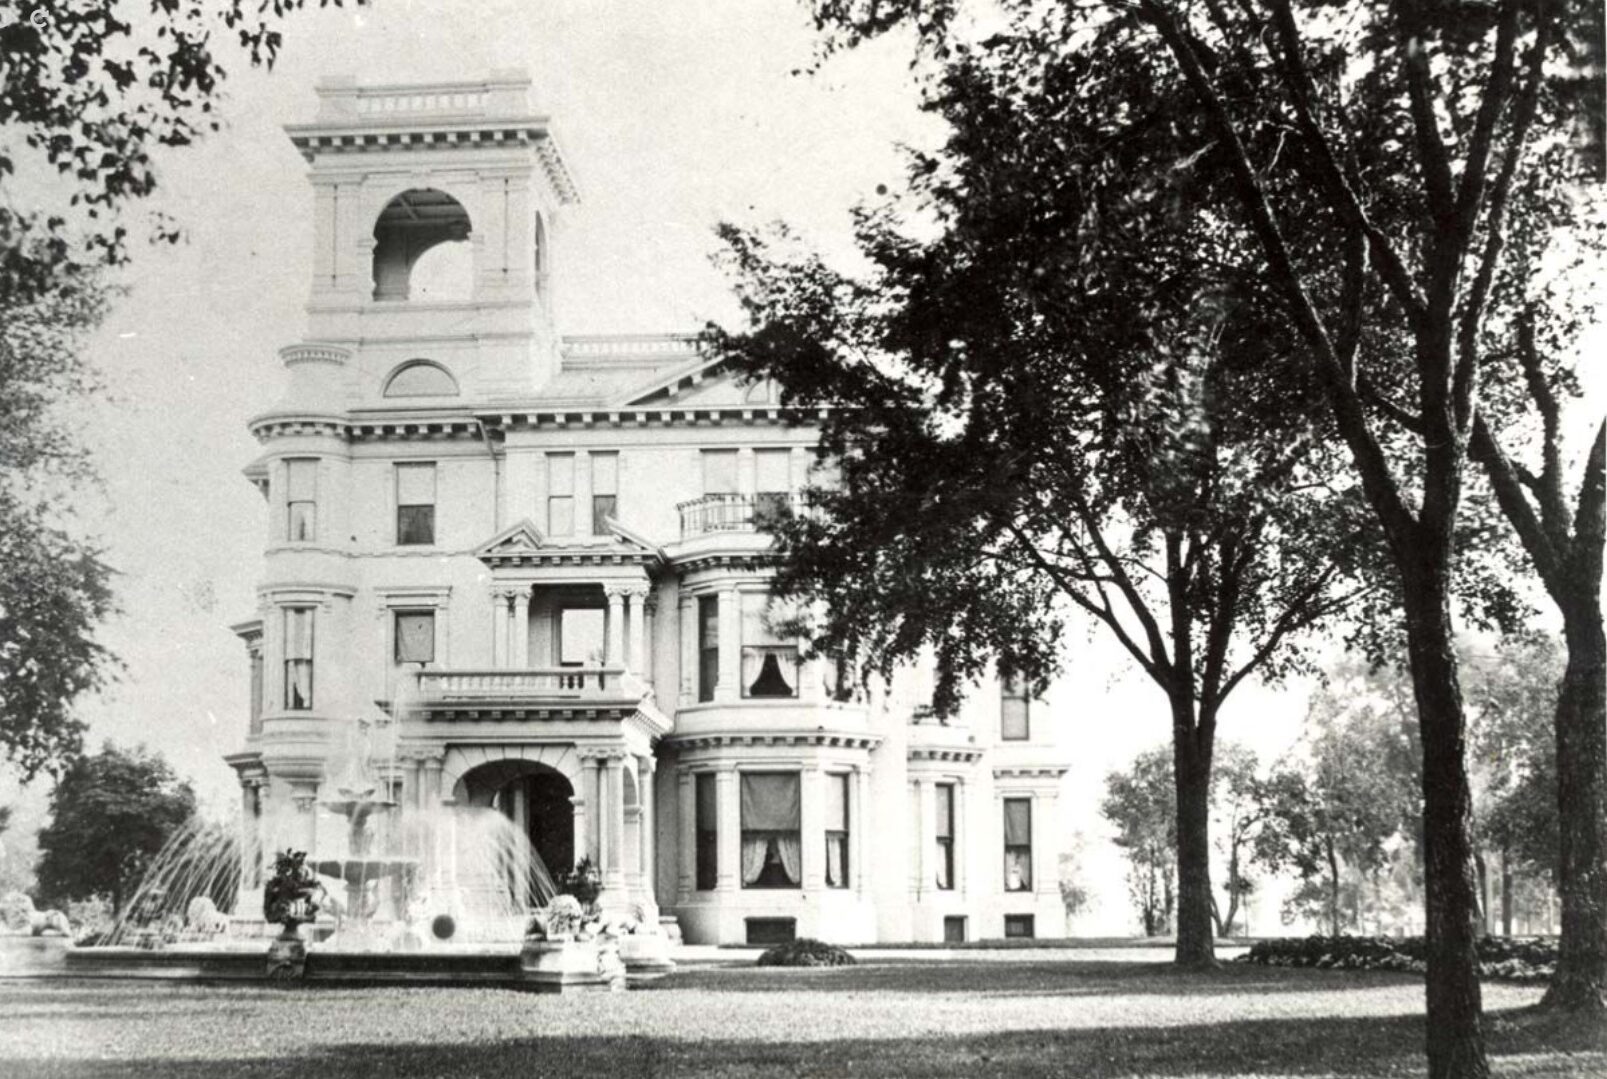
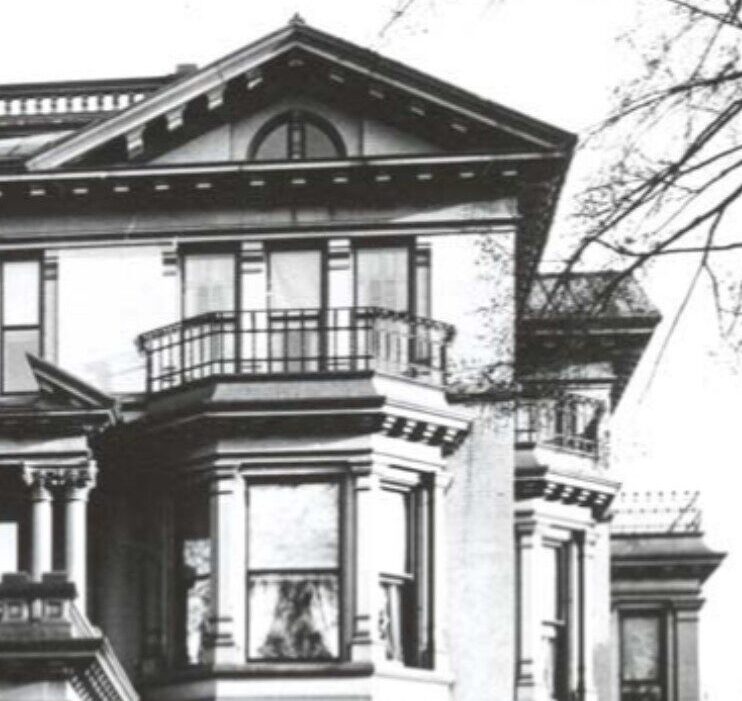
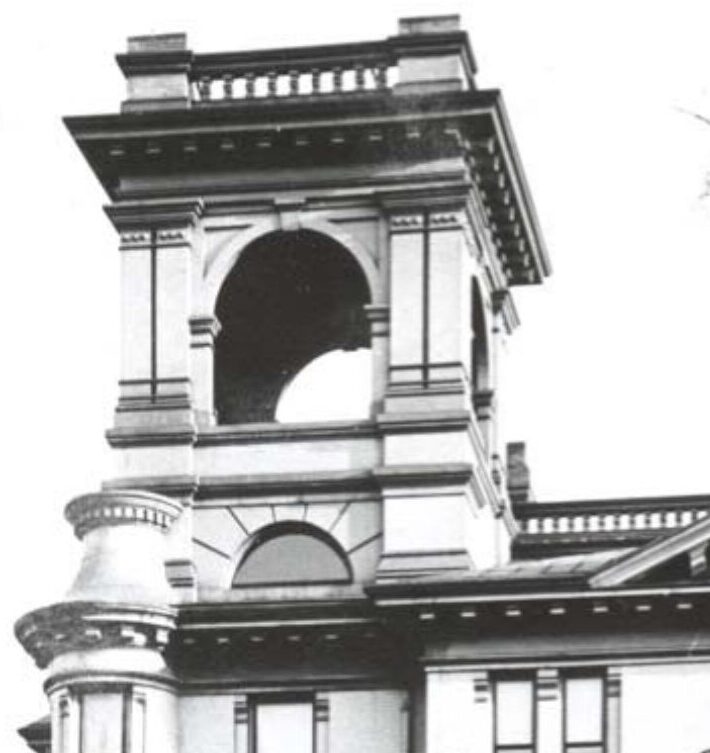
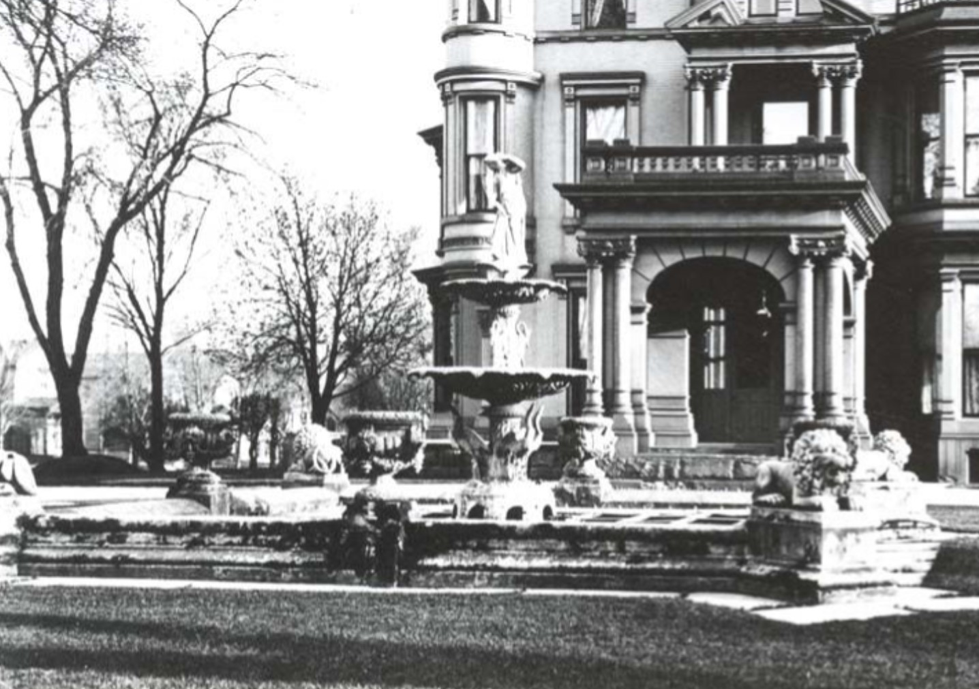

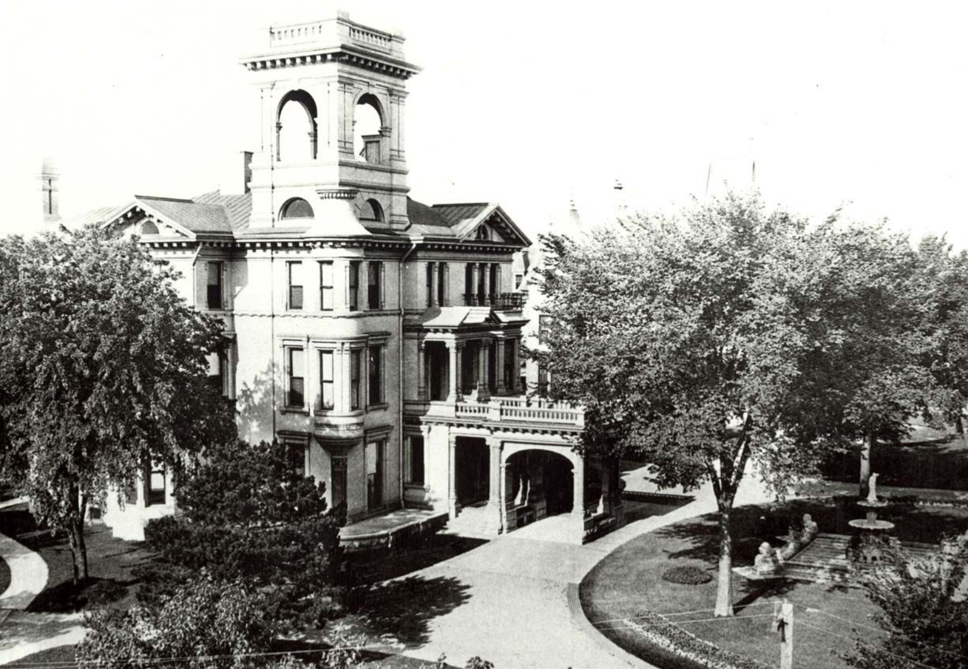
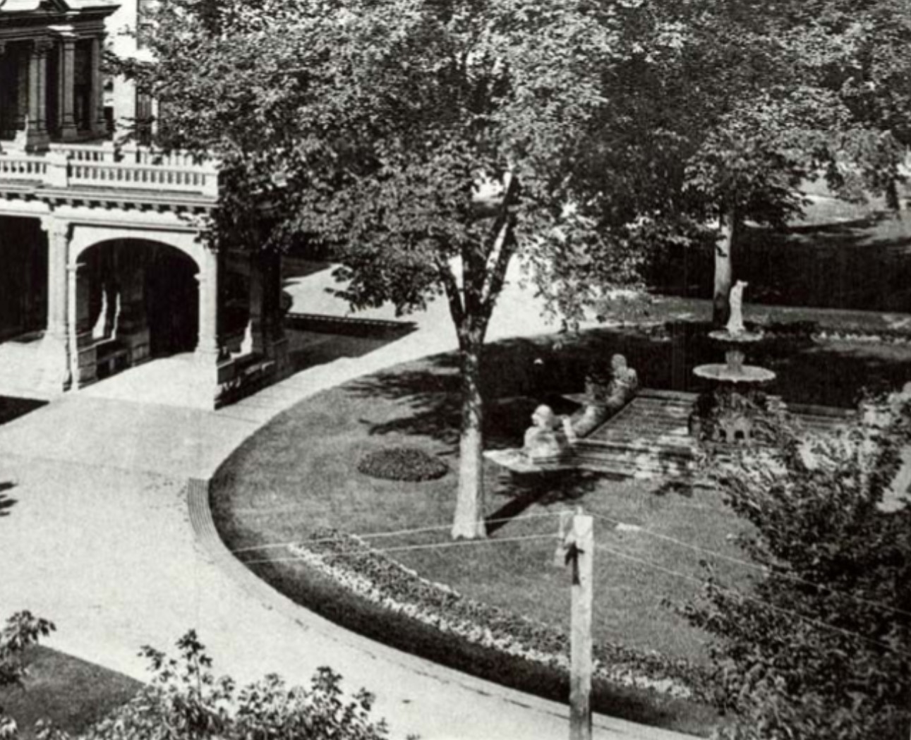

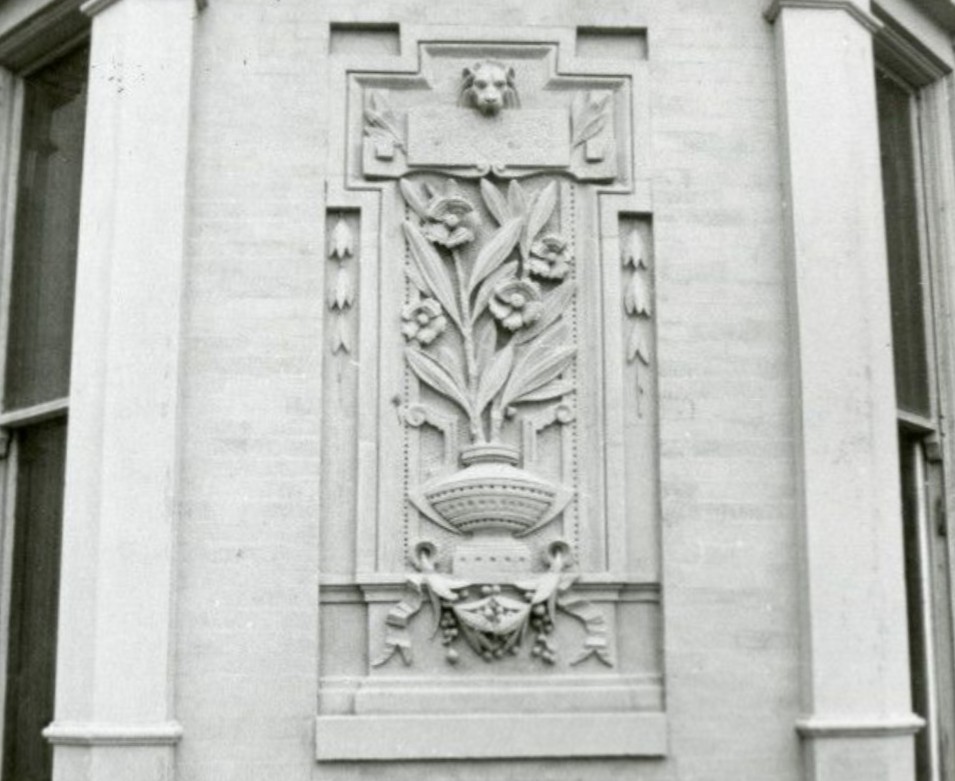

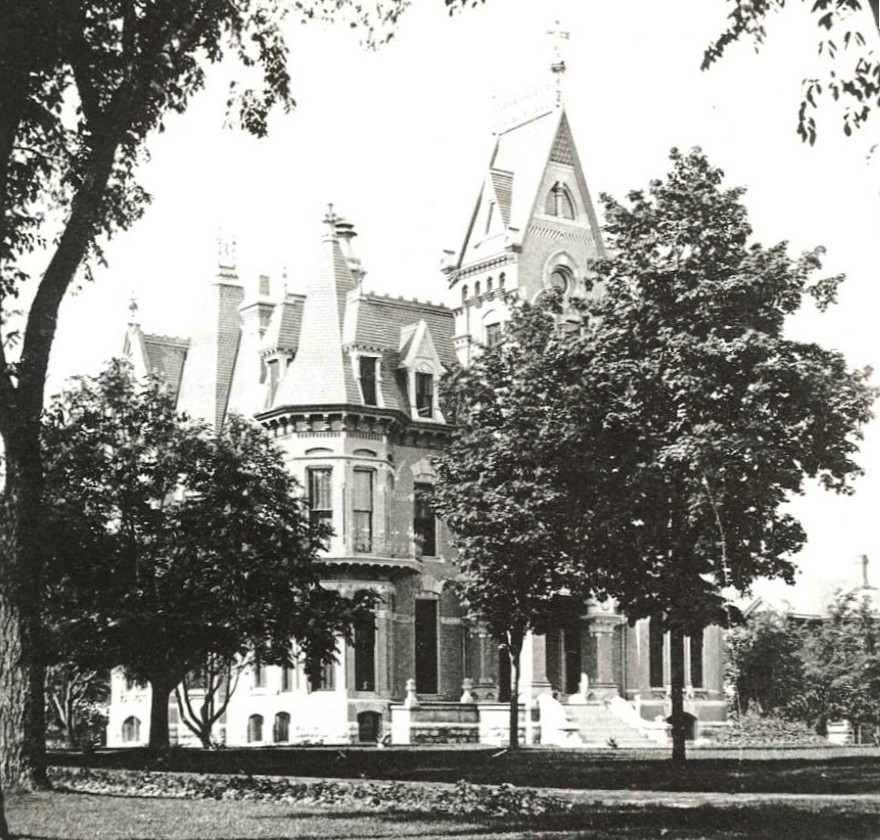
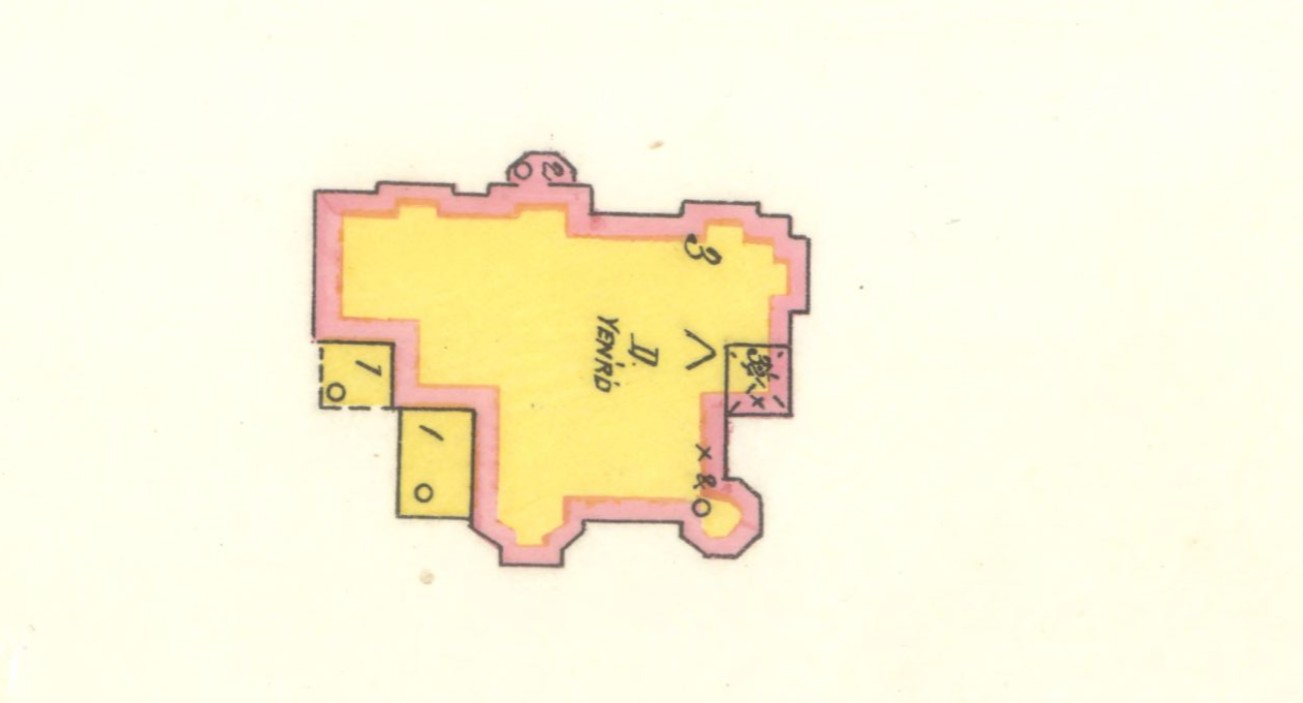

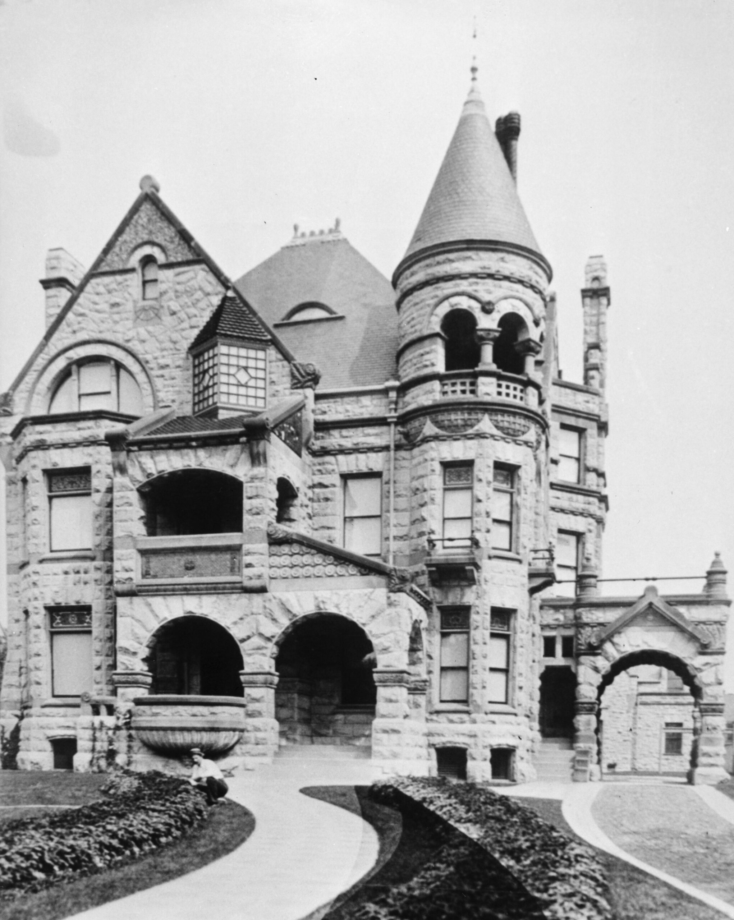
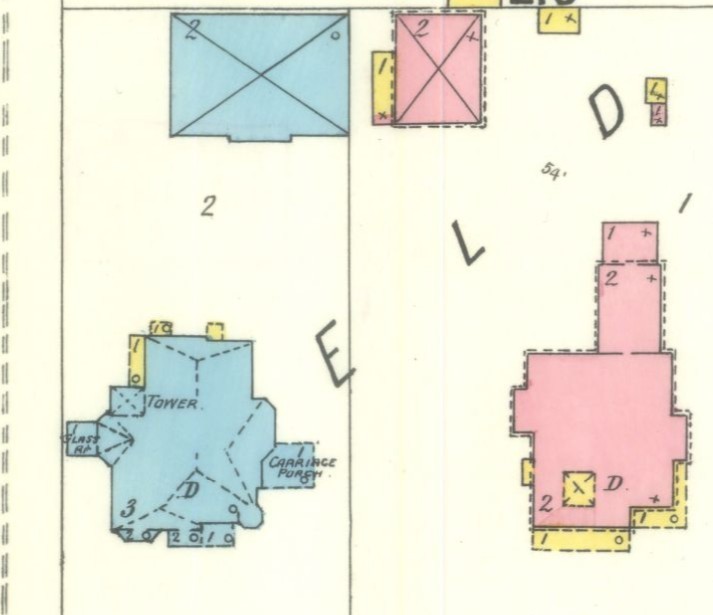
There are many interior photographs of this house, and it could easily warrant its own photo study.
In the 1886 book Pioneer History of Milwaukee, it proudly stated that Hon. John Plankinton, …is never easy unless erecting something to beautify as well as add to the wealth of the city, which offers insight into the type of man who took his wealth to new heights—and didn’t use it only for his own pleasures. This is how we should remember him. While unsurprisingly but sadly, all of the homes in this article have been demolished, it should remind even more why it is important to keep images like this alive. For those interested in the outcome of the homes, we’ll discuss this in more detail in the last chapter.
Next article we'll travel inside!