Plankinton’s Palace: Parlor

In the 1880s, the parlor remained the home’s principal formal “company” room, but period writers make clear that its older reputation for rigid, rarely used stiffness was fading. In Louis H. Gibson’s 1889 planning manual, he observes that “the parlor has lost the awful stiffness of times past,” explaining that it was increasingly treated as a functional space for social calls—sometimes “merely a reception-room,—a room where a lady may receive her callers”—even while it still “belongs particularly to the society life of the occupants of the house” and “is not generally a family room.” Etiquette authors describe the same custom in practice: in Mrs. John Sherwood’s 1884 guide, a visitor arriving for a formal call is “usher[ed] … into the parlor,” confirming it as the proper place to be received. Together, these 1880s sources show the parlor evolving from a forbidding “best room” into a more usable, socially oriented reception space—still formal, still set apart from everyday living, but increasingly less severe in spirit than earlier decades. At the same time, some popular writers began to denounce the parlor altogether, arguing for a more practical “living room” or “living hall” in its place. In Palliser, Palliser & Co.’s 1878 Palliser’s Model Homes, for example, certain plans explicitly note that the parlor could serve as a “general living-room,” signaling this broader shift toward rooms designed to be lived in rather than kept for show.
Special thanks to Katie Blank, University and Digital Records Archivist, for her help with permissions and documentation.

Last time, we entered through this front door and explored the hall. Today, we will pick up from there, using the surviving views and details to move deeper into the interior and better understand how the rooms connected and how the home was meant to be experienced.

Now, let’s step into this room and take in how it looks up close.
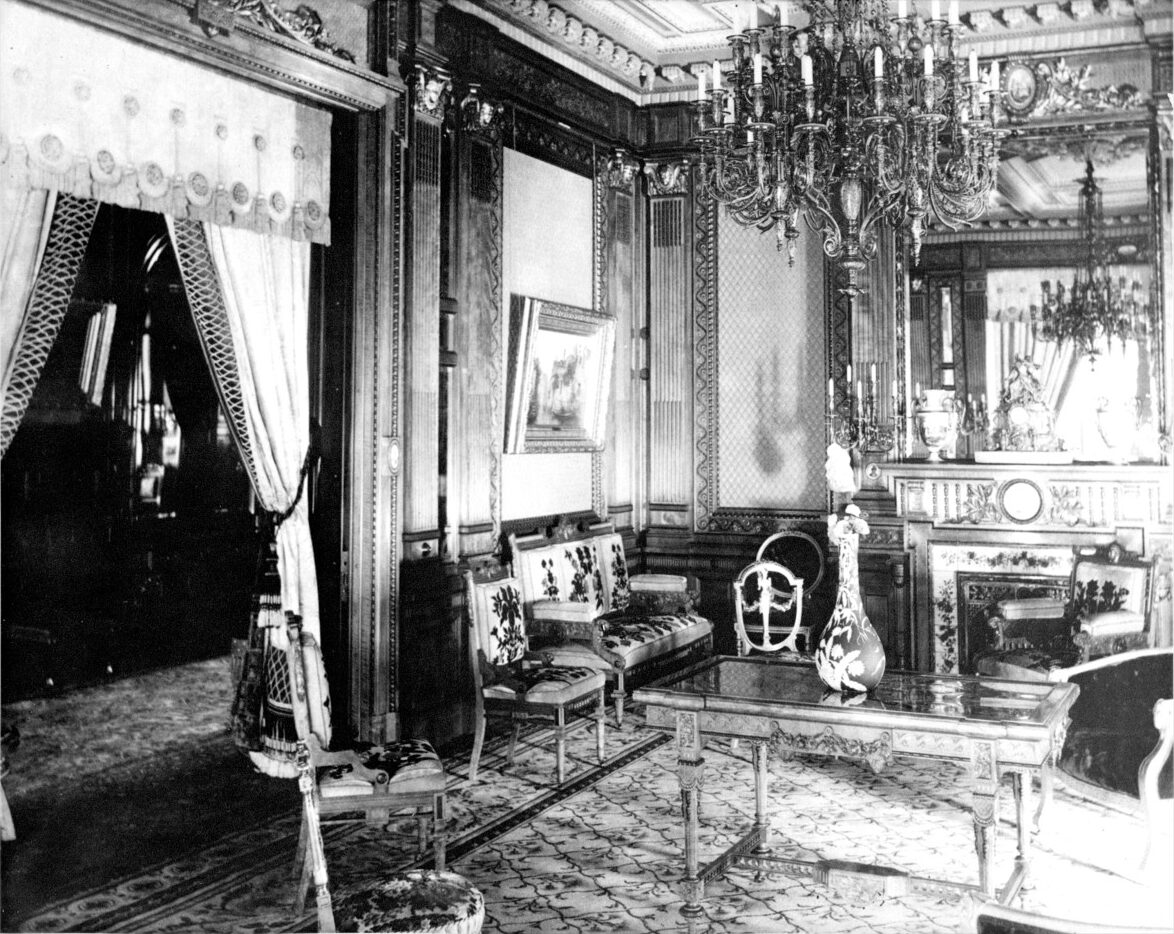
The overall impression is distinctly formal. With a central parlor table anchoring the composition and walls that seem to be finished in a richly textured material, the room presents a striking, carefully arranged view. The finishes in this room appear to be of the very finest quality, suggesting that no expense was spared in its construction and decoration.

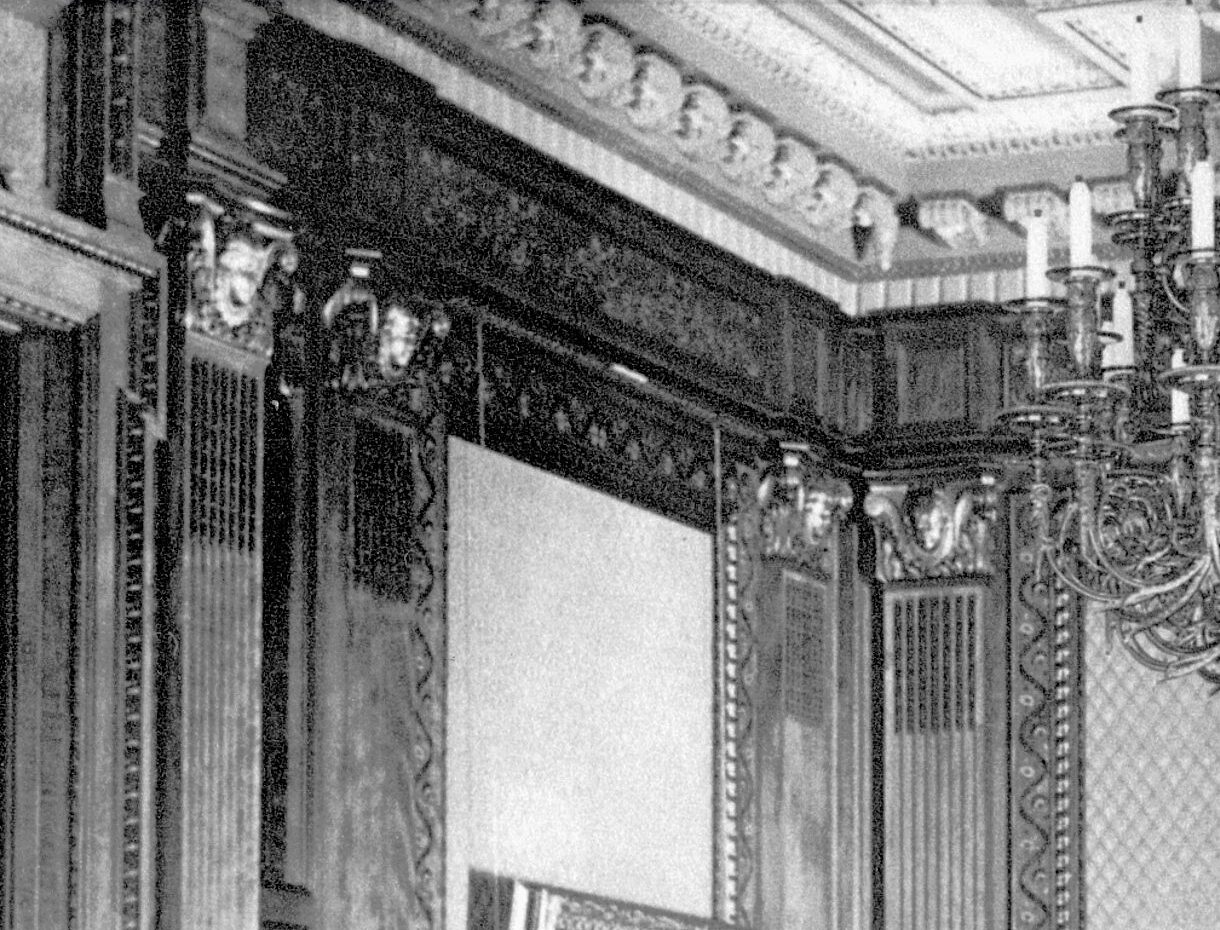
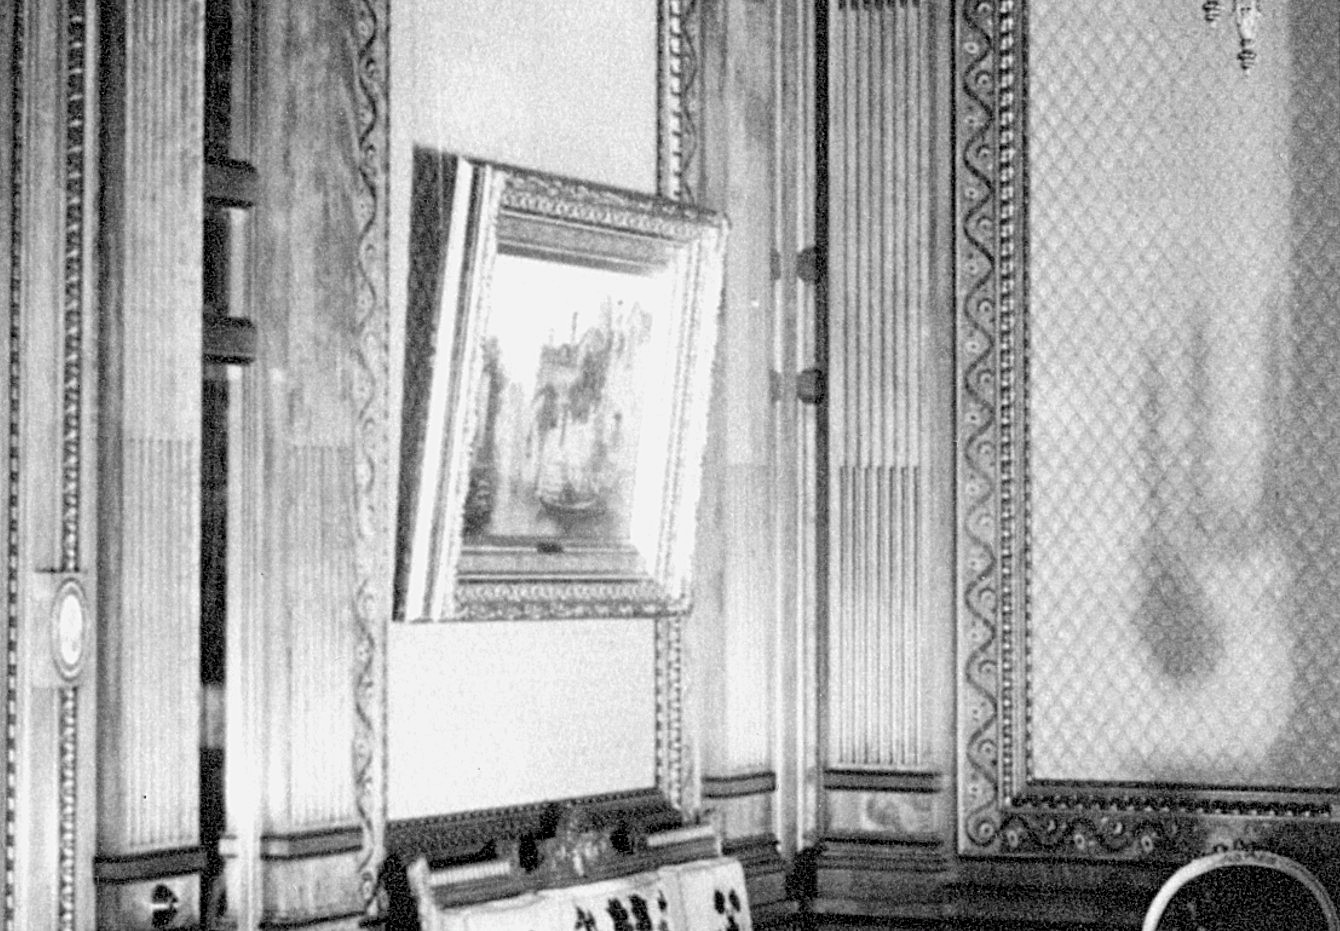
Anyone spot the electric bell push on the wall?

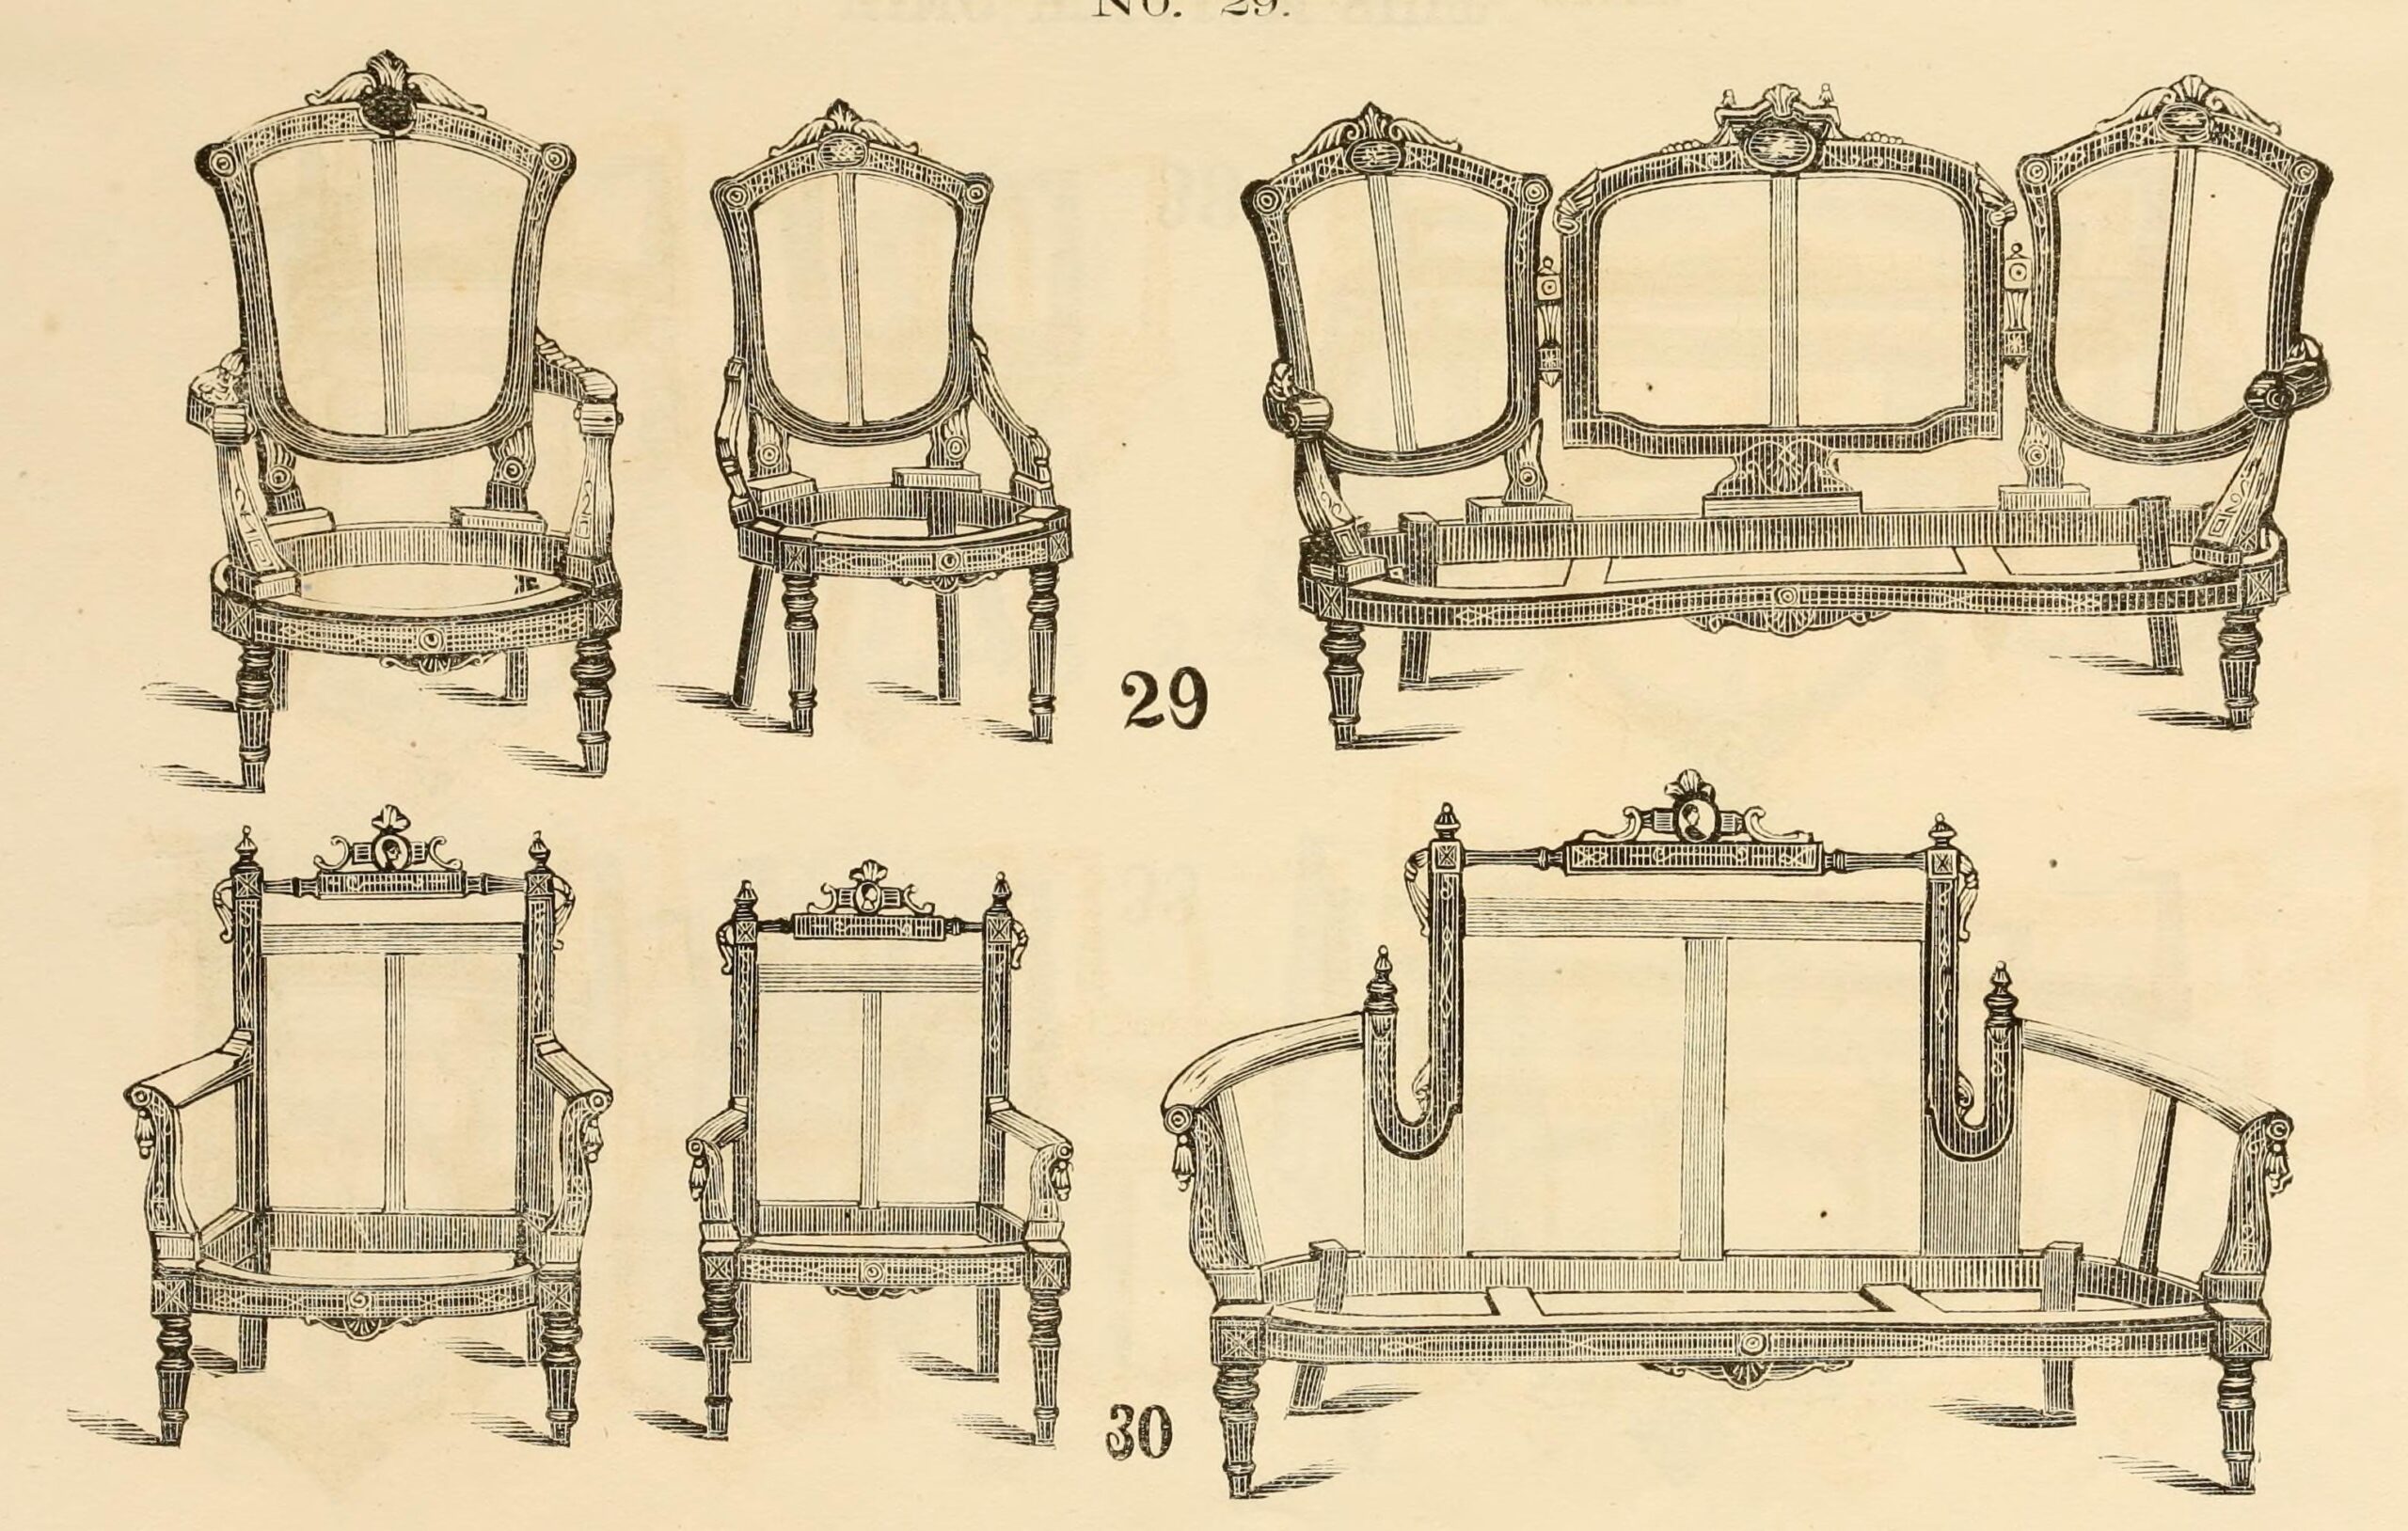
Notice that while matching parlor suites were very common, it was also not uncommon to mix in other furniture styles within the same room. In this view, we can clearly see two completely different chair designs—both of which appear elsewhere around the space.

But take a closer look at the table. It isn’t merely functional; it’s a statement piece. The surface appears to feature delicate inlay, and the base is enriched with finely cut carvings that reward a longer look.

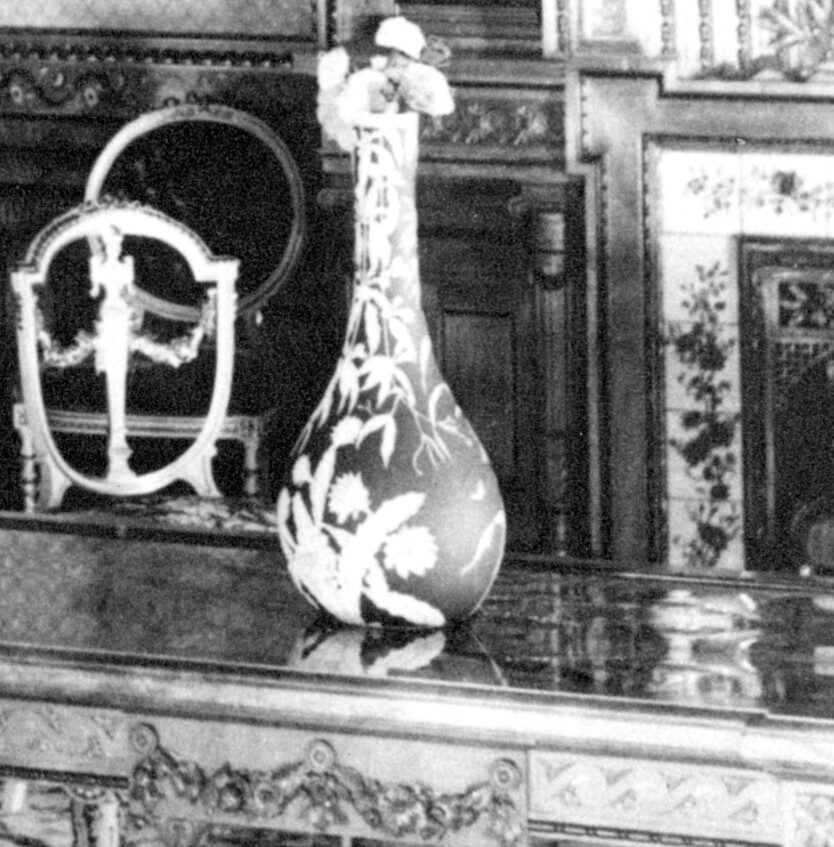


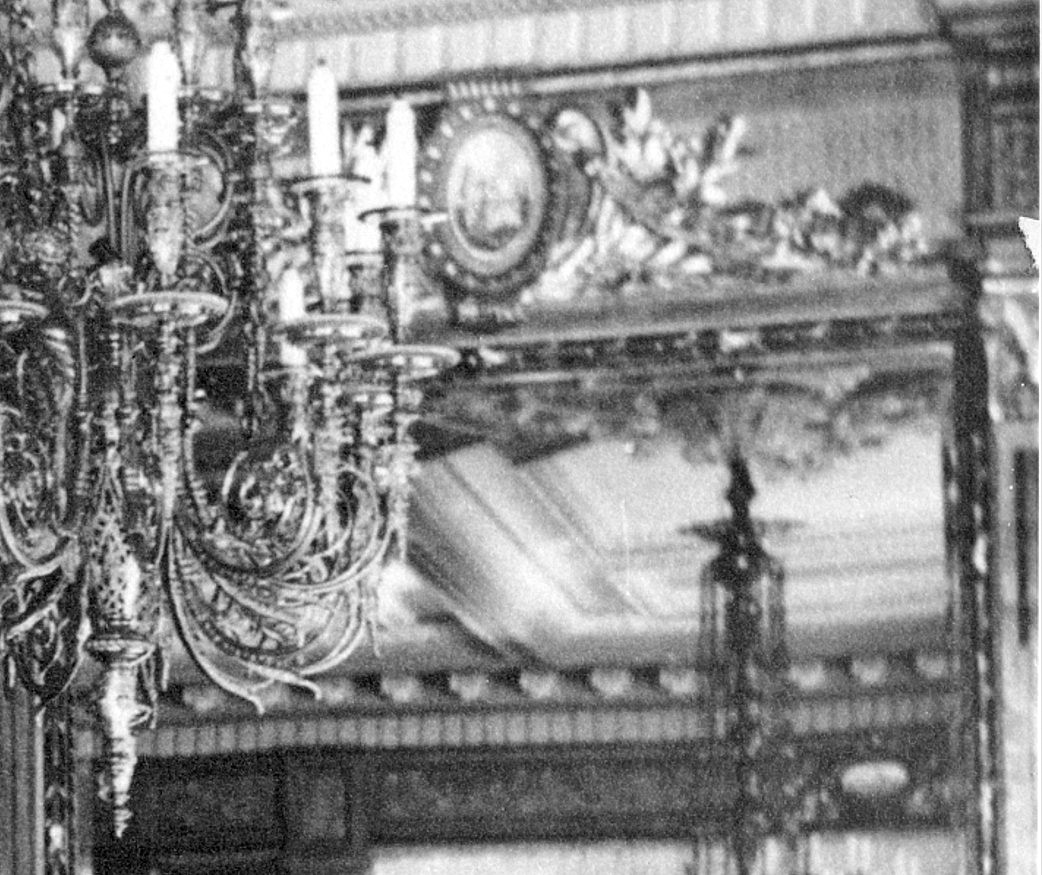
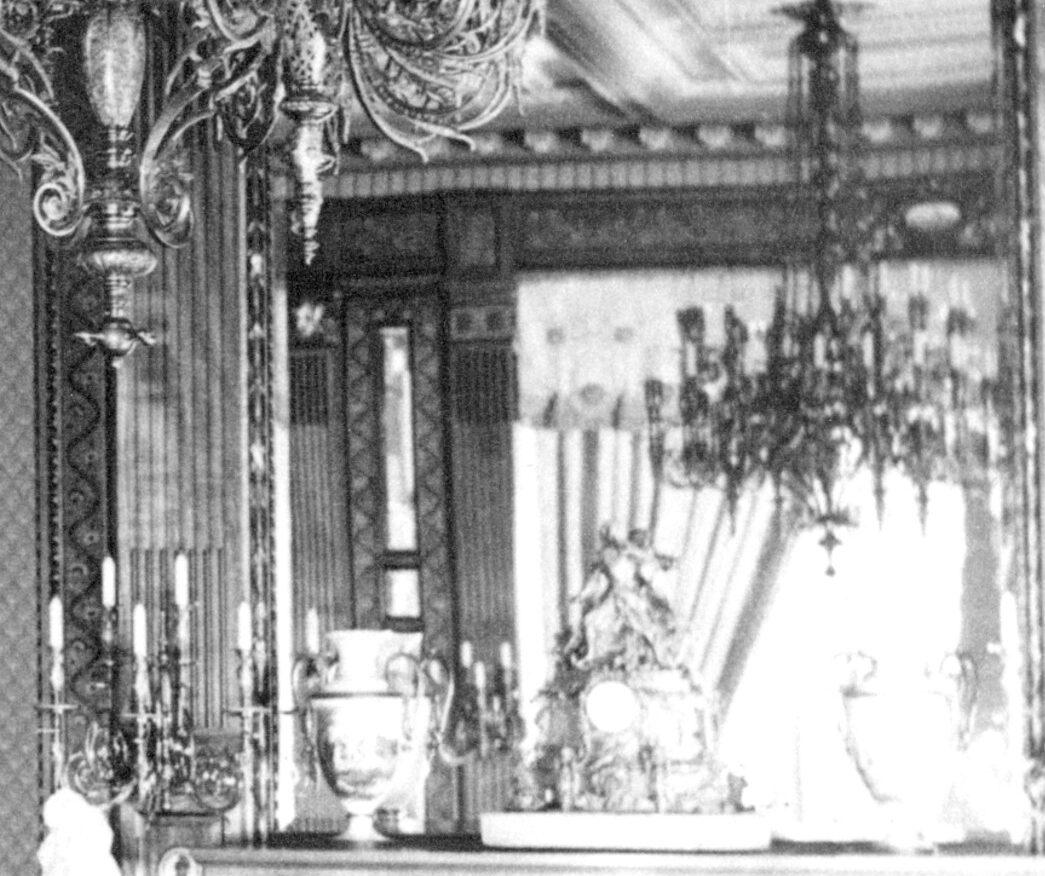
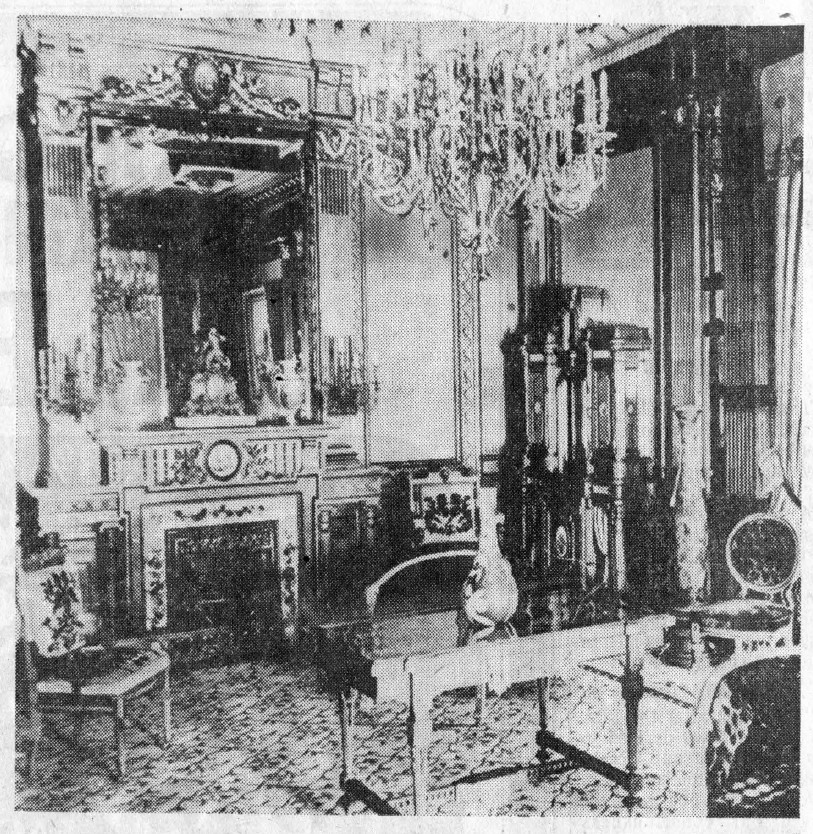
What makes this view especially valuable is that it captures the opposite side of the room, revealing a remarkable cabinet that we don’t see in the earlier photographs. Also look at the very slender, tall vase to the right of the cabinet.
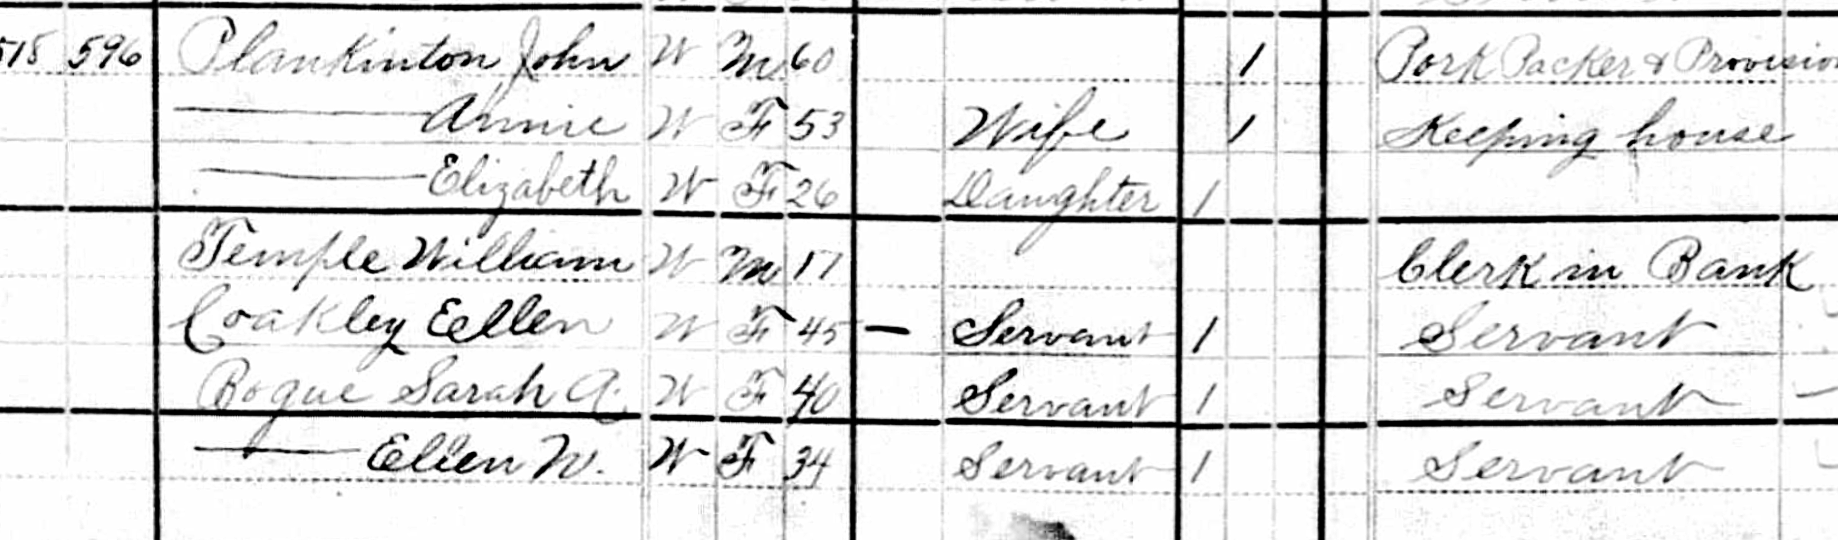
To Keep this palace clean, we find three live in servants. In 1880, John, 60 lived with his wife Annie, 53, and his daughter Elizabeth 26. Remember his son William lived at this time in the mansion next door.
The census entry for the Plankinton household also has an individual indexed as “William Temple,” age 17. This was specifically William Chase Temple. The record lists him as a “Clerk at Bank,” born in Florida, with a father born in Delaware and a mother born in Connecticut, a combination that aligns closely with what is known about Temple’s early life and career. This also fits neatly with Milwaukee connections at the time: Temple is documented as working in the Plankinton business orbit before moving into banking in 1880, making his appearance in the household consistent with a young professional boarding or attached to the family during that period.