Plankinton’s Palace: The Hall

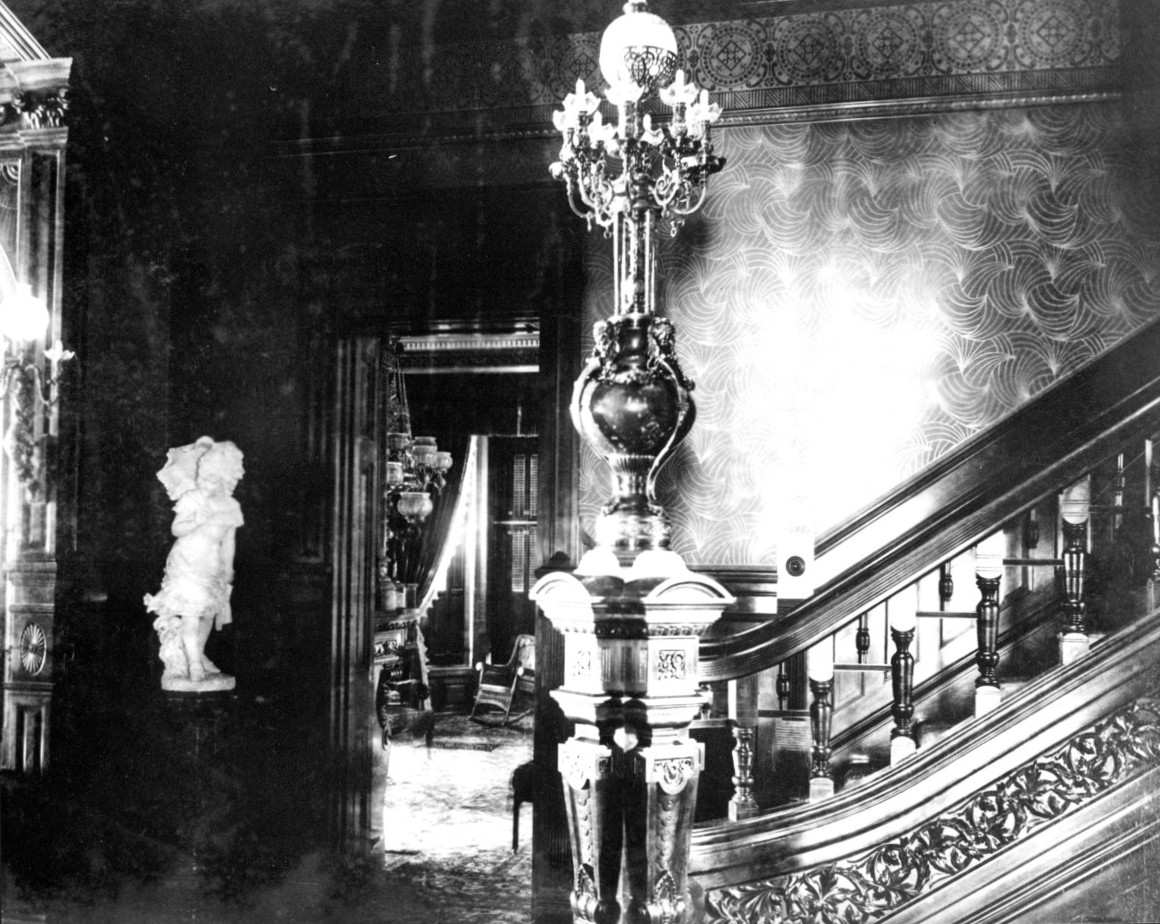
Several photographs of the interior survive. While not all are as clear and crisp as we might like for close photo study, they still offer a remarkable way to step into another world. Today, our focus here will be studying the front main hall. Three photographs survive of the grand hall, and over the course of this series each room will be explored in order of its location so we can understand where we are within the house and how the rooms connect. As always, if you have additional images or history related to this home, please share them in the comments section below so we can memorialize this great mansion’s history here.
Full disclosure: a few of the images have been gently sharpened and denoised for clearer zoom-in detail, but the primary photographs are presented as they were supplied to me by Marquette University. Special thanks to Katie Blank, University and Digital Records Archivist, for her help with permissions and documentation.


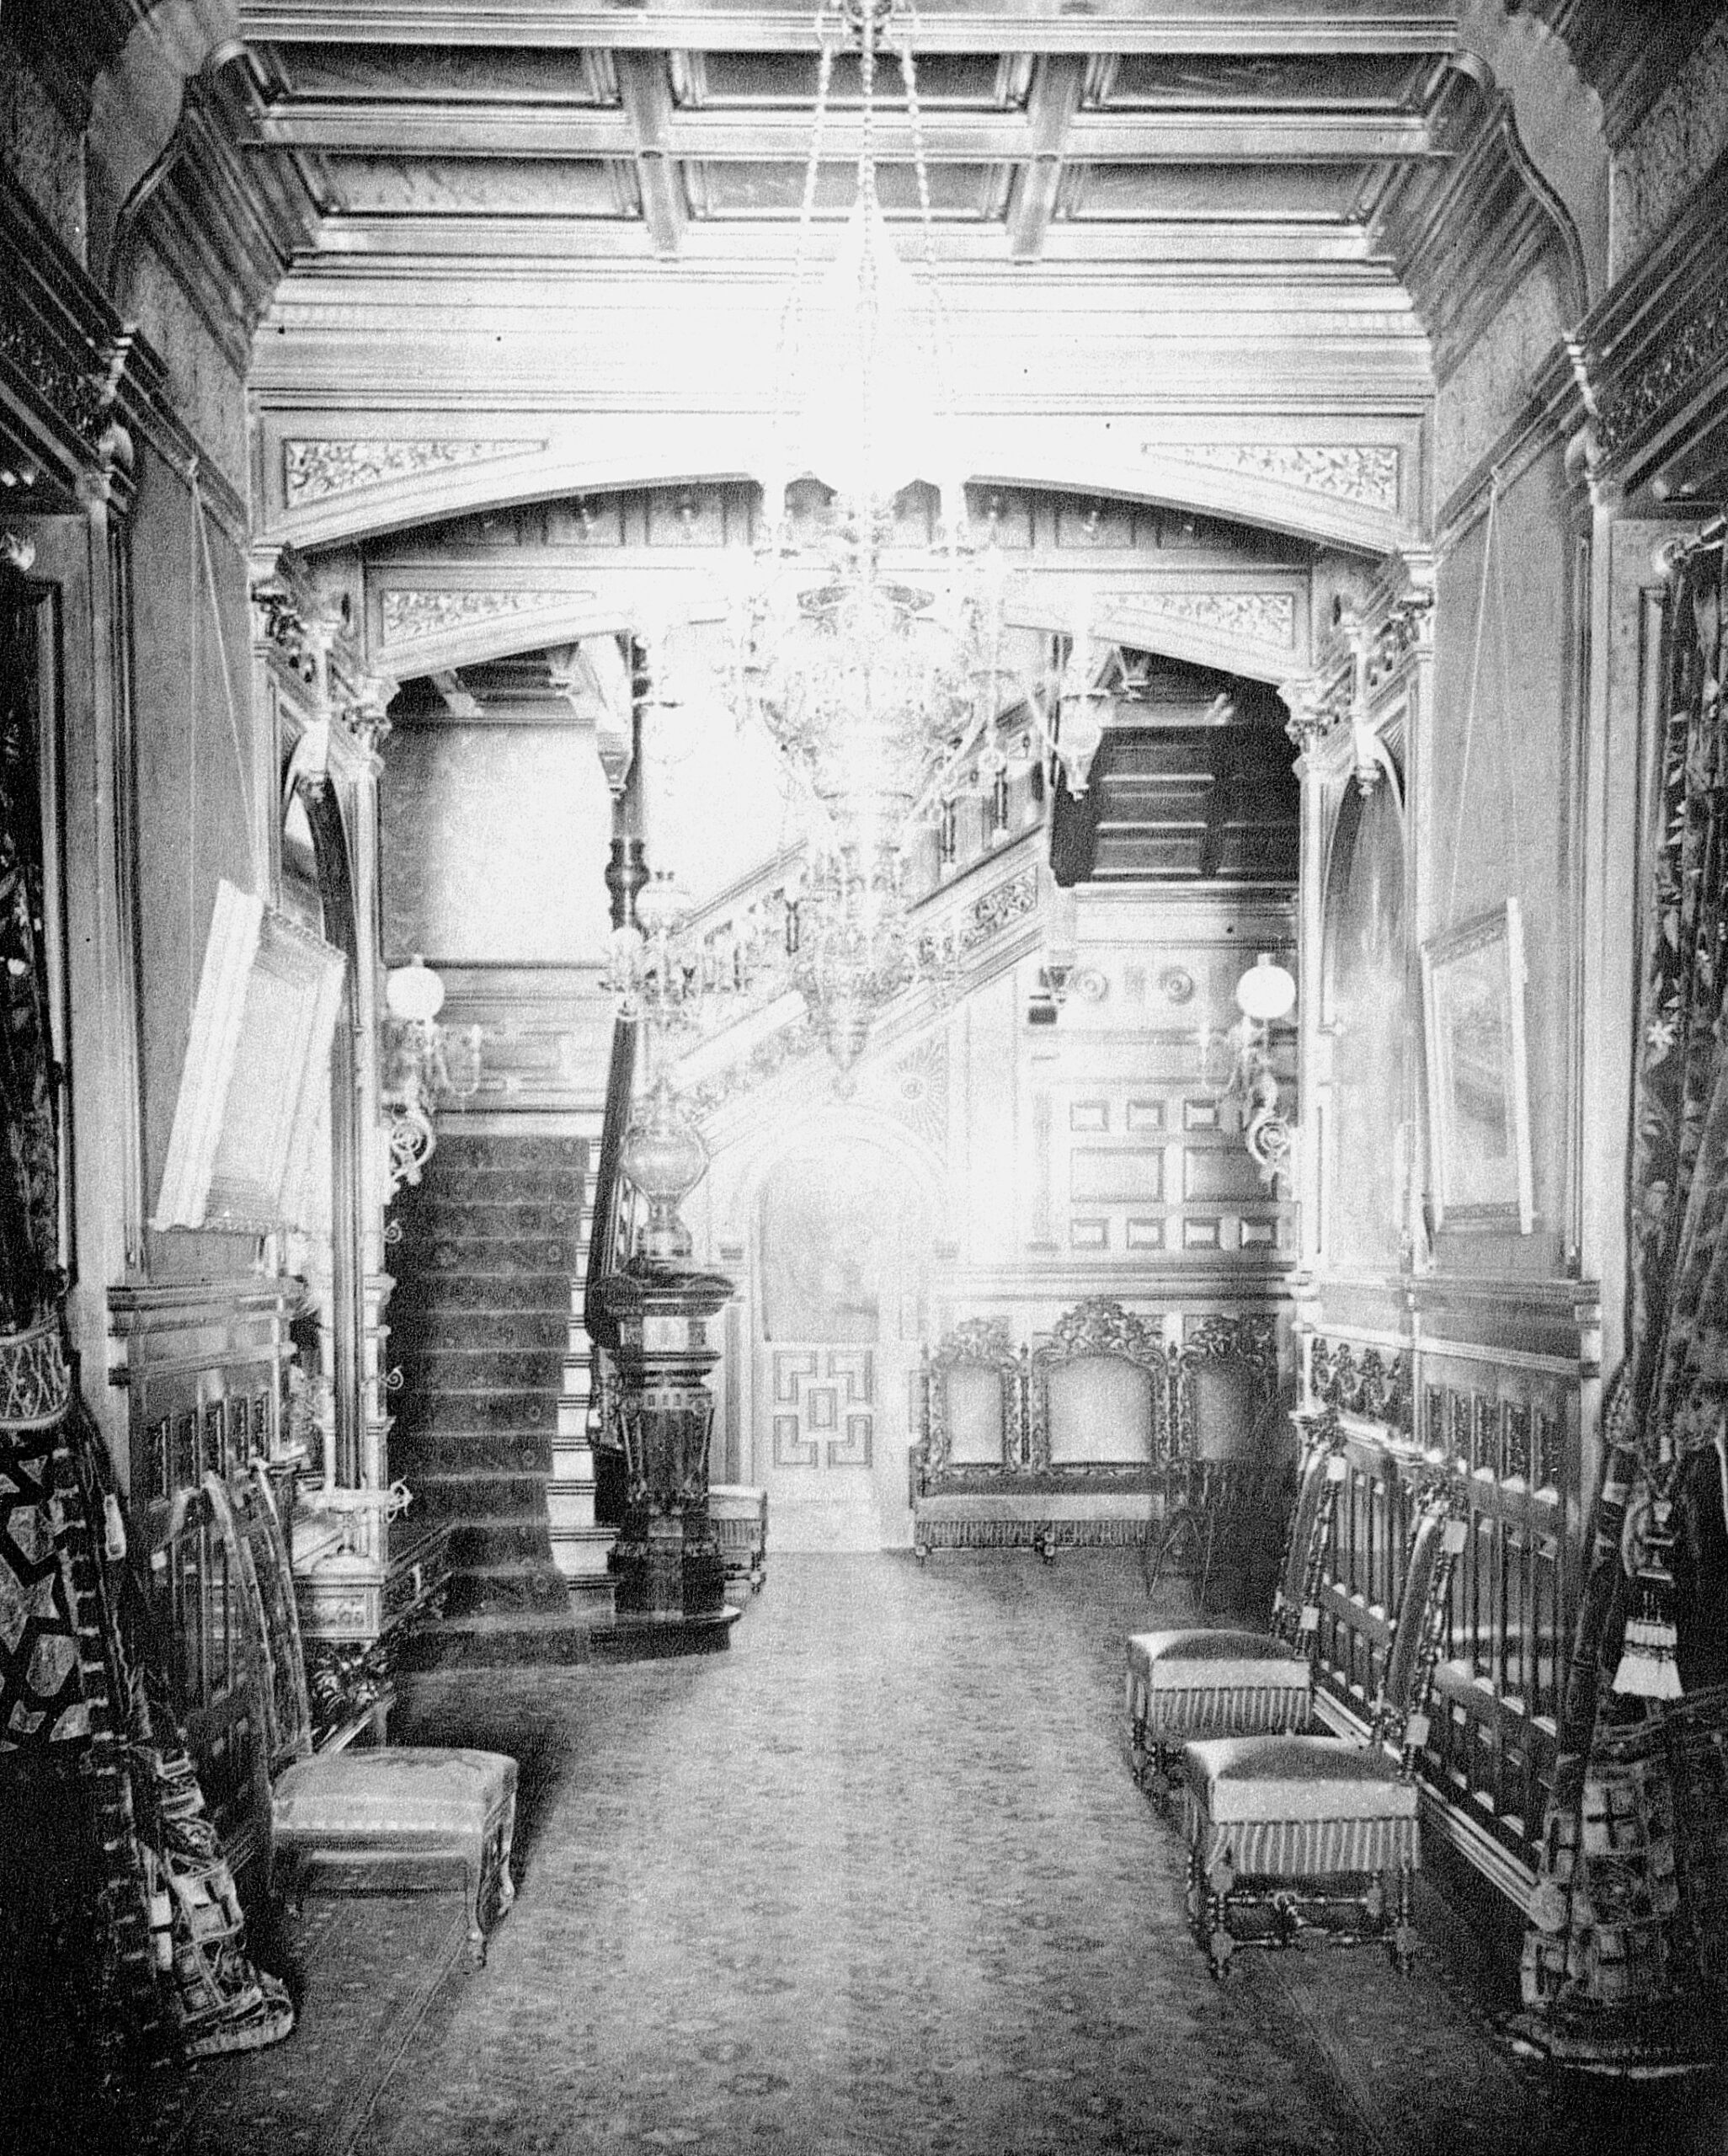
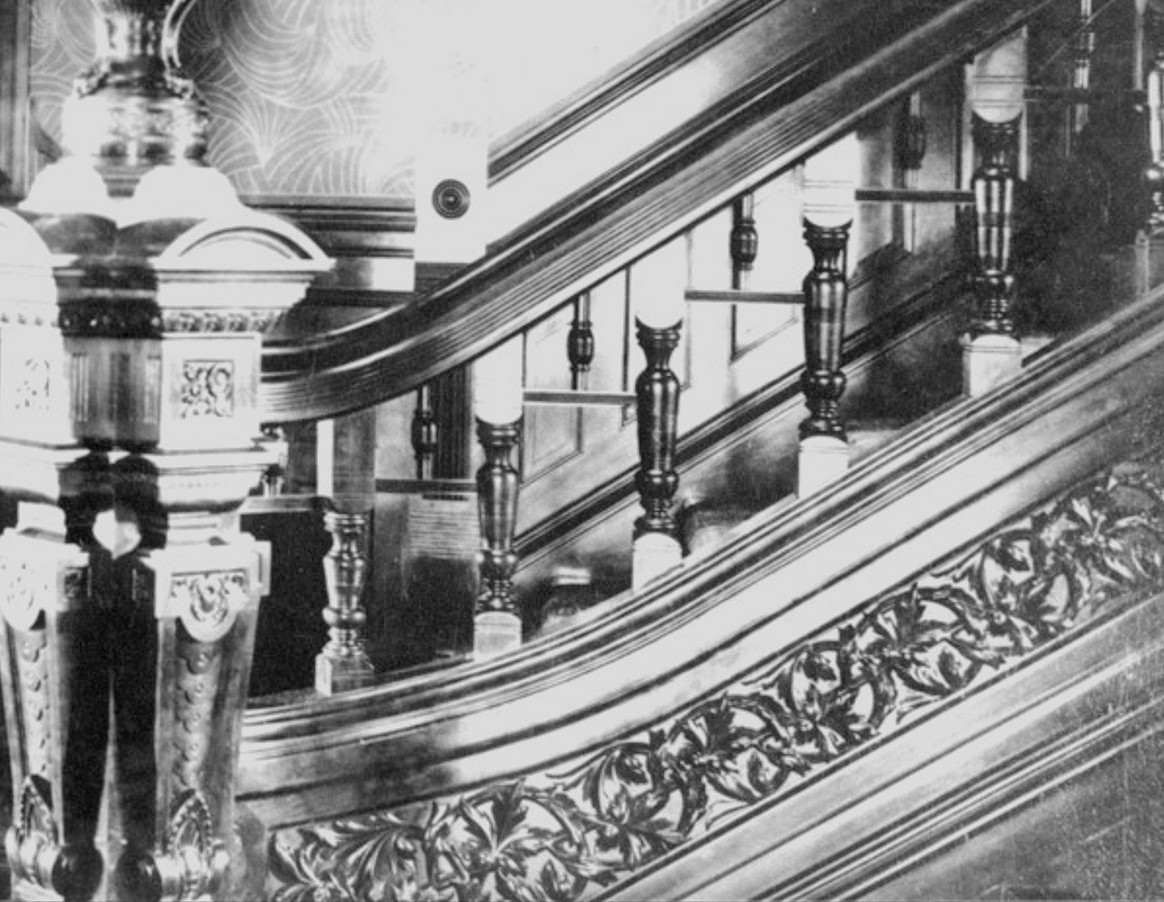
The floor plan of the central hall appears to be T-shaped, with the rear section widened to accommodate a large staircase that fills the space.
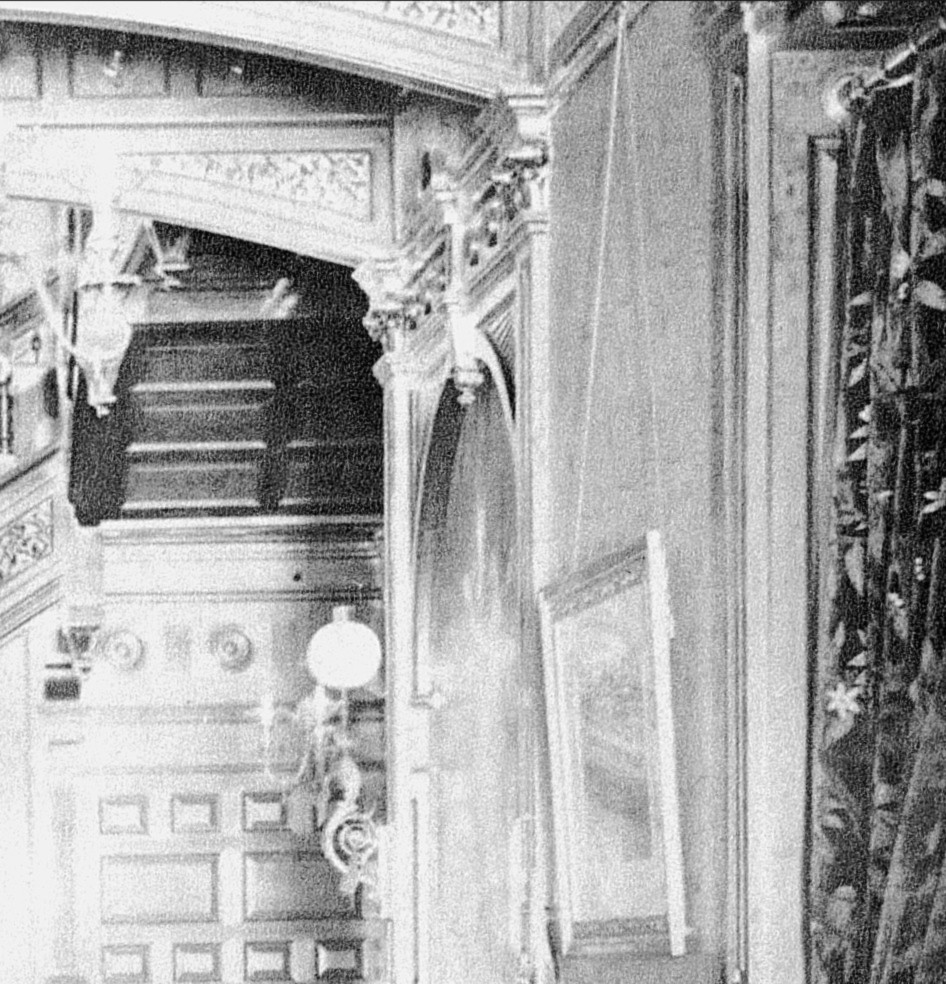
The portières on the left and right appear to match in pattern as they face the hallway. The tiebacks differ and appear to reflect the style of the adjoining rooms. The chairs are reflected in the shine of the woodwork, suggesting a rich French polish perhaps.

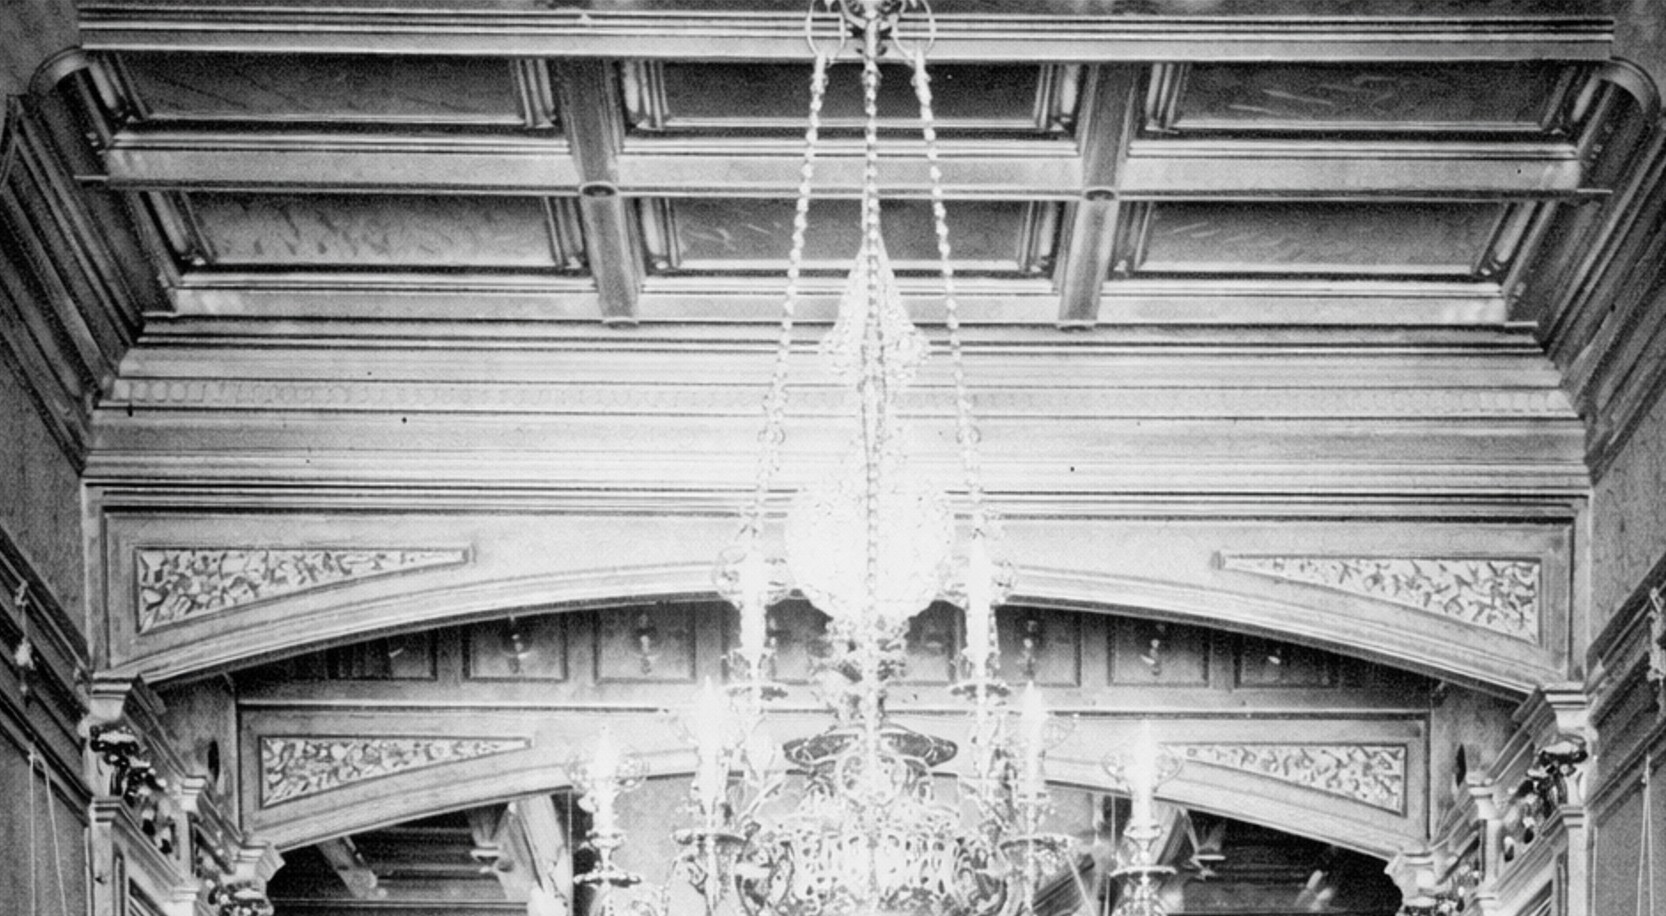

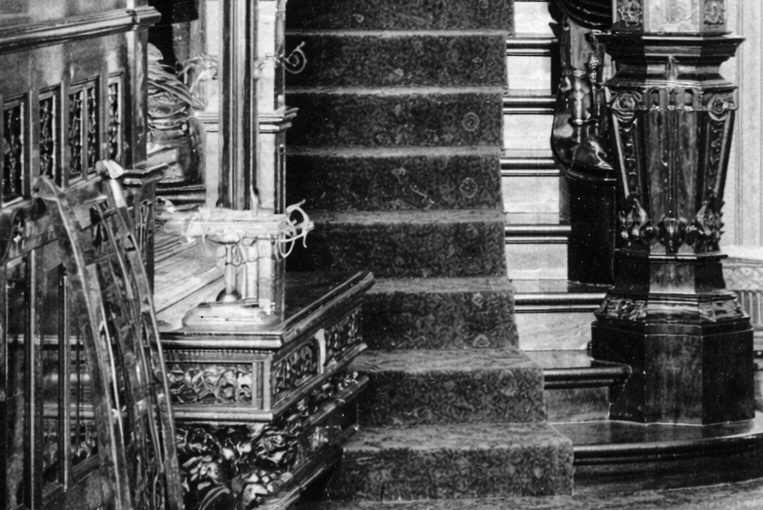



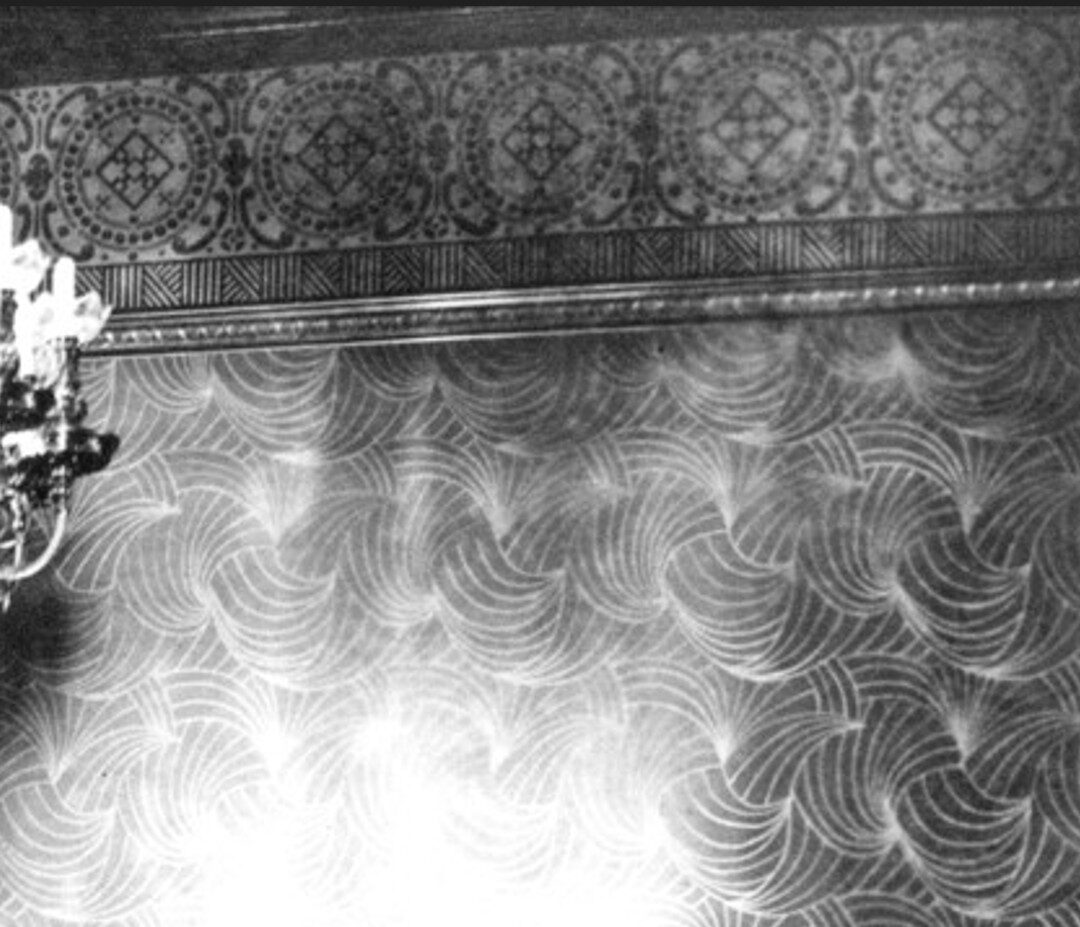
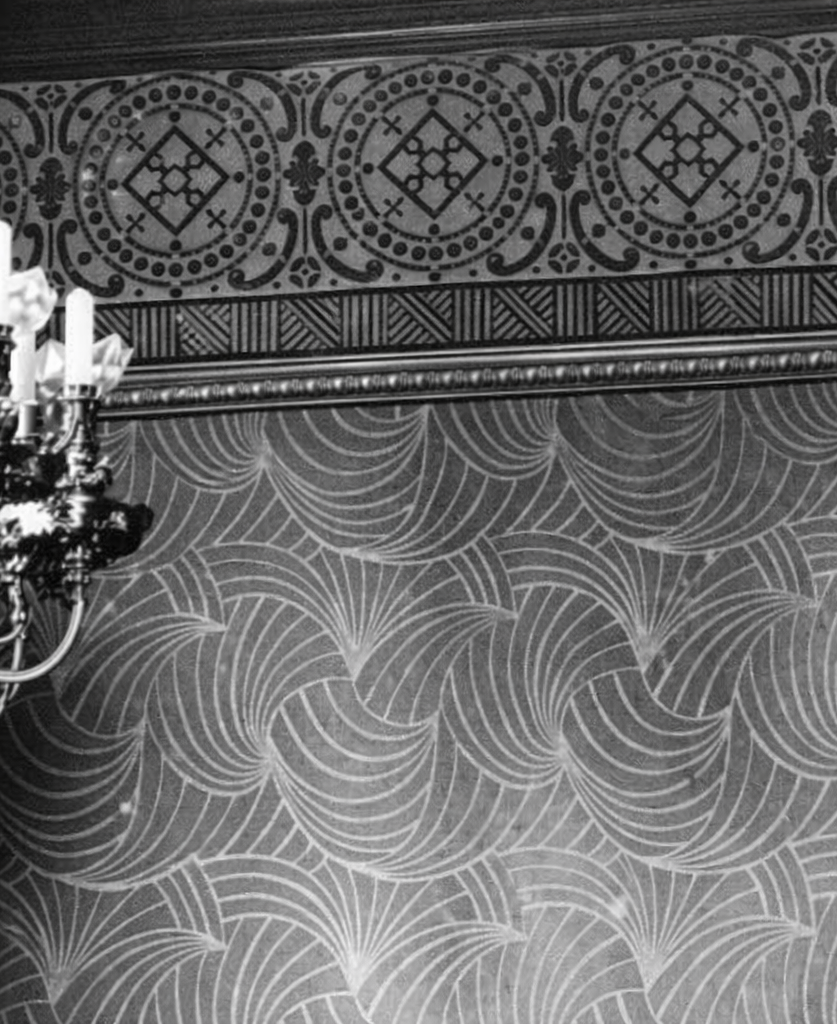
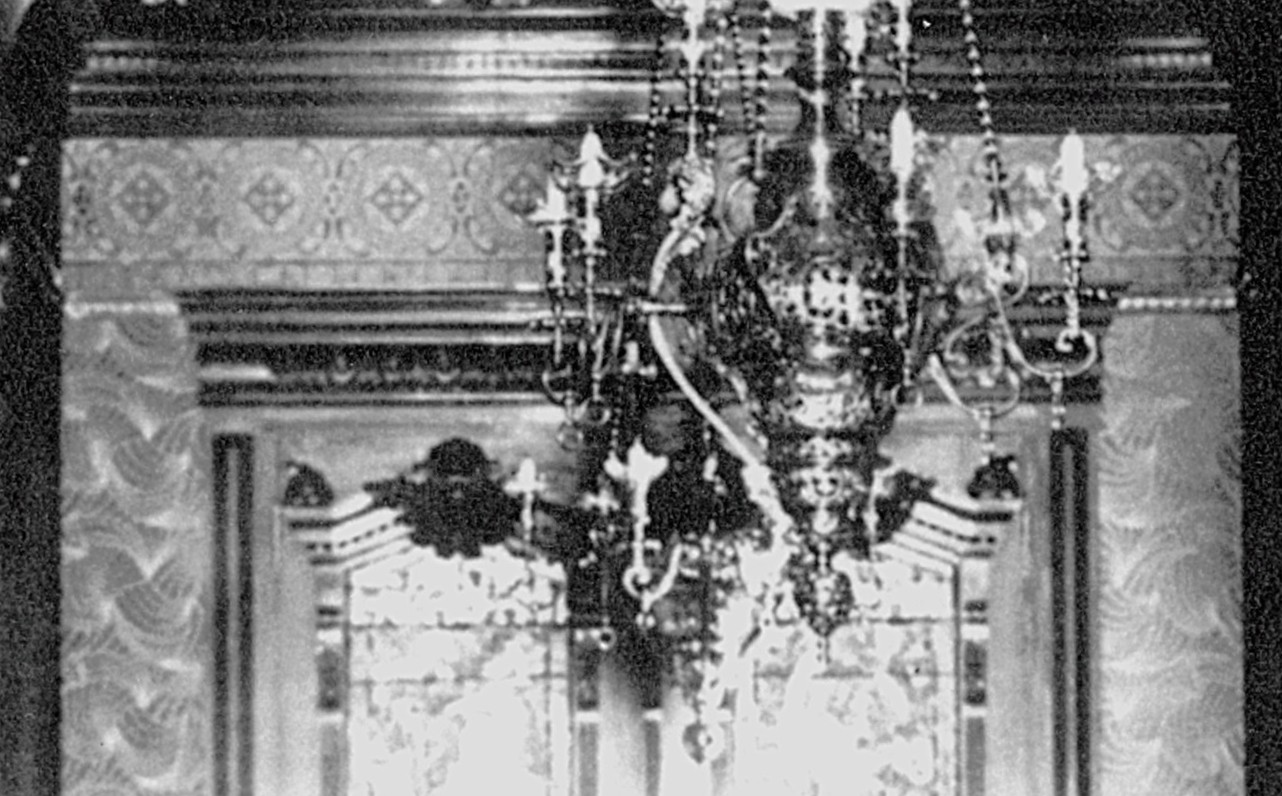
This is a textbook frieze pattern for the 1880s. It neatly divides the picture rail from the unusual wall-fill pattern below, and it could very well be stenciled.
The Wall Fill
The wall covering could be paper or another decorative surface such as Lincrusta or Anaglypta, though it appears too flat to be either. It may instead be stenciled. The result is a fascinating, non-directional design—an uncommon radiating fan pattern for this era.
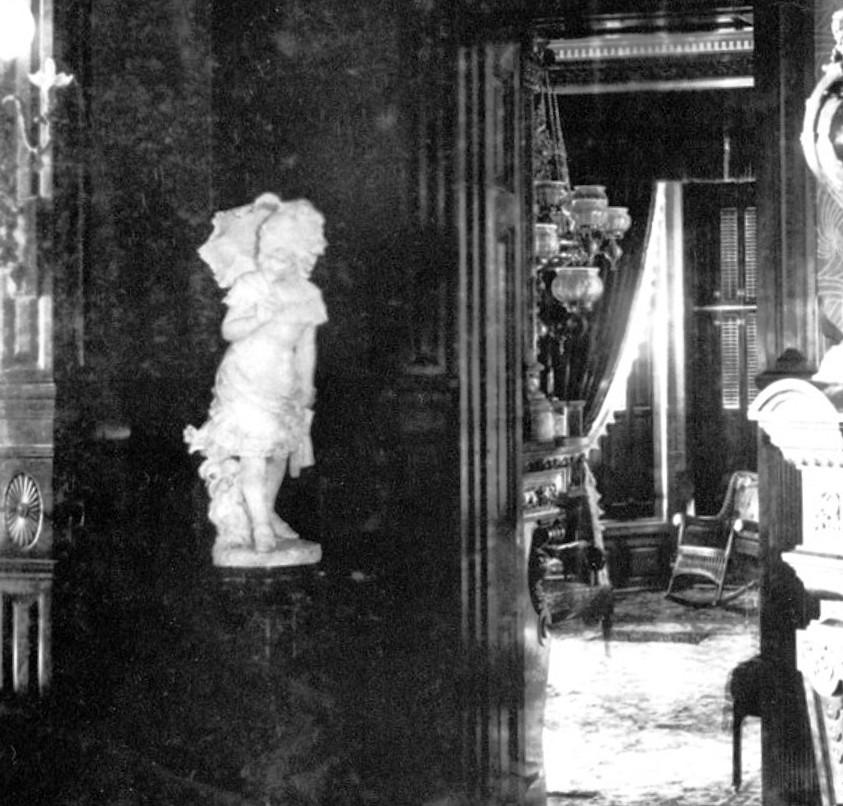
Looking to the left, in the corner, is a beautiful marble statue of a girl holding an umbrella, which stands out against the dark woodwork.


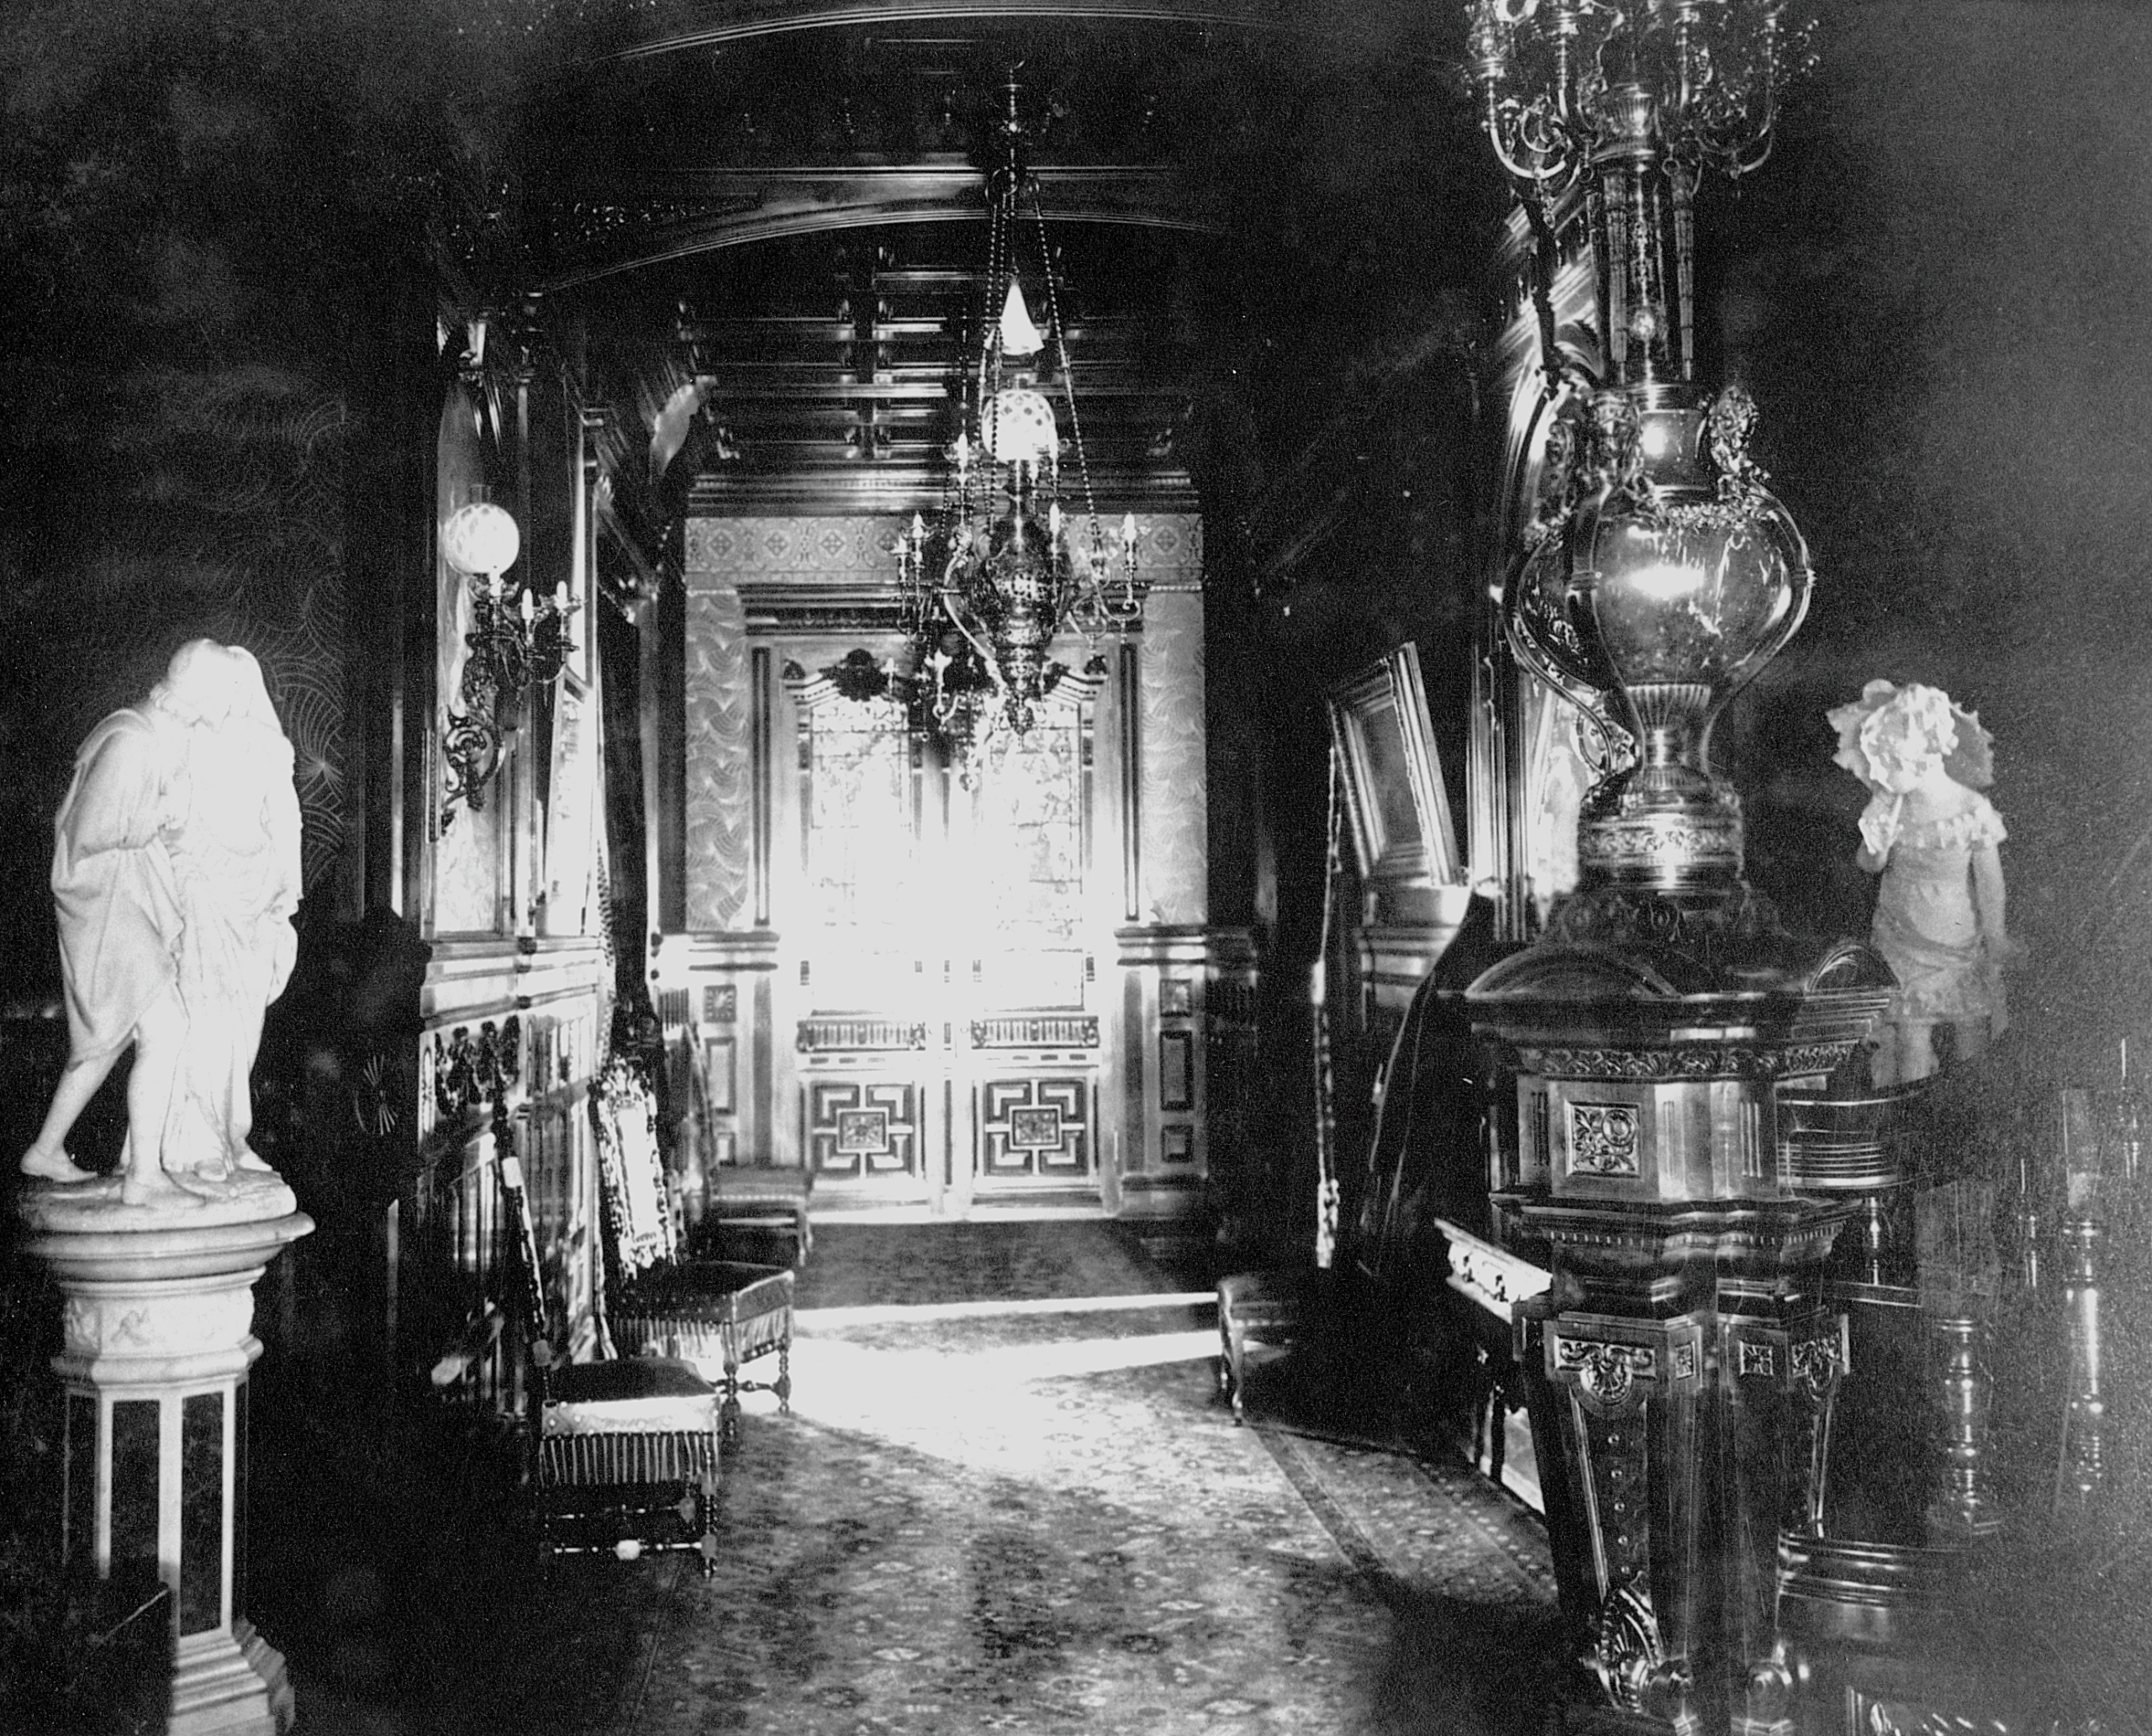

In the darkness, standing bright in the left corner, is an unidentified statue that catches the light.

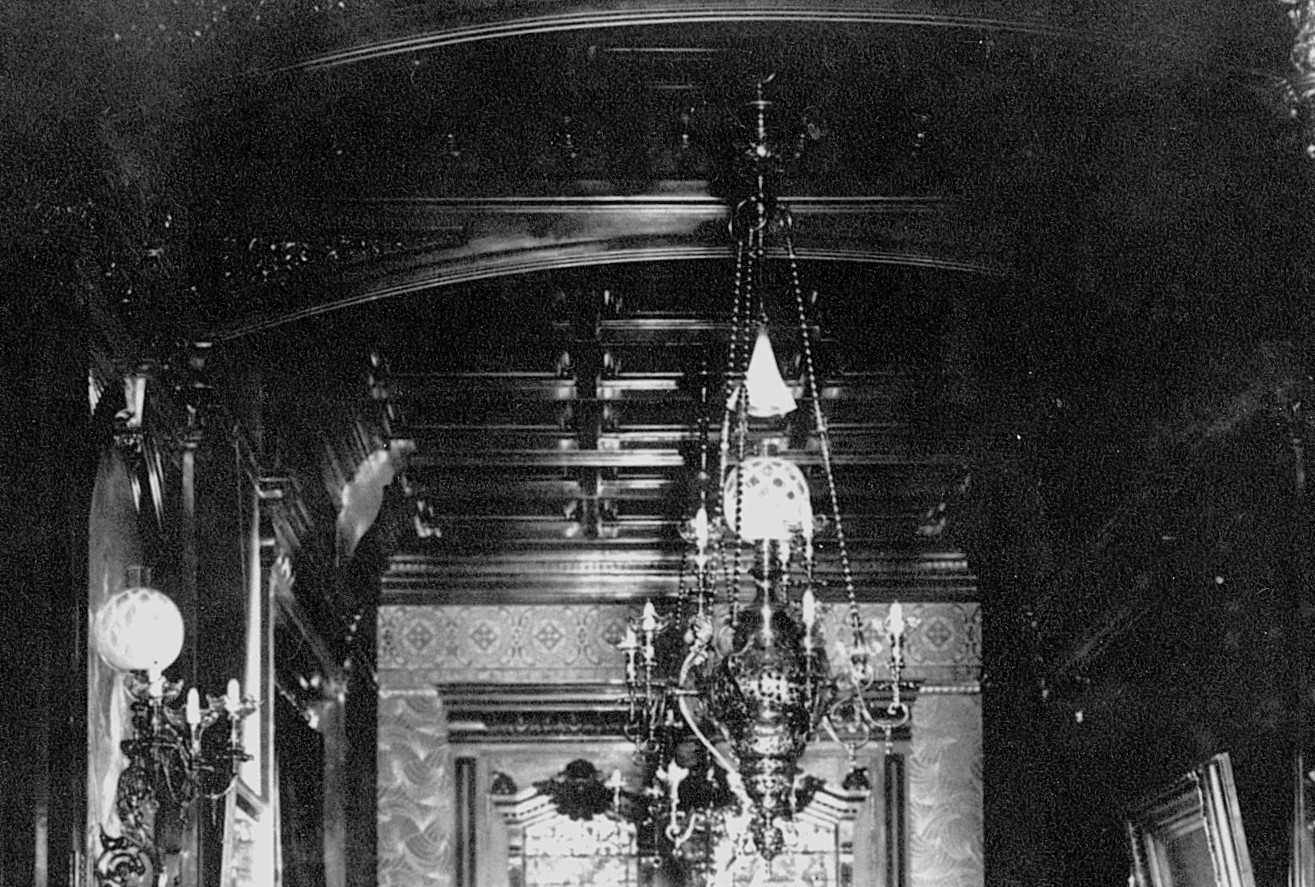


Heating a home with steam or hot-water radiators was a more expensive and modern approach by the 1880s. Baker, Smith & Co. was one of many firms producing catalogs that promoted and sold these systems to residential and commercial customers. A common misconception persists that only steam heat was available in the 19th century. This is false—both steam and hot-water systems were used and widely offered.
This reference book from 1885 can be found here.
You’ve reached the end of this article discussing the hall today. The decorators of this hallway deserve a lot of credit for the time that went into every detail, big or small. They clearly put a great deal of thought and effort into designing an elaborate, complex space—one full of rich patterns and lighting that plays on the eye and continues to reveal new details. More chapters to come.
If you missed previous articles on this or other topics, please click here.