From House to Library: 1. The House
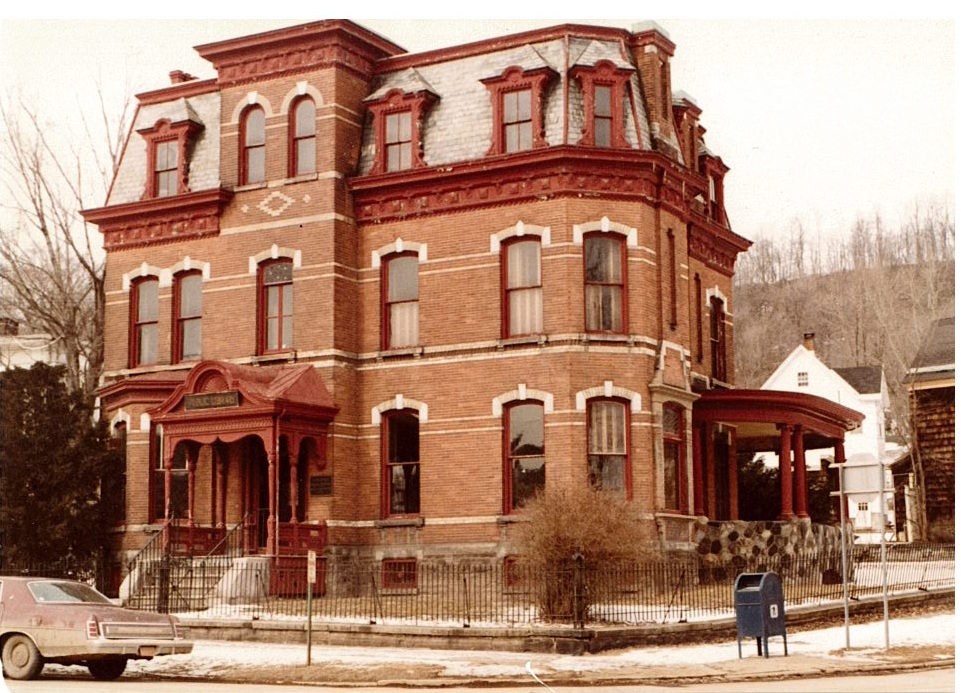
This beautiful Second Empire-style brick house, built by Frank Bramer (1834-1888), was inherited by his daughter Nellie and her husband, Rollin H. Smith. After Nellie's death, Rollin donated the house to the City of Little Falls in his 1910 will, transforming it into a public library. He provided funds for maintenance and alterations, and donated his private library, art collection, and furnishings. The library has undergone several renovations, including major updates in 1927, the early 1980s, and 2020, with efforts to blend new additions with the historic structure and enhance its facilities.
We will explore the house's history through photographs, examining the rooms and studying the design choices, changes made over the years, and other details that continue to surprise us. Don't forget to click the photos to enlarge them.
A special thanks to Julia Yardley, Library Director for her additional assistance and information. All photos are from the Little Falls Public Library Collection.
In this chapter we will start with the exterior...
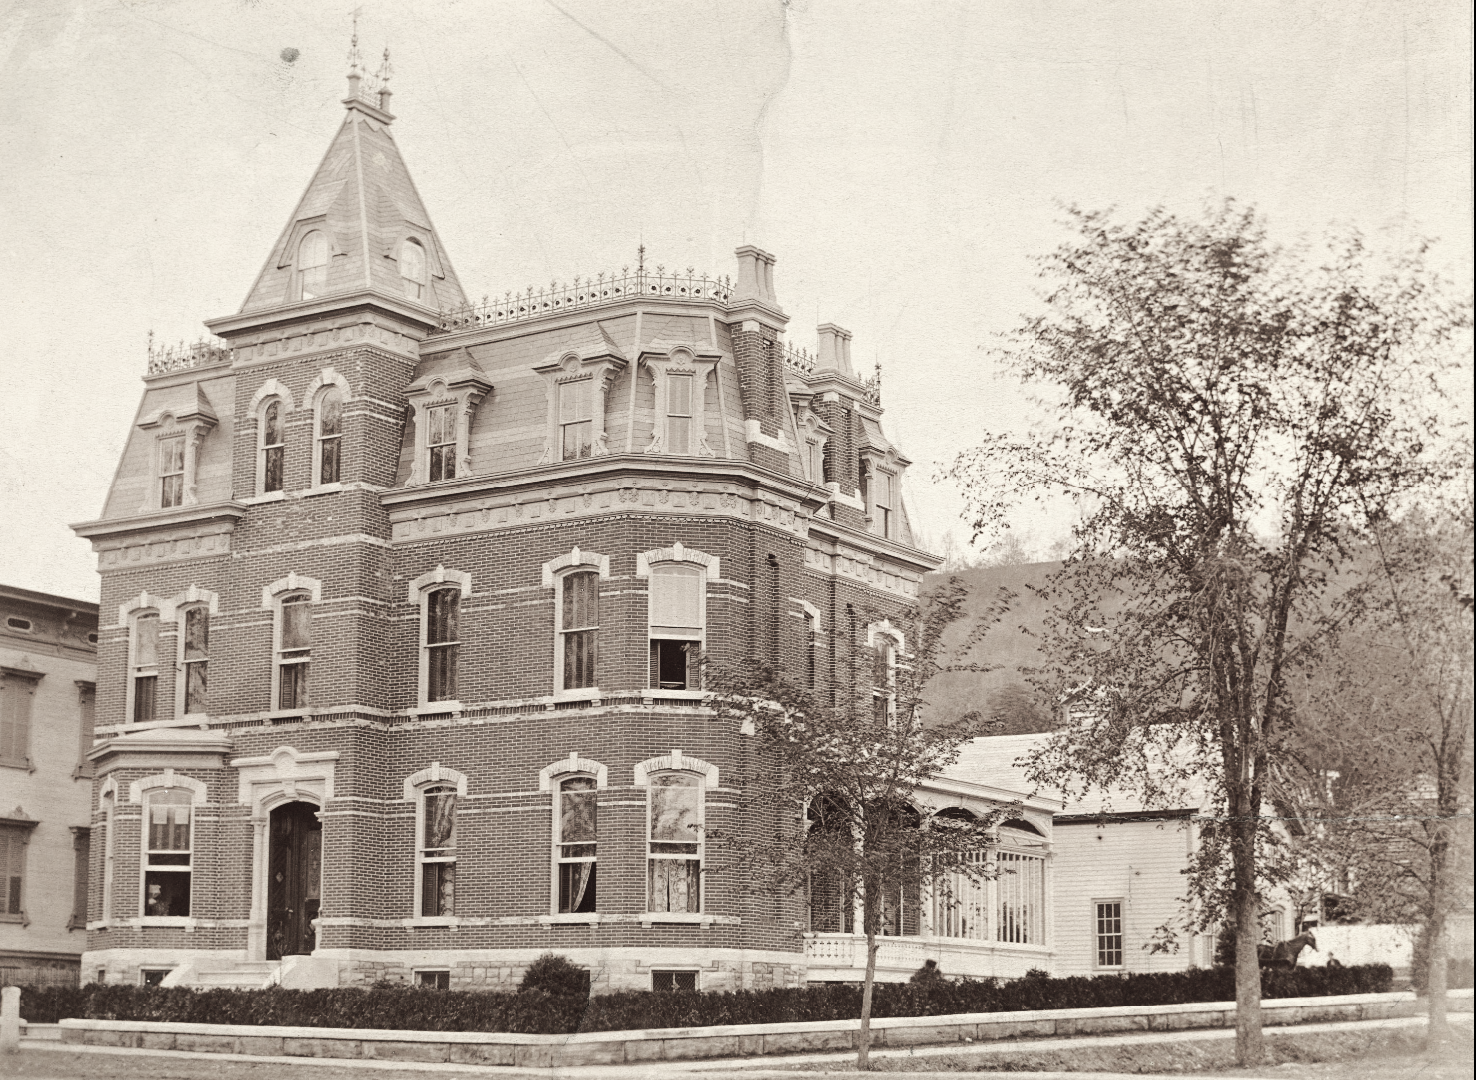
This is the oldest known photograph of this home, believed to have been taken in the 1870s, around the time the house was built. Over the next 30 years, from the 1870s to 1900, the exterior underwent several modifications, which we’ll explore here. This photo captures the beautiful brick structure adorned with attractive iron cresting and a tower.
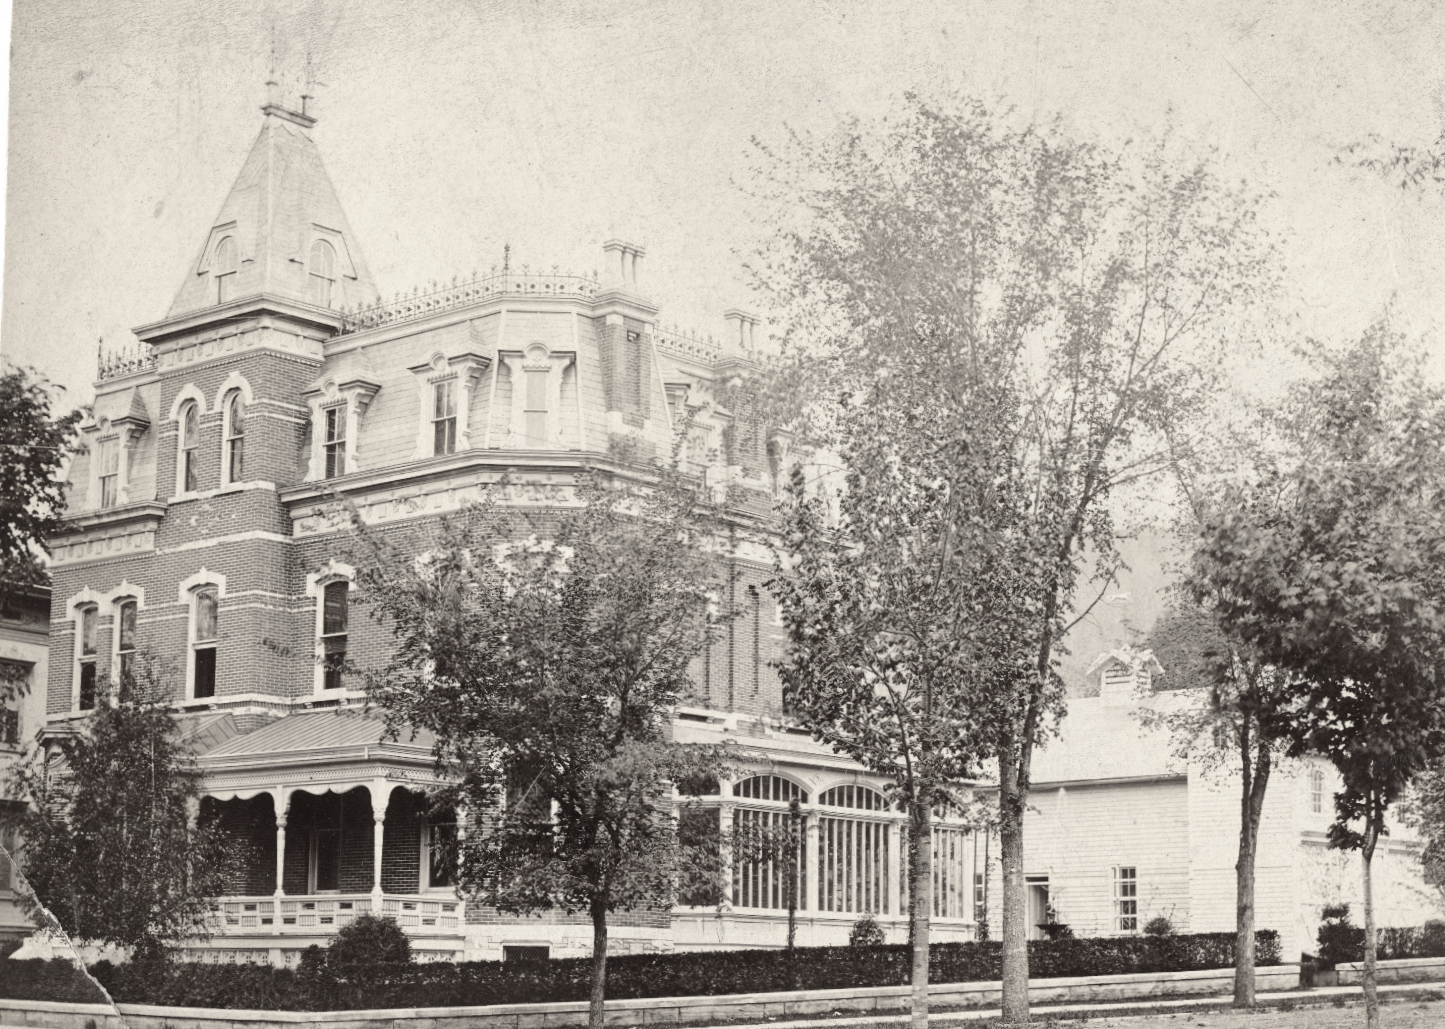
This photo is presumed to have been taken after 1881. Why? Well one way to determine this is the plant growth. The trees are taller compared to those in the earlier image. Secondly, the 1881 atlas drawing depicts the house without a front porch. Third thing we have to consider is that the 1884 Sanborn maps shows a front porch. If the Atlas drawing is accurate then we can surmise this photo has been taken after 1881. During this time we should note the house was still surrounded by a small stone wall and box hedge.
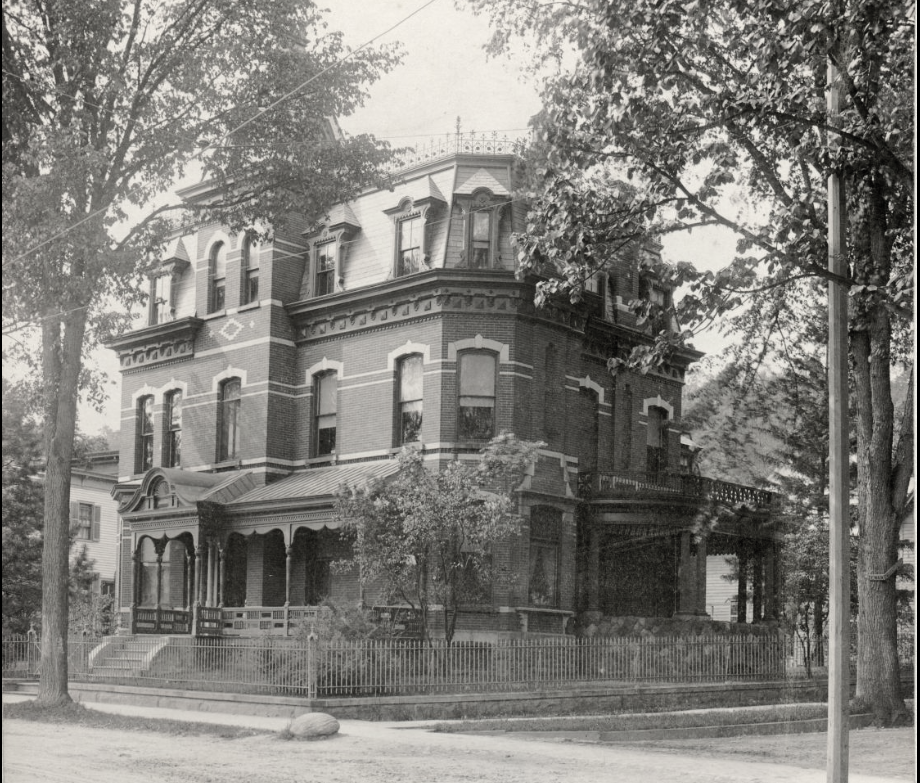
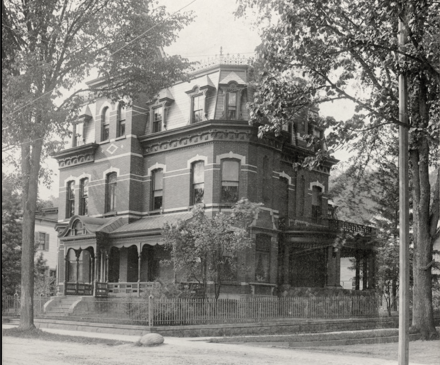
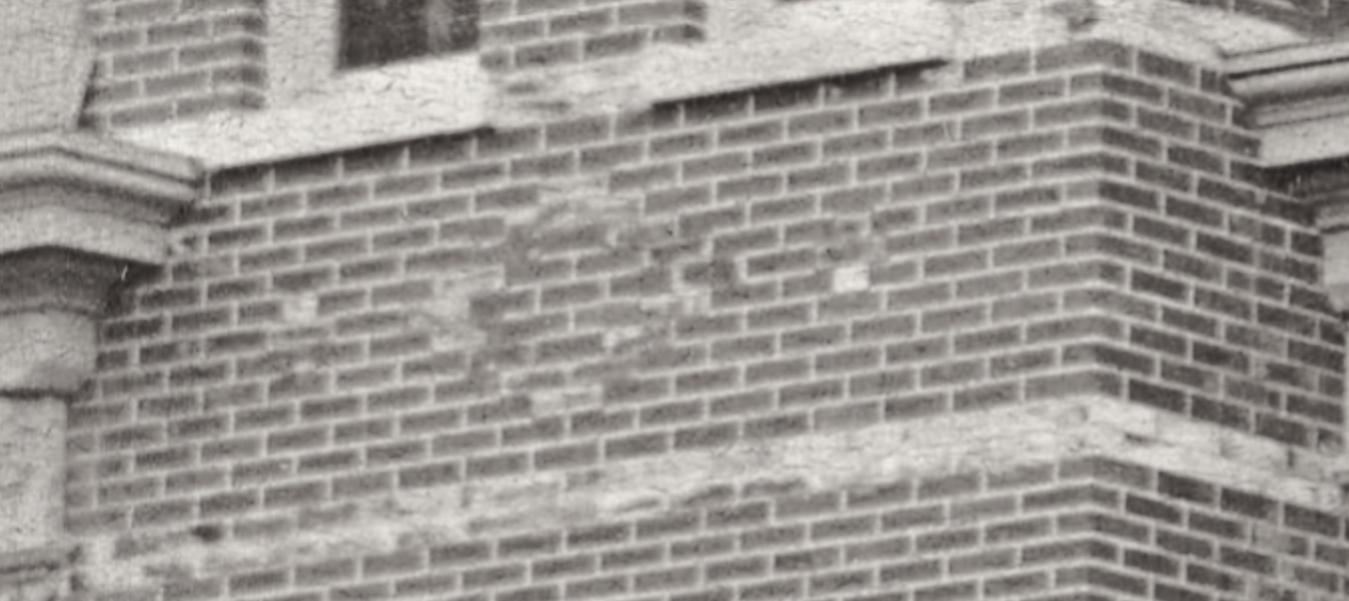
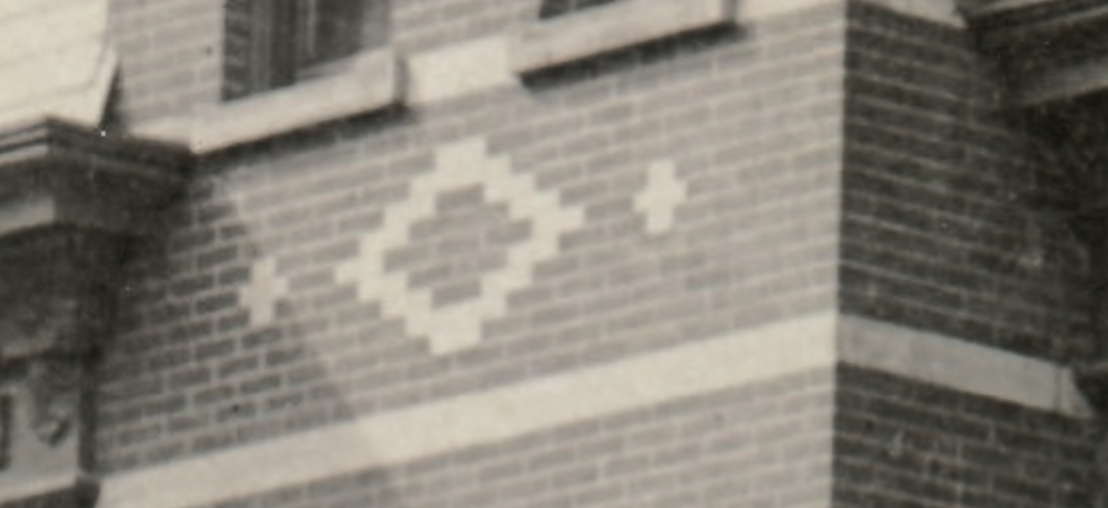
This photo is assumed to be between 1894 and 1900 due to the changes to the side porch. During this time the trim on the house was painted a dark color, the side porch was demolished and a new open porch with roof balcony replaced it. At this point the box hedge was removed and an iron fence added around the parameter of the house. By this time, it appears the striping on the brick was repainted.
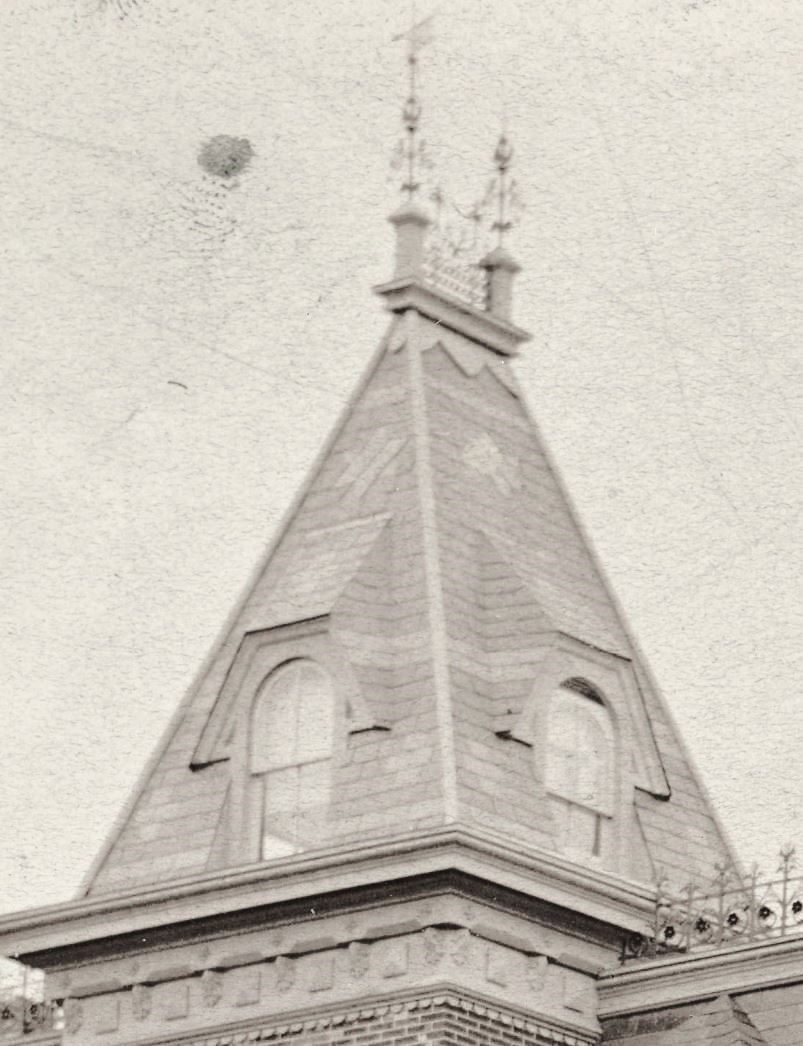
A close-up view of the tower room. Towers make a strong statement visually on a home. Examining this lost tower closer we can see the detail of the jerkinhead dormers, patterns on the roof finials as well as the patterns of the slate roof. You can also see that the top sash of the window on the right appears to be opened slightly. Must have been a great place to sit.
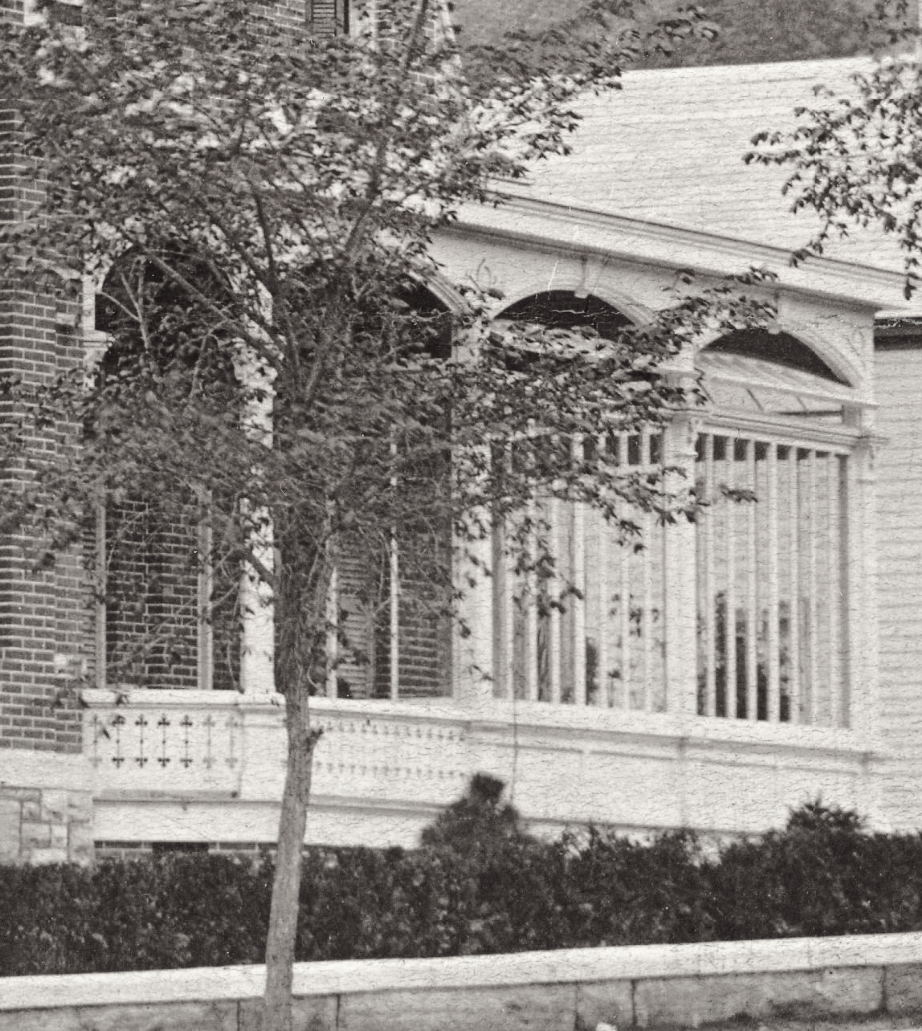
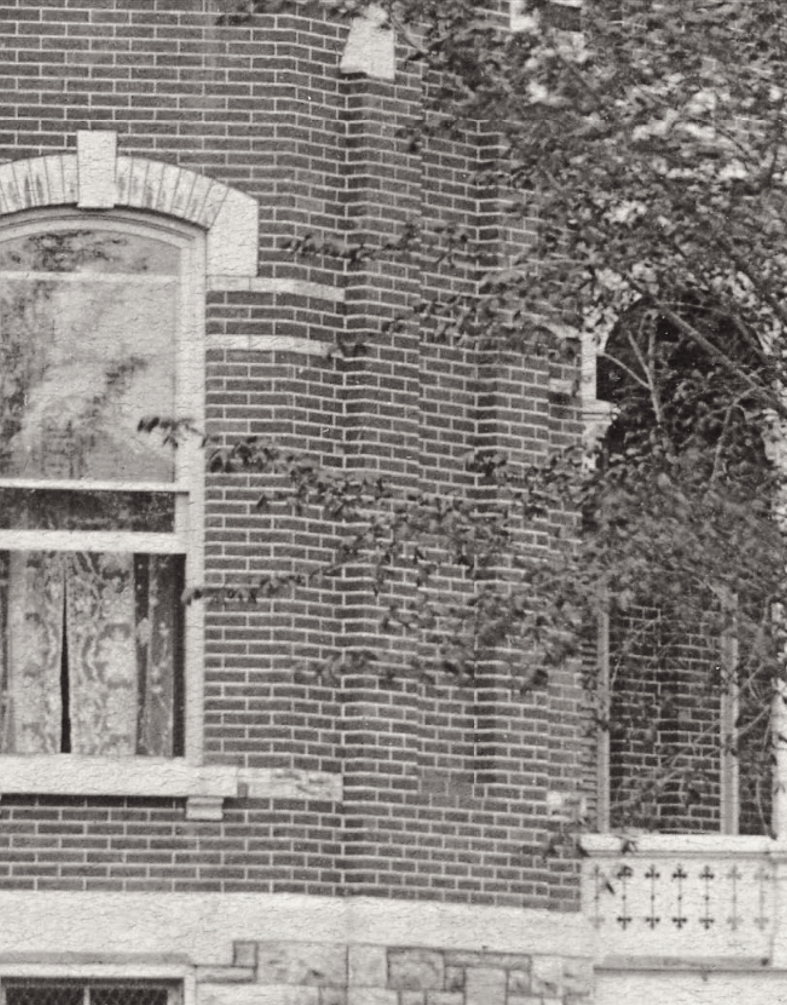
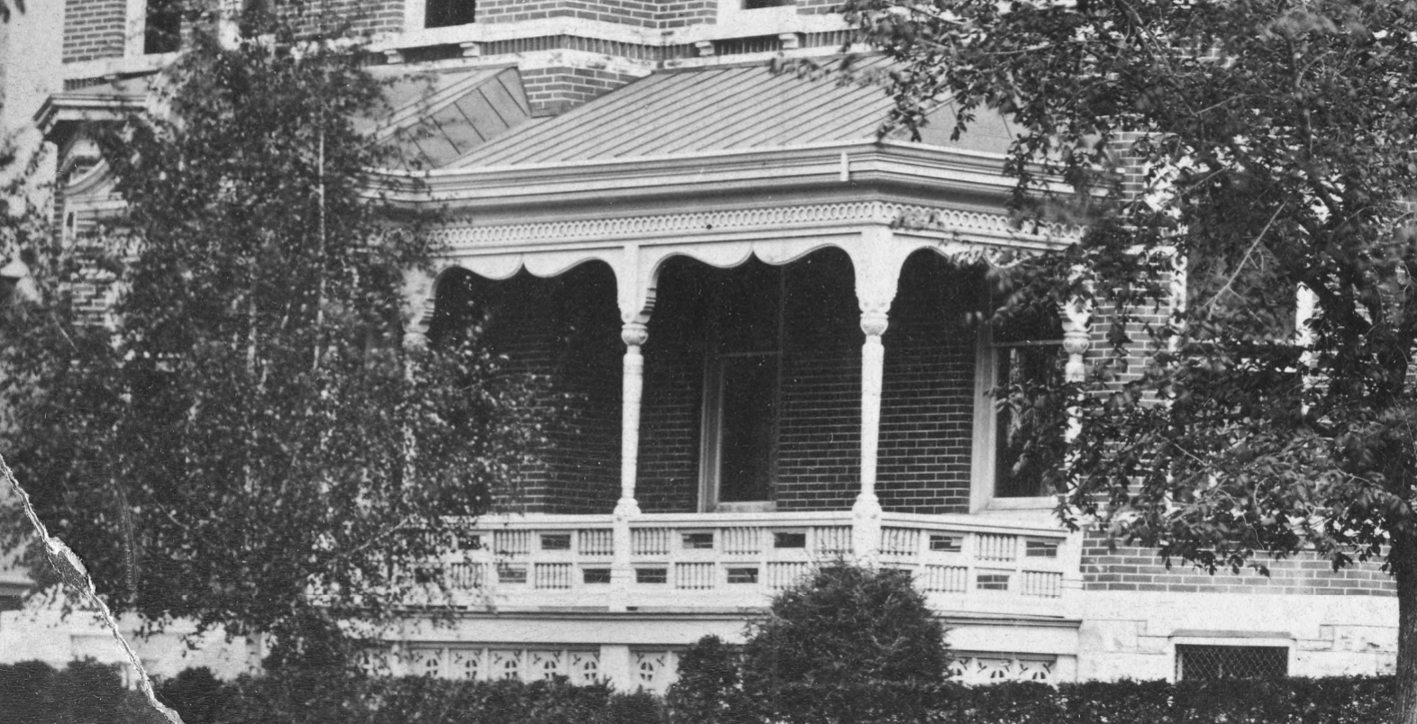
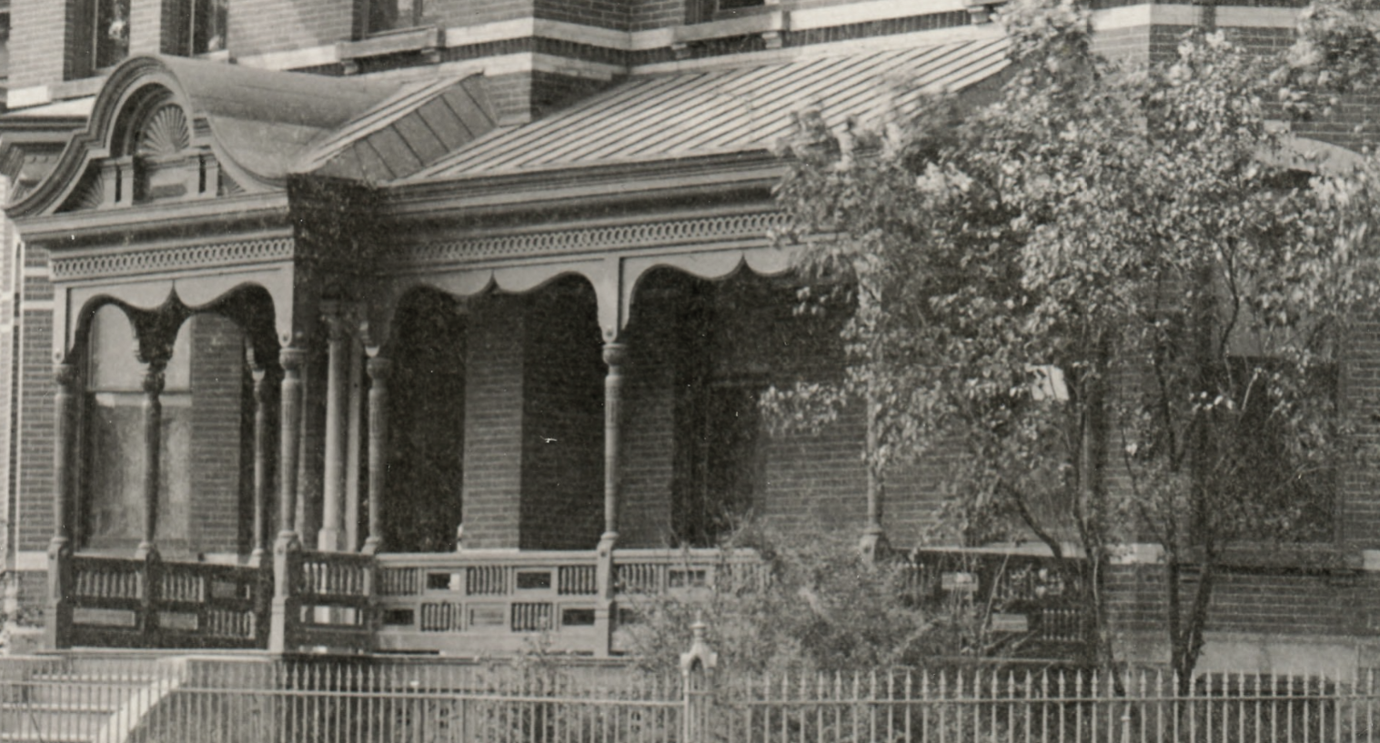
Taking a closer look at the house through the years, the earliest photo reveals that the last two archways are filled with glass, while the left portion of the porch remains open with a sawn balustrade. This glass room appears to be used as a conservatory.
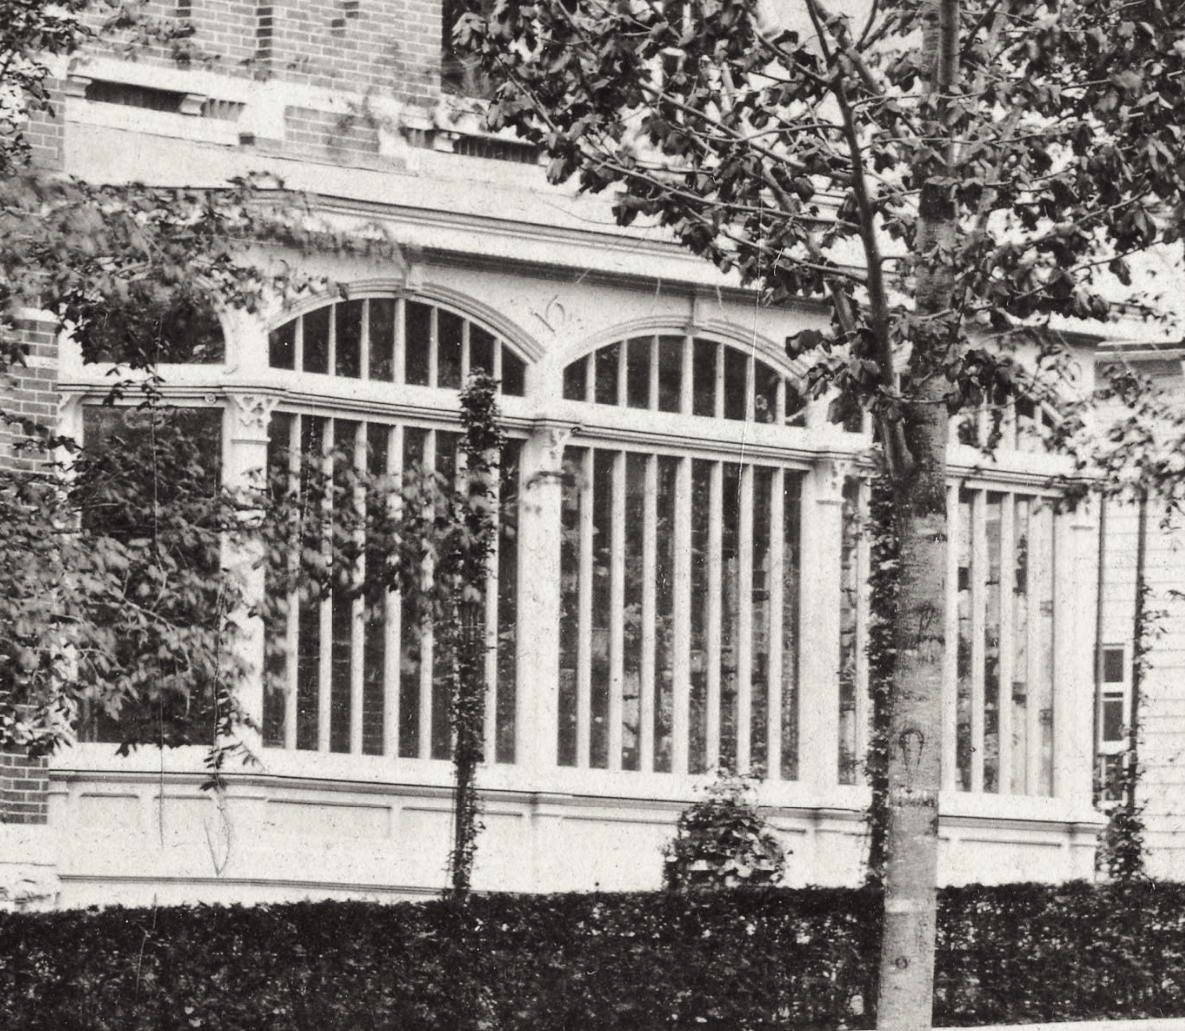
In the photo from the mid to late 1880s, you can see that the entire porch has been enclosed with glass for plants and the sawn balustrade replaced with a solid one.
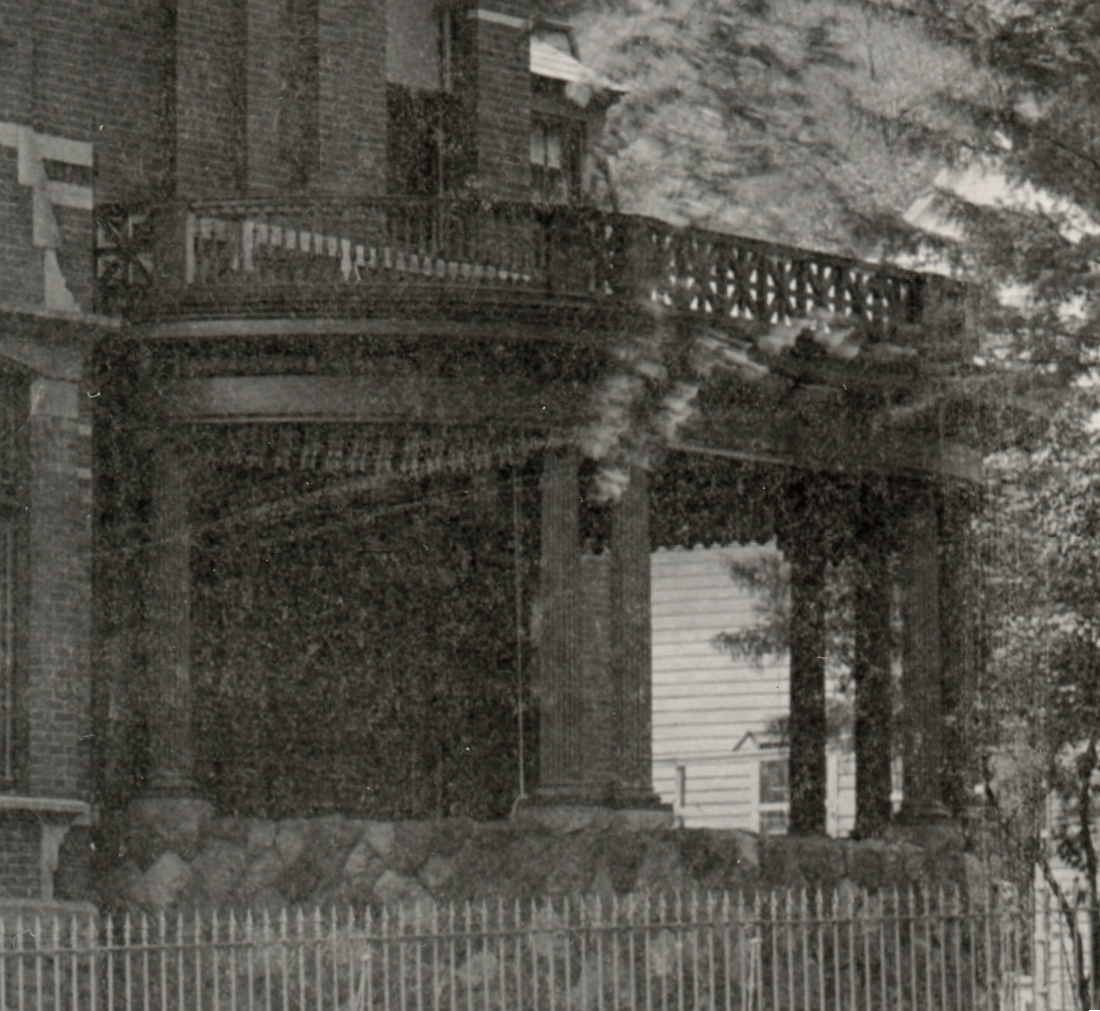
You can see that the entire conservatory was demolished and replaced with a stone base and columned porch structure. The addition of roof railings reflects the popular design trends and doesn’t exactly match the house style.
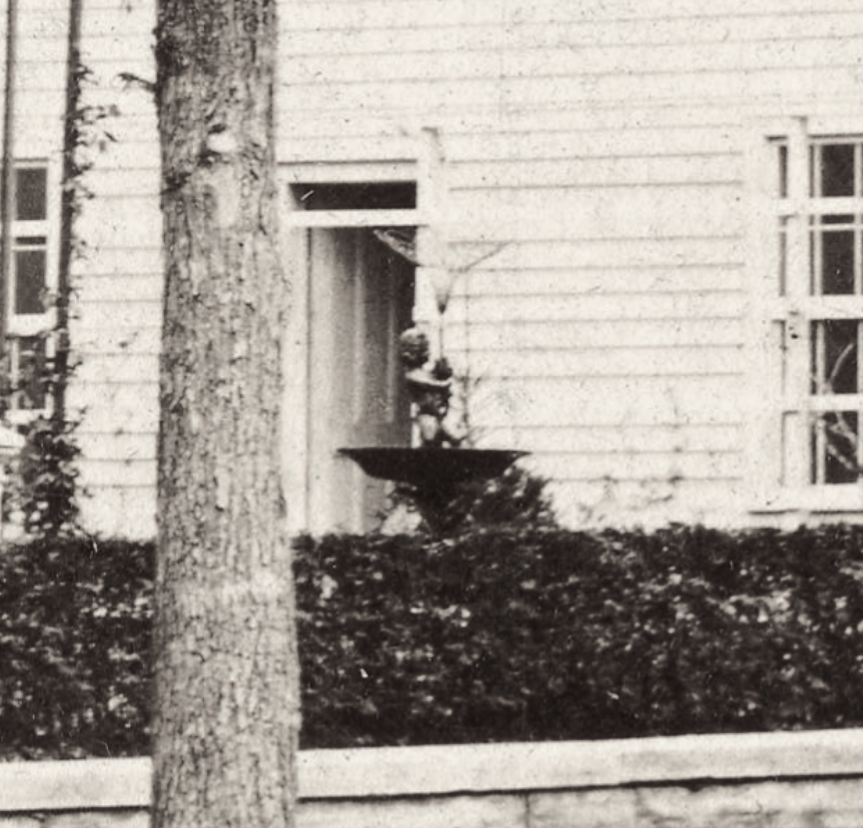
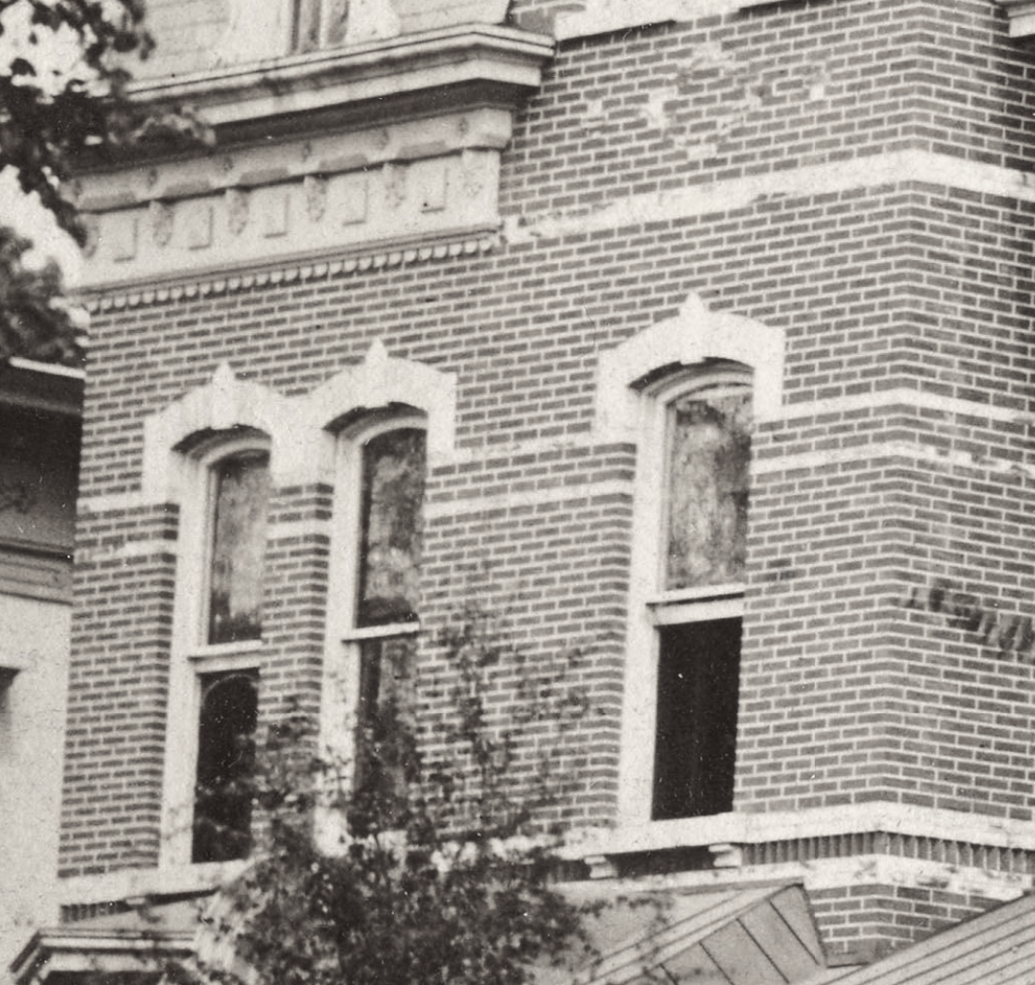
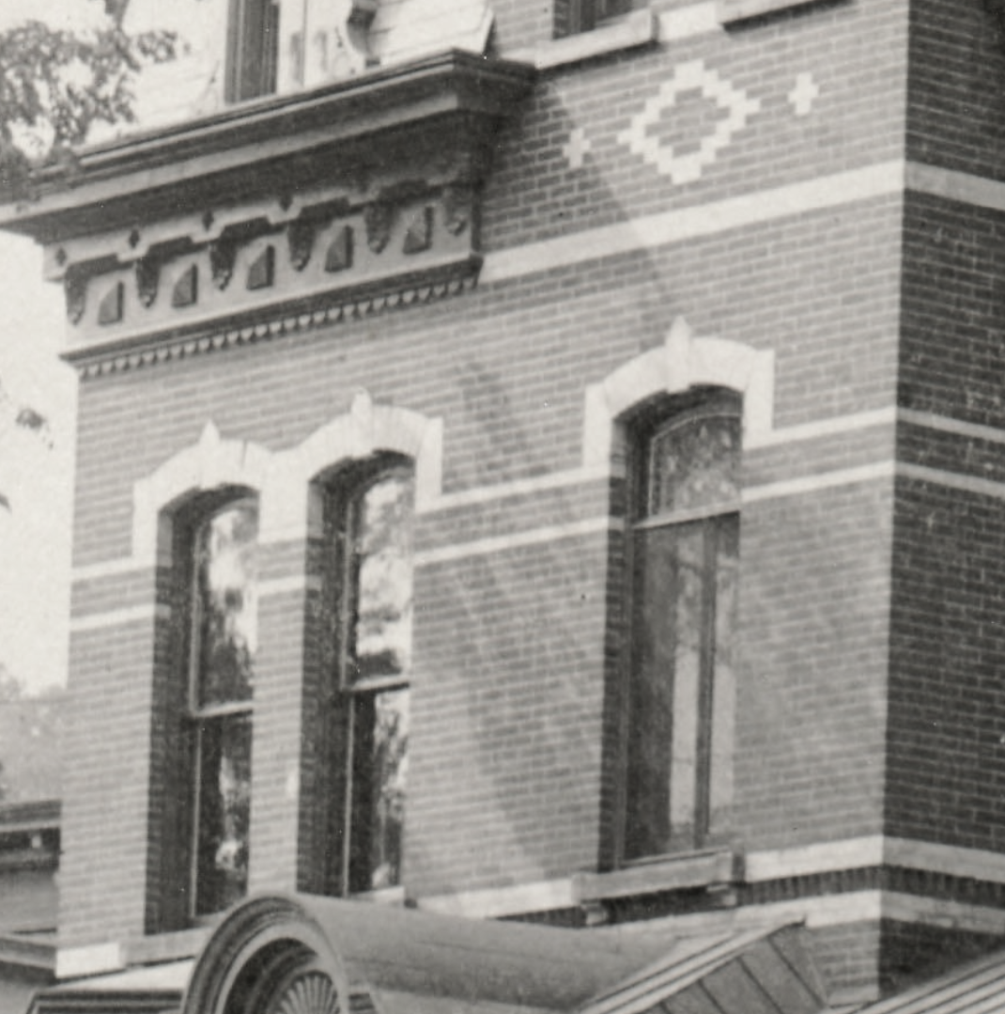

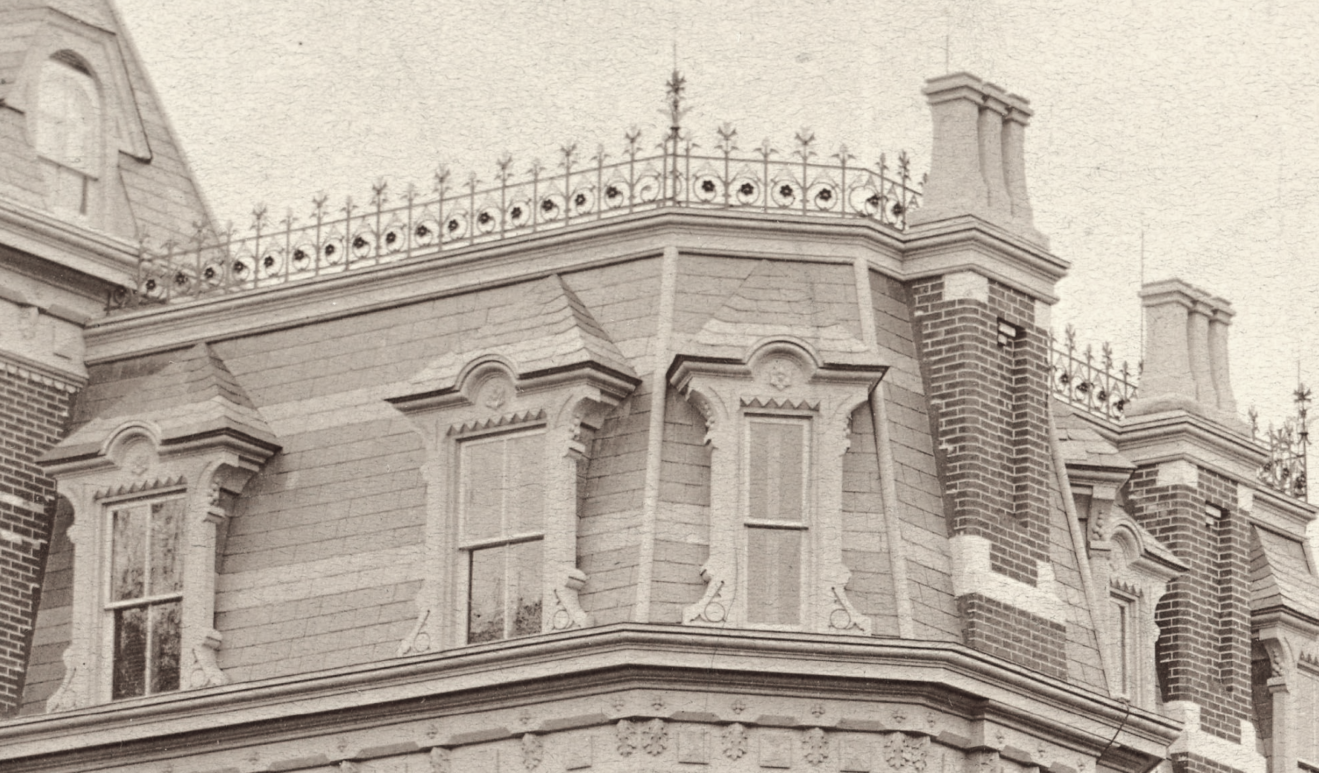
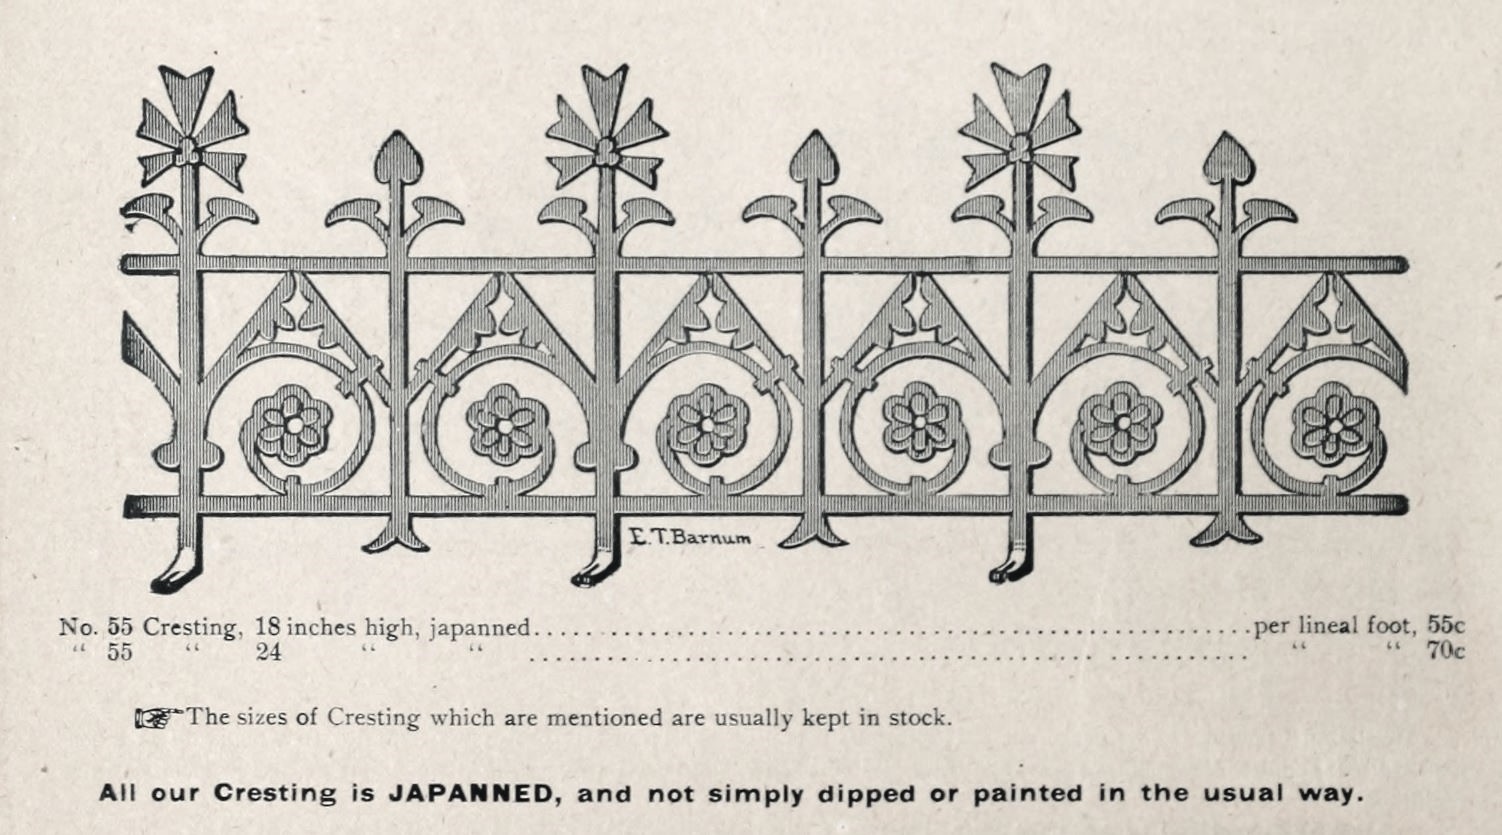
Roof cresting was mass produced during the 19th century and finding original designs from catalogs can done most of the time. Here is an almost identical design from the catalog of Builders’ Wire and Iron Work: Roof Cresting, Balcony railings by E.T. Barnum
Similar Catalog from 1880s can be found here.

This 1881 atlas shows a view from the side of the house. Assuming this drawing is accurate, one can assert it is before a front porch was added.
Full map can be accessed here!
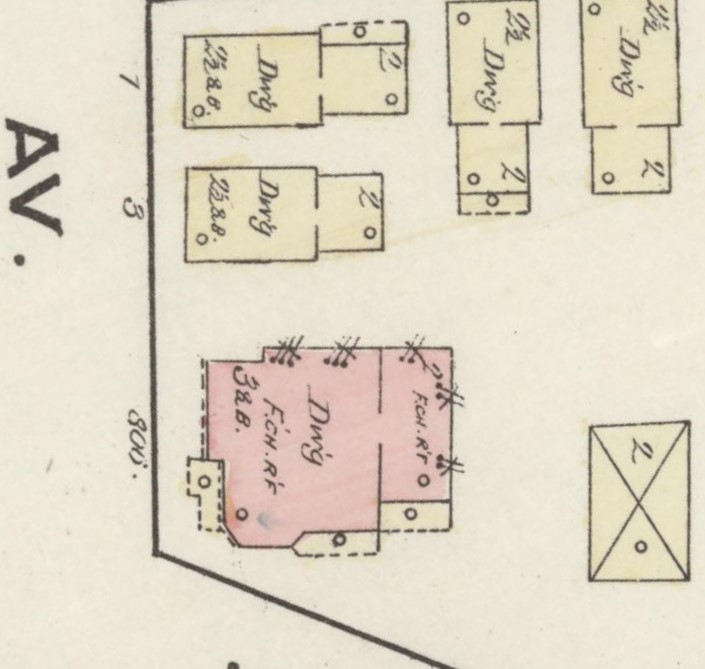
1884 Fire Insurance Map. Front of the house facing left on the map in all maps. The house number was originally 306. Studying these maps can help indicate what may have changed over time. By this time in 1884 you can see the home has a front porch and two side porches. Notice there are two dwellings next to the home. This will change.
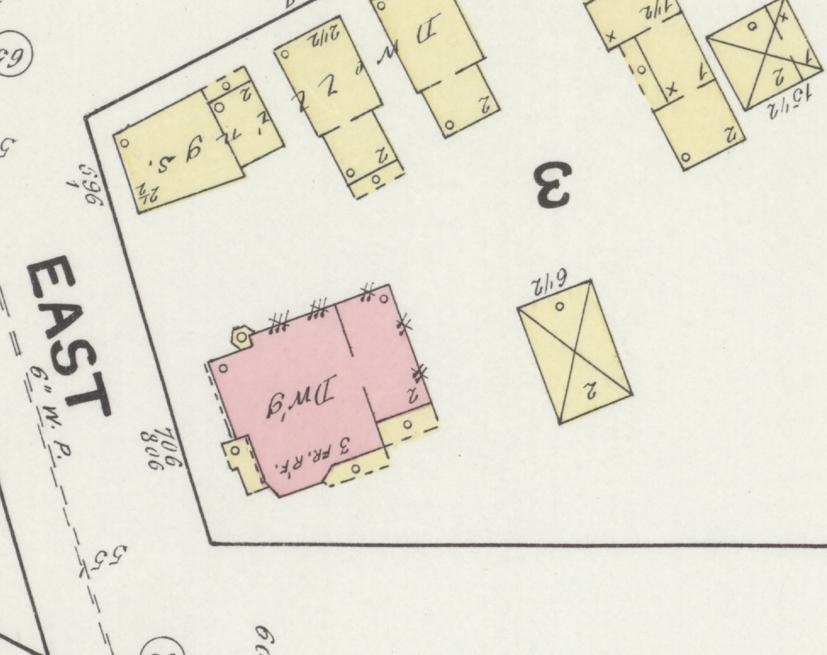
1891 Fire Insurance Map. 1891 a small bay room appears on the maps one the left front of the house. You will also notice that by this time the neighbor home was demolished and perhaps land purchased by the owner. At this time you can see the house number also changed to 706.
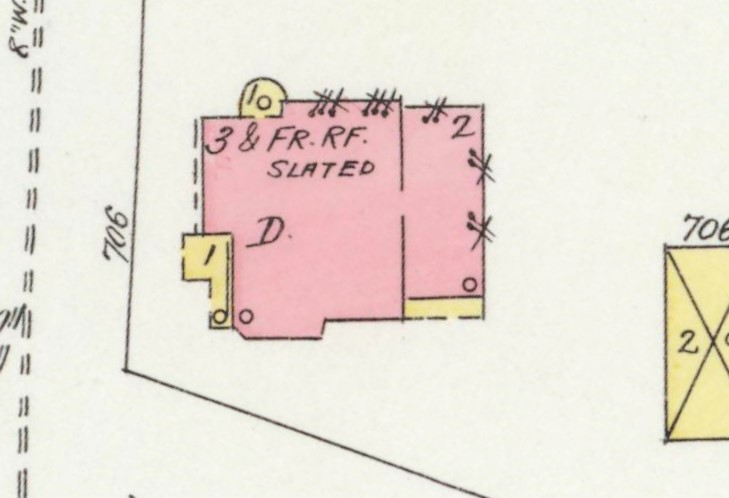
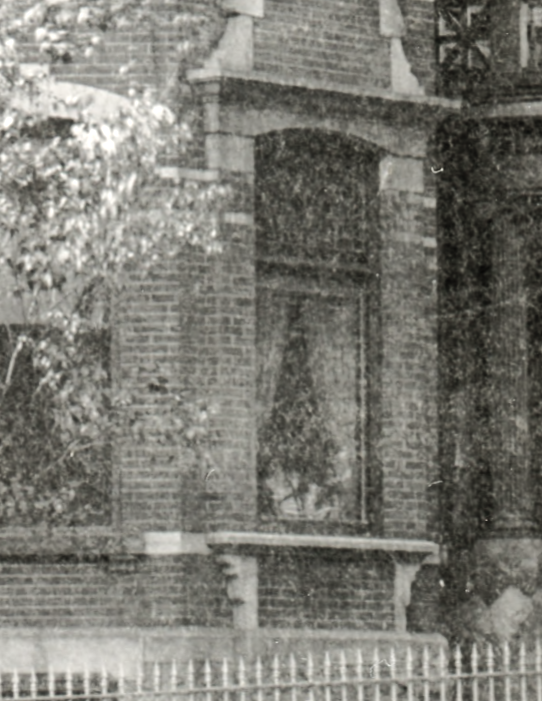
1894 Fire Insurance Map. In this map you can see the glass sunroom or conservatory is gone and only the kitchen wing porch exists (which we don’t see in any of these photos. It could be possible that by 1894 it was removed due to rot, or in preparation for replacement of the porch we see later in picture 6.
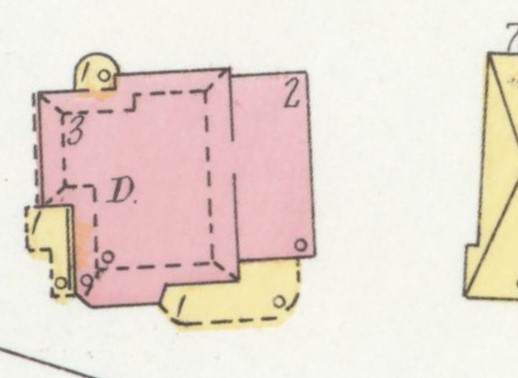
1900 Sanborn Fire Insurance Map. You can see by 1900 the replacement porch with stone base that we see in picture #6. This porch also appears to wrap around the corner to where the once kitchen wing porch was.
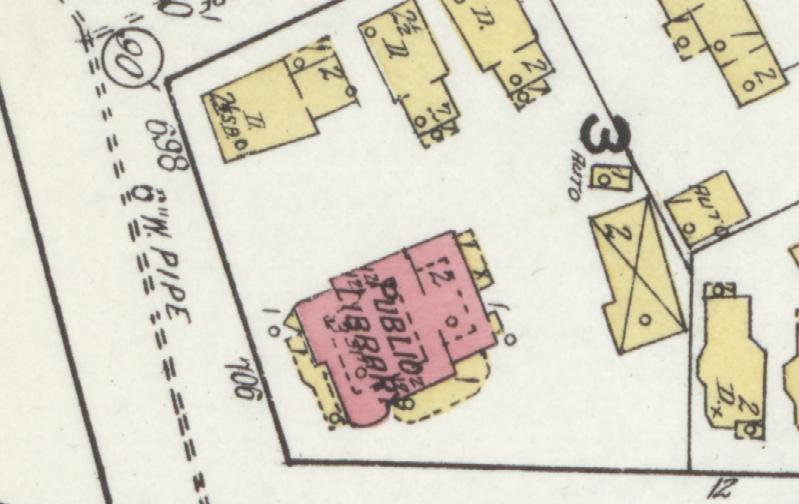
1918 The library has taken over the home by this time and the only difference on the map is showing that the bay on the left side is now missing. It is difficult to know if it is simply an error on the drawing or intentional but changes on these maps shouldn’t be totally dismissed due to the possibility of error or ruled as fact either. Lots of variables come into play when investigating.
Sanborn Maps can all be found here.
Sanborn Maps Keys can be found here.
Write your thoughts in the comments below.
Present Day
Over the years some changes and additions have been made. To the left of the building is the newest wing. The porch that had been truncated earlier had been completely removed as well as the side porch.
It’s wonderful that the structure of the house still stands mostly intact. Maybe one day someone will donate money to restore the original roof cresting and tower.
Little Falls Library is located at 10 Waverly Pl, Little Falls, NY 13365. Street View.
Next chapter we will look in the windows …