1905 – Fort Oglethorpe, GA – $275,000
11/20/20
4 Comments
Posted on OHD: 11/20/20. Last OHD Update: 7/25/22.
This has since "Sold" and is now archived for historical reference and educational purposes.
This has since "Sold" and is now archived for historical reference and educational purposes.
National Register Property
205 Barnhardt Cir, Fort Oglethorpe, GA 30742
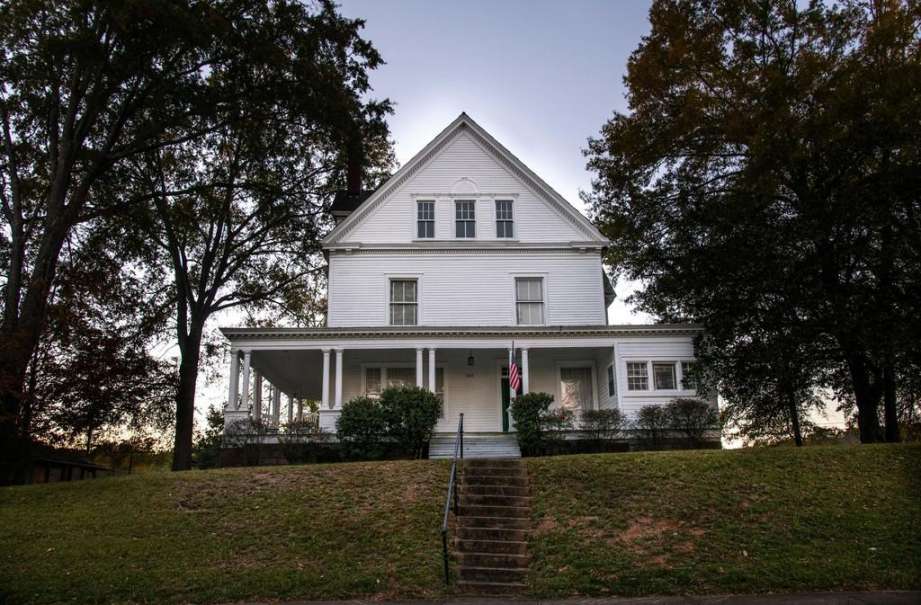
This historic gem of a home is the only one of its kind on what was coined as ''Officer's Row''. It was crafted and designed for the Commander of the post and his family. This historic home is the most ornamented and lavish of all the original homes on Barnhardt Circle! The amount of elaborate decoration and highly detailed woodwork throughout the home, and on the bay on the left elevation, are truly stunning! Moreover, this home still preserves many of its original features and even fixtures, as it has been lovingly owned by the same family for over 50 years. Barnhardt Circle is situated in Fort Oglethorpe, at the heart of what was known at the time as ''Sargent's Row'', which served as an Army post when it was first opened in 1904. This post was without a doubt considered the "largest and finest" cavalry post in the nation during this time. It housed approximately 50 commissioned officers, 1,200 enlisted men, and 1,500 horses. Out of all the high-ranking officers' homes situated on "Sargent's Row", 205 Barnhardt was by far the most distinguished of them all; it was customized to serve as the "Commanding Officer's Quarters", which was the highest-ranking officer on post.
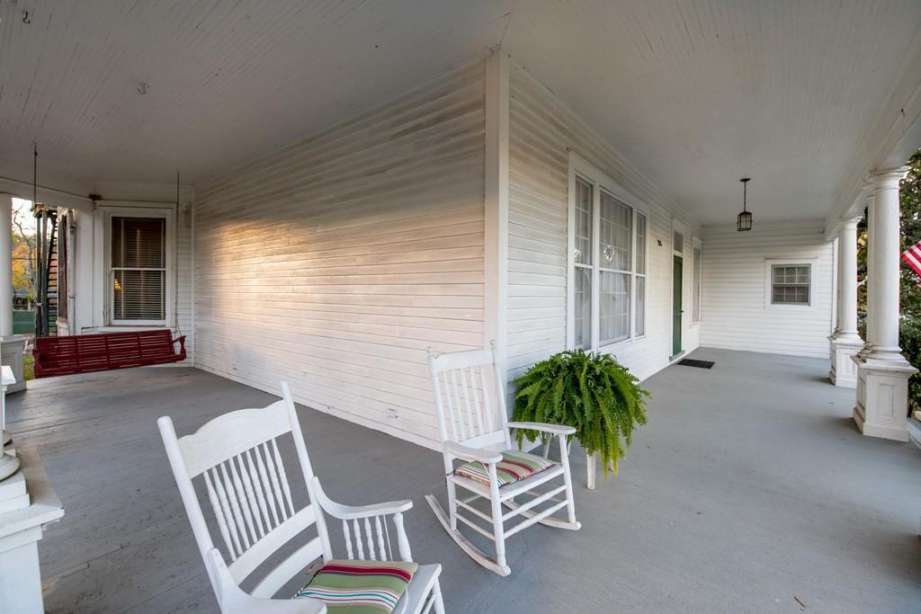
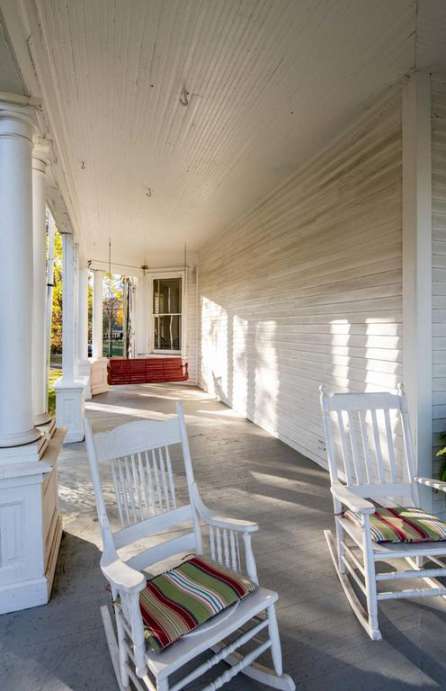
This marvelous home is nestled directly across from a gorgeous open field that served as parade grounds and a Polo field, and it also has a direct view of the original and restored "Band Stand". Given the home's uniqueness, its architectural highlights include Neoclassical as well as Queen Anne features, not seen in any other home on Barnhardt Circle; these include a Queen Ann canted bay window on one side, and a temple front. The embellishments include cornice dental moldings, a turned porch balustrade with paired columns set on plinths, and eave brackets.
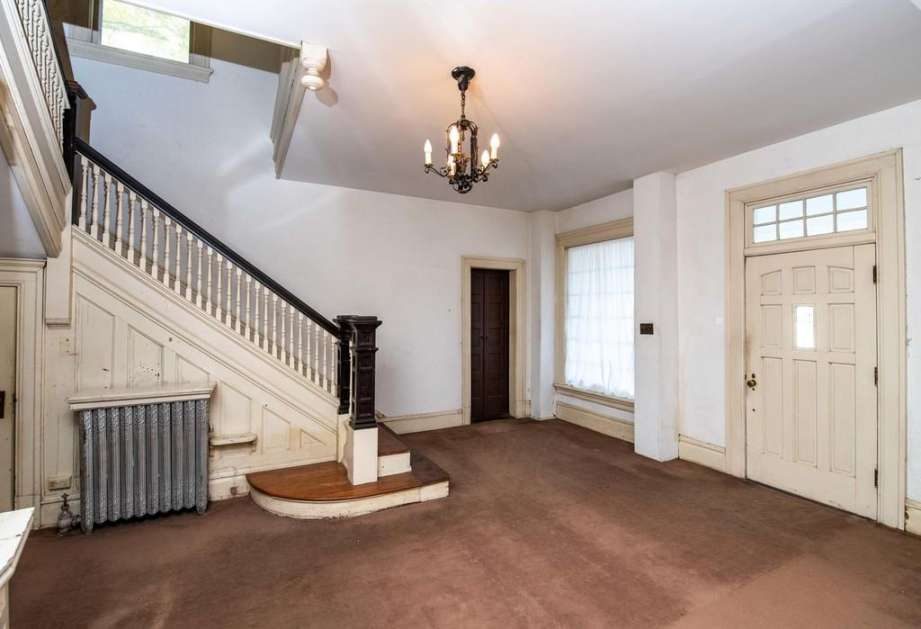
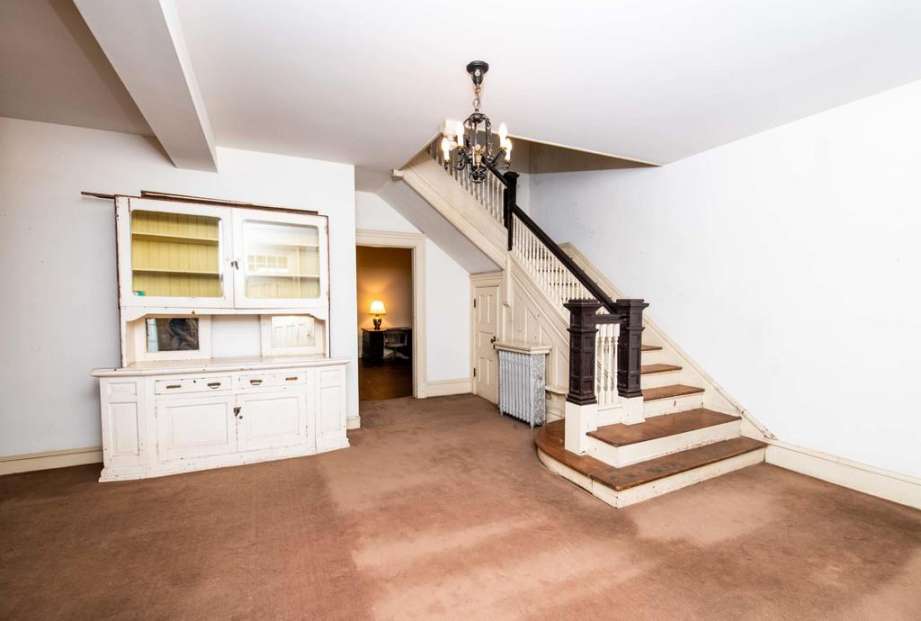
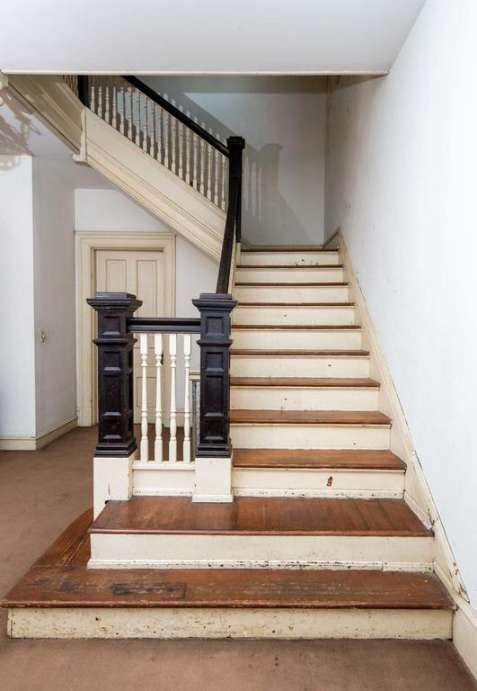
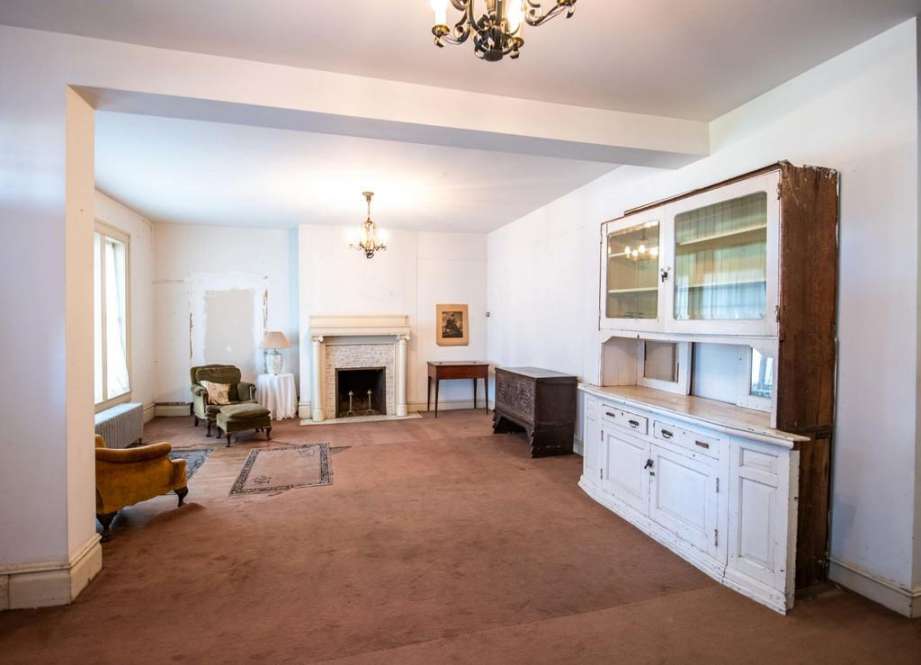
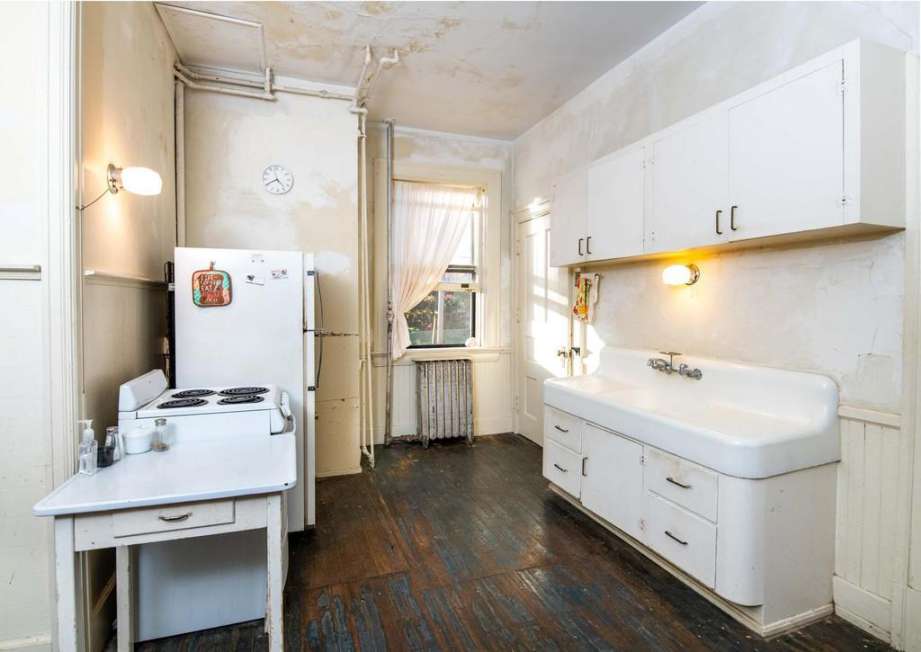
Just past the magnificent front porch, you will step into the vestibule which opens up to the stair hall; here you can catch your first glimpse of a hand crafted and well adorned main staircase. Just past this first hallway, you will encounter a slightly modified version of the original Parlor, which features one of five well ornamented fireplaces, and a more modern one on the third floor. The original hardwood flooring found throughout this home is just awaiting a new breath of life. Also located in this Parlor, you will find the original sideboard with a built in China cabinet, that was crafted with a butler's passthrough. This sideboard cabinet was designed to dwell between the dining room and the original butler's pantry. Just past the Parlor through the stair hall, you will be transported back in time into the original office of this home. This office space boasts an exquisite fireplace with a well-appointed mantle. Just beyond a passage way you will step into the dining room, which is adorned with a section of a Queen Ann style bay window. There is also a gorgeous fireplace with an ornate mantle, and even an ORIGINAL LIGHT FIXTURE. Adjacent to this dining area lays a modified version of the butler's pantry, where the original sideboard sat. Just off this large pantry room, which can be used as a breakfast nook, you will find the kitchen with its ORIGINAL SINK!
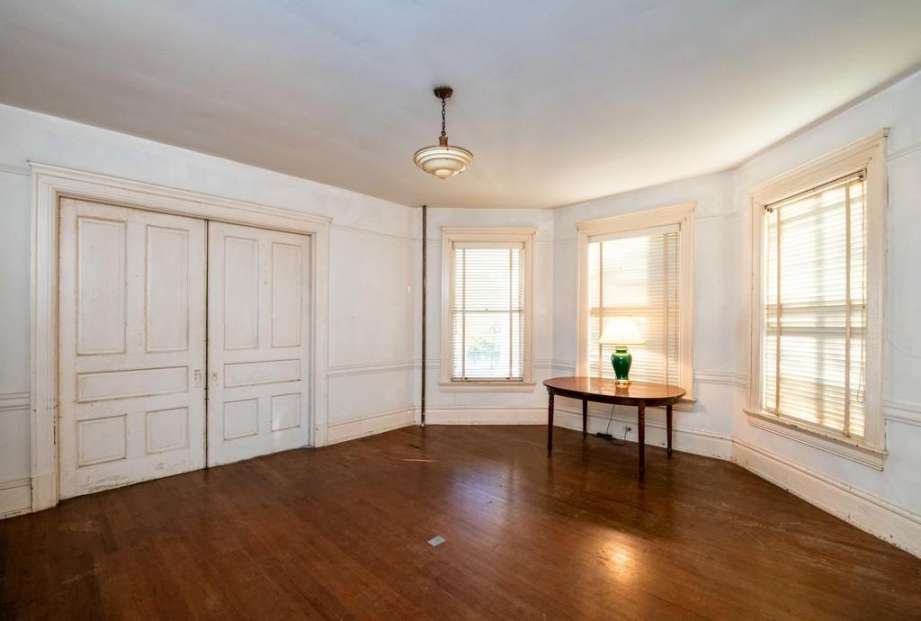
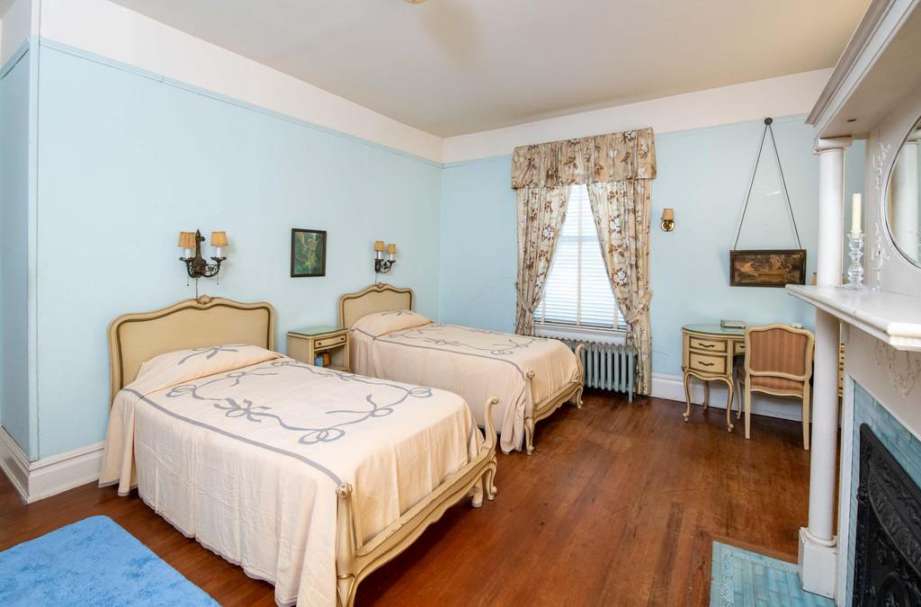
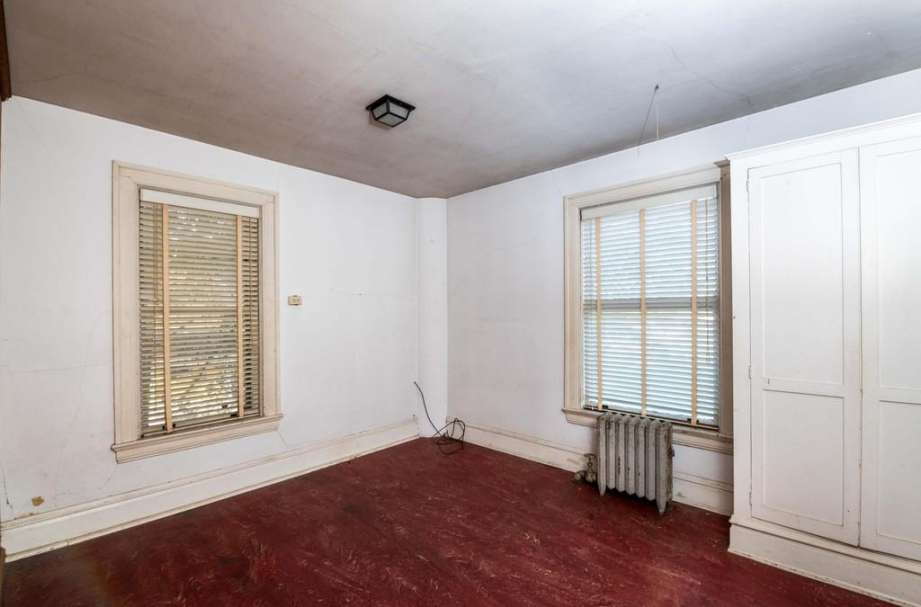
The main level also offers two separate stairways that lead to the second level. From the main staircase near the Parlor, you will arrive at 4 bedrooms, including the main master suite. This master bedroom is also adorned with a canted bay window, and a beautiful fireplace. The adjacent room to the master suite was originally connected; it features a fireplace with a gorgeous sea foam green/turquoise colored mosaic surround, as well as exquisite vintage furniture.
A third level with 2 additional bedrooms that were used as visiting officers' quarters, a second living room, two additional added kitchens, three full bathrooms, an original soaking tub, a built in laundry shoot, and a full unfinished basement, as well as many original finishes add the final touch to this historic gem of a home, which is waiting for you to bring her back!
This marvelous home is nestled directly across from a gorgeous open field that served as parade grounds and a Polo field, and it also has a direct view of the original and restored "Band Stand". Given the home's uniqueness, its architectural highlights include Neoclassical as well as Queen Anne features, not seen in any other home on Barnhardt Circle; these include a Queen Ann canted bay window on one side, and a temple front. The embellishments include cornice dental moldings, a turned porch balustrade with paired columns set on plinths, and eave brackets.
Just past the magnificent front porch, you will step into the vestibule which opens up to the stair hall; here you can catch your first glimpse of a hand crafted and well adorned main staircase. Just past this first hallway, you will encounter a slightly modified version of the original Parlor, which features one of five well ornamented fireplaces, and a more modern one on the third floor. The original hardwood flooring found throughout this home is just awaiting a new breath of life. Also located in this Parlor, you will find the original sideboard with a built in China cabinet, that was crafted with a butler's passthrough. This sideboard cabinet was designed to dwell between the dining room and the original butler's pantry. Just past the Parlor through the stair hall, you will be transported back in time into the original office of this home. This office space boasts an exquisite fireplace with a well-appointed mantle. Just beyond a passage way you will step into the dining room, which is adorned with a section of a Queen Ann style bay window. There is also a gorgeous fireplace with an ornate mantle, and even an ORIGINAL LIGHT FIXTURE. Adjacent to this dining area lays a modified version of the butler's pantry, where the original sideboard sat. Just off this large pantry room, which can be used as a breakfast nook, you will find the kitchen with its ORIGINAL SINK!
The main level also offers two separate stairways that lead to the second level. From the main staircase near the Parlor, you will arrive at 4 bedrooms, including the main master suite. This master bedroom is also adorned with a canted bay window, and a beautiful fireplace. The adjacent room to the master suite was originally connected; it features a fireplace with a gorgeous sea foam green/turquoise colored mosaic surround, as well as exquisite vintage furniture.
A third level with 2 additional bedrooms that were used as visiting officers' quarters, a second living room, two additional added kitchens, three full bathrooms, an original soaking tub, a built in laundry shoot, and a full unfinished basement, as well as many original finishes add the final touch to this historic gem of a home, which is waiting for you to bring her back!
6 Bed ∙ 3 Bath ∙ 5,510 Sq Ft ∙ 0.35 Ac.
Was Listed With
Manuel Martinez
Keller Williams Realty
(423) 693-3064
Reference Links












State: Georgia | Region: South (South Atlantic) | Period & Associated Styles: Eclectic Era | Misc: Commercial/Business Use, Fixer-Uppers, National Register |