c. 1840 Log Cabin – Monticello, GA
Posted on OHD: 10/8/19. Last OHD Update: 7/25/22.
This has since "Sold" and is now archived for historical reference and educational purposes.
This has since "Sold" and is now archived for historical reference and educational purposes.
Please use the links below to see current listing information.
111 Cason Ln, Monticello, GA 31064
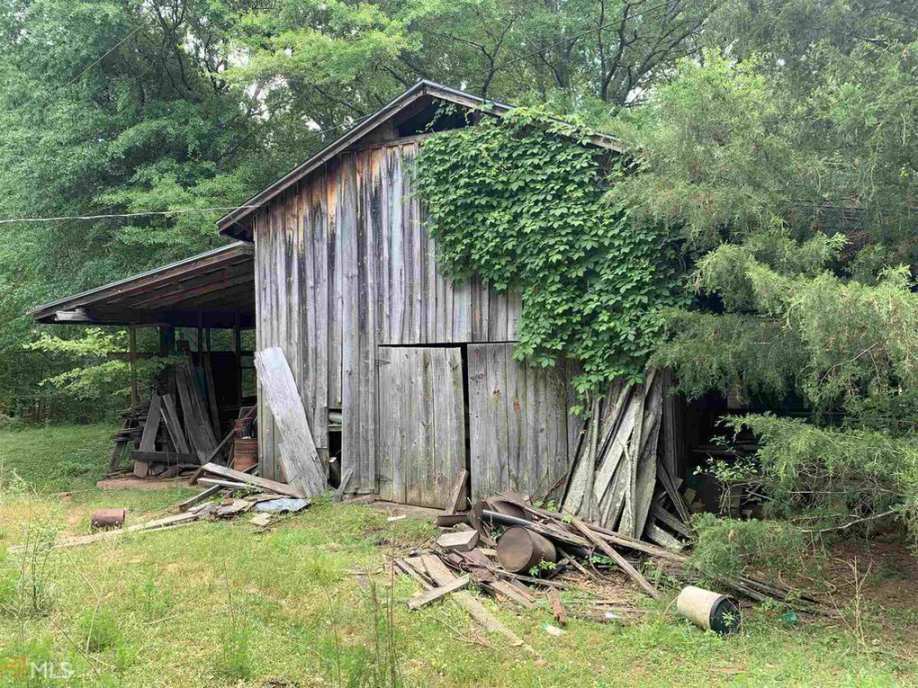
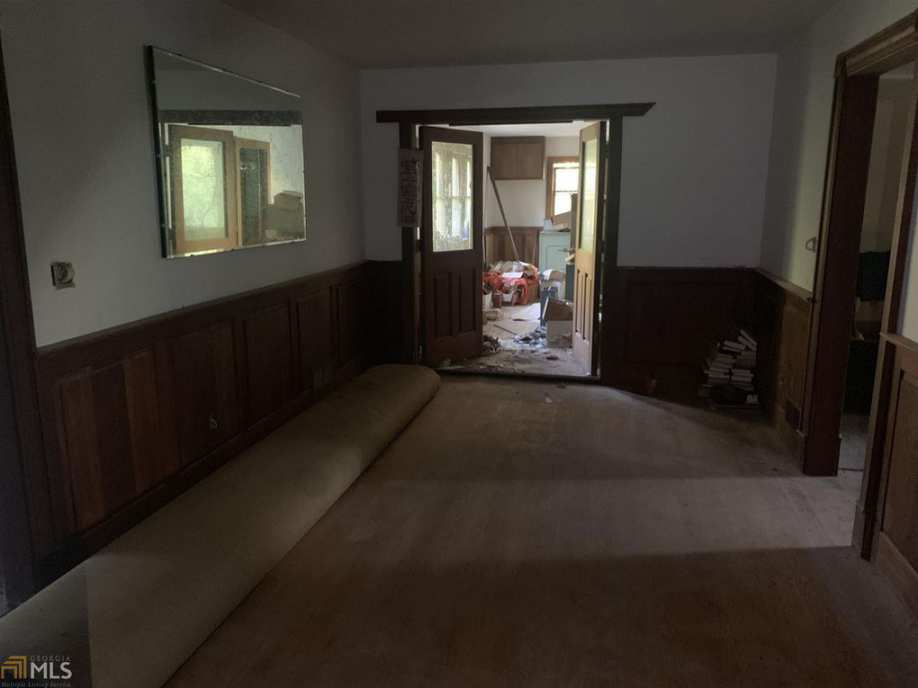
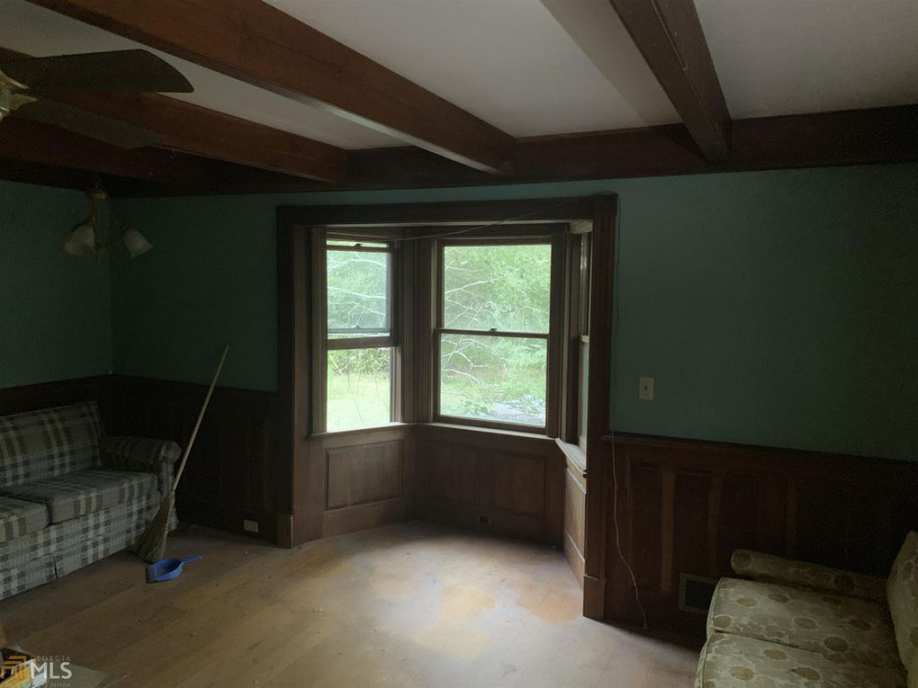
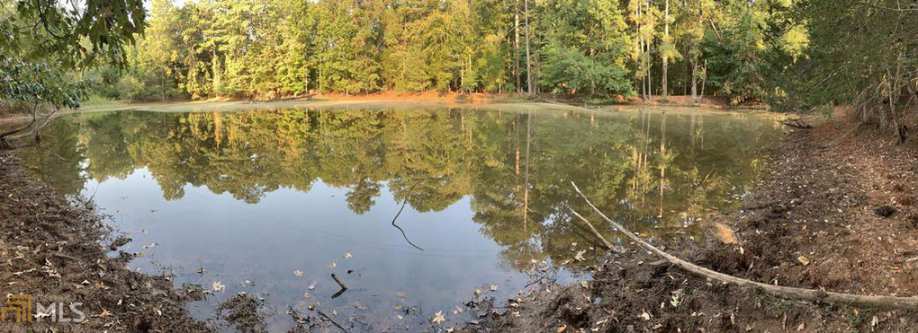
Great mini-farm with pond, pasture, hardwoods, barn, fencing and vintage cabin.
1 Bath · 2,018 Sq Ft · 21.81 Ac.
Listed With
Brian Burnett, Brian Burnett Realty :: (770) 652-2964
Reference Links
By Don Schande Jr.
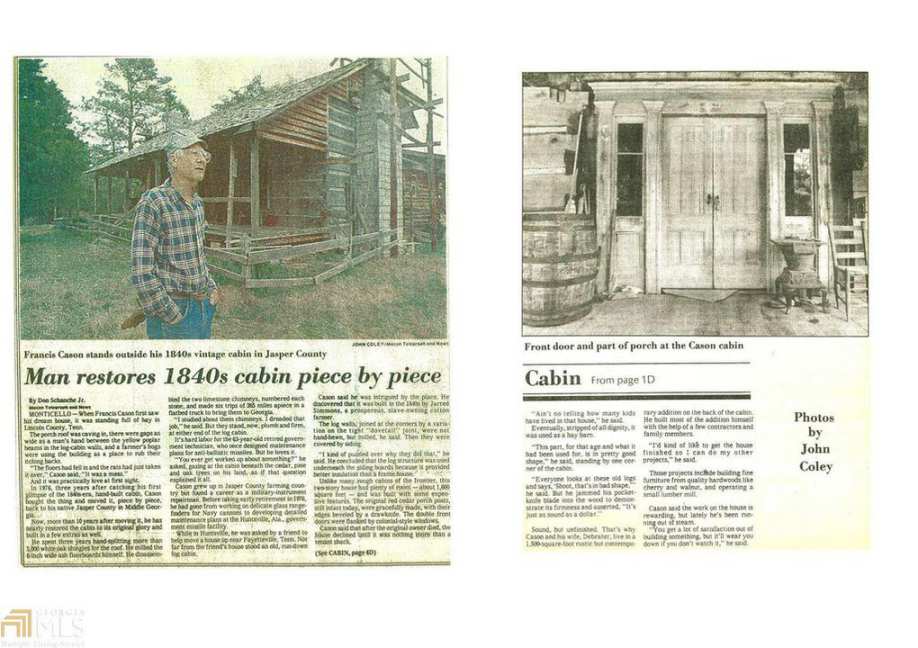
“When Francis Cason first saw his dream house, it was standing full of hay in Lincoln County, Tenn.

The porch roof was caving in, there were gaps as wide as a man’s hand between the yellow poplar beams in the log cabin walls and a farmer’s hogs were using the building as a place to rub their itching backs.
“The Floors had fell in and the rats had just taken it over, ” Carson said, “It was a mess.”
And it was practically love at first sight. In 1976, three years after catching his first glimpse of the 1840’s era, hand built cabin, Cason bought the thing and moved it, piece by piece, back to his native Jasper County in Middle Georgia.
Now, more than 10 years after moving it, he has nearly restored the cabin to its original glory and built in a few extras as well.
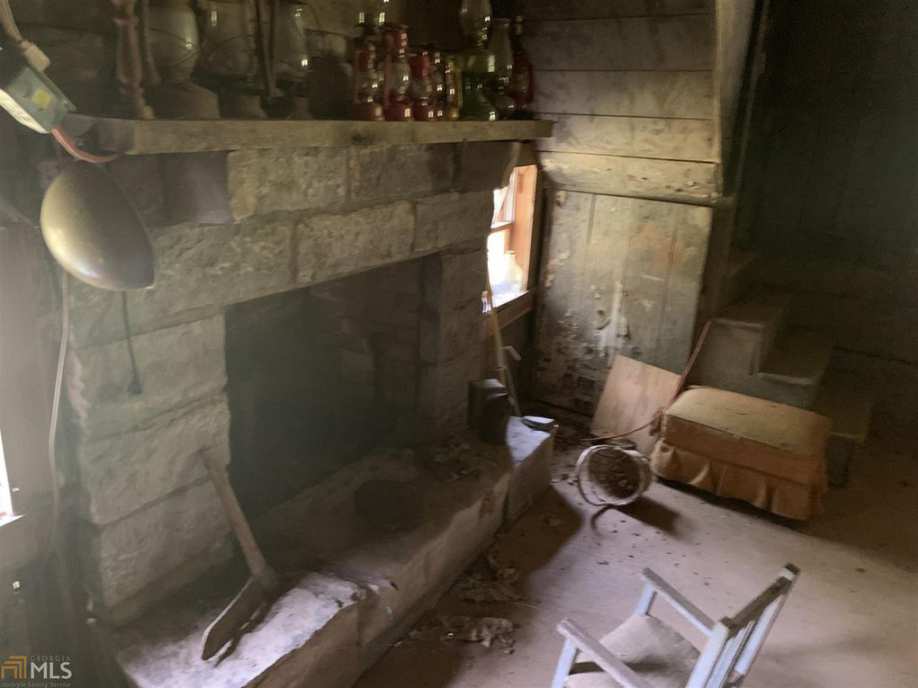
He spent three years hand-splitting more than 5000 white tak shingles for the roof, he milled the 6 inch wide ash floorboards himself. He disablembled the two limestone chimneys, numbered each stone and made six trips of 265 miles apiece in a flatbed truck to bring them to Georgia.
“I studied about them chimneys. I dreaded that job.” he said. But they stand, now plumb and firm, at either end of the log cabin.
It’s hard labor for the 63 year old retired government teacher, who once designed maintenance plans for anti-ballistic missiles. But he loves it.
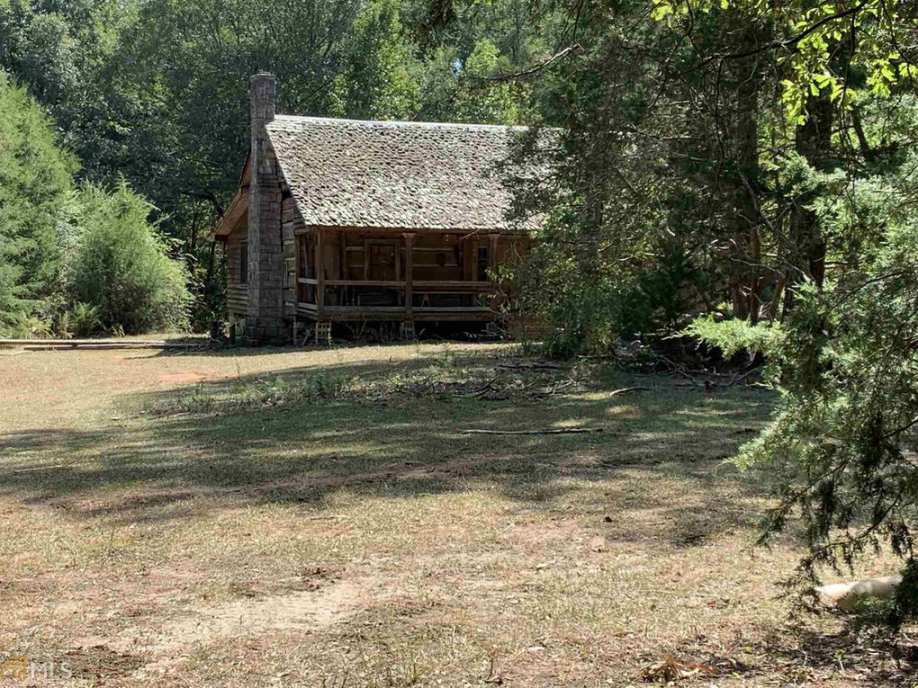
“You never get worked up about something?” he asked, gazing at the cabin beneath the cedar, pine and oak trees on his land, as if that question explained it all.
Cason grew up in Jasper County farming country but found a career as a military instrument repairman. Before taking early retirement in 1976, he had gone from working on delicate glass rangefinders for Navy cannons to developing detailed maintenance plans at the Huntsville, Ala., government missile facility.
While in Huntsville, he was asked by a friend to help move a house to near Fayetteville, Tenn. Not far from the friend’s house stood an old, run-down log cabin.
Cason said he was intrigued by the place. He discovered that it was built in the 1840’s by Jarred Simmons, a prosperous, slave-owning cotton farmer.
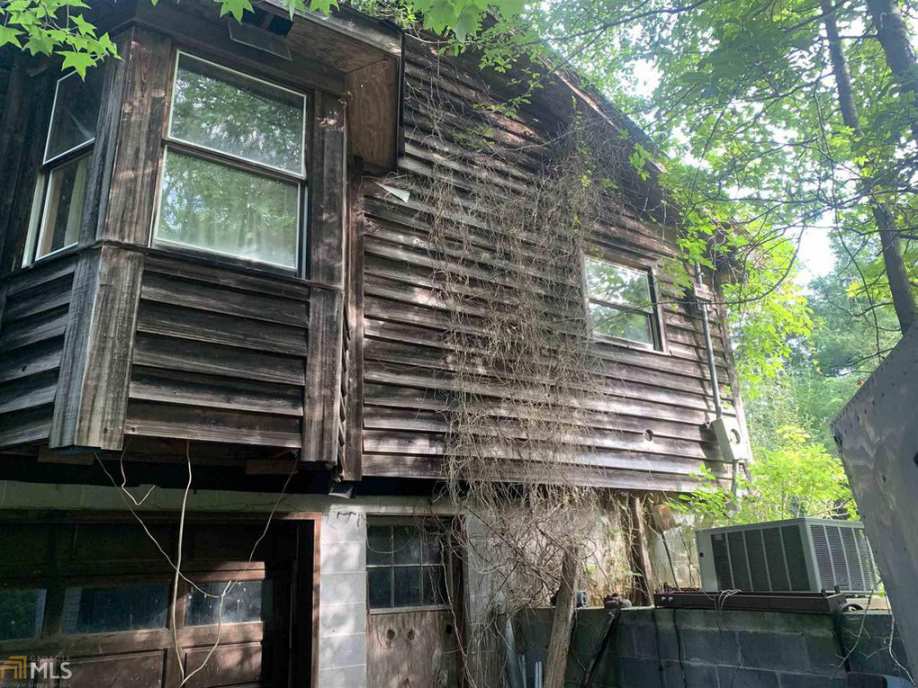
The log walls, joined at the corners by a variation on the tight “dovetail” joint, were not hand-hewn, but milled, he said. Then they were covered by siding.
“I kind of puzzled over why they did that,” he said. He concluded that the log structure was used underneath the siding boards because it provided better insulation than a framed house.
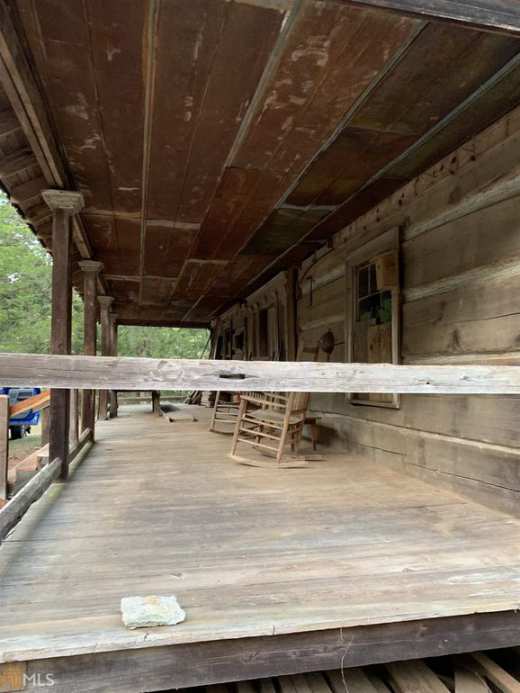
Unlike many rough cabins of the frontier, this two story house had plenty of rooms-about 1900 square feet – and was built with some expensive features. The original red cedar porch posts, still intact today, were gracefully made, with their edges beveled by a drawknife. The double front doors were flanked by colonial style windows.
Cason said that after the original owner died, the house declined until it was nothing more than a tenant shack.
“Ain’t no telling how many kids have lived in that house, ” he said. Eventually stripped of all dignity, it was used as a hay barn.
“This part, for that age and what it had been used for, is in pretty good shape,” he said, standing by one corner of the cabin.
Everyone looks at these old logs and says, ‘Shoot, that’s in bad shape.'” he said. But he jammed his pocketknife blade into the wood to demonstrate its firmness and asserted, “It’s just as sound as a dollar.”
Sound but unfinished. That’s why Cason and his wife, Debra(?), live in a 1500 square foot rustic but contemporary addition on the back of the cabin. He built most of the addition himself with the help of a few contractors and family members.
“I’d kind of like to get the house finished so I can do my other projects.” he said.
These projects including building fine furniture from quality hardwoods like cherry and walnut and operating a small lumber mill.
Cason said the work on the house is rewarding but lately he’s been running out of steam.
“You get a lot of satisfaction out of building something, but it’ll wear you down if you don’t watch it.” he said.”
“When Francis Cason first saw his dream house, it was standing full of hay in Lincoln County, Tenn.
The porch roof was caving in, there were gaps as wide as a man’s hand between the yellow poplar beams in the log cabin walls and a farmer’s hogs were using the building as a place to rub their itching backs.
“The Floors had fell in and the rats had just taken it over, ” Carson said, “It was a mess.”
And it was practically love at first sight. In 1976, three years after catching his first glimpse of the 1840’s era, hand built cabin, Cason bought the thing and moved it, piece by piece, back to his native Jasper County in Middle Georgia.
Now, more than 10 years after moving it, he has nearly restored the cabin to its original glory and built in a few extras as well.
He spent three years hand-splitting more than 5000 white tak shingles for the roof, he milled the 6 inch wide ash floorboards himself. He disablembled the two limestone chimneys, numbered each stone and made six trips of 265 miles apiece in a flatbed truck to bring them to Georgia.
“I studied about them chimneys. I dreaded that job.” he said. But they stand, now plumb and firm, at either end of the log cabin.
It’s hard labor for the 63 year old retired government teacher, who once designed maintenance plans for anti-ballistic missiles. But he loves it.
“You never get worked up about something?” he asked, gazing at the cabin beneath the cedar, pine and oak trees on his land, as if that question explained it all.
Cason grew up in Jasper County farming country but found a career as a military instrument repairman. Before taking early retirement in 1976, he had gone from working on delicate glass rangefinders for Navy cannons to developing detailed maintenance plans at the Huntsville, Ala., government missile facility.
While in Huntsville, he was asked by a friend to help move a house to near Fayetteville, Tenn. Not far from the friend’s house stood an old, run-down log cabin.
Cason said he was intrigued by the place. He discovered that it was built in the 1840’s by Jarred Simmons, a prosperous, slave-owning cotton farmer.
The log walls, joined at the corners by a variation on the tight “dovetail” joint, were not hand-hewn, but milled, he said. Then they were covered by siding.
“I kind of puzzled over why they did that,” he said. He concluded that the log structure was used underneath the siding boards because it provided better insulation than a framed house.
Unlike many rough cabins of the frontier, this two story house had plenty of rooms-about 1900 square feet – and was built with some expensive features. The original red cedar porch posts, still intact today, were gracefully made, with their edges beveled by a drawknife. The double front doors were flanked by colonial style windows.
Cason said that after the original owner died, the house declined until it was nothing more than a tenant shack.
“Ain’t no telling how many kids have lived in that house, ” he said. Eventually stripped of all dignity, it was used as a hay barn.
“This part, for that age and what it had been used for, is in pretty good shape,” he said, standing by one corner of the cabin.
Everyone looks at these old logs and says, ‘Shoot, that’s in bad shape.'” he said. But he jammed his pocketknife blade into the wood to demonstrate its firmness and asserted, “It’s just as sound as a dollar.”
Sound but unfinished. That’s why Cason and his wife, Debra(?), live in a 1500 square foot rustic but contemporary addition on the back of the cabin. He built most of the addition himself with the help of a few contractors and family members.
“I’d kind of like to get the house finished so I can do my other projects.” he said.
These projects including building fine furniture from quality hardwoods like cherry and walnut and operating a small lumber mill.
Cason said the work on the house is rewarding but lately he’s been running out of steam.
“You get a lot of satisfaction out of building something, but it’ll wear you down if you don’t watch it.” he said.”



State: Georgia | Region: South (South Atlantic) | Associated Styles or Type: Log / Cabin | Period & Associated Styles: Romantic Era | Misc: Fixer-Uppers, OHD Favs, Water View |
7 Comments