Old Homes
1891 – Brunswick, GA
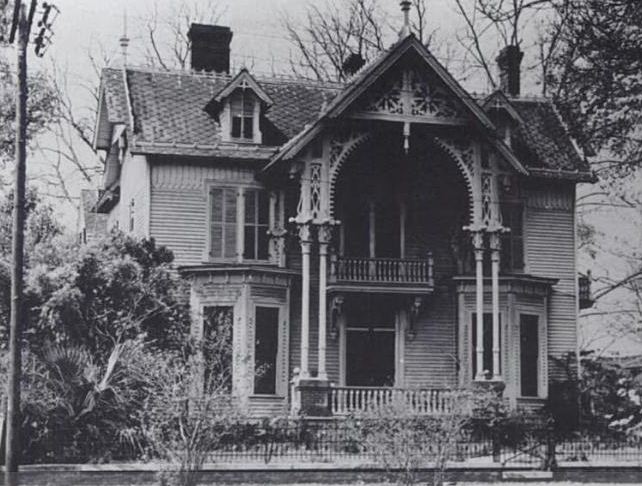
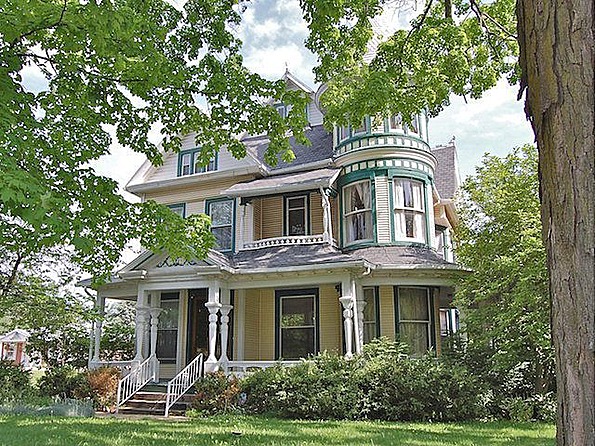
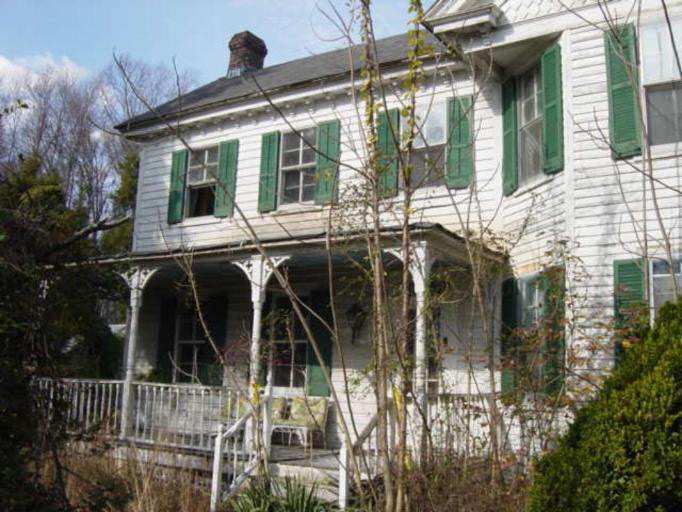
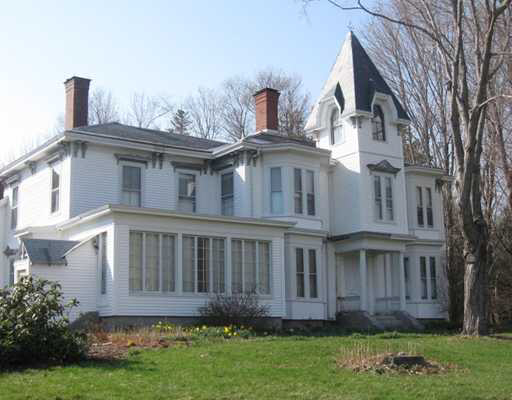
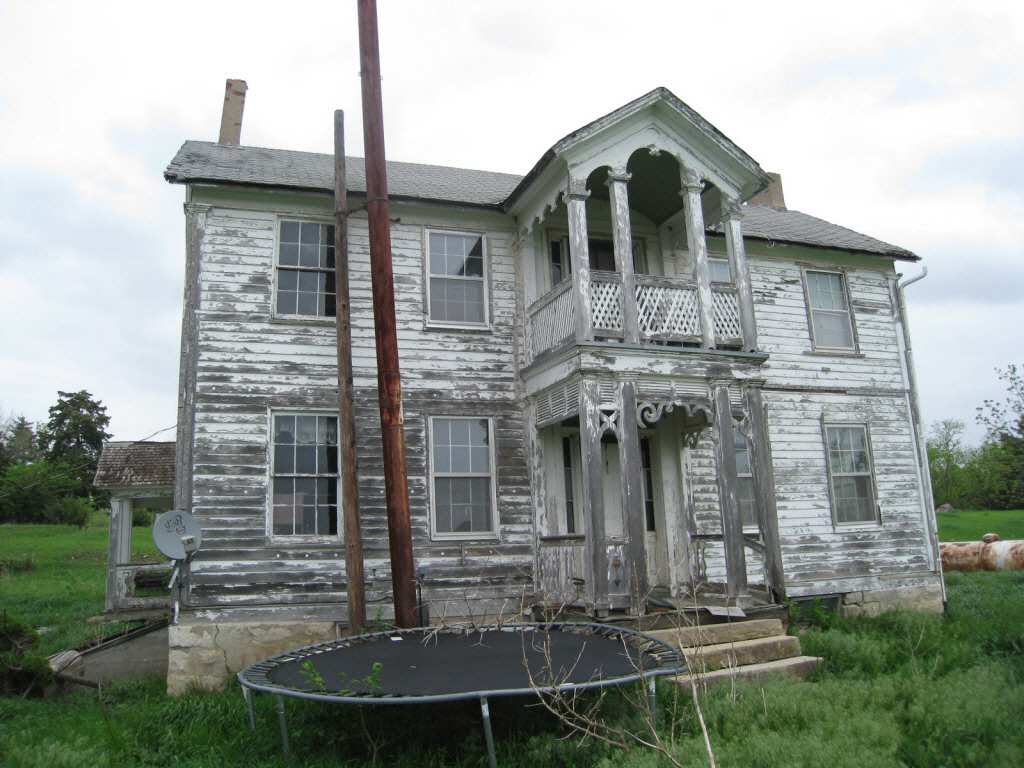
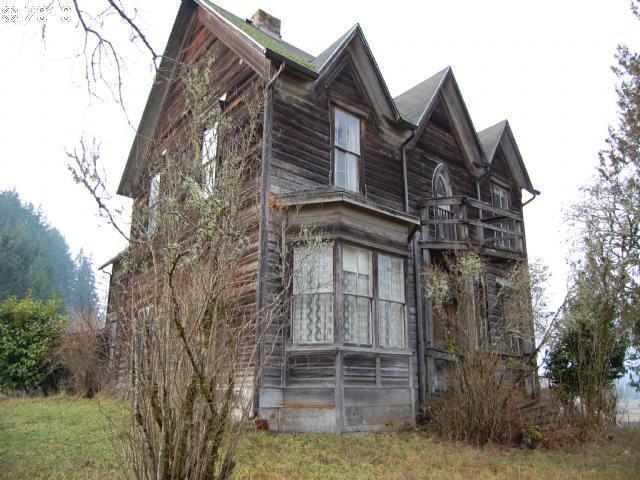
From the ornamental iron gate and fountain at the front which overlooks an oak shaded 4 acre park, to the intricately carved woodwork of the two story gabled roof that covers the front porch, this is a unique Victorian in every sense. The large French doors open off the front porch into an inviting entry with grand double rail open staircase and wide hallway. To the right upon entering is the Front Parlor and the Library separated by beautiful pocket doors. To the left upon entering is the Front Drawing Room and Dining Room. Beyond these are the Butler’s Pantry, a full bath and a large eat-in kitchen with fireplace. This 3-story, 5426 sq. ft. home includes a total of 10 rooms, 3 full bathrooms, a small morning room and a butler’s pantry. All the original hardwood floors are heart pine wood an inch and a quarter thick. With 12′ ceilings and 10′ windows each of the main rooms are also graced with uniquely different fireplaces and decorative ceiling medallions. Even the newel post at the bottom of the hand-carved staircase has a daisy motif in the original design. Each of the ceiling medallions are unique with designs that include seashells, birds, and fruit. All of the rooms are painted with soft seaside colors of blues, yellows, taupes and variations of aqua, creating a bright, ope and cheerful atmosphere.
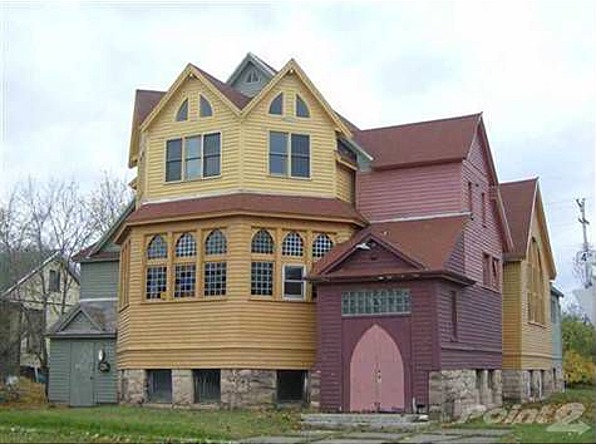
1896 Queen Anne, Mansfield, OH (George F. Barber)