1878 Second Empire in Parkersburg, WV
8/31/26
20 Comments
Posted on OHD: 8/31/26. Last OHD Update: 8/31/26.
This has since "Sold" and is now archived for historical reference and educational purposes.
This has since "Sold" and is now archived for historical reference and educational purposes.
904 Juliana St, Parkersburg, WV 26101
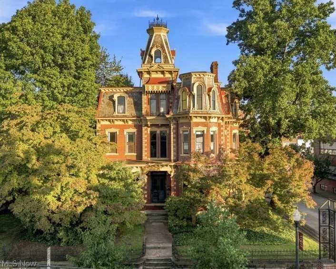
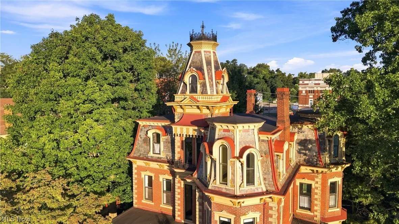
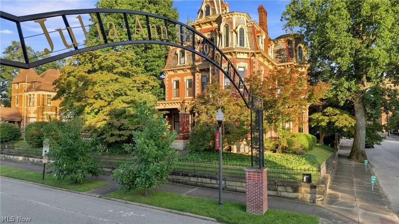
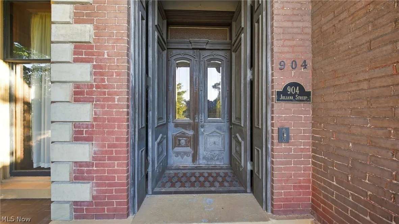
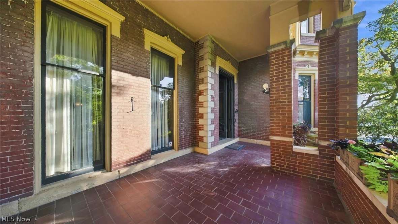
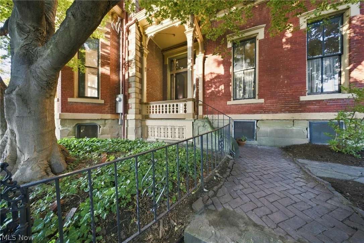
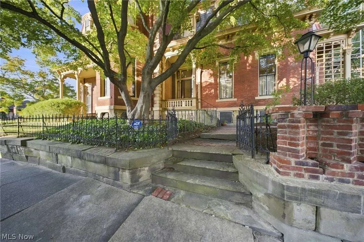
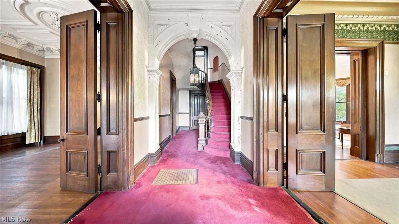
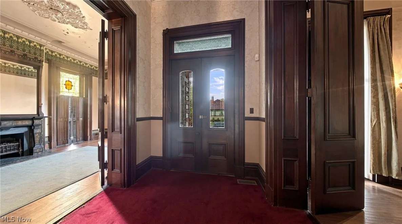
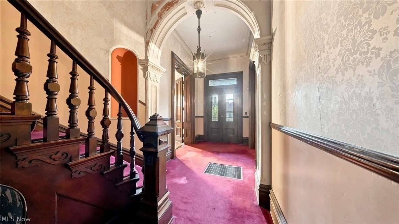
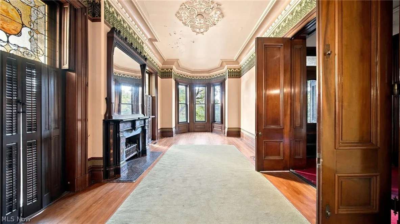
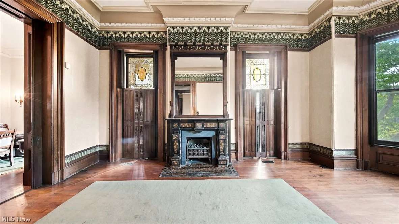
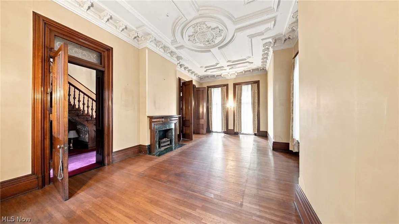
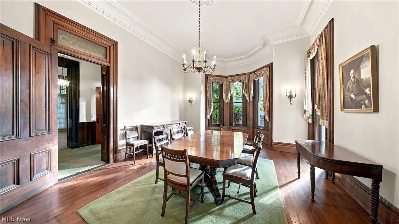
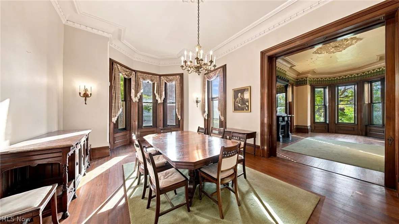
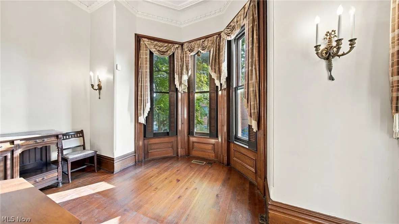
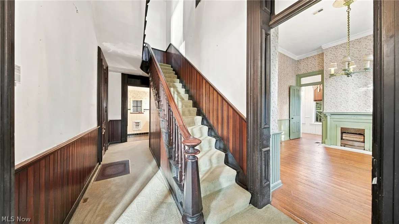
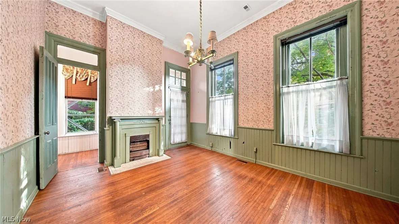
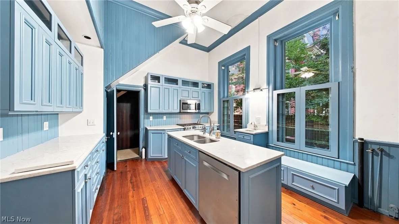
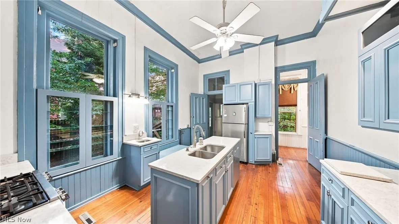
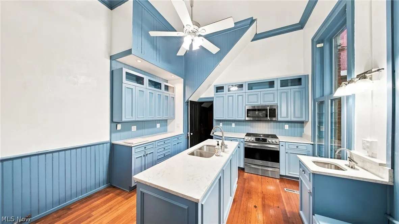
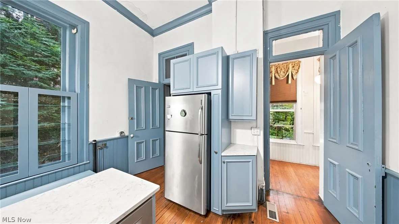
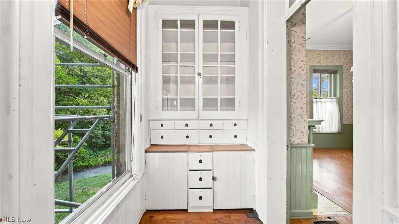
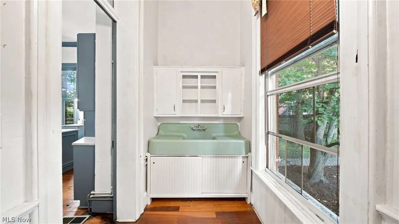
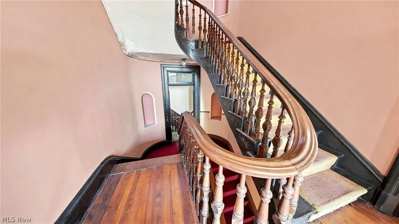
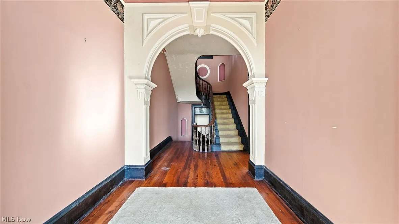
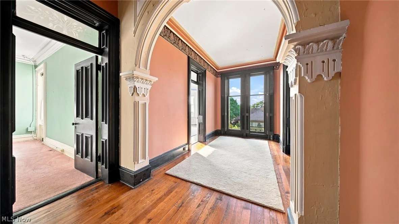
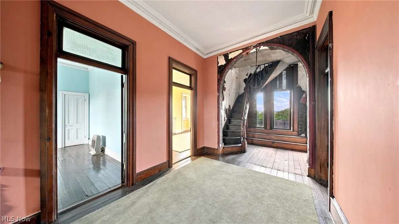
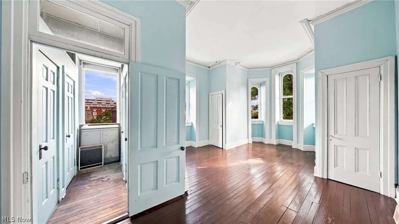
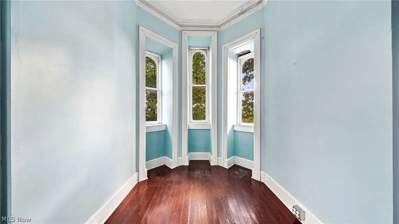
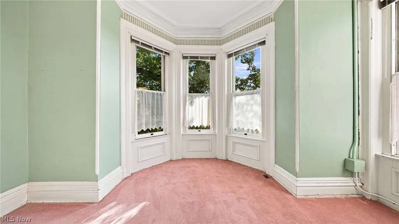
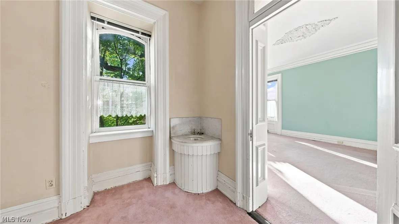
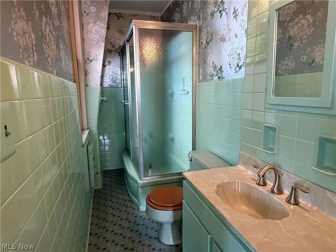
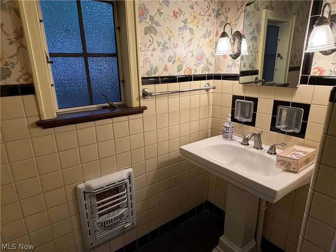
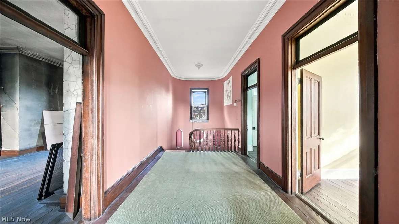
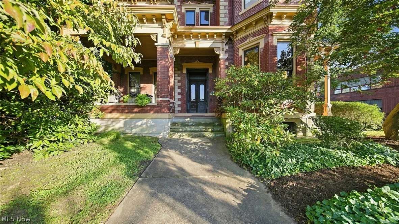
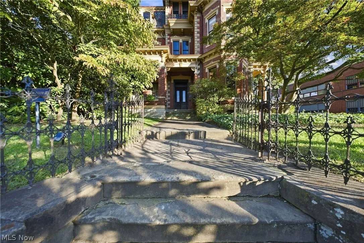
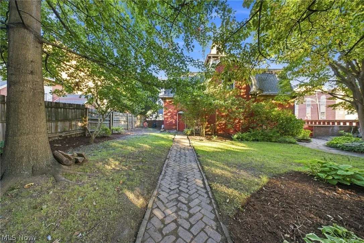
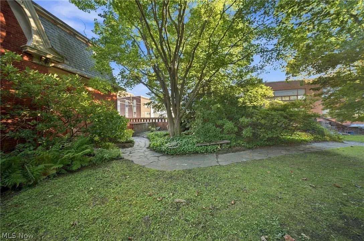
This is a once-in-a-lifetime opportunity to continue the fabled story of The Chancellor House. The home is for sale for the first time since being built in 1878 by William Nelson Chancellor (1830-1908) for his wife and their family. Five successive generations have happily called it "home" ever since. Colonel Chancellor (as he was called) also built the Blennerhassett Hotel (1889), Trinity Episcopal Church (1879), and the Chancellor Hotel (1903-1976) - all designed, including his home, by architect A.C. Nash, Cincinnati, OH. Colonel Chancellor helped organize the First National Bank in 1863 and served as an officer until his death. He also organized the Little Kanawha Navigation Co., the Ohio River Railroad Co., and with Senator J.N. Camden, the oil refinery that later merged with Rockefeller's Standard Oil. Mayor in 1874 and 1886, Chancellor served two terms in the state legislature and chaired the state's Chicago World's Fair Exhibit in 1893. The Chancellor House has 16-rooms. It has 64 windows, 13-foot ceilings on the first and second floors and 11 feet on the third floor. The drawing room, library, dining room and main hallway contain walnut woodwork with 10-foot-high paneled double doors and pocket doors. Elaborate plaster brackets, medallions, and cornices decorate ceilings on all three stories. The walnut main staircase accesses the third floor, while an additional stairway reaches the tower with its views across the Ohio River. Another staircase serves the 9th Street entrance, while a fourth once connected the recently-updated kitchen with the cook's bedroom. The dining room's marble fireplace came from the 1870s federal building that once stood at Juliana and Fifth Streets. Exit the rear of the home into a beautiful, private walled garden area that takes you to the beautiful mansard-roofed coach house with a functional garage and workspace area. This legacy is ready for its next storyteller. This could be you.
4 Bed ∙ 2.5 Bath ∙ 5,827 Sq Ft ∙ 0.28 Ac.
Was Listed With
Eric Corder
Coldwell Banker Select Properties
304-422-6000
Reference Links








State: West Virginia | Region: South (South Atlantic) | Associated Styles or Type: Second Empire | Period & Associated Styles: Second Empire (1855-1885), Victorian Era | Misc: Commercial/Business Use |