A House of Many Names — Part 3
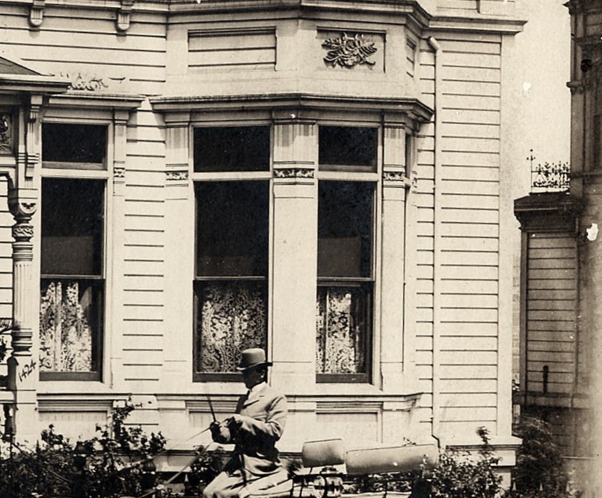
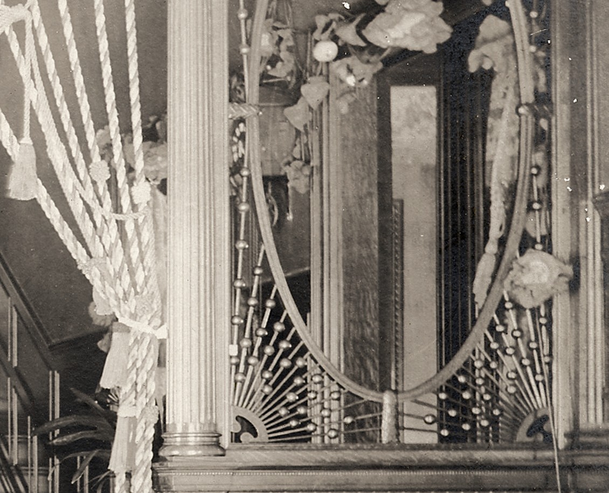
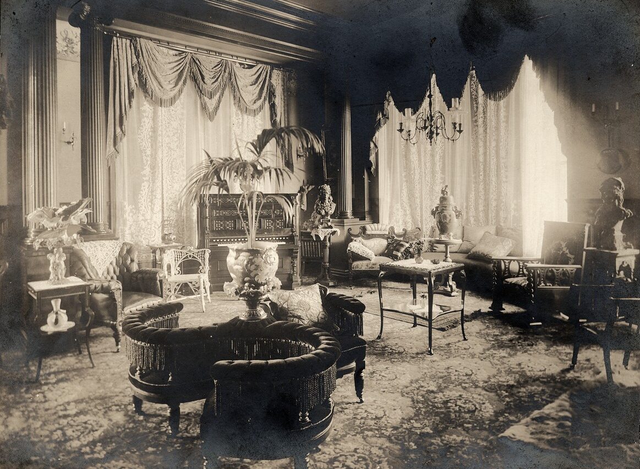
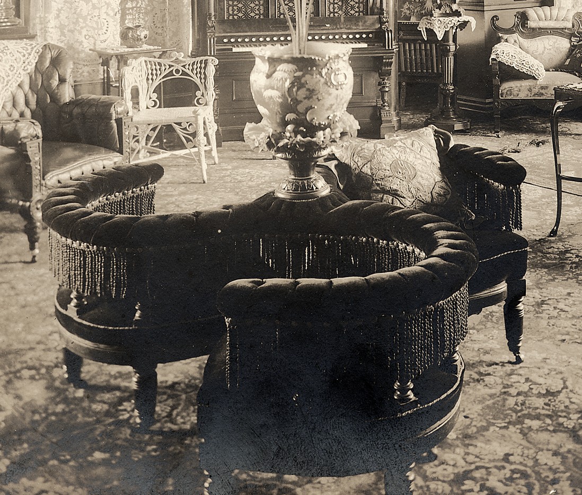
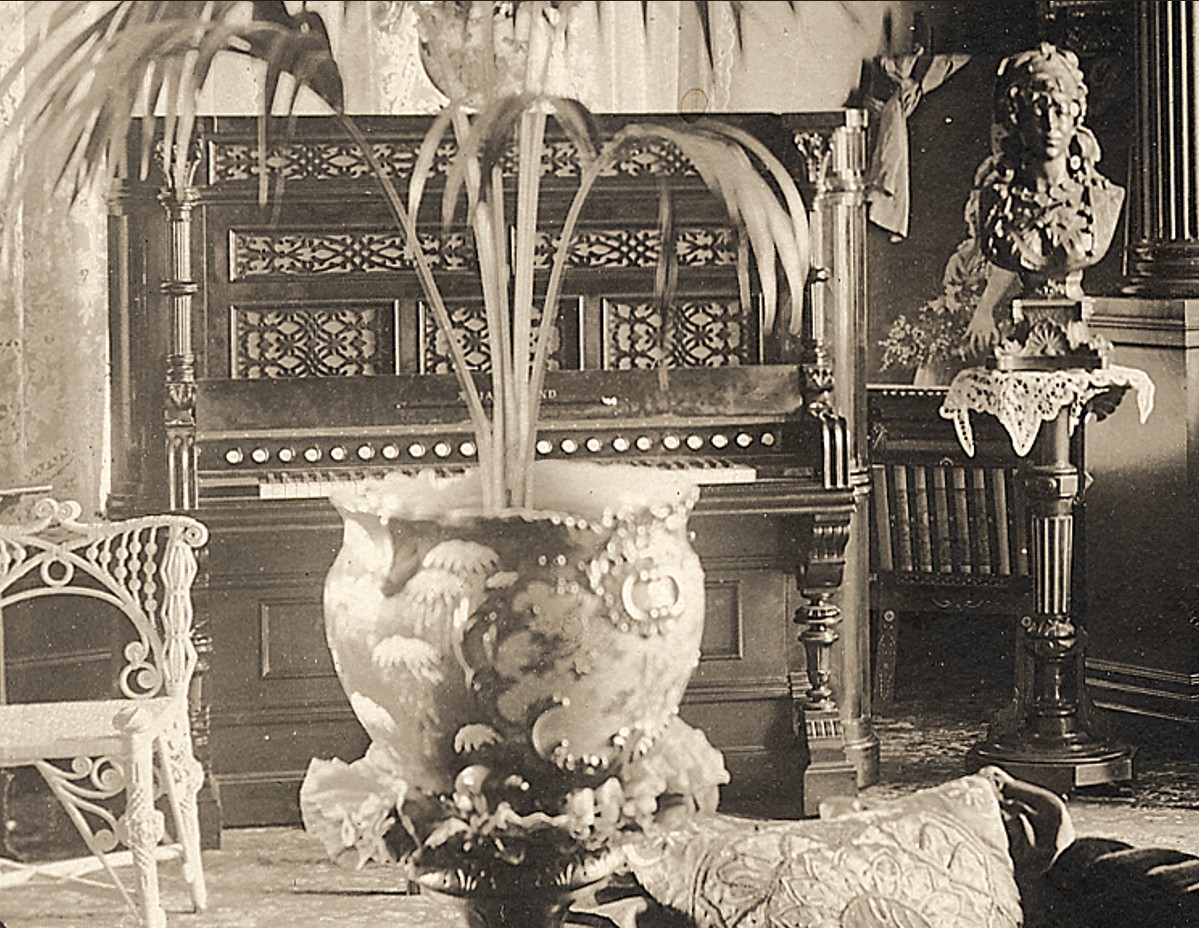
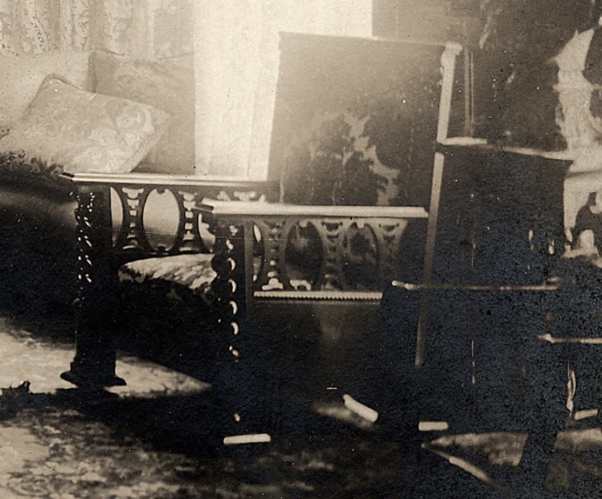
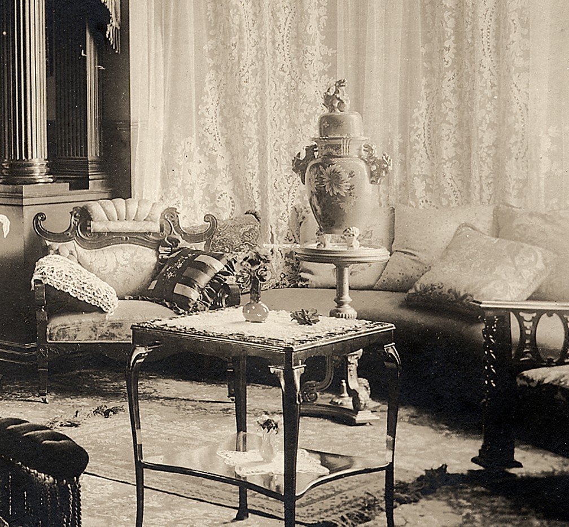
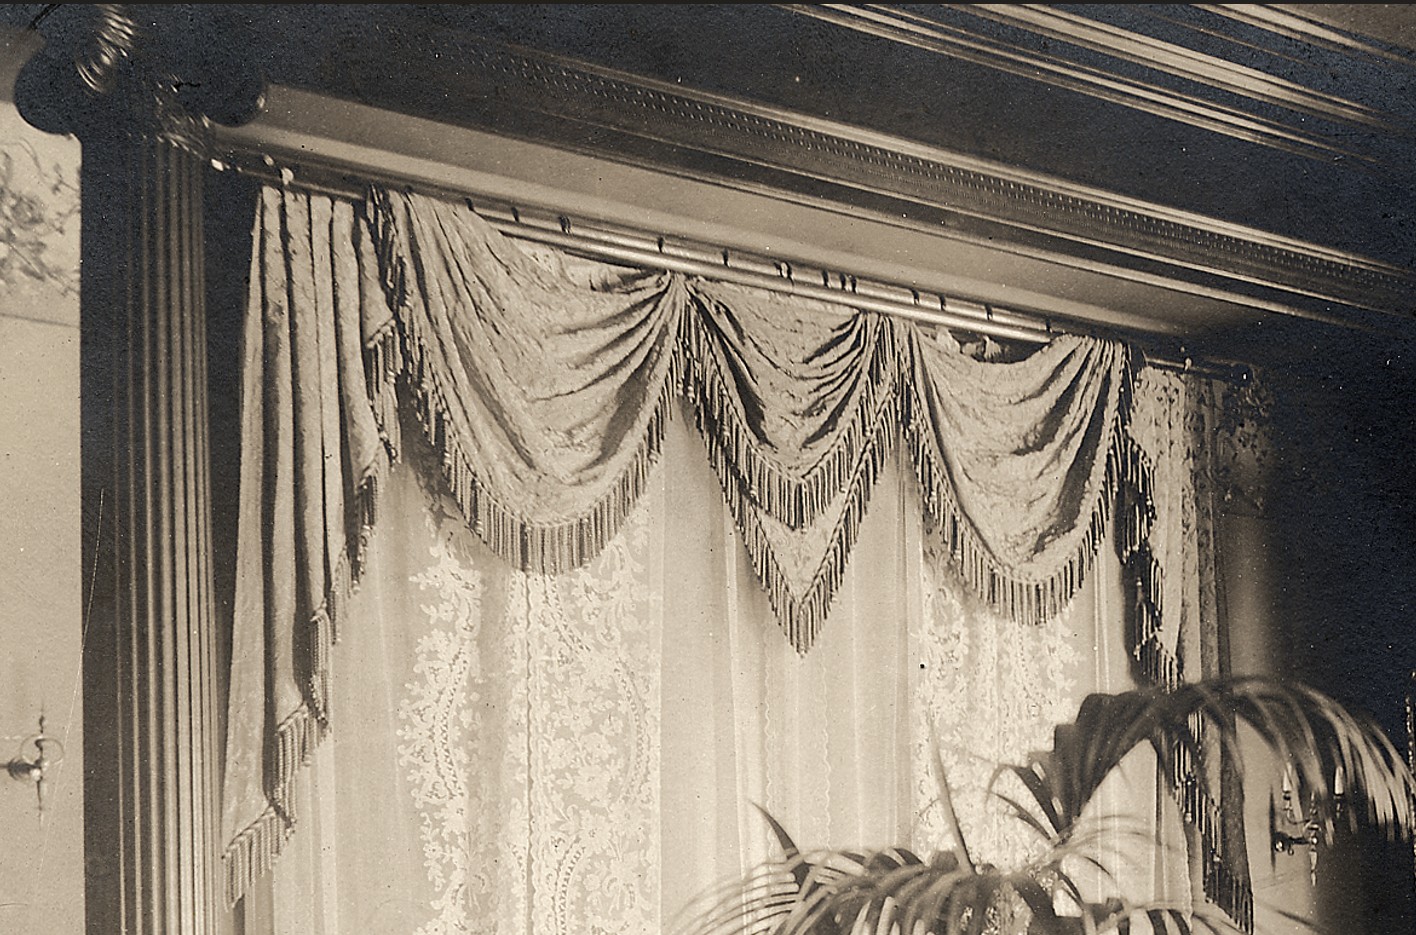
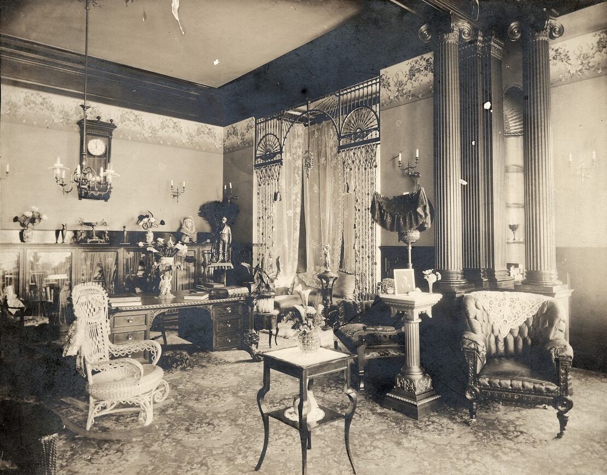
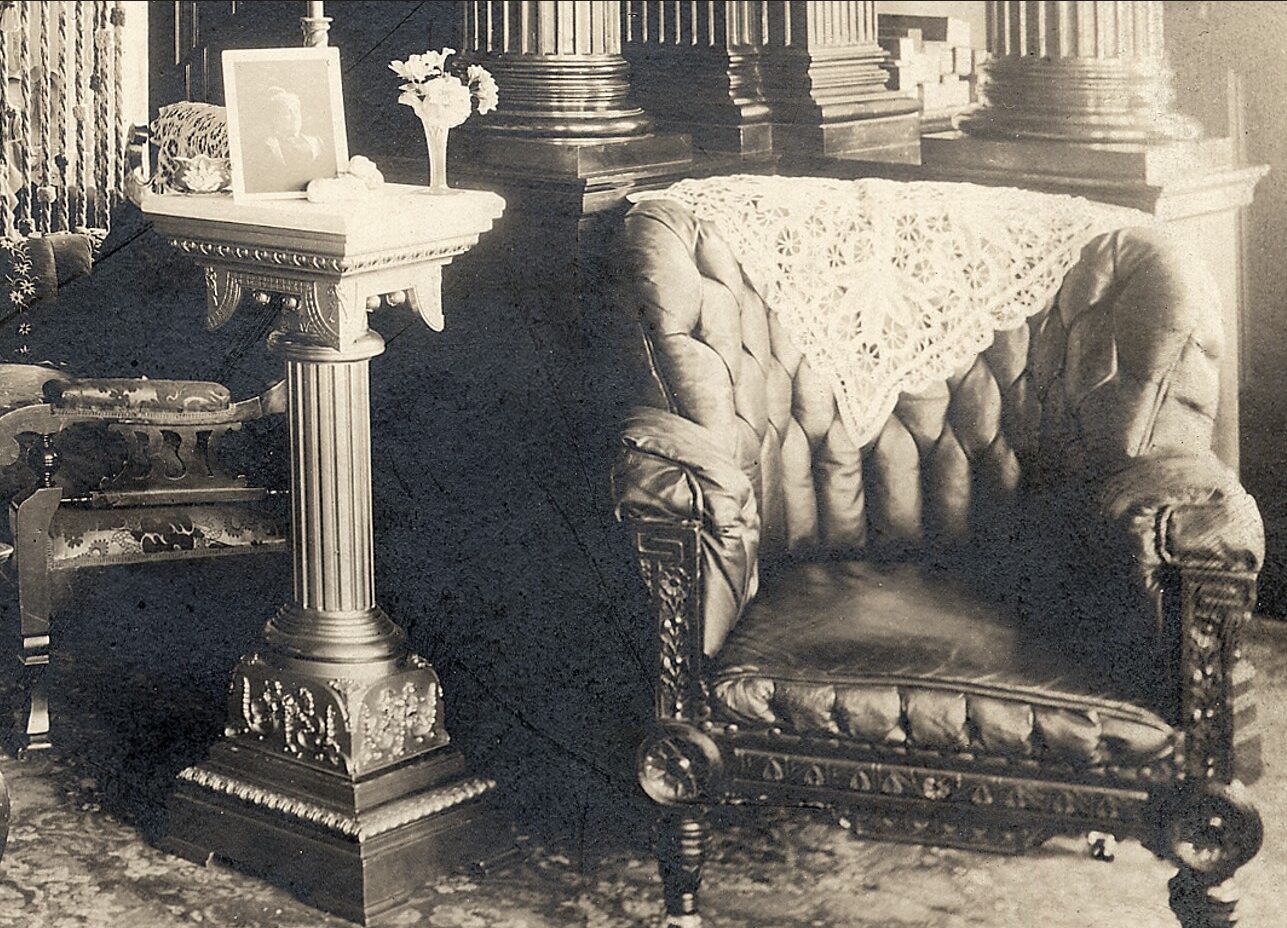
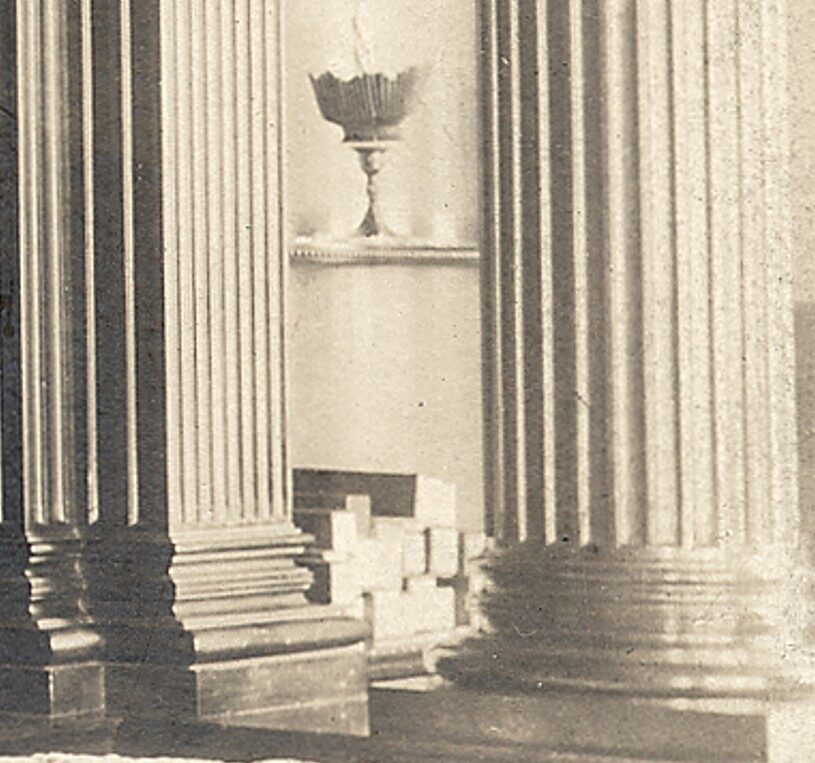
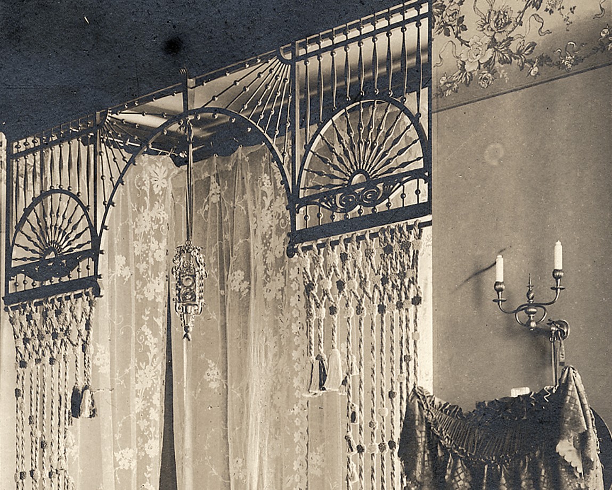
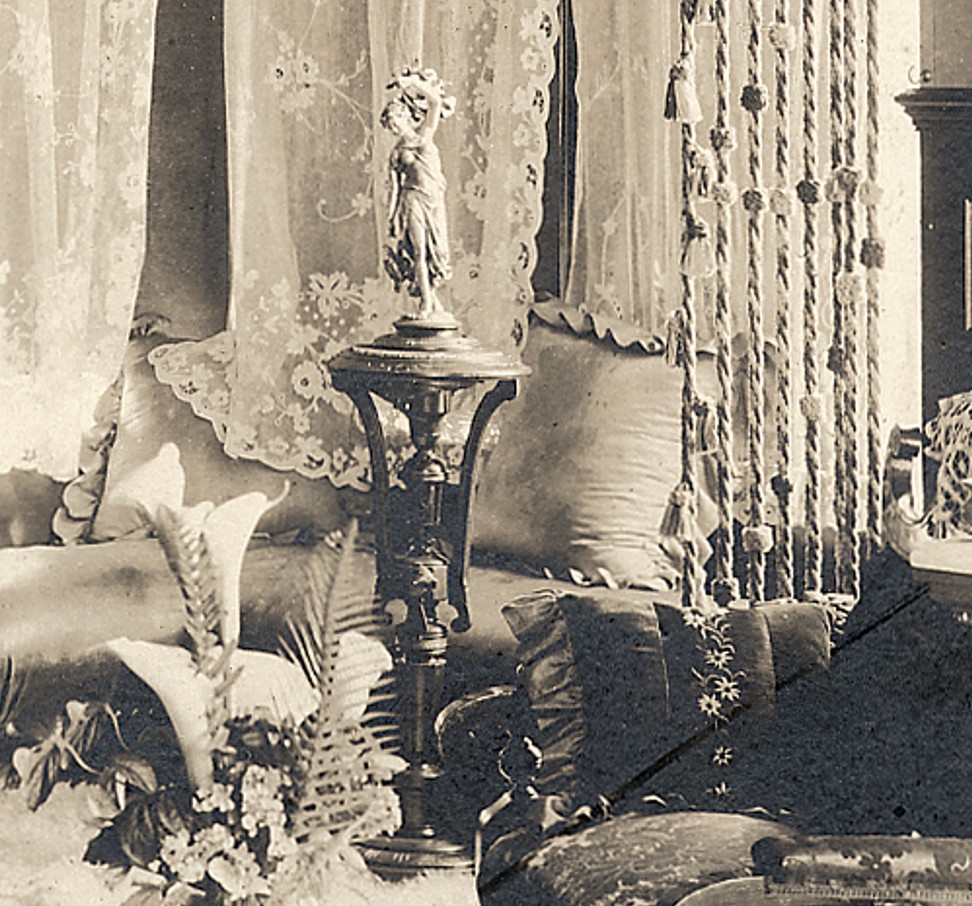
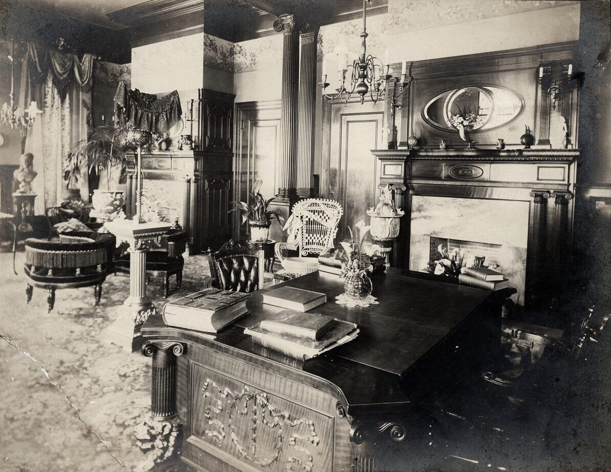
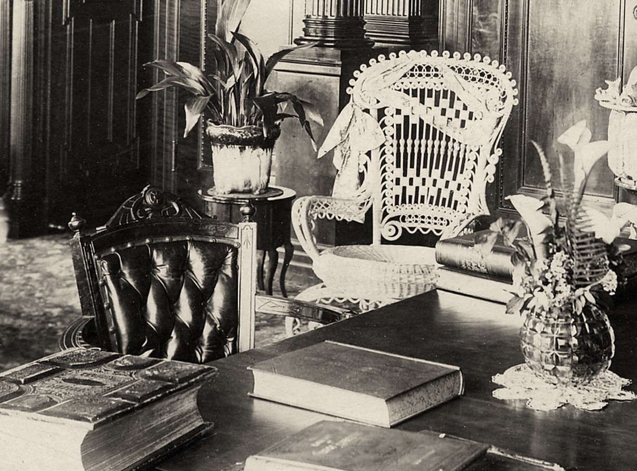
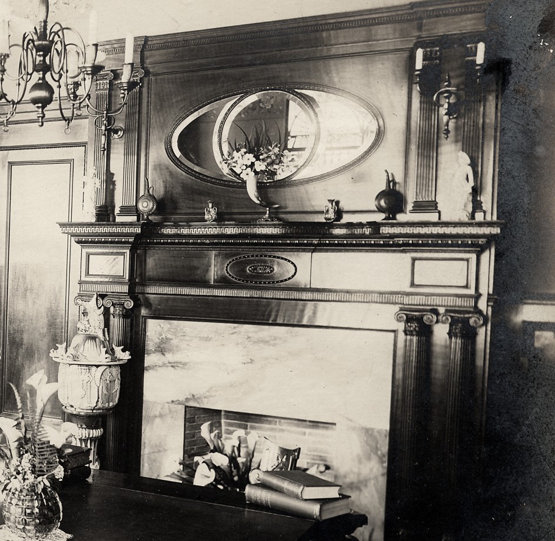
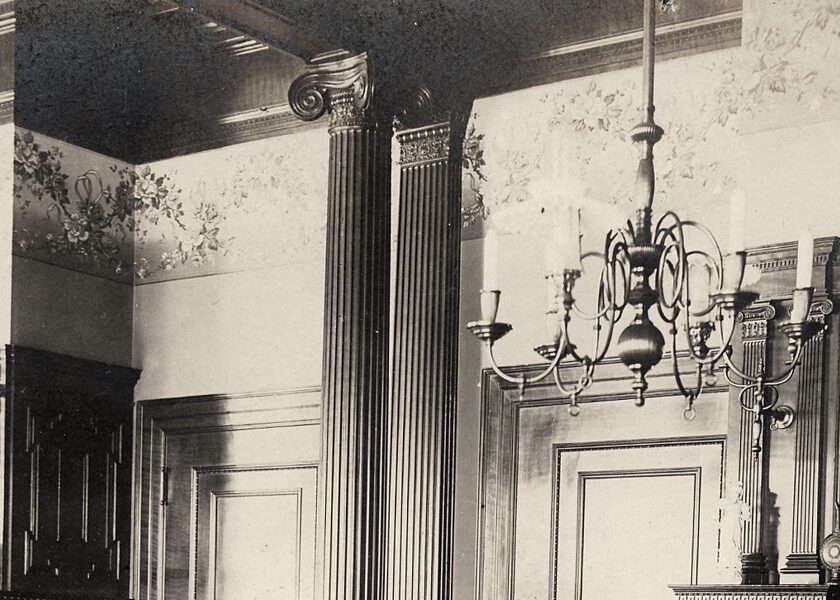
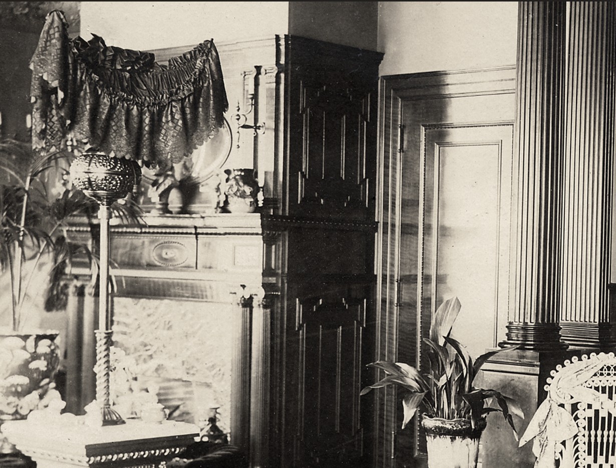
This final chapter explores the right side of the house, accessed from the stair hall. On this side, we encounter what appears to be the library and sitting room—spaces that now read as one continuous, expansive interior. They are visually divided by large, fluted columns, which create a sense of separation without fully enclosing either area. The arrangement strongly suggests that this portion of the house was altered around the turn of the century, likely opened up from two distinct rooms into a single, unified space, accompanied by the introduction of new fireplaces, doors, and architectural detailing. This evolution reinforces a recurring theme seen throughout the house: it was never a static environment. As earlier evidence has shown, with its succession of occupants and phases of alteration, the house continually adapted to reflect changing needs, tastes, and ways of living.



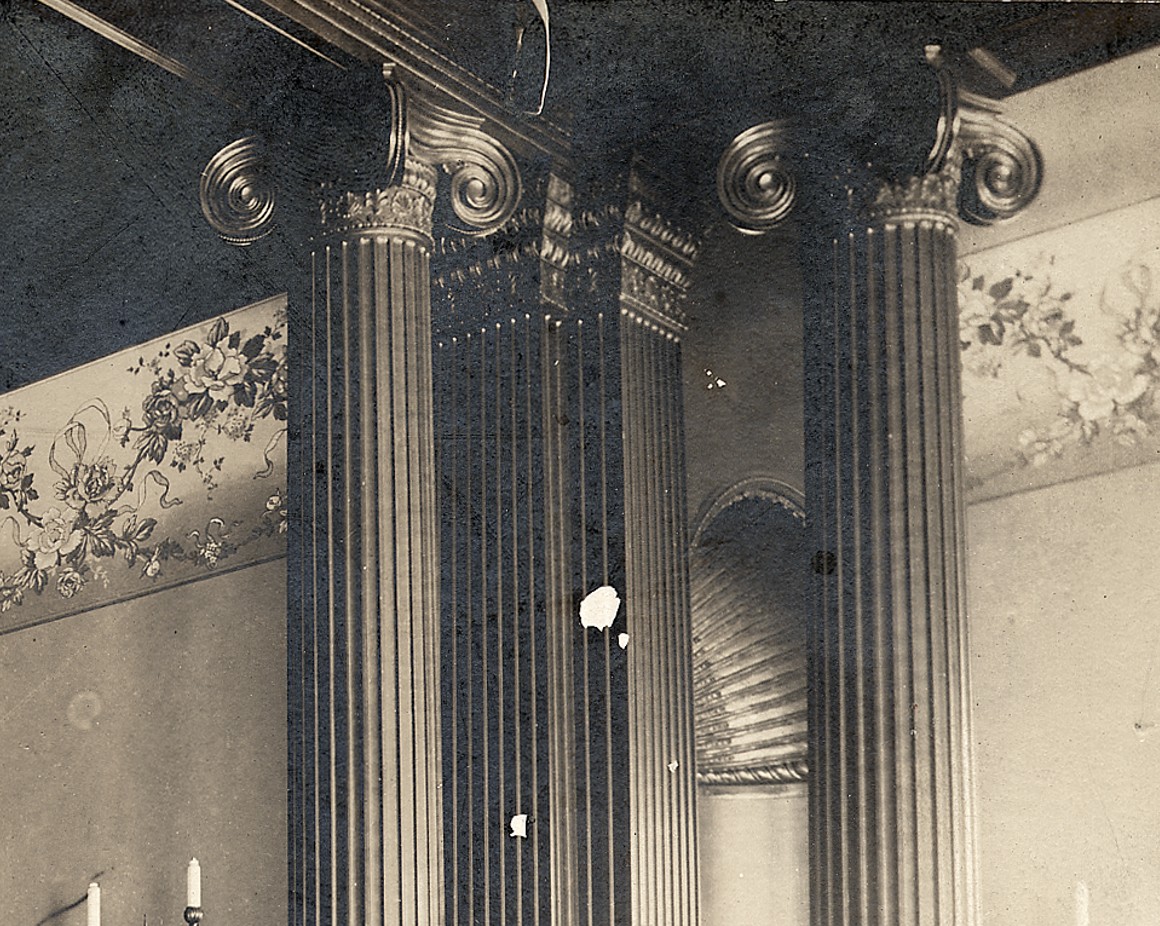
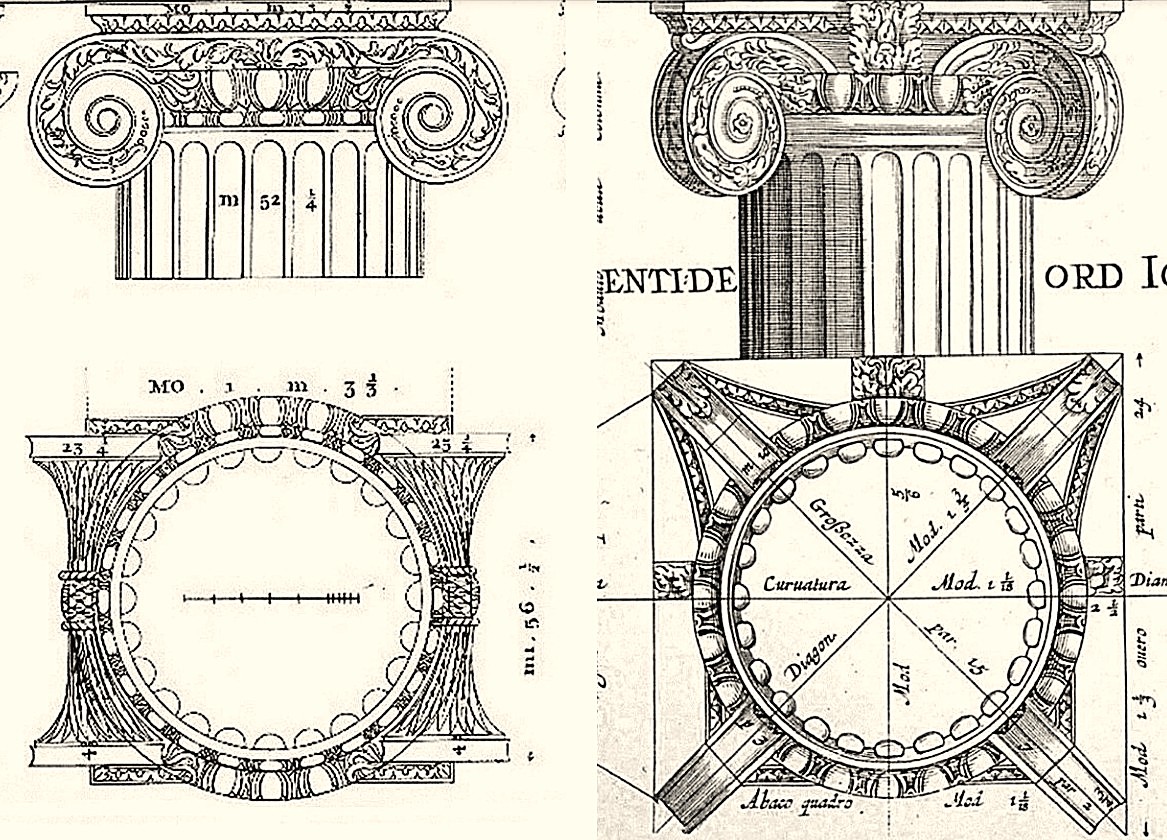
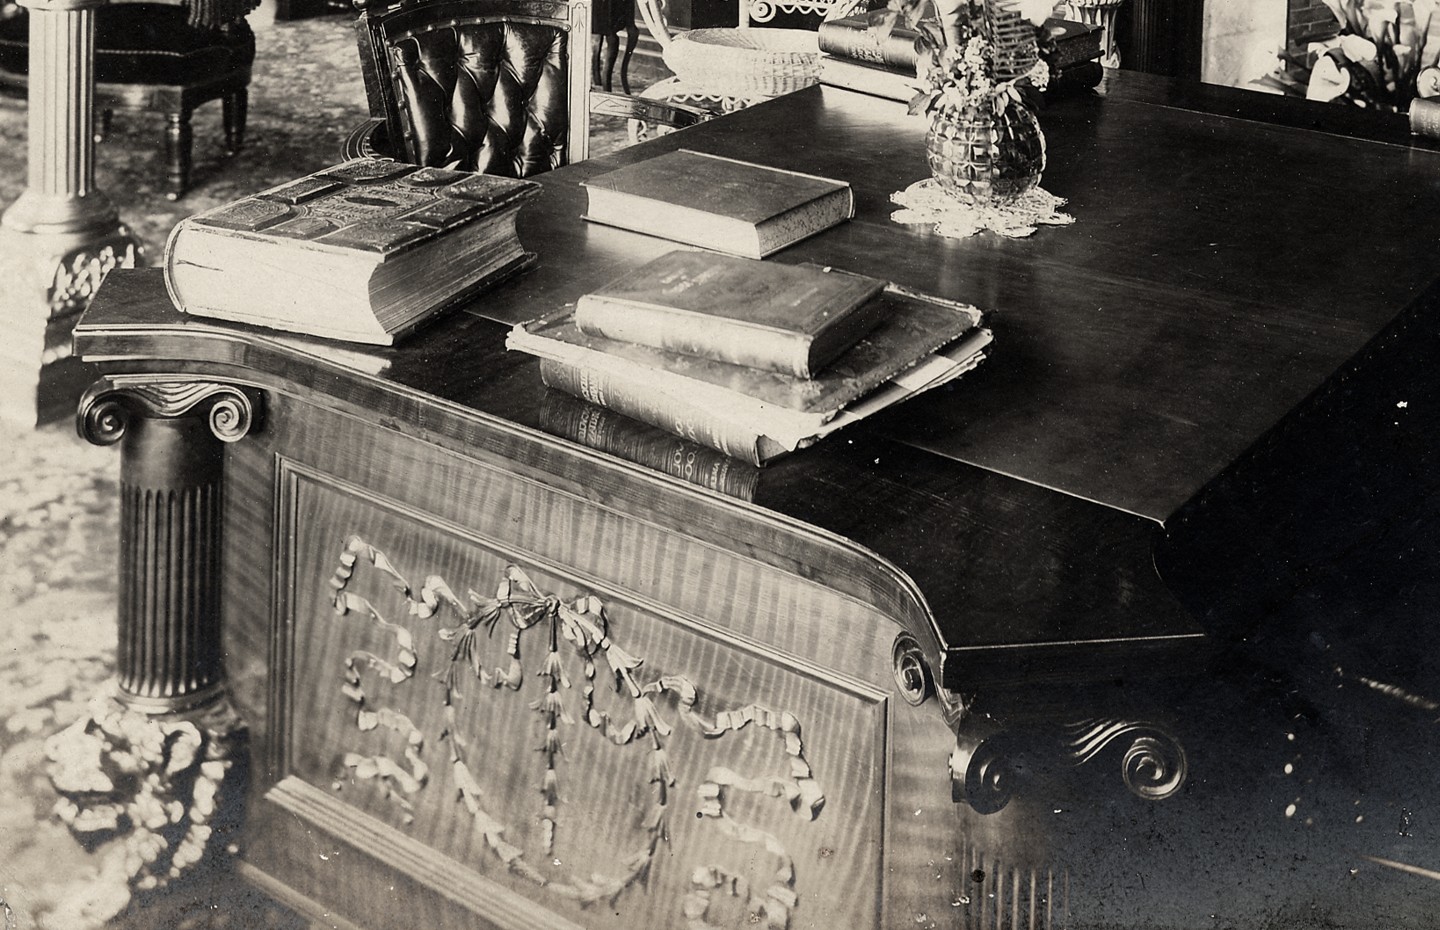
For those who tend to forget the column orders, a simple way to remember them is that Ionic can be thought of as “eye-onic,” since its paired scrolls resemble eyes. Corinthian sounds appropriately elaborate, and is the order enriched with acanthus leaves. Doric, by contrast, is the simplest of the three, with a plain and heavier capital to match.

That's the end of the journey for now with this house.
For previous articles on this house, click the image below.
Part 1
Part 2