The Floods Apartment Private Rooms
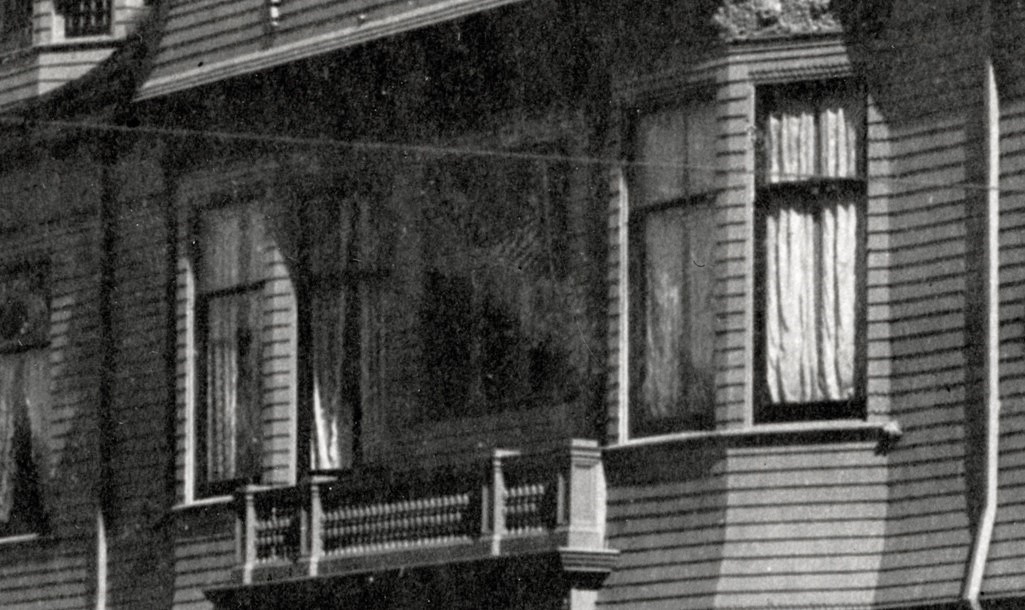
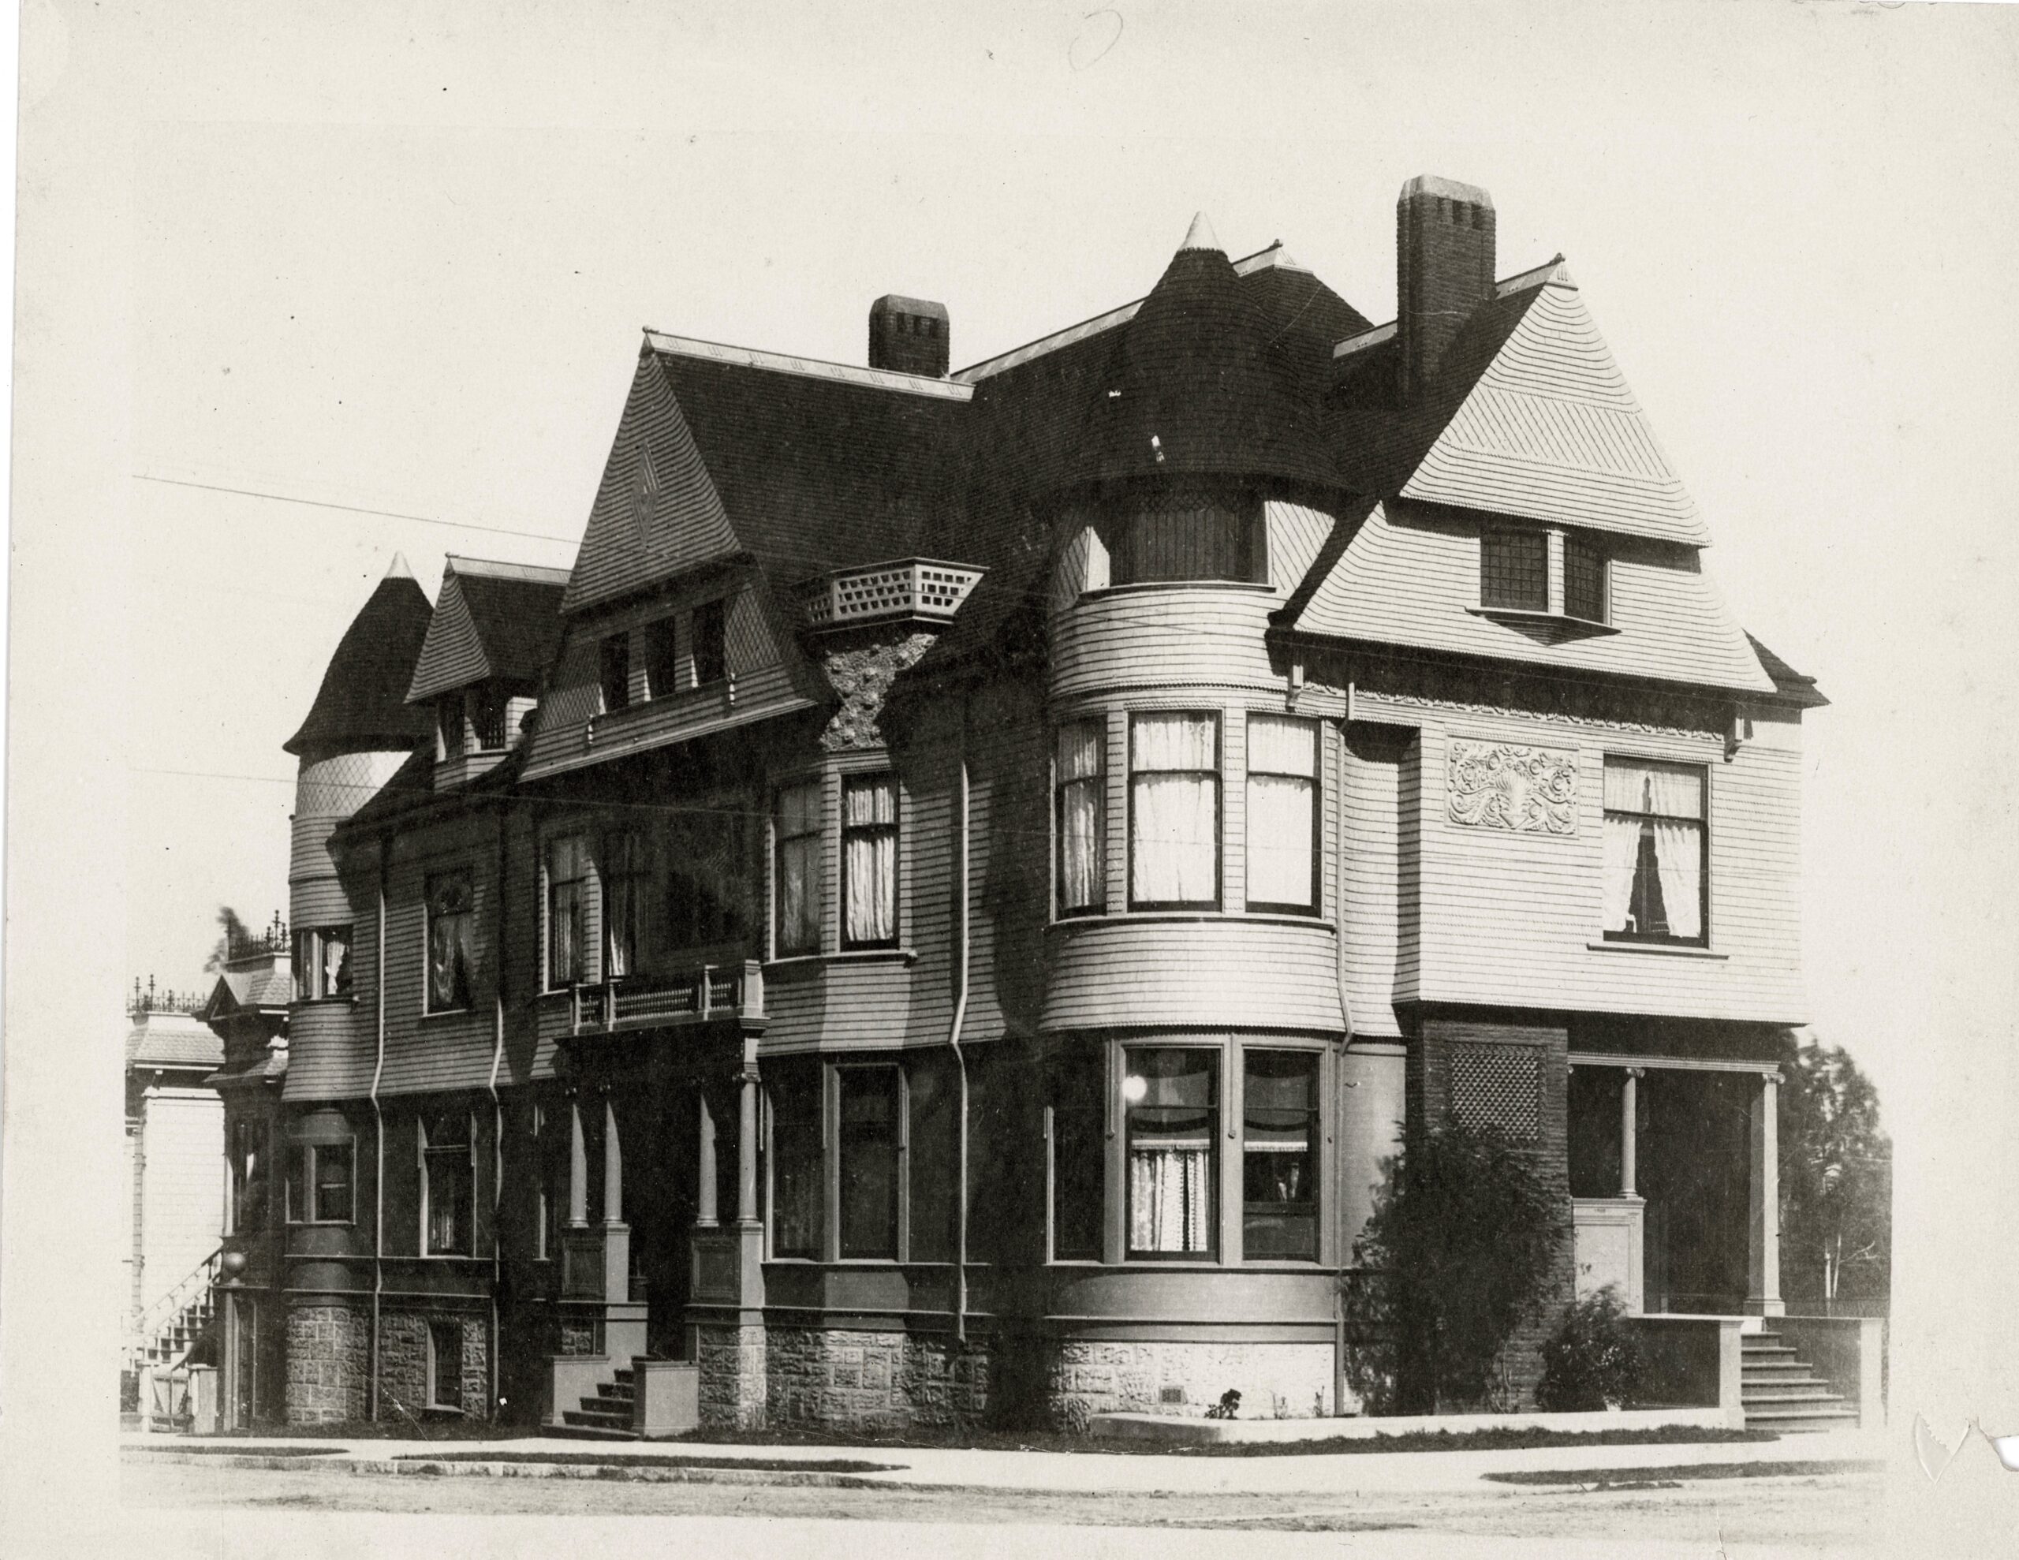
Posted on 11/15/24We are moving to the private rooms of the Flood family residence within this rented apartment house. In today’s photo study, we’ll explore the bedrooms and the objects within them. James Leary Flood and Rose Flood, originally Rose Fritz, rented this two-family house from Dr. C. D. Salfield in 1892.

The San Francisco Examiner on May 25, 1887, Salfield purchased this lot for $2,475. The house was built sometime between then and 1892.
James and Rose married despite objections from James’s family, as Rose, known as “Petey,” came from a different social standing and had a past as a burlesque queen. After their marriage, Rose’s younger sister, Maude, joined them at the Palace Hotel in San Francisco, where she began living with them at the age of eleven. Maude is said to have later lived with James and Rose in the home we will see today and perhaps one of the bedrooms. Constance, the unofficially adopted daughter, had her own room in this residence as well which we will soon see.
Don't forget to click photos to make them bigger!
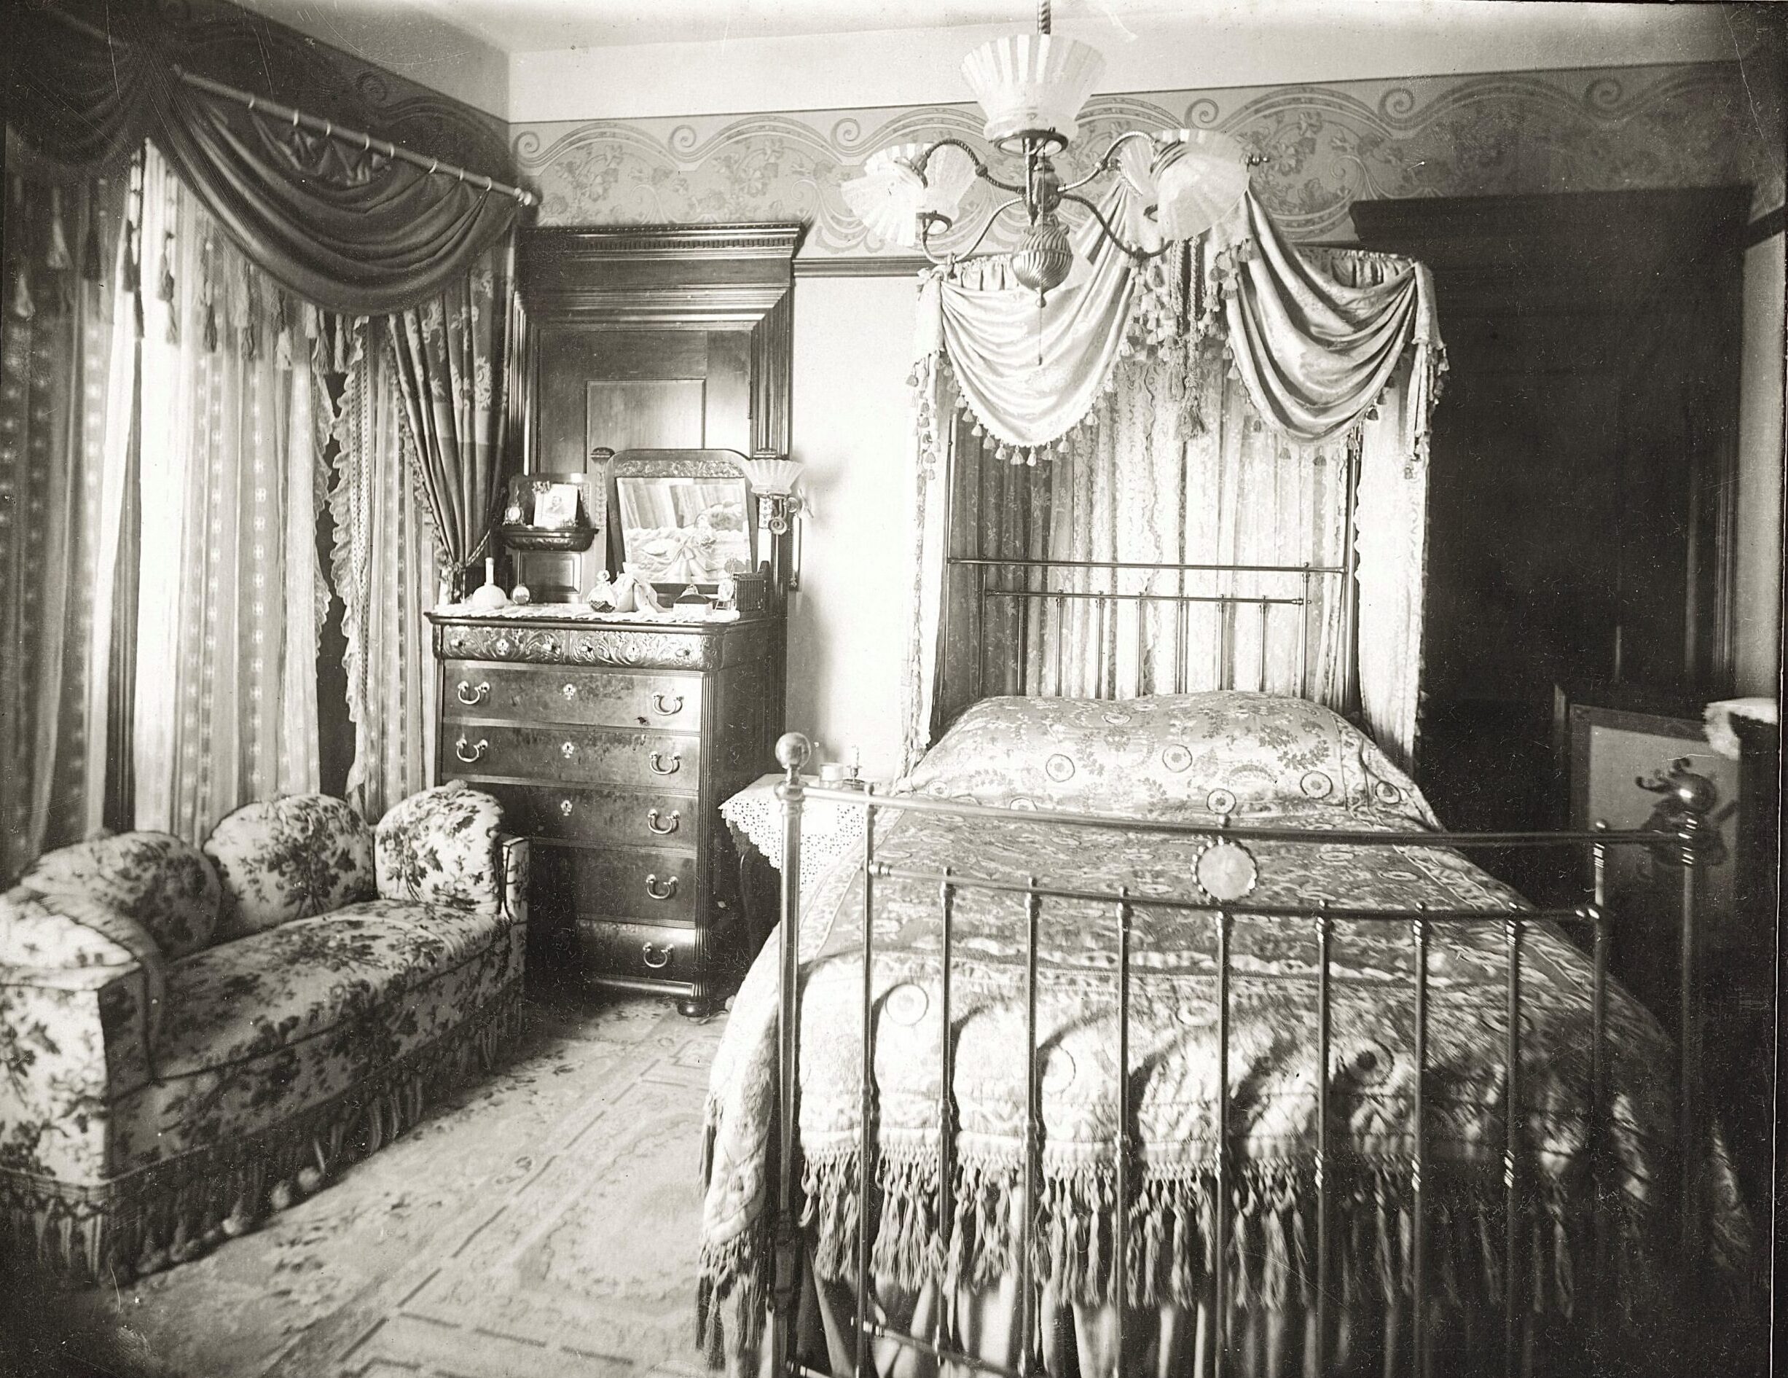
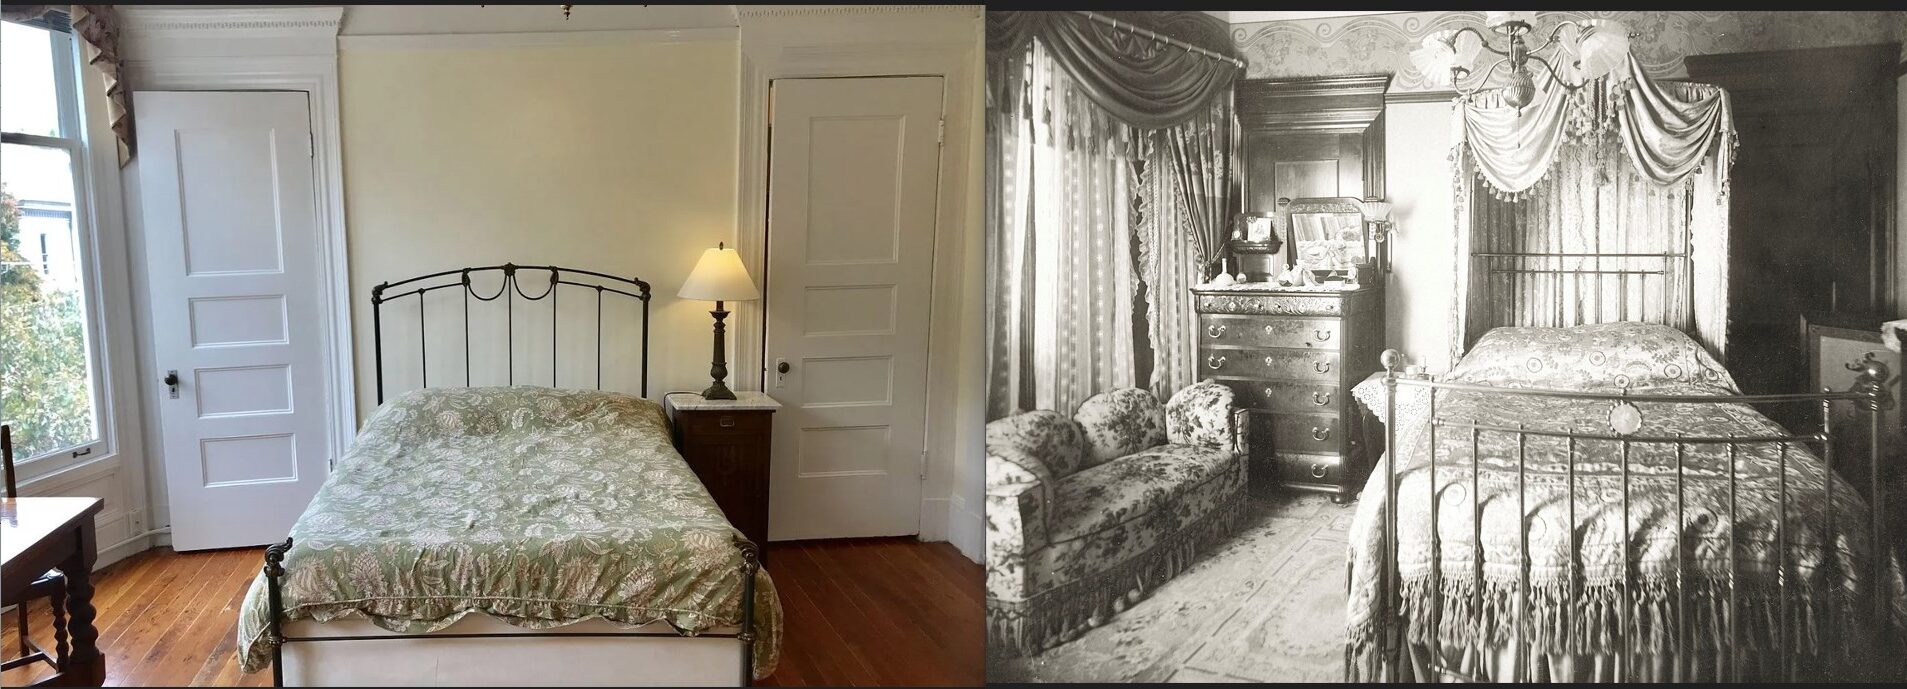
It’s unclear whose room this was. The bed is positioned slightly off-center between the two doors to accommodate a small table on the left. The room features wall-to-wall carpeting and a unique combination gas/electric light fixture.
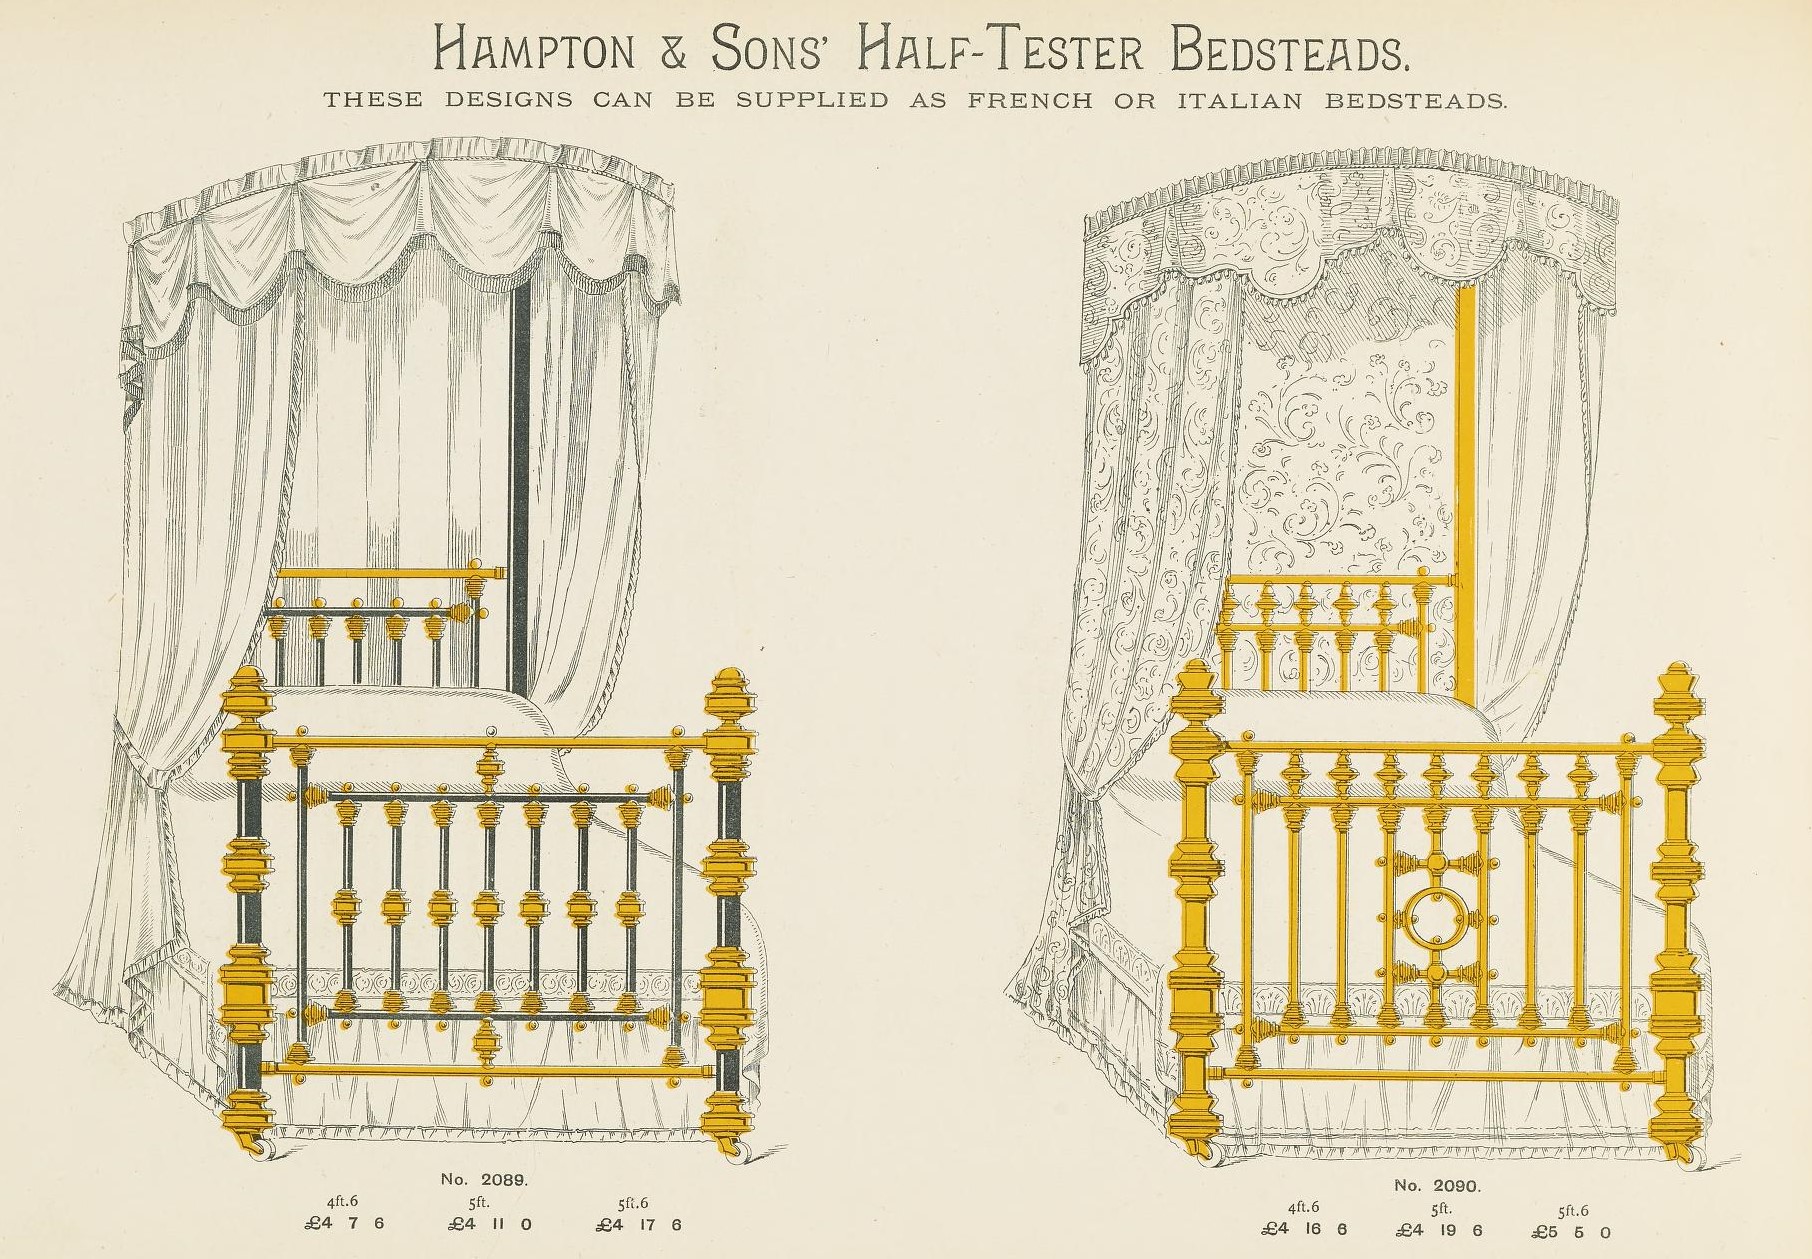
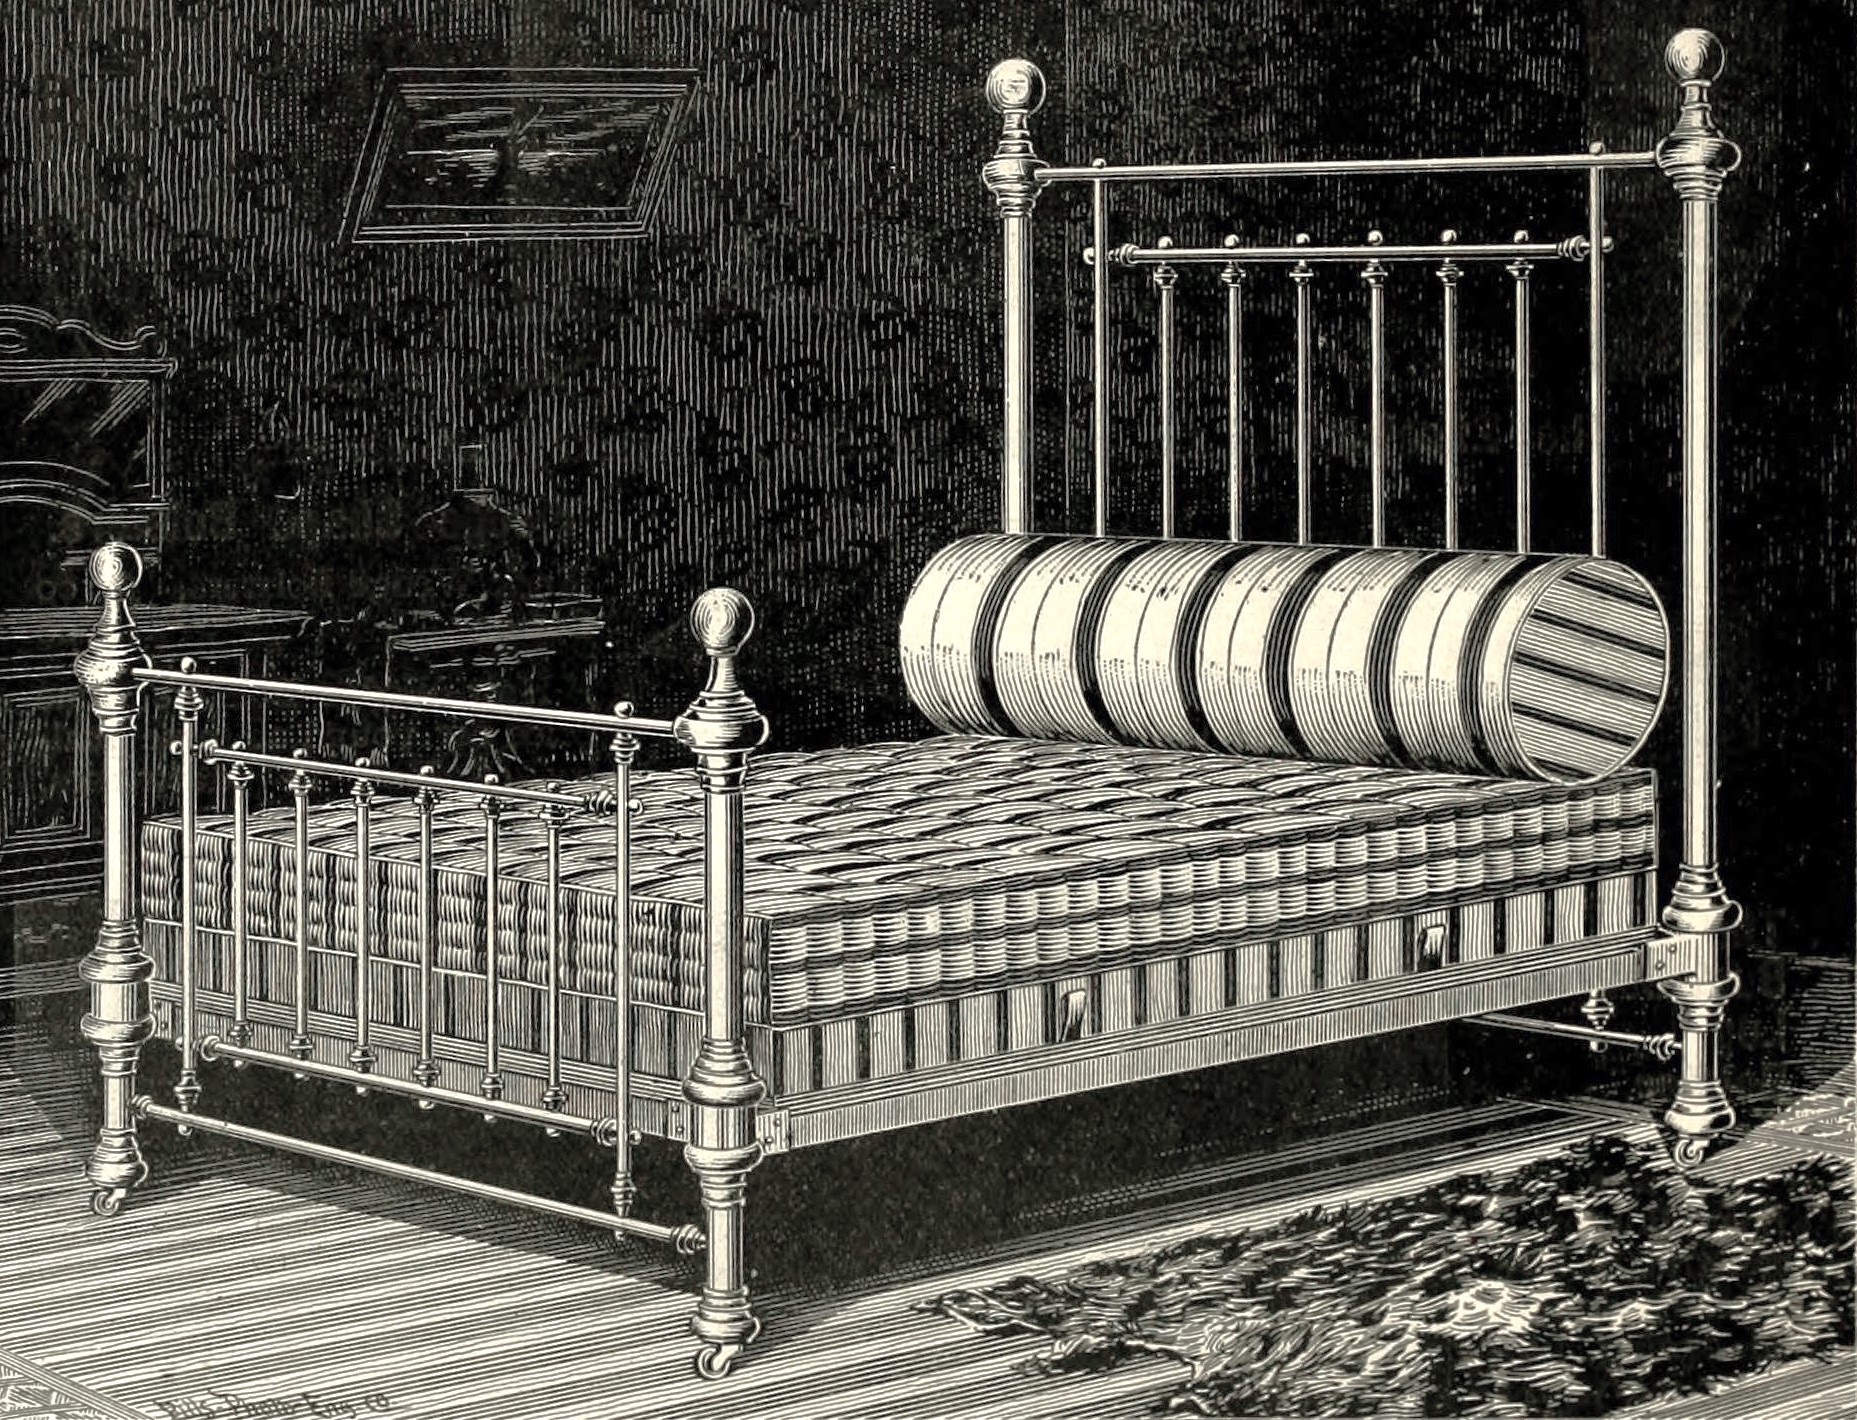
Illustrated catalogs, like the one above, soon began shifting from wood bedsteads to metal as styles and demand evolved.


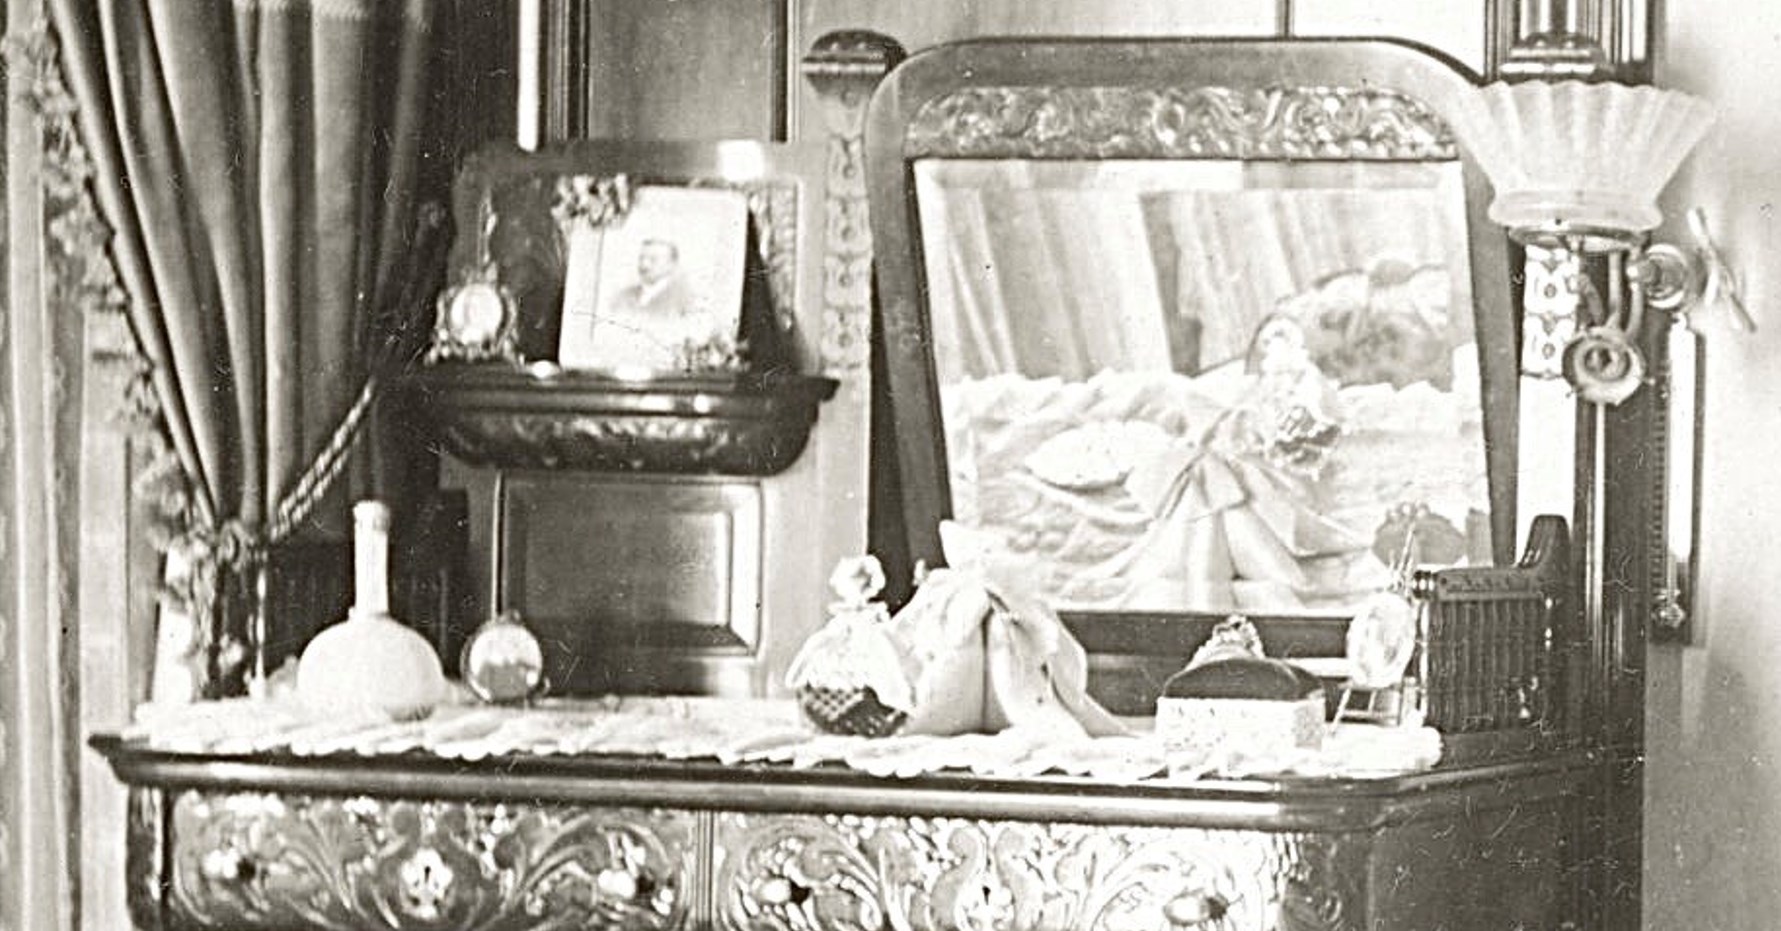
Also on the dresser, you’ll notice a bottle that appears to be perfume, and a large pillow pin cushion in the center. Additionally, the light fixture is missing both the electric bulb and the glass globe.


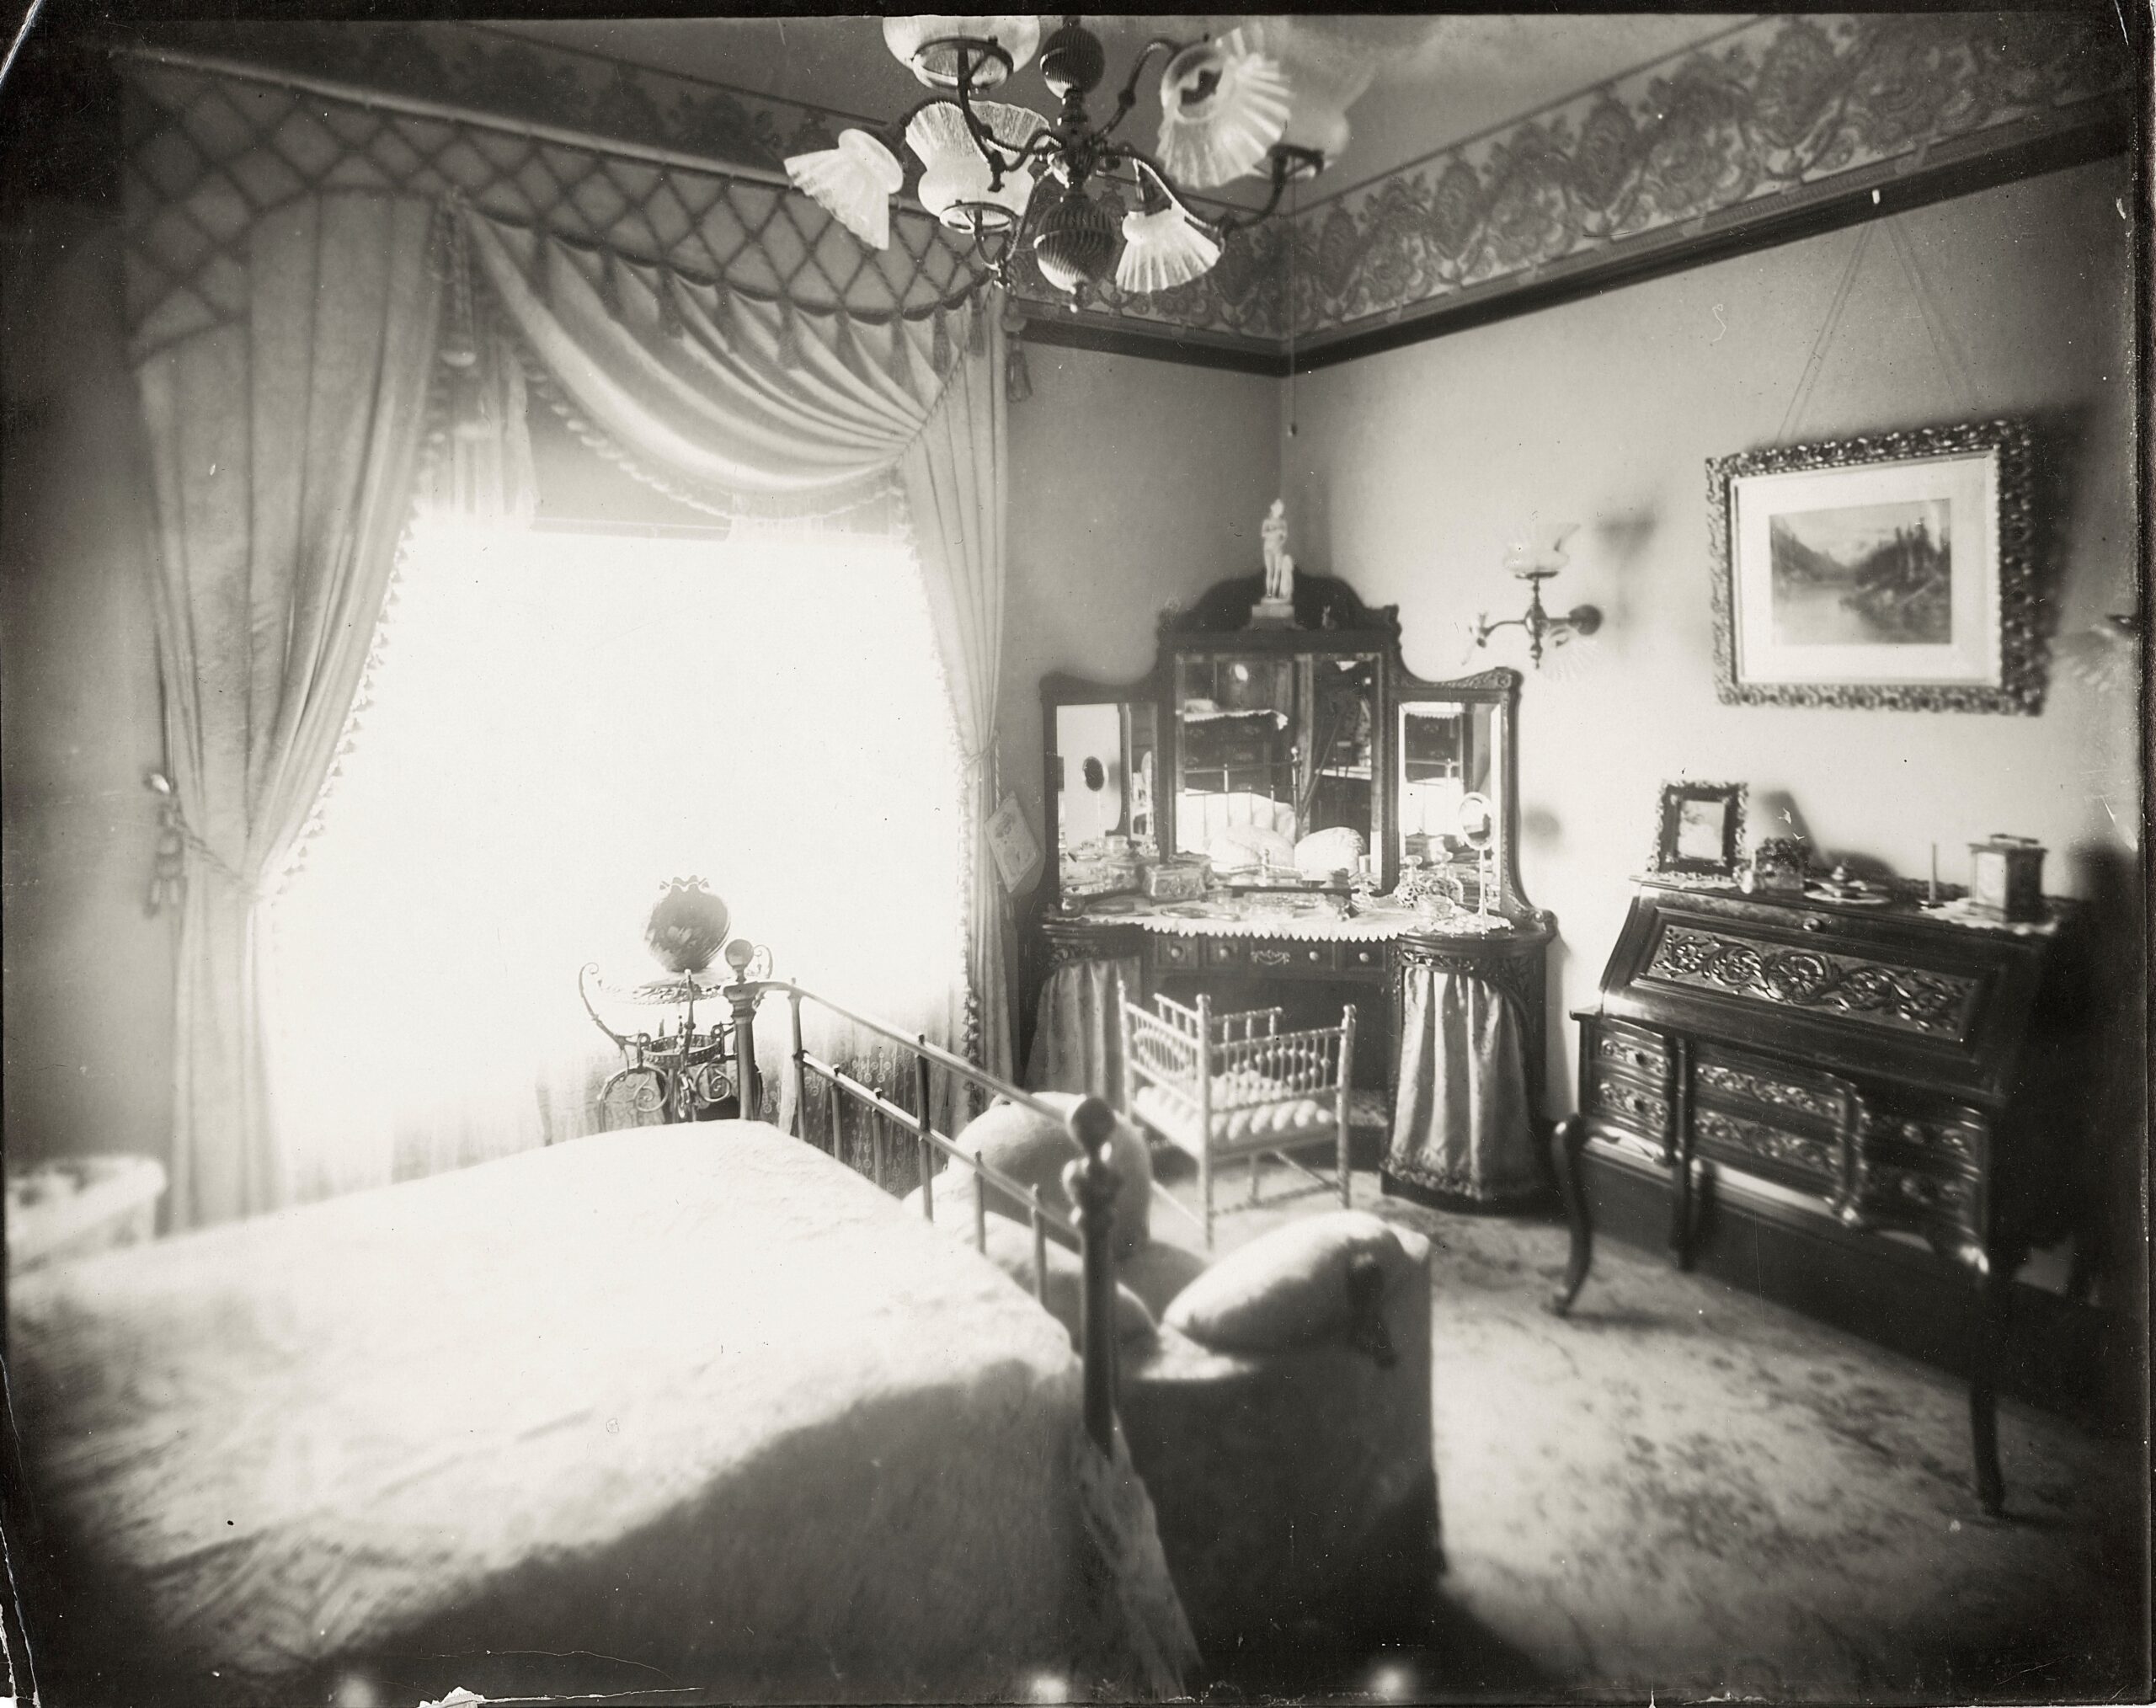
This bedroom, like the first, features a variety of beautiful furniture, a subtly decorated frieze, and a combination light fixture. A particularly attractive corner dressing table adds to the room’s charm.


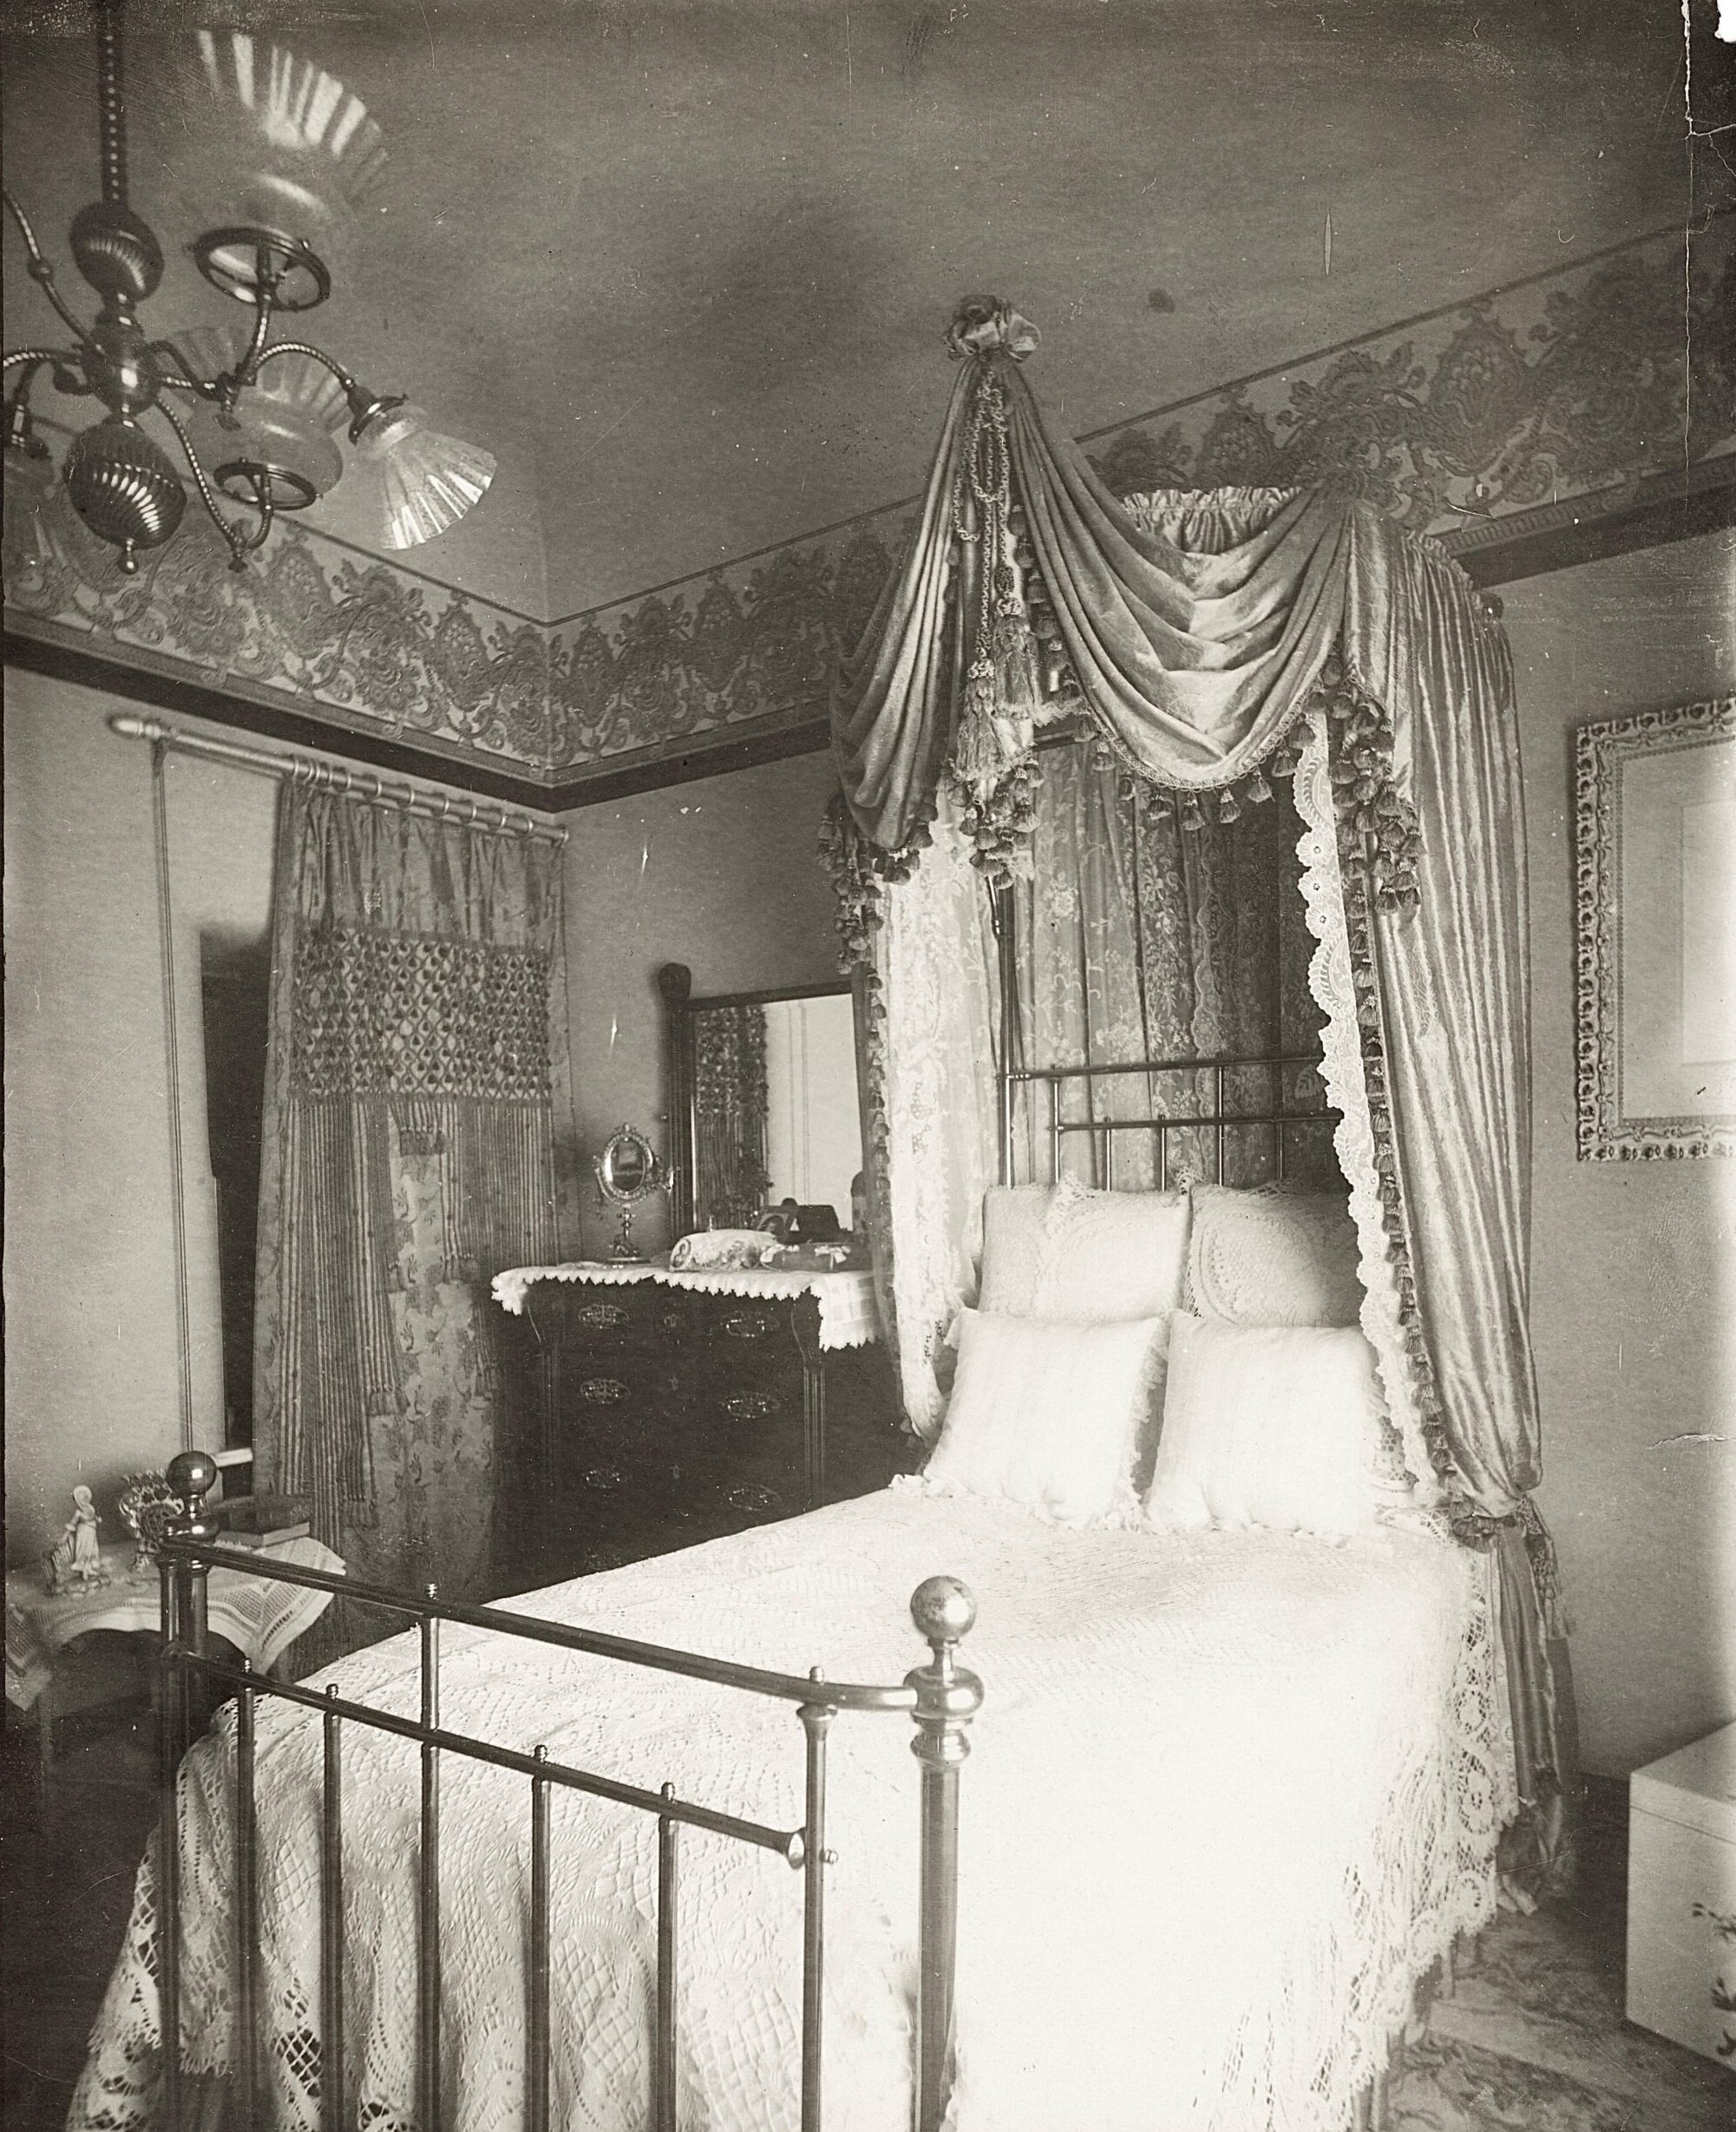



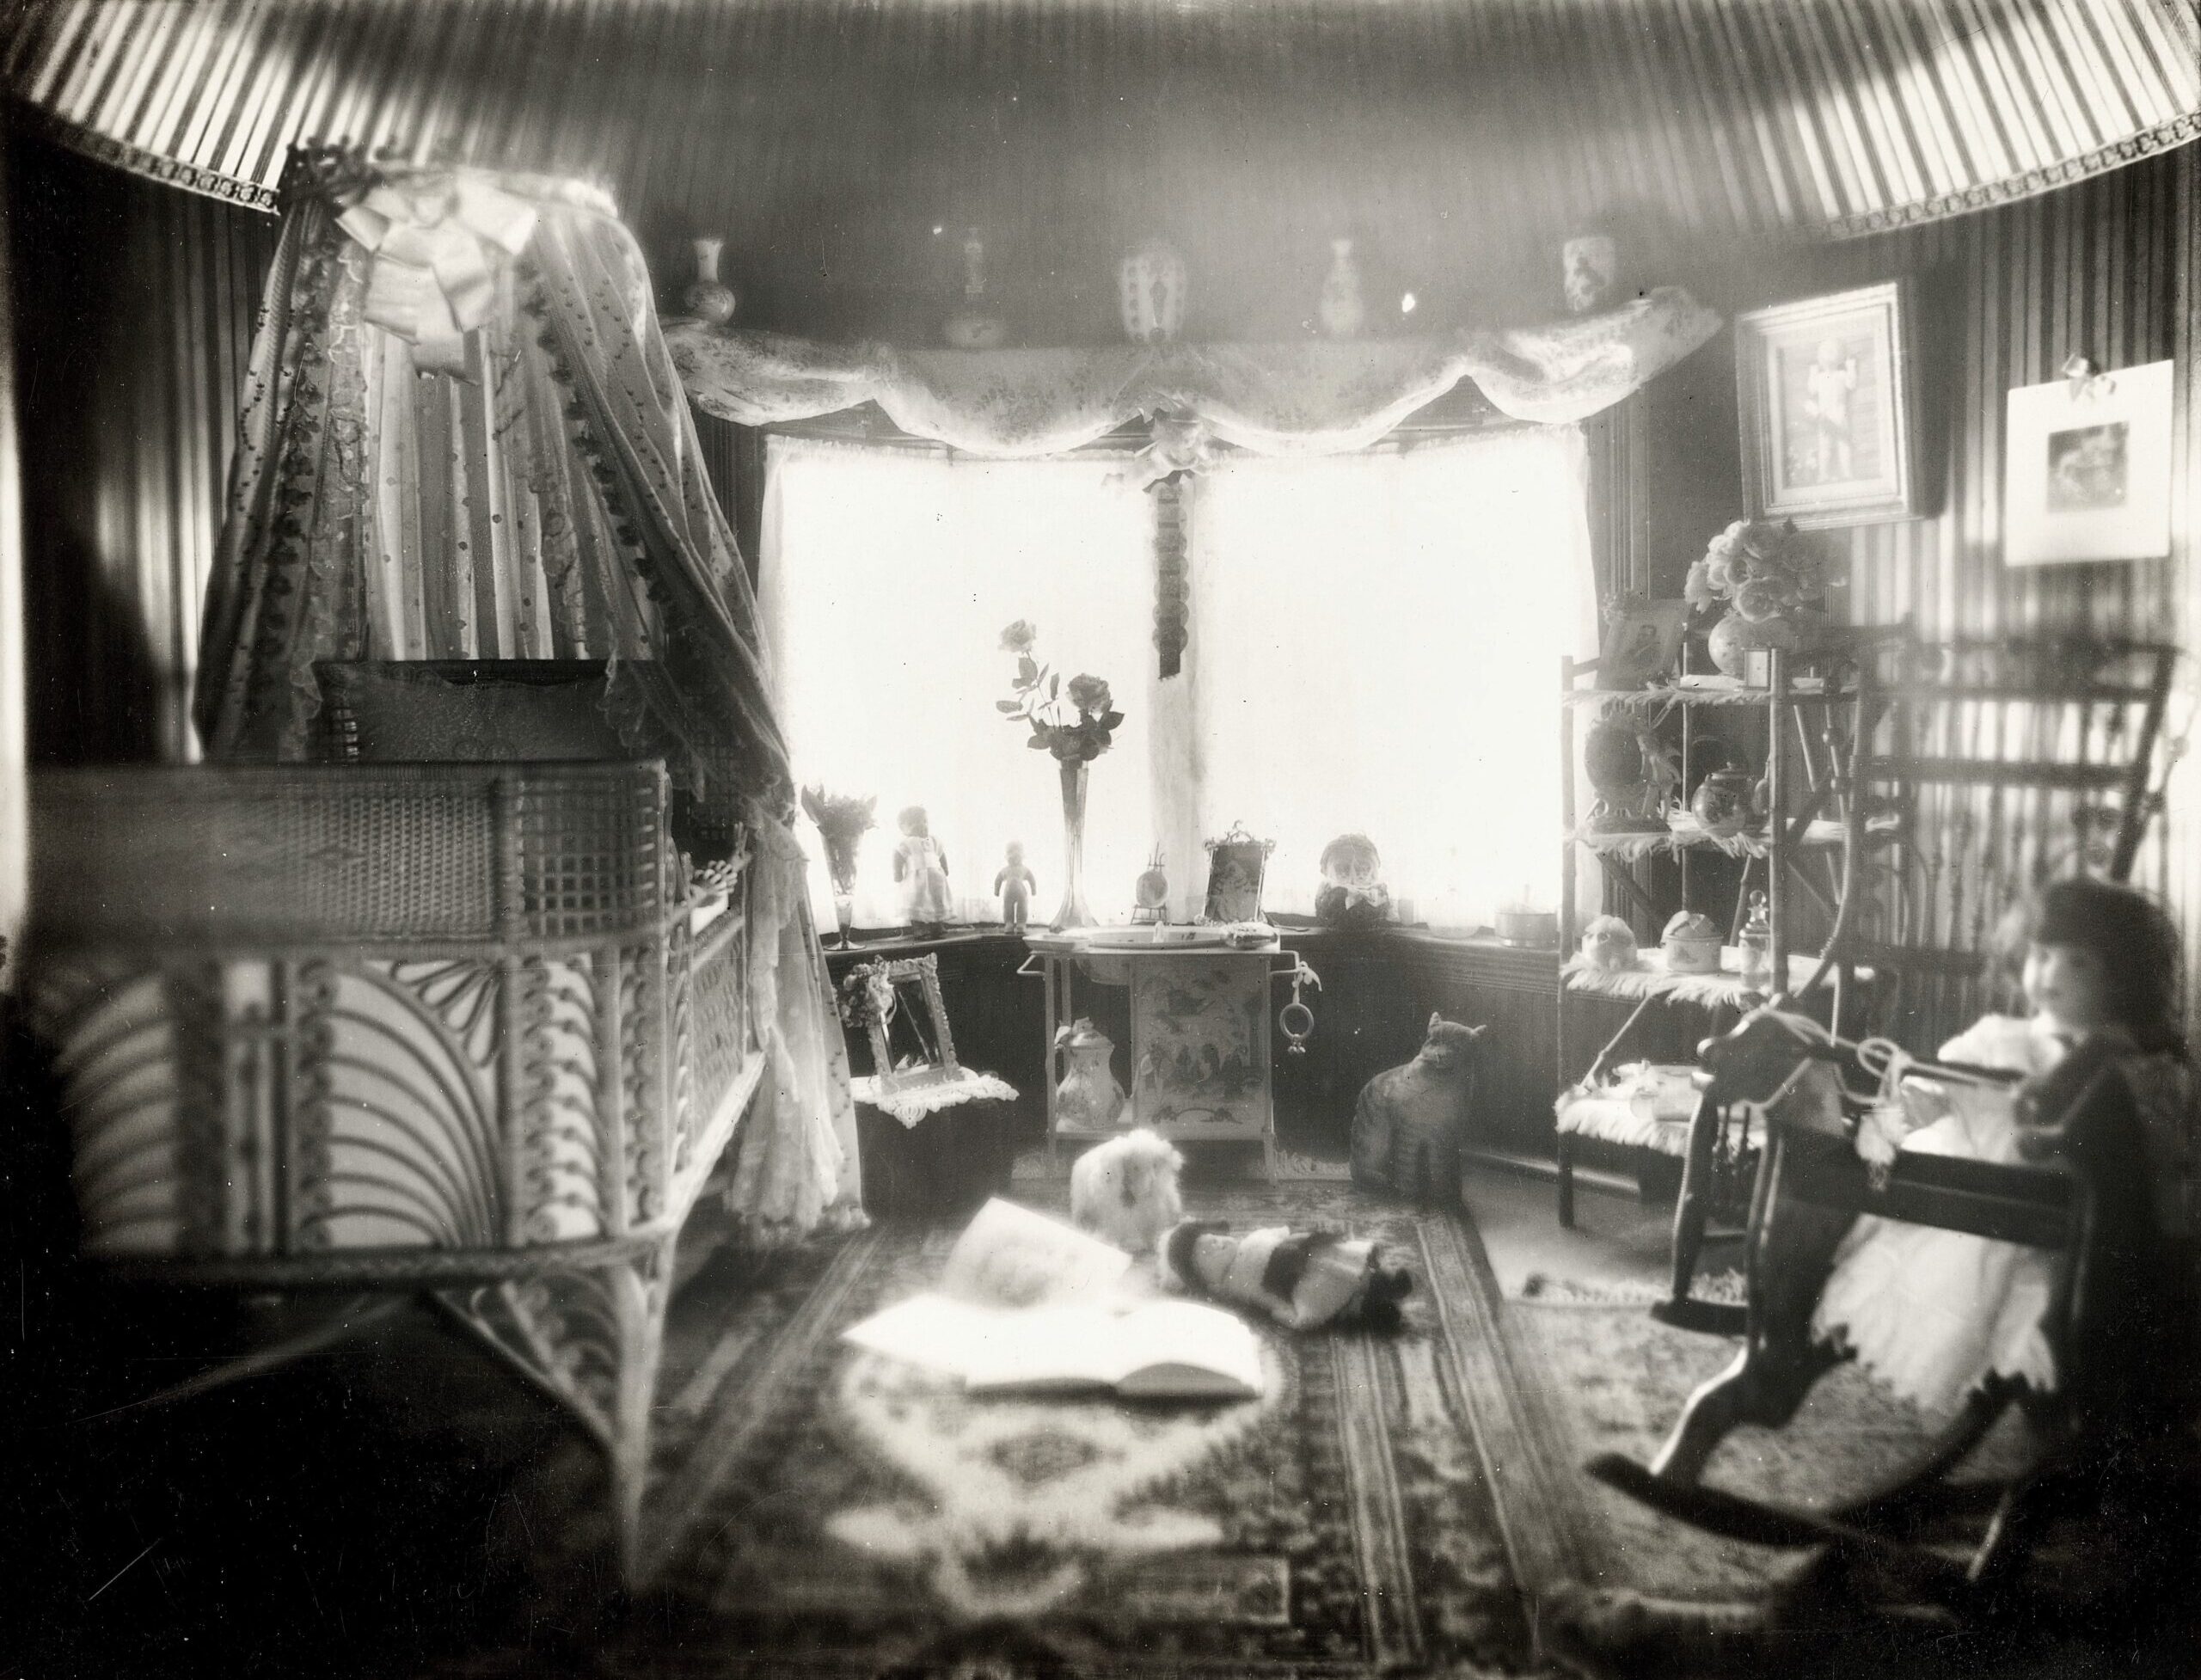
This room is clearly Constance’s bedroom, with all the charm of a child’s space. However, its exact location is somewhat puzzling. Could it be in one of the round sections? If so, the window style doesn’t quite align; the round turret window is divided into three sections, while this bedroom window appears to be split into two, resembling the one on the front gable of the house—though the curtain obscures it. The room is furnished with rattan baby furniture. According to Dr. Salfield, he was asked to renovate the third-floor room to accommodate the new baby coming to their home and also installed a large bronze gate at the top of the stairs so Constance couldn’t fall down them.
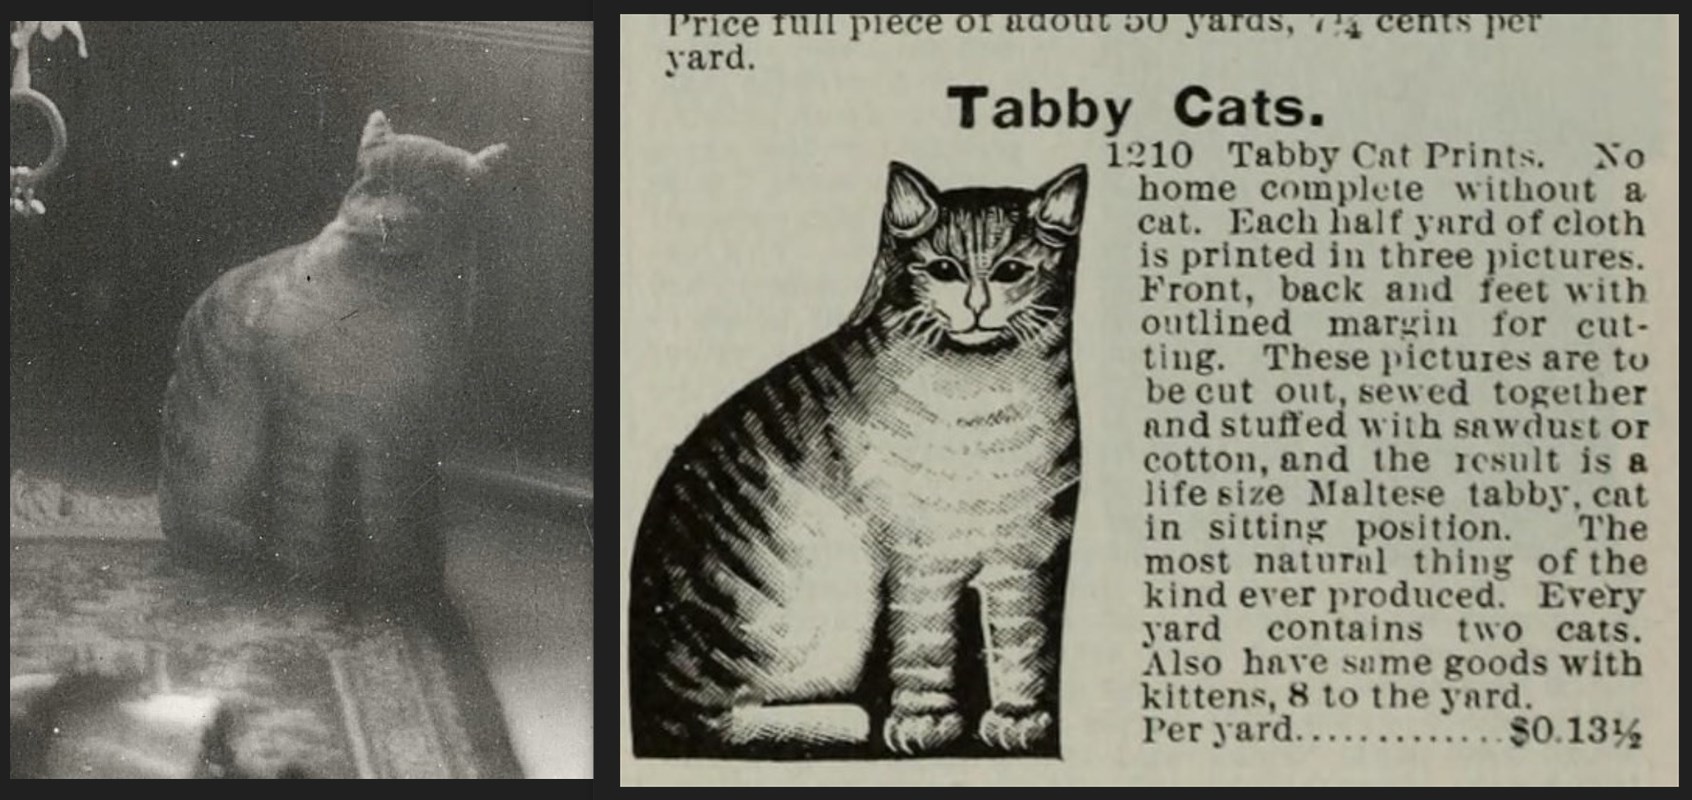
For those who enjoy browsing catalogs, the 1890s Montgomery Ward catalog is a great resource. Access the catalog by clicking here. It is available to borrow online for free by clicking the borrow button at the top of the page.


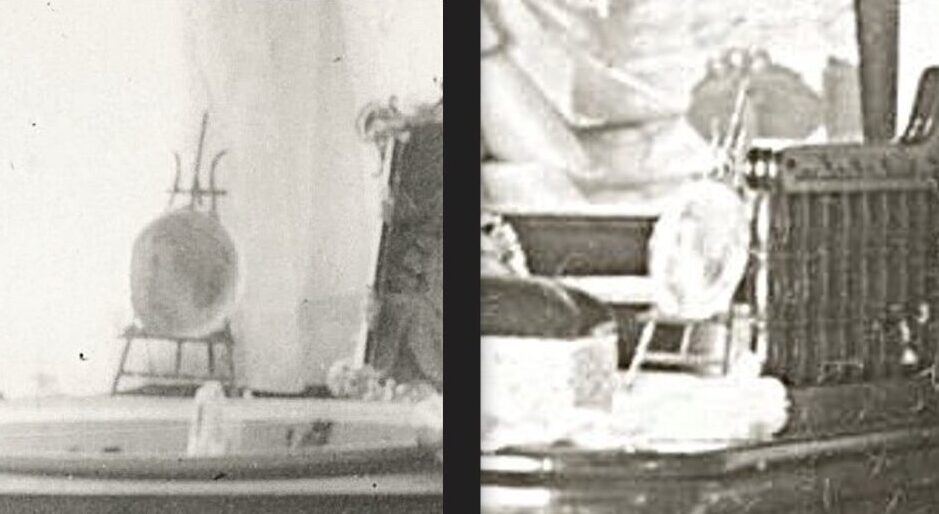
On the left is the child’s room and on the right is Chamber 1. Here we can see the small easel and photo, perhaps of Rose moved from the first bedroom to this one. A common thing we see in old interior photos where the photographer is setting the stage.

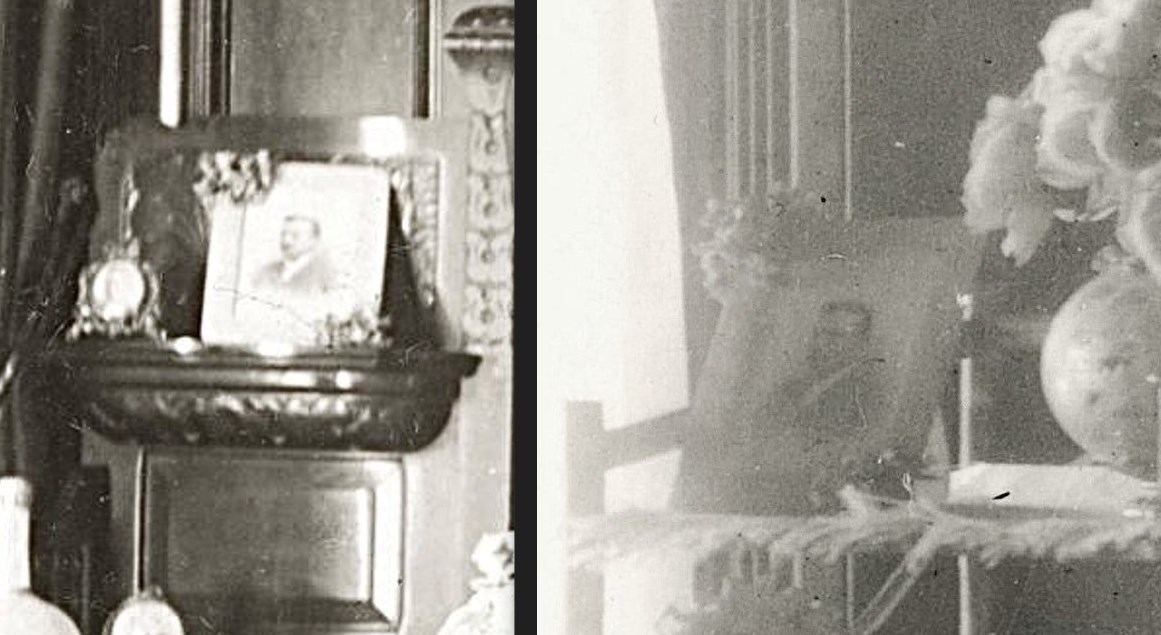
Here is the same framed photo, likely from the first bedroom, relocated here for the photo.
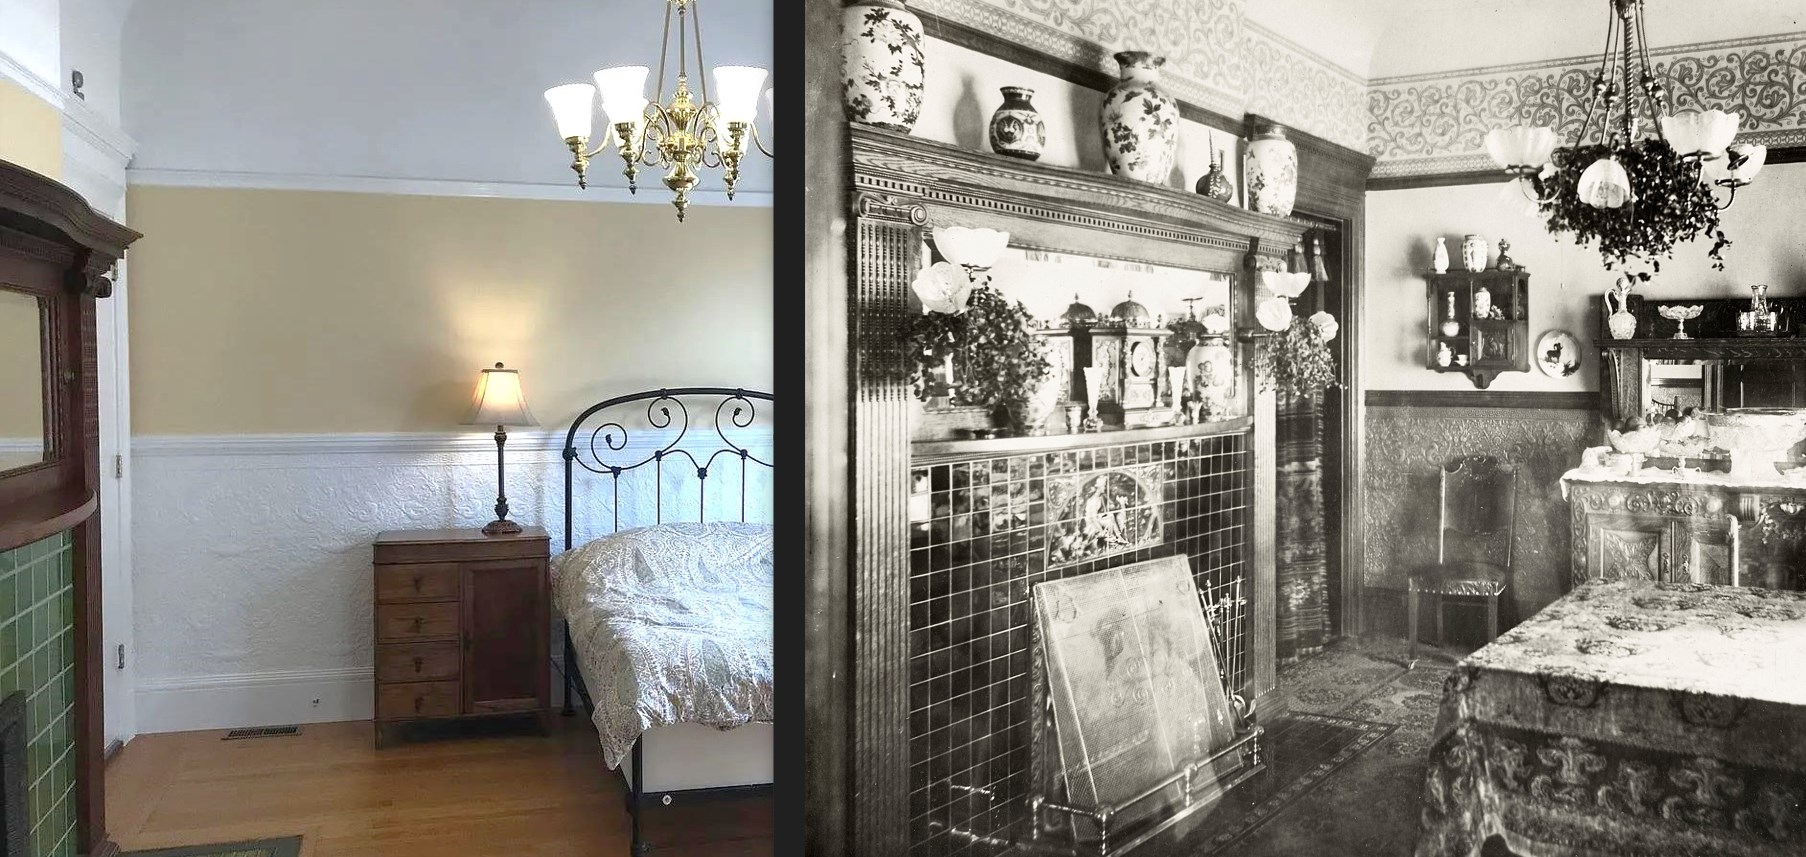
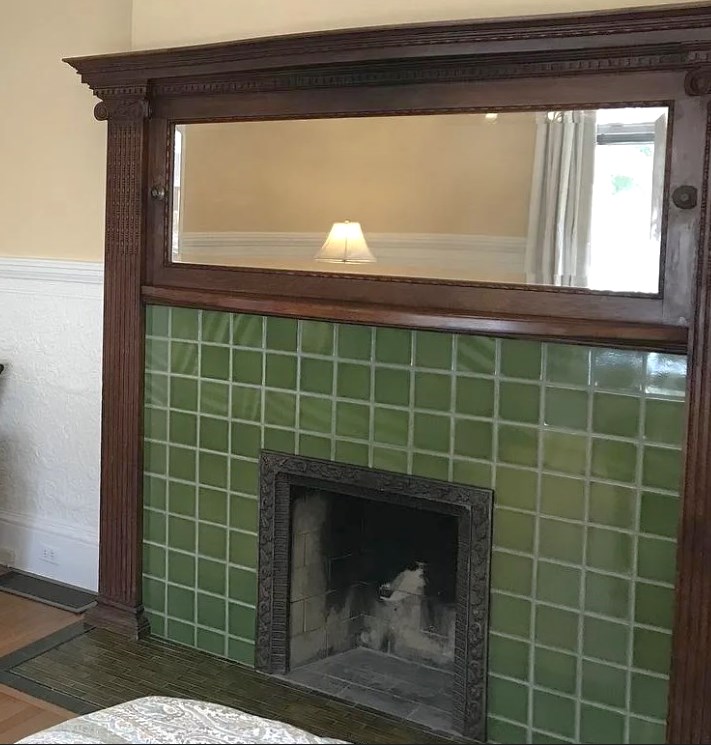
The dining room mantel remains in place today, as does the Lincrusta wallpaper below the chair rail. All of the woodwork in the room has been painted, except for the mantel. In this photo, you can see that the room is being used as a bedroom, and the house has been converted into smaller apartments. At one time, the house served as an inn.
Next we’ll examine the photos from the summer residence.
Click the images below if you've missed the previous posts on this house.
The Flood House Exterior
Inside the First Floor
75 Comments