What Lies Behind Flood’s Windows
11/1/24
34 Comments
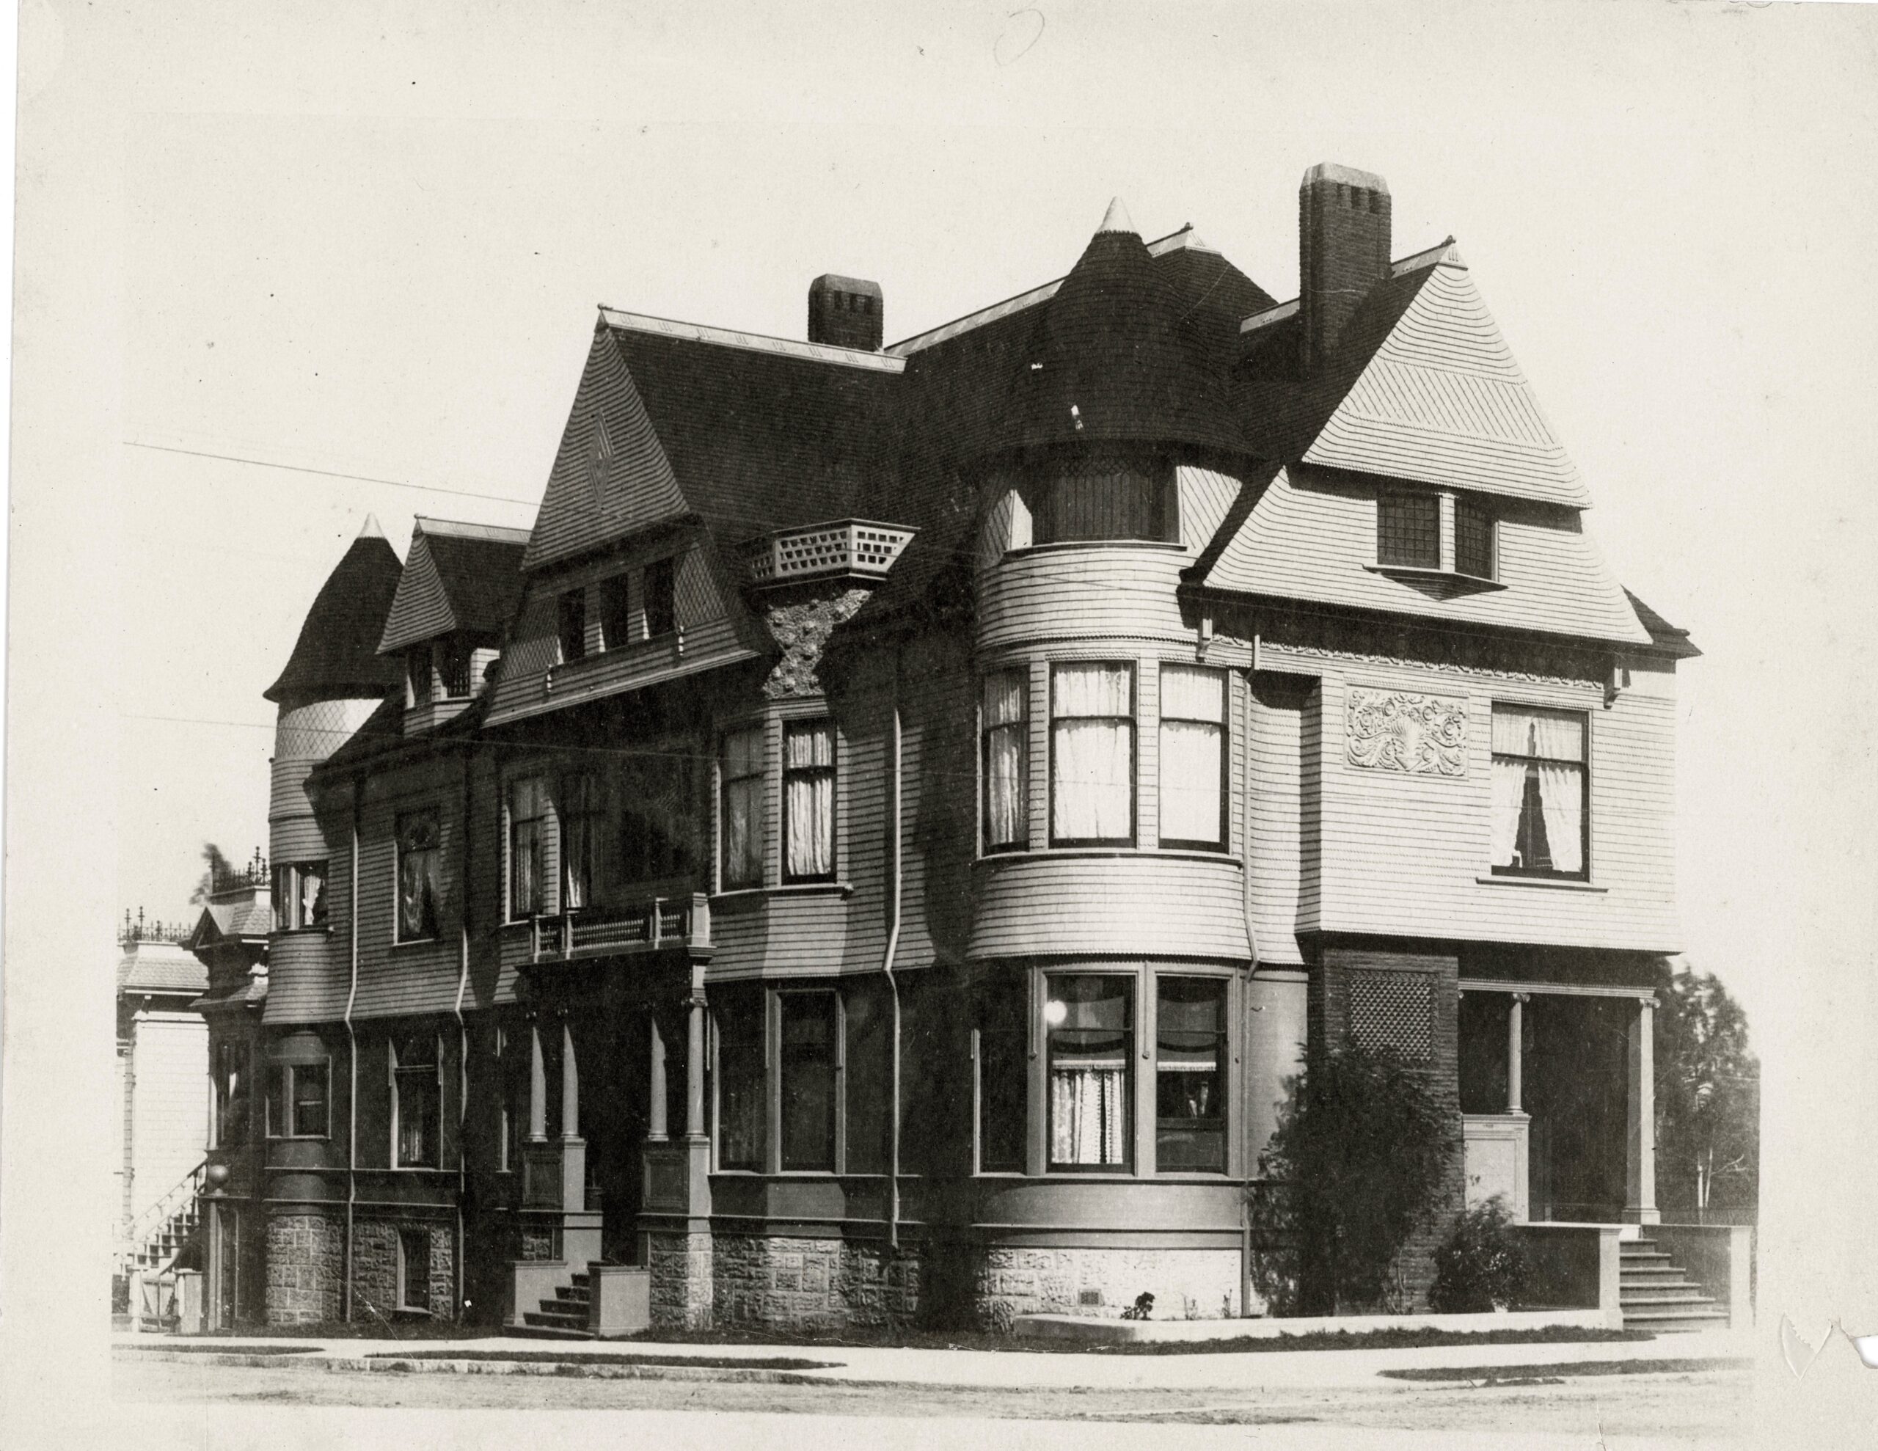
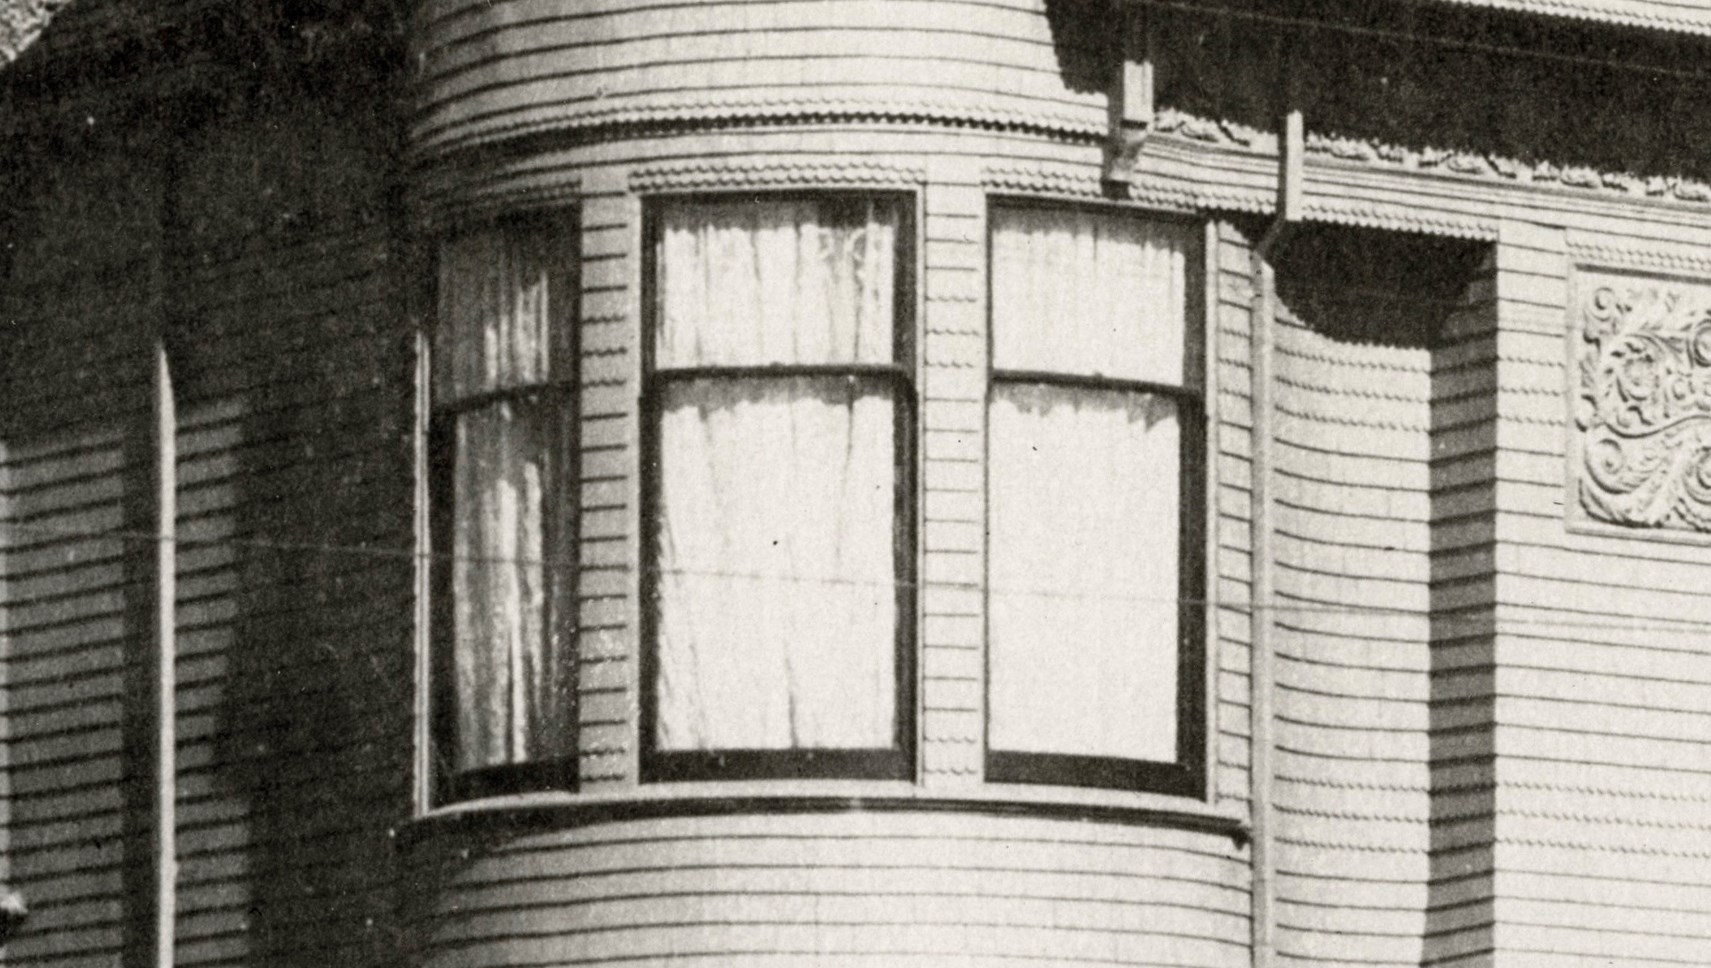
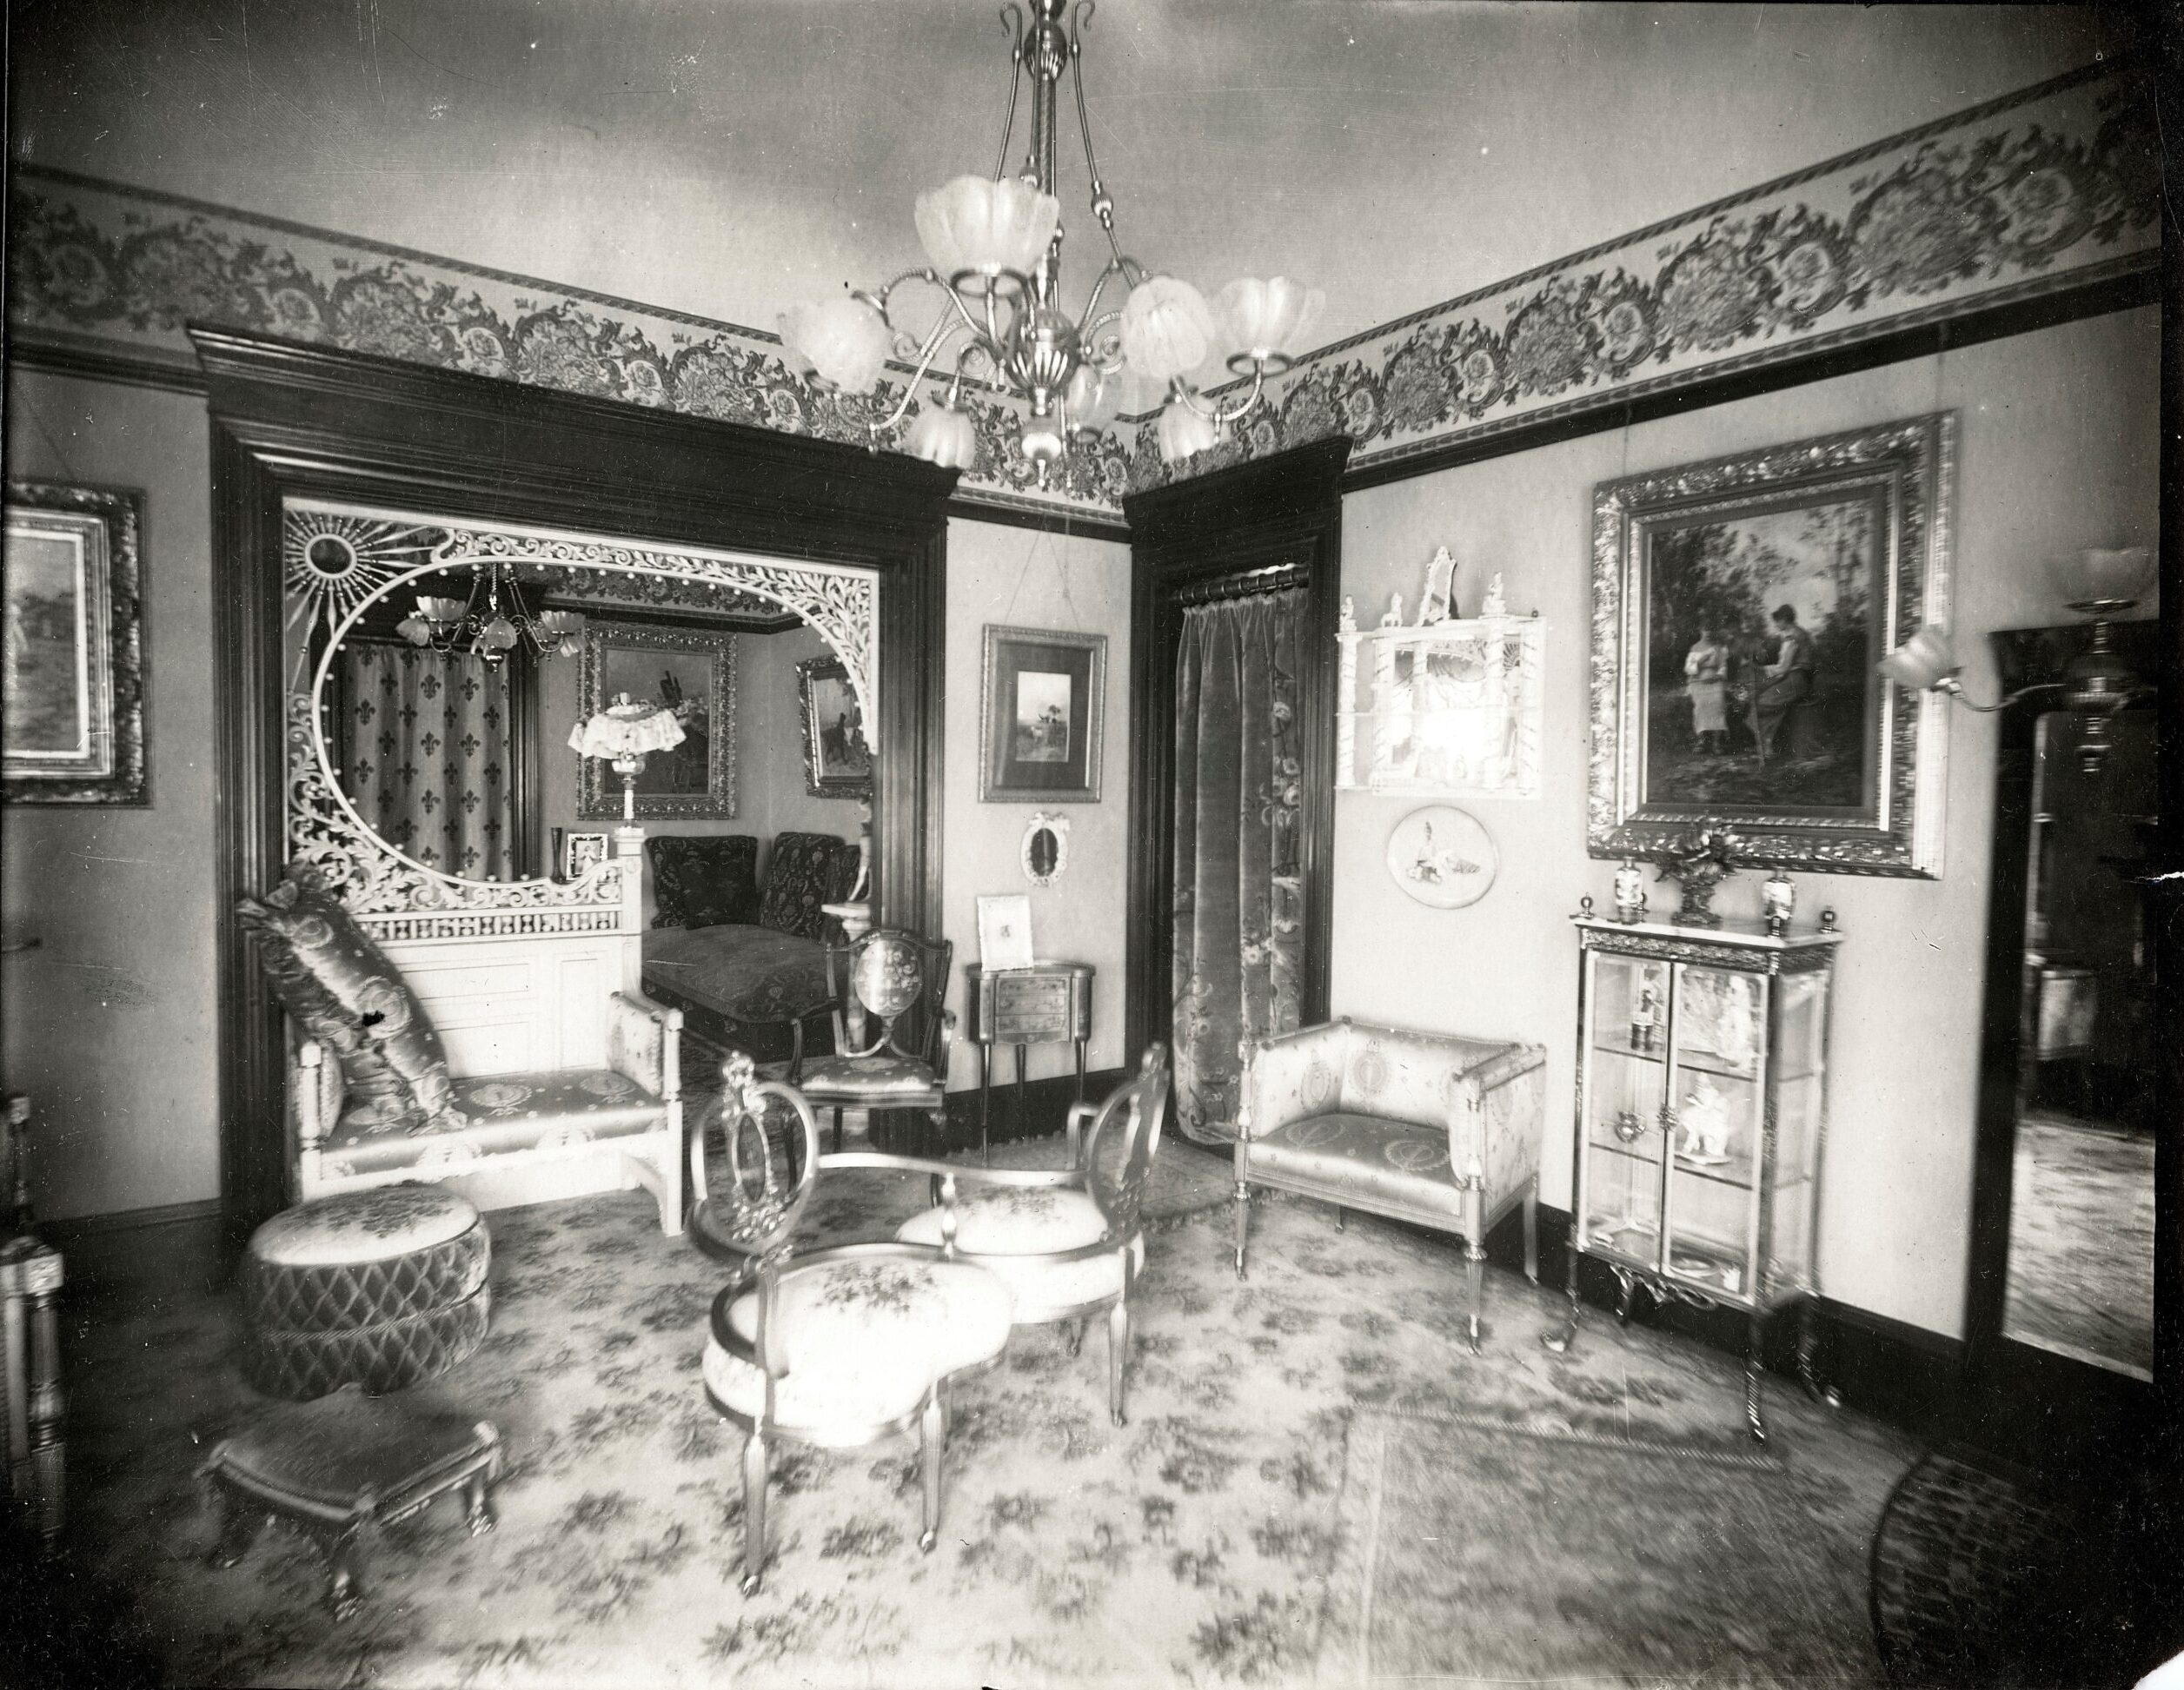
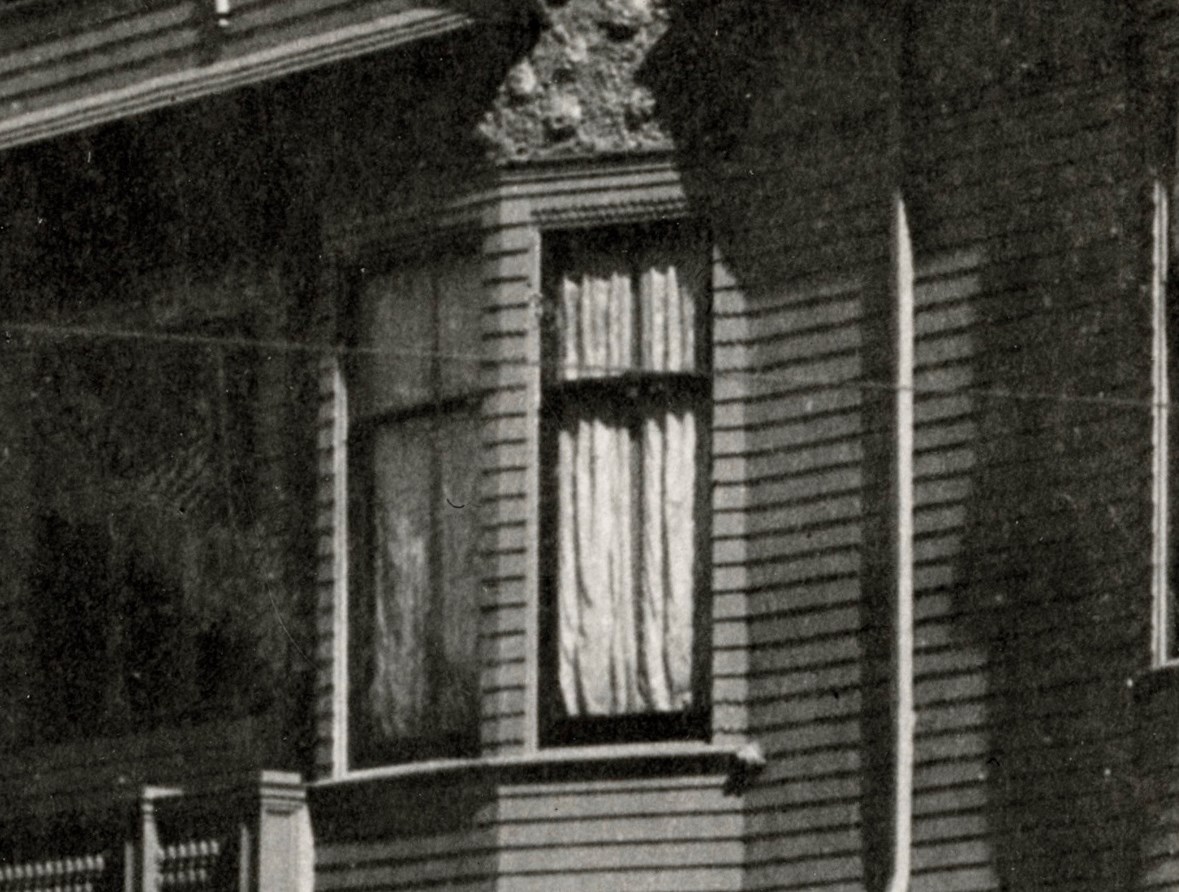
The building’s front corner is our starting point. These homes commonly feature public spaces, such as parlors, sitting rooms, and reception rooms, designed to welcome guests.
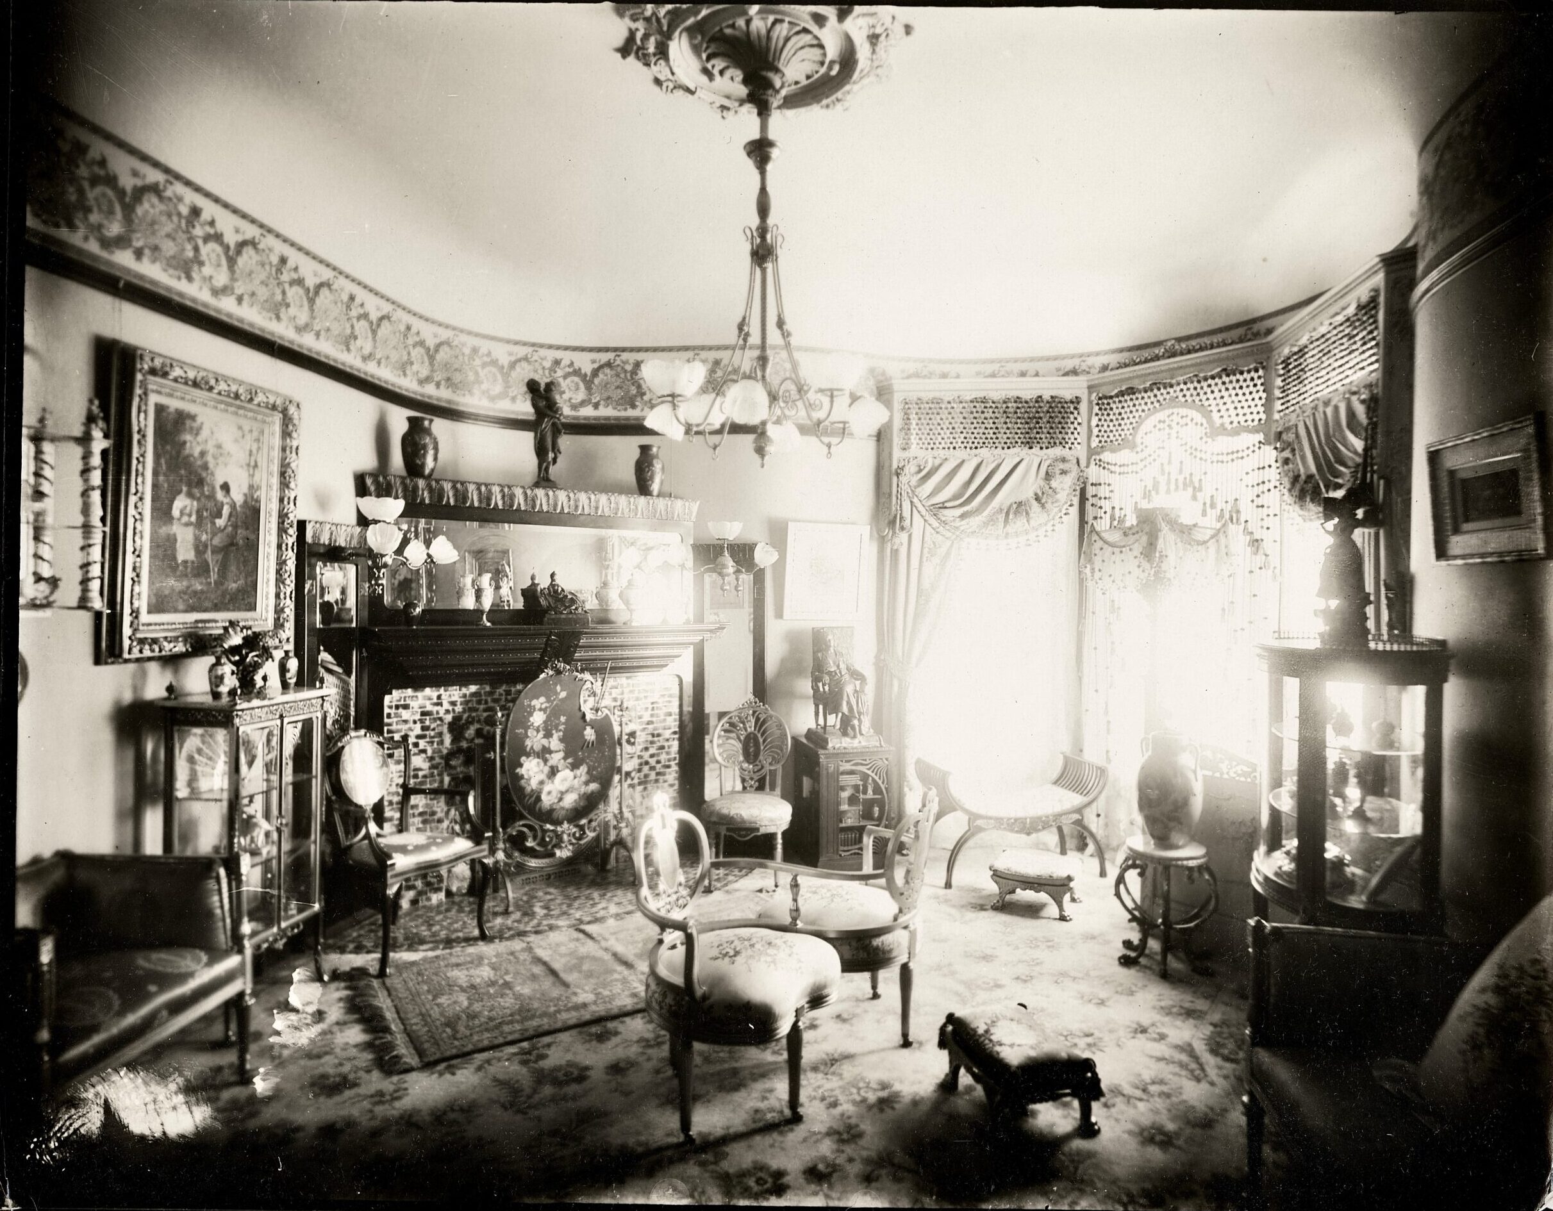
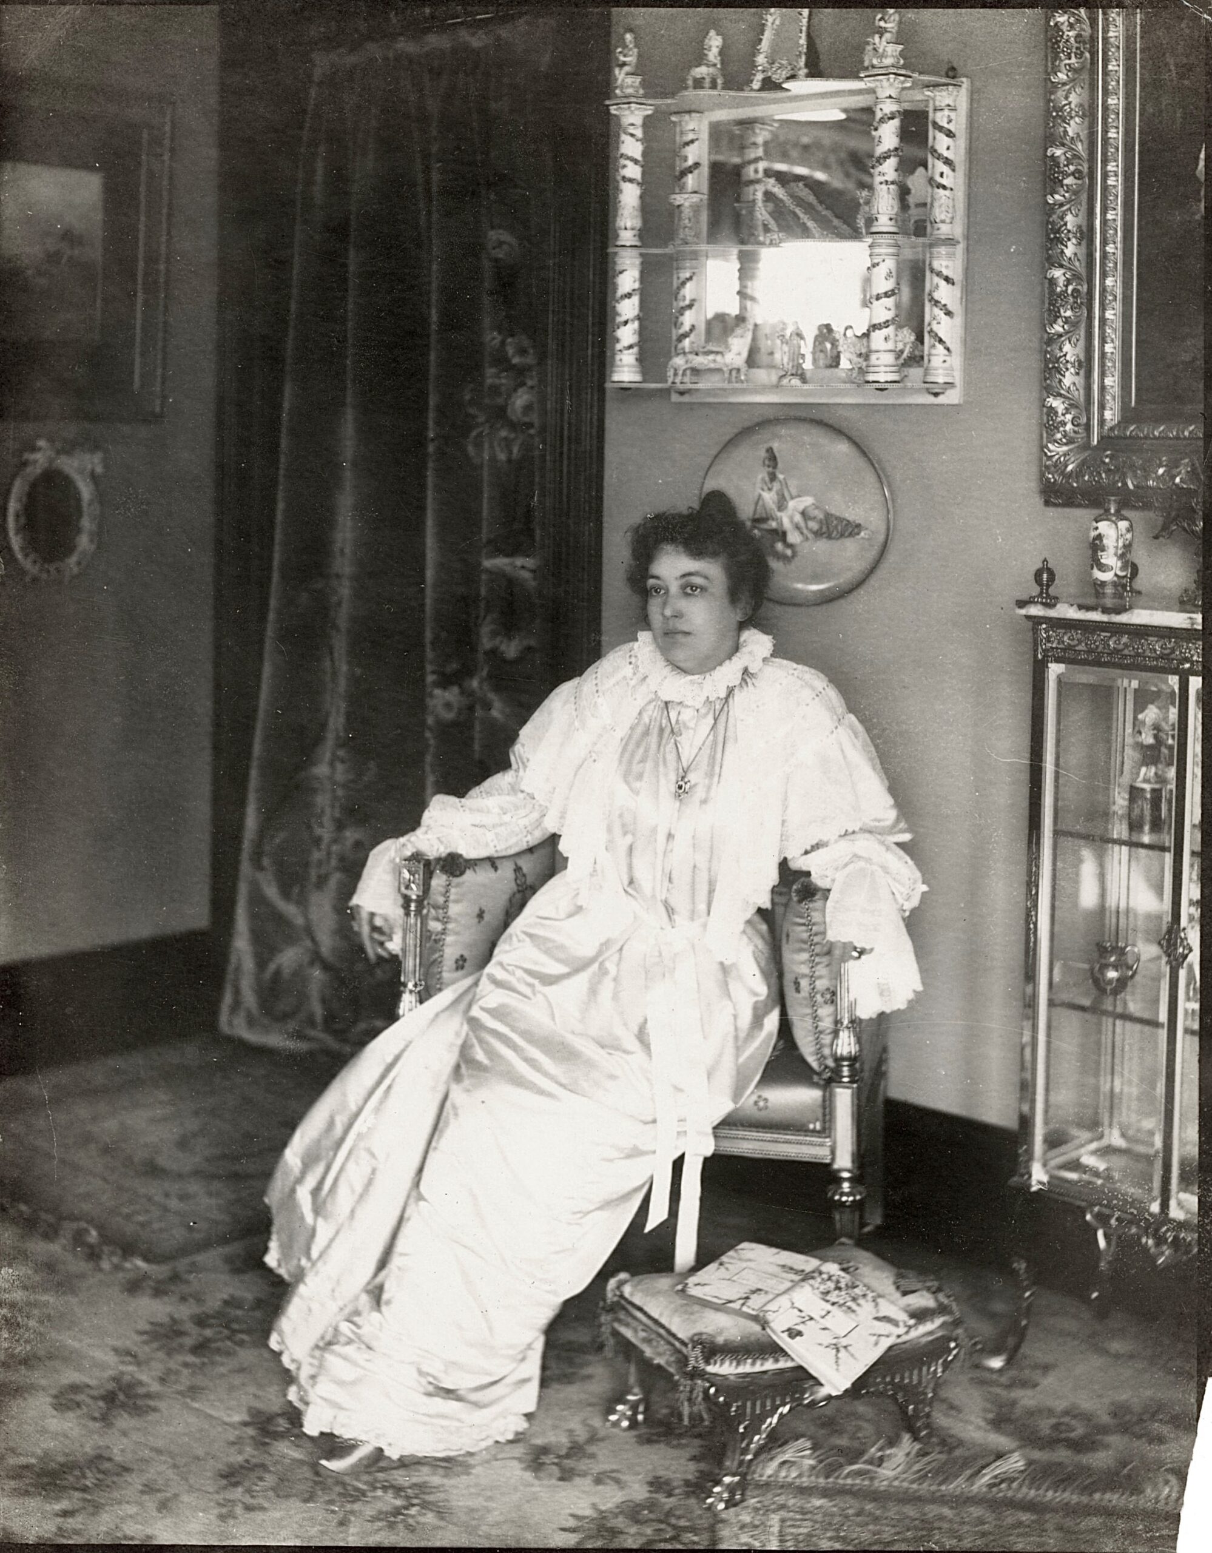
This formal room features a combination gas/electric fixture, fireplace, wall-to-wall carpeting, and other elaborate ornamental details popular in 1890s design. It’s filled with luxurious, high-end furniture. According to Mr. Salfield, Mr. Flood was said to have spent $100,000 in decorators to furnish and decorate the rooms of this apartment immediately. Though that is open to speculation.






One of the catalogs in circulation can be found by clicking here.




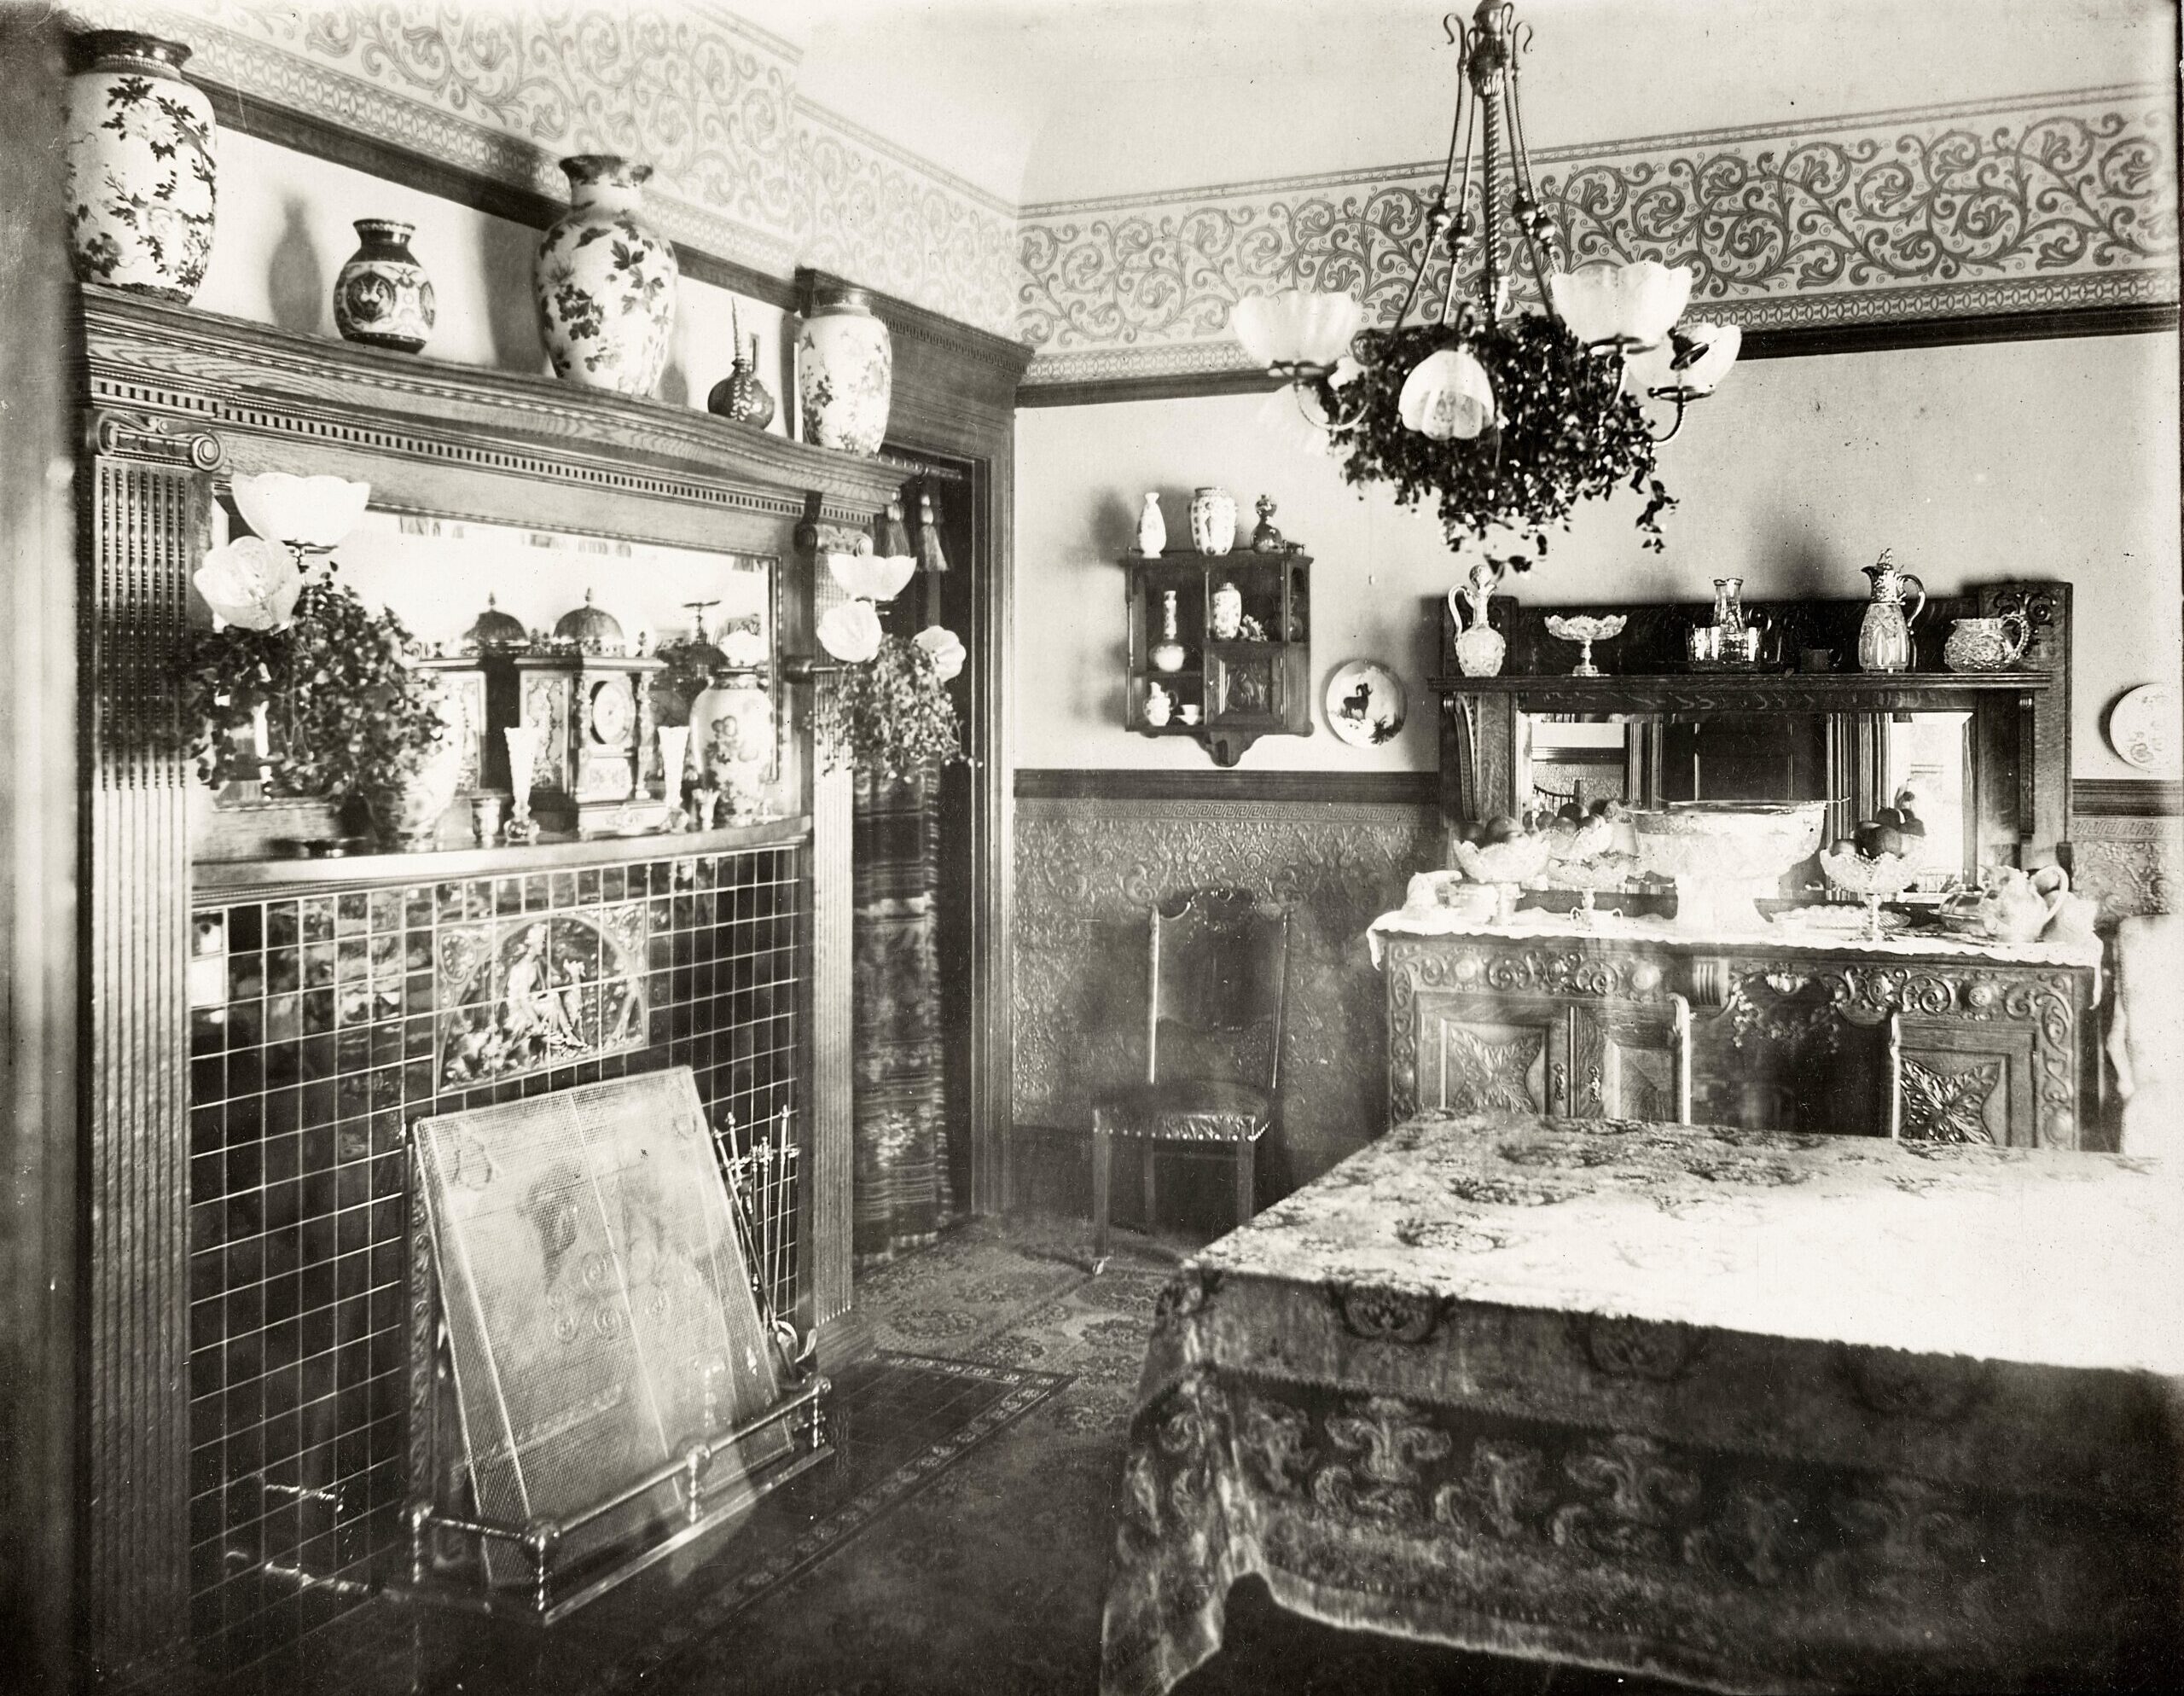
The exact location of this room is unclear from the exterior photos; it may be on the opposite side of the sitting room or behind the stairs on the other side of the home. The room is simply decorated with an ornate frieze and Lincrusta walls.


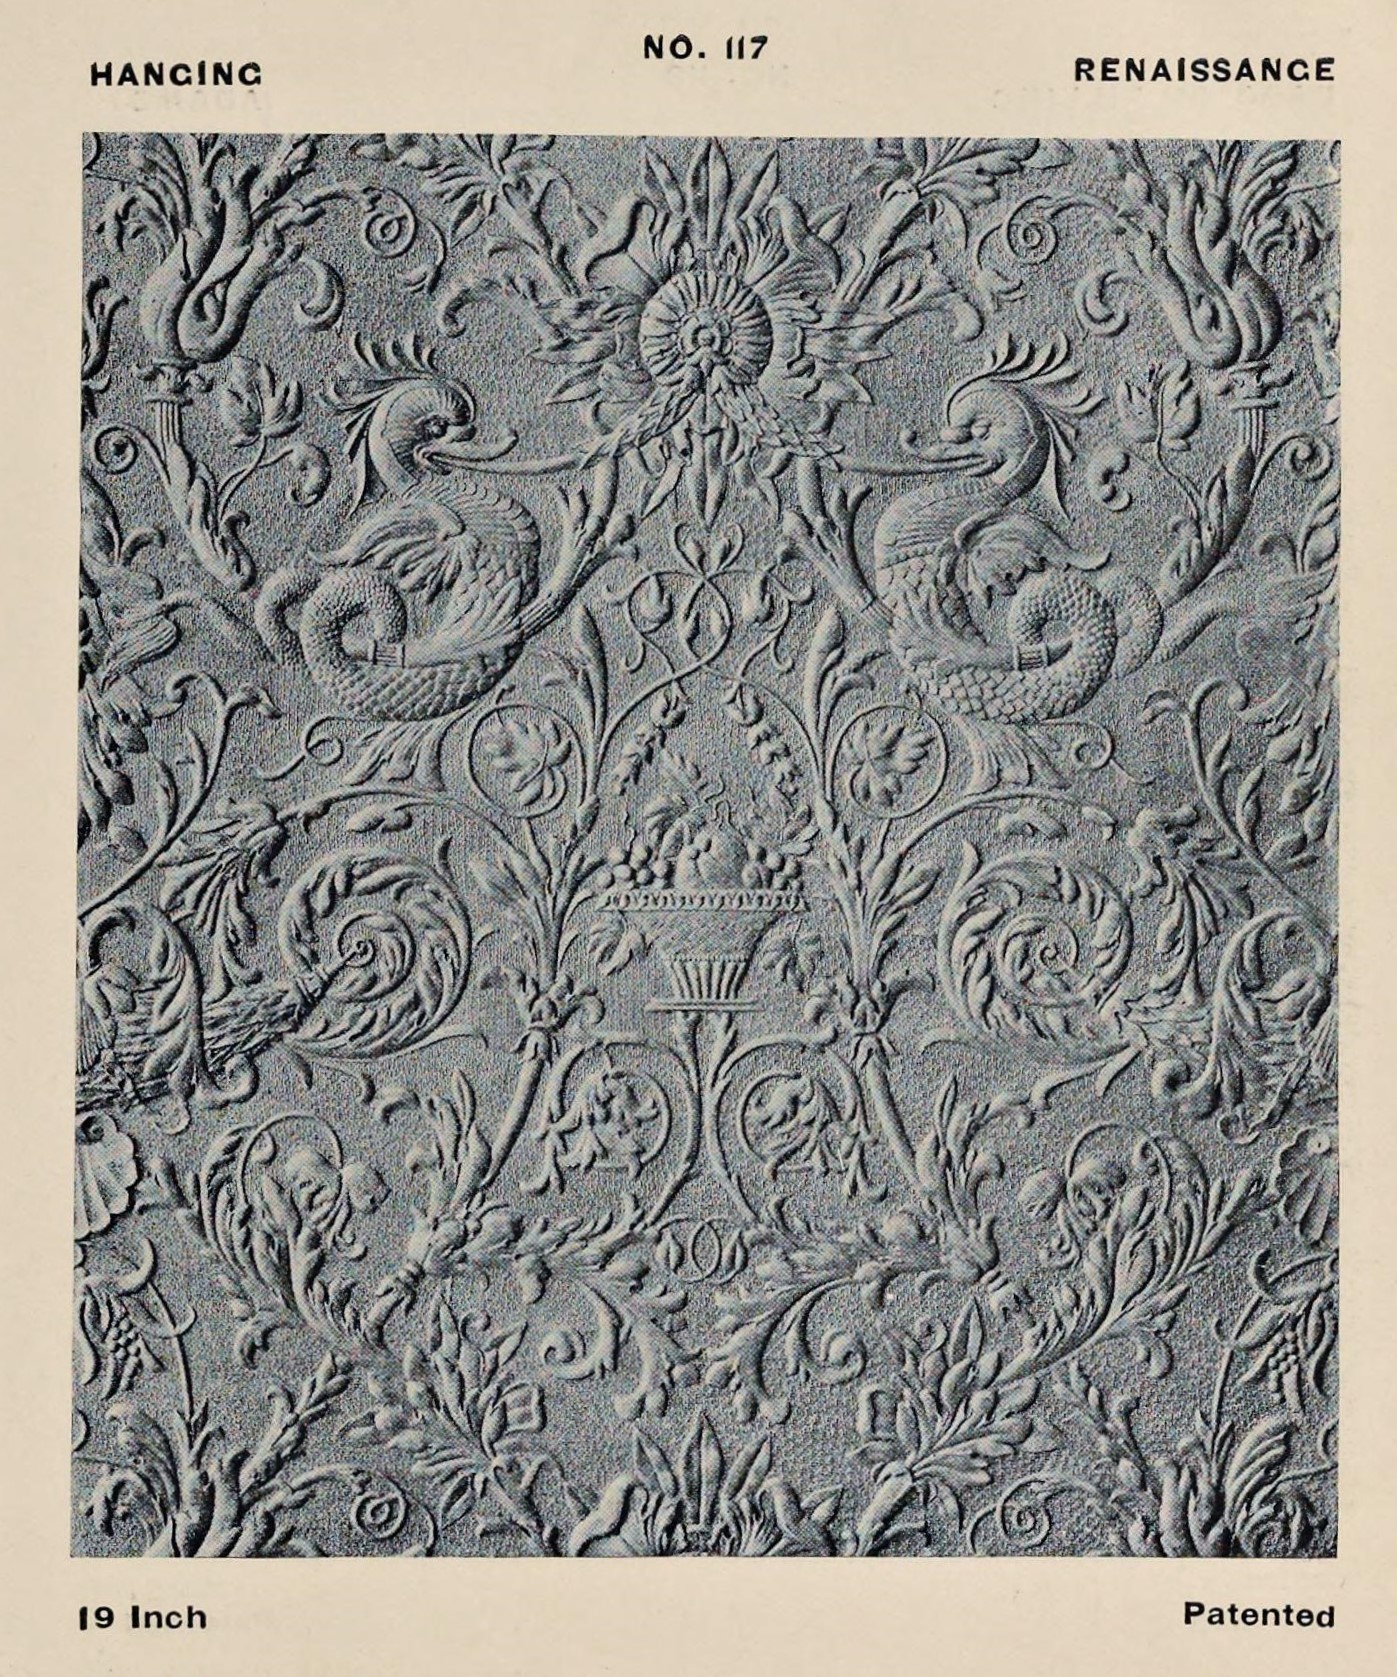
For those who enjoy browsing catalogs, feel free to flip through this book by clicking here.

Next we’ll explore the second and third floor rooms and the last years in this house.
Previous post, click the image below.
The Flood House Exterior