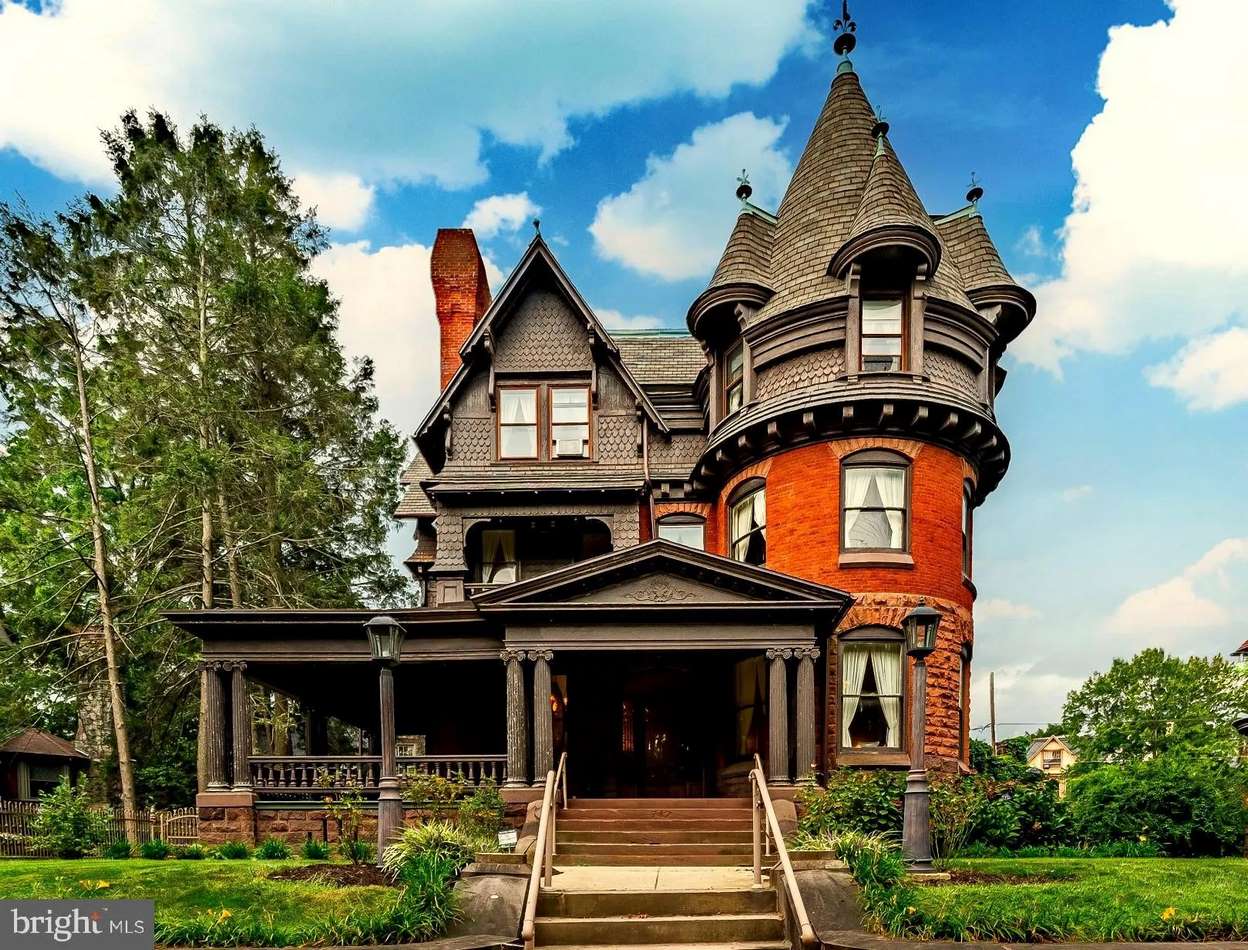
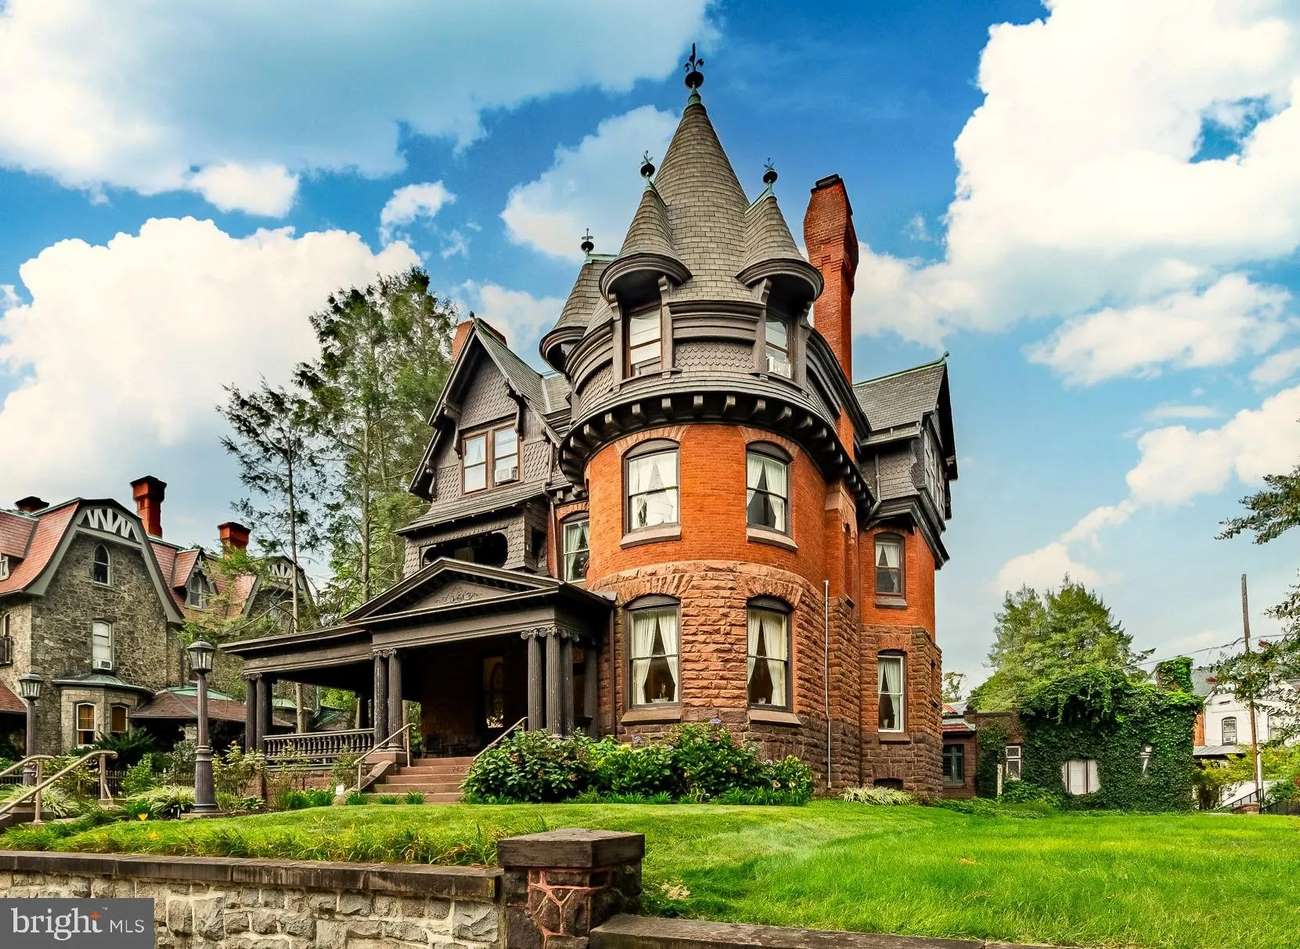
1888 in Reading, PA (Frank Furness)
9/13/23
35 Comments
Posted on OHD: 9/13/23. Last OHD Update: 9/13/23.
This has since "Sold" and is now archived for historical reference and educational purposes.
This has since "Sold" and is now archived for historical reference and educational purposes.
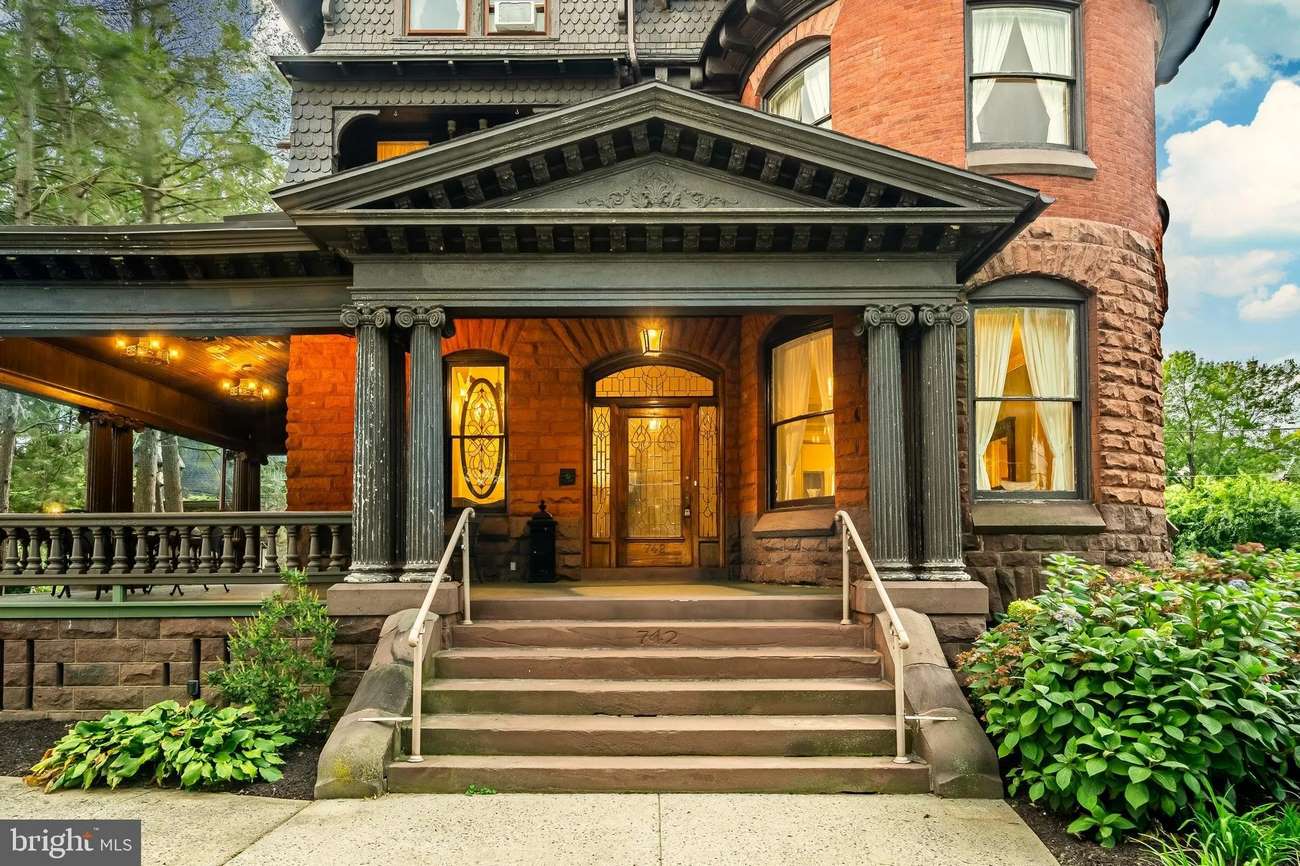
742 Centre Ave, Reading, PA 19601
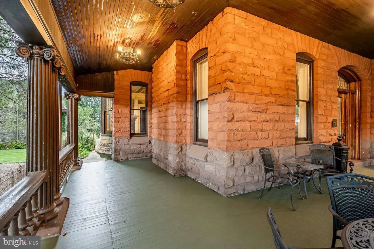
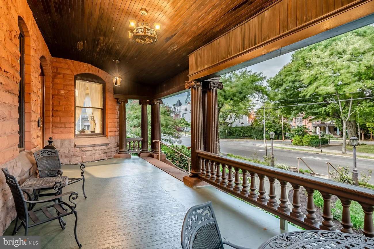
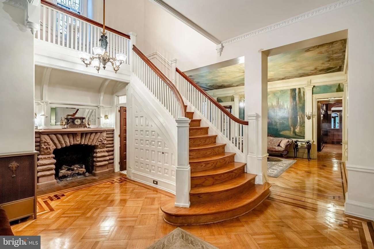
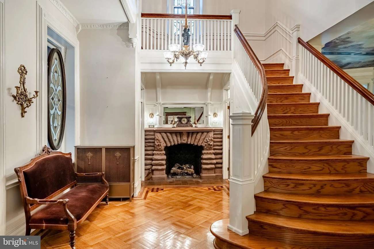
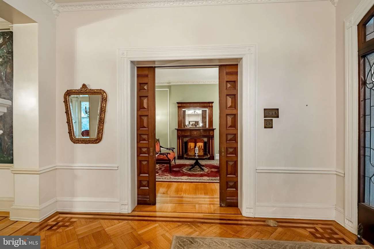
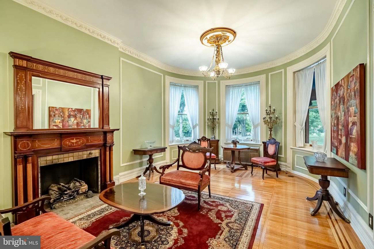
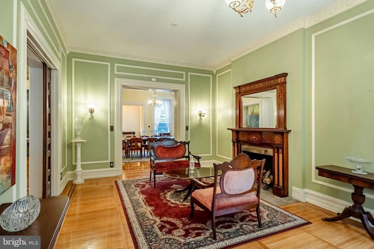
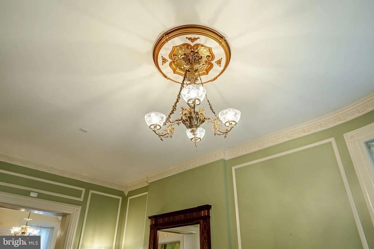
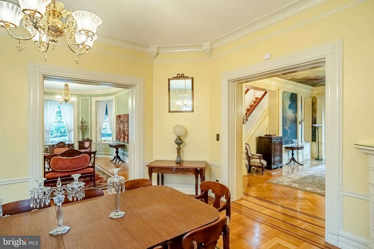
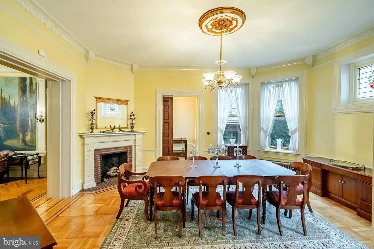
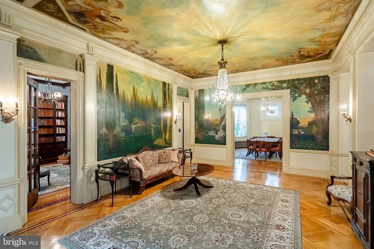
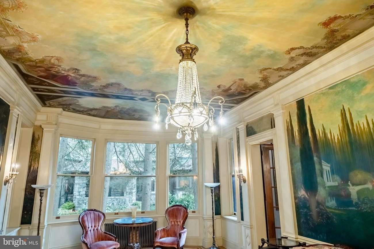
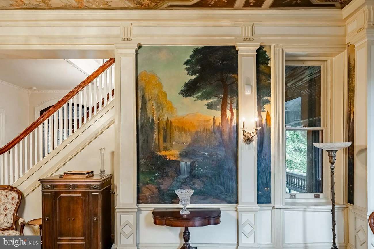
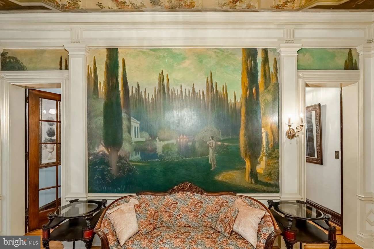
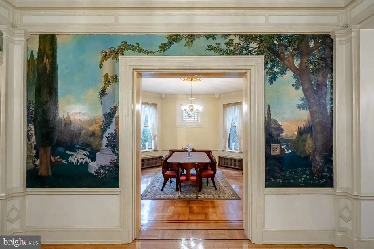
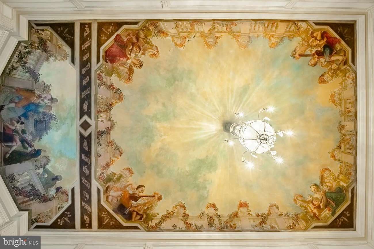
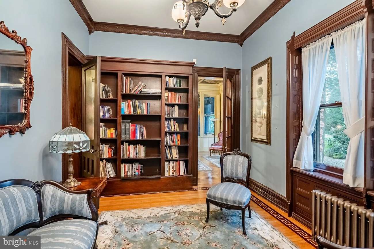
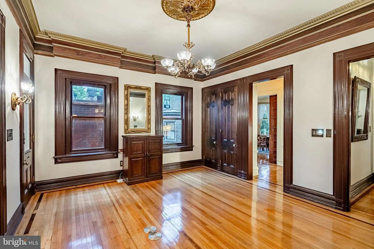
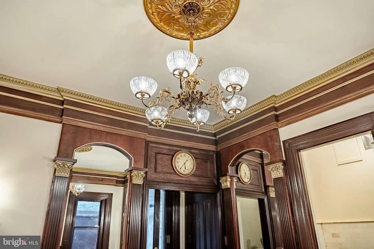
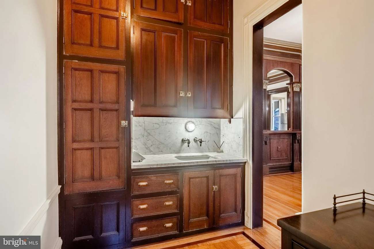
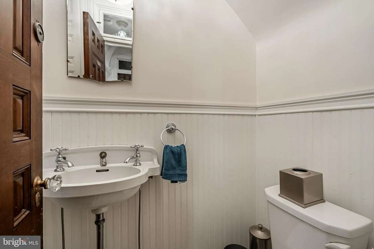

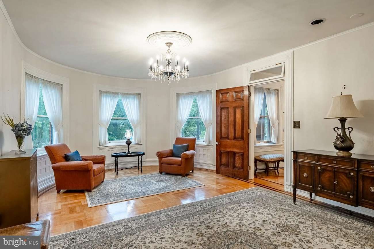
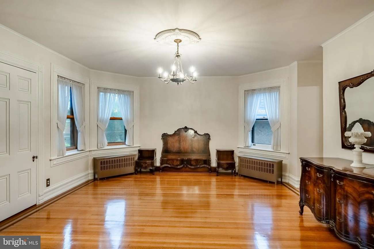
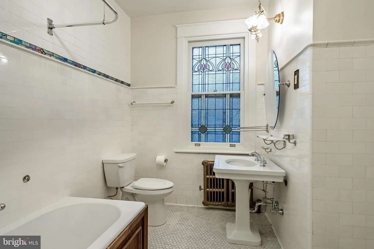
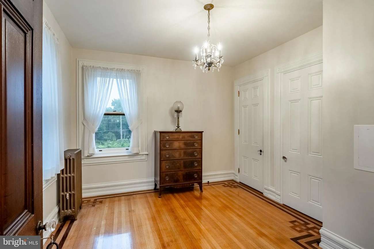

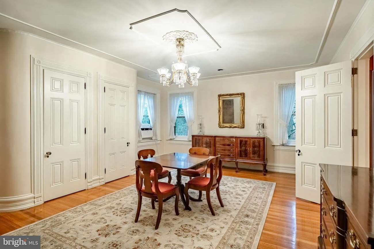
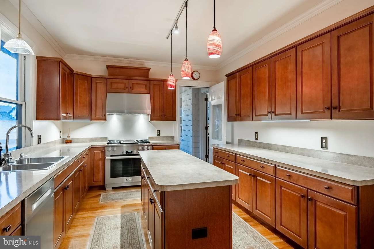
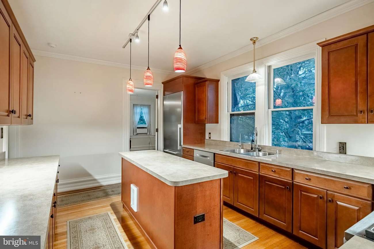
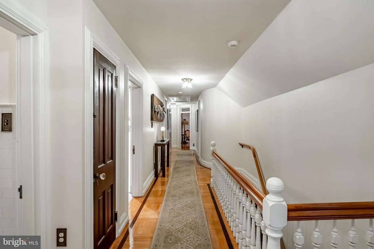
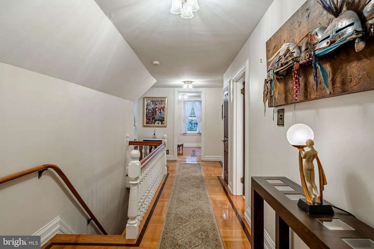
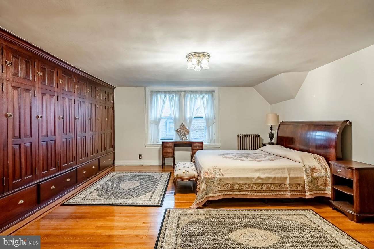
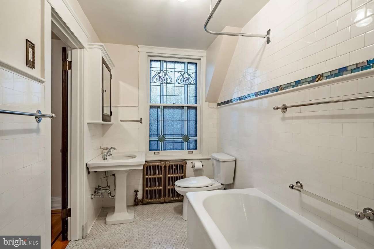
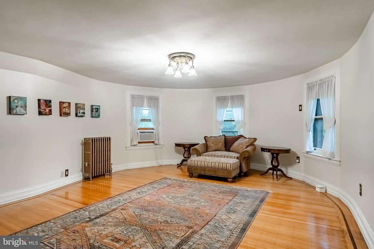
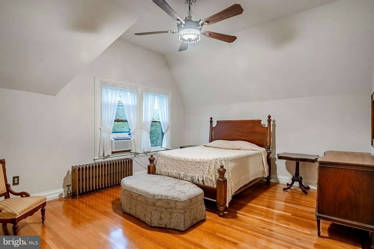
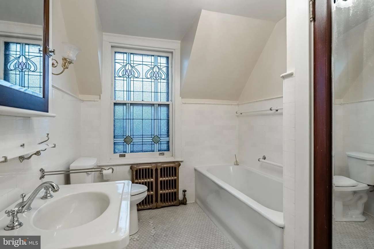
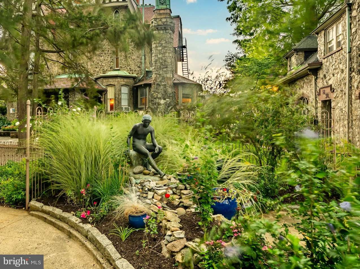
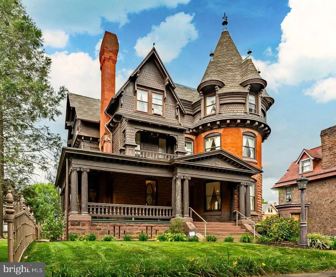
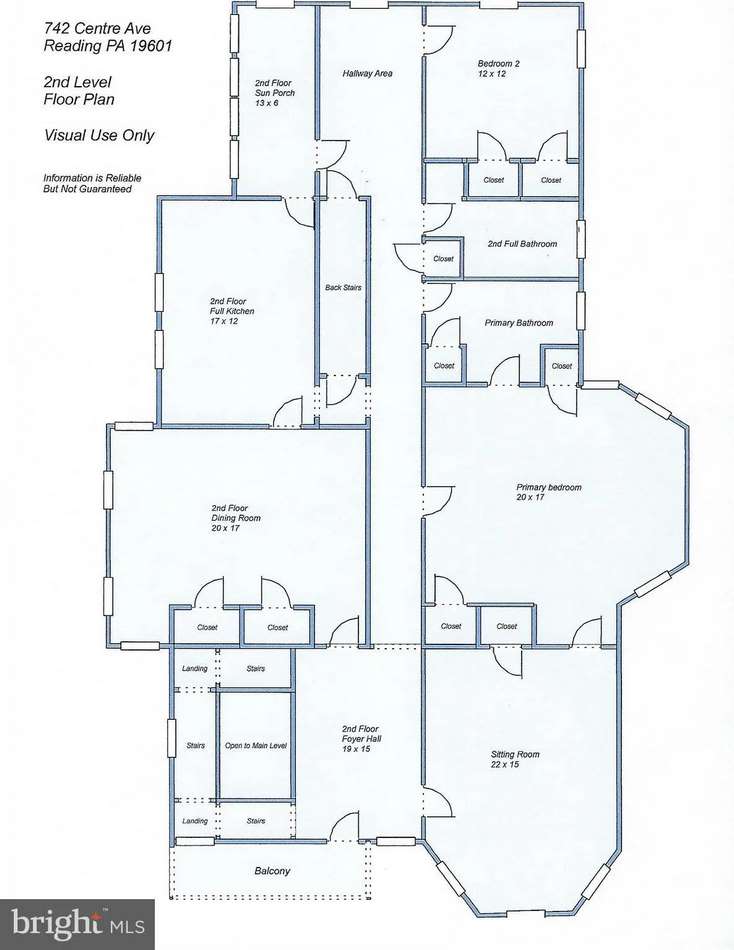
Located within the Centre Park Historic District, "A Great Place to Call Home", stands this magnificent Victorian mansion originally designed by the well-known architect Frank Furness. Upon entering the front entrance, the presence of history abounds. The grand foyer greets you with a beautiful, curved oak staircase, high ceilings and a unique sandstone gas fireplace. In the 1920s Paul Daubner, a Hungarian trained muralist, hand painted the murals in the great room. If you are looking to entertain in grand style the first floor offers that opportunity. While we can imagine the social gatherings that occurred in these rooms, what hasn't been lost in history is the condition. This is a Victorian mansion with modern amenities with such examples of the electric wiring updates, heat system converted to gas to make this property economical to maintain, and let's not forget the chairlifts that were installed at street level and to the second floor. All the beautiful light fixtures have been rewired, on all three floors the original parquet floors have been refinished and the list goes on but let's not forget the full kitchen on the second floor with Miele kitchen appliances! To learn more about the Centre Park Historic District neighborhood visit their website or Facebook page.
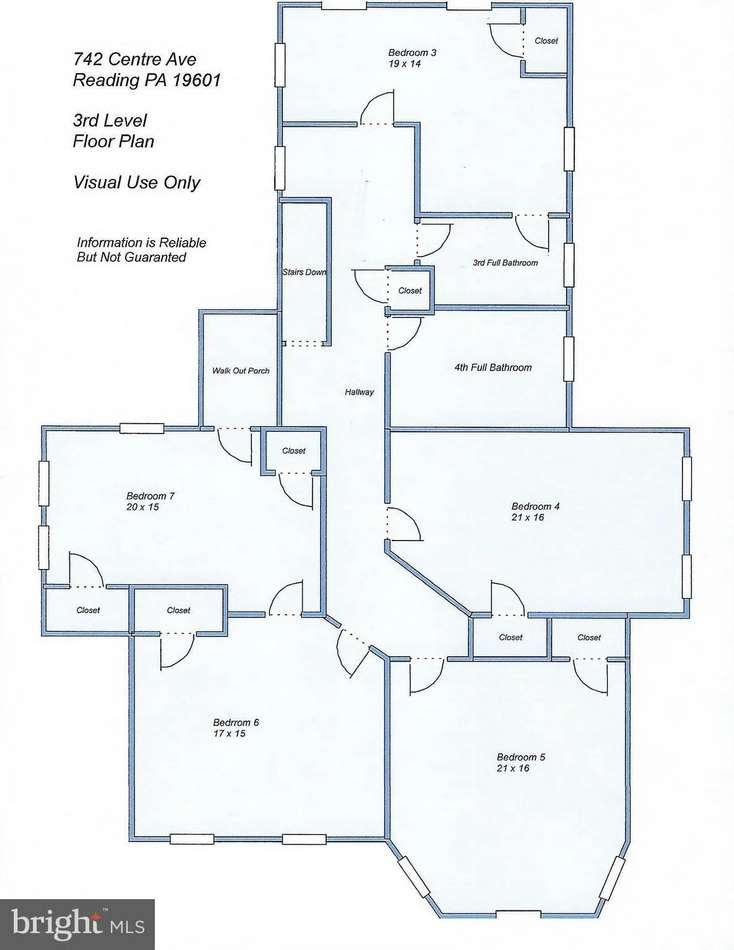
7 Bed ∙ 4.5+ Bath ∙ 7,129 Sq Ft
Was Listed With
Sean DeVine
Sands & Company Real Estate
(610) 763-7700
Reference Links
OHD Notes
















State: Pennsylvania | Region: Northeast (Middle Atlantic) | Period & Associated Styles: Victorian Era | Architect: Frank Furness |