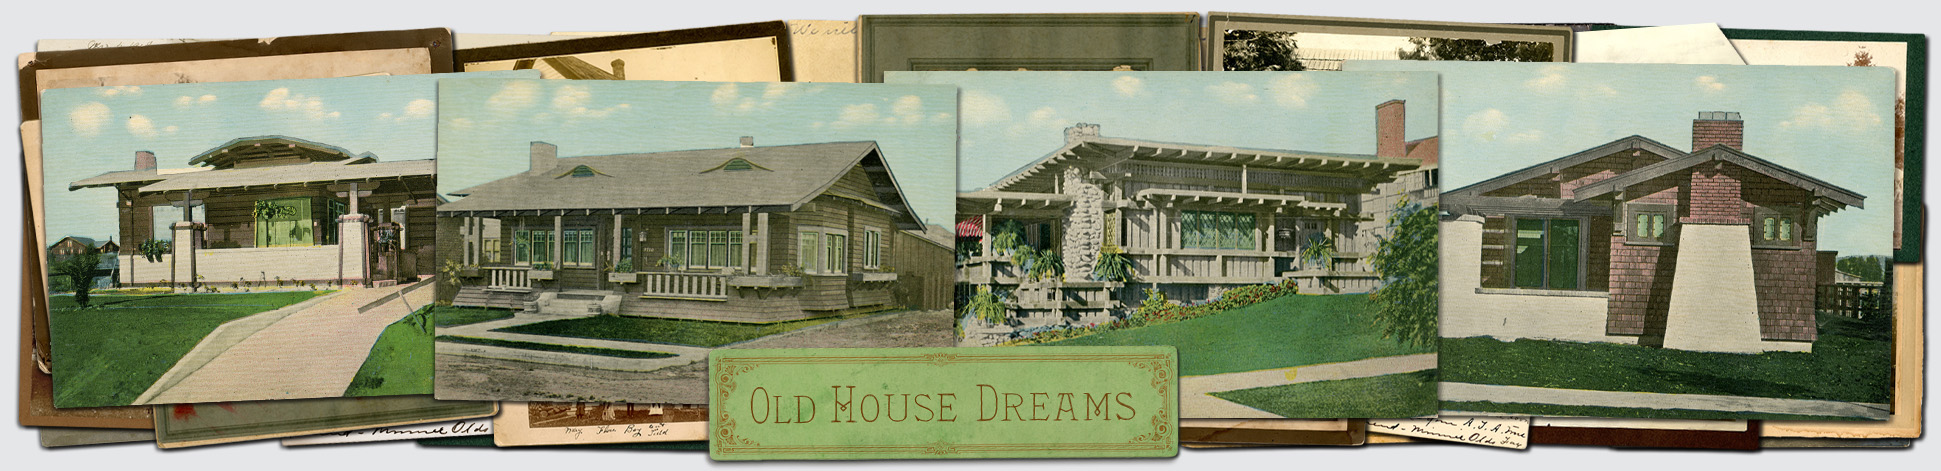
c. 1930 in Bridgeton, NJ
7/4/22
8 Comments
Posted on OHD: 7/4/22. Last OHD Update: 8/23/22.
This has since "Sold" and is now archived for historical reference and educational purposes.
This has since "Sold" and is now archived for historical reference and educational purposes.
209 Fayette St, Bridgeton, NJ 08302
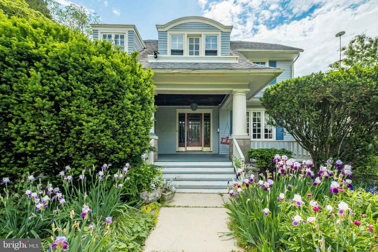
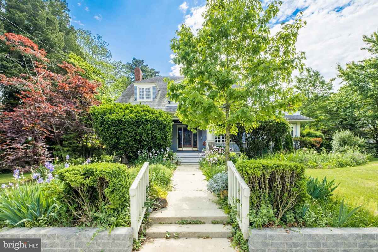
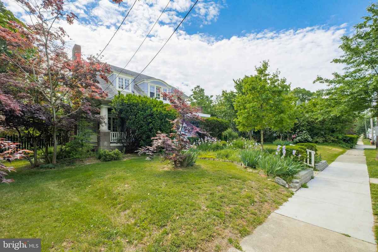
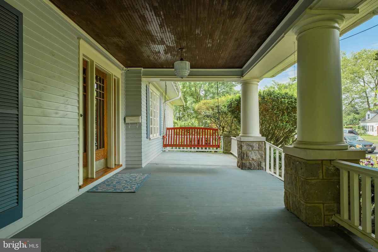
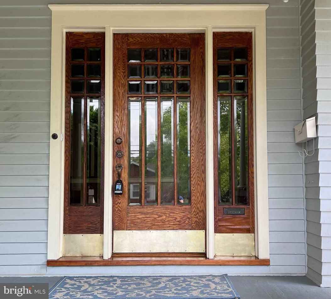
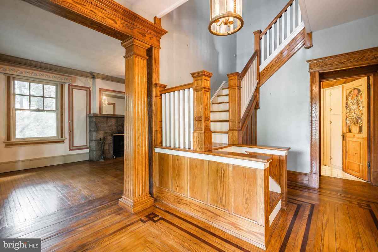
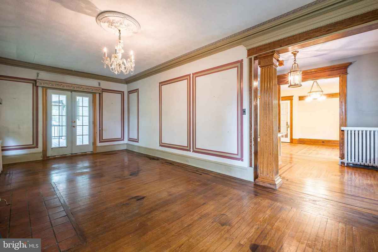
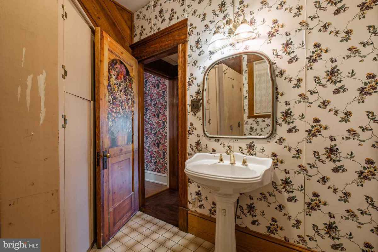
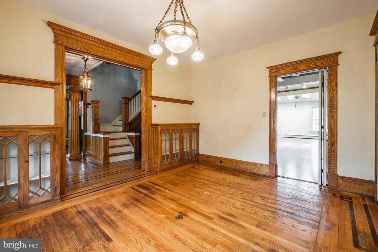
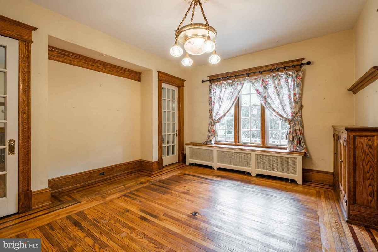
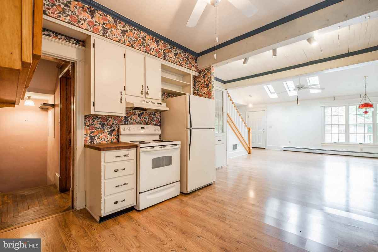
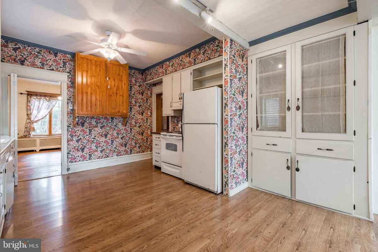
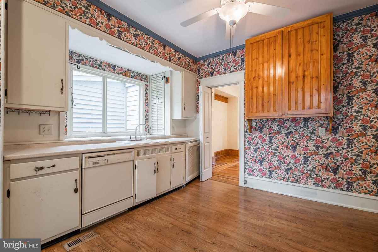
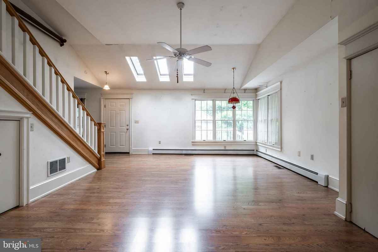
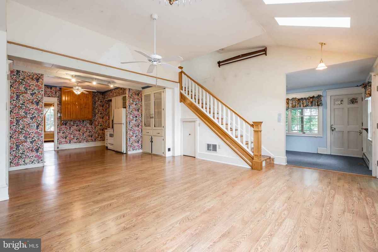
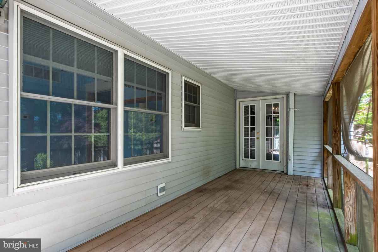
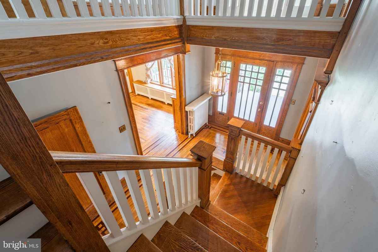
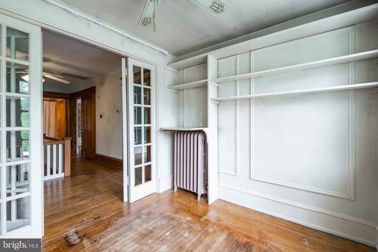
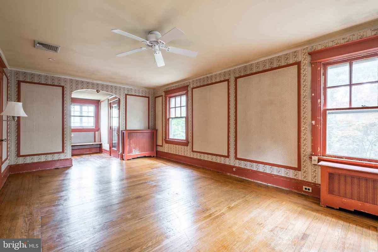
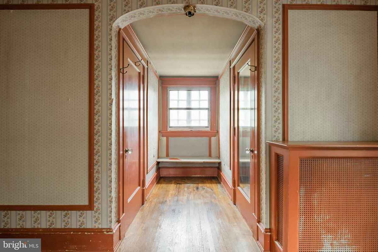
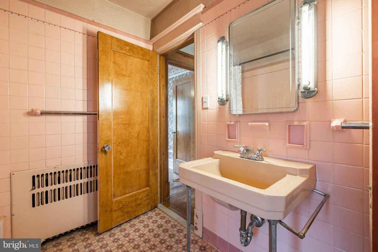
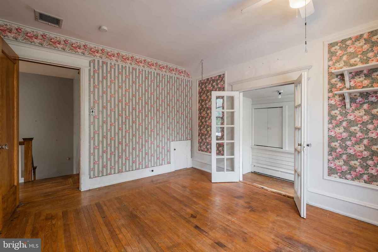
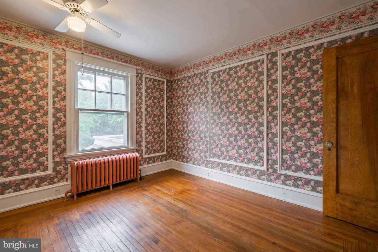
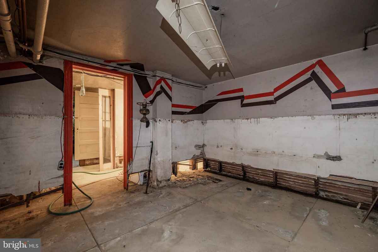
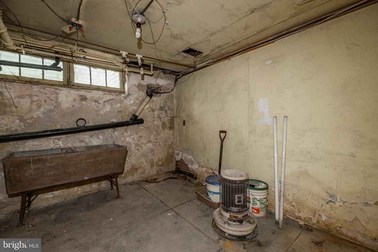
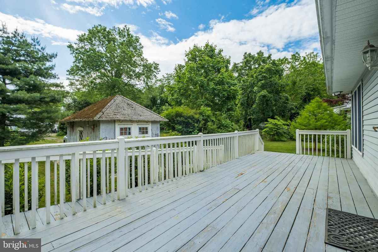
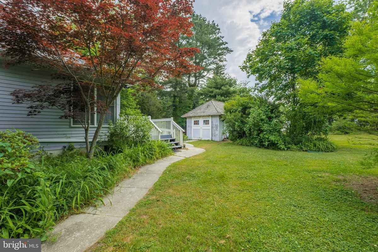
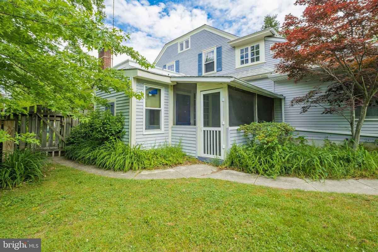
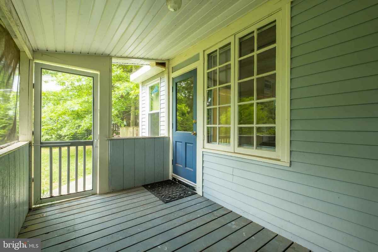
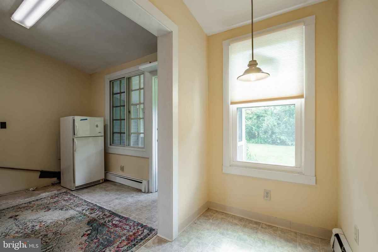
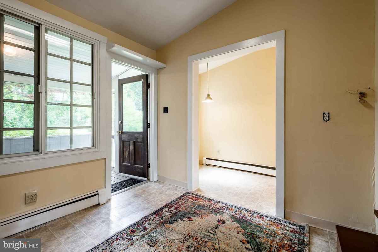
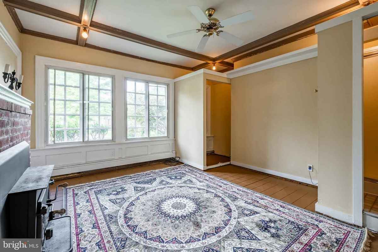
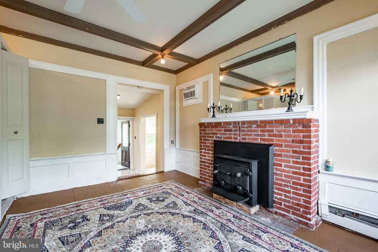
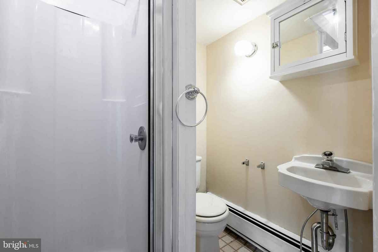
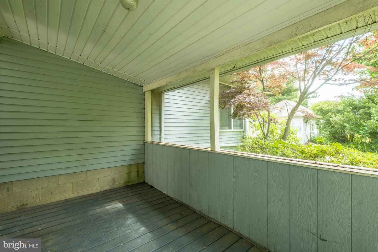
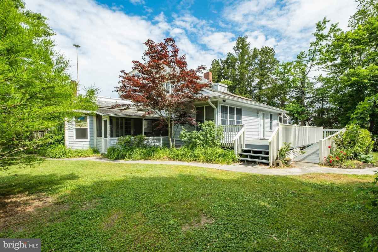
Welcome home! This beautiful and spacious house was built for and by H.H. Hankins in the early 20th century. Read more about it’s amazing origin story below.. This home has 4 bedrooms and 4.5 baths. When you first walk up the the door, you’ll love the foliage and oversized front porch with its welcoming swing. Once inside, you’ll just love the woodworking throughout, giant oak pillars, 2 staircases (front&back) with matching oak wood trim, mahogany wood inlays on the first floor, large solid oak pocket doors secluding the dining room. Upstairs, there is so much space to work with across all the rooms and bonus room/office; and a plethora of storage, too! The beveled glass and oak front door/sidelights are all original (custom made for the home just like the blue glass porch light and chandeliers). The fireplace in the living room and wood burning stove in the mother in-law apt provide a cozy touch. The mother in-law suite can be either be a private residence, or opened up to the main house. Other amenities include: Central air, a standing attic running the full length of the house, 2 screened in porches, a back deck, french doors opening up to the porches; a back lane entrance to the property for off street private parking, fenced in yard, 2 garages, exotic trees and year ‘round flower beds. There’s a handicap ramp out back, as well. Seller is selling this home as-is – it is ready to make it your own! This delightful home is sure not to last so make an appointment to come see it today! The home’s origin story, continued: The story handed down is that H.H. Hankins was awarded the contract for the Cumberland County Courthouse and, along with Philadelphia-famous architects Watson & Huckel, also designed 209 Fayette St. This home was built with the same heft and integrity as the Courthouse as many of the same tradesmen and materials ended up at Fayette St. (some walls are about a foot thick!) The Pennsylvania Clouded Limestone that was used in the Courthouse is also the stone on the house foundation, pillars and living room fireplace. Also, the fabulous Oak wood moldings, trims and doors are like those materials found in the Courthouse. (Story goes that Hankins purchased a bit more than needed which made its way to Fayette St -- oops!). Once his mortgage was paid off H.H. Hankins changed the inlayed “B” (for Bank) on the foyer floor to “H” for Hankins, of course!
4 Bed ∙ 4.5 Bath ∙ 2,963 Sq Ft ∙ 0.65 Ac.
Was Listed With
Bill Watkins
Keller Williams
(856) 858-2200
Reference Links



















State: New Jersey | Region: Northeast (Middle Atlantic) | Period & Associated Styles: Eclectic Era, Modern (1900+) |