1896 Queen Anne in Mount Holly, NJ
Posted on OHD: 7/24/21. Last OHD Update: 7/25/22.
This has since "Sold" and is now archived for historical reference and educational purposes.
This has since "Sold" and is now archived for historical reference and educational purposes.
Please use the links below to see current listing information.
319 High St, Mount Holly, NJ 08060
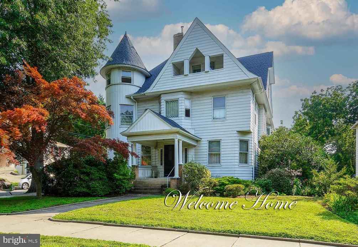
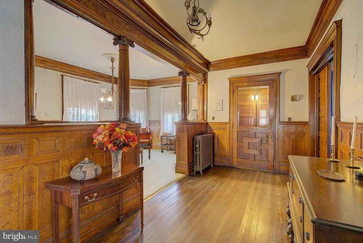
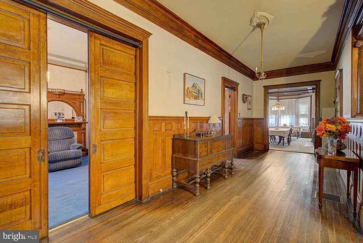
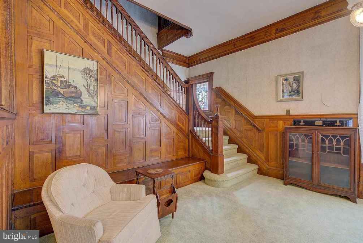
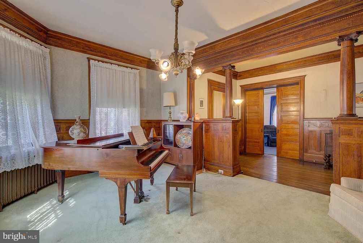
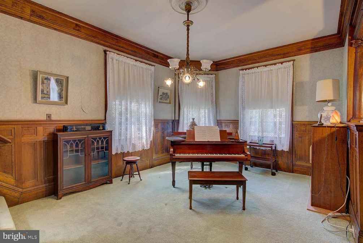
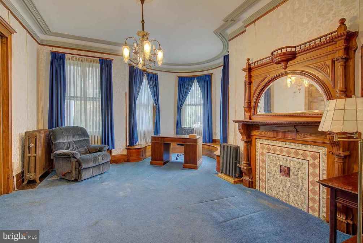
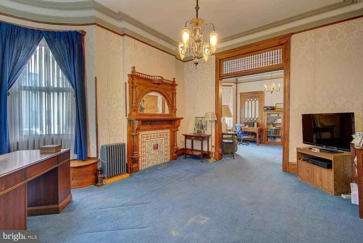
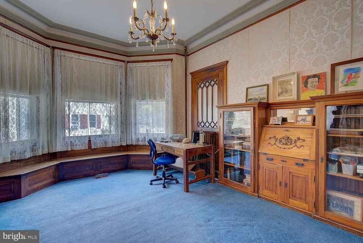
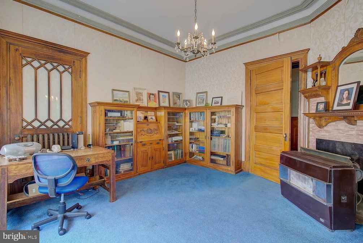
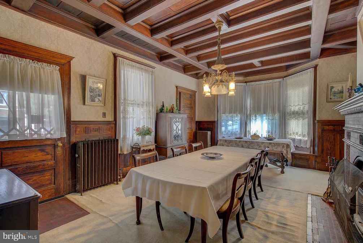
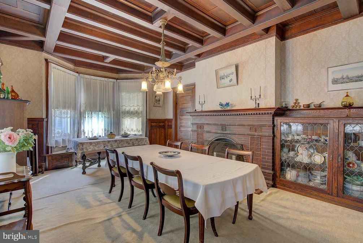
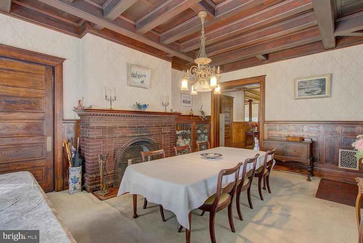
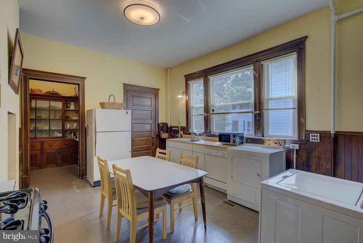
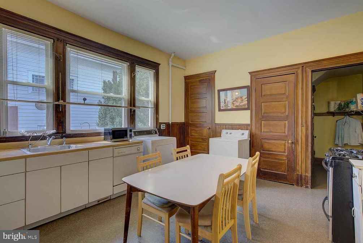
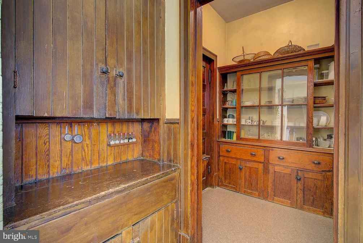
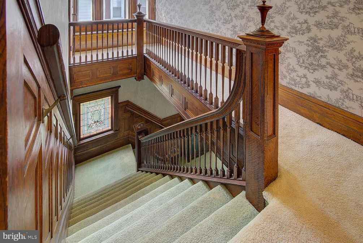
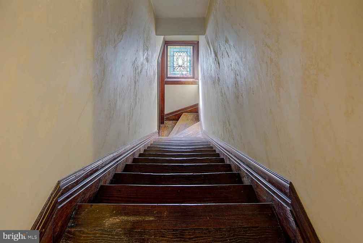
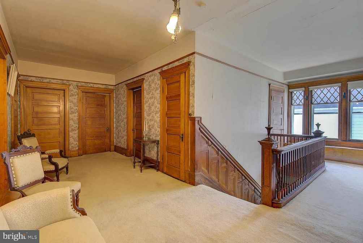
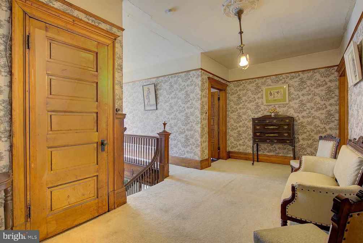
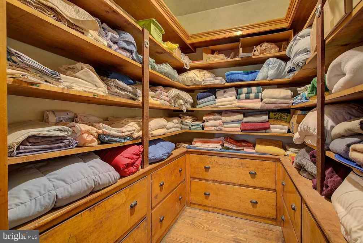
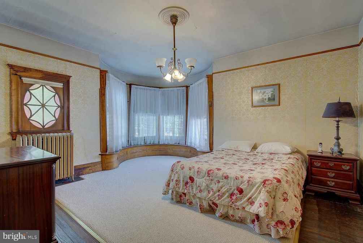
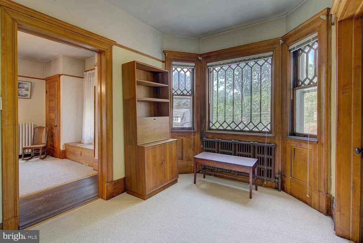
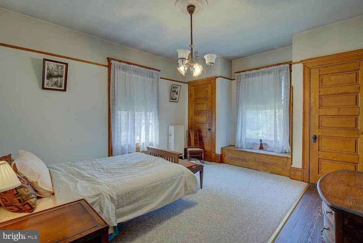
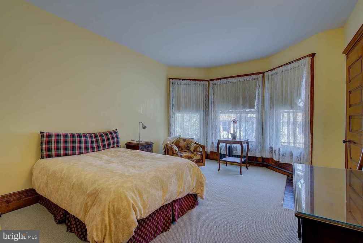
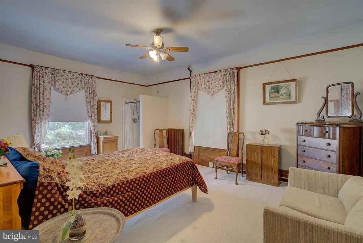
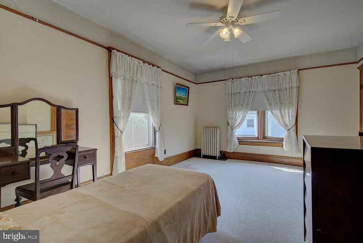
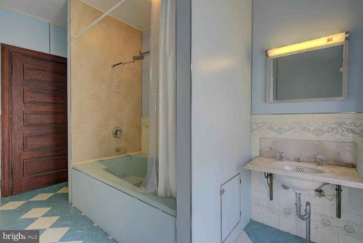
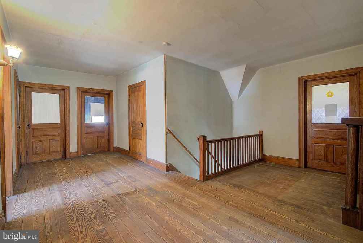
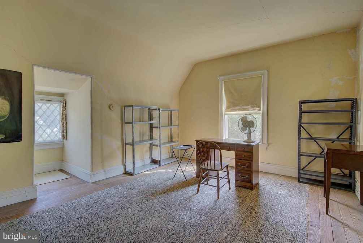
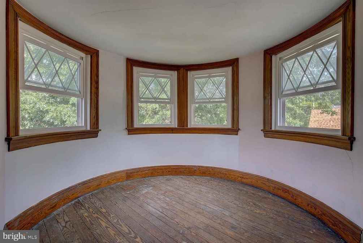
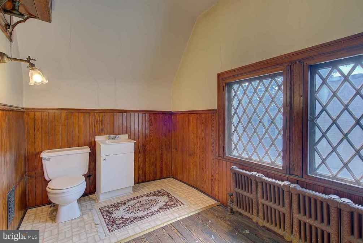
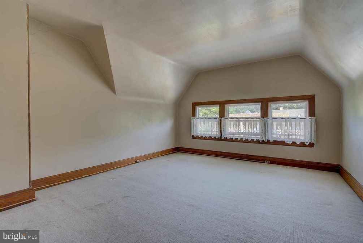
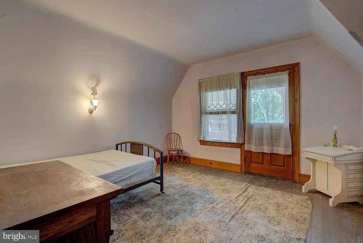
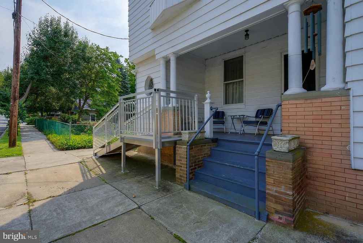
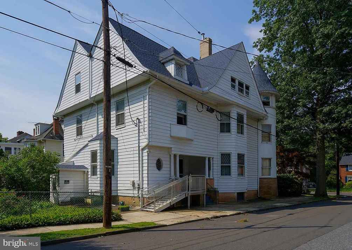
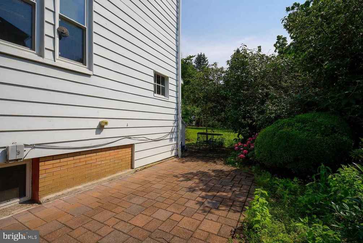
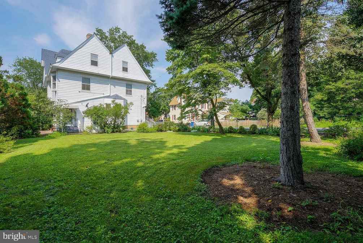
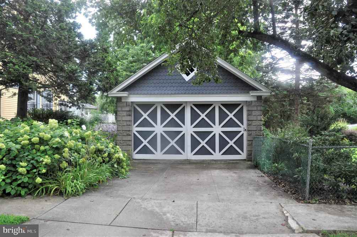
Welcome to 319 High Street located in the historic section of Mt Holly. This grand Victorian was built in 1896 and offers almost 5000 square feet of living space. It has been lovingly cared for by its owners over the years with tons of original features including the original wood flooring throughout (some floors covered by carpet), wood doors/wood pocket doors, wood molding, ceramic tile, fireplace surrounds and many of the room still have the original gas/electric light fixtures (they only work off electric now). Step from the front porch into this impressive home through the vestibule to a grand foyer with magnificent Victorian accents. To the right is the formal living room/music room. To the left through the pocket doors is the study/parlor with a decorative fireplace with beautiful wood mantel and tiled box. From the study is the library/original home office which offers a functioning fireplace. Further down the hall from the foyer is the spacious kitchen with butler's pantry with built in shelves and china cabinet that can also be accessed from the dining room. Like the rest of the rooms in this home the dining room is large and is enhanced by a beautiful fireplace. Note the high ceilings and the large windows throughout this home. Choose from two stairwells leading up to the second floor where you will find 5 roomy bedrooms with a possible 6th and 1 full bathroom and a half bathroom*, plus an amazing linen closet. Continue to the 3rd floor which offers a half bathroom (was originally a full bathroom) plus tons more space for additional bedrooms, office space or playroom (Only the bathroom and one bedroom is heated on the 3rd floor). This floor also offers an unfinished area for additional storage. Need more space??? The basement is partially finished and would be perfect for an at home business since it can be accessed by a private entrance along the back of the house. The detached two car garage was built in the 1910s and offers a driveway for off street parking. All roofs were replaced in Nov. 2016, there is gas radiator heat, central air on the first floor, professional grade sump pump in the basement, fenced back yard and a private patio area to enjoy. The list for what this house has to offer goes on and on. If you are looking to own a piece of history then you must see this magnificent home!!!
7 Bed · 2 full, 2 half Bath · 4,964 Sq Ft · 0.28 Ac.
Listed With
Jennifer Winzinger, Bhhs Fox & Roach-Mt Laurel :: 856-498-8167
Reference Links




State: New Jersey | Region: Northeast (Middle Atlantic) | Associated Styles or Type: Queen Anne | Period & Associated Styles: Queen Anne (1880-1910), Victorian Era | Misc: Fixer-Uppers |
11 Comments