1878 – Newbury, VT
8/3/20
23 Comments
Posted on OHD: 8/3/20. Last OHD Update: 7/25/22.
This has since "Sold" and is now archived for historical reference and educational purposes.
This has since "Sold" and is now archived for historical reference and educational purposes.
National Register Property
4948 Main St S, Newbury, VT 05051
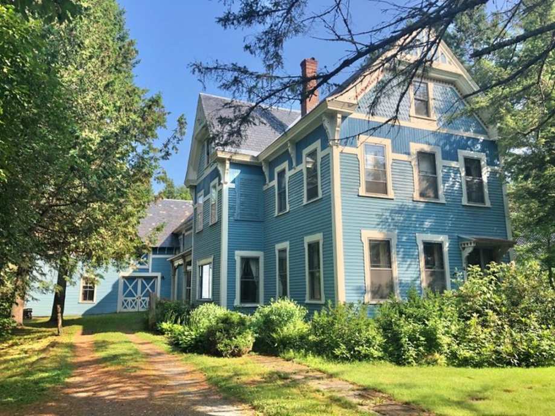
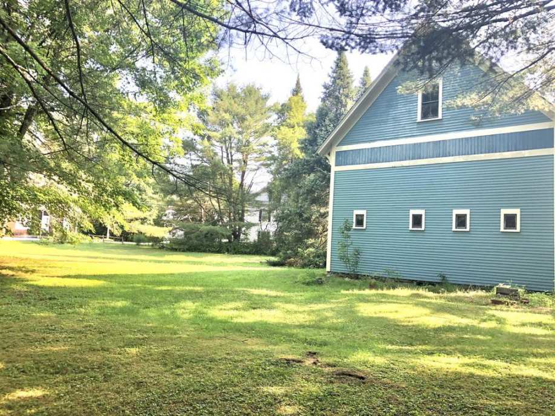
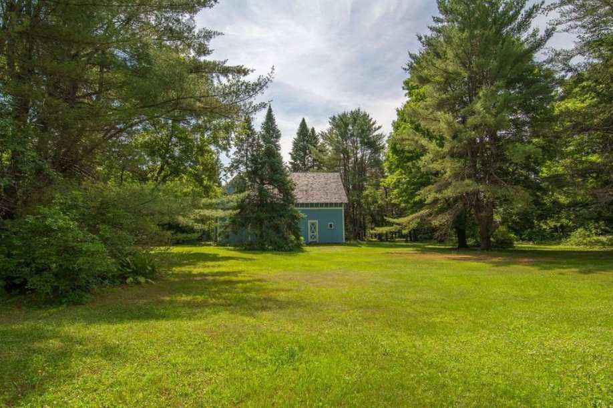
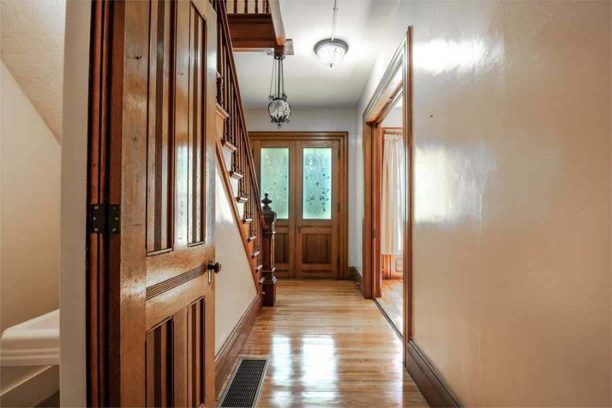
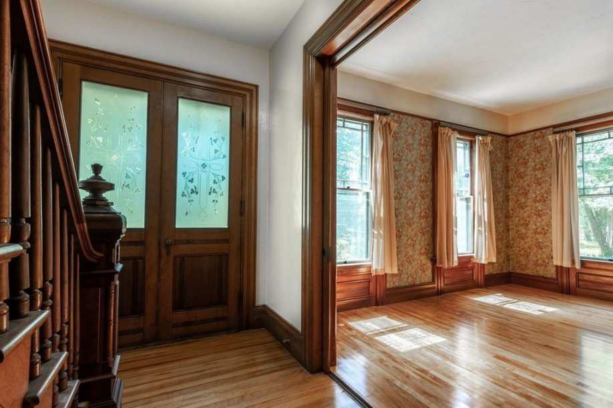
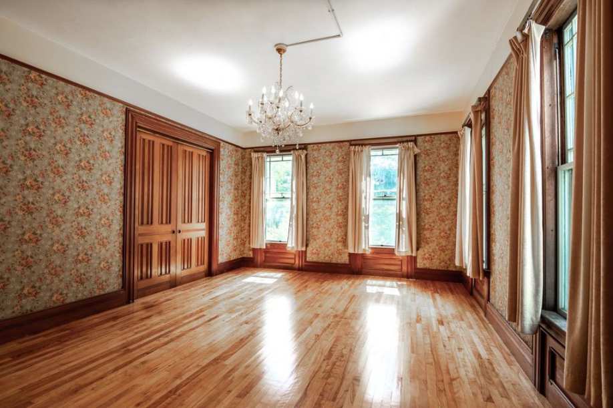
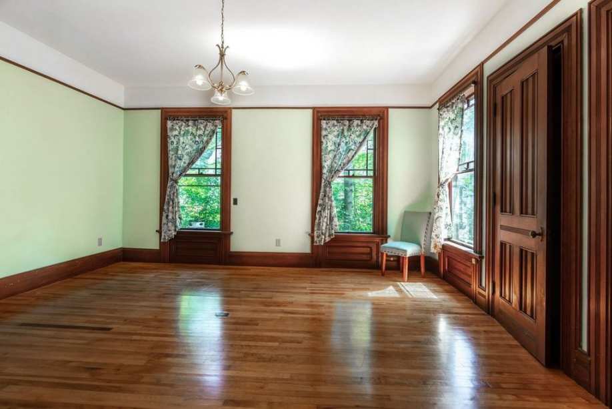
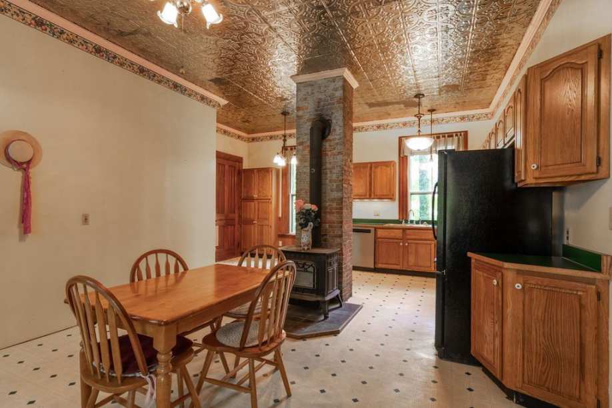
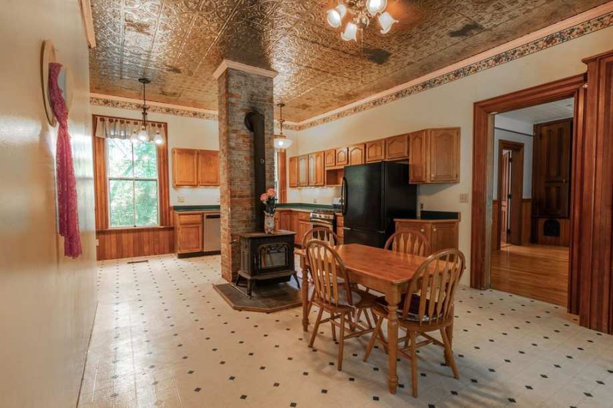
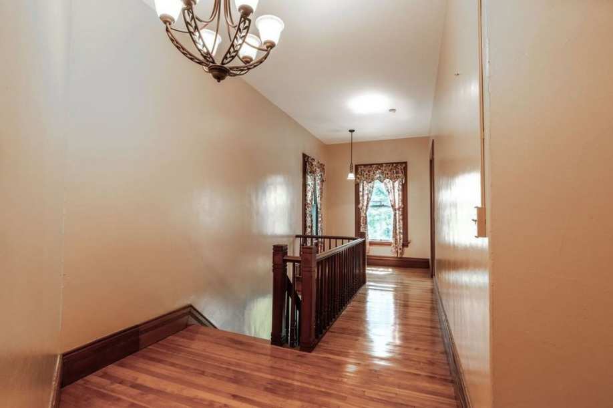
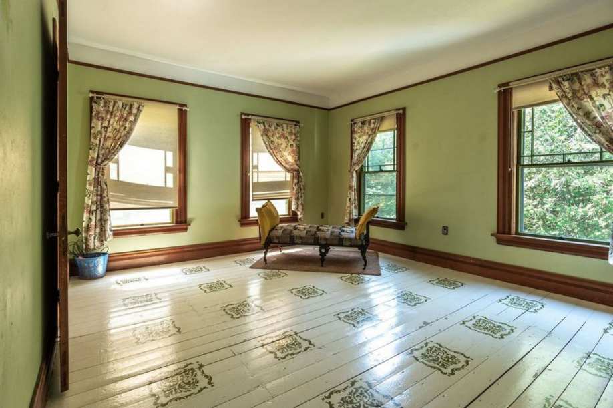
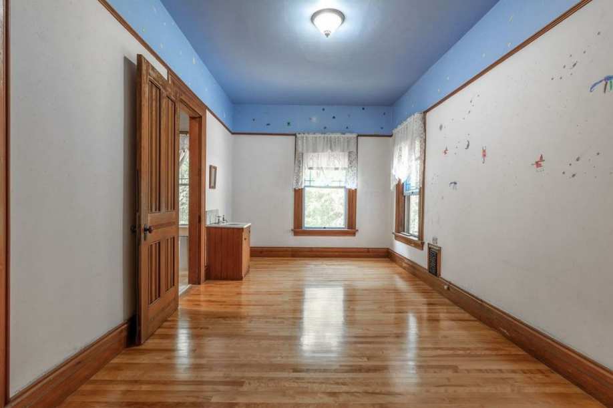
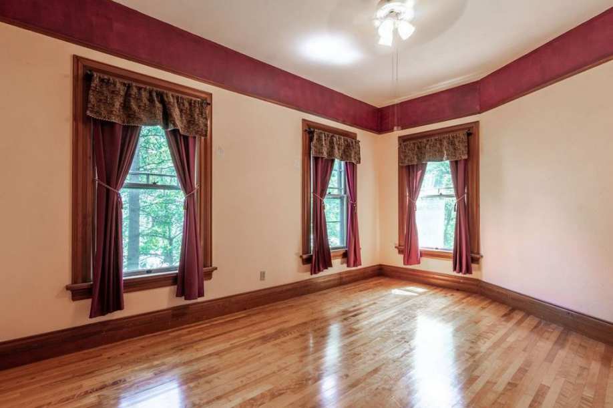
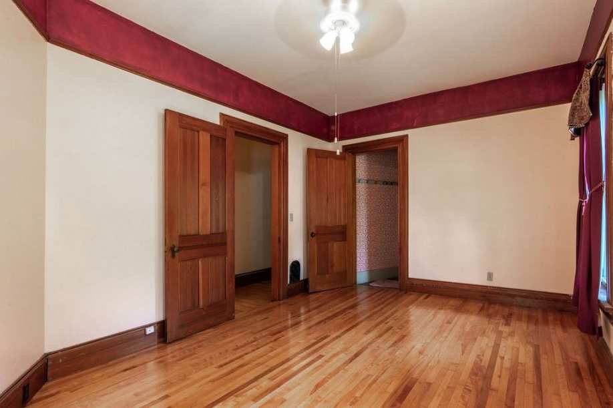
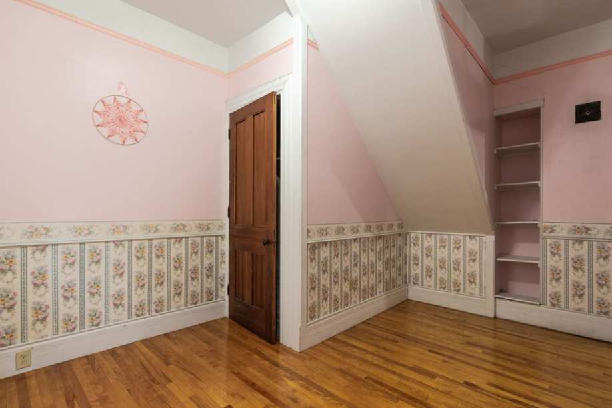
This beautiful Victorian home sits on 1.2 acres in the village of Newbury, VT. Inside a large eat-in kitchen, spacious formal dining room with butler's pantry, tin ceilings and hardwood flooring. Down the hall is a first floor bedroom, formal parlor with pocket doors, 10' ceilings and a 1/2 bath. Follow the mahogany staircase to the second floor where you will find two bedrooms, an office, and 2 baths, with access to over Barn storage. Outdoors, a large partially wooded level lot, and attached barn. The covered porch provides you space to sit and relax and enjoy these summer days. Walk to the village store to get your needed supplies and your daily ice cream during the summer. Easy access to all town amenities, the boat landing, and tennis.
4 Bed ∙ 3 Bath ∙ 3,120 Sq Ft ∙ 1.2 Ac.
Was Listed With
Reference Links
OHD Notes
From the National Register: "Two-and-one-half story, woodframe, clapboard siding, slate roof, gable front, Greek cross plan with clipped wings. Queen Anne style details are seen in the decorated gable porches and window sash. In addition to clapboard siding, a large "frieze" consisting of vertical batten-like boards encircles the building. The gable peaks have wood shingles presented in an imbricated pattern. Pierced brackets, dentils, and label mouldings around the windows provide additional embellishment.The sidehall entrance has a double-leaf door and was originally protected by a one-story porch; however, the porch was removed in the 1940's and replaced with a small bracketed hood. The projecting wings on the south and north sides have bay windows with Queen Anne style designs. A two-story wing connects the main house to the lh story barn. The barn is distinguished by having its exposed rafters met by brackets.
The Solomon House, built by Thomas Keyes, is one of the few buildings in the village built between 1860 and the fire of 1913. It is a unique vernacular example of the Queen Anne style and displays a lively profusion of detail."
The Solomon House, built by Thomas Keyes, is one of the few buildings in the village built between 1860 and the fire of 1913. It is a unique vernacular example of the Queen Anne style and displays a lively profusion of detail."





State: Vermont | Region: Northeast (New England) | Period & Associated Styles: Victorian Era | Misc: National Register |