1952 – Wilmington, DE
8/23/18
12 Comments
Posted on OHD: 8/23/18. Last OHD Update: 7/25/22.
This has since "Sold" and is now archived for historical reference and educational purposes.
This has since "Sold" and is now archived for historical reference and educational purposes.
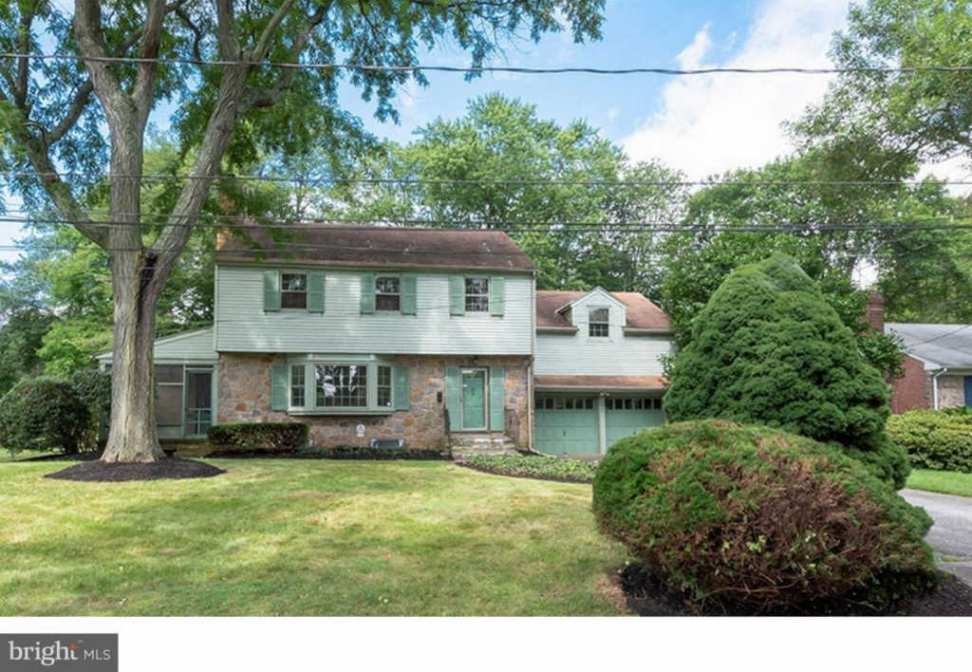
1208 Norbee Dr, Wilmington, DE 19803
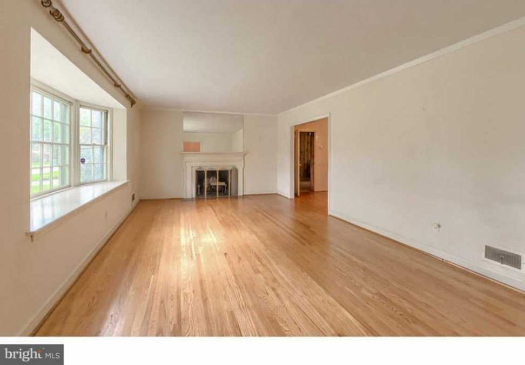
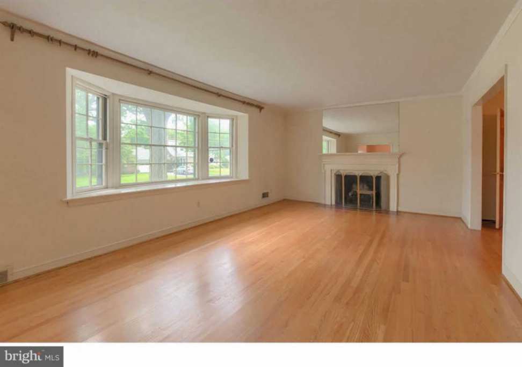
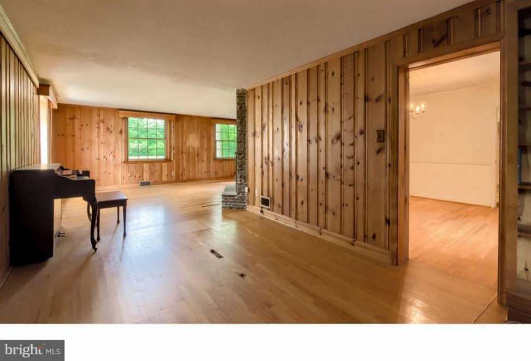
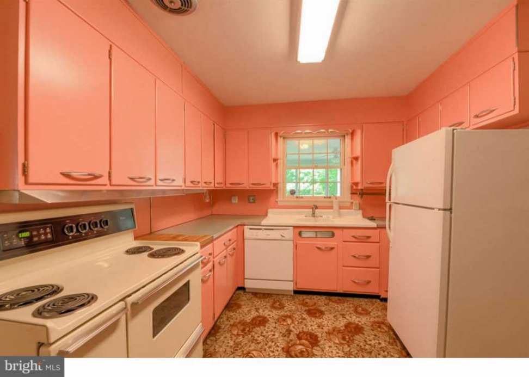
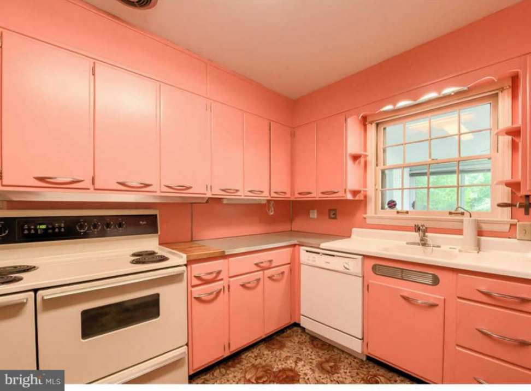
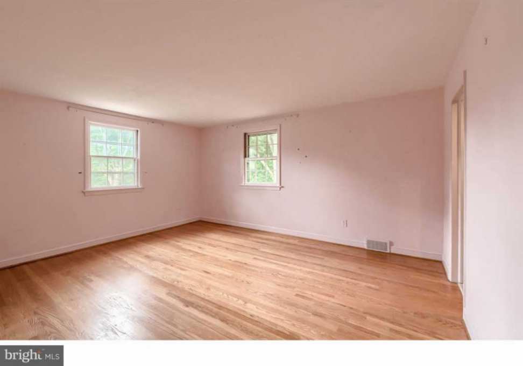
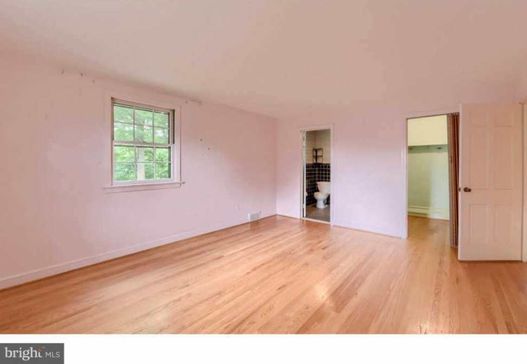
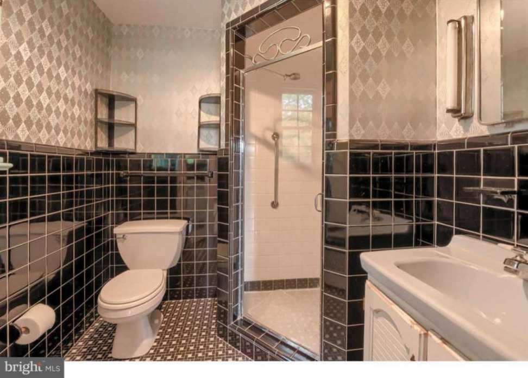
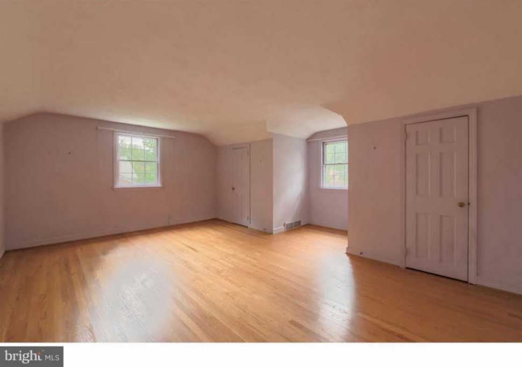
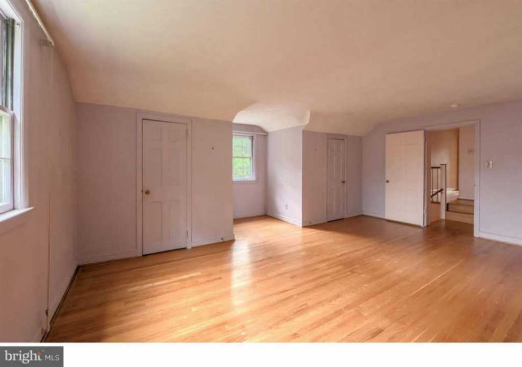
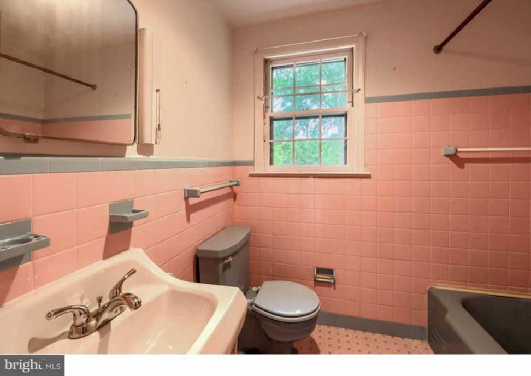
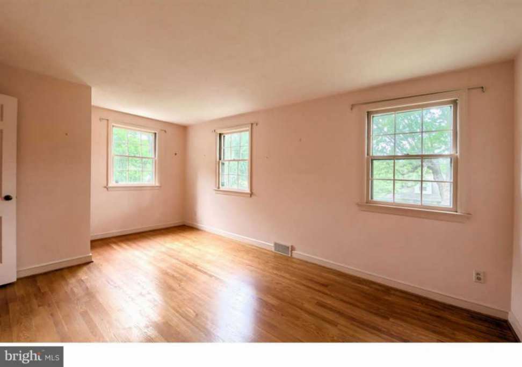
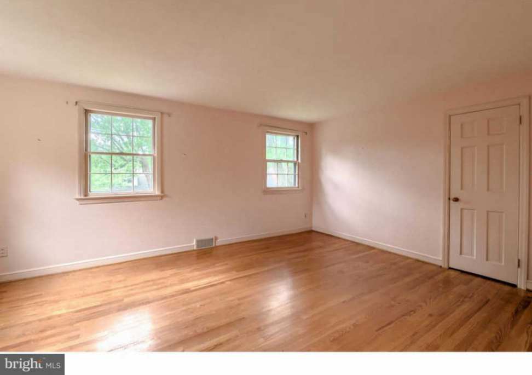
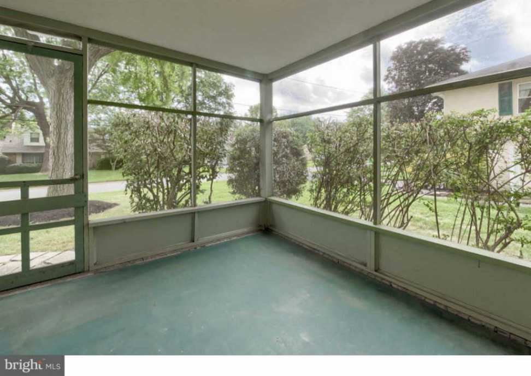
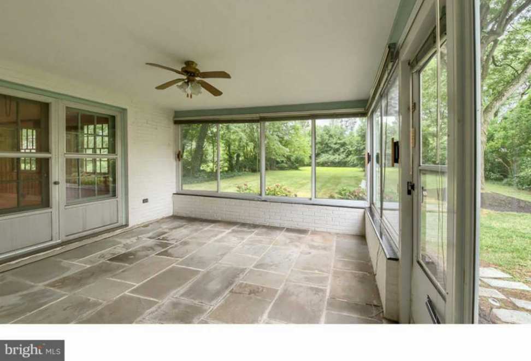
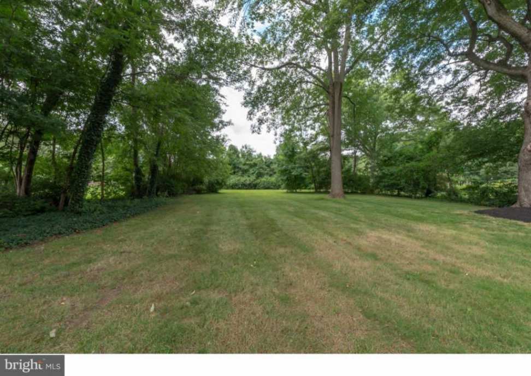
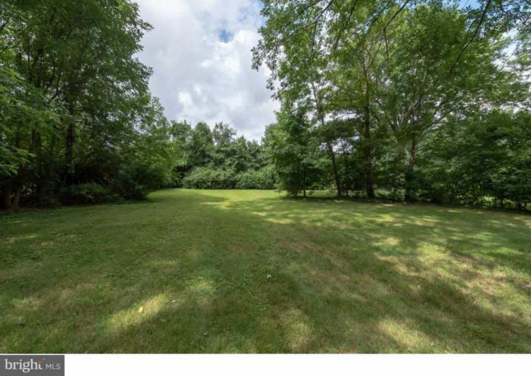
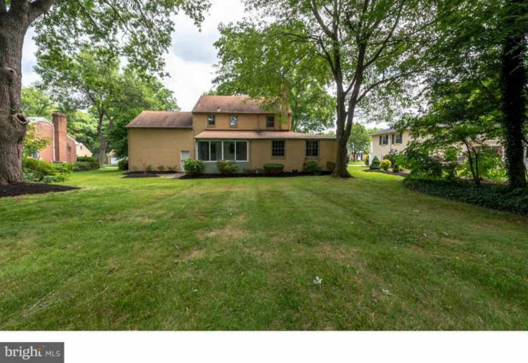
New possibilities in Normandy Manor! Secluded natural niche is host to stately 2-story 4B/2.5B stone/sage green siding colonial with classic lines in desirable N. Wilm. Appreciate expansive rooms, oversized private lot and unlimited promise! Welcome to fabulous "good bones" home born of a period of master craftsmanship awaits your touches! Enjoy earlier-era high-quality characteristics that were preserved, & embrace blank canvas where you can infuse personal style, vision & decor. Circular floor plan connects rooms, while presence of doors offers privacy. Handsome original hardwood floors throughout. Sprawling LR touts gorgeous 10-ft.-plus bay window, crown molding and traditional FP with millwork and brick hearth, while DR continues with hardwoods & crown molding, adding chair rail and pewter chandelier plus access to 3 different rooms with privacy doors. FR has old-world charm of knotty pine paneling, natural wood crown molding and baseboards, 2 sets of built-in shelves with accented corner shelving & beautiful 2-tier garden window. Focus of room is angled gray stone floor-to-ceiling FP! 1 set of French doors grants access to screened-in front sun porch, tucked to side of home, where one can recharge with coffee and views, while other set leads to slate-floored sunroom with ~ cream brick wall, walls of windows and back door. Eat-in kitchen features simple pink cabinets with corner shelving flanking window & white appliances. Design & create a kitchen with your personal imprint! Hallway adjacent to kitchen has access to LL with knotty pine finished room with built-in shelves and storage area, 2-car garage, pantry and PR with seafoam green tile floor and delightful fruit wallpaper. Double lot! Rear yard has mature trees - creates natural privacy screen. 2nd level offers hardwoods and automatic lights in closets. Top of steps is expansive sunken BR with his-and-hers closet flanking alcove with window, great for make-up table/computer station, and partially finished closet. Short hallway reveals linen closet and hall bath with retro appeal with pale pink/blue tile & tub/shower. 2 secondary BRs are big with roomy closets with 1 BR offering access to walk-up floored attic or loft-like space. MBR has walk-in closet and sleek black tile bath with angled corner shower, B & W flooring, and gray sink. Whole house fan and 2-car garage. Nearby to I-95, 10 mins. to Wilm. and 20 mins. to Phil. Airport. Classic construction and captivating character! Endless potential.
4 Bed ∙ 2.5 Bath ∙ 2,850 Sq Ft ∙ 0.51 Ac.
Was Listed With
Steven Anzulewicz
Keller Williams Realty
302-299-1100
Reference Links






State: Delaware | Region: South (South Atlantic) | Associated Styles or Type: Colonial Revival | Period & Associated Styles: Colonial Revival (1880-1955), Eclectic Era | Misc: Original/Vintage Kitchen, Time Capsule Houses |