18th Century – Penllyn Castle – Wales
Posted on OHD: 5/7/18. Last OHD Update: 7/25/22.
This has since "Sold" and is now archived for historical reference and educational purposes.
This has since "Sold" and is now archived for historical reference and educational purposes.
Penllyn, Cowbridge, Vale of Glamorgan, CF71
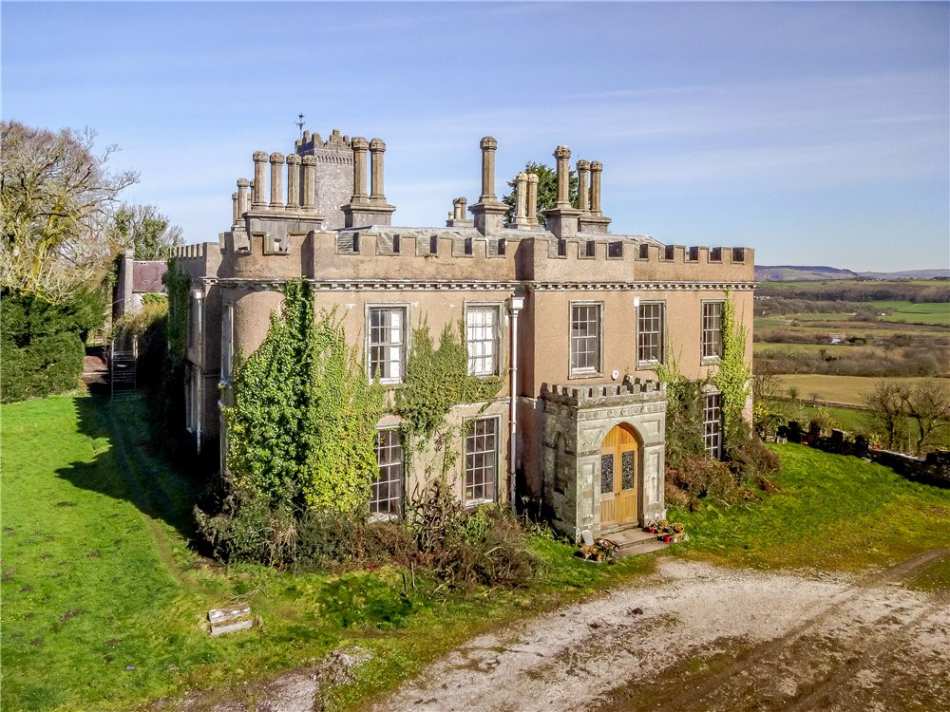
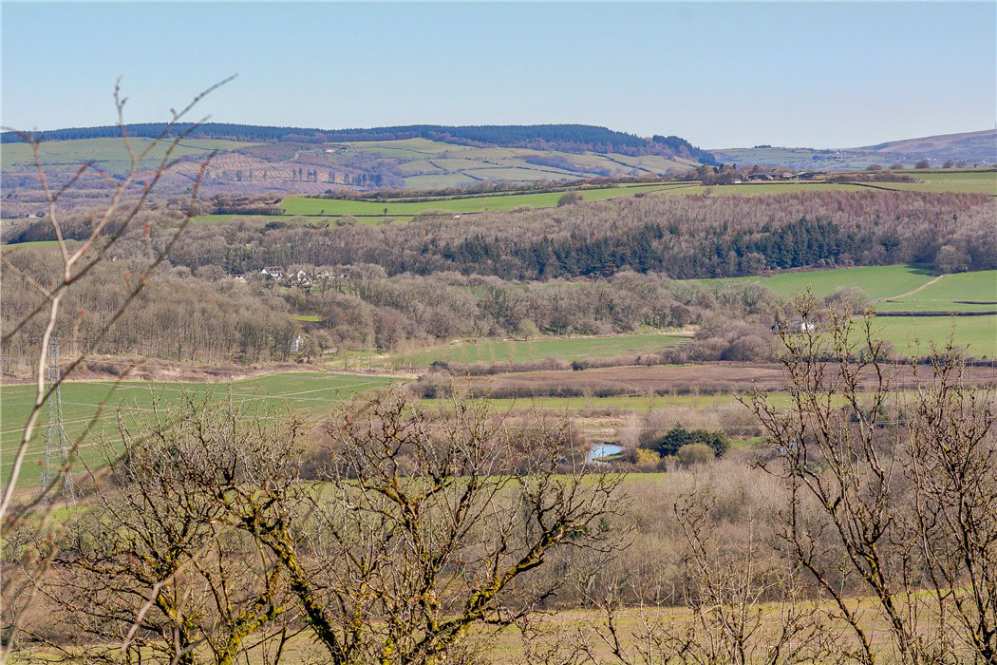
Penllyn Castle sits in a dominating position above woods and the River Thaw with far-reaching views over the Vale of Glamorgan to the Bristol Channel and Somerset Hills beyond.
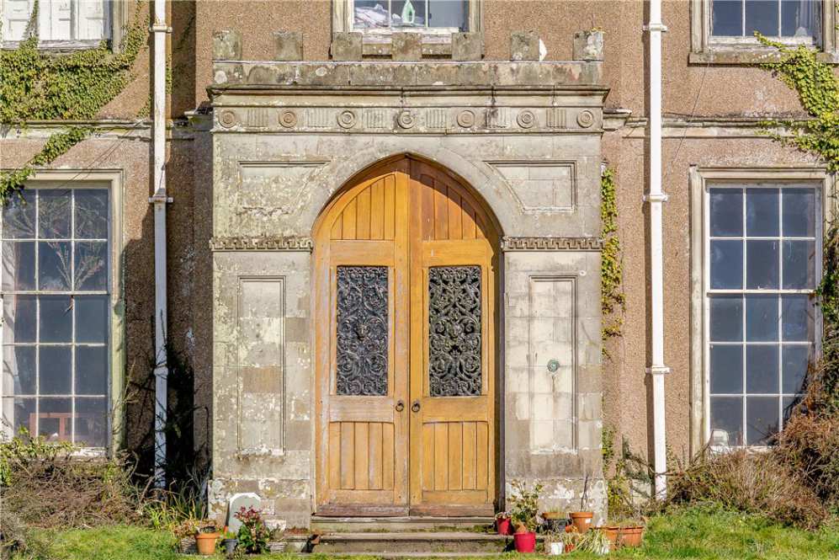
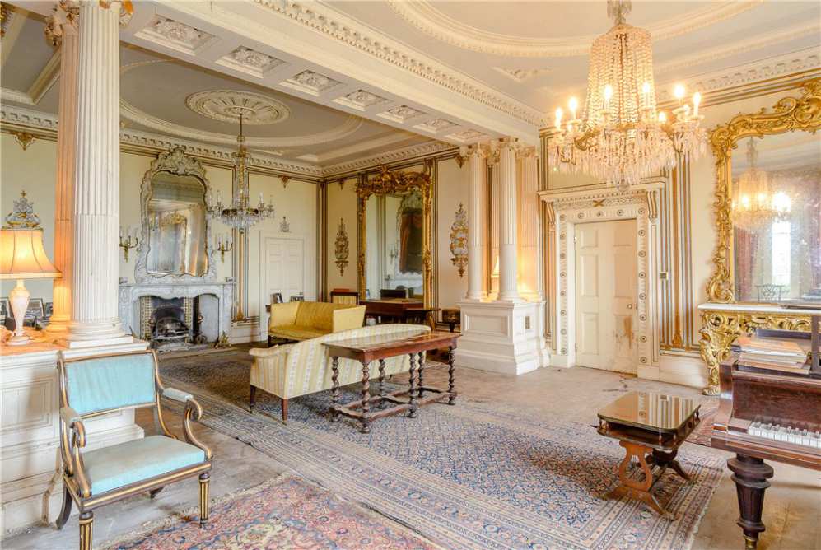
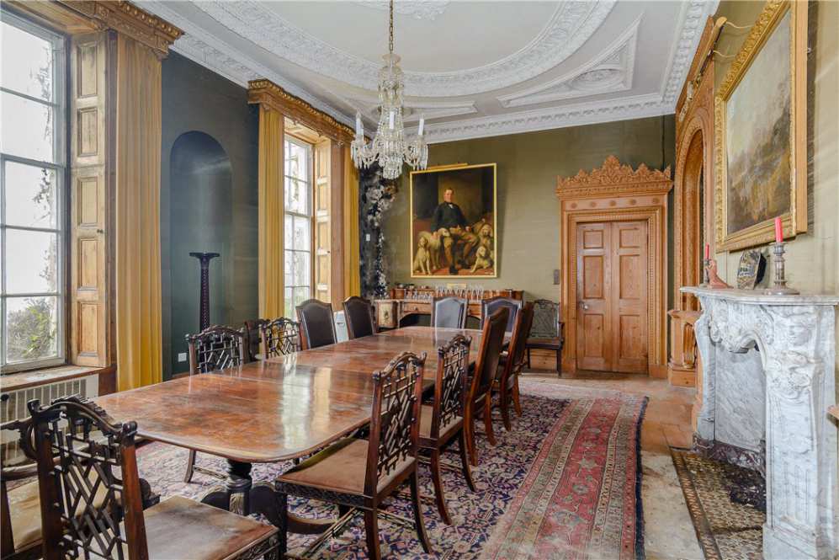
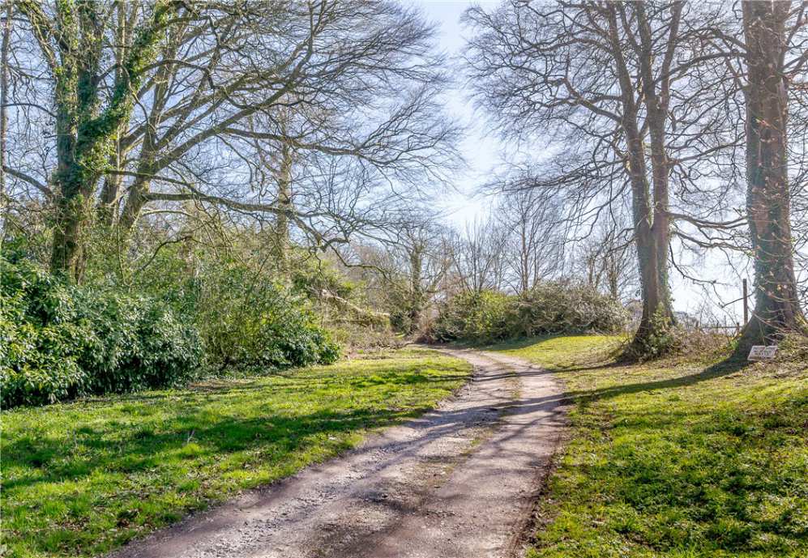
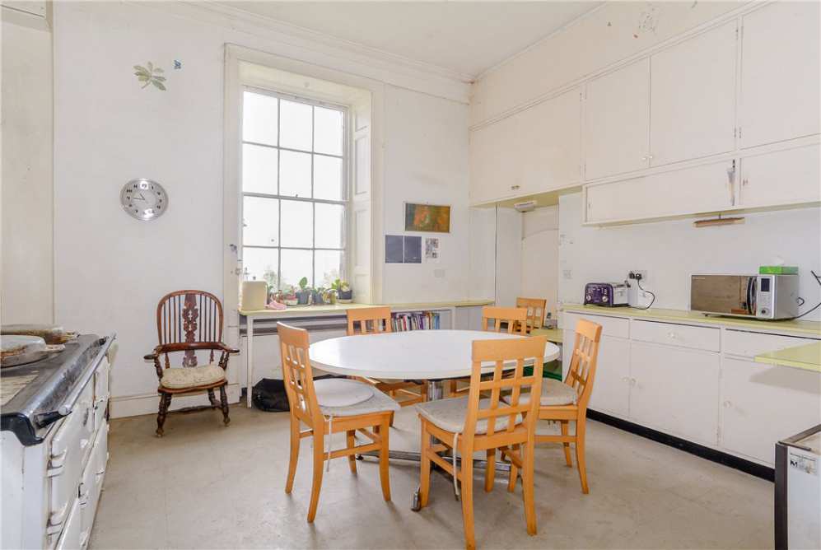
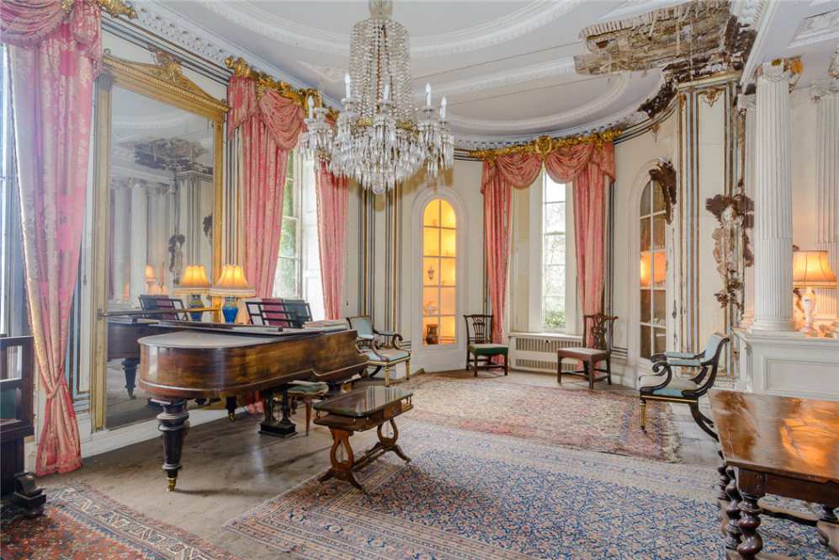
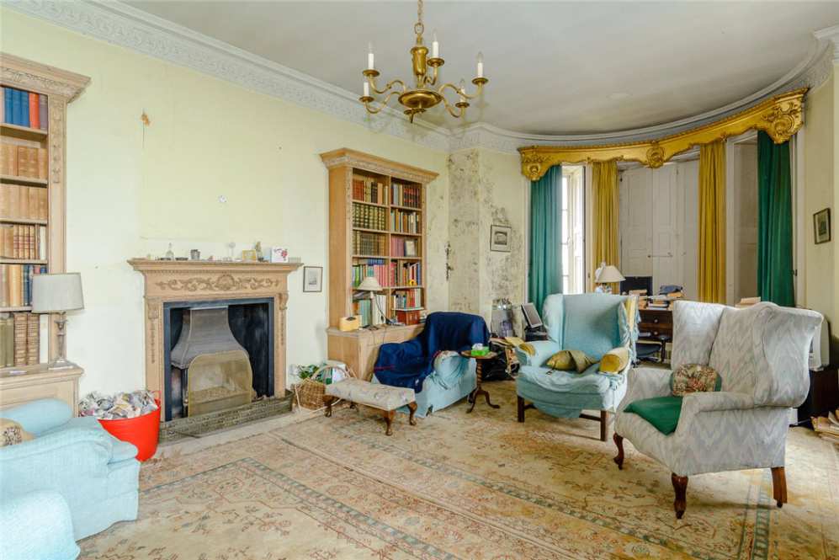
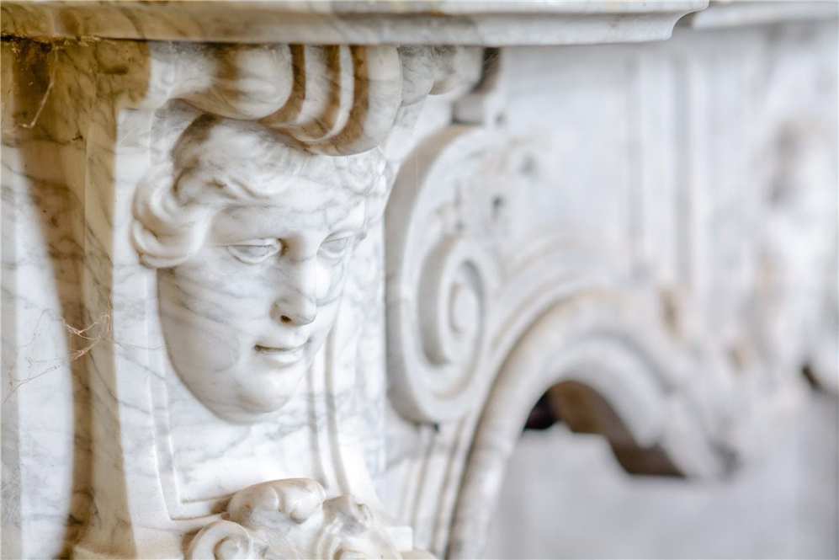
Approached up a long drive, the Castle is, naturally, built of stone with a rendered brick front facade. Once one of the grandest houses in Wales, time has not been kind and it is in a tired condition. Internally there are fine reception rooms including the splendid drawing and dining rooms with ornate plasterwork, decorative carvings, panelled doors, shuttered sash windows and wooden floors. Further reception rooms and domestic offices are approached off various corridors with the original servants' bells. The recent kitchen has a solid fuel Aga.
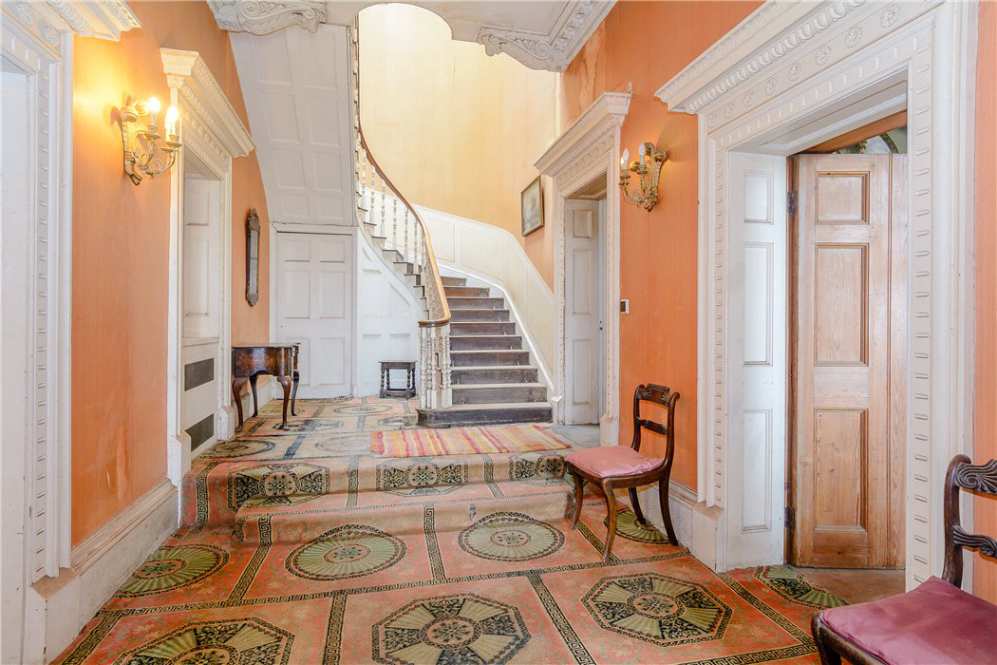
The extensive rear of the property is in a poor condition, but includes the impressive old kitchen with its meat hooks and the enormous boiler room behind. A semi-circular cantilevered staircase beneath a large roof light leads up to a galleried landing with the principal bedrooms off. These mirror the reception rooms downstairs with the two principal bedrooms, one formerly a library having stunning views out to the south. There are 4 more bedrooms and 3 bathrooms whilst to the rear 2 more bedrooms and a bathroom are in a state of disrepair.
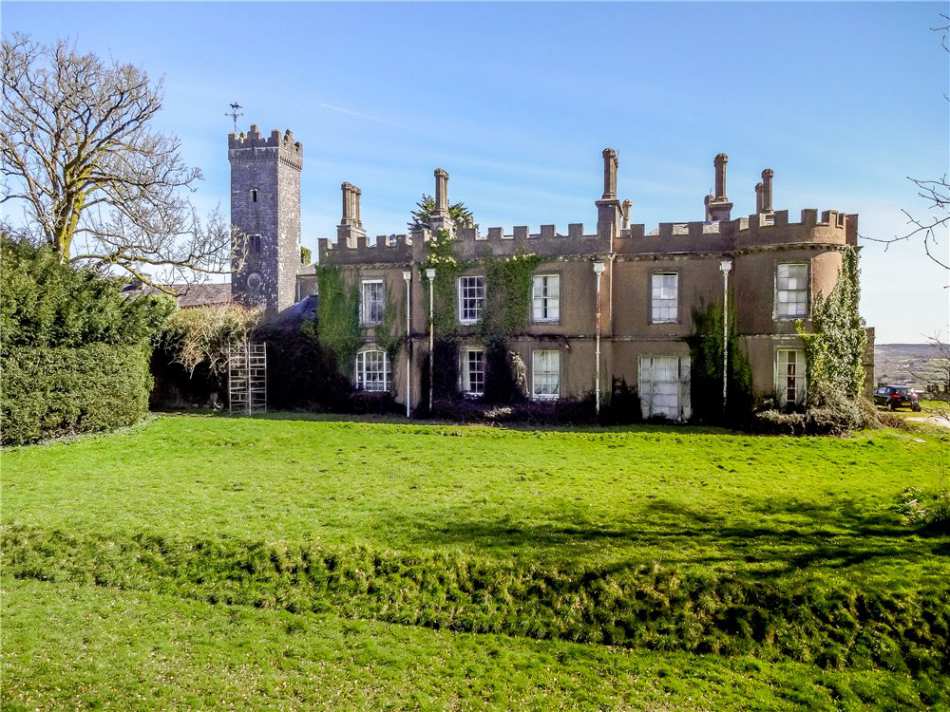
Adjoining the Victorian house to the rear is the Courtyard that comprise of the unused cottage, coach houses, stables and a water tower. 200 metres to the south-west lies the walled kitchen garden and the gardener's cottage, Erw Wen.
The combination of gardens, woodland and park runs to about 72 acres and provides both privacy, enjoyment and firewood.
Approached up a long drive, the Castle is, naturally, built of stone with a rendered brick front facade. Once one of the grandest houses in Wales, time has not been kind and it is in a tired condition. Internally there are fine reception rooms including the splendid drawing and dining rooms with ornate plasterwork, decorative carvings, panelled doors, shuttered sash windows and wooden floors. Further reception rooms and domestic offices are approached off various corridors with the original servants' bells. The recent kitchen has a solid fuel Aga.
The extensive rear of the property is in a poor condition, but includes the impressive old kitchen with its meat hooks and the enormous boiler room behind. A semi-circular cantilevered staircase beneath a large roof light leads up to a galleried landing with the principal bedrooms off. These mirror the reception rooms downstairs with the two principal bedrooms, one formerly a library having stunning views out to the south. There are 4 more bedrooms and 3 bathrooms whilst to the rear 2 more bedrooms and a bathroom are in a state of disrepair.
Adjoining the Victorian house to the rear is the Courtyard that comprise of the unused cottage, coach houses, stables and a water tower. 200 metres to the south-west lies the walled kitchen garden and the gardener's cottage, Erw Wen.
The combination of gardens, woodland and park runs to about 72 acres and provides both privacy, enjoyment and firewood.
8 Bed ∙ 3 Bath ∙ 72 Ac.
Was Listed With
Anthony Clay
Knight Frank
029 2227 8767
Reference Links
OHD Notes
From British Listed Buildings:
"Late C18 house, possibly very close to 1800 (said to have been built by Miss Emlia Gwinett (or Gwynette) between 1789 and 1804), attached to and perhaps also embodying remains of the medieval Penllyn castle, but also with work of the Tudor period, vide the base of the water-tower. The Regency house was further altered in the Victorian period, vide the chimney stacks, but a far more elaborate scheme for rebuilding signed by one of the Wyatts, the drawings for which survive in the house, was not built. The tithe map of 1839 shows it as a simple square block. It was described in 1852 (Lewis) as a ruined castle with 'adjoining it or in place of it, a fair house'. The chimneys, water--tower and north service wing would appear to date from about 1860-70 and may be designed by M D Wyatt, the east tower is said to be dated 1875; this work done by the Homfray family. The house appears to have had little alteration since then."
"Late C18 house, possibly very close to 1800 (said to have been built by Miss Emlia Gwinett (or Gwynette) between 1789 and 1804), attached to and perhaps also embodying remains of the medieval Penllyn castle, but also with work of the Tudor period, vide the base of the water-tower. The Regency house was further altered in the Victorian period, vide the chimney stacks, but a far more elaborate scheme for rebuilding signed by one of the Wyatts, the drawings for which survive in the house, was not built. The tithe map of 1839 shows it as a simple square block. It was described in 1852 (Lewis) as a ruined castle with 'adjoining it or in place of it, a fair house'. The chimneys, water--tower and north service wing would appear to date from about 1860-70 and may be designed by M D Wyatt, the east tower is said to be dated 1875; this work done by the Homfray family. The house appears to have had little alteration since then."
30 Comments