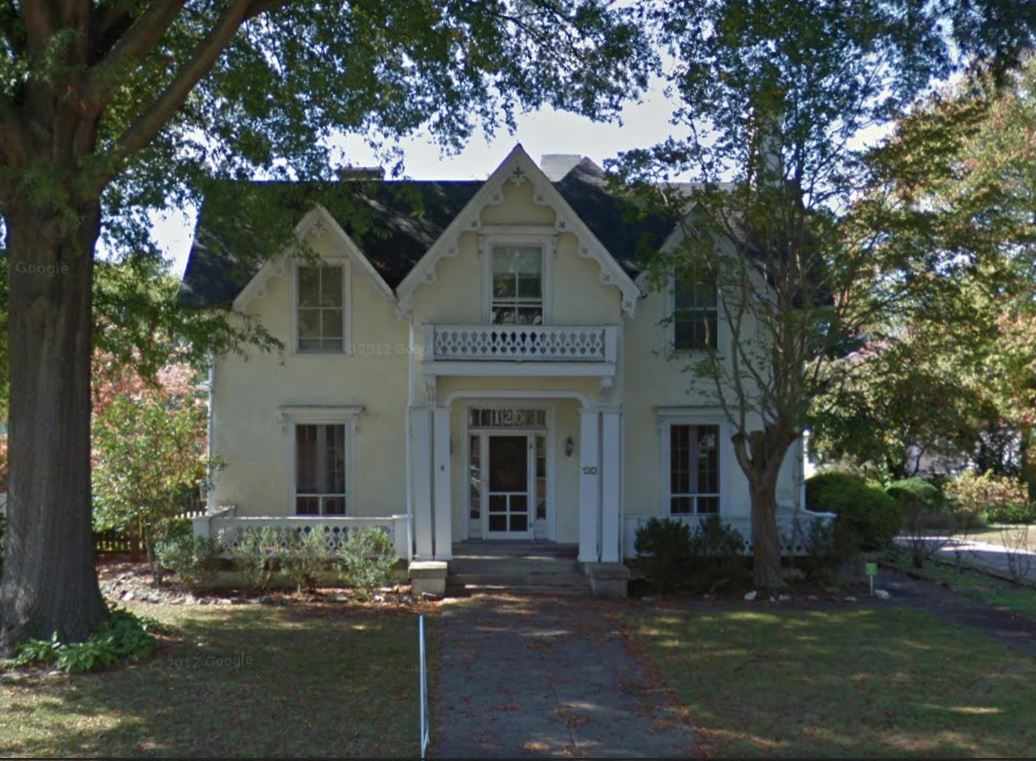
1871 Gothic Revival – Danville, VA
10/21/16
12 Comments
Posted on OHD: 10/21/16. Last OHD Update: 7/25/22.
This has since "Sold" and is now archived for historical reference and educational purposes.
This has since "Sold" and is now archived for historical reference and educational purposes.
120 College Ave, Danville, VA 24541
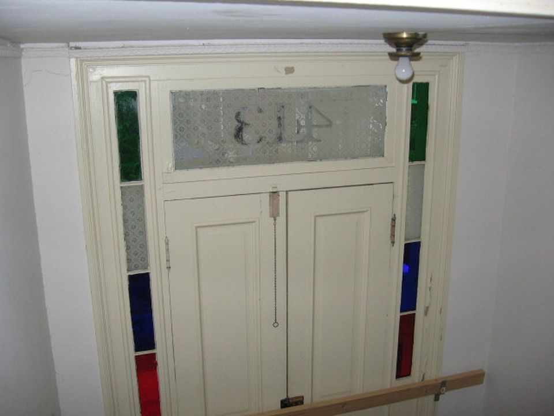
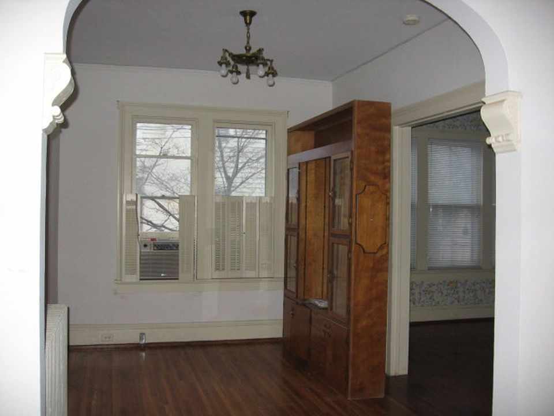
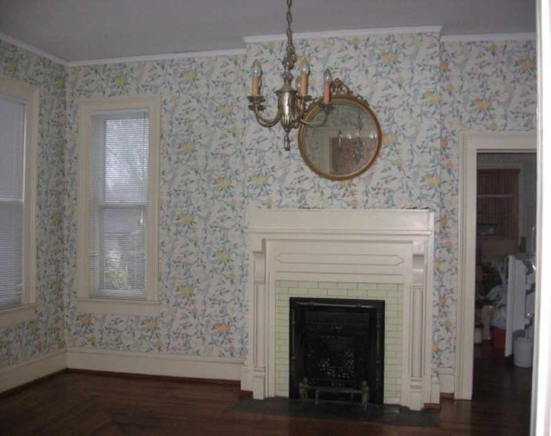
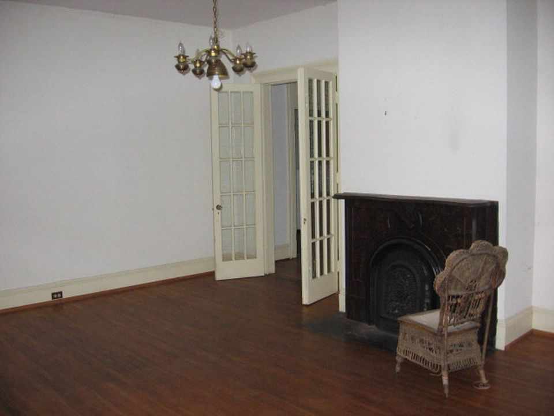
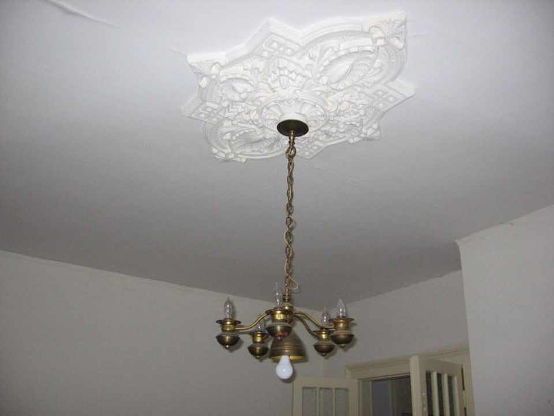
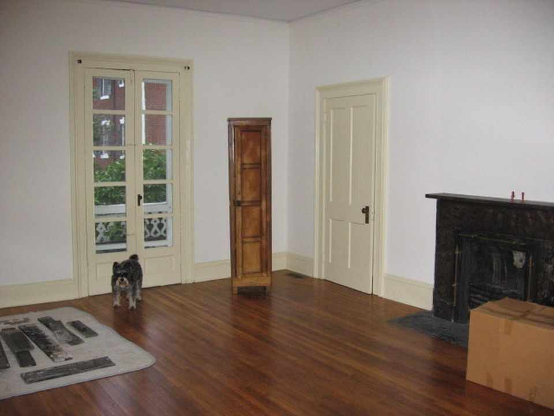
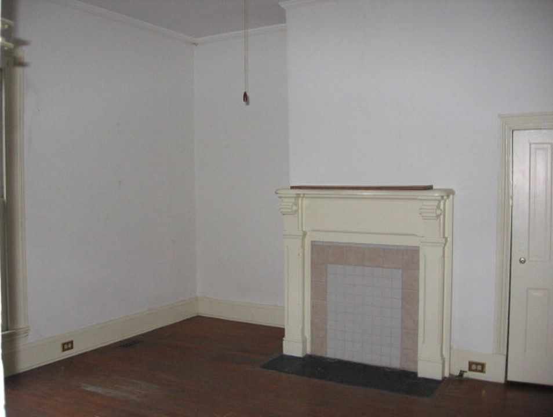
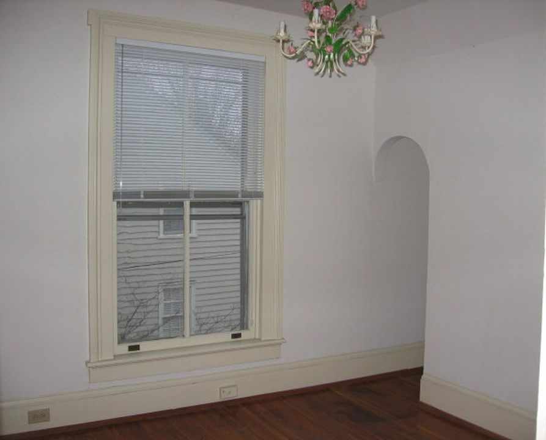
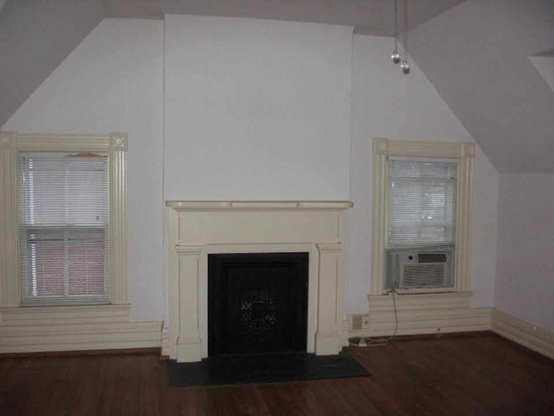
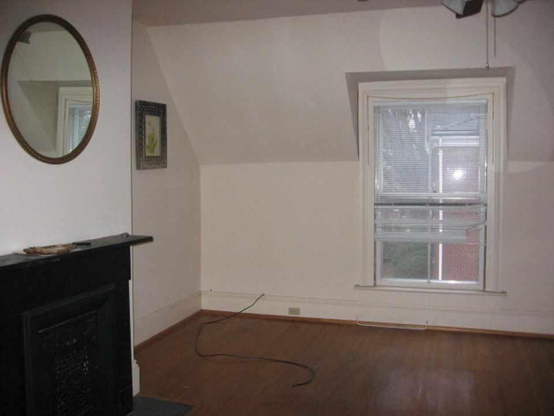
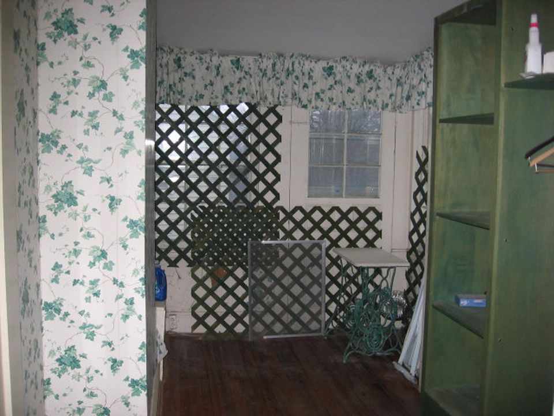
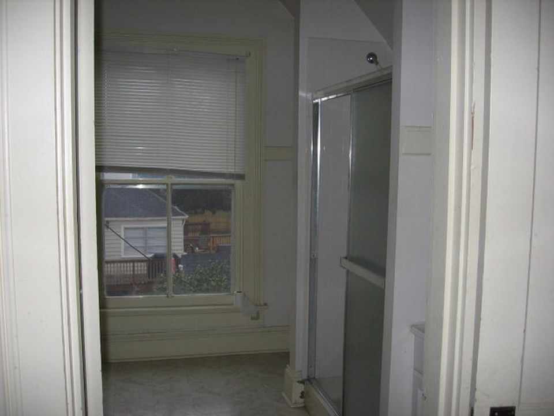
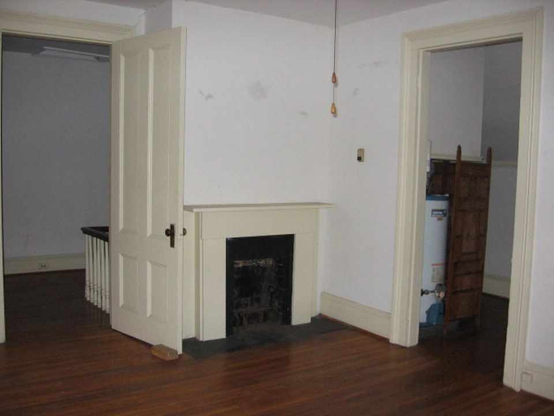
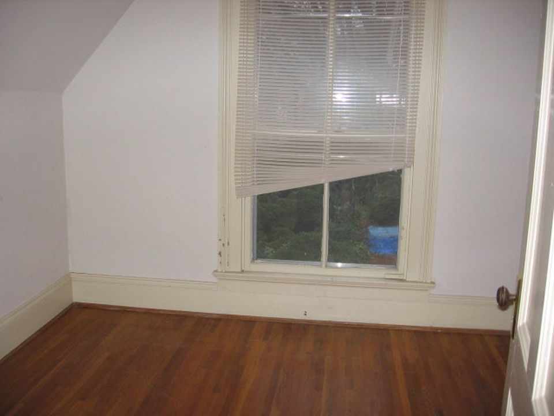
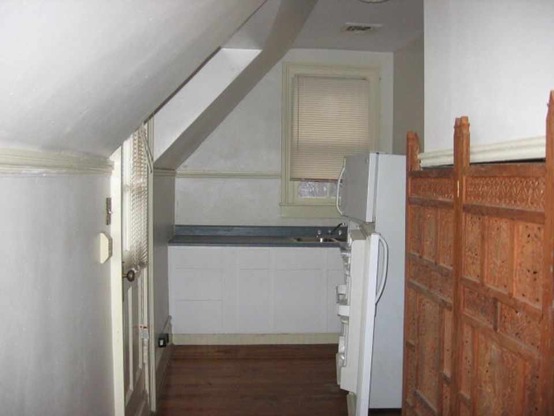
Italianate Carpenter Gothic home with fabulous hardwood floors, numerous fireplaces, ceiling medallions, 2 porches + terrace off kitchen. Architecture based on plans of Andrew Jackson Downing. Juliet balcony. Sawn barge boards. Two elaborate staircases. Basement area was used as a tavern along the Salisbury Road, now West Main. Fenced side and rear yard. Mature landscaping. Fabulous curb appeal.
6 Bed ∙ 3 Bath ∙ 4,636 Sq Ft
Was Listed With
Abby Manasco
Hauser Manasco Realty Group
(434) 792-3000






State: Virginia | Region: South (South Atlantic) | Associated Styles or Type: Gothic Revival | Period & Associated Styles: Gothic Revival (1840-1880), Romantic Era |