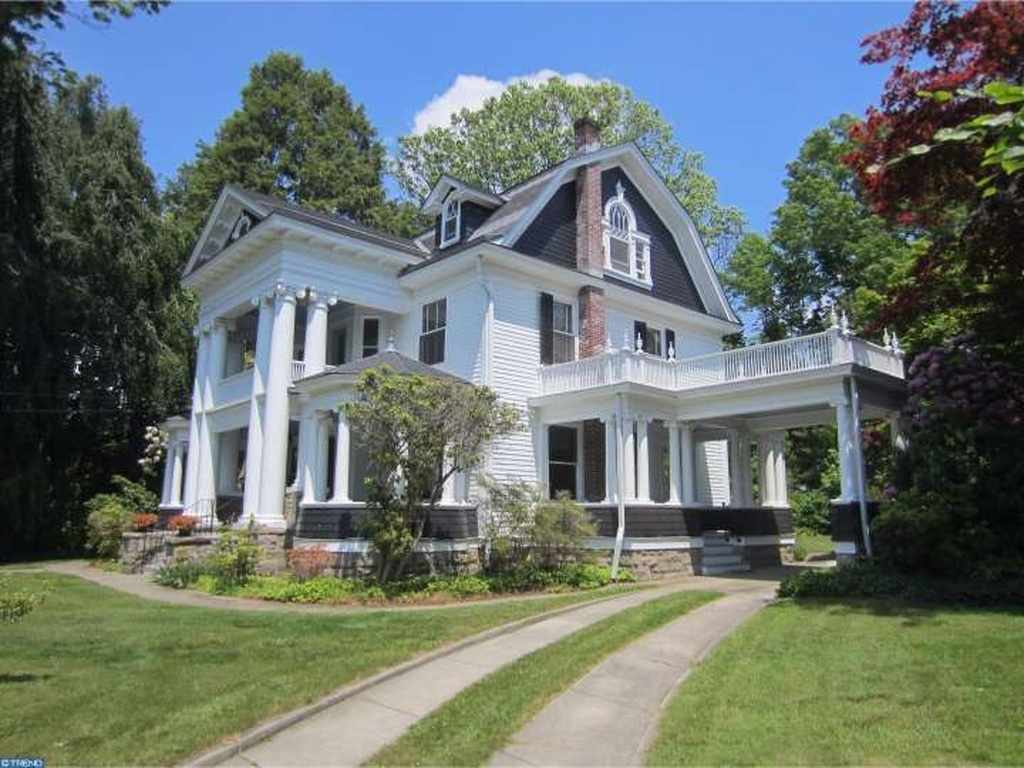
1908 Classical Revival – Hightstown, NJ (George F. Barber)
6/22/16
13 Comments
Posted on OHD: 6/22/16. Last OHD Update: 7/25/22.
This has since "Sold" and is now archived for historical reference and educational purposes.
This has since "Sold" and is now archived for historical reference and educational purposes.
513 S Main St, Hightstown, NJ 08520
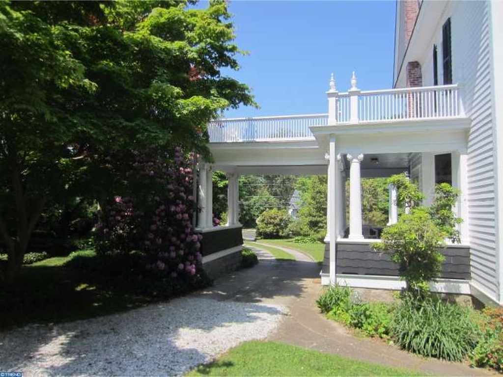
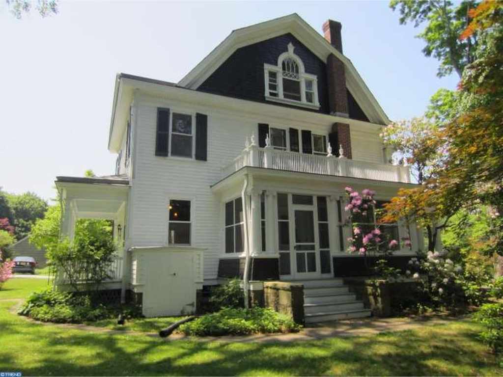
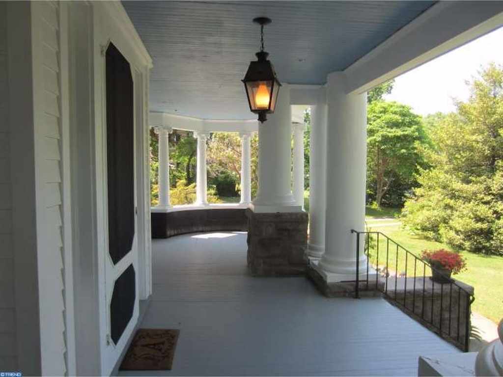
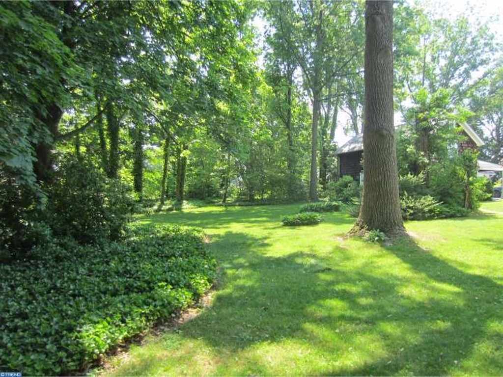
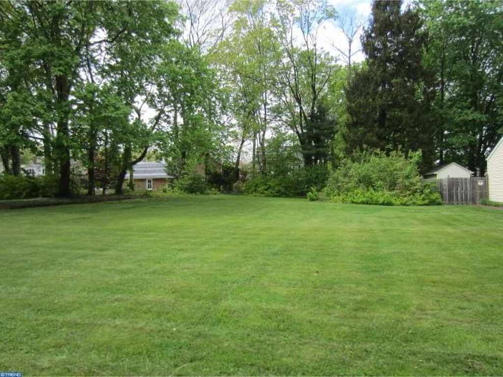
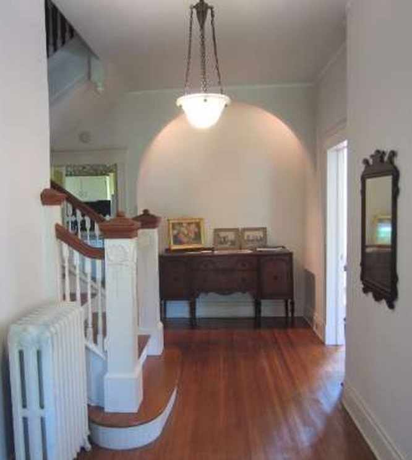
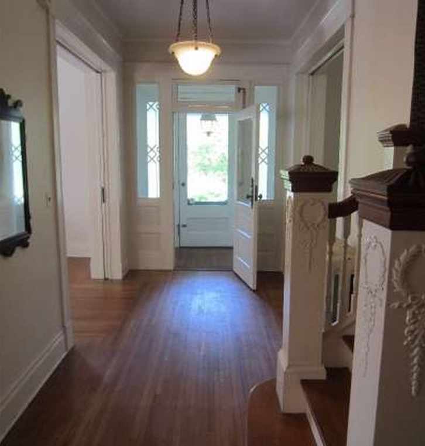
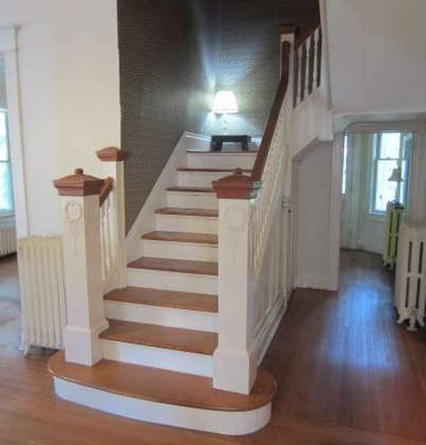
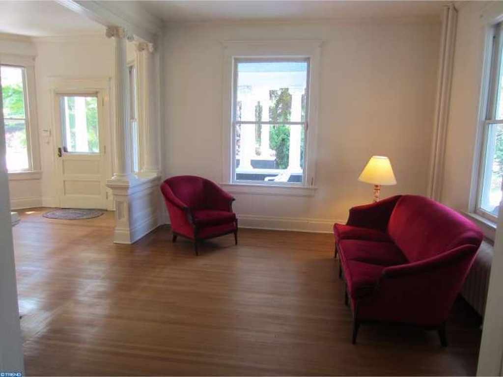
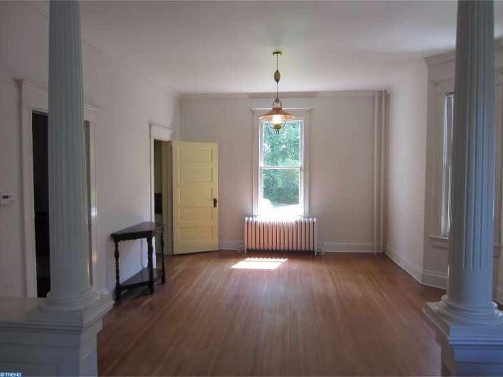
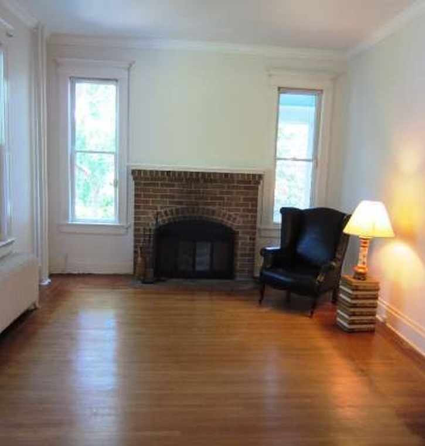
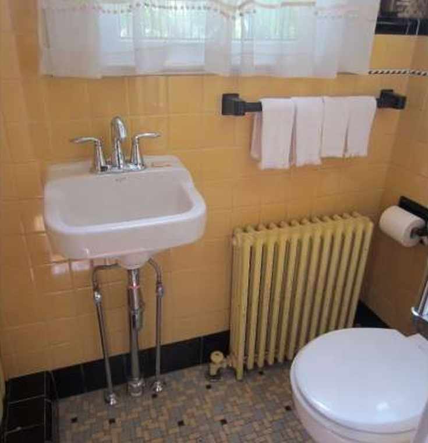
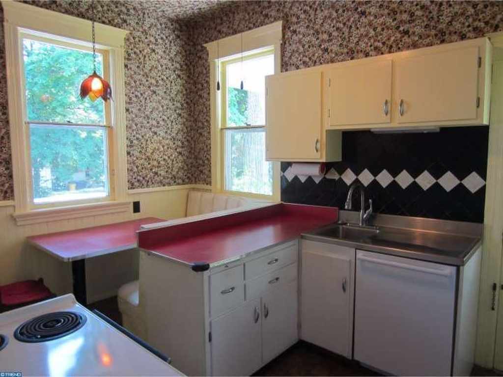
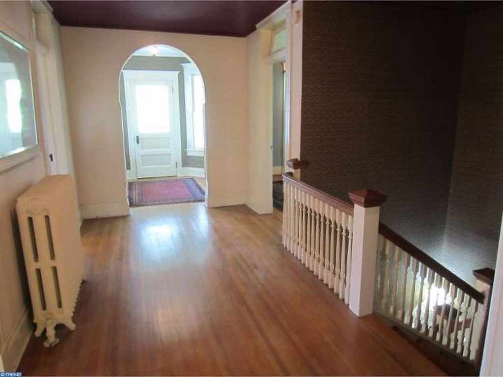
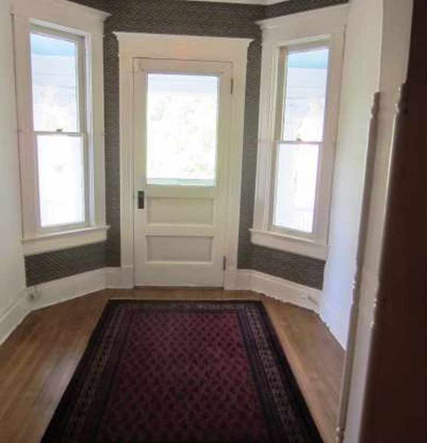
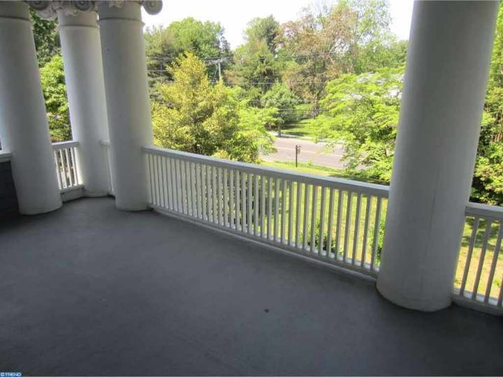
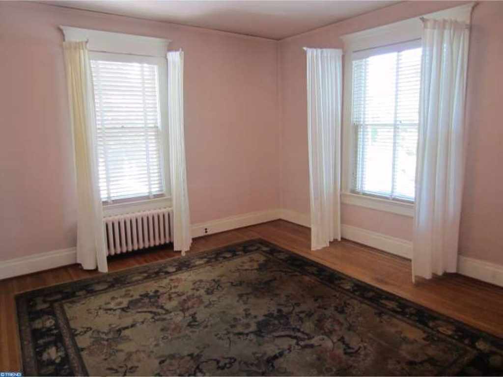
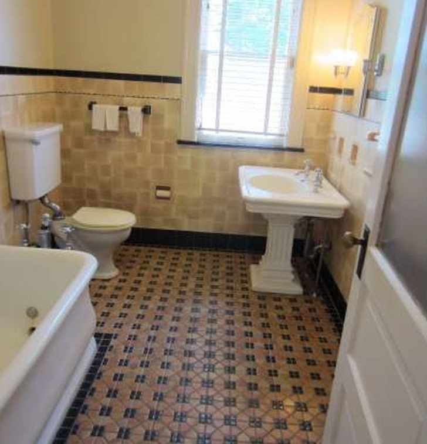
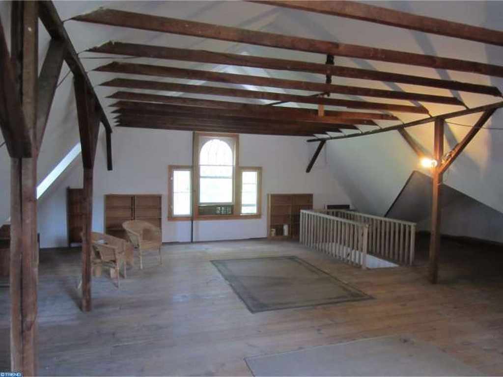
Magnificent custom home in Historic Hightstown Boro. This beautifully maintained home has features not to miss! From the large formal Dining Room to the parlor with fireplace, huge finished walk-up Attic, sitting room off the upstairs hall with door to the covered balcony overlooking the front yard, Master Suite with dressing room that has a closet and sink, hardwood flooring throughout, updated slate-look roof, detached Garage with half Bath, Loft and so much more. Designed by architect George Barber and built in 1908, this stately home offers plenty of indoor and outdoor living space with a large front veranda, rear porch, side porches (one enclosed) on both sides and upstairs balcony areas on three sides. The former Pantry was converted into a full bath on the first floor. The freshly painted Eat-in Kitchen features a built-in custom banquette area. Full, dry basement with good height features a large recreation area with door to the backyard, Laundry room and storage room. Located close to Peddie School and major roads, shopping, restaurants, train station to NY/Phila.
4 Bed ∙ 2 Bath ∙ 2,694 Sq Ft ∙ 0.98 Ac.
Was Listed With



State: New Jersey | Region: Northeast (Middle Atlantic) | Associated Styles or Type: Classical Revival | Period & Associated Styles: Classical Revival (1895-1950), Eclectic Era | Architect: George F. Barber |