
1890 – Nappanee, IN
1/8/14
6 Comments
Posted on OHD: 1/8/14. Last OHD Update: 7/25/22.
This has since "Sold" and is now archived for historical reference and educational purposes.
This has since "Sold" and is now archived for historical reference and educational purposes.
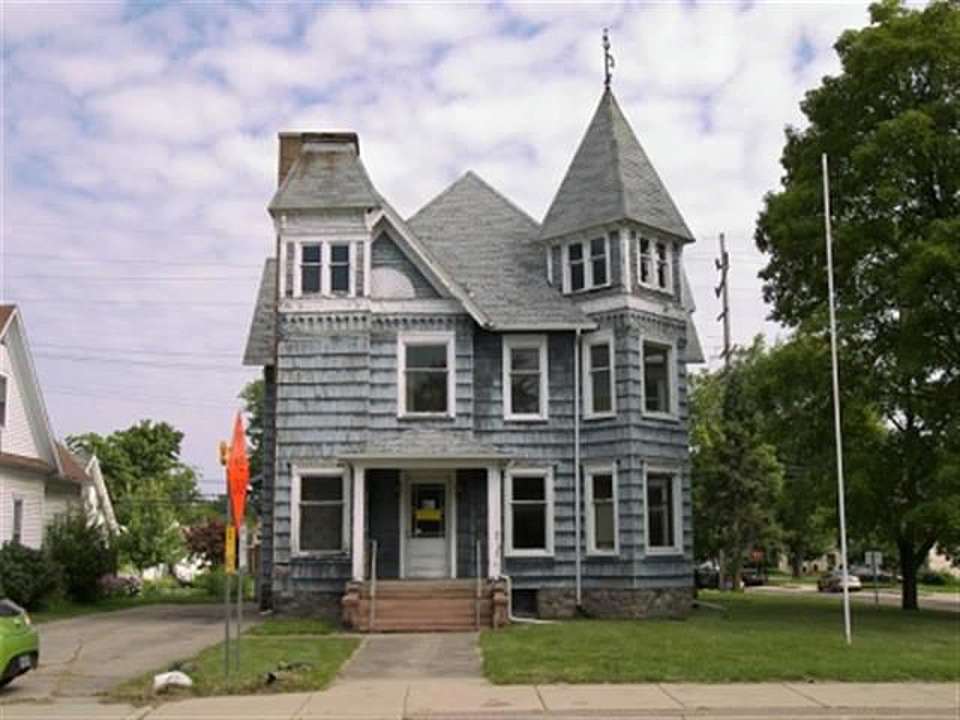
258 E Market St, Nappanee, IN 46550
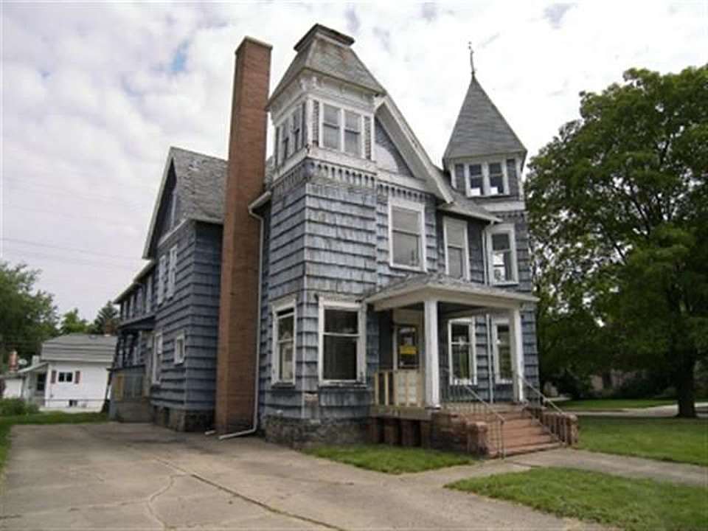


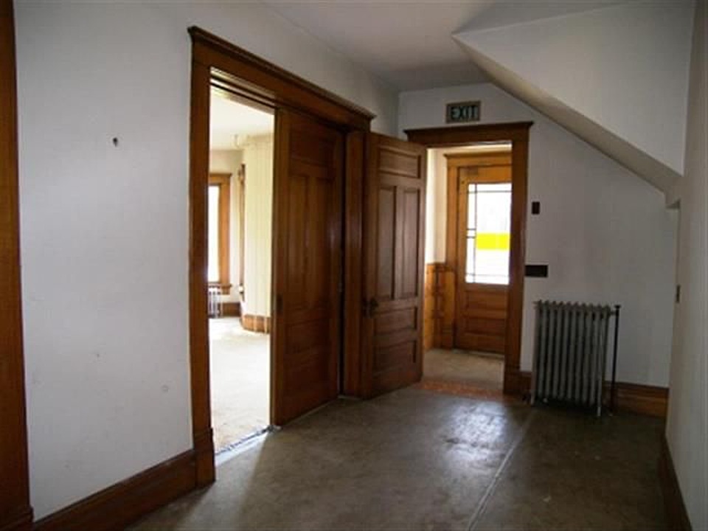
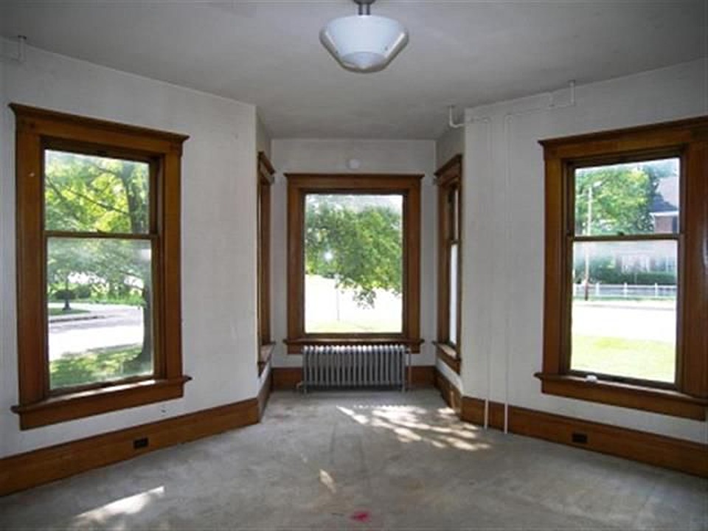
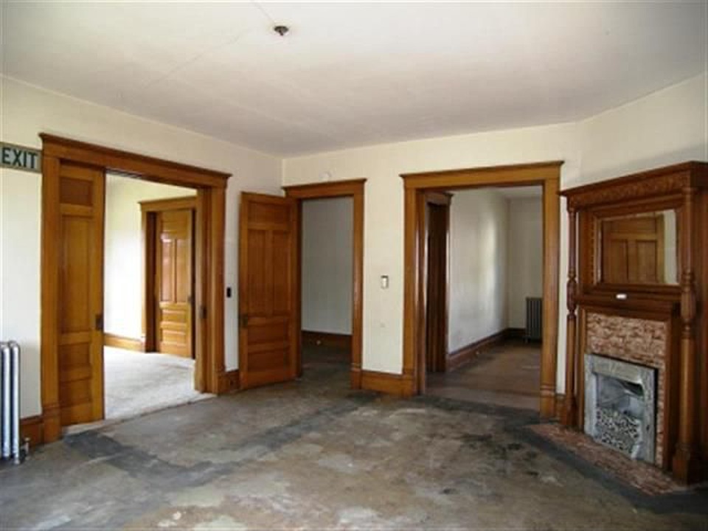
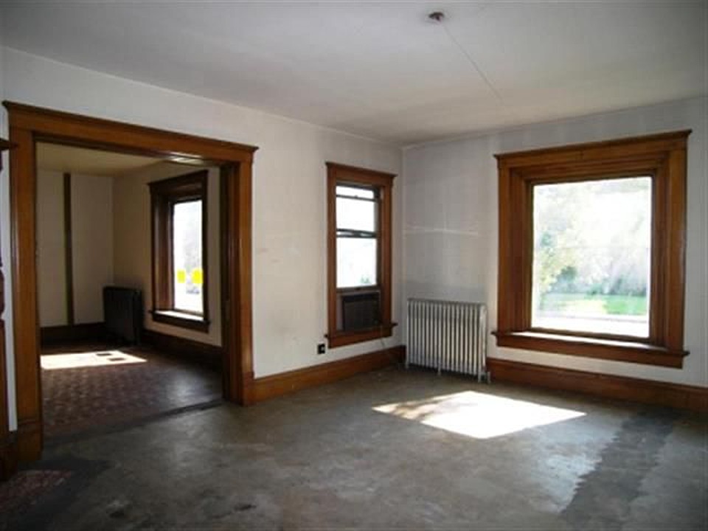
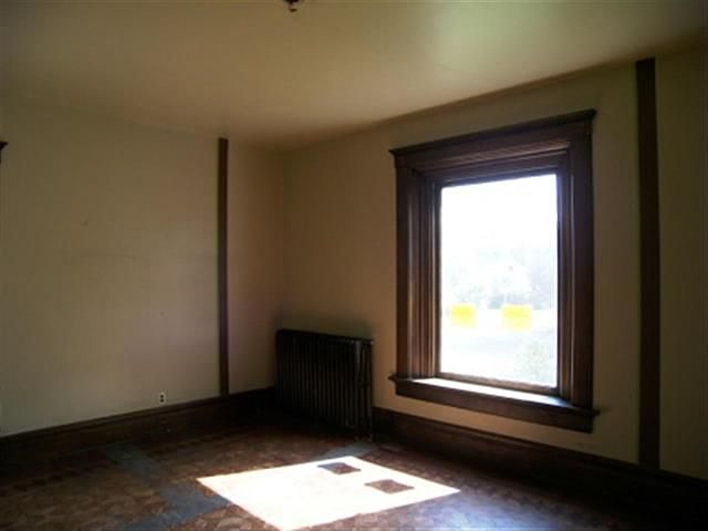
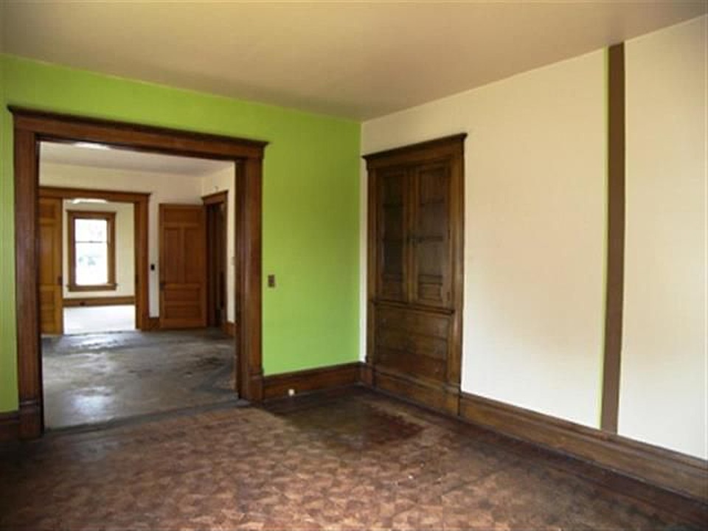
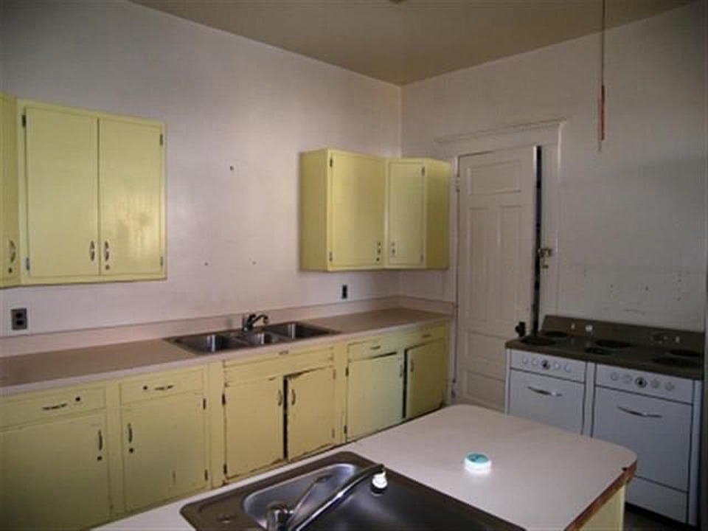
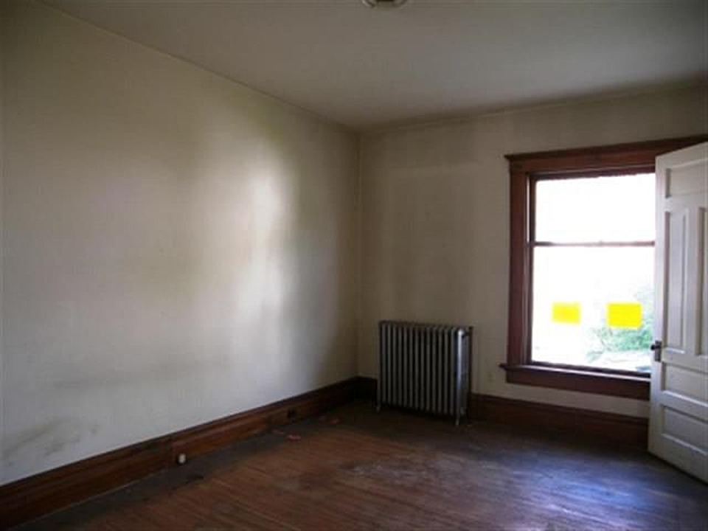
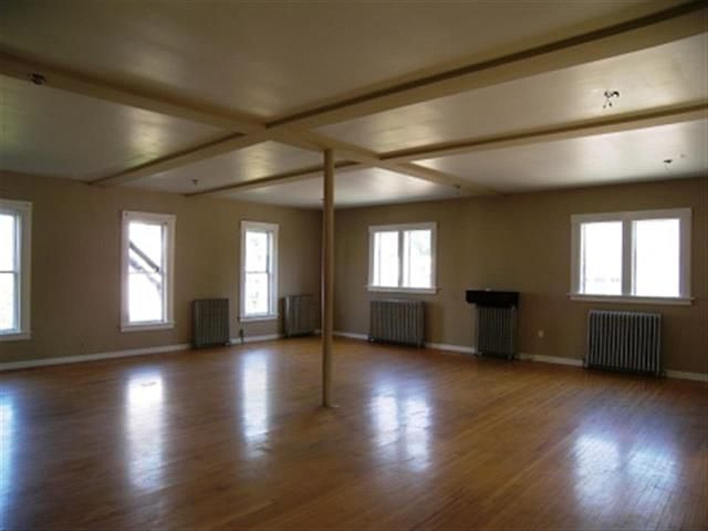


Victorian style with flexible floor plan, previously used as a residence but original built as a Masonic Temple. Large rooms, original woodwork, 29x29 dining hall (main level), 64x32 theater room with perimeter seating (2nd level), partially floored attic, basement divided into 6 rooms (laundry room plumbed for bath). This is a Fannie Mae HomePath property, Purchase this property for as little as 5% down! This property is approved for HomePath Mortgage Financing and HomePath Renovation Mortgage Financing.
4 Bed ∙ 2.5 Bath ∙ 5,948 Sq Ft
Was Listed With
Dave Blackwell
The Cole Realty Group
574-267-6280
Reference Links


State: Indiana | Region: Midwest (East North Central) | Period & Associated Styles: Victorian Era | Misc: Fixer-Uppers |