Eastford, CT
11/11/26
8 Comments
Details on OHD may be outdated. Verify using the link references below.
As of 11/11/26, this home was for sale.
As of 11/11/26, this home was for sale.
$625,000
89 John Perry Rd, Eastford, CT 06242
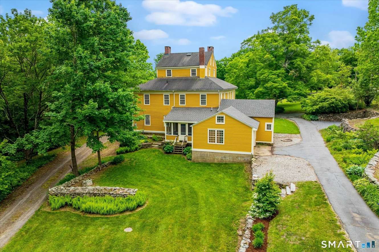
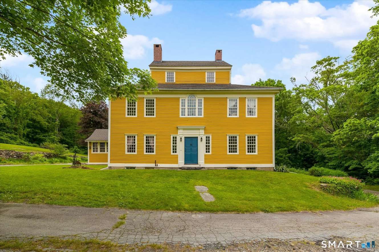
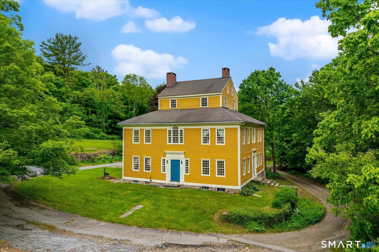
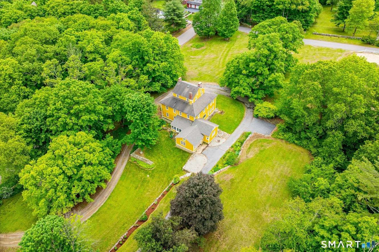
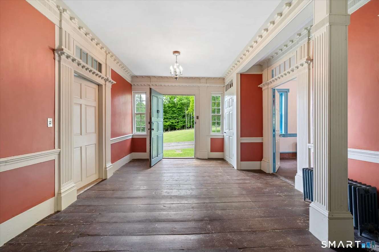
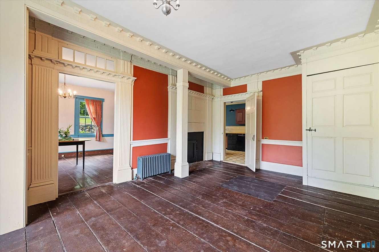
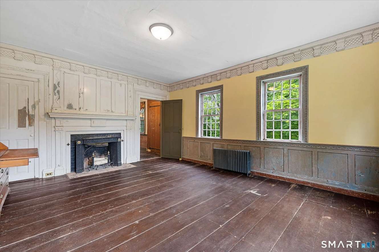
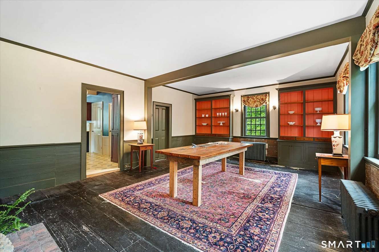
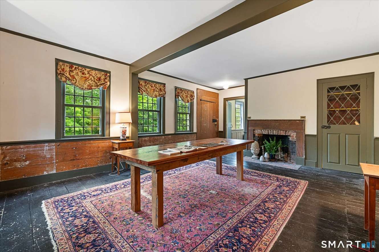
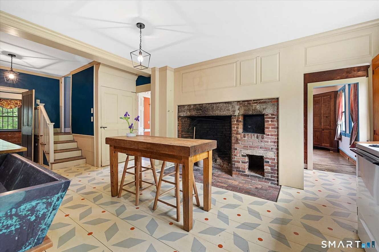
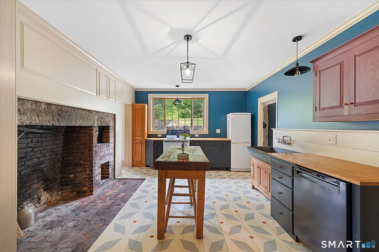
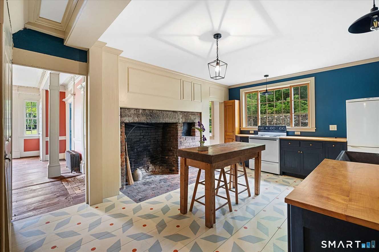
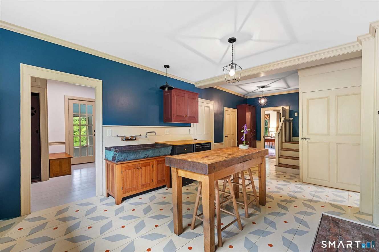
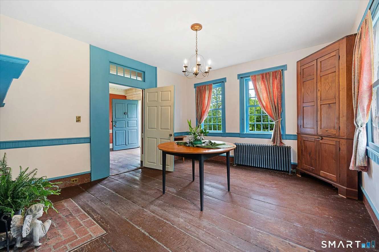
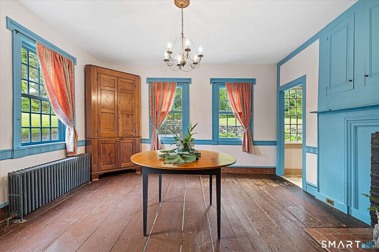
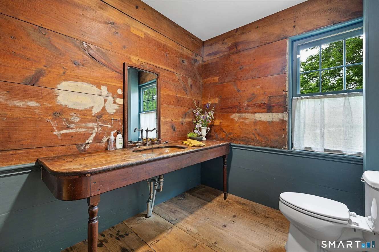
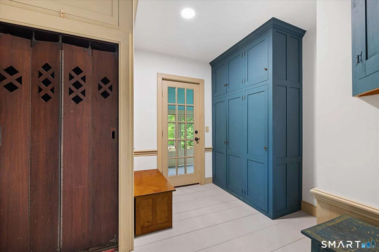
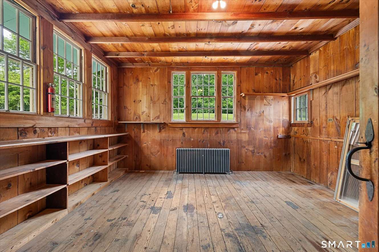
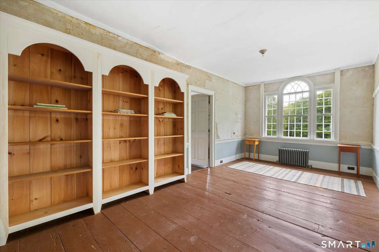
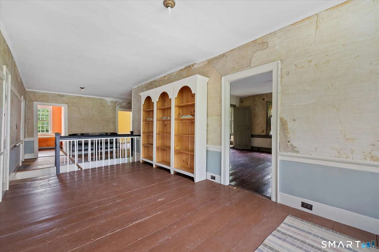
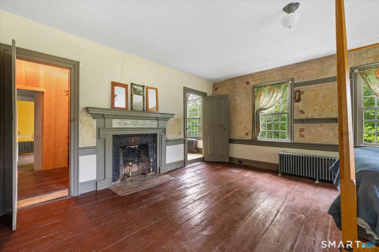
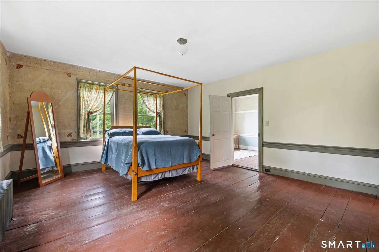
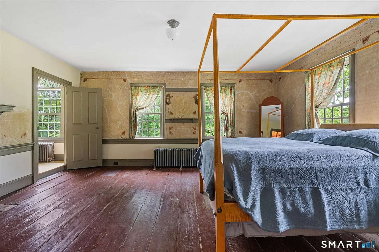
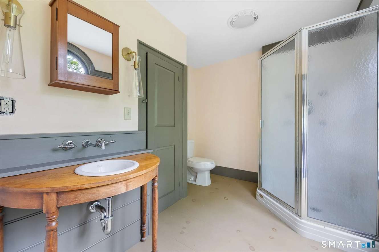
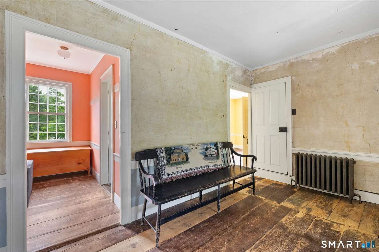
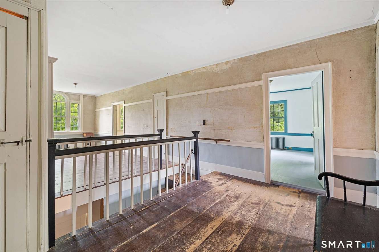
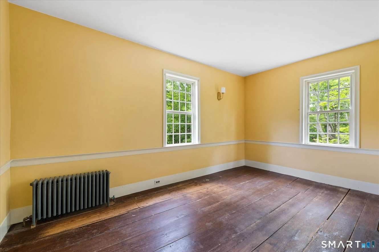
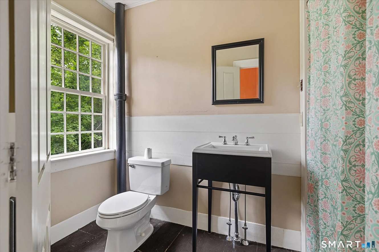
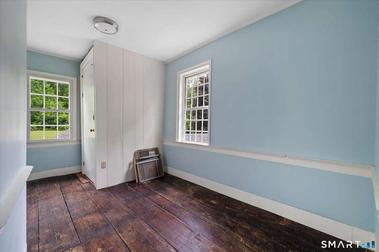
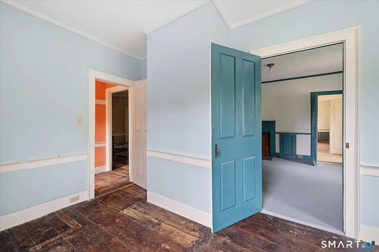
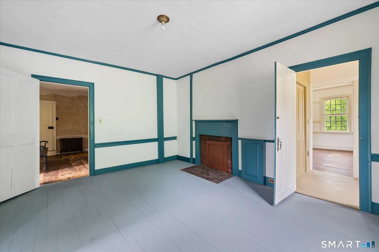
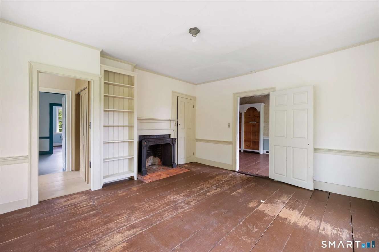
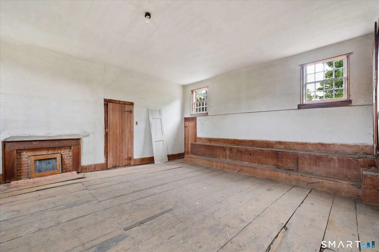
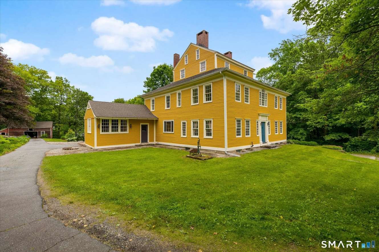
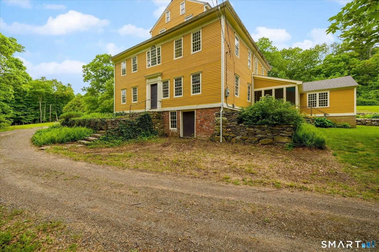
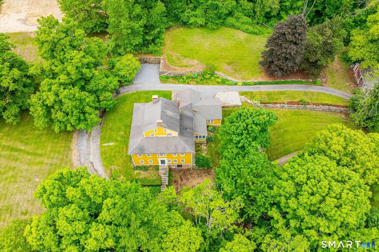
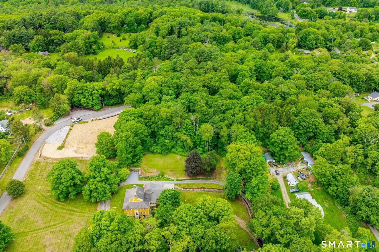
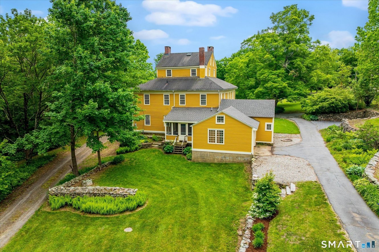
The Benjamin Bosworth House has been part of Eastford's landscape for more than two centuries, and there is still nothing quite like it. Set on 3 acres, this Federal-style home, completed around 1800, offers 4,538 square feet, 4 bedrooms, 2.5 baths and 11 fireplaces. Its defining feature is a rare full-height monitor, once used as a Masonic meeting hall, with built-in benches and fireplaces. Throughout the house, hand-carved woodwork, historic finishes and generously scaled rooms tell the story of its past. The main level includes a formal dining room, parlor, sunlit sitting room, kitchen, studio and workshop, with additional flexible space upstairs. Since purchasing the home in May, the current owner has continued restoration work, including new lime plaster in the parlor and second-floor hall, a retiled upstairs bath and fresh paint in several rooms. Listed on the National Register of Historic Places, this is a remarkable opportunity for someone who appreciates early American craftsmanship and wants to carry its story forward. The house rewards a closer look. The room within its distinctive full-height monitor was first used as a Masonic lodge in the winter of 1800. Built-in benches and fireplaces remain. According to the current owner's research, the house may have the earliest monitor roof in Connecticut. Squire Bosworth used the basement as a storeroom, and historical accounts describe it as holding a remarkable supply of Madeira wine. The kitchen includes a maroon slate sink, curly maple counters, cabinetry crafted with cherry wood, a paneled fireplace wall and stenciled floors. In the dining room, bookcases and a china closet complement cabinetry made with carefully matched curly maple. Original and reproduced historic paint colors can be found throughout the home, and remnants of wall stenciling remain in the primary bedroom. Recent work includes new traditional lime and sand plaster in the parlor and second-floor hallway. All chimneys have been cleaned and inspected, with new parging added where needed. There's no knob and tube, 100amp electrical service, all windows were reglazed and have custom removable storm windows and the roof was redone in 2002 with 50-year shingles.
4 Bed ∙ 2.5 Bath ∙ 4,538 Sq Ft ∙ 3 Ac.
Listed With
Reference Links