Samuel G. Murphy House
The residence shown here was built for Samuel G. Murphy, a prominent San Francisco banker and president of the First National Bank of San Francisco, who was active in the city’s financial and social circles during the closing decades of the nineteenth century. Murphy, originally from the eastern United States, became closely associated with the city’s business leadership and was later known for civic contributions such as the donation that funded the Murphy Windmill in Golden Gate Park. His Bush Street residence was designed by the noted architectural firm of Samuel Newsom and Joseph Cather Newsom, whose work helped shape the character of San Francisco’s residential architecture during the 1880s. The photograph reproduced here appeared in the period publication Picturesque and Artistic Homes of California, where it was introduced as “the ninth artotype of the series.” The accompanying article provides a detailed contemporary description of the house, and excerpts from that account will be used throughout this study to help interpret the surviving image. In the sections that follow, enlarged views and close-up photographs will be examined in greater detail, allowing the original text and the visual evidence of the photograph to be considered together.
Special thanks are extended to Christina Moretta, Photo Curator & San Francisco History Center Manager at the San Francisco History Center | San Francisco Public Library, for helping direct me toward the higher resolution images used to reproduce and study this historic photograph.

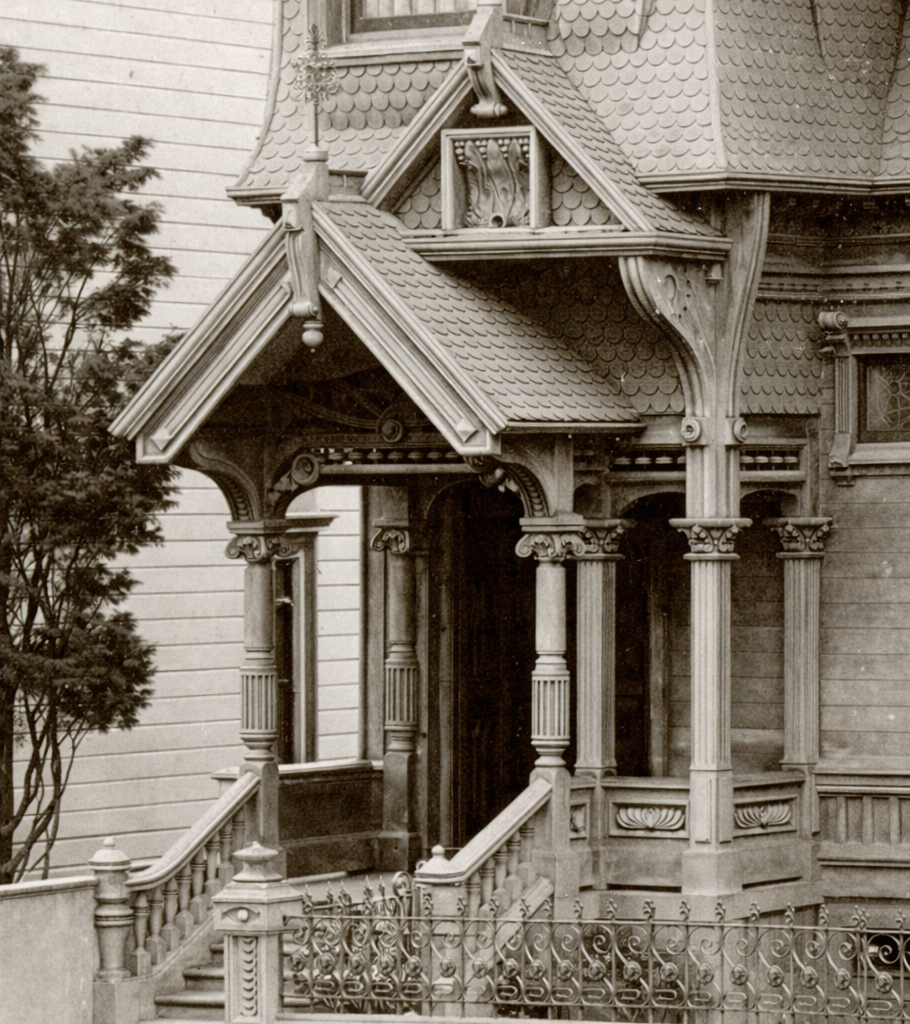
Approached from Bush Street, the entrance was gained through the gabled porch which leads to the massive doors of the vestibule, establishing a dignified introduction to the residence. The exterior composition was further enlivened by projecting bay windows and varied massing typical of the era, giving the house the picturesque character expected of an ambitious late-nineteenth-century San Francisco residence while still maintaining the restrained colonial inspiration emphasized by its designers.
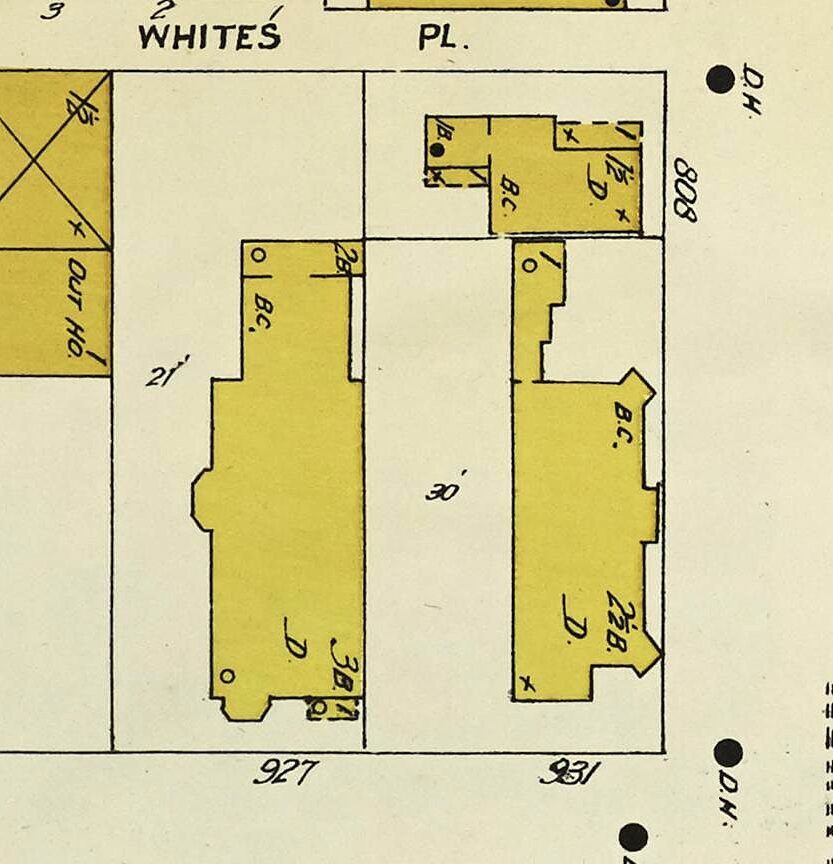
This view from 1899 shows how the property was laid out. Notice that the lot next door is empty and that side of the building has no curves at all. Why? If the plot were sold and divided, another house could be built directly beside it—a common planning consideration for San Francisco homes of the period.

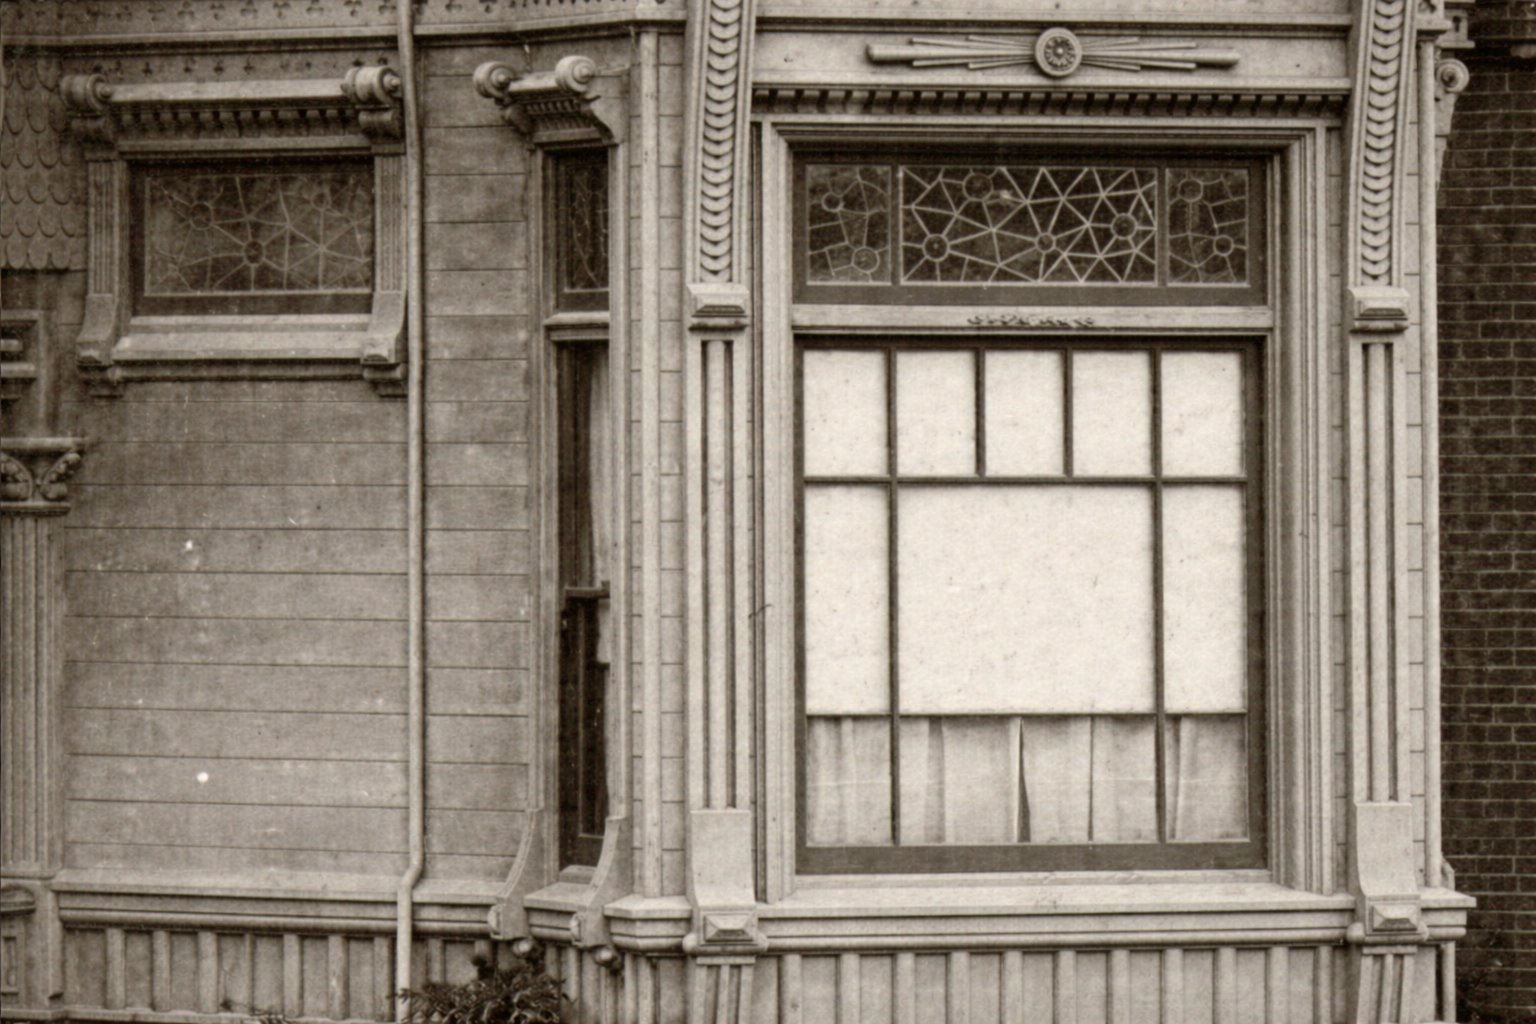
The entire house featured stained-glass windows described as leaded, opaque, cathedral-like antique glass, which were said to be of rich colors in kaleidoscopic design. This treatment, the article noted, helped disperse a soft, mellow light throughout the rooms.

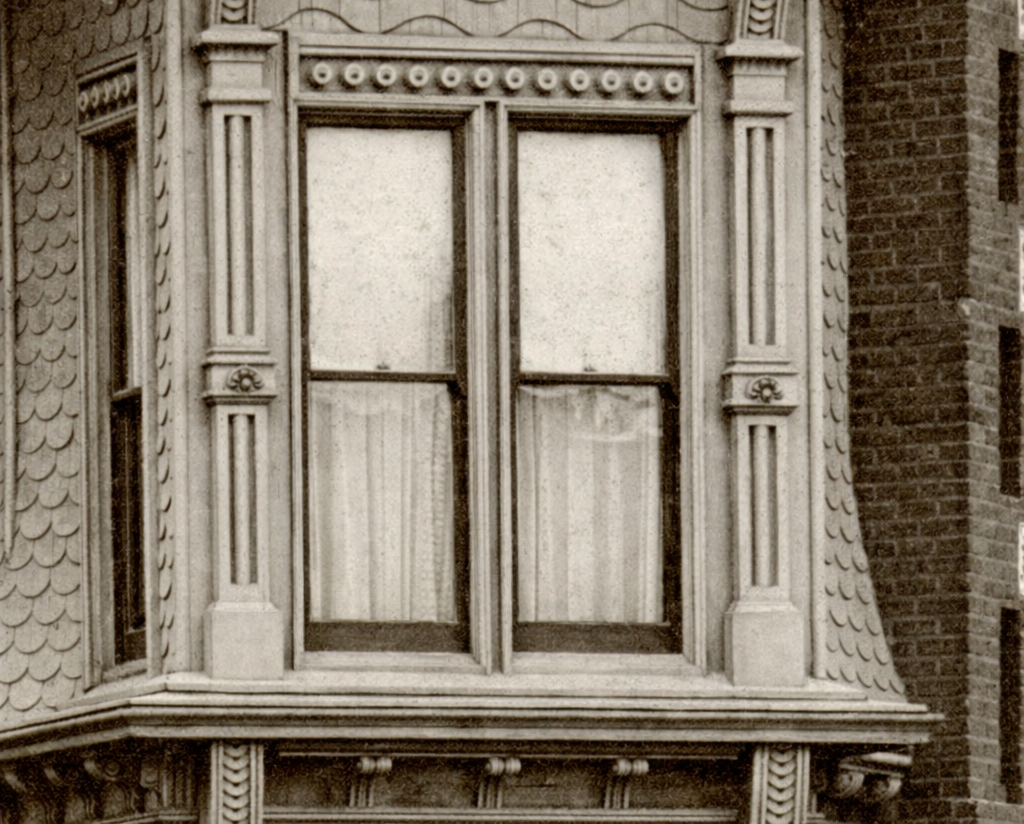
Past the ornamental chimney pieces seen on the exterior was the box bay of the dining room. This space was described as being floored in oak and walnut, with a high paneled dado of white cedar, above which the wall surface was finished mahogany red in oil and finished with a frescoed frieze. The room was further distinguished by a genuine colonial fireplace of pressed bricks, surmounted by an elaborate mantel of old English oak, containing double shelves and cabinets and set with plate-glass mirrors in circular and diamond shape. A distinctive architectural feature of the space was the window arrangement, as a square bay-window cuts off the southwest corner of the dining-room, which we see here in the photograph at the corner.
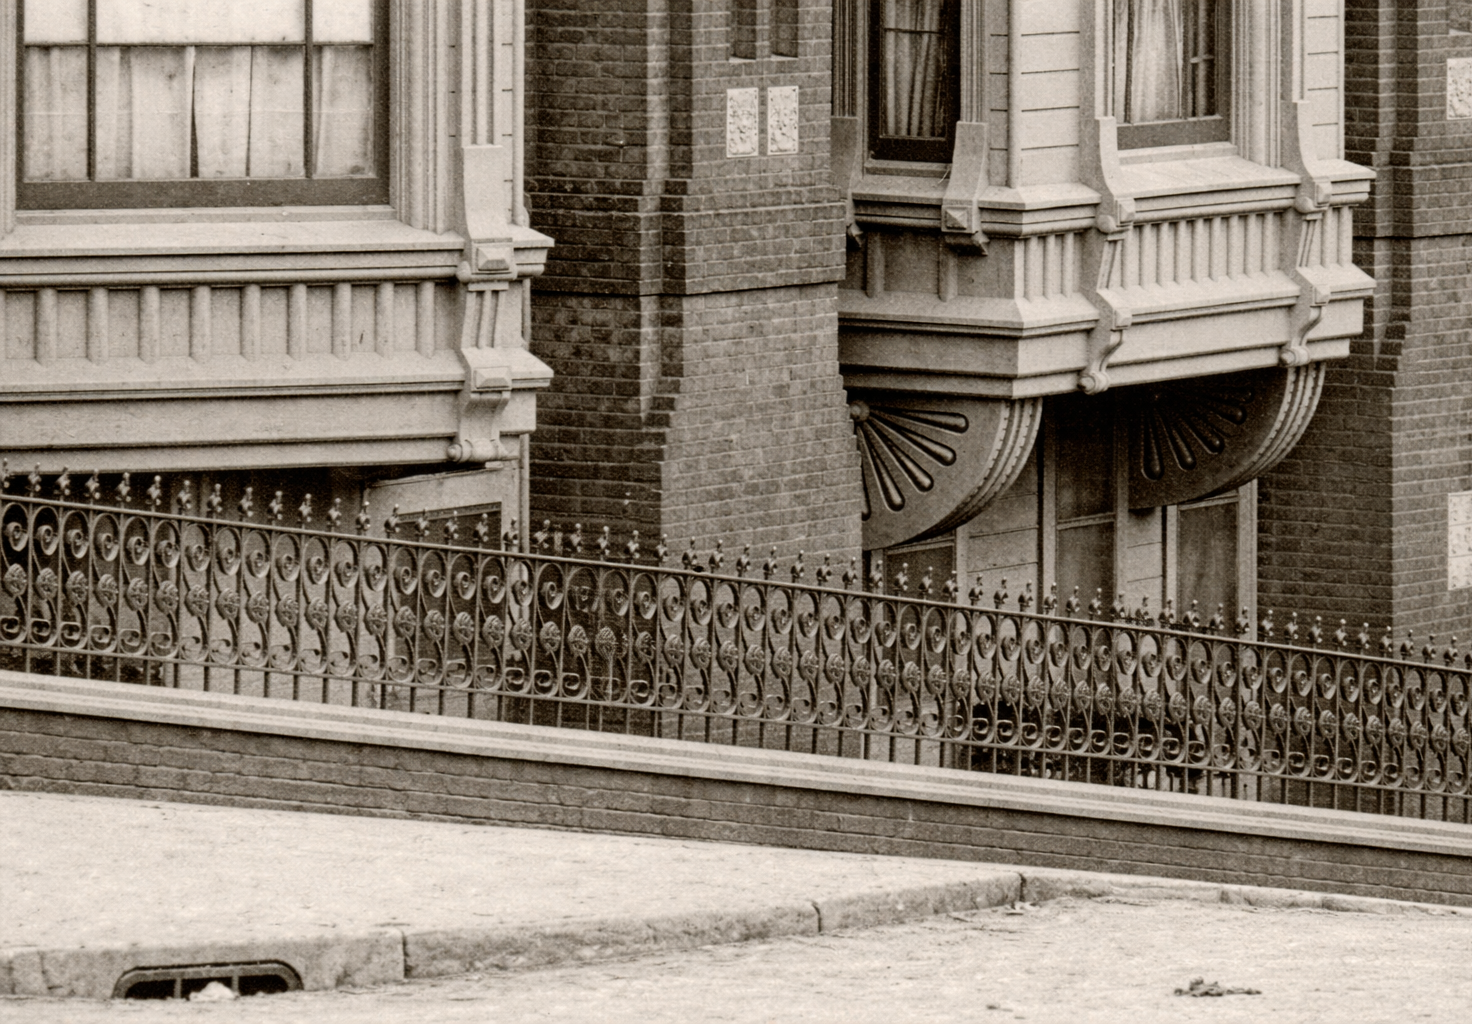
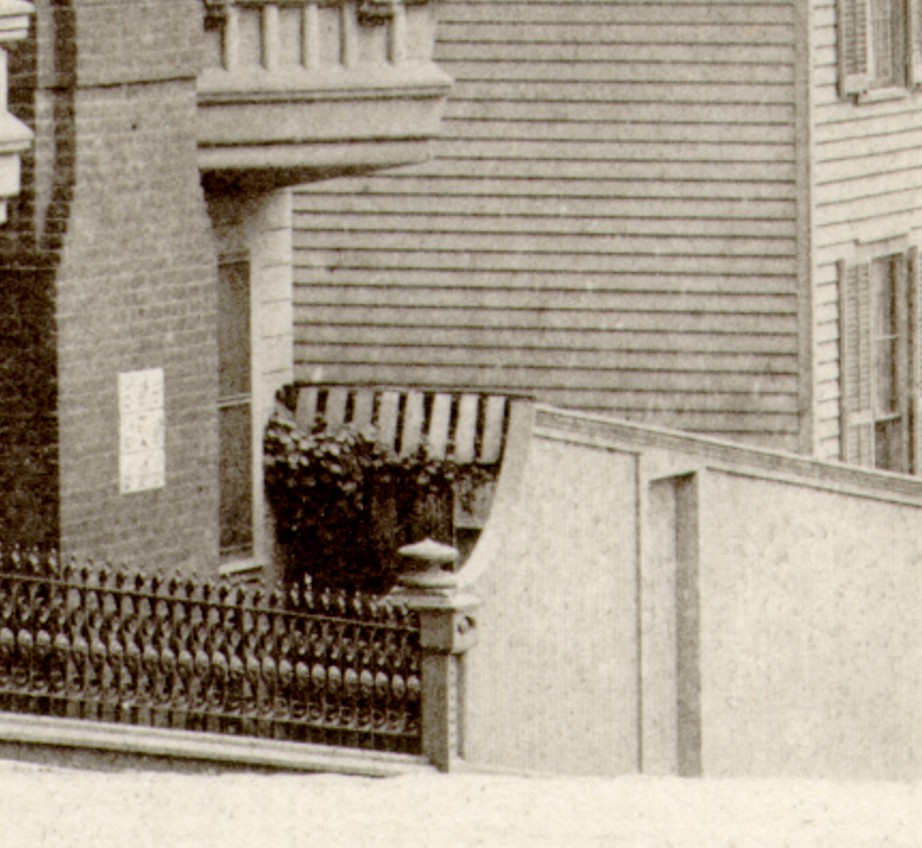
In the view shown here, several simple service details can also be seen, including a wooden trellis supporting climbing vines and a small service door cut into the gate, likely providing access for household staff and deliveries.

The contemporary account notes that the grand staircase of white cedar mounts to the hall of the second story, north and south in extension, creating a long gallery-like passage that connected the principal chambers above. This level of the house was finished largely in Port Orford cedar, and the description adds that each chamber and the hall has appropriate frescoes and ornamental frieze, continuing the decorative richness found on the floor below.
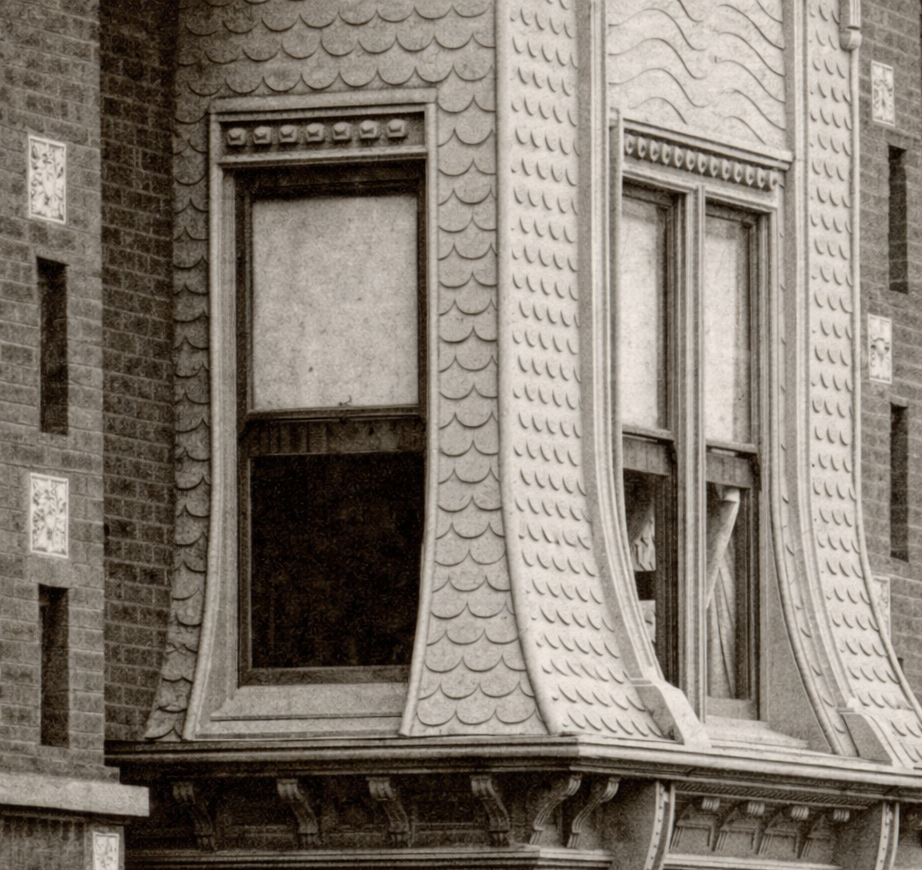
Each chamber was also provided with an alcove, and the description explains that these alcoves join or face each other, and are connected or separated by sliding doors, giving the second floor a flexible, suite-like arrangement. While this type of sliding-room arrangement was certainly popular in many late nineteenth-century houses, research into architectural publications and plan books of the period does not reveal any widely recognized architectural system formally called the New York plan. The phrase may have simply been used by the writer to suggest a fashionable Eastern influence rather than to describe a clearly defined architectural type.
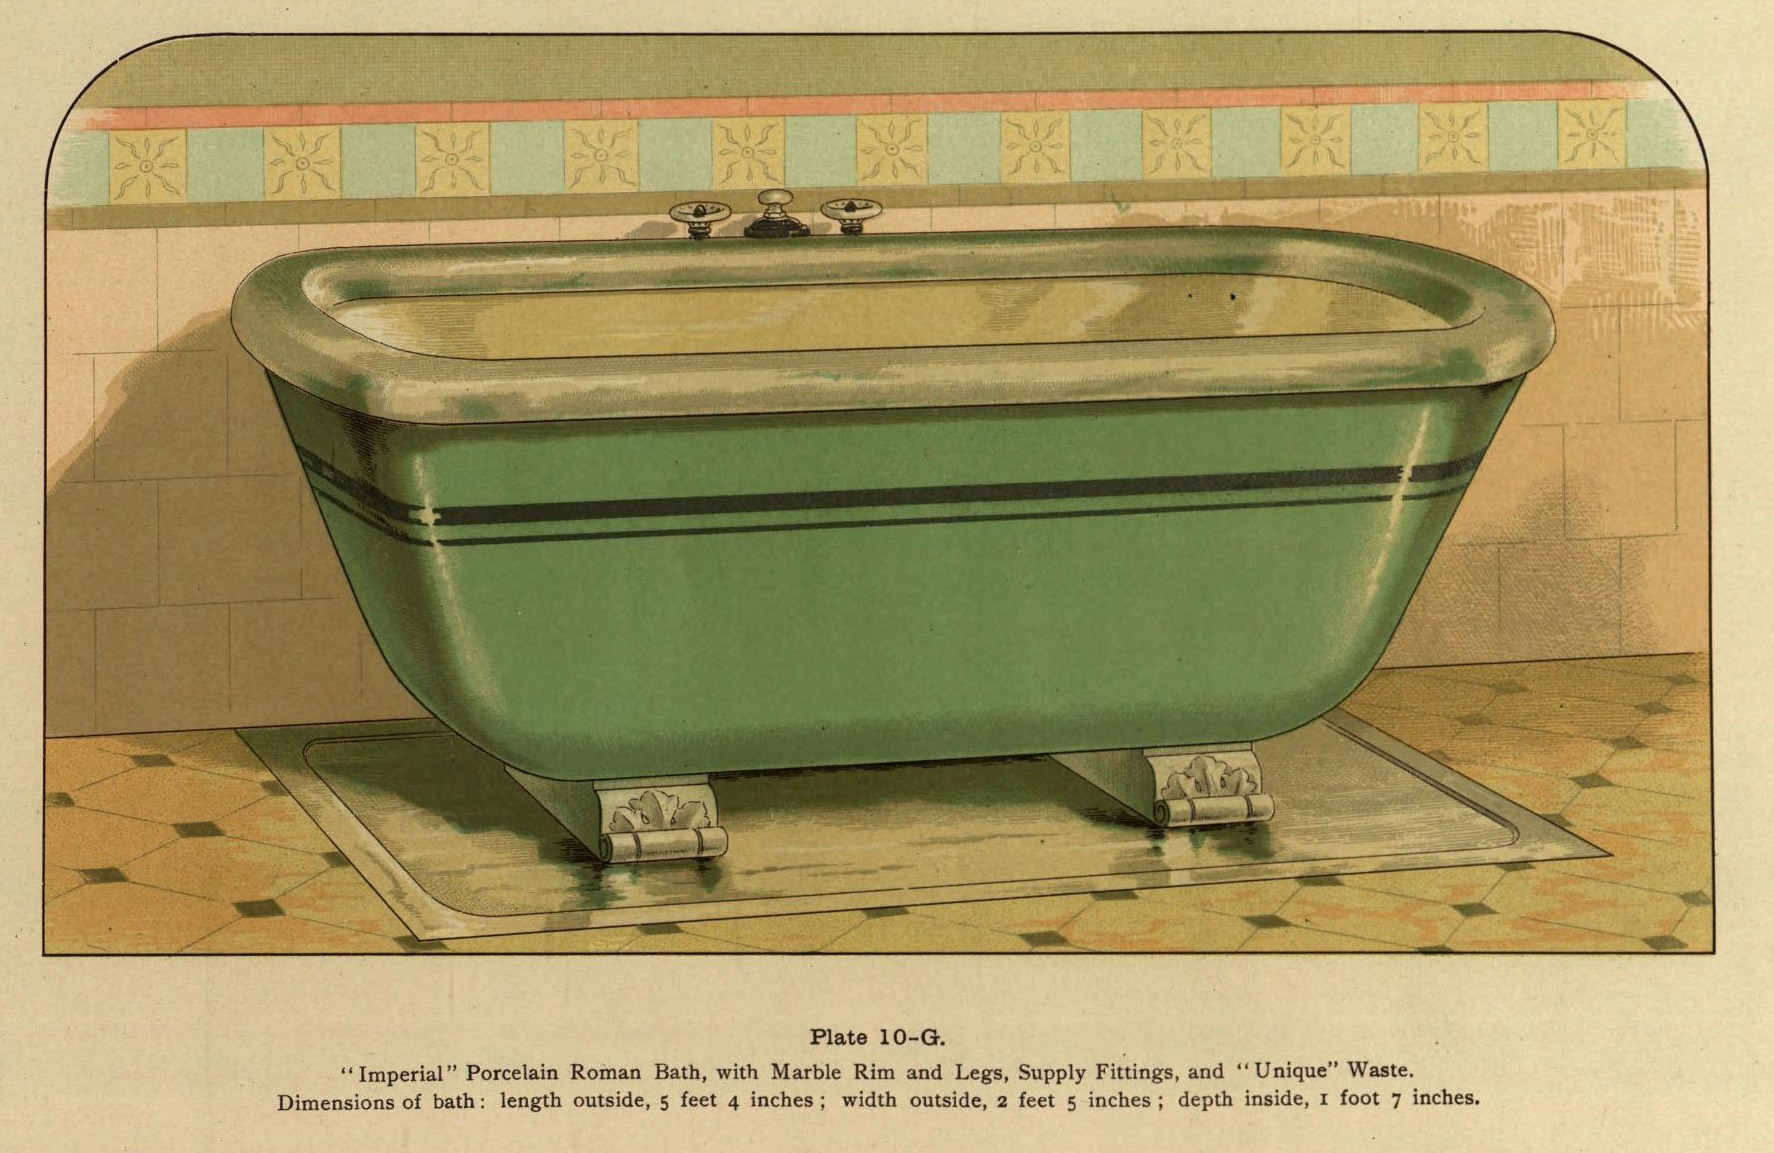
The illustration shown here from J. L. Mott’s 1888 plumbing catalog represents only one of the many bathtub styles and fittings then available for the increasingly modern bathroom.
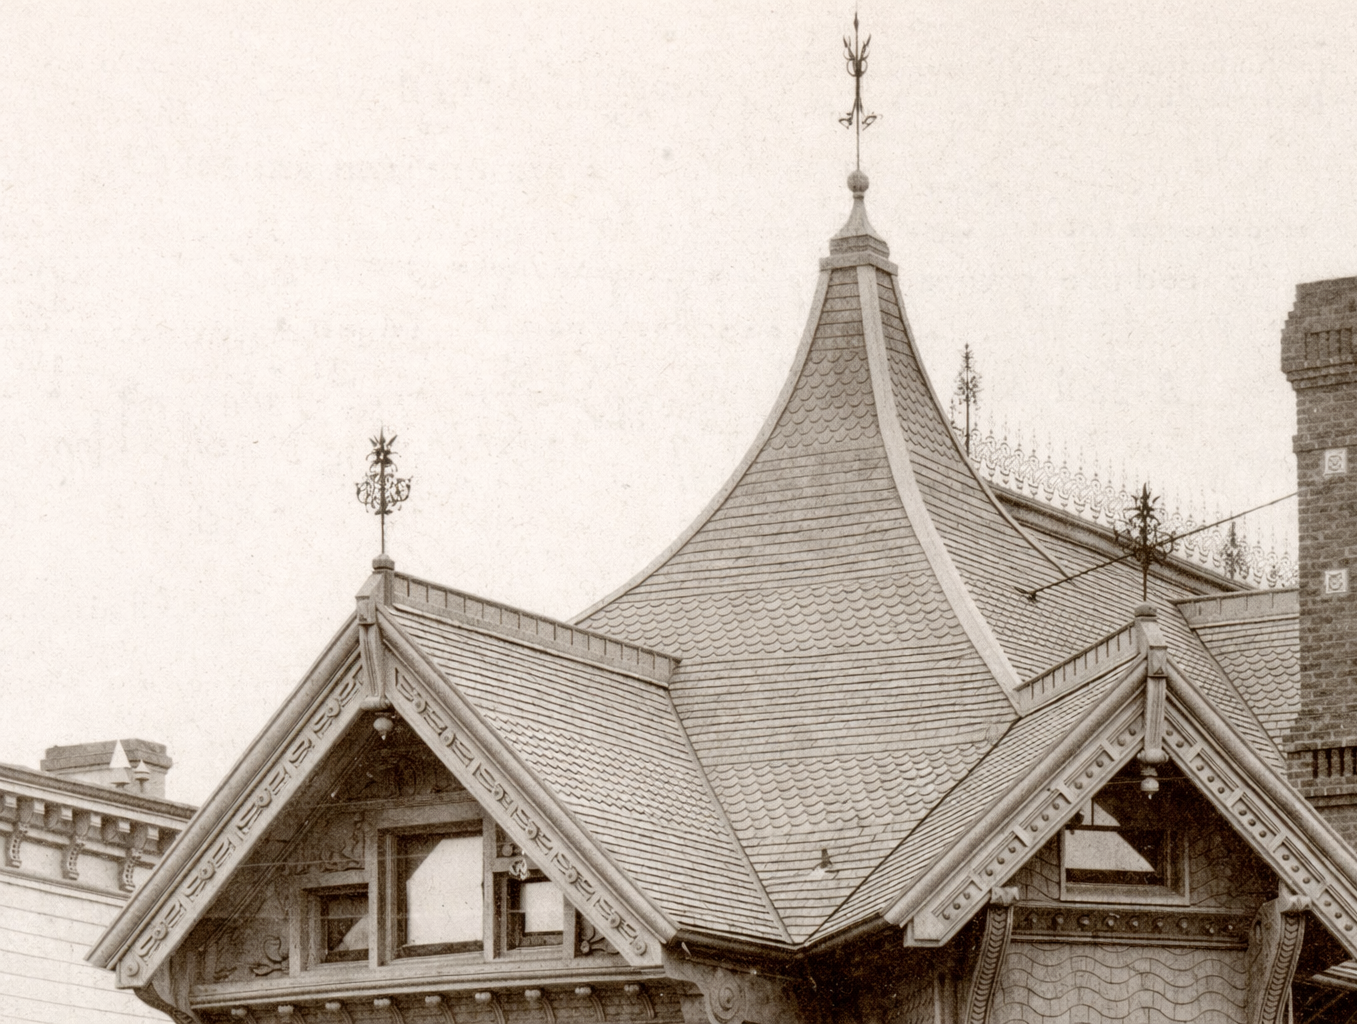

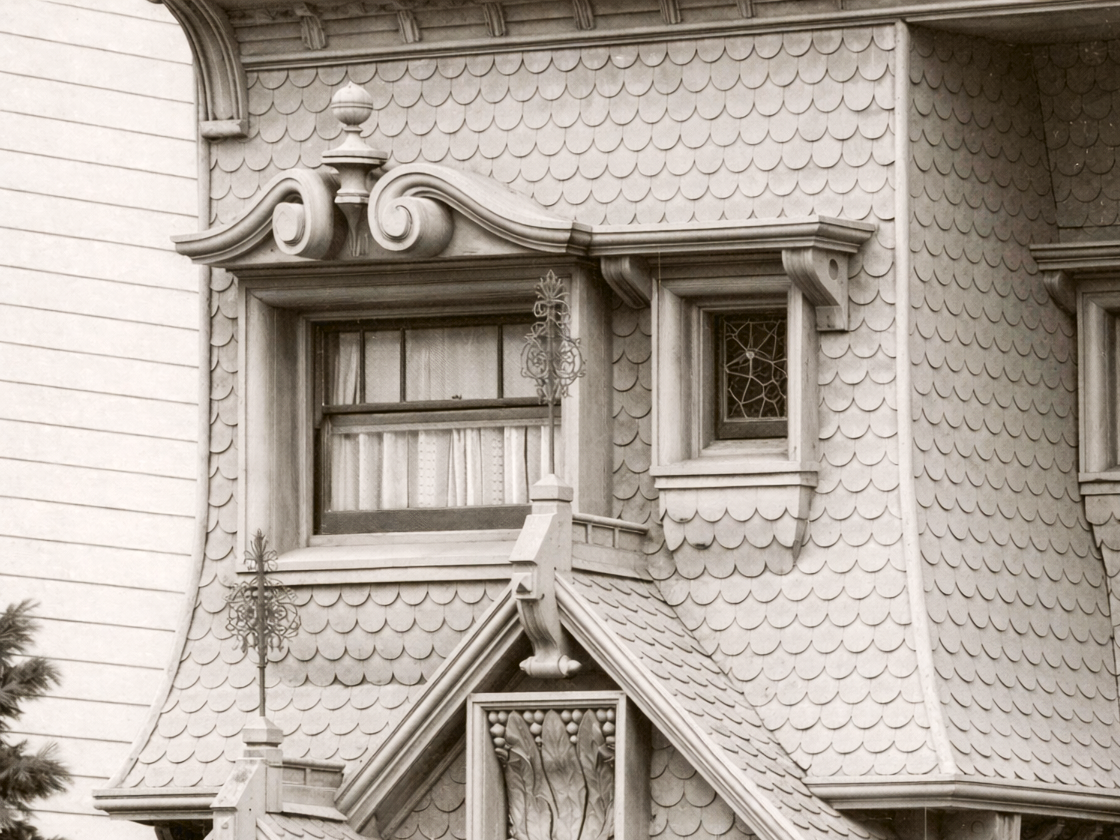
Particular attention should be given to the chimney, where a small gable was carefully formed to wrap around it, cleverly incorporating the chimney into the roofline rather than allowing it to interrupt the composition.
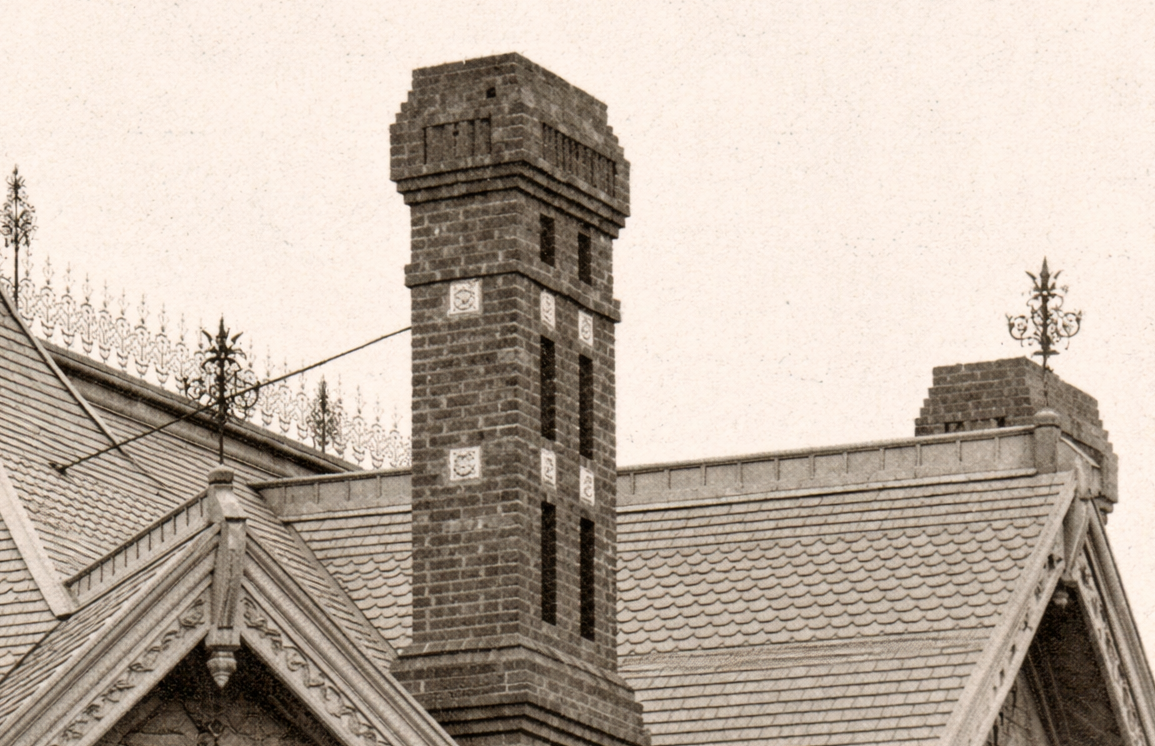
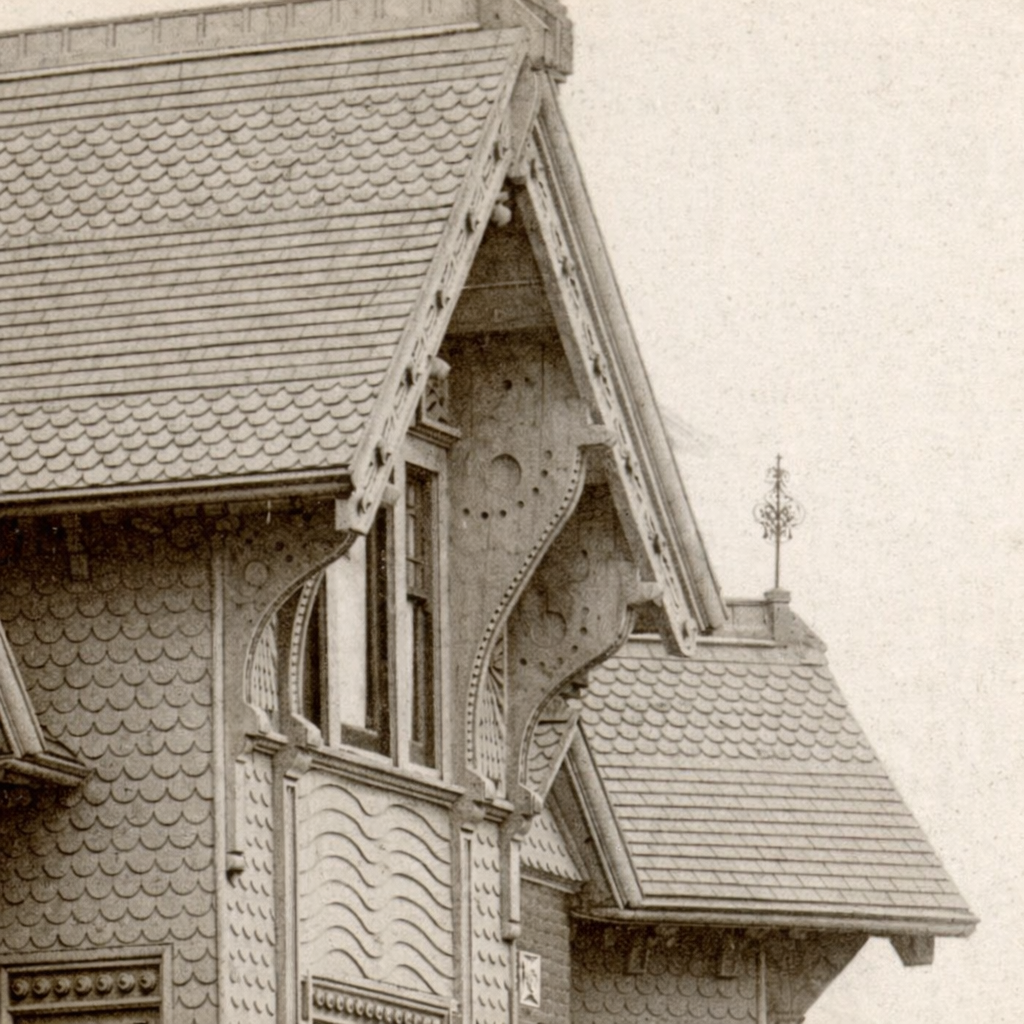
It is tempting to speculate whether this prominent gabled window belonged to that chamber, or perhaps a similar window on the opposite side of the house that also would have commanded a broad view across the surrounding cityscape.

Only a single interior photograph survives showing the first-floor hall, offering just brief glimpses into some of the adjoining rooms. Through the open doorways and partial views beyond the hall, small hints of these spaces can be seen, giving us a limited but valuable sense of how the principal rooms connected to one another. While the photograph does not fully reveal the interiors described in the article, it provides a rare visual reference that helps confirm the arrangement of the hall and its relationship to the surrounding rooms. Let’s explore!
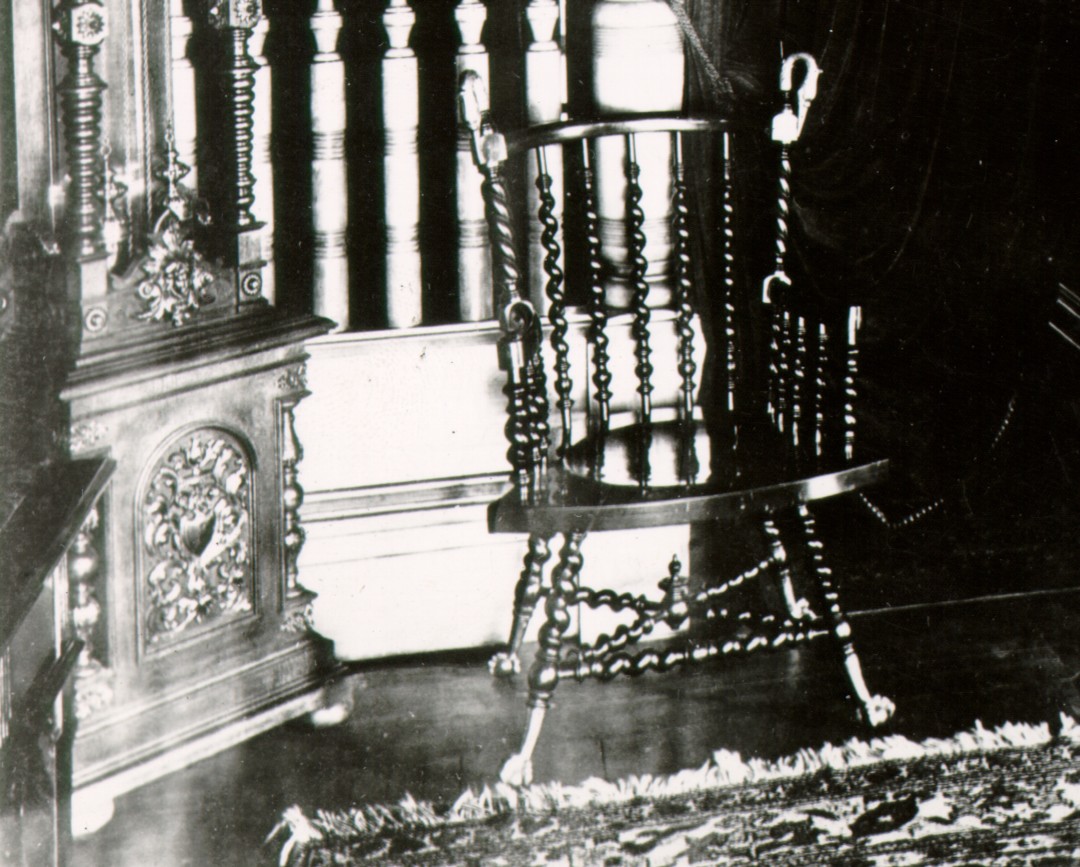
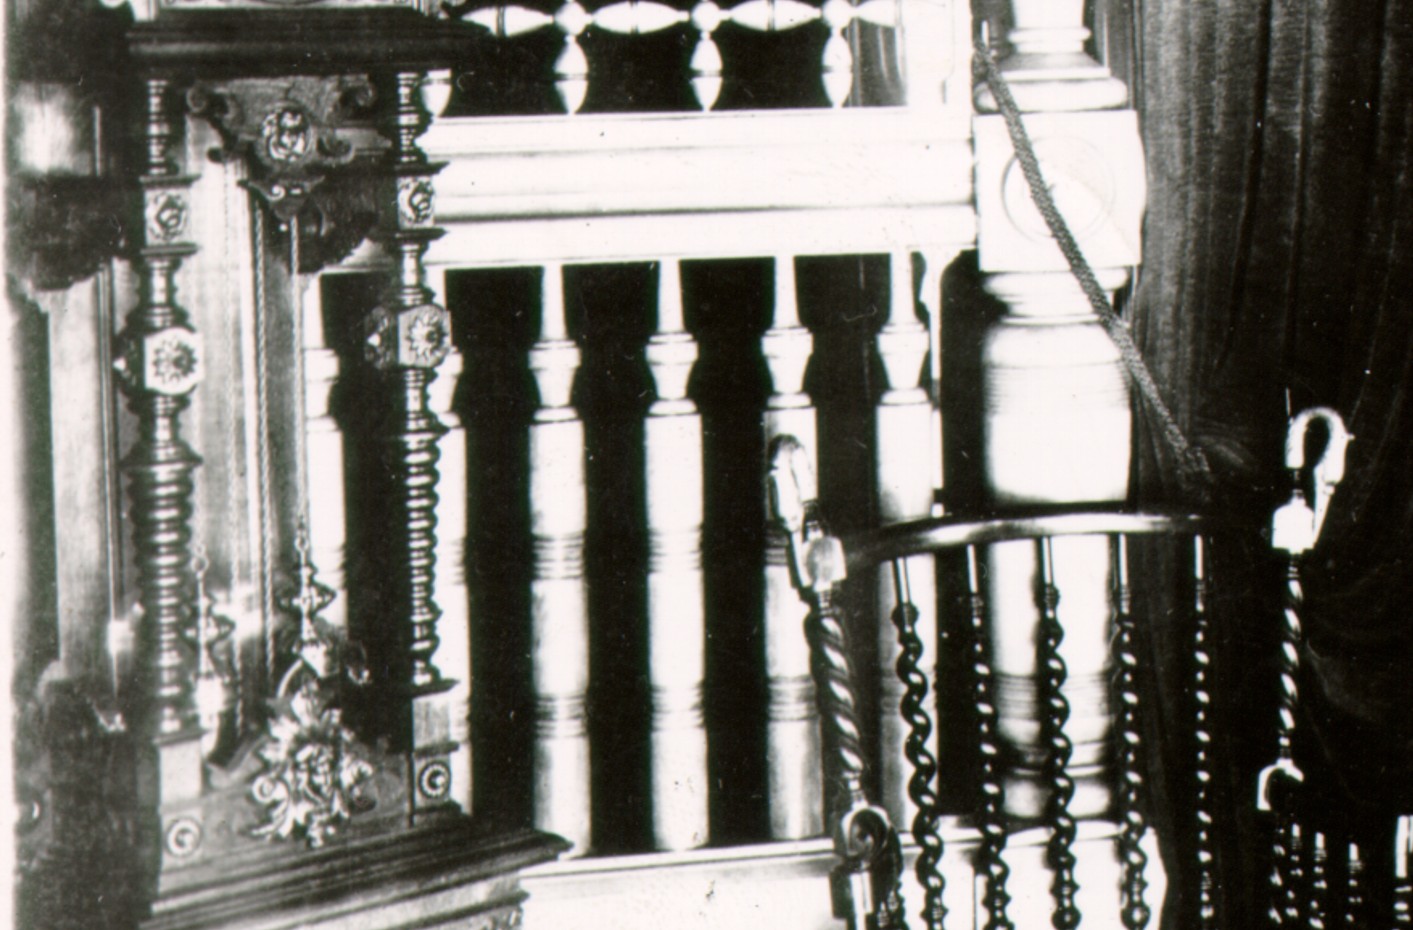

This type of ornamental divider was both practical and artistic, giving the hall a sense of layered space while contributing to the richly decorative character that defined the interior of the Murphy residence.

Also visible is a curtain pole with a portière, which could be drawn across the opening to further divide the hall when desired.

Note: In nineteenth-century architectural descriptions, the term fresco did not necessarily refer to the traditional technique of painting directly onto wet plaster, as practiced in true fresco work. Instead, the word was often used more loosely to describe decorative painting applied to dry plaster surfaces, particularly for ceilings, friezes, and ornamental wall panels. In many Victorian interiors, these so-called frescoed decorations were executed using oil or water-based paints, creating the appearance of elaborate mural work without employing the strict methods of classical fresco painting.
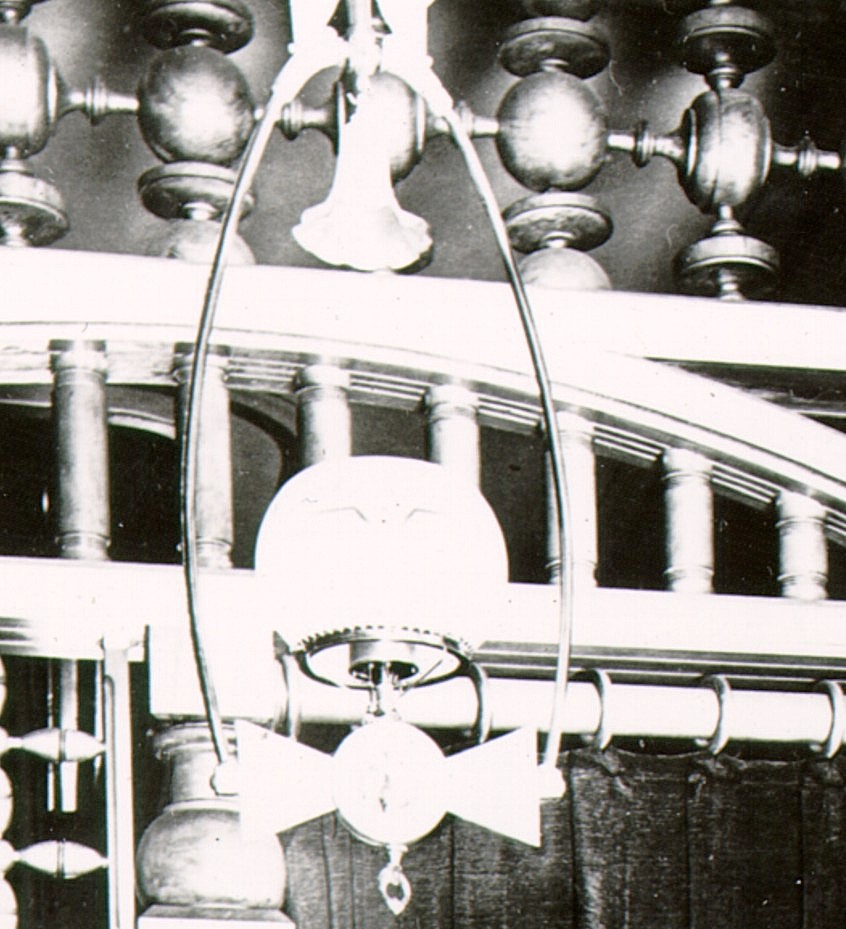
Note the curve in the ceiling behind the light fixture, where the plaster wraps around the opening of the staircase below.
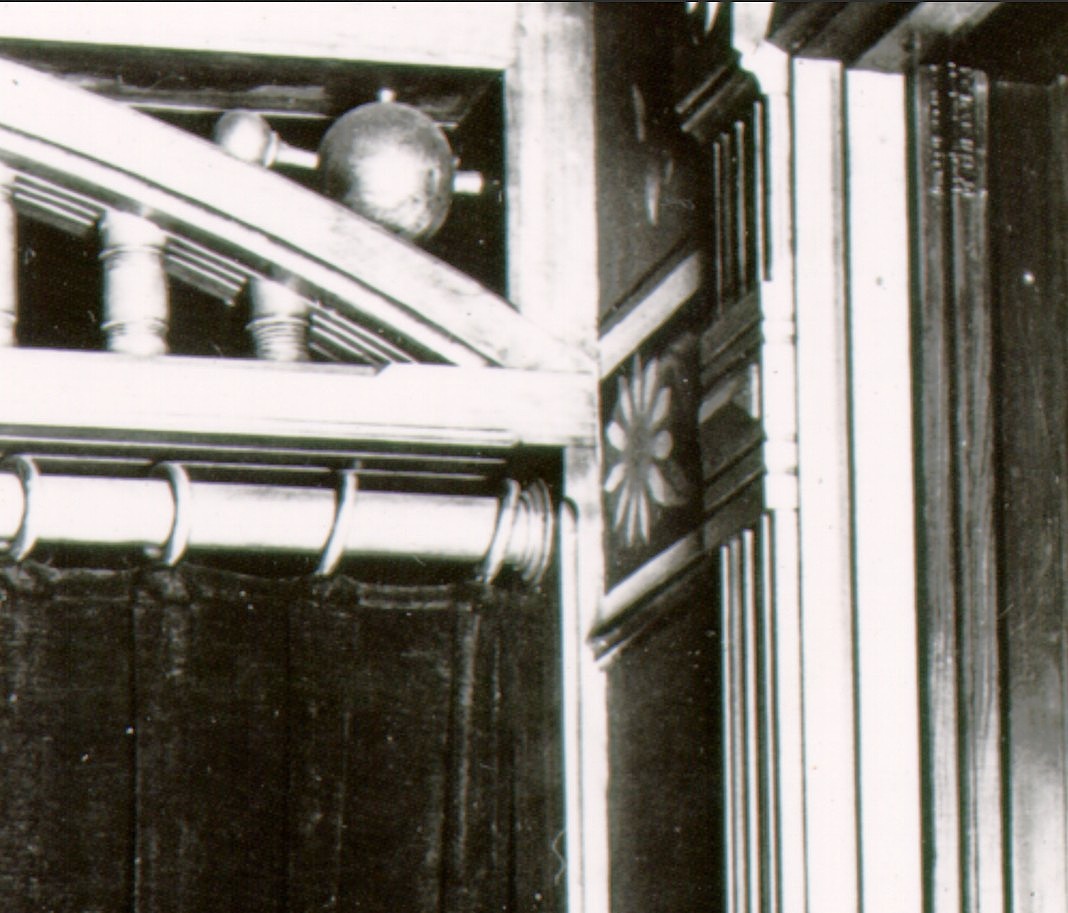
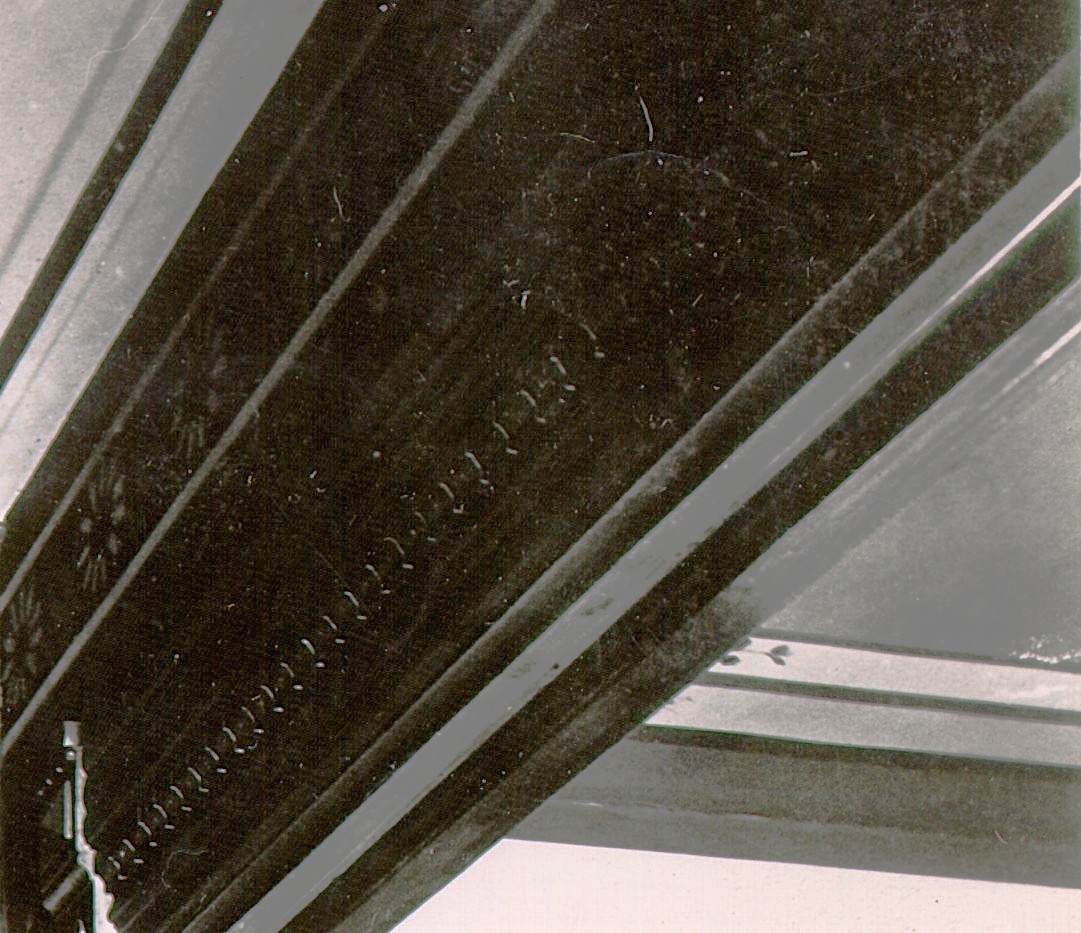
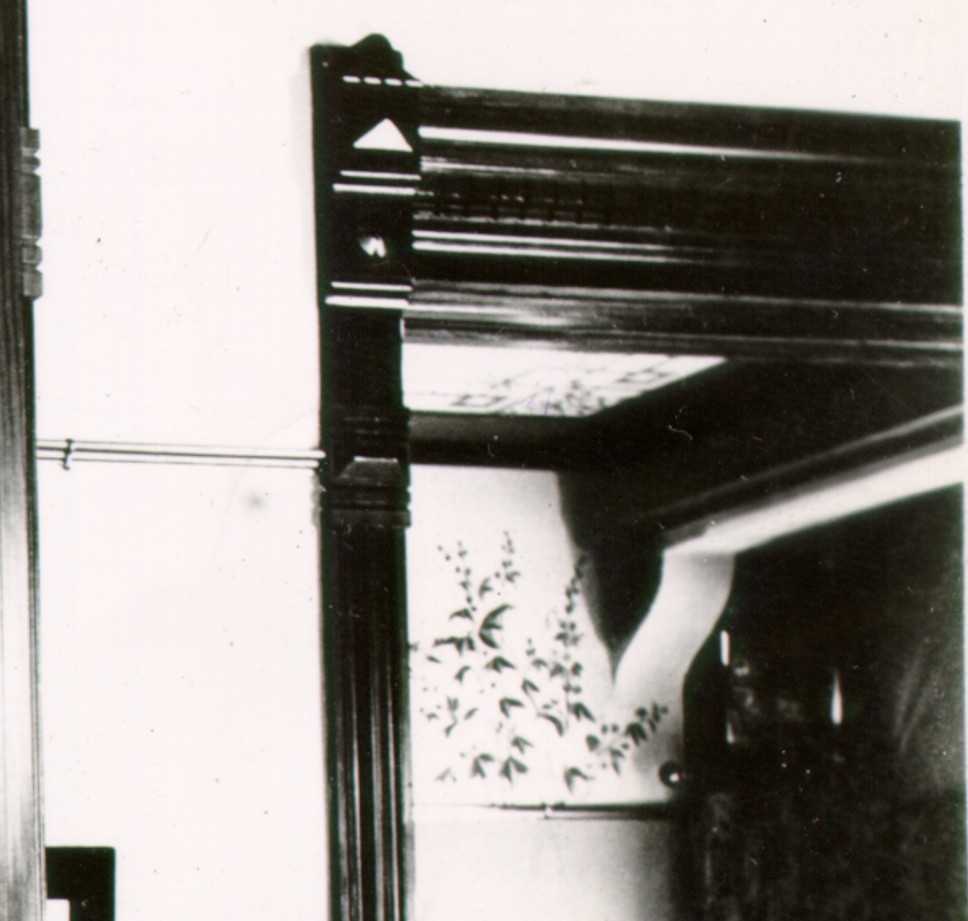
In this photograph, we are afforded only a brief glimpse into these rooms, offering a small but valuable visual reference to the richly described interiors beyond the hall.
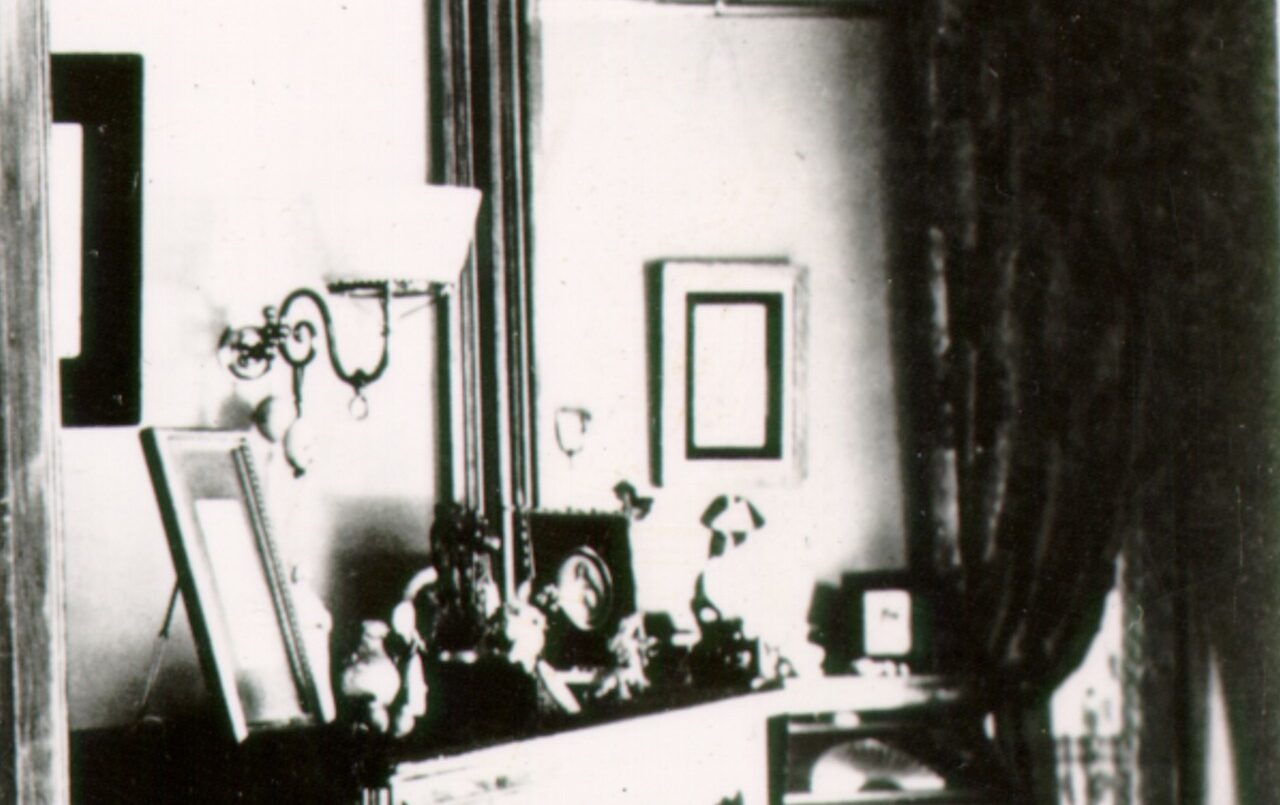
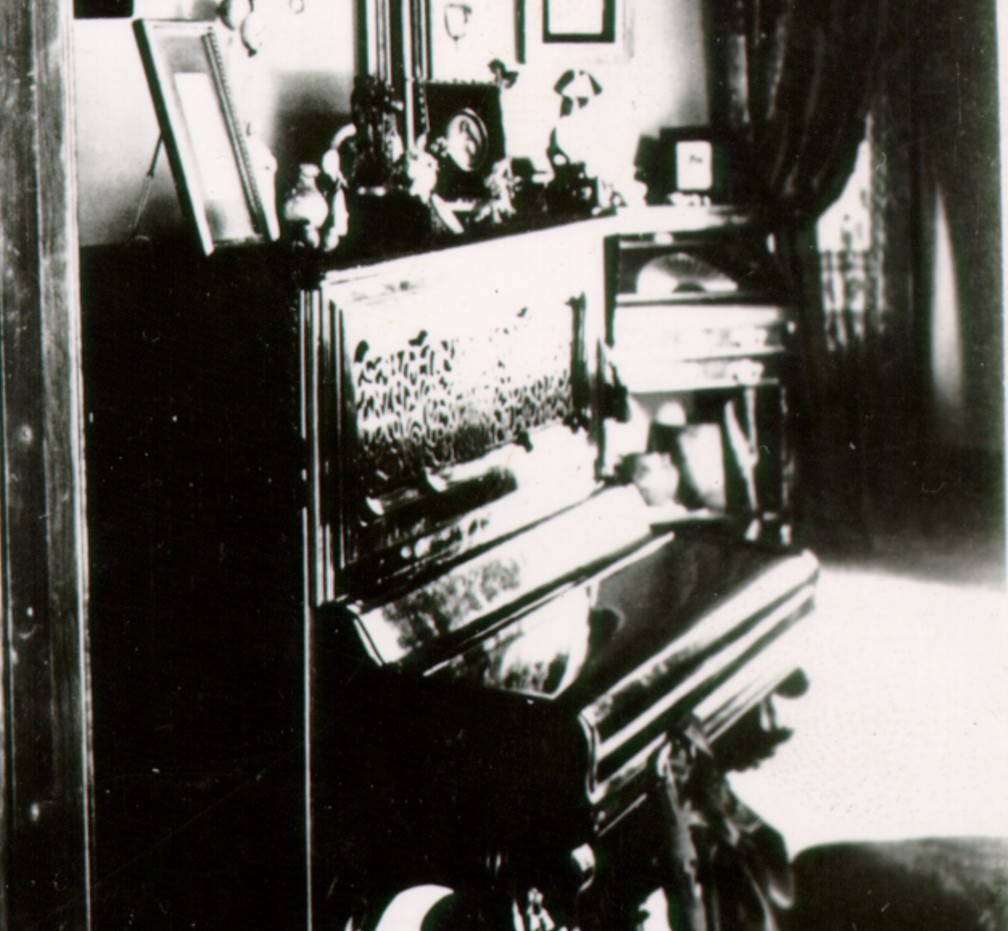
While it is unfortunate that no other interior images of this house have been discovered—it is quite possible that more were once taken but have since been lost—this single glimpse still allows us to gather as much detail as possible about the interior arrangement and furnishings of the home.
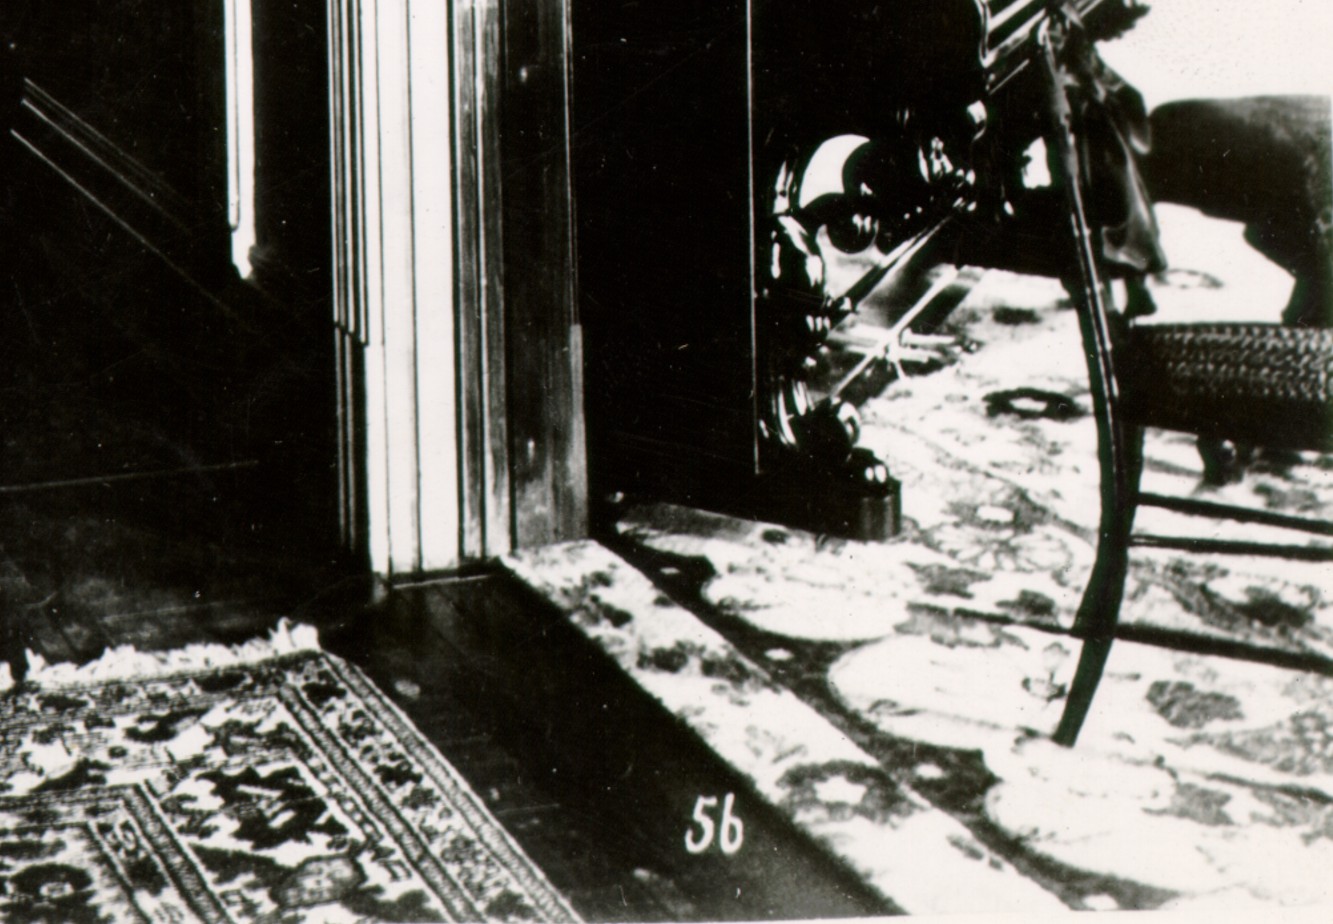
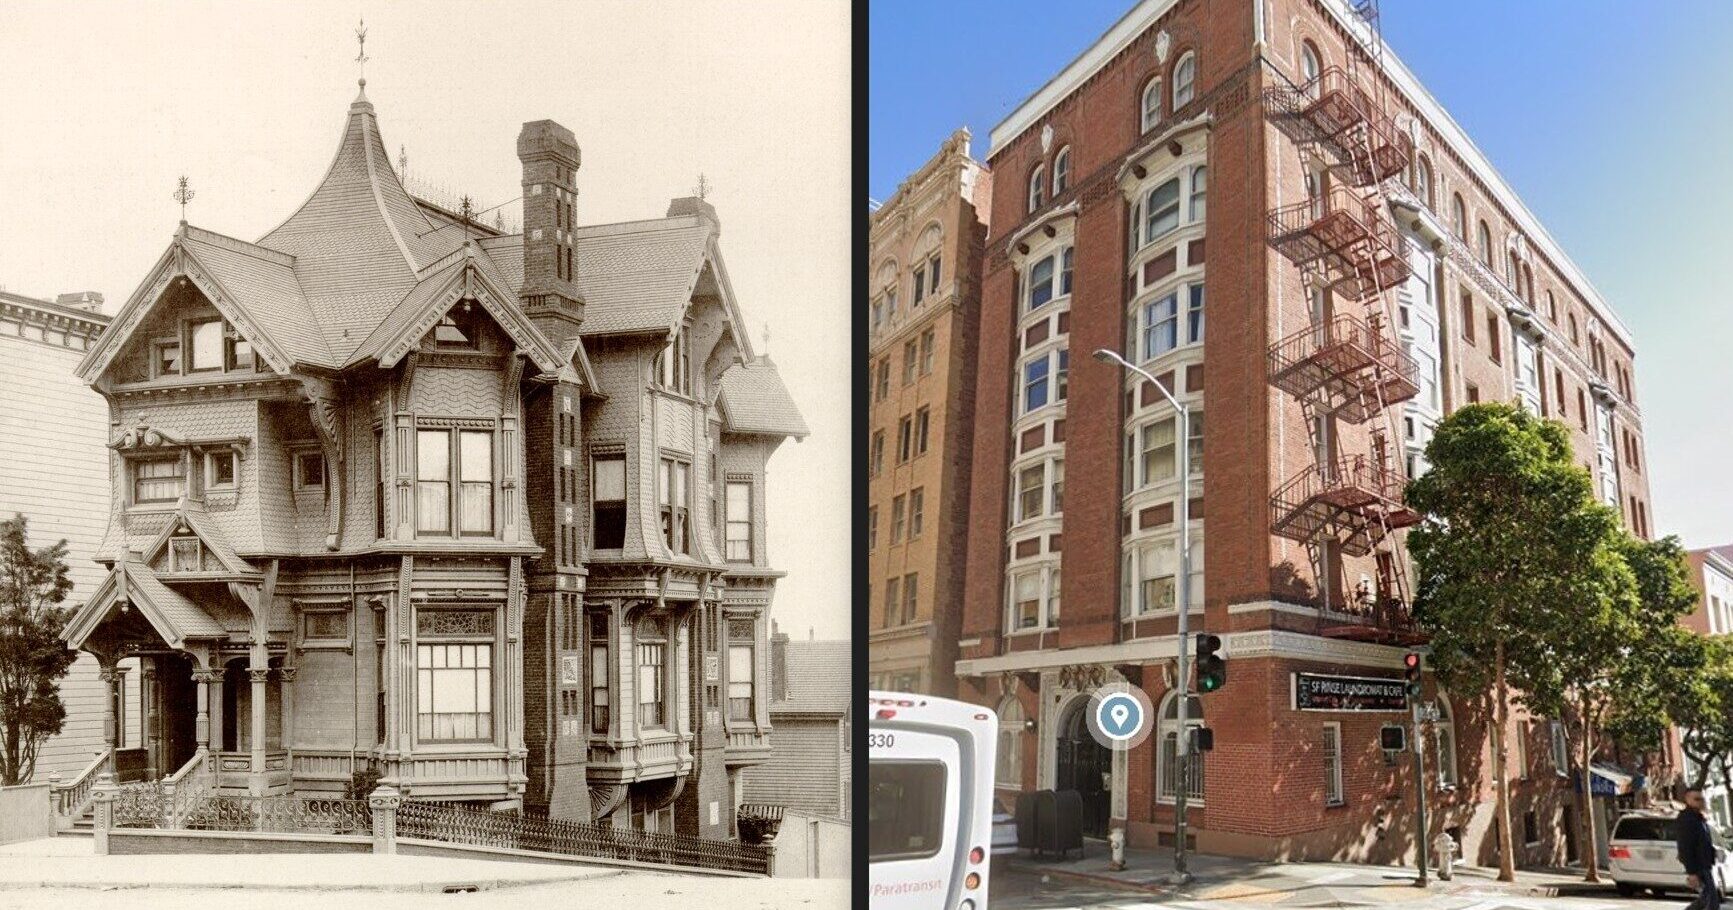
Sadly, like many distinguished residences of the district, the Murphy house did not survive into the modern era. It is unknown whether the building was significantly damaged in the great earthquake of April 18, 1906, but it was subsequently consumed in the catastrophic fires that swept across San Francisco in the hours that followed, leaving no trace of the once notable residence at Bush and Jones Streets.
All that remains today are these remarkable photographs, through which we may study and appreciate this once very artistic home of California.
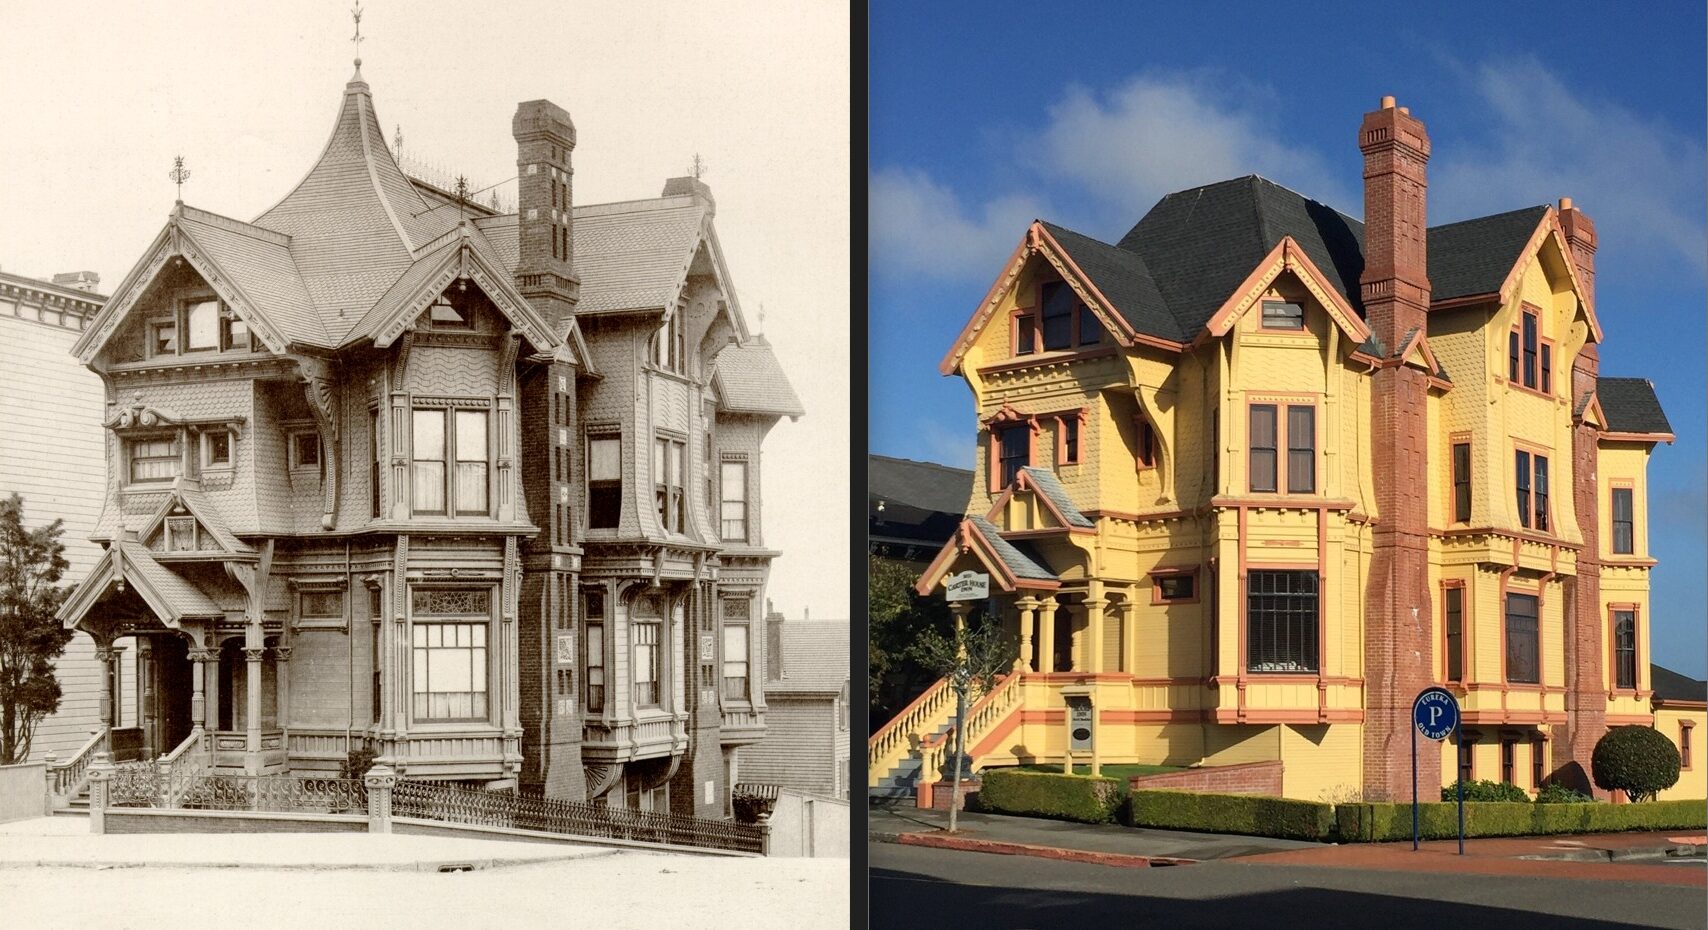
Although the original Samuel G. Murphy residence at Bush and Jones Streets in San Francisco was destroyed in 1906, the design later inspired a new building in Eureka, California. According to the Carter House Inn’s history page, developer Mark Carter discovered plans for the Murphy House in a Eureka thrift store in 1978 and then set out to recreate the building in his hometown. The resulting structure, now known as the Carter House Inn, was completed in the early 1980s.
The original Murphy House itself is identified by the Pacific Coast Architecture Database as the 1885 San Francisco residence designed by Samuel Newsom and Joseph Cather Newsom of the firm Newsom & Newsom. The Carter House is therefore best understood not as a copy of some different Murphy residence, but as a later reconstruction based on the same lost San Francisco house.
That said, the Eureka building is clearly not a strict one-to-one reproduction. While it preserves the general massing, steep rooflines, and overall Queen Anne character of the original design, many of the more elaborate ornamental details visible in period photographs of the San Francisco Murphy House were simplified or omitted. It is best described as a later interpretation or reduced reconstruction of the Murphy House rather than an exact duplicate.
Even so, the Carter House remains a fascinating postscript to the story of the Murphy residence. Its construction reflects a late twentieth-century appreciation for the highly picturesque Victorian work of Samuel Newsom and Joseph Cather Newsom, whose designs helped define some of the most exuberant domestic architecture in nineteenth-century California.
Regarding Image Enhancements
Some of the exterior image close-ups have been enhanced to reveal details that are otherwise difficult to see. New digital tools, along with AI-assisted processes, can sometimes provide fascinating results. Many people have also reached out to ask why I am not using AI to reconstruct these rooms. The answer is that I actually have experimented with it, and I have enjoyed exploring what the new tools can do. The challenge is that regenerative recreations and alterations are not always historically accurate, and the systems often make harsh errors or assumptions that go against the careful intent of this historic photo study.
Because of this, I am careful about which photographs I choose to digitally enhance, and I study the results closely to ensure that nothing has been removed, changed, or altered in a way that affects the original proportions or architectural features. This is why the process is not applied in every instance. The technology is improving quickly, however, and one day the detail may become refined enough that these rooms can truly be brought back to life correctly—not just something that is semi-close.
Click the banner below for more historic photo deep dives.
