Colonial Revival in Rochester, NY
1/21/26
8 Comments
Posted on OHD: 1/21/26. Last OHD Update: 1/21/26.
This has since "Sold" and is now archived for historical reference and educational purposes.
This has since "Sold" and is now archived for historical reference and educational purposes.
2 Thayer St, Rochester, NY 14607
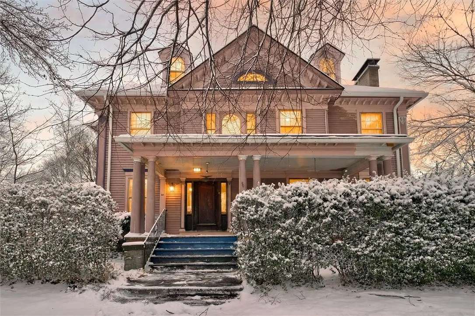
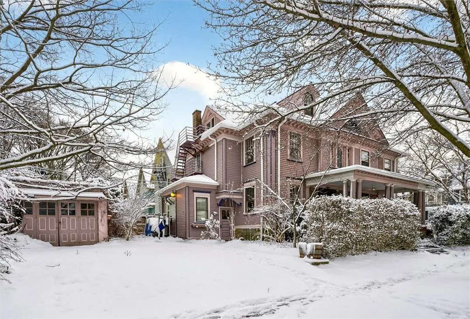
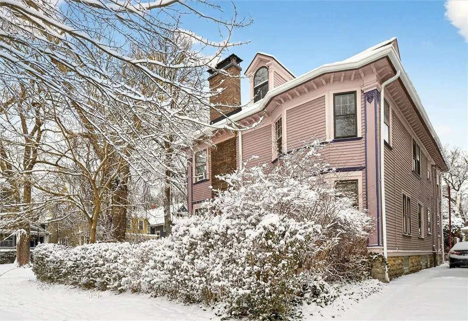
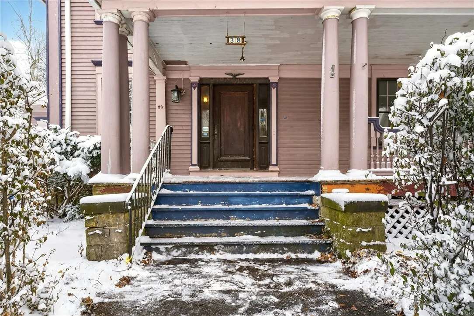
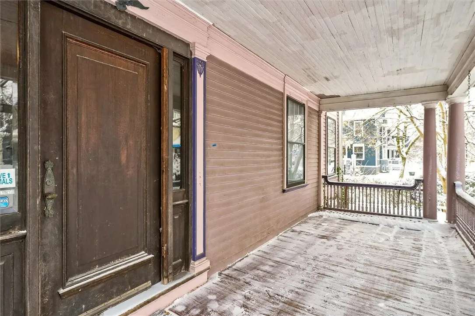
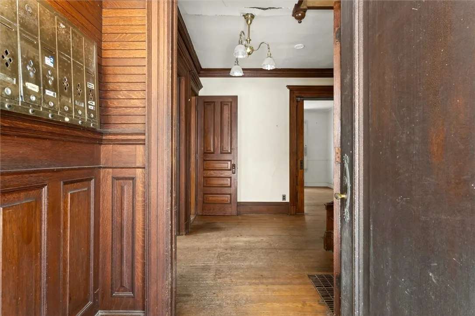
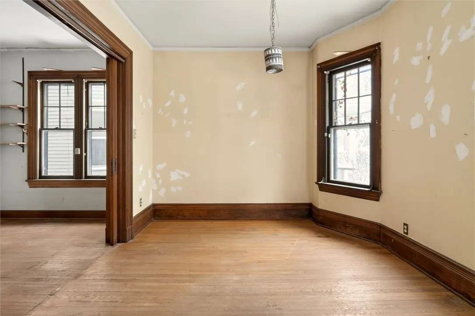
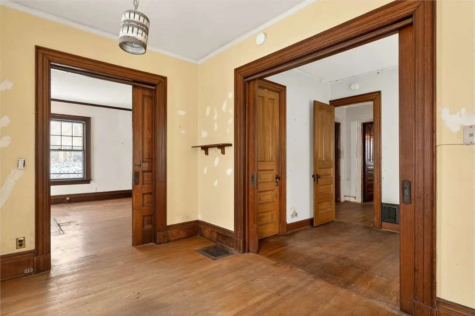
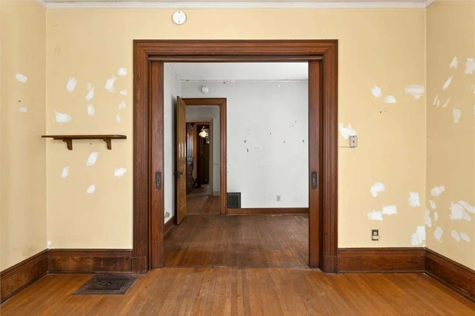
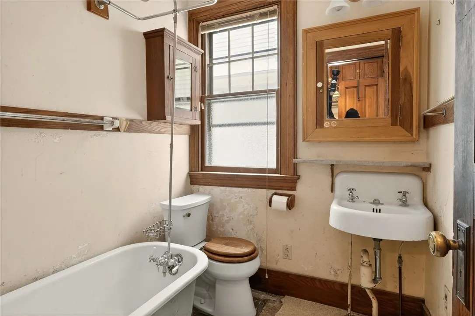
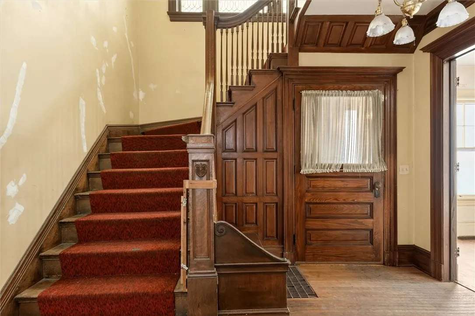
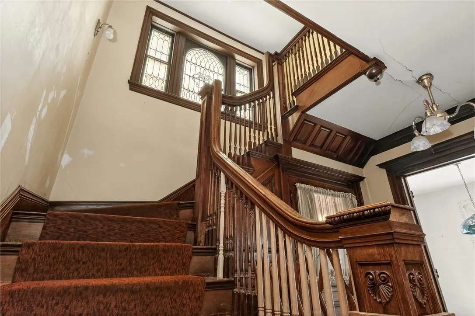
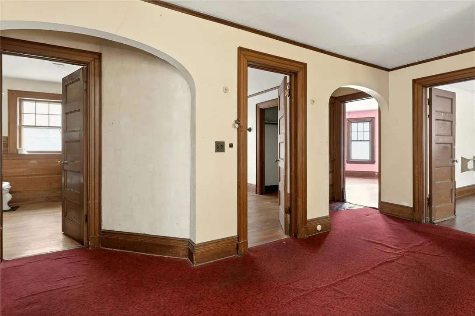
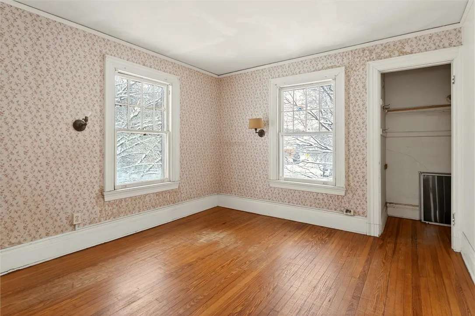
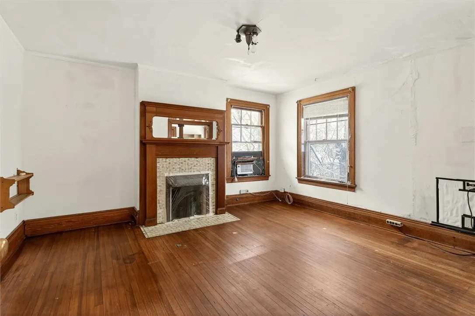
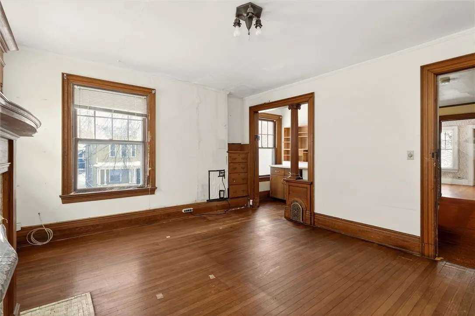
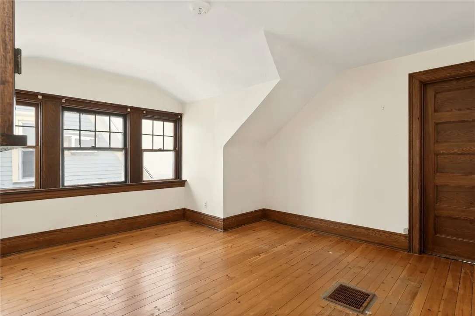
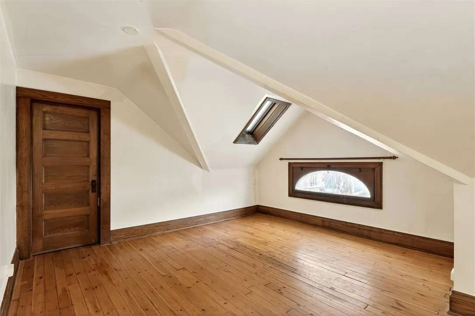
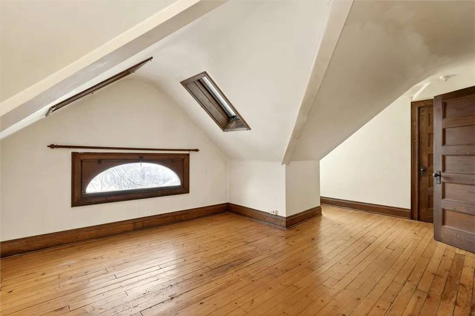
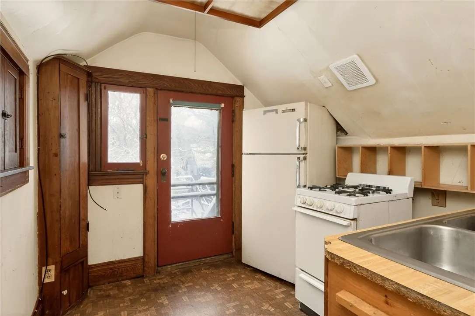
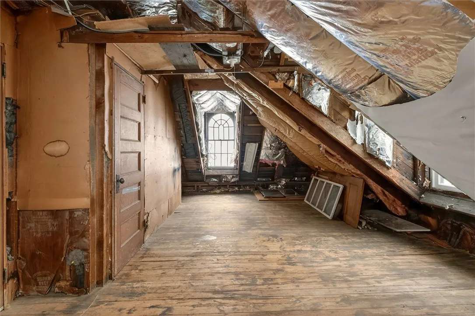
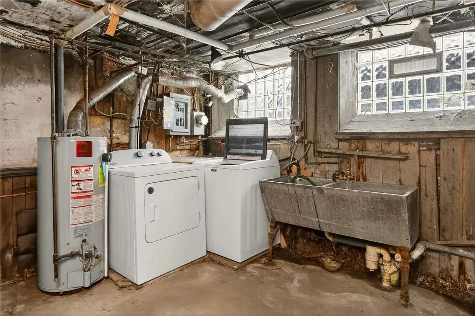
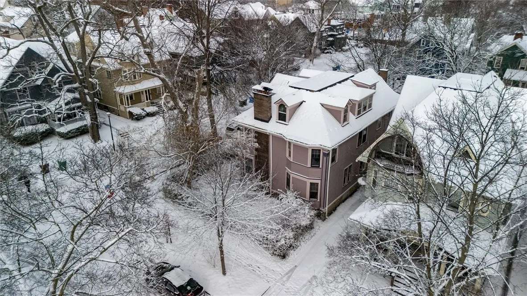
Welcome to 2 Thayer Street a Victorian located in the heart of the Historic Park Avenue Neighborhood. A large, welcoming front porch overlooks a private front & side yard bordered by mature hedges, creating an ideal space for relaxing/entertaining. Inside, a gracious foyer showcases beautiful natural woodwork & charming built-in bench. Through a large pocket door, the bright & expansive living room features built-ins & a wood-burning stove insert. The first floor offers incredible flexibility, with several additional rooms-many separated by original pocket doors-that can easily be tailored to your lifestyle. Whether you need home offices/guest bedrooms/creative studios/cozy sitting rooms, the layout allows you to make the space your own. Set at the rear of the home is a spacious kitchen with original wood cabinetry, pantry, country sink, & access to a private back porch. A full bathroom with a historic clawfoot tub completes this level. A stunning staircase, highlighted by a large original stained-glass window, leads to the second-floor foyer with arched doorways & built-ins. The second-floor features 4-5 generous bedrooms, all with closets, depending on your preferred layout. One room, currently used as a living space, features a decorative fireplace & a small kitchenette. A second full bathroom with a historic clawfoot tub completes the floor. The third floor offers additional living space well-suited for an in-law/ guest suite/rental apartment; featuring a multi-use living area with skylights, a quaint kitchen with access to a fire escape, a full bathroom with a clawfoot tub & a spacious bedroom with closet. An unfinished attic space off of this offers excellent potential for future expansion, hobby space, or storage. A private rear staircase provides separate access to the upper-level living spaces while also connecting to the first floor & basement, allowing for privacy & flexibility for multi-generational or rental living. Additional highlights include a driveway with off-street parking & a garage with rebuilt roof joists & roof. All appliances currently on the premises are included in the sale. Delayed negotiations will take place January 27th at 2:00 PM.
6 Bed ∙ 3 Bath ∙ 3,726 Sq Ft
Was Listed With
Reference Links
















State: New York | Region: Northeast (Middle Atlantic) | Associated Styles or Type: Colonial Revival | Period & Associated Styles: Colonial Revival (1880-1955), Eclectic Era | Misc: Original/Vintage Kitchen |