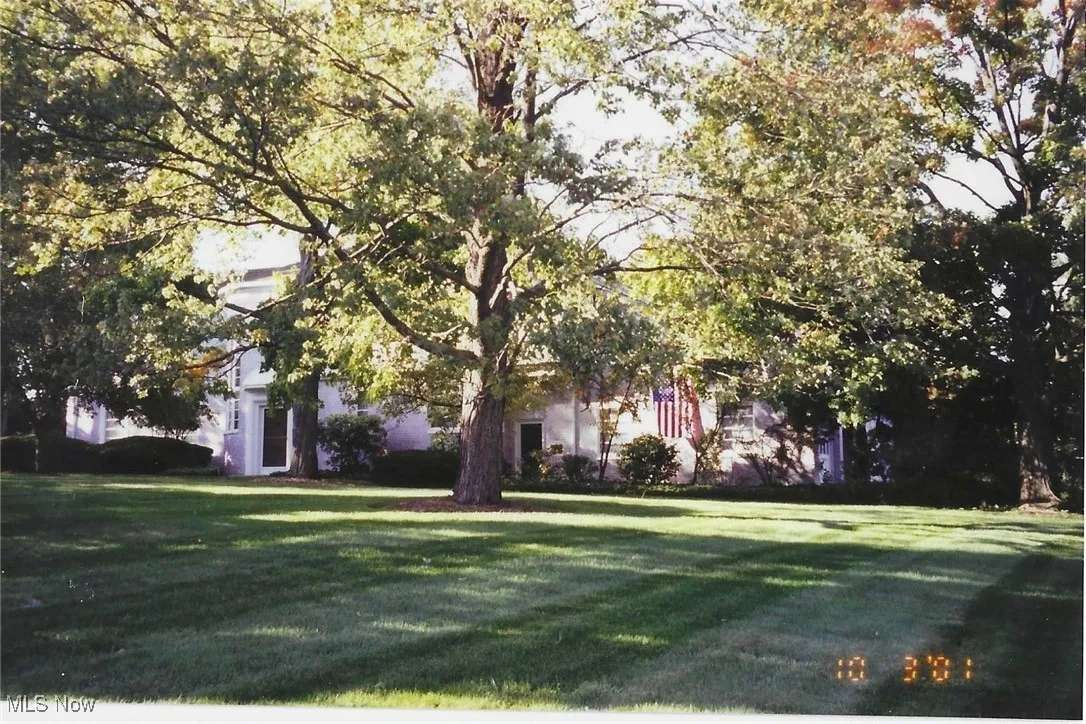
c. 1940 Modernistic in Pepper Pike, OH
1/13/26
5 Comments
Posted on OHD: 1/13/26. Last OHD Update: 1/13/26.
This has since "Sold" and is now archived for historical reference and educational purposes.
This has since "Sold" and is now archived for historical reference and educational purposes.
29799 Fairmount Blvd, Pepper Pike, OH 44124
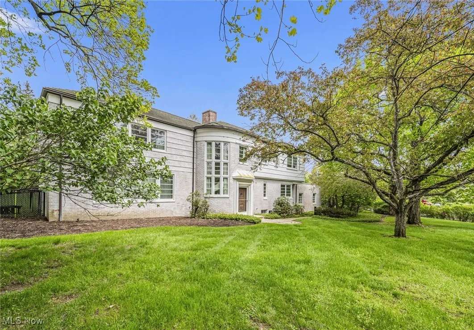
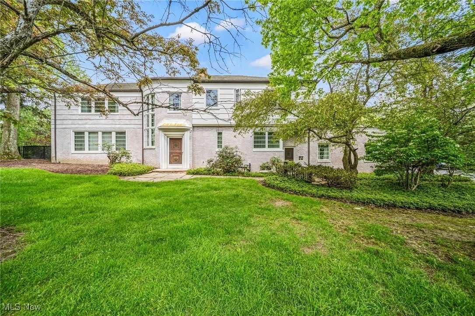
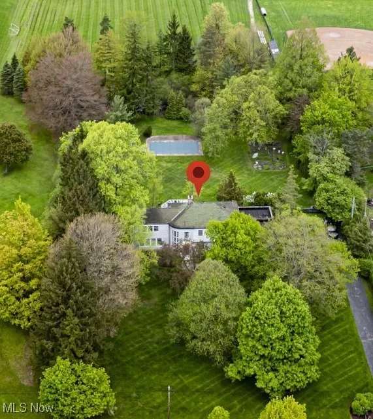
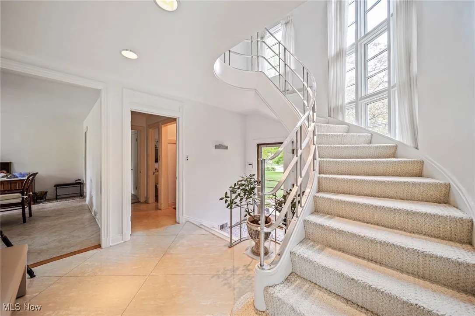
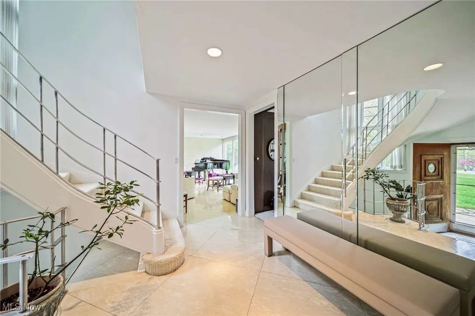
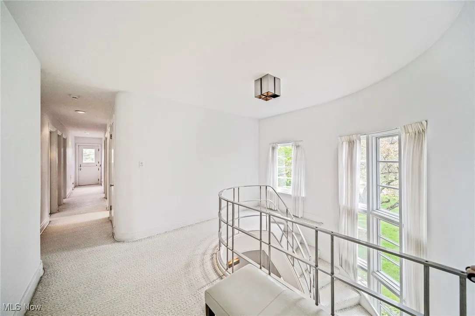
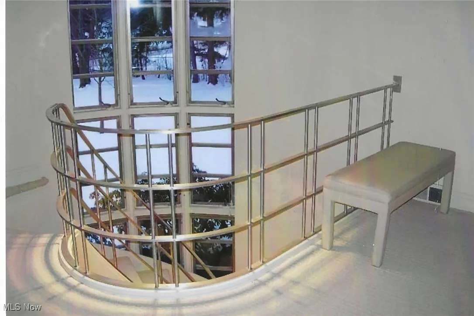
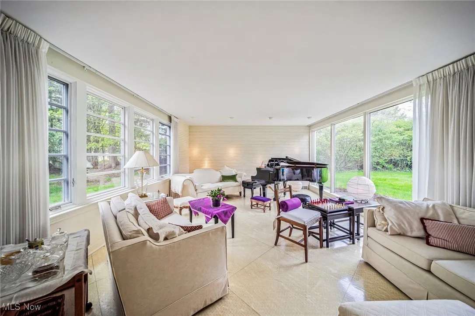
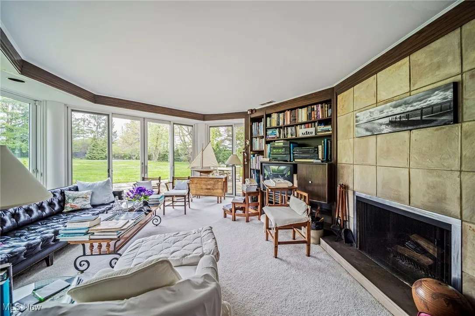
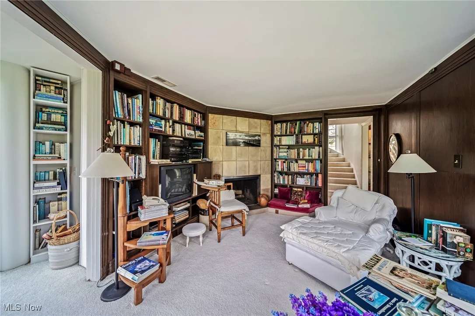
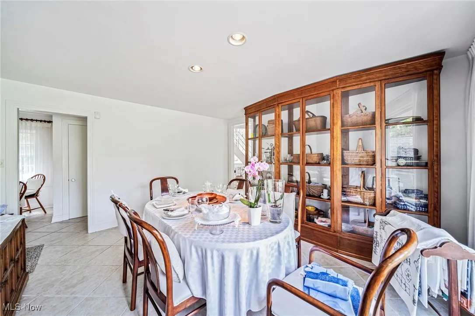
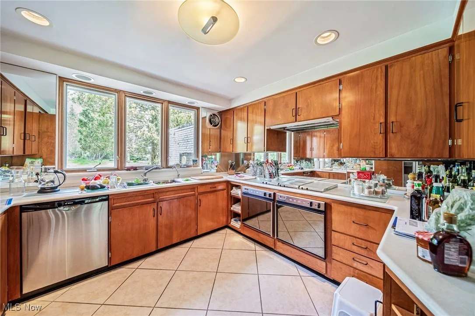
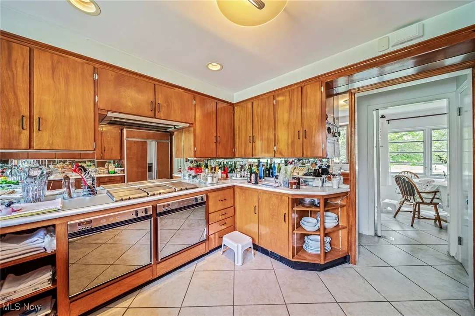
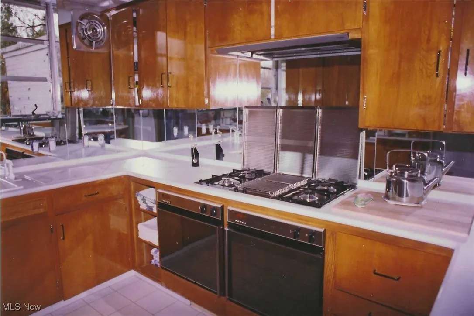
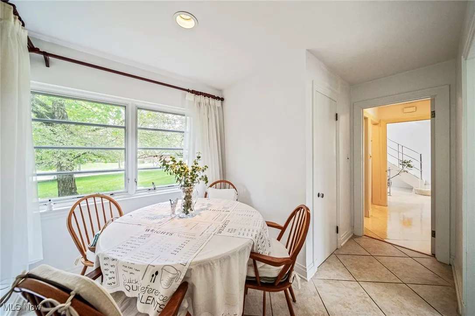
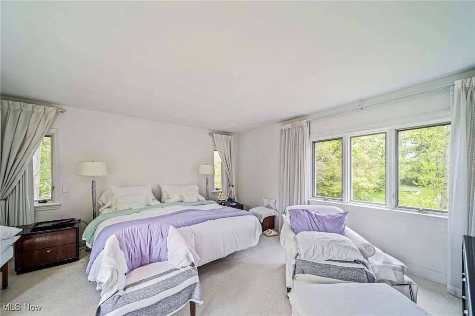
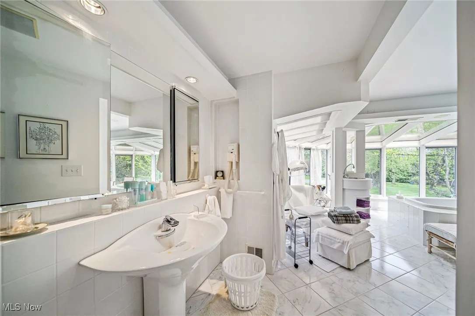
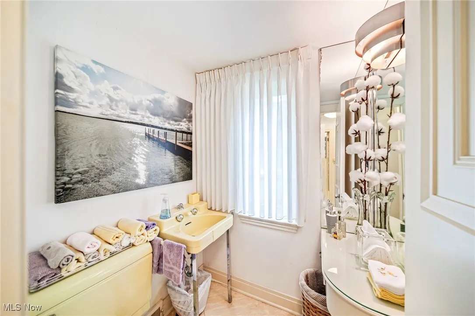
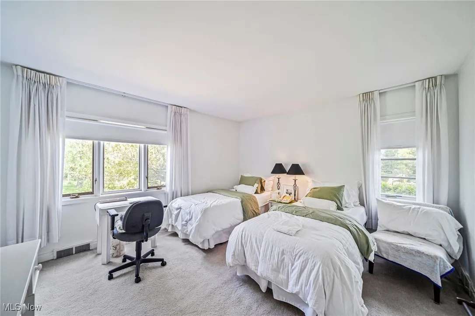
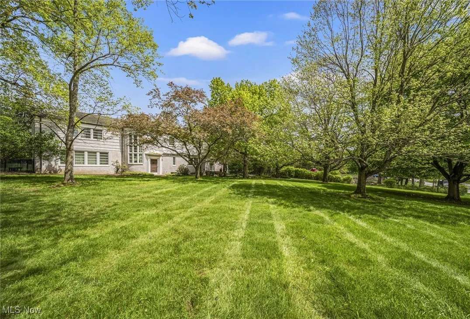
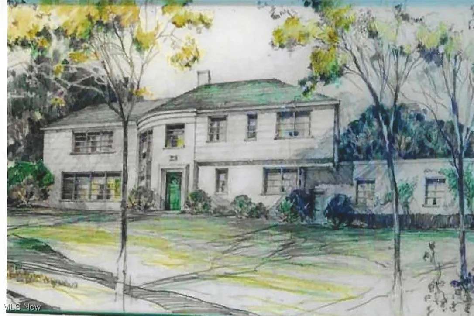
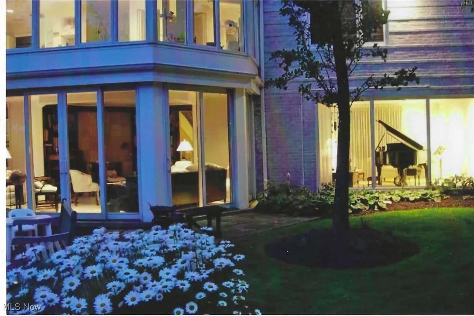
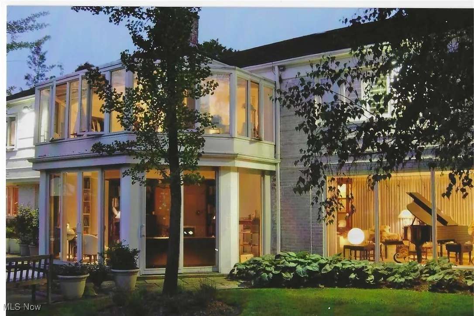
Set on 1.29 beautiful, private acres, this elegant historic home blends timeless architecture with modern comfort. Originally designed by Charles Coleman in 1940 and later enhanced by architect John Terrence Kelly, it offers 3 bedrooms, 3.5 baths, including a conservatory/master bath spa retreat with 180° garden views, a lighted whirlpool, atrium ceiling, and wrap-around windows. The grand foyer features a curved Art Deco staircase leading to a bright formal living room with a wall of floor-to-ceiling windows. A cozy family room/library includes a wood-burning fireplace, brick and sandstone surround, and built-in bookshelves. The formal dining room showcases custom cabinetry by Carl Schneider, while the updated kitchen (in 2000) offers glazed wood cabinets, Corian-style counters, and high-end appliances, plus an adjoining breakfast room. the home features a three-car garage, Ludowici tile roof, and a Gunite in-ground swimming pool. By appointment only.
3 Bed ∙ 3.5 Bath ∙ 3,172 Sq Ft ∙ 1.29 Ac.
Was Listed With
Bill Butler
Howard Hanna
216-469-9201
Reference Links







State: Ohio | Region: Midwest (East North Central) | Associated Styles or Type: Modernistic | Period & Associated Styles: Modern (1900+), Modernistic (1920-1940) |