c. 1870 in New Orleans, LA
12/31/25
7 Comments
Posted on OHD: 12/31/25. Last OHD Update: 12/31/25.
This has since "Sold" and is now archived for historical reference and educational purposes.
This has since "Sold" and is now archived for historical reference and educational purposes.
2635 Ursulines Ave, New Orleans, LA 70119
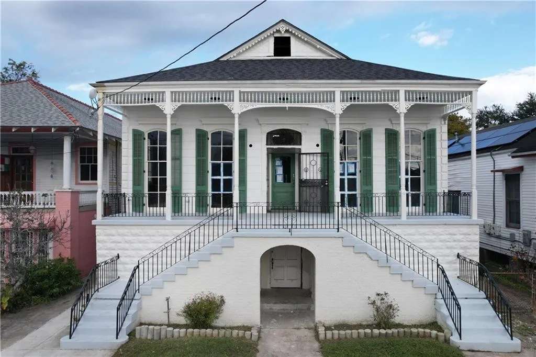
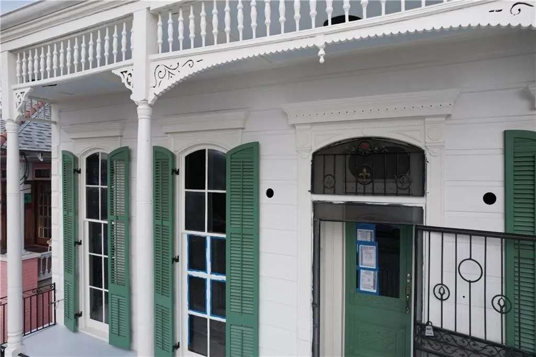
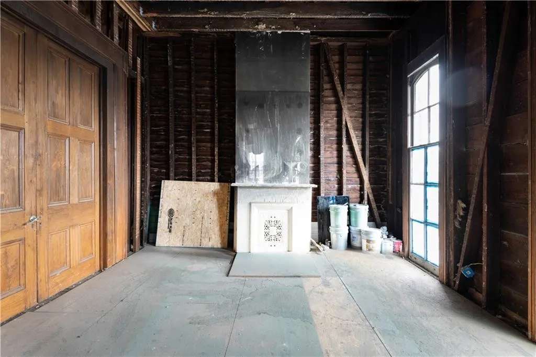
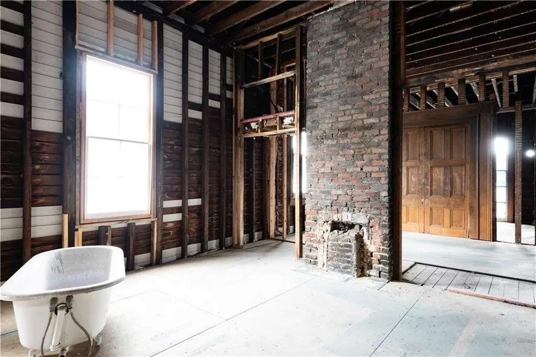
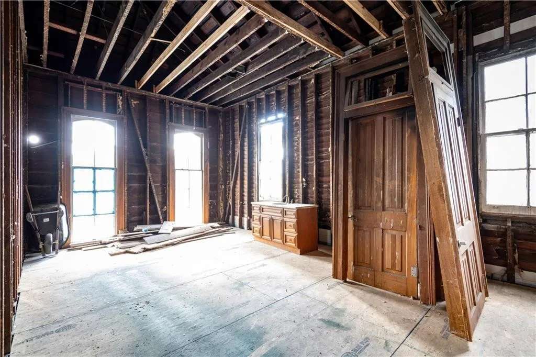
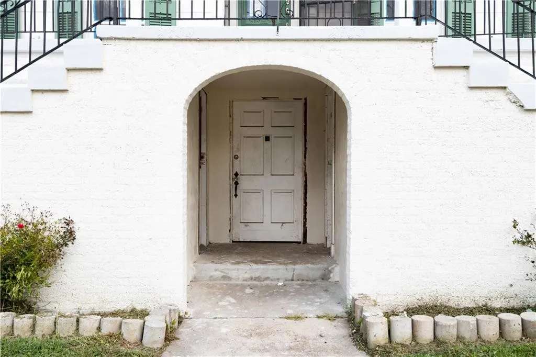
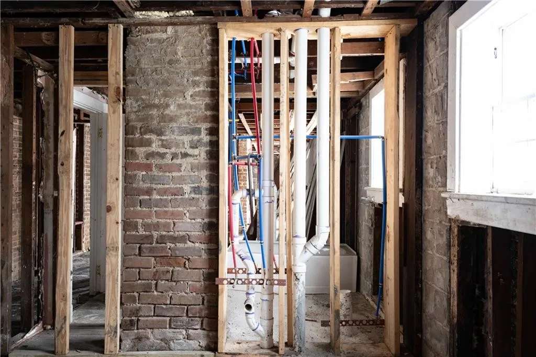
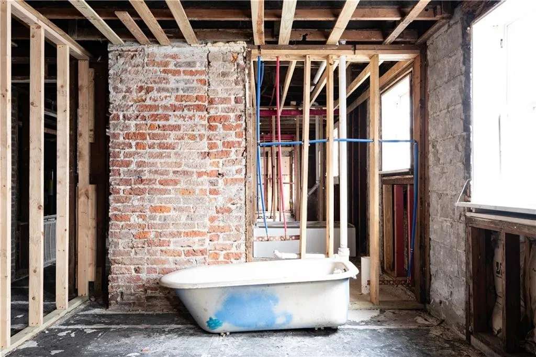
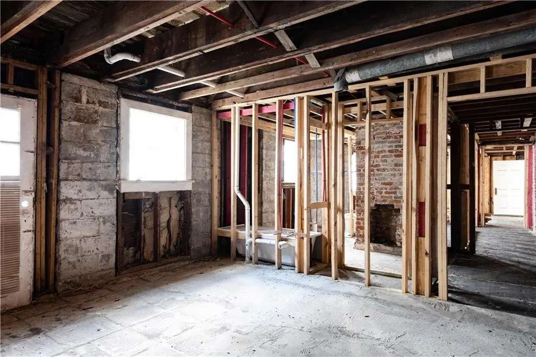
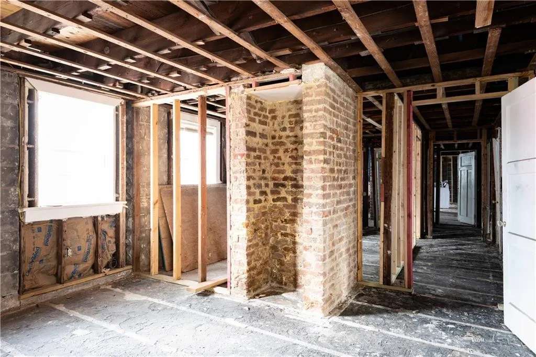
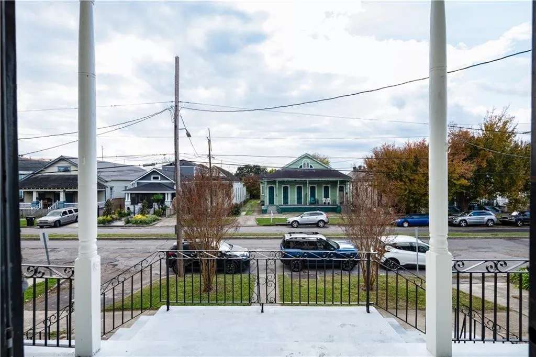
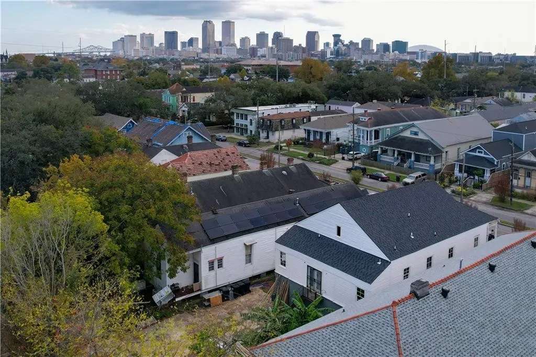
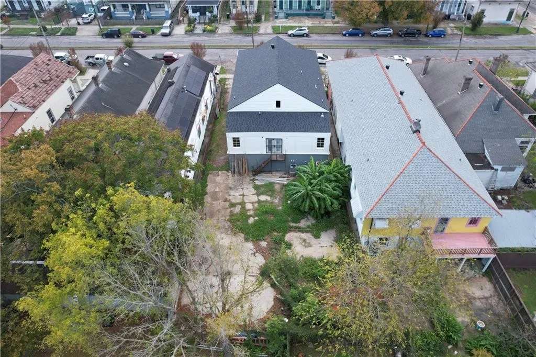
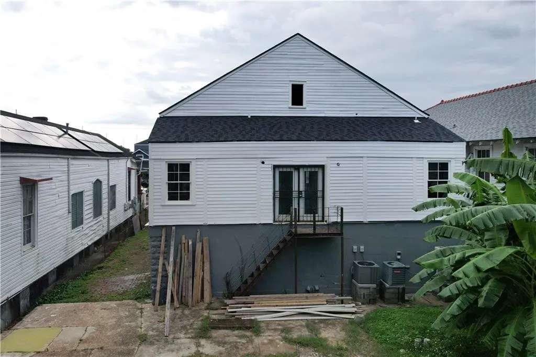
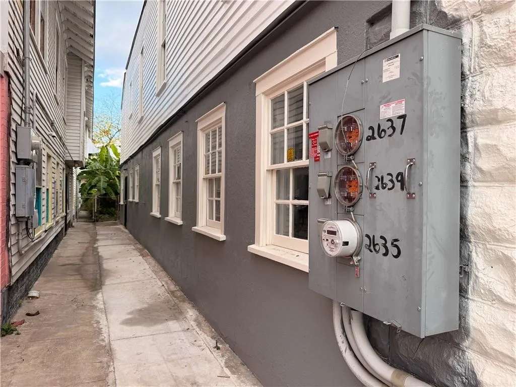
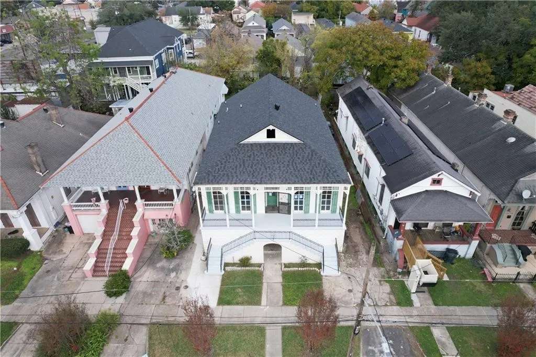
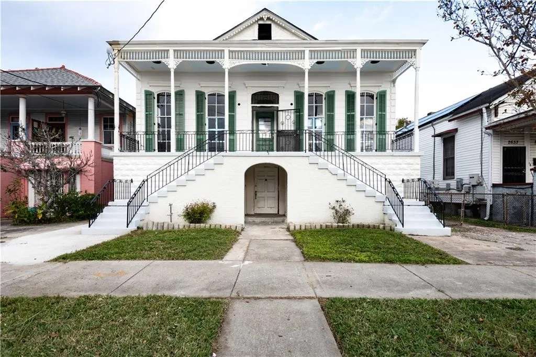
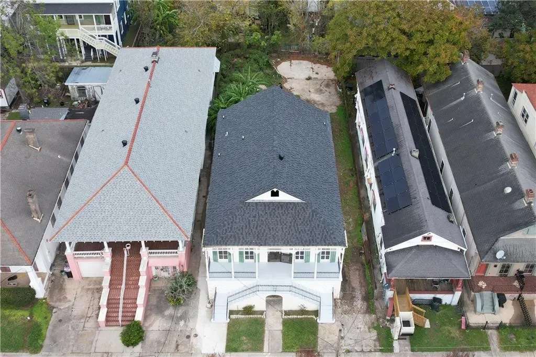
Center hall cottage in Tremé. About 4,400 square feet. Right now, the house is open. Walls pulled back. Framing visible. You can see how it’s built, where it’s strong, what’s been done, and what hasn’t. There isn’t much mystery here, which is not something you can say about most houses this age. The framing supports more than one direction. Downstairs is laid out for two separate residences, each around 1,100 square feet, both planned as two-bedroom, one-bath homes. Upstairs is a traditional center hall layout — tall ceilings, large windows, and rooms that feel properly sized. The plan includes three bedrooms, two baths, a big kitchen, a front parlor, laundry, and a flexible room that could be a library or something else entirely. The big work has already been tackled. The roof was replaced in 2025. The exterior siding has been prepped and painted. The windows have been restored, with a few new ones added where needed. Plumbing work has been done. There are three electric meters in place. These are the parts of a renovation that usually cause hesitation. Here, they’re visible. There’s off-street parking with rear access. This isn’t a finished house. It’s a house that’s been opened up and made legible. You don’t have to imagine what’s behind the walls. You can see it. What’s left is the part that’s personal. Floor plans and feature sheet attached.
4,429 Sq Ft
Was Listed With
Desiree McSwain
Cool Murphy
504-232-8199
Reference Links





State: Louisiana | Region: South (West South Central) | Period & Associated Styles: Romantic Era | Misc: Extreme Fixer, Fixer-Uppers |