
John Buffington’s Colorful Home
8/28/25
31 Comments
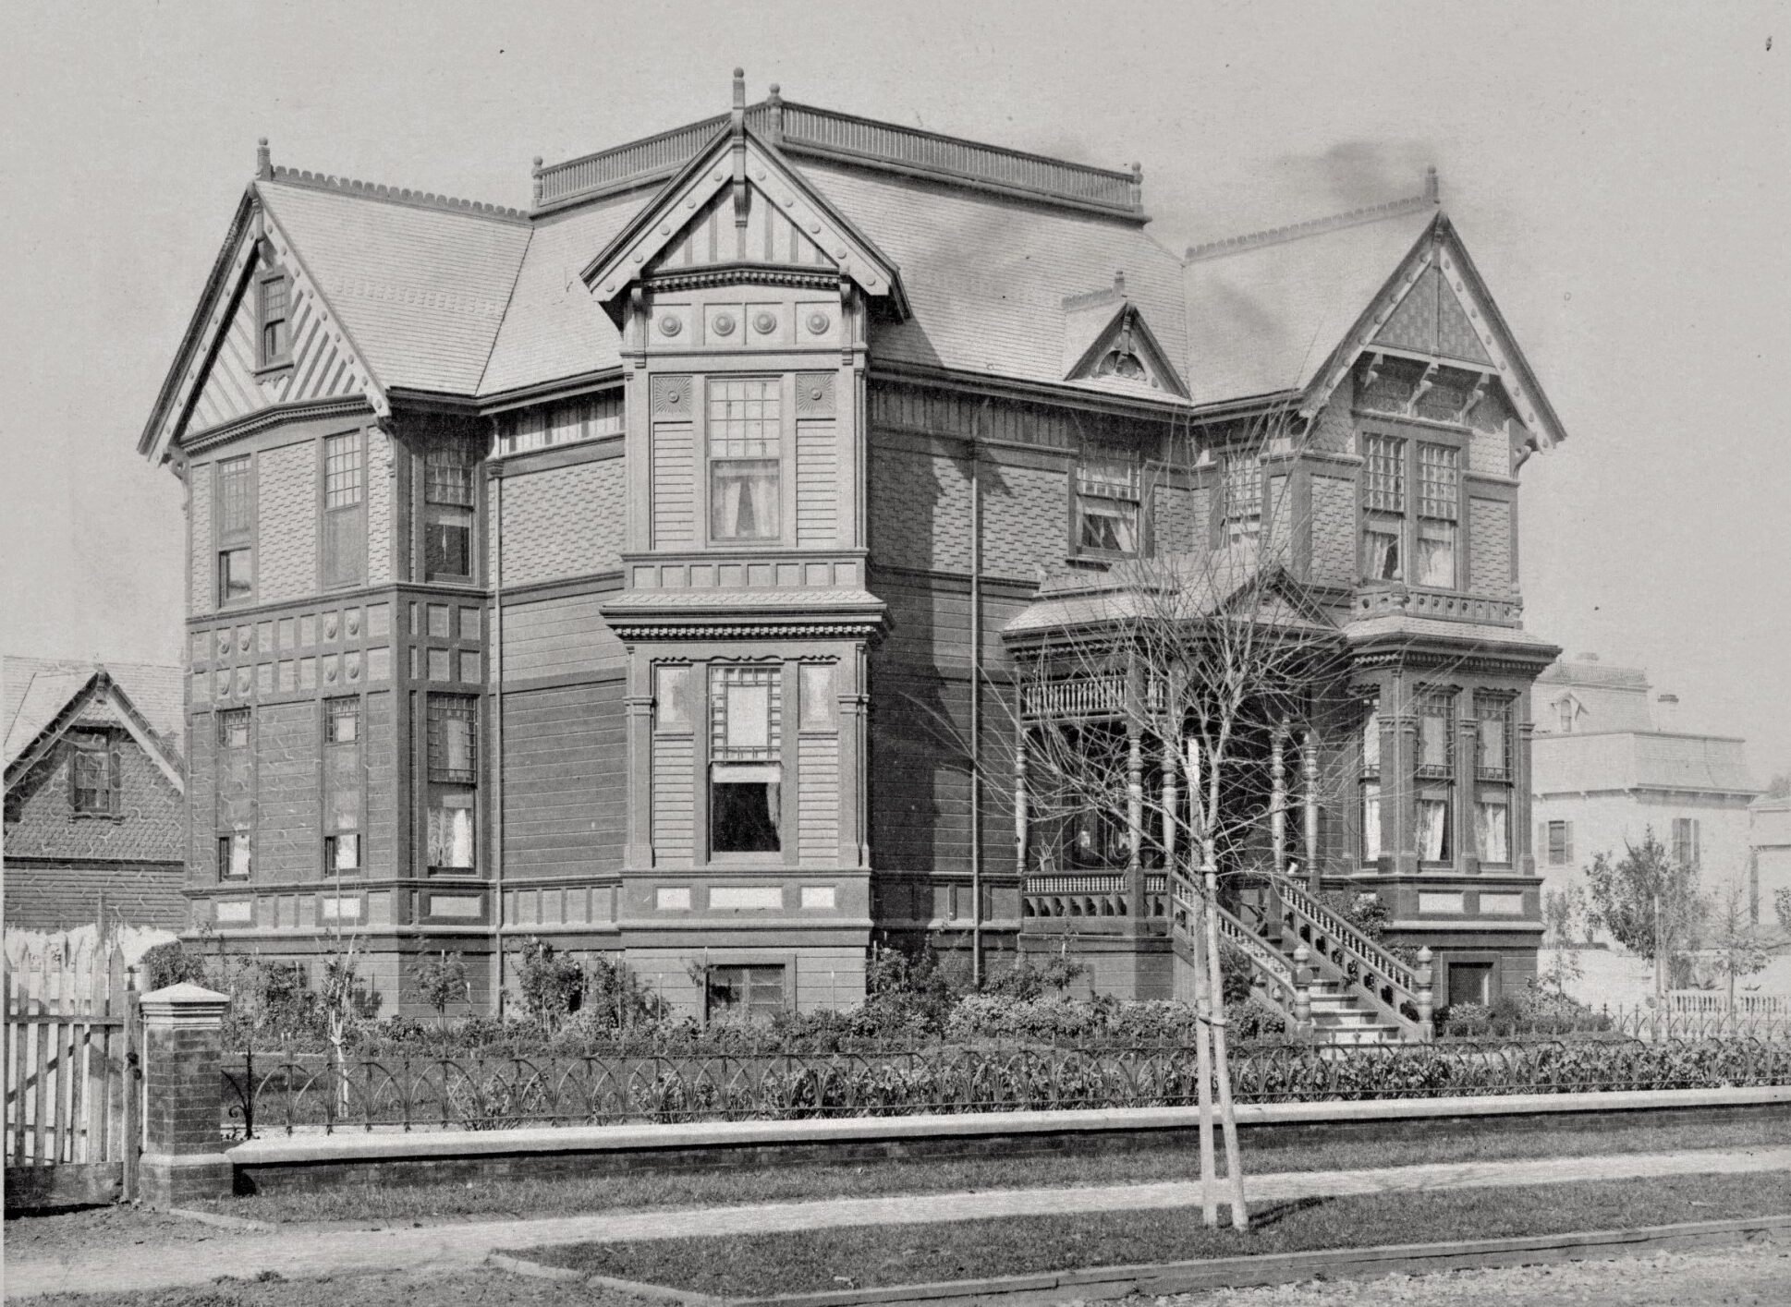
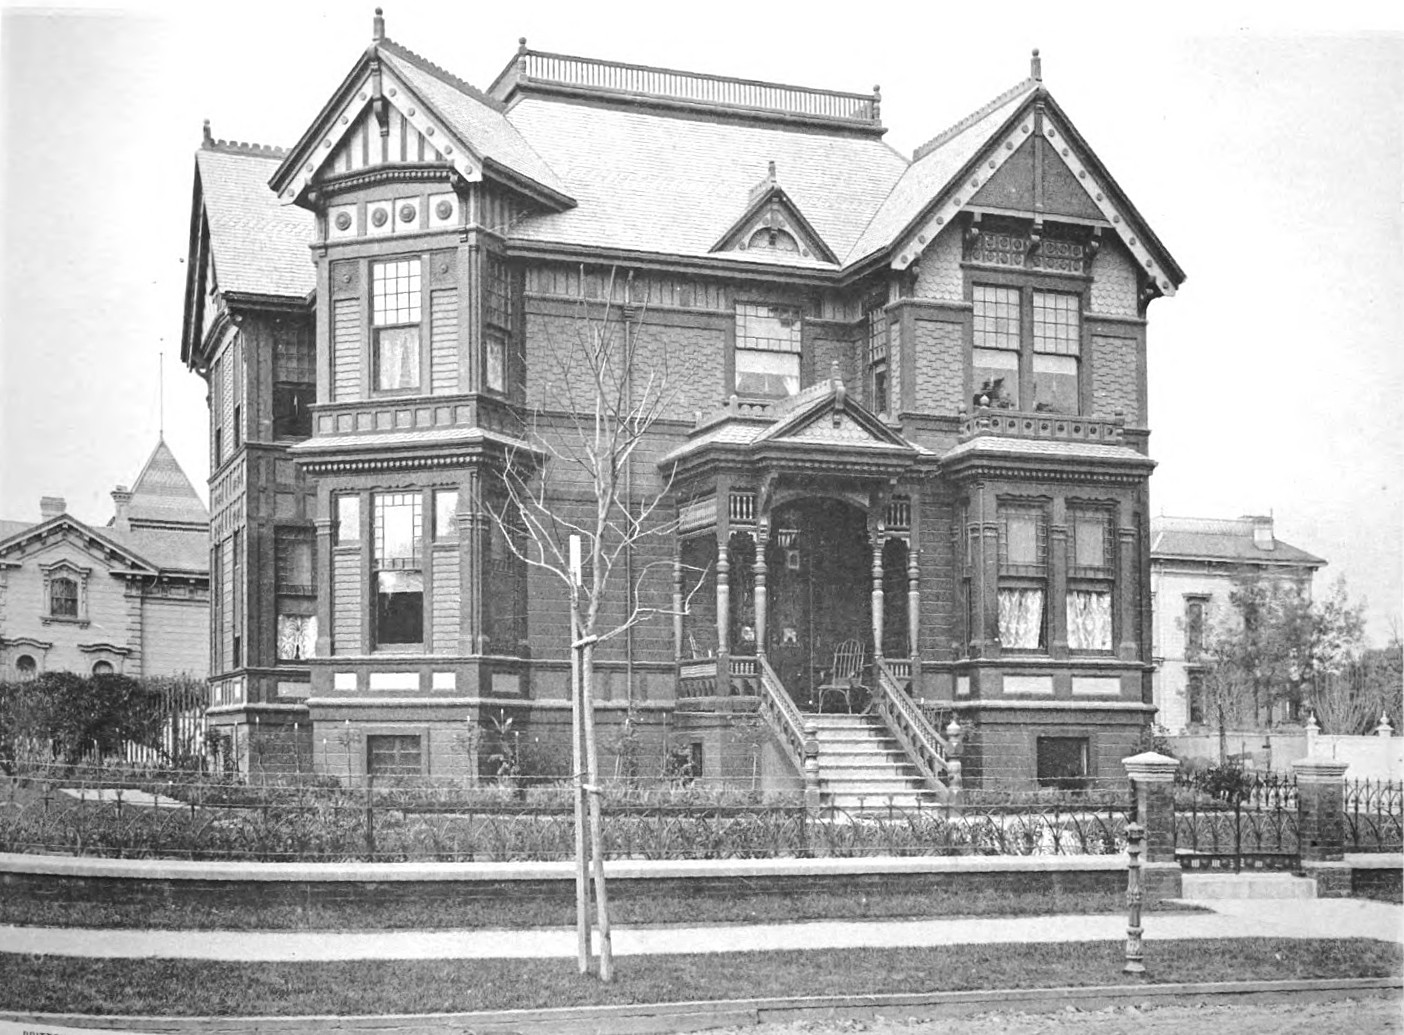
This image captures an early form of Queen Anne architecture, before the style adopted round towers and later colonial elements.
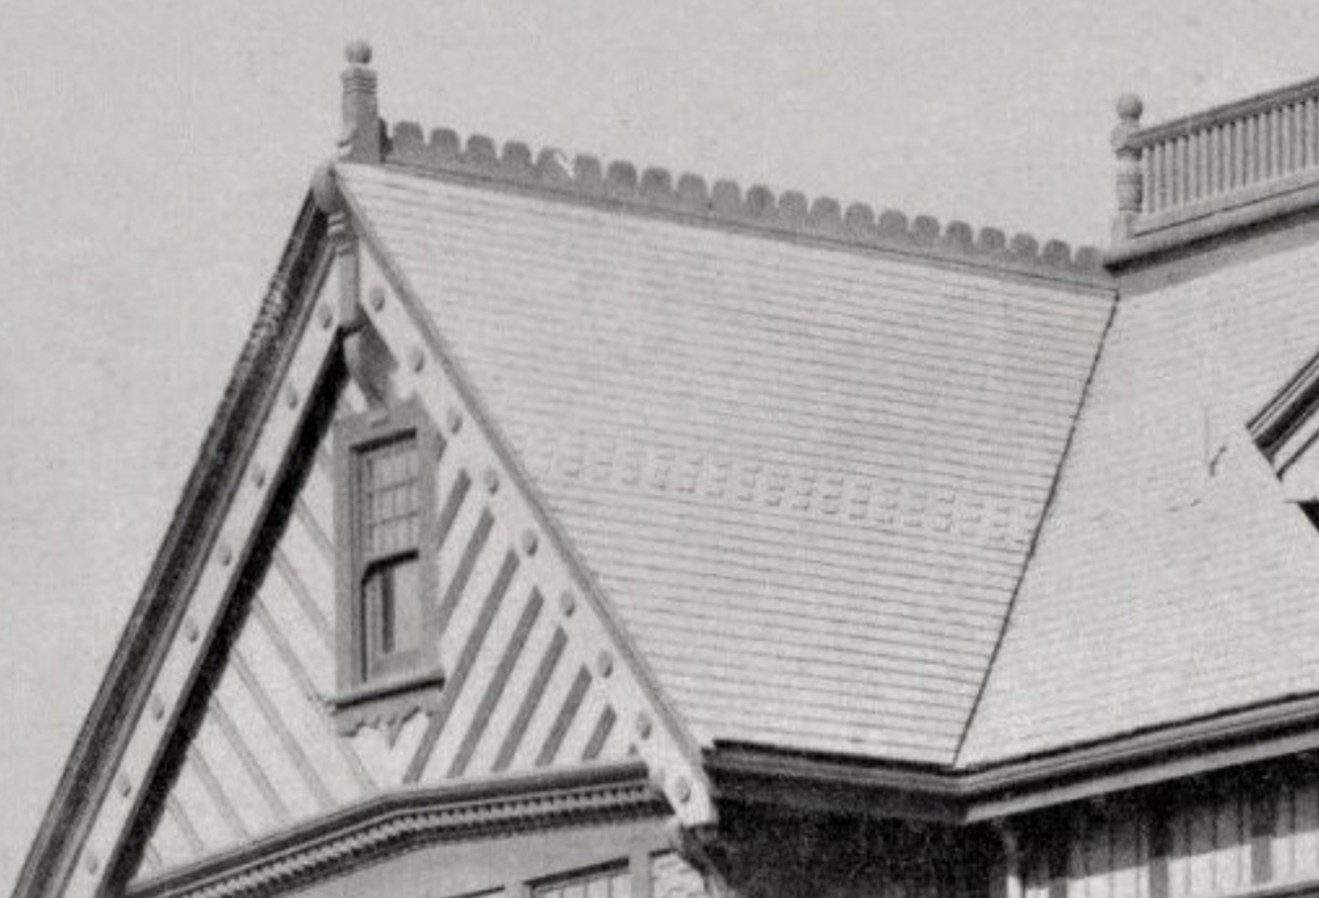
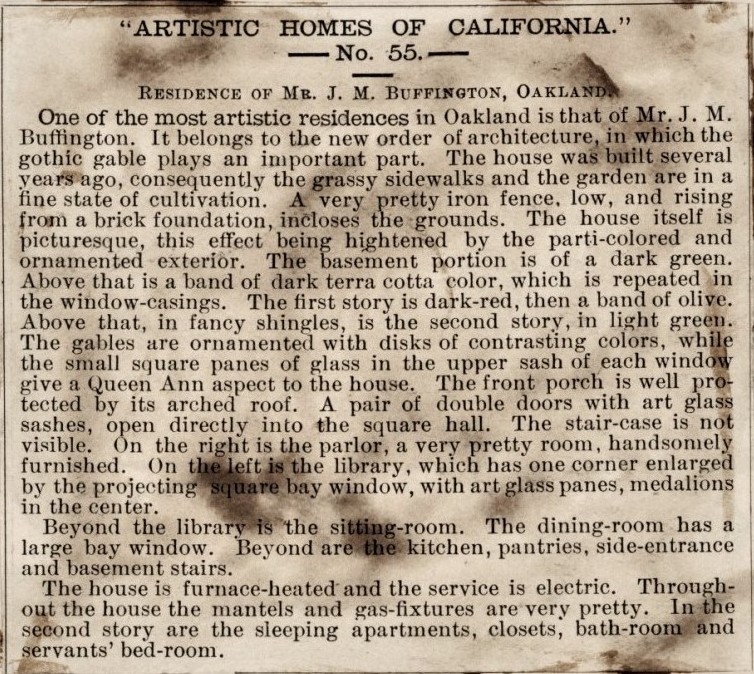
Although the photographs make clear that the house was polychrome-painted, the exact color scheme is unknown. Fortunately, the newsletter described it in detail: One of the most artistic residences in Oakland is that of Mr. J. M. Buffington. It belongs to the new order of architecture, in which the gothic gable plays an important part.
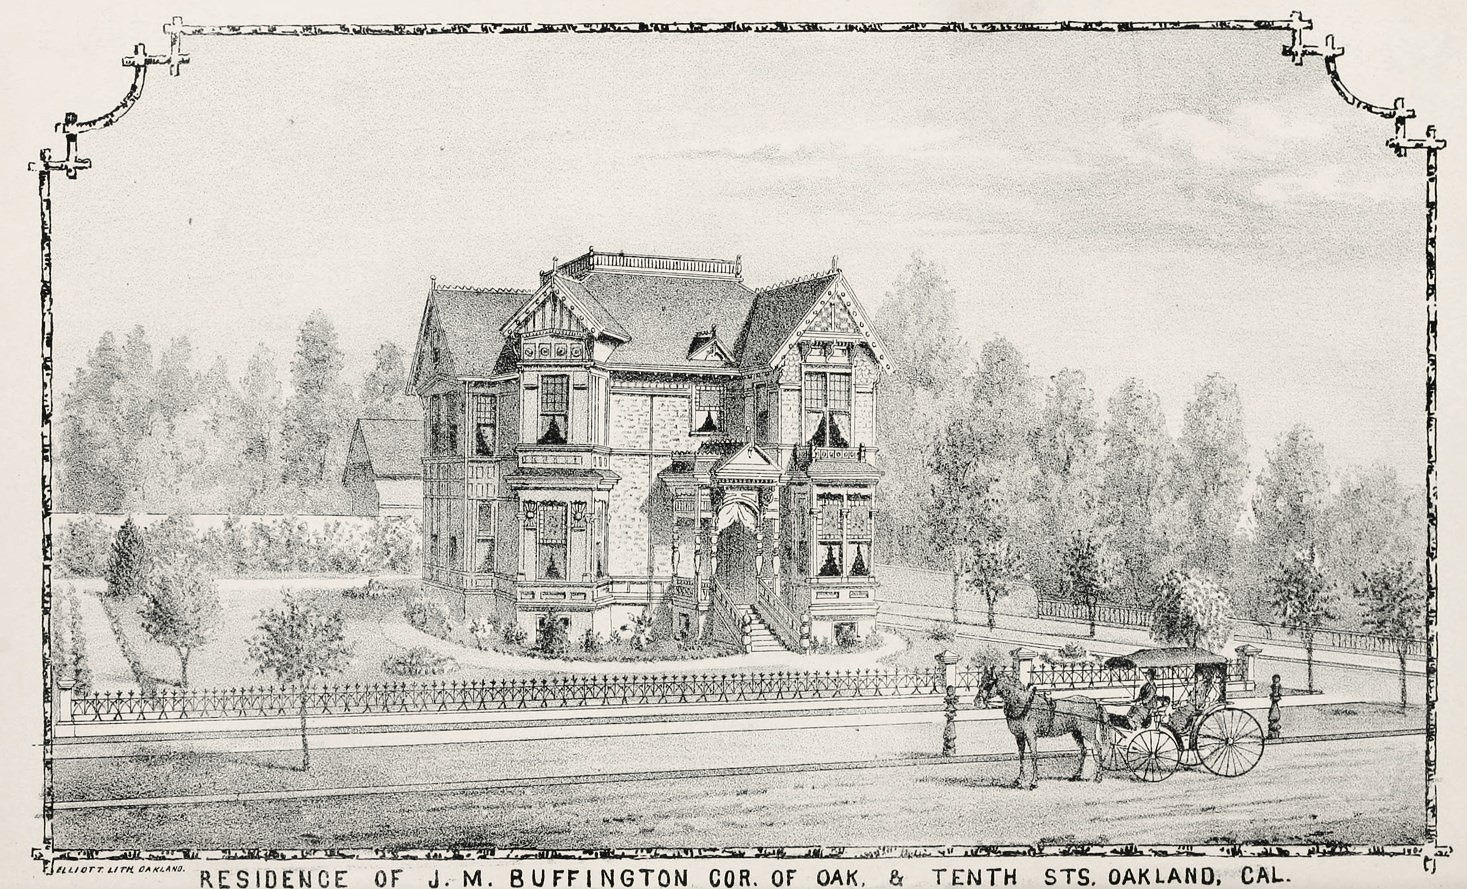
This photo came from the book Oakland and Surrounding published in 1885. Click here to view.

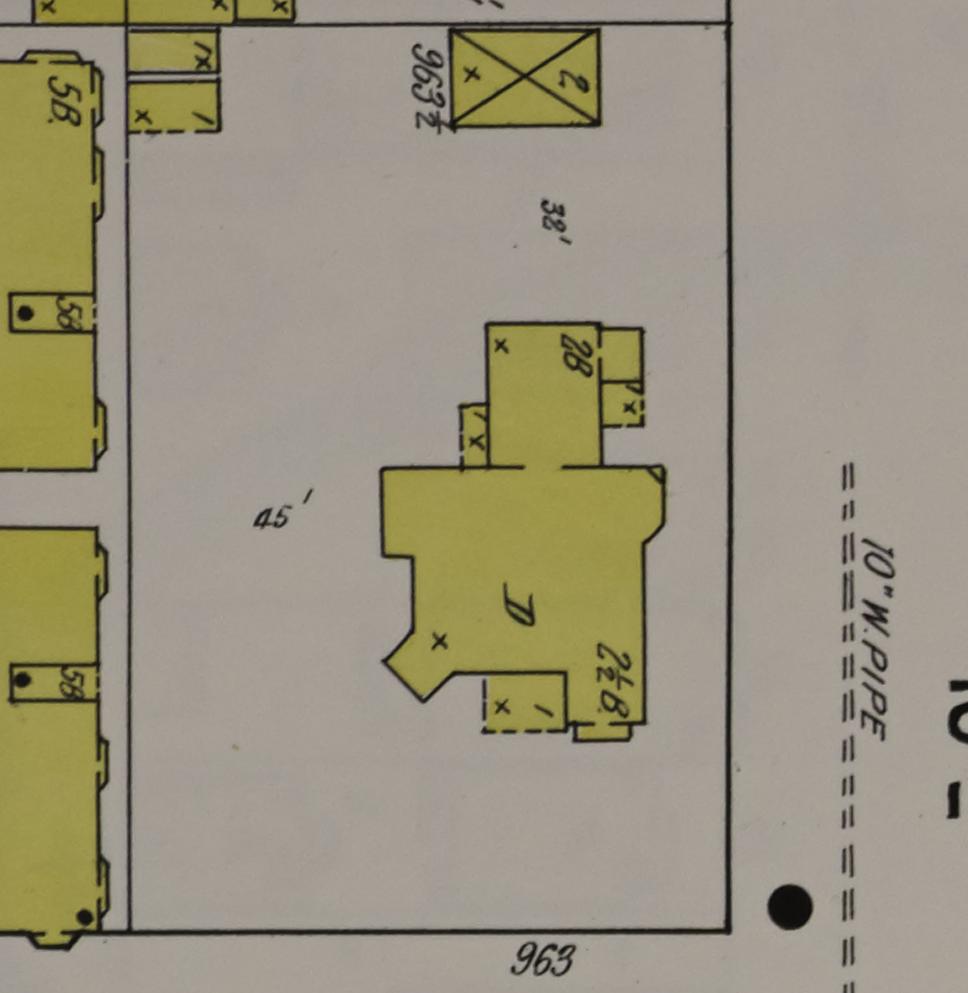

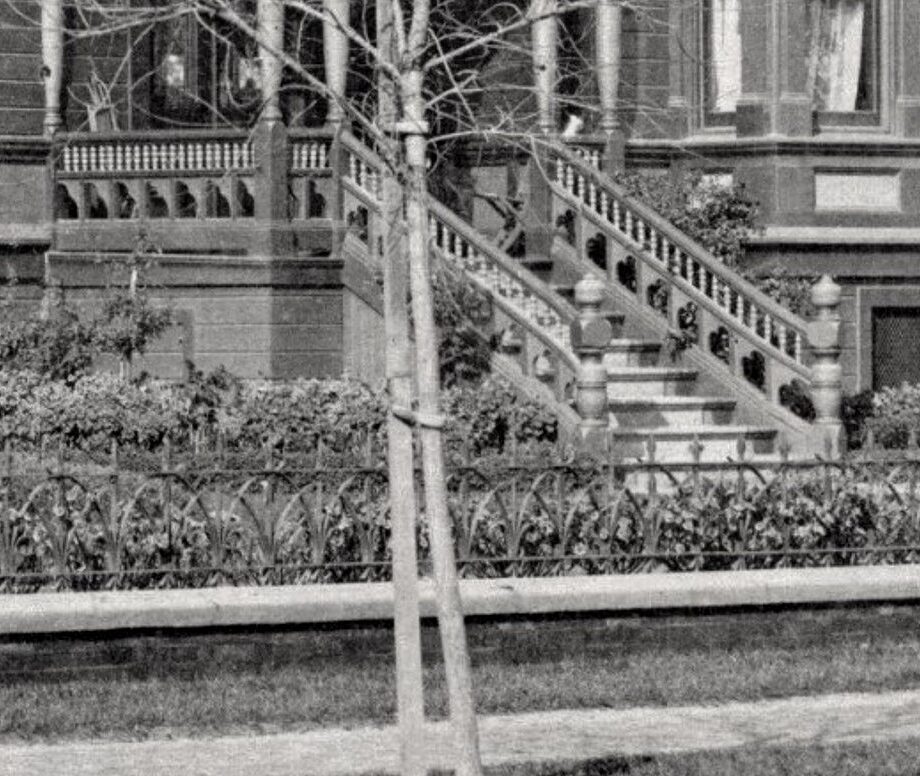
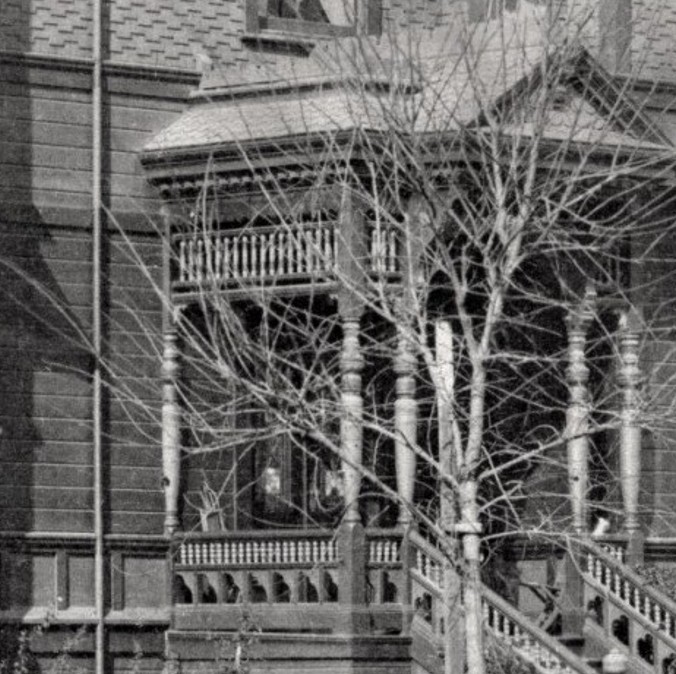
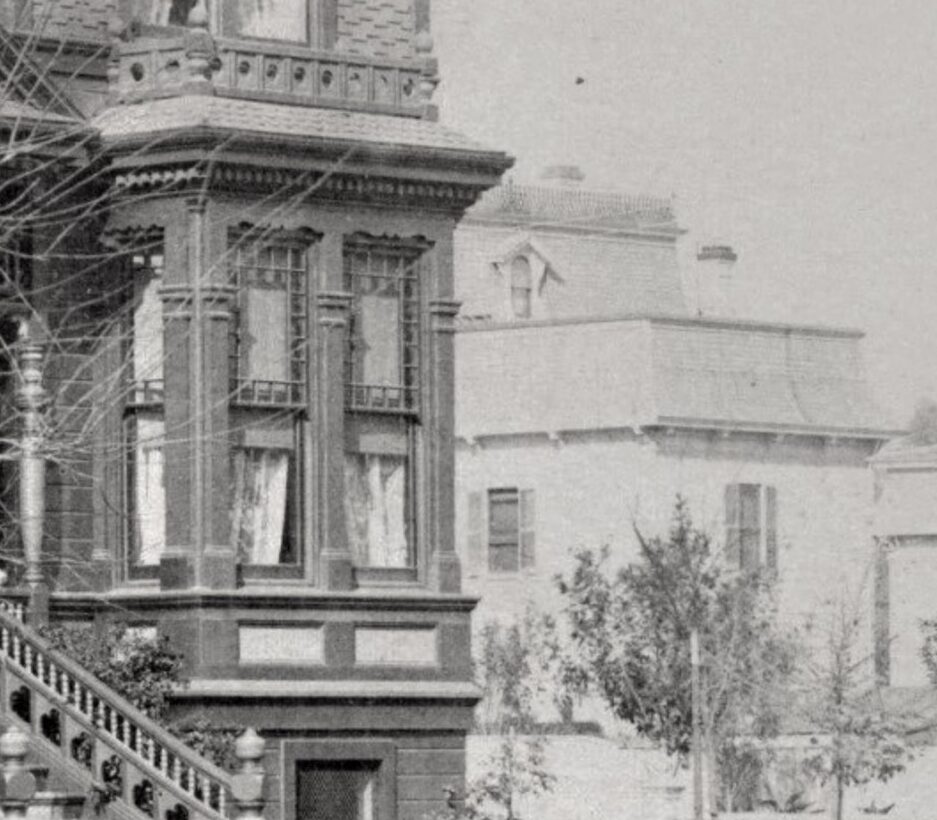
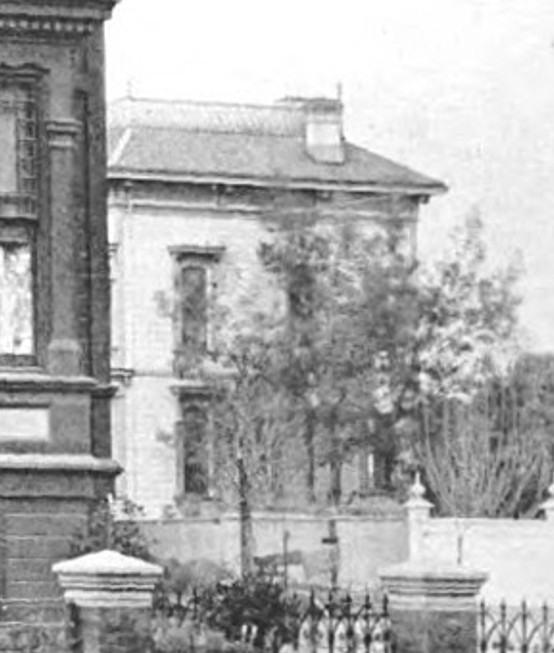
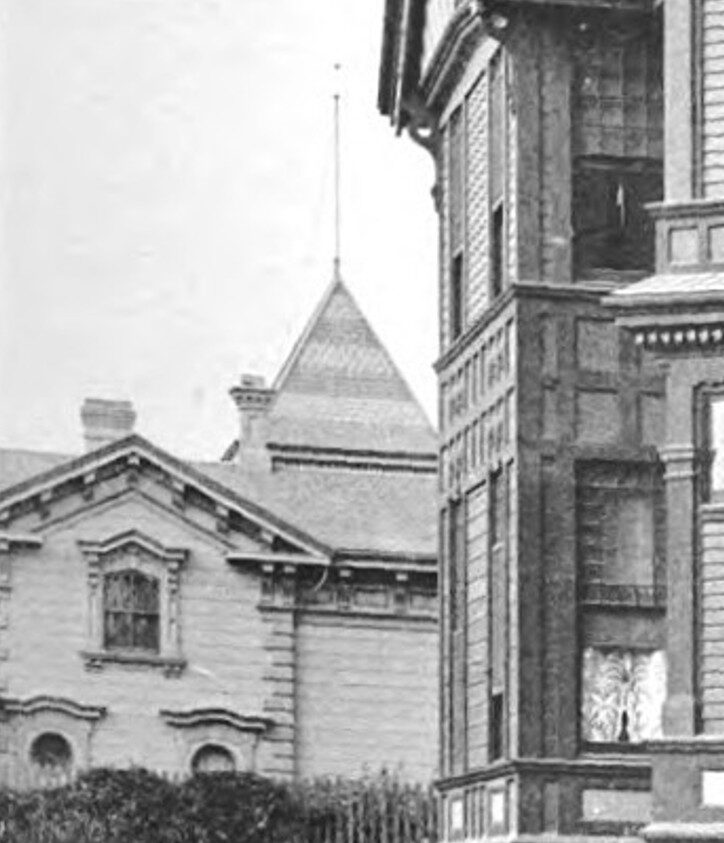
To the right, you can see the mansard-roofed kitchen wing of a larger home.
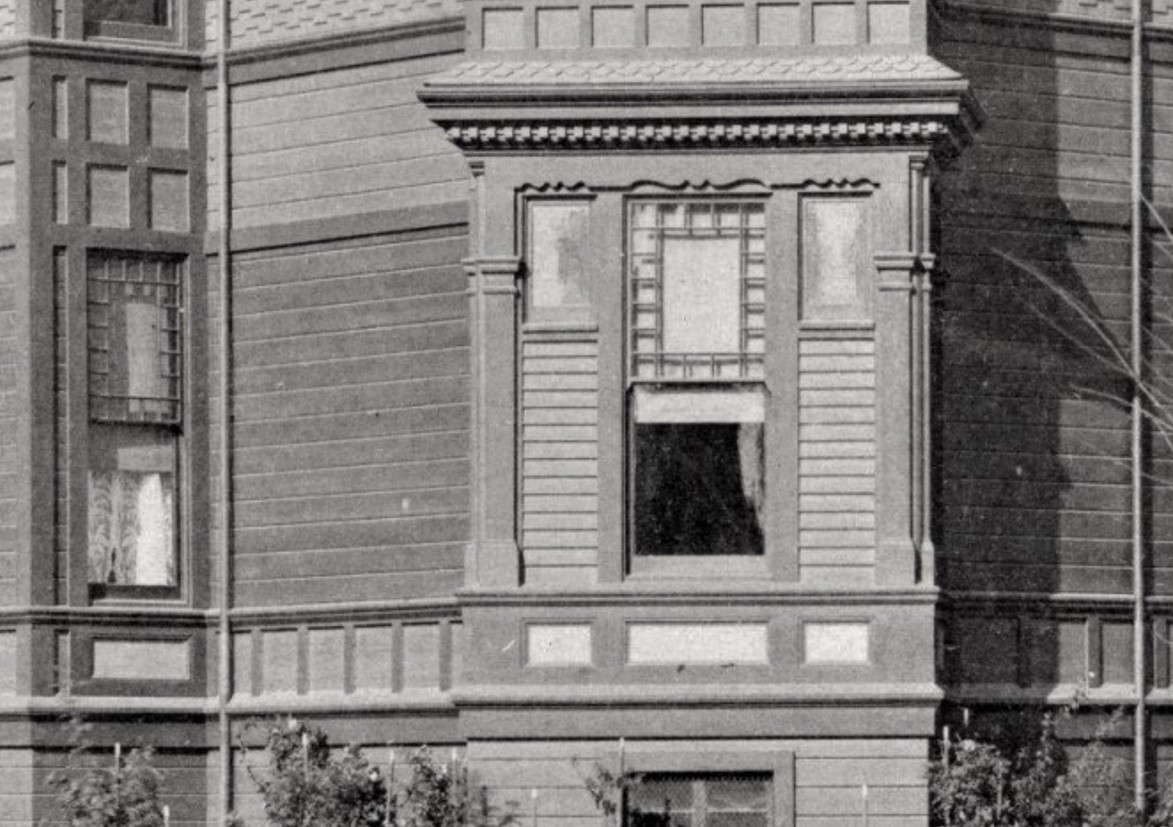
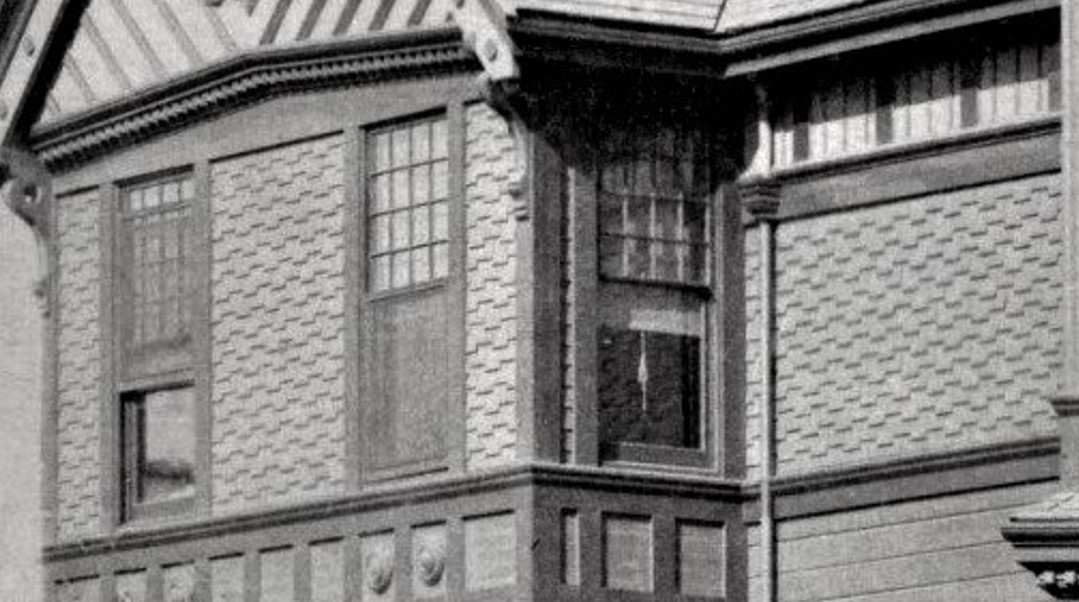
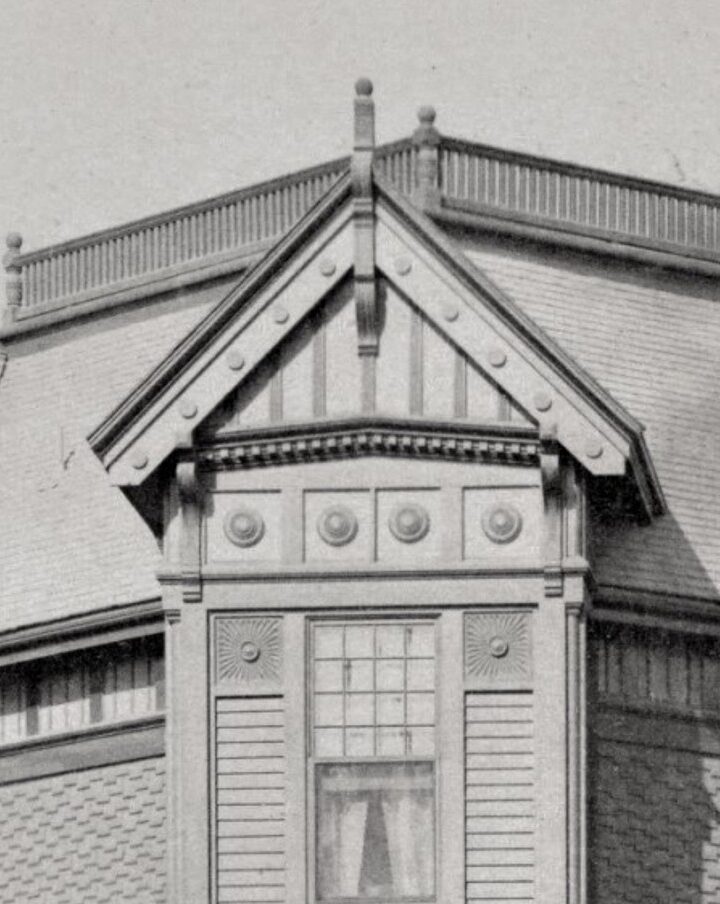
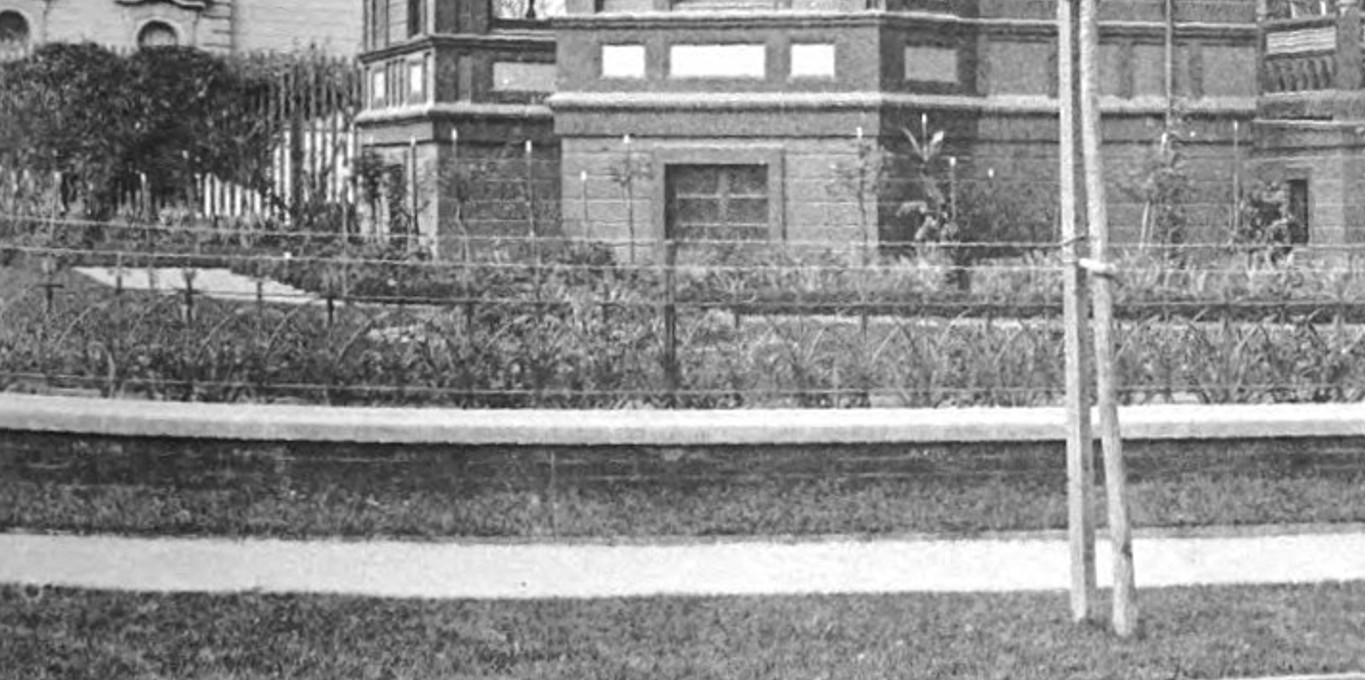
In this view, you can also see many varieties of surface detail. The box bay has panels and flat, square columns, and the infill is standard clapboard. The wall to the left uses shiplap board siding and panels, while the basement level appears to use a different wood. The second floor is finished with variegated shingles. These varied treatments give the home distinctive character. Shiplap siding was very popular and used frequently on West Coast homes, whereas the East Coast more often used the standard overlapping clapboard seen on the box bay. It gives the homes a signature look.

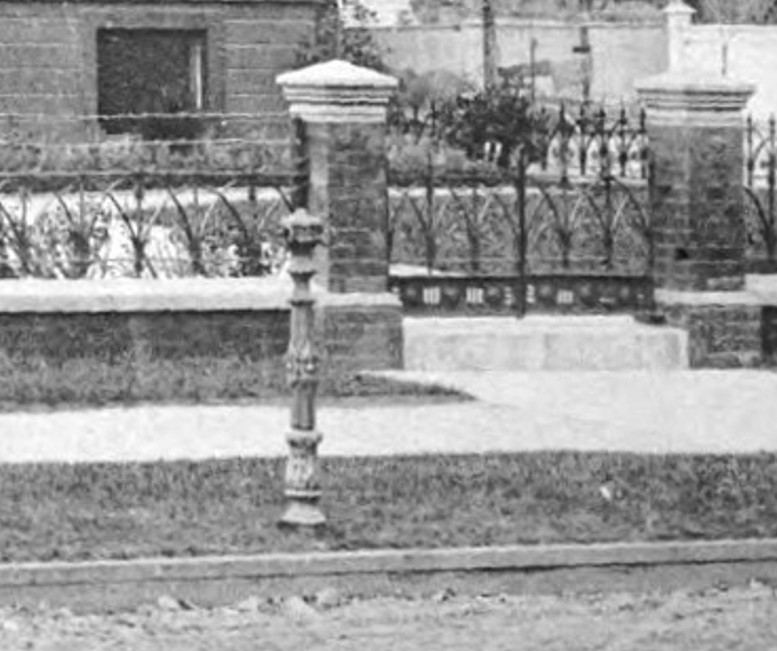
Behind the house, you can make out the carriage house. Artistic Homes said the stable is in the rear with driveway on Tenth street. Also, take note of the white laundry on the clothesline in front of the carriage house.
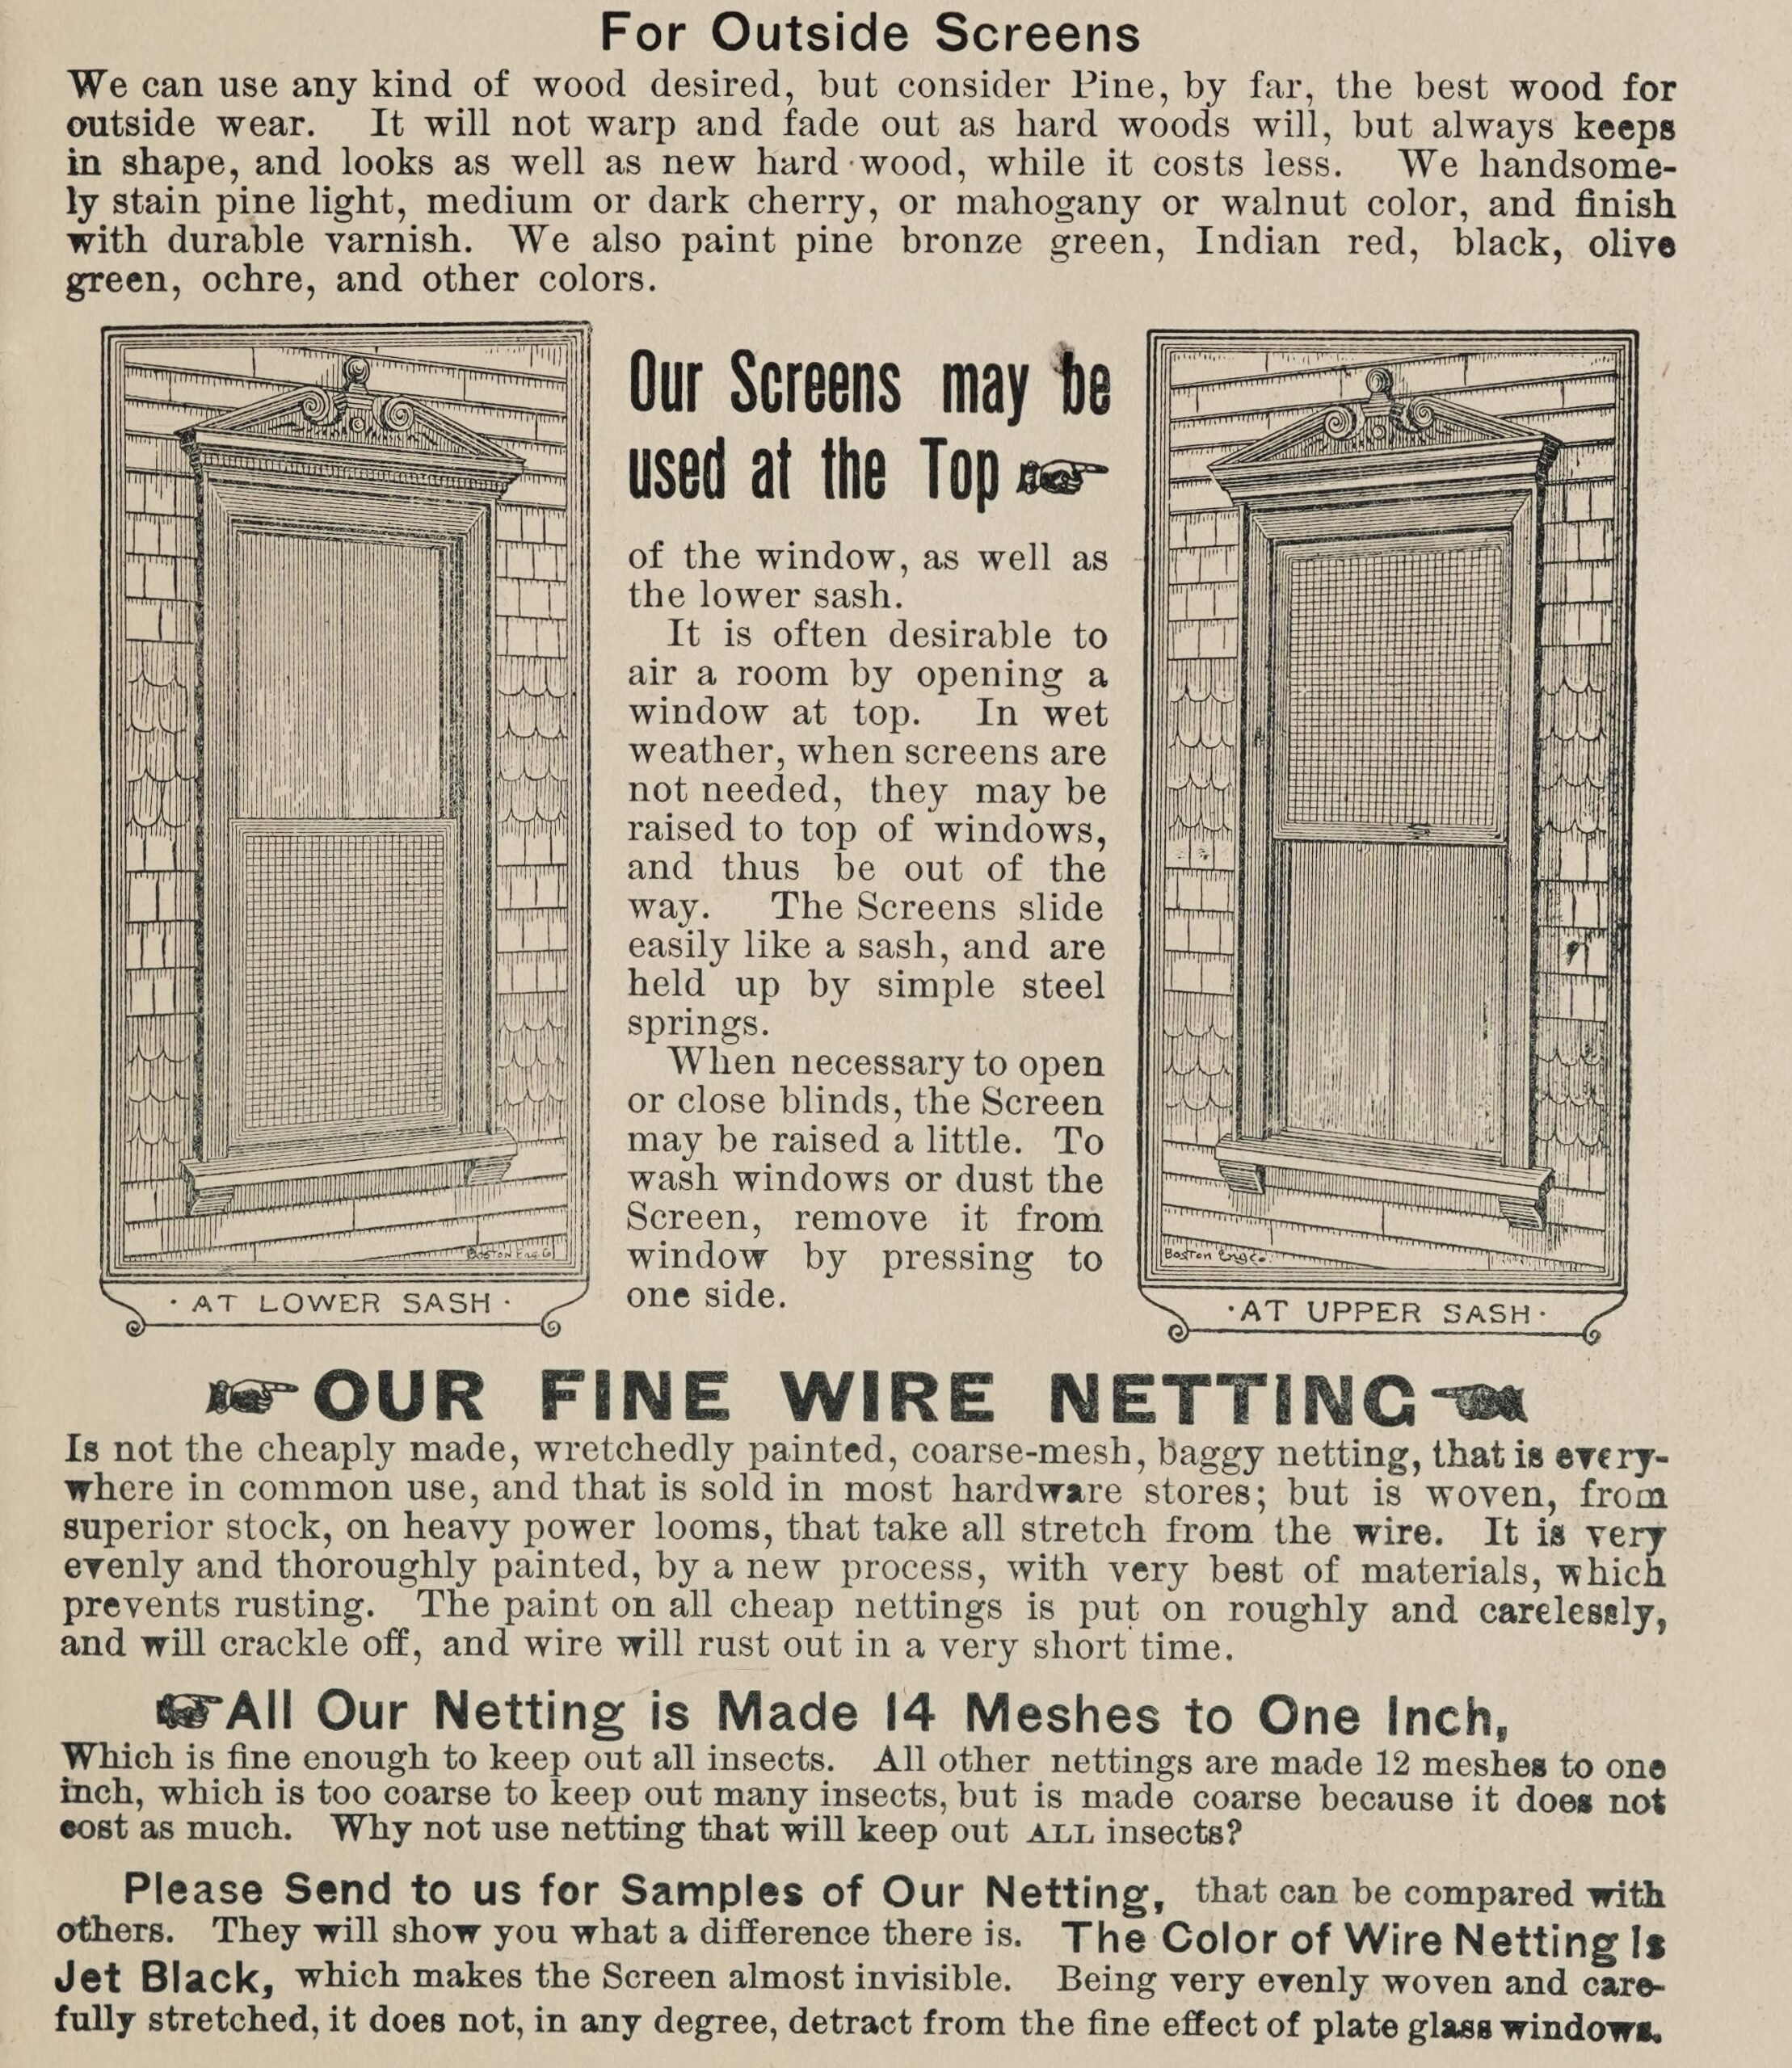
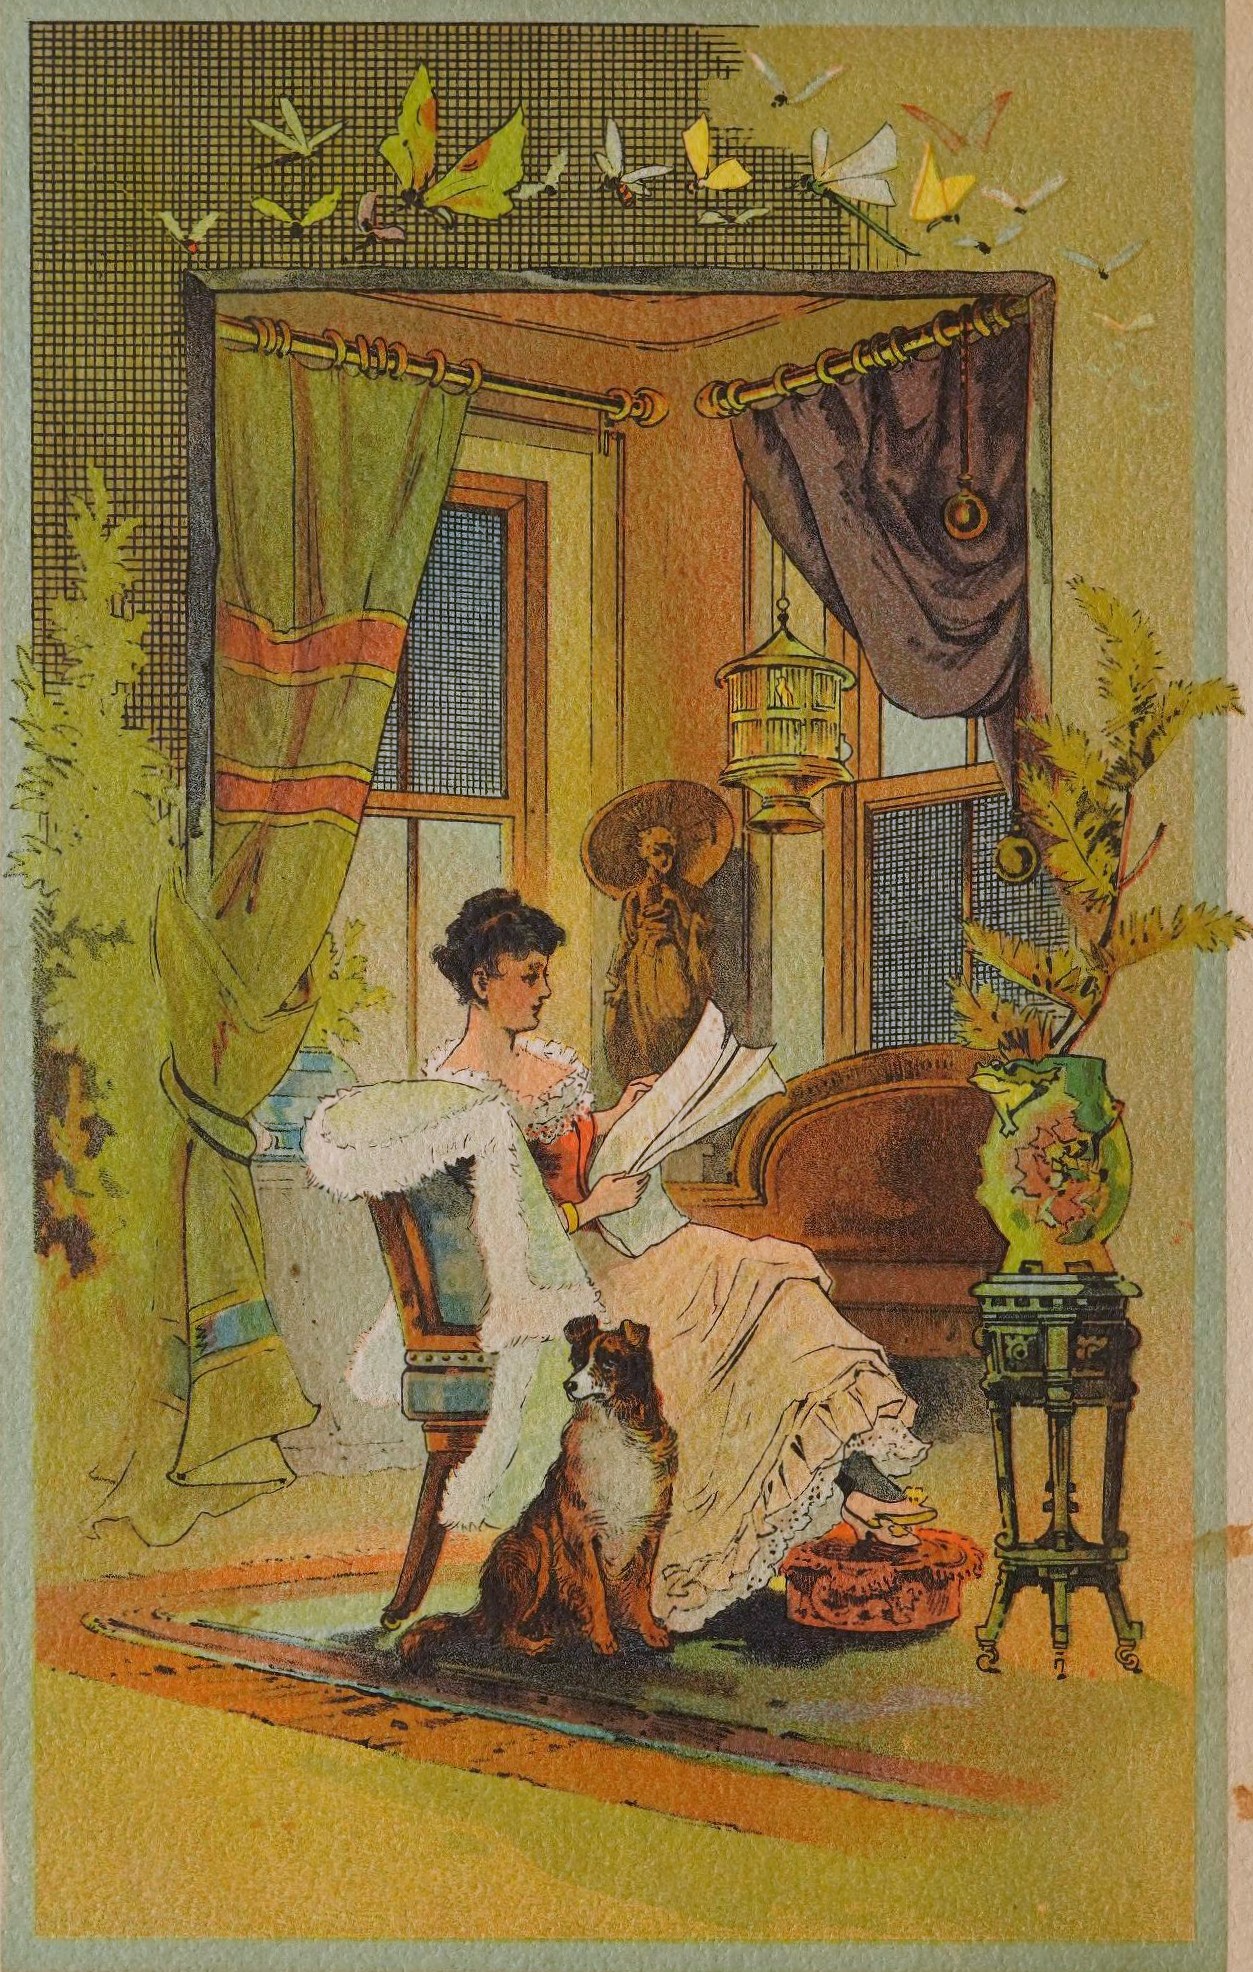
Here is a copy of the catalog Wire Screens published in 1888 by E.T. Burrowes & Co. Click here.
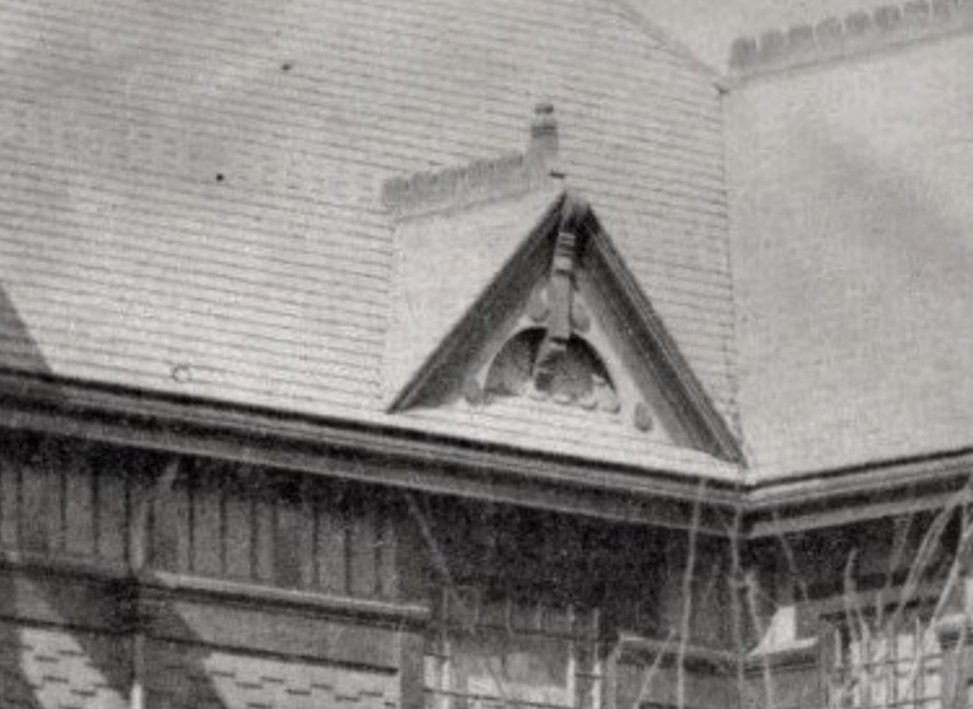
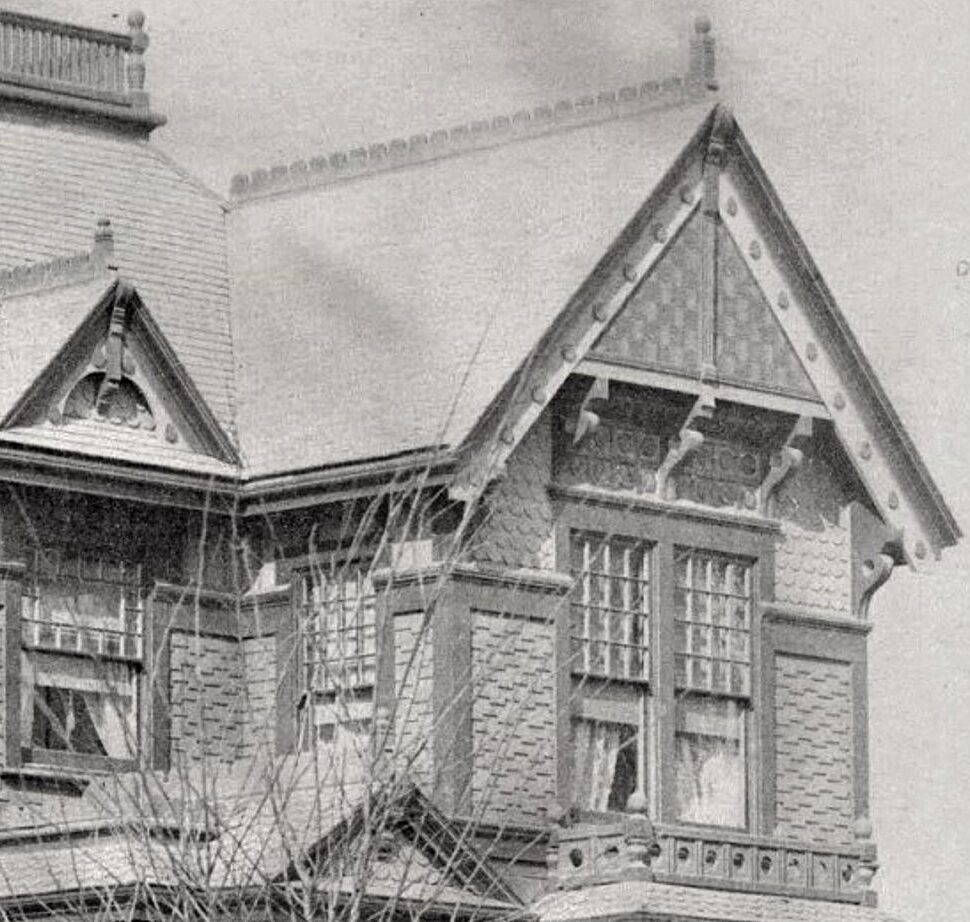
The text then describes the colors used on the house:
The basement portion is of a dark green.
Above that is a band of dark terra cotta color, which is repeated in the window-casings.
The first story is dark-red,
then a band of olive.
Above that, in fancy shingles, is the second story, in light green.
The gables are ornamented with disks of contrasting colors
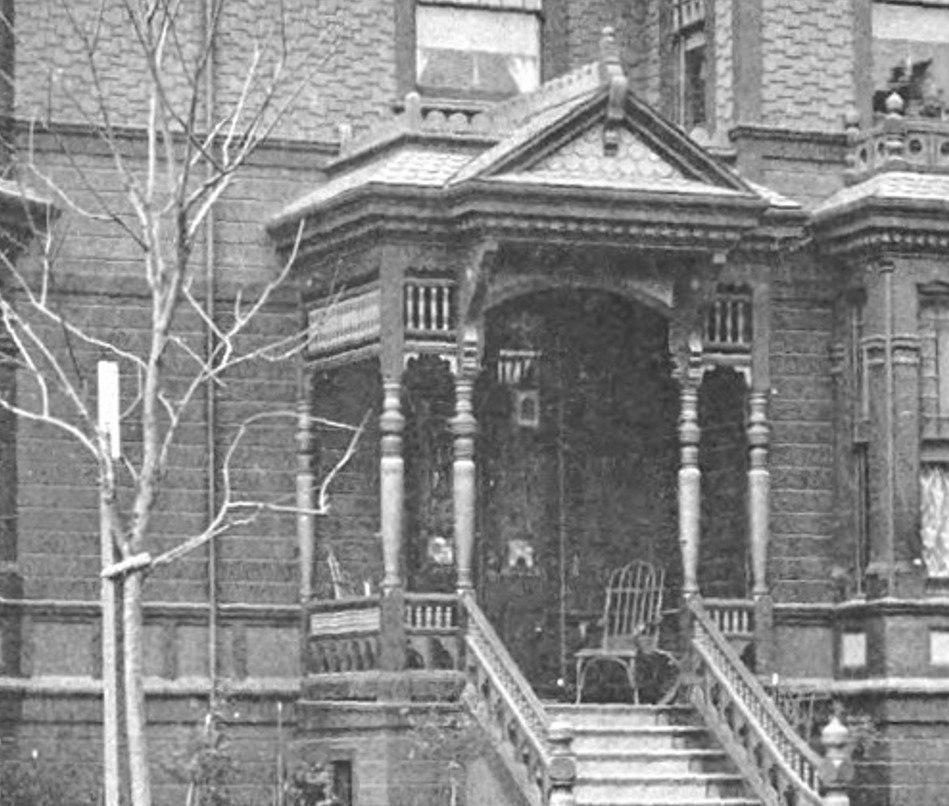
Here is a more front-facing view of the home from the single edition published by F. Marriott in 1888, which included some new photographs. In this view, you get a clearer look at the small porch, and the doors are easier to make out. The house is furnace-heated and the service is electric. Throughout the house the mantels and gas-fixtures are very pretty.
Here is a scan of the book Artistic Homes of California published in 1888. Click here to view.
This ends our our journey today but there will be more time travel to come.
You can find more articles here.