The William Chase House
8/14/25
29 Comments
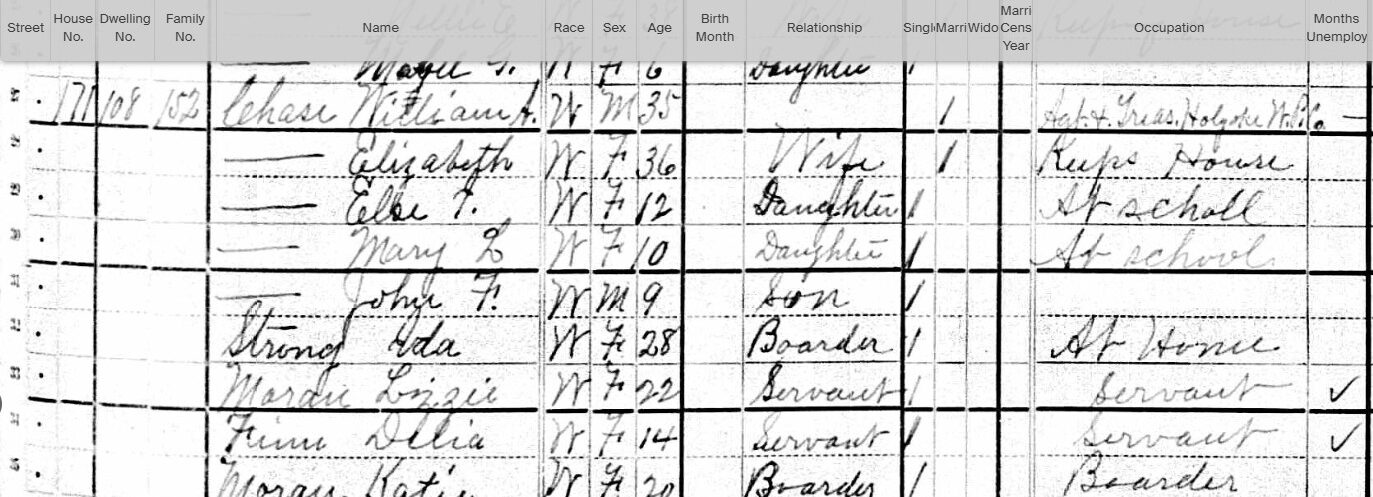
Non-family members were also listed in the household. Two with the same last name—Lizzie Marau, 22, listed as a servant, and Katie Marau, 20, listed as a boarder—were both from England. Another servant from England, Delia Finn, was 14 years old, and an American boarder, Ada Strong, was 28.
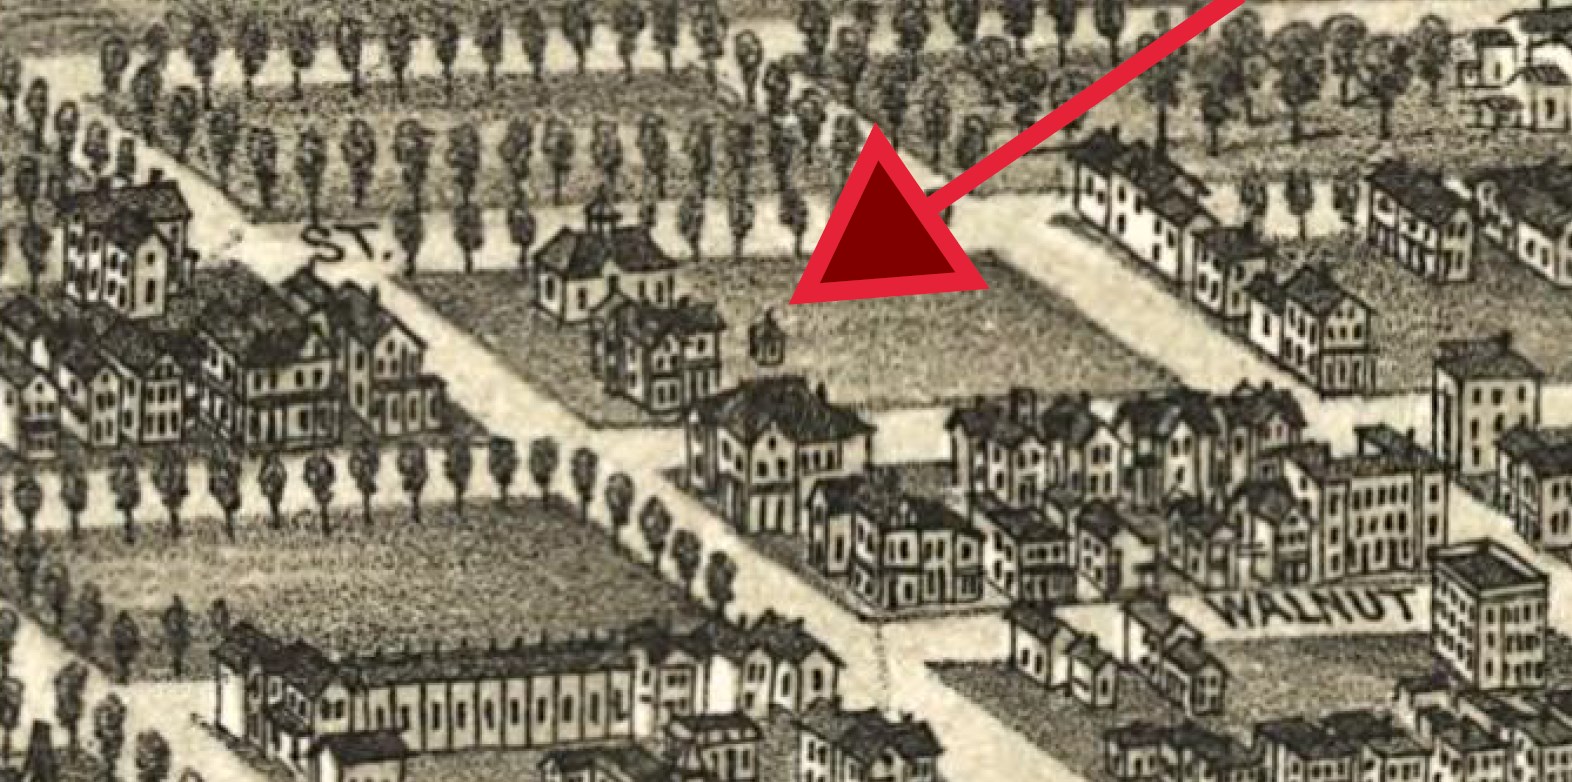
A full view of the Bird’s Eye Map can be found here.
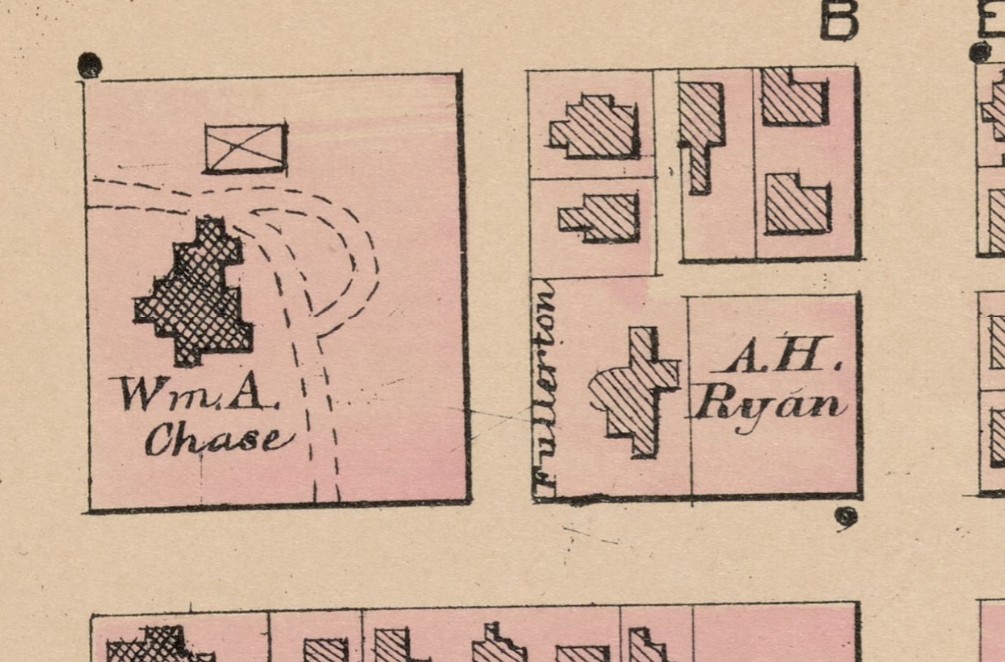
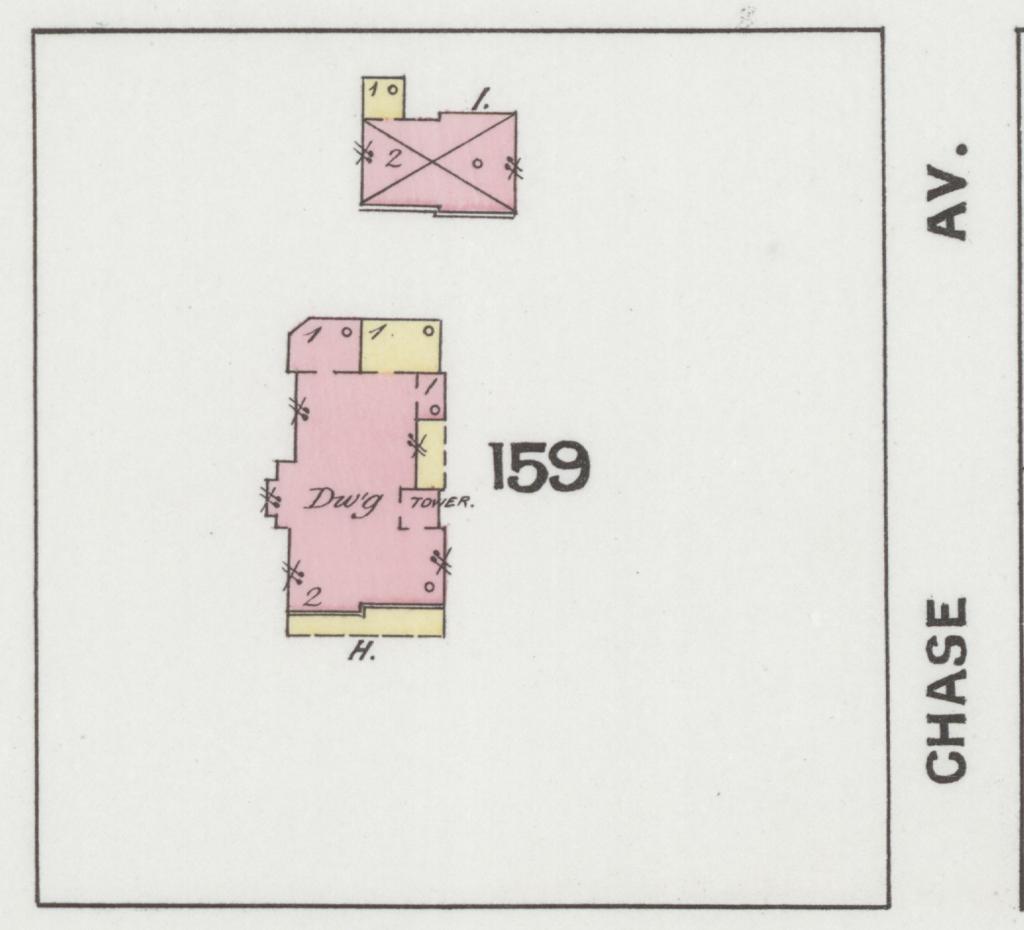
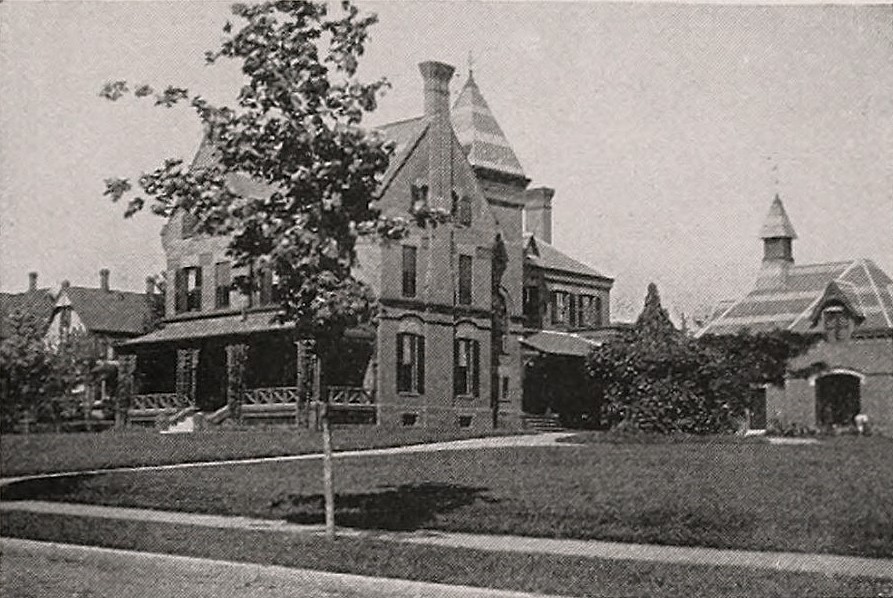
In illustrated county and city volumes of the late 19th century, labeling errors were not uncommon. Publishers often relied on local informants, previous property lists, or outdated records, meaning captions could reflect earlier owners, nearby residents, or even simple transcription mistakes.
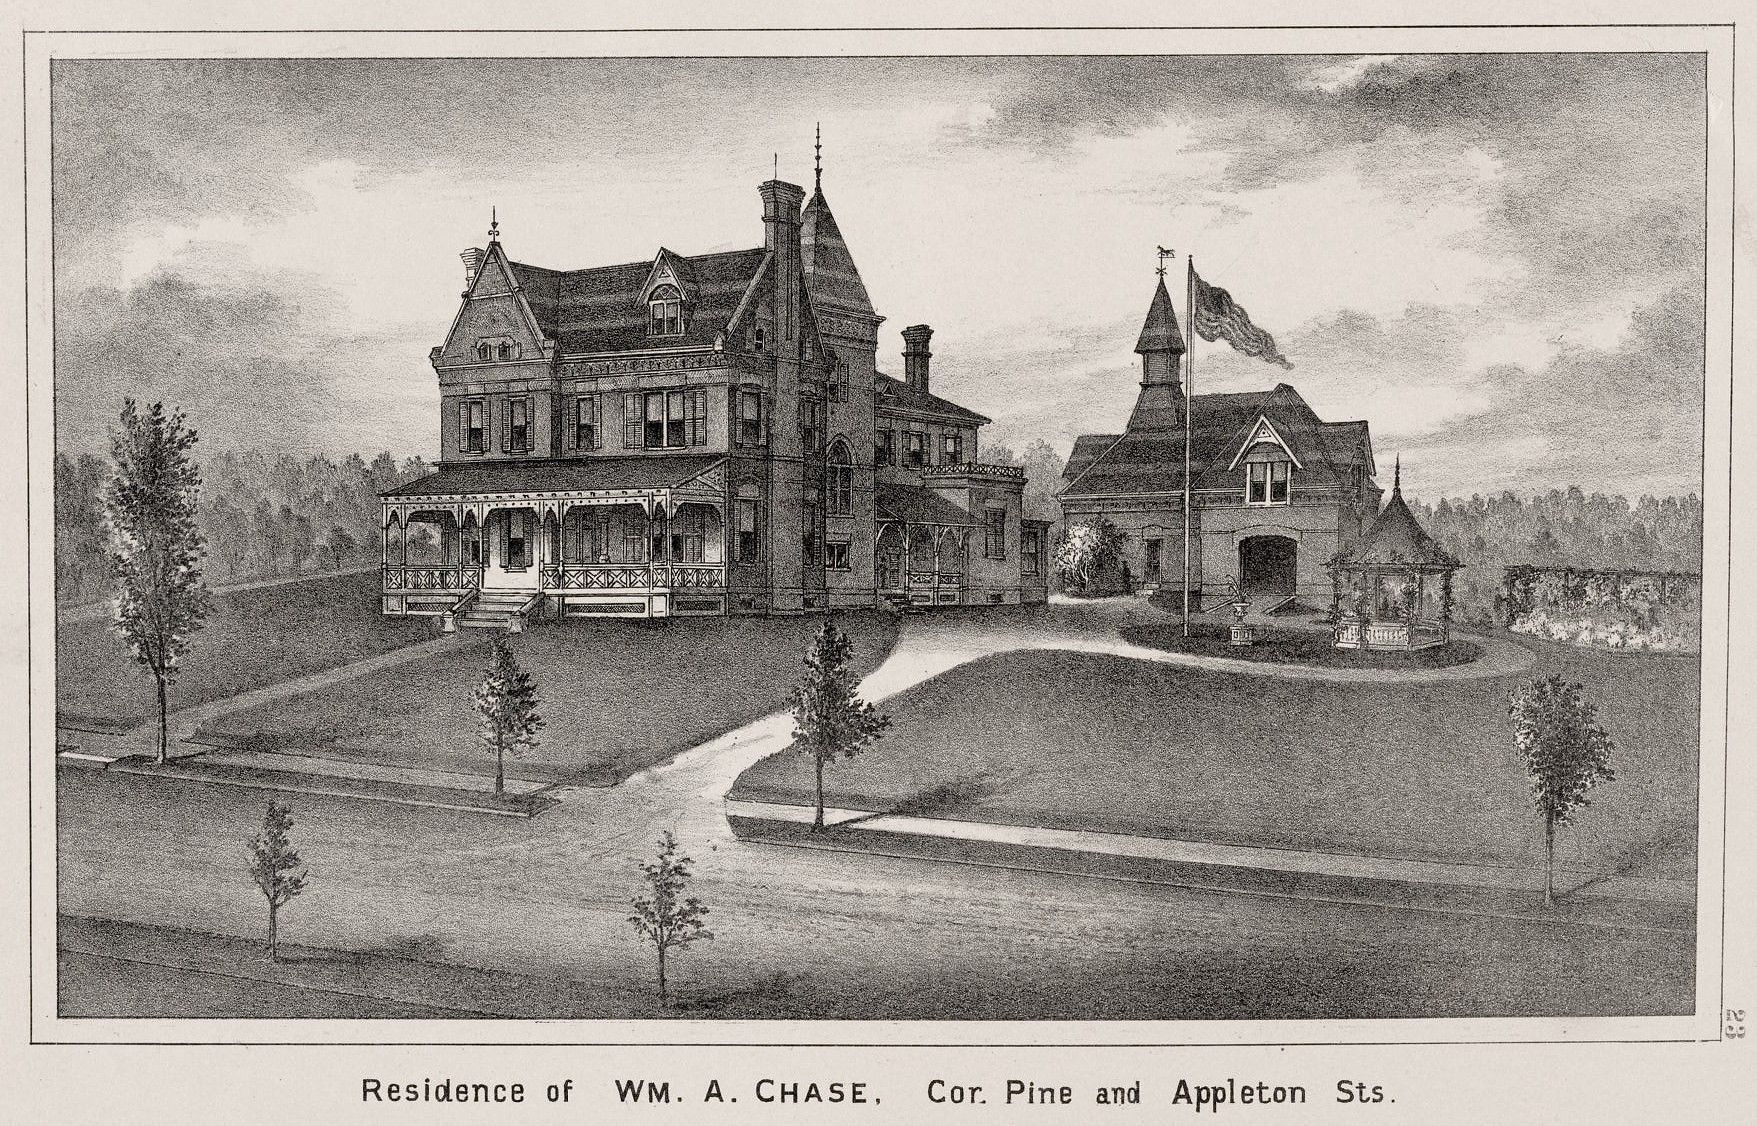
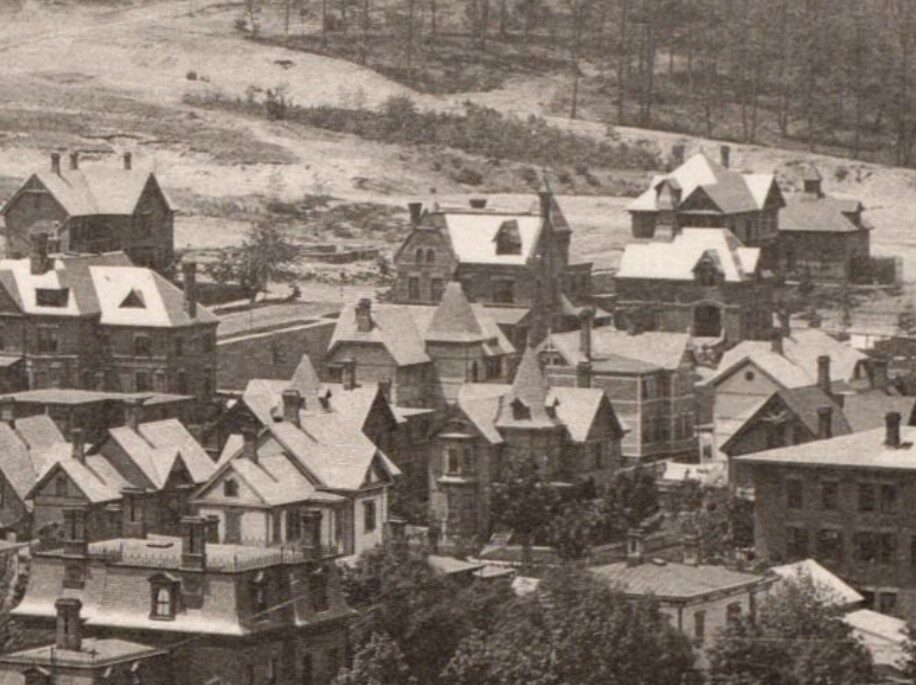
Can you spot the home and its carriage house?
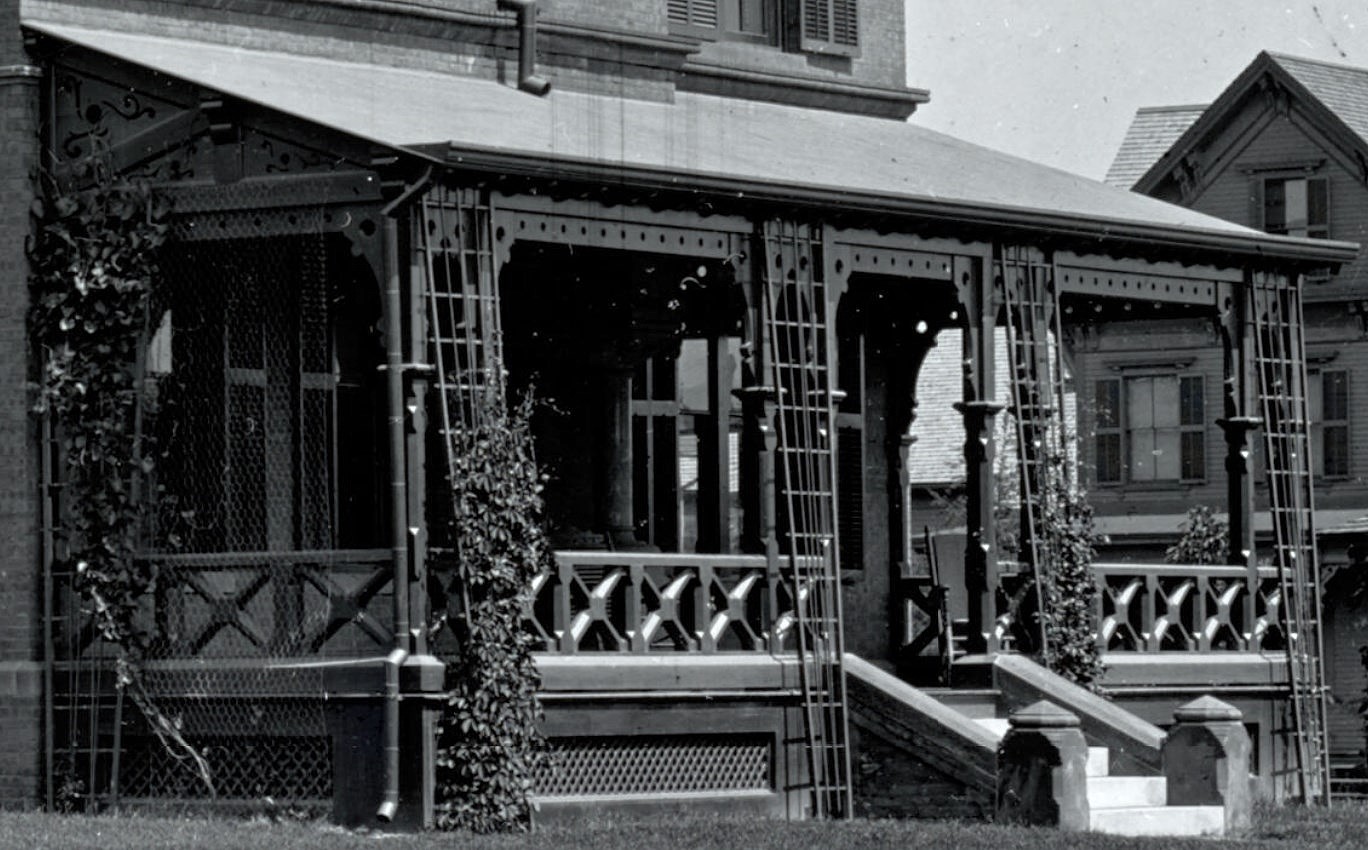
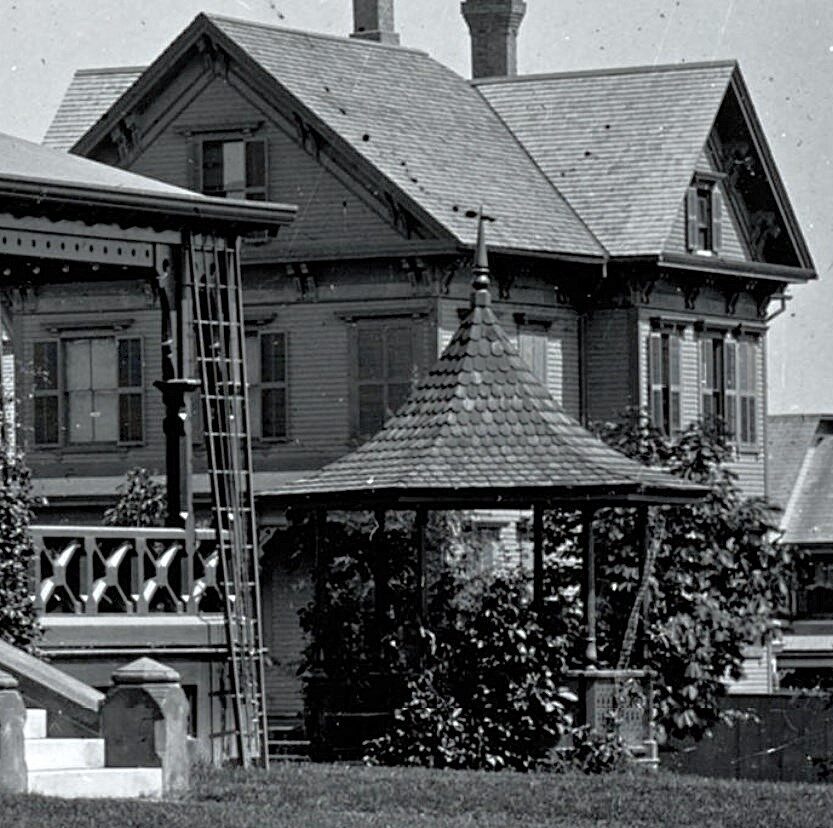
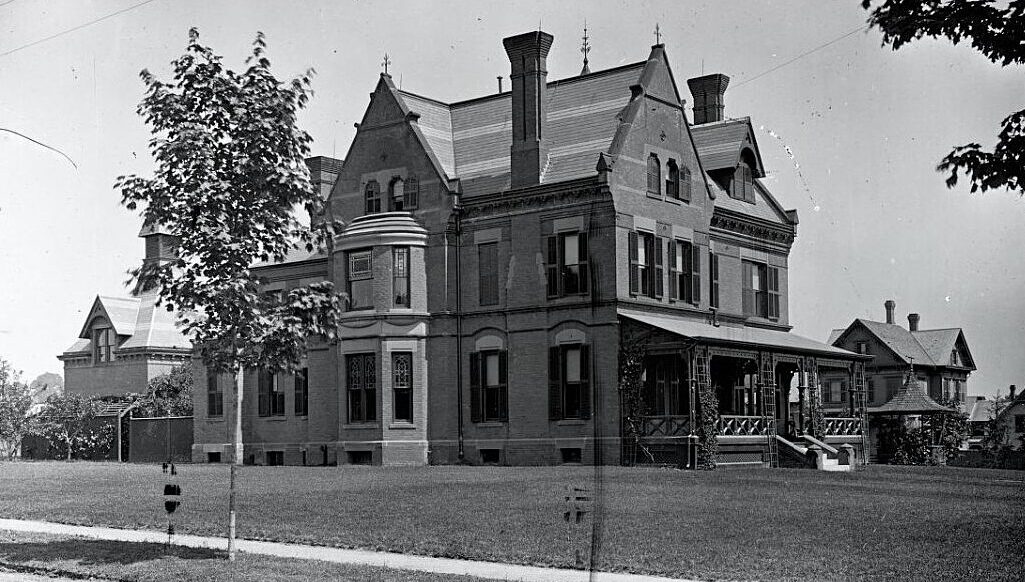
Roll roofing paper was a common and economical roofing choice in the late 19th and early 20th centuries, particularly for less visible roof areas or where a lighter-weight covering was desirable. It provided weather protection at a lower cost than slate or wood shingles and was relatively easy to install.
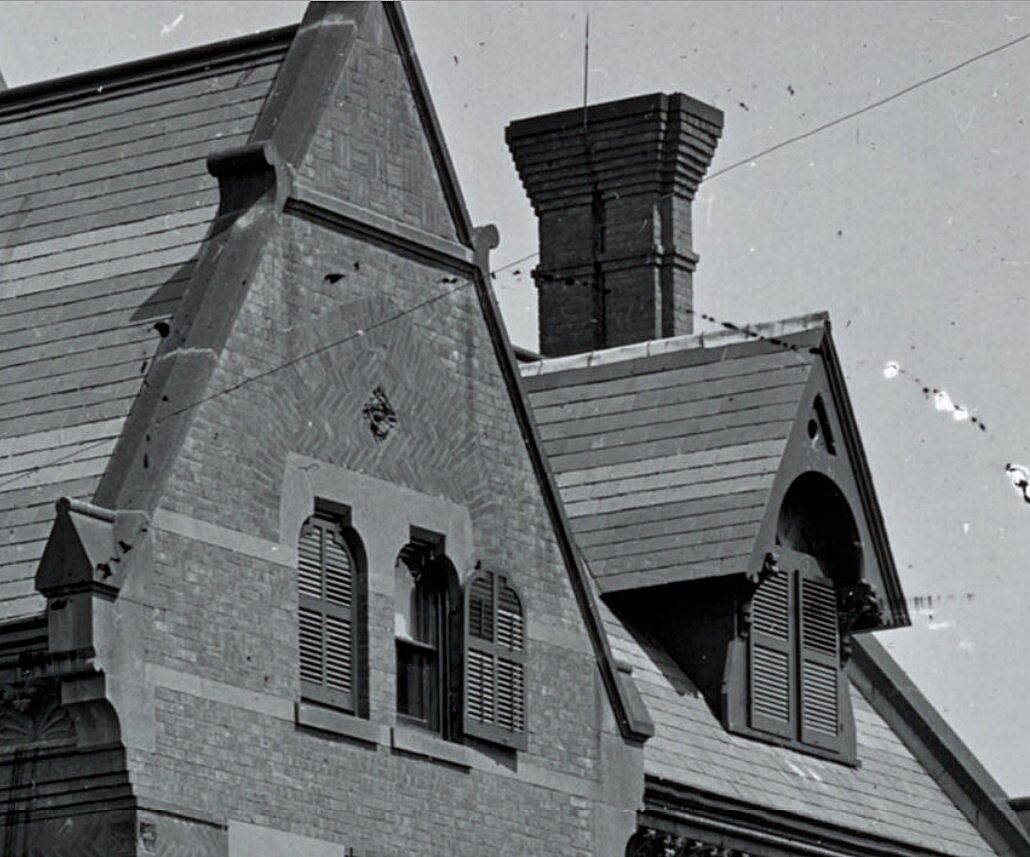
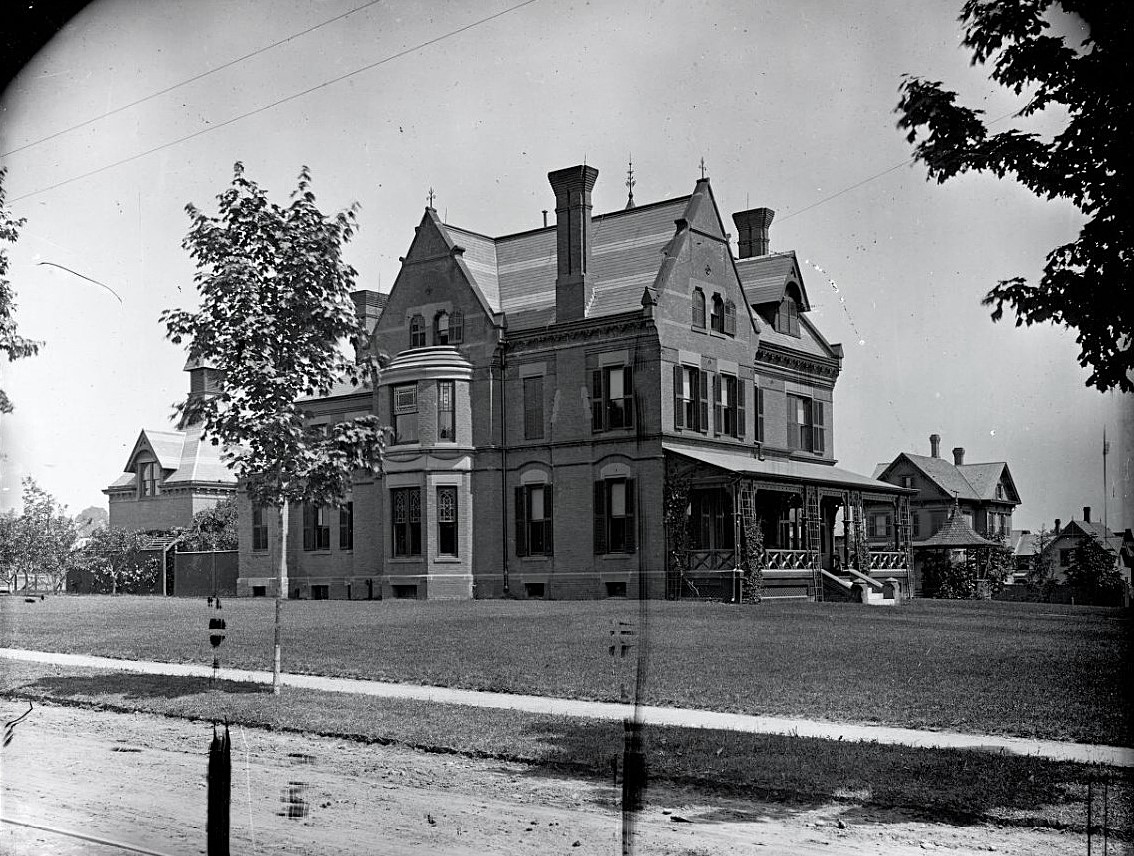
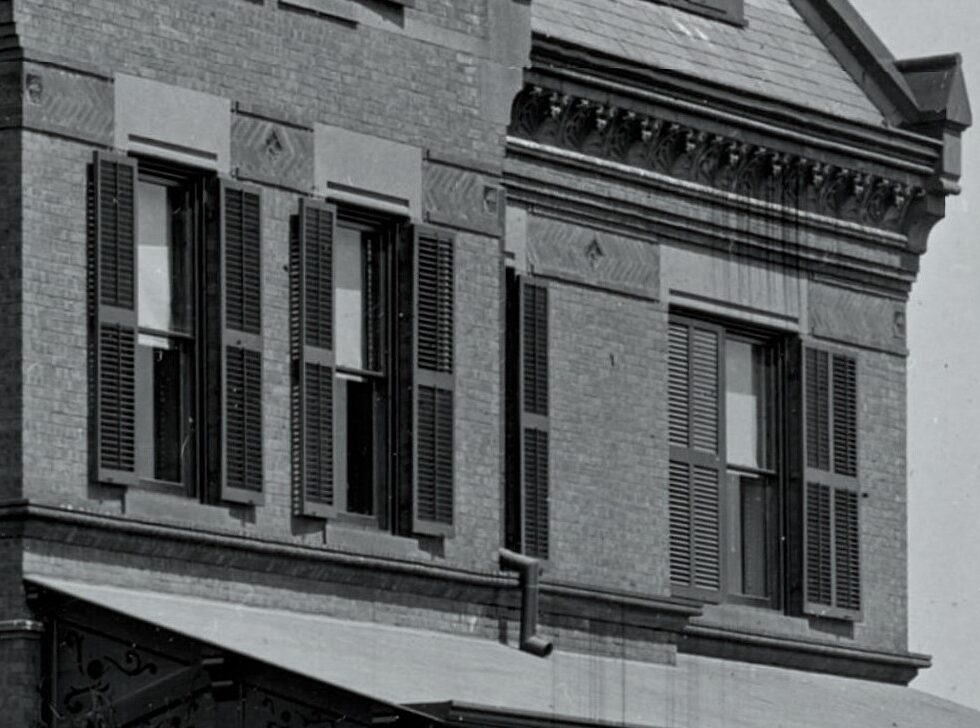
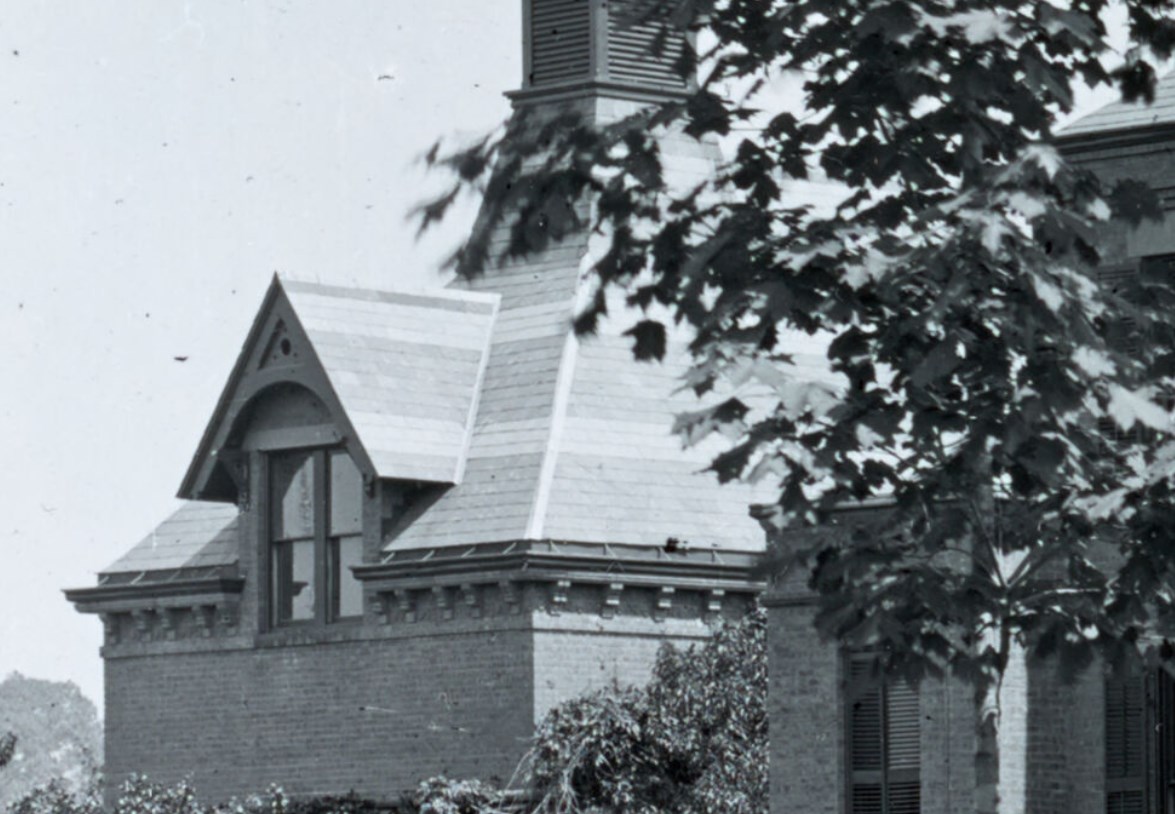
Pay close attention to the soft yet creative execution of the brickwork here. In the upper sections of the gables, the bricks are arranged in alternating stacked horizontal and vertical patterns. Above the windows is a large archway, with the bricks inside laid in a zigzag pattern. Within that arch is an ornamental brick or terracotta insert. Details like these are often overlooked due to their simplicity and monochrome color, but the craftsmanship involved adds a level of refinement to this structure that is absent from many other homes.
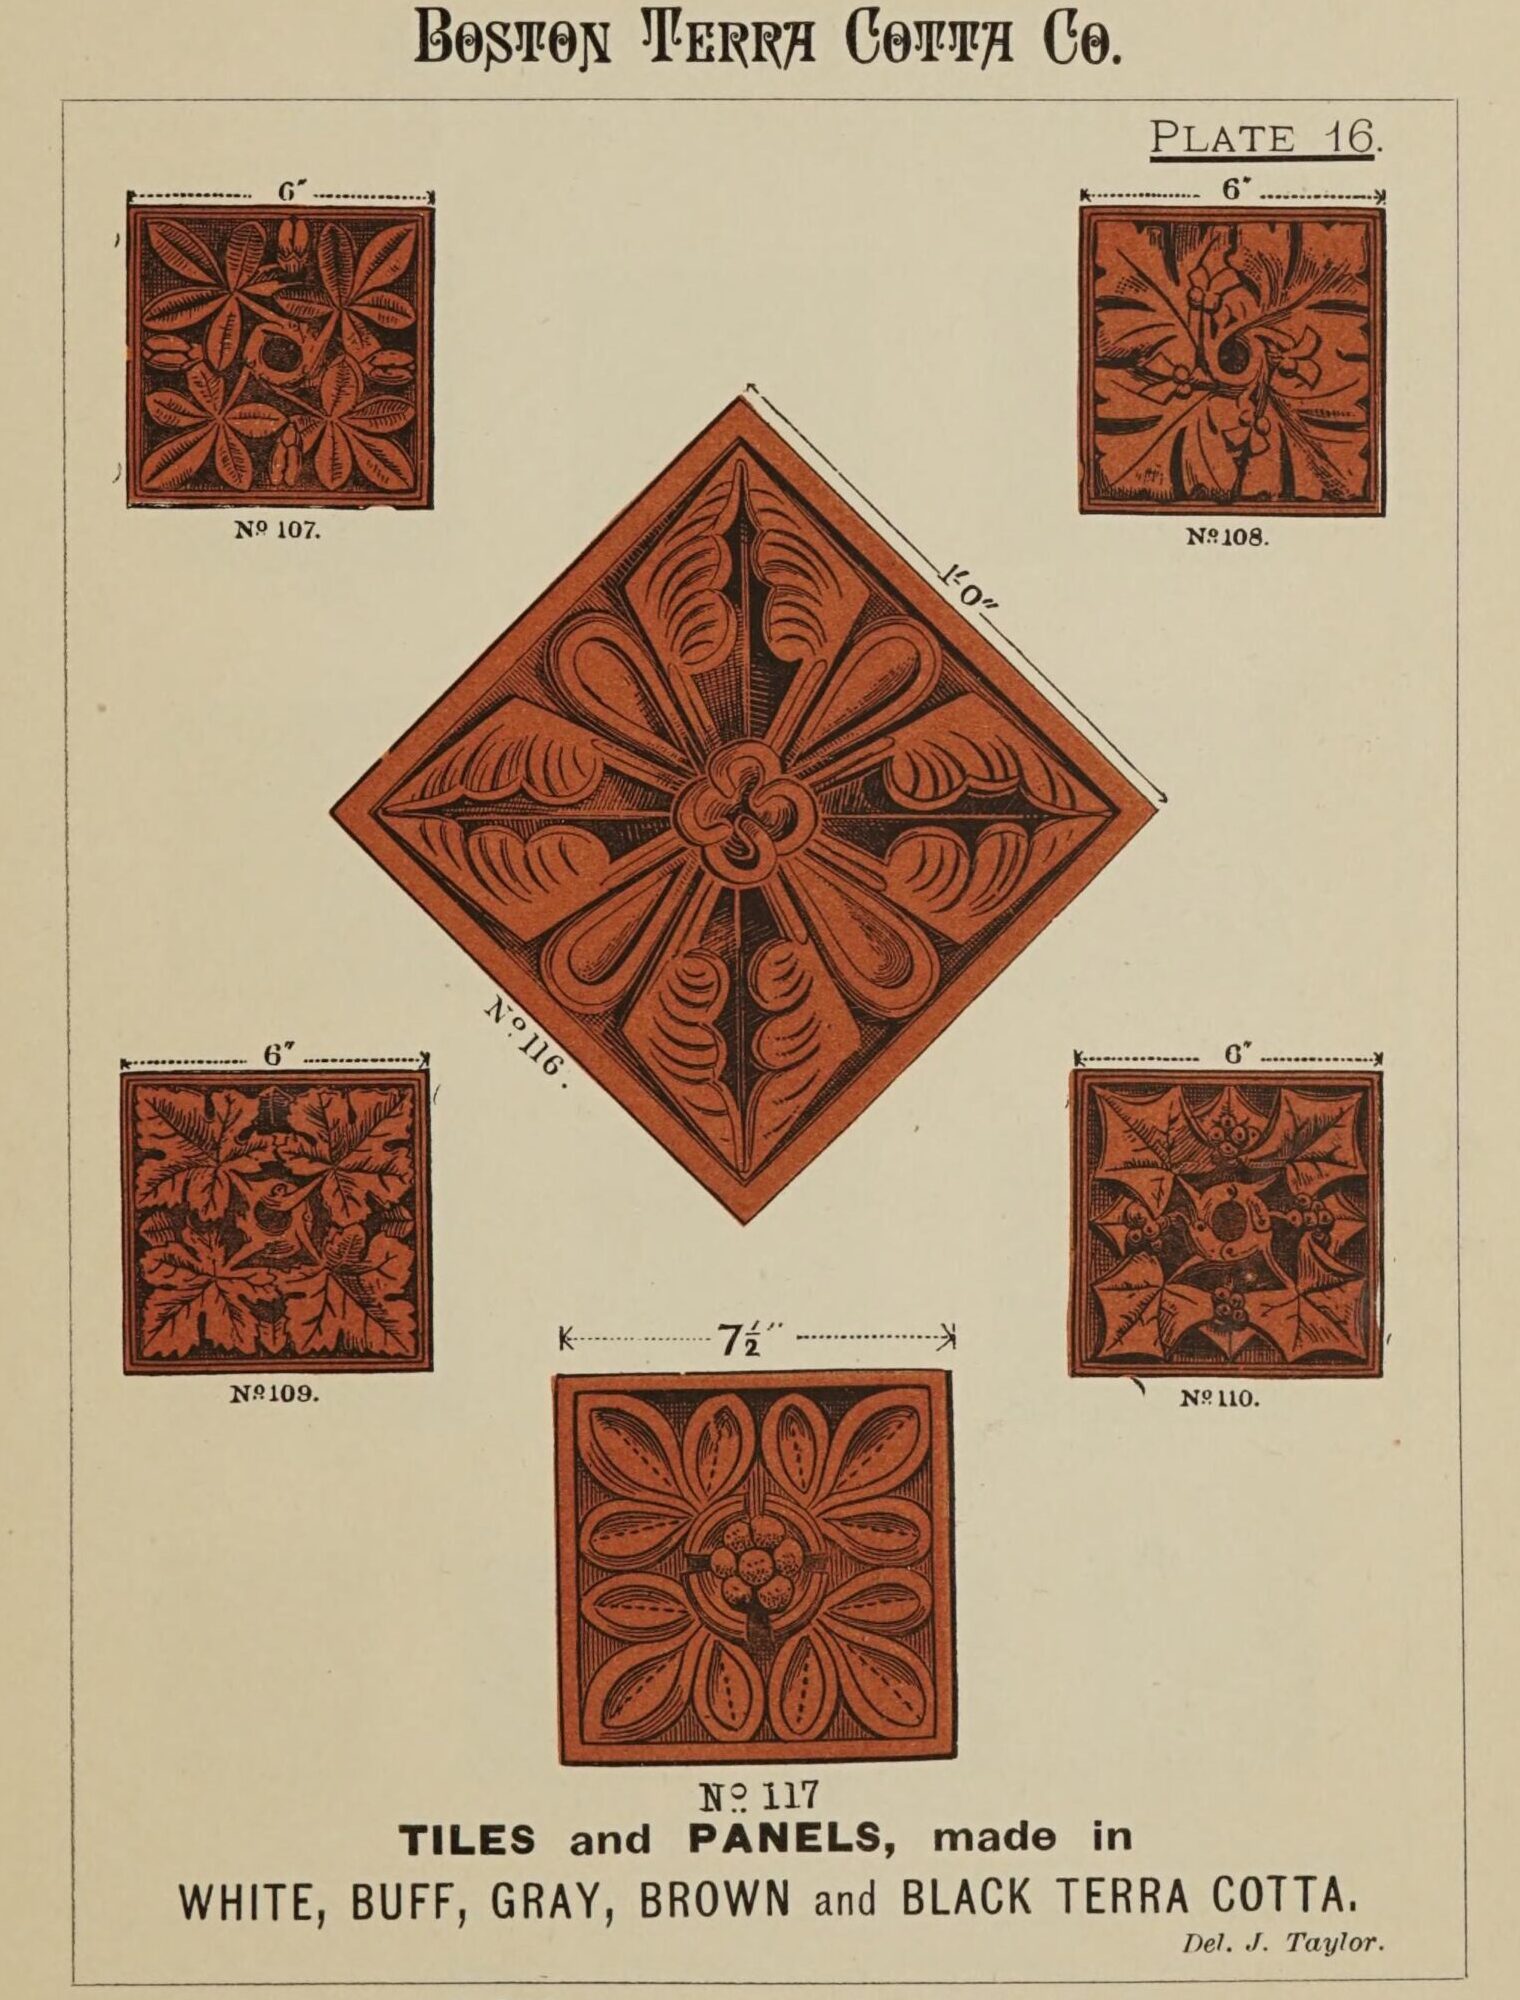
Historical note: In the post–Civil War building boom, terracotta became a popular architectural material due to its durability, fire resistance, and ability to be molded into elaborate designs. Firms like the Boston Terracotta Co. supplied builders and architects with an array of decorative elements—from window crowns and cornices to intricate panels—allowing for high style at a lower cost than carved stone.
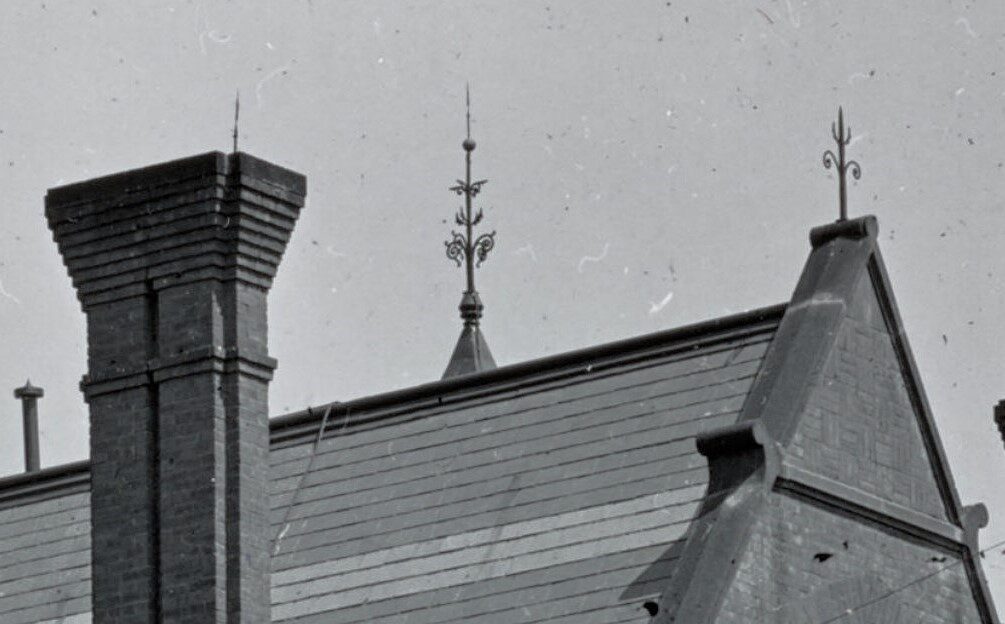
Lightning protection systems of this period used metal rods connected by conductor cables to divert electrical strikes away from the building’s structure. By channeling the energy into the ground, they reduced the risk of fire—a significant concern for tall, ornate homes with combustible interior finishes.
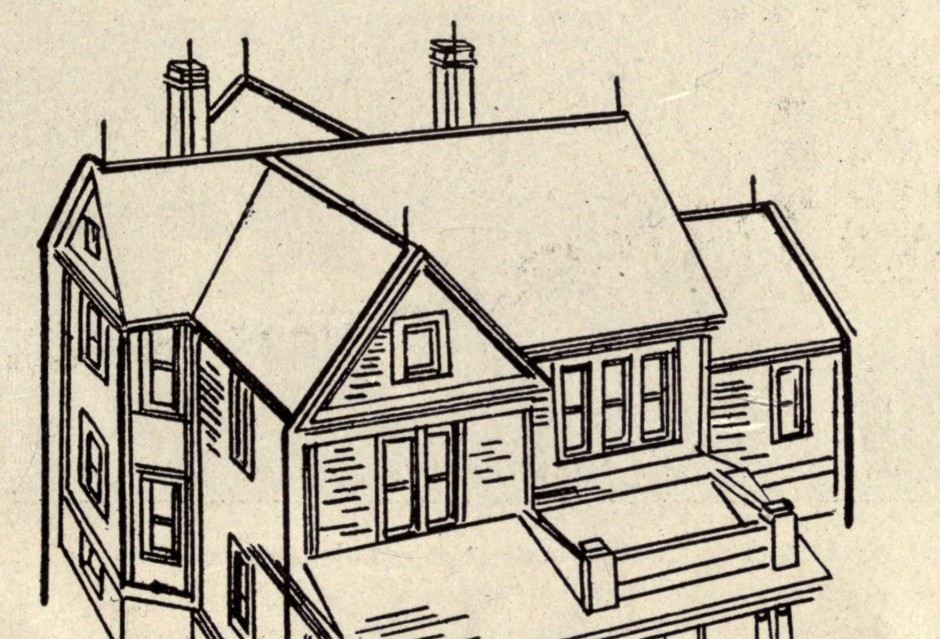
In the late 19th century, lightning protection systems became a safety feature several homes employed as well as public buildings. These systems used metal rods connected by conductor wires to channel electrical strikes safely into the earth, reducing the risk of fire. Manufacturers often marketed them not only as a practical safeguard but also as a modern improvement that demonstrated the owner’s awareness of the latest building technologies.
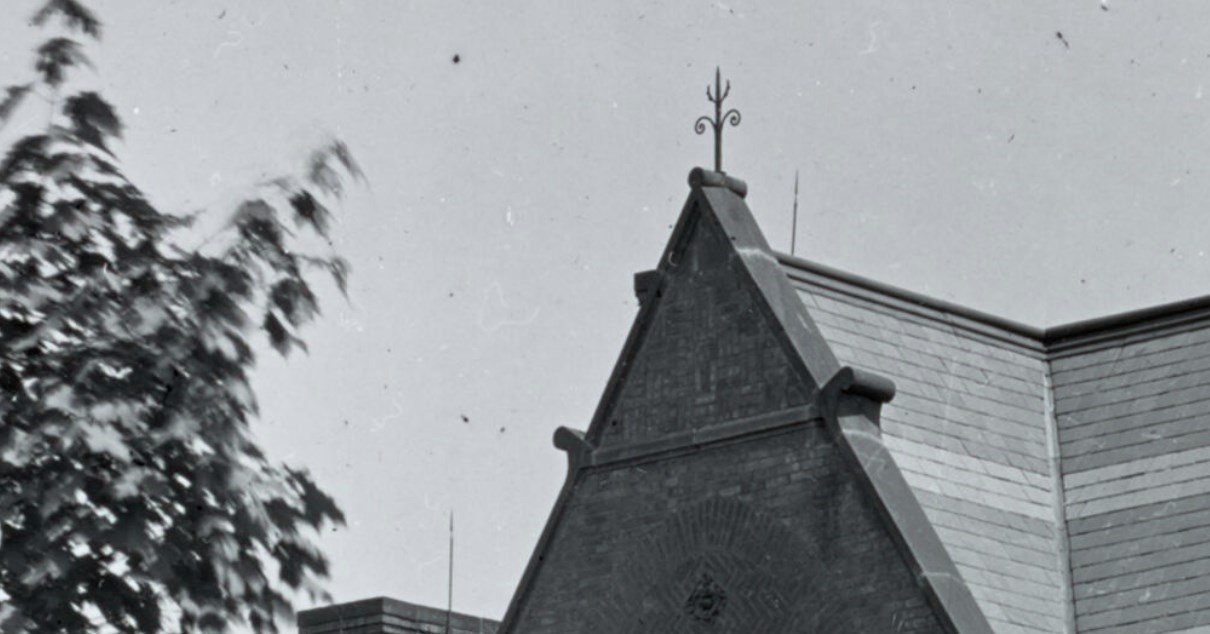
Lightning protection systems typically required multiple rods placed at strategic points along the roofline, towers, and chimneys. This ensured that no part of the structure was left vulnerable to a strike. The rods were connected by conductor wires, all leading to a grounding point, creating a complete protective network around the building.
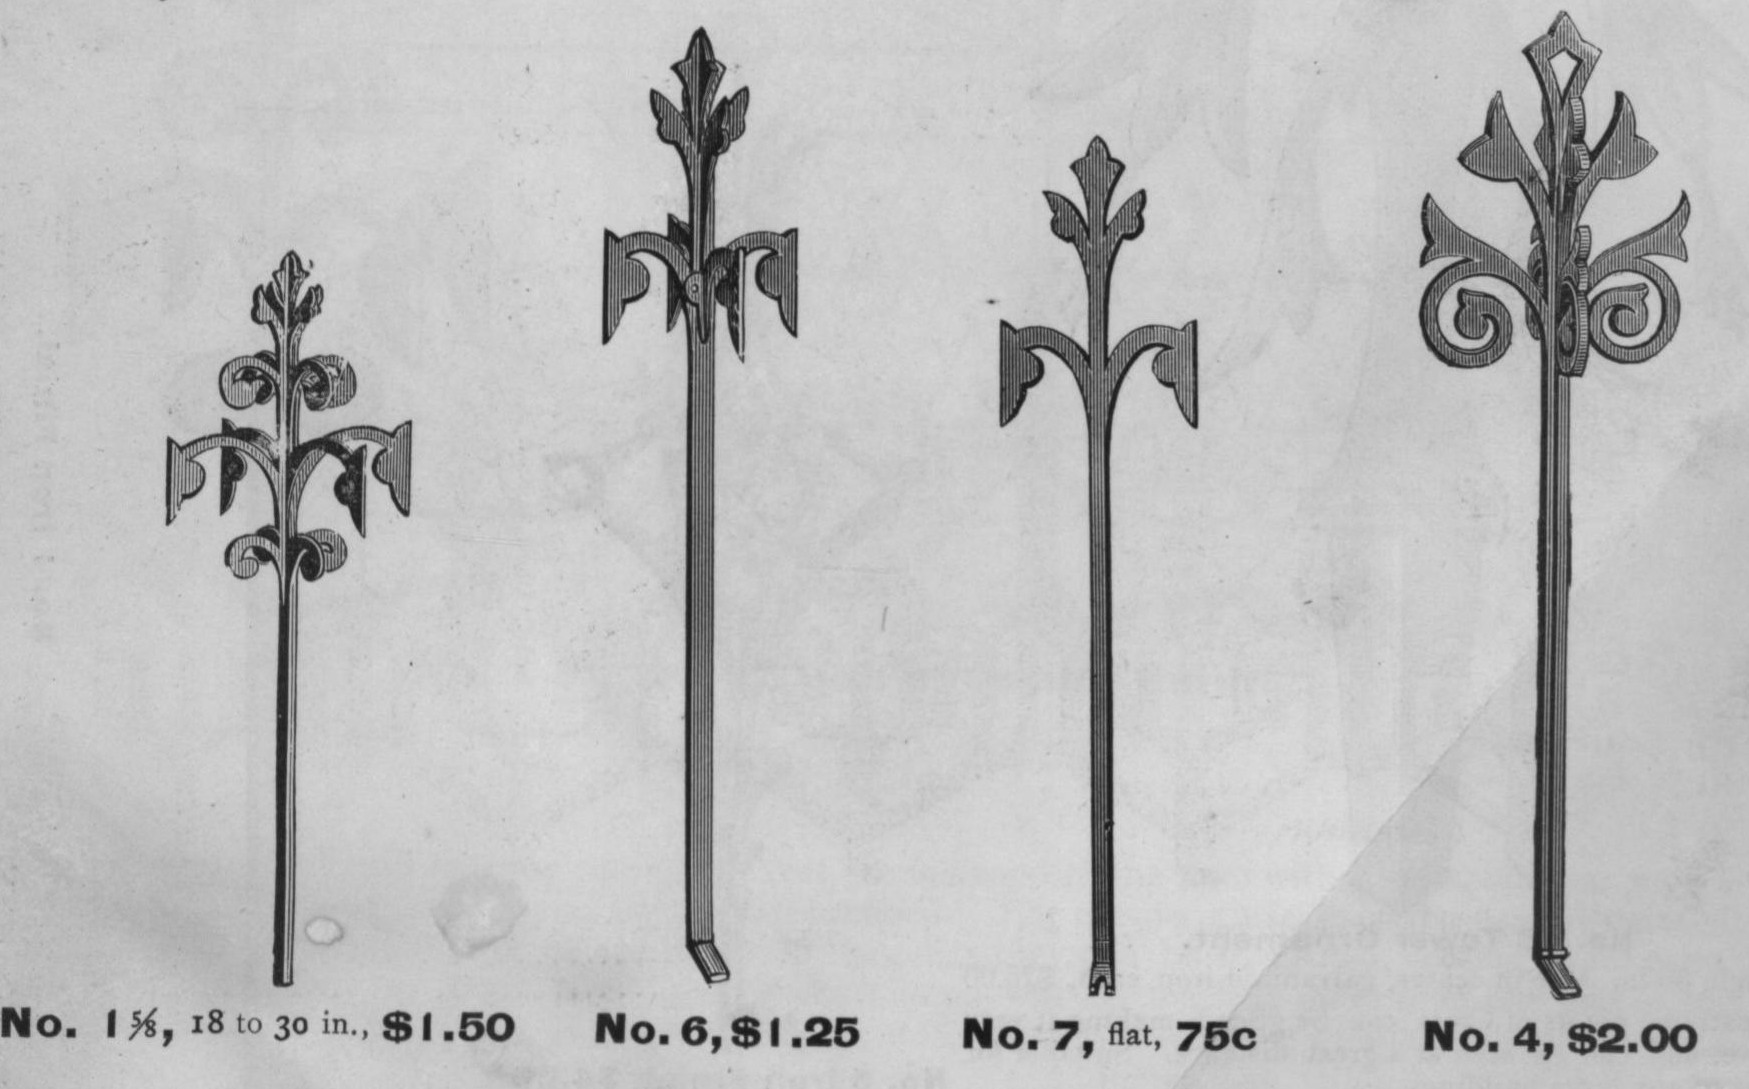
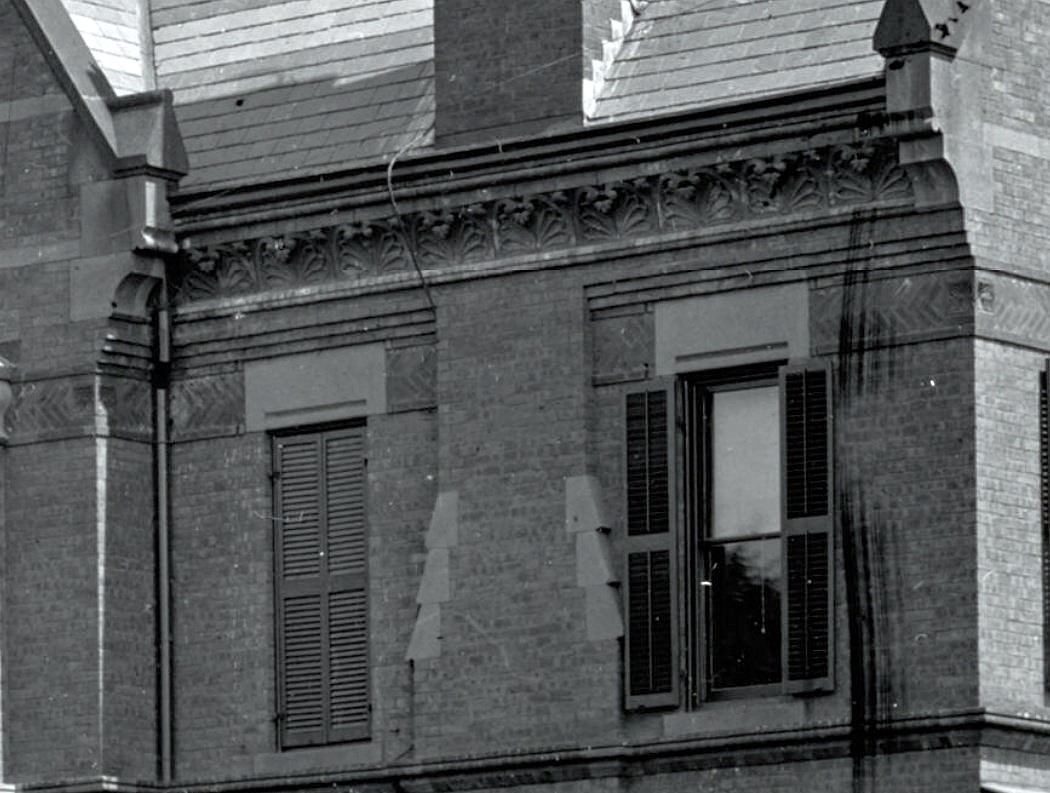
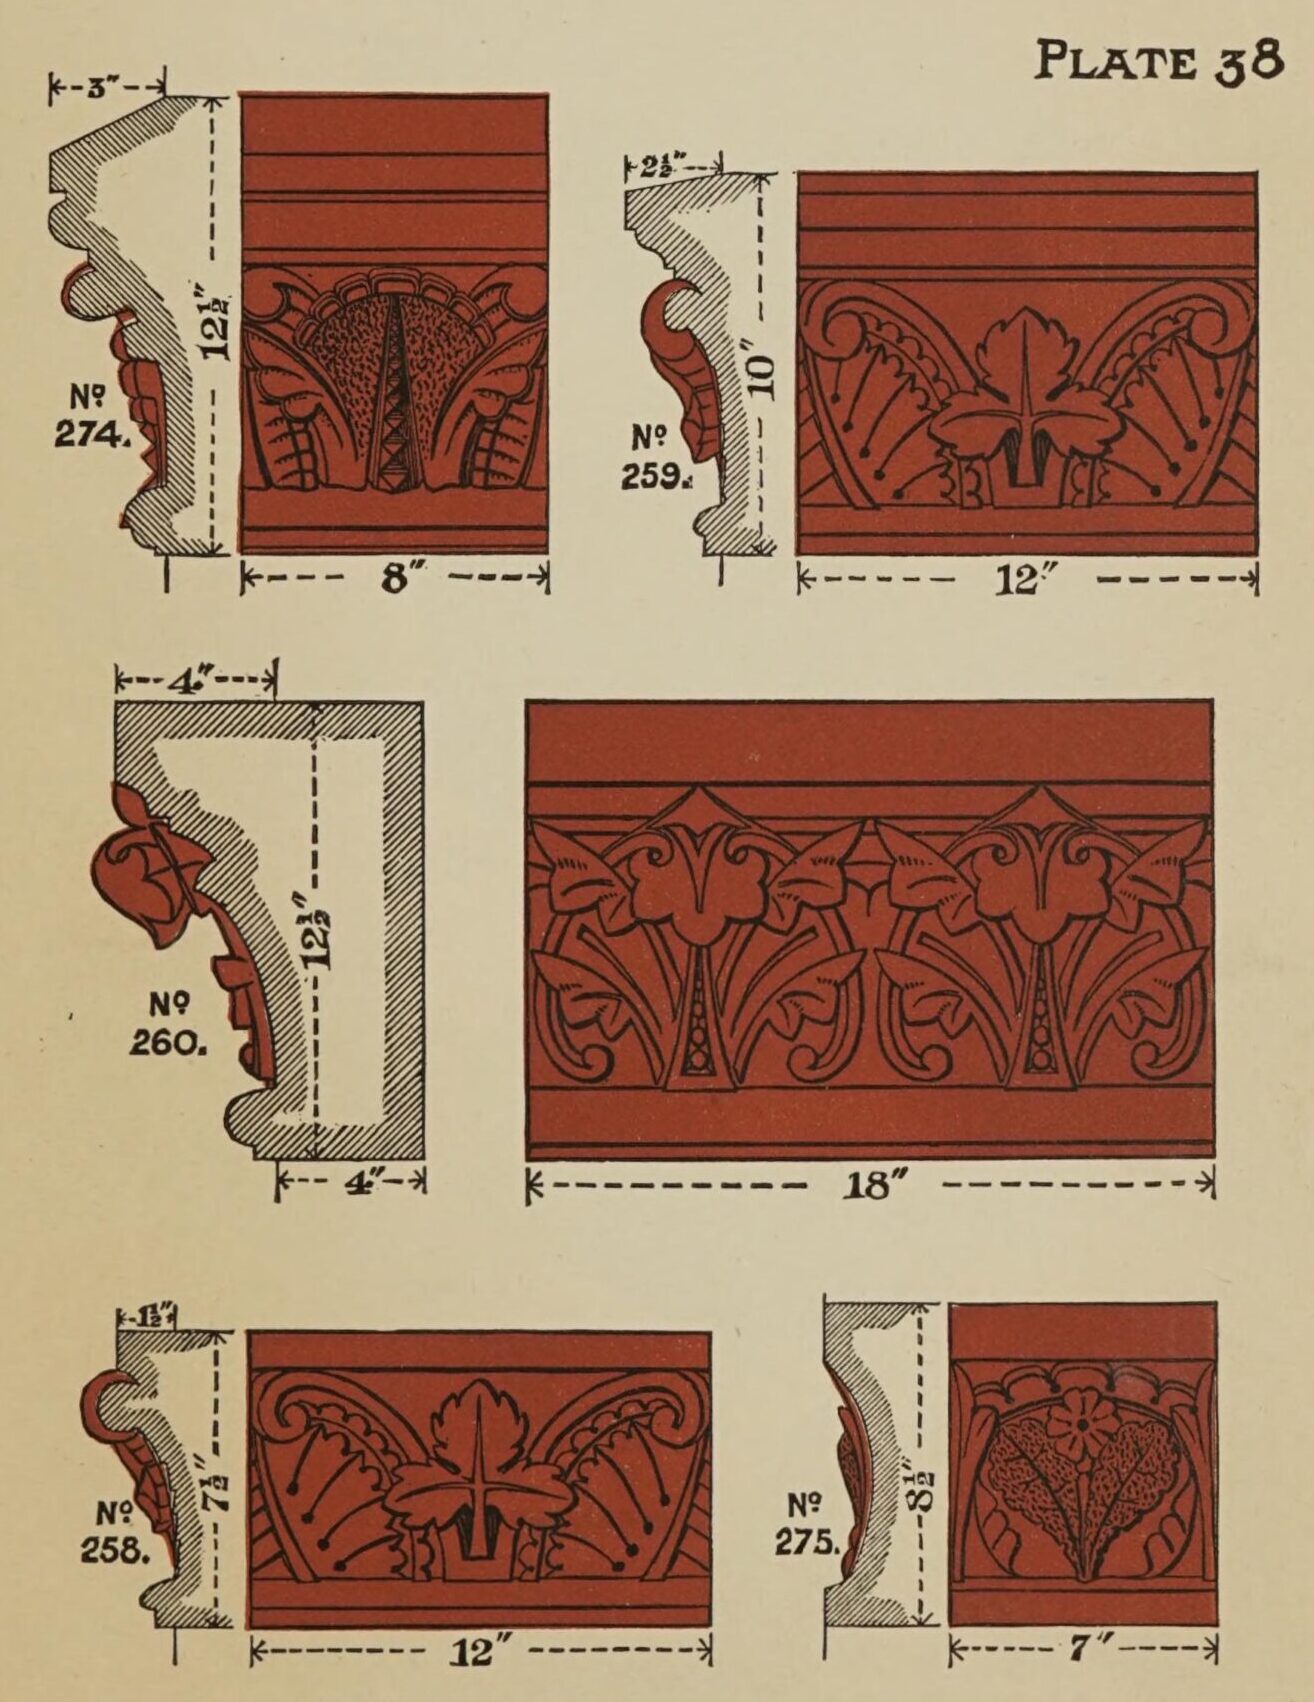
This full catalog can be found on archive.org here.
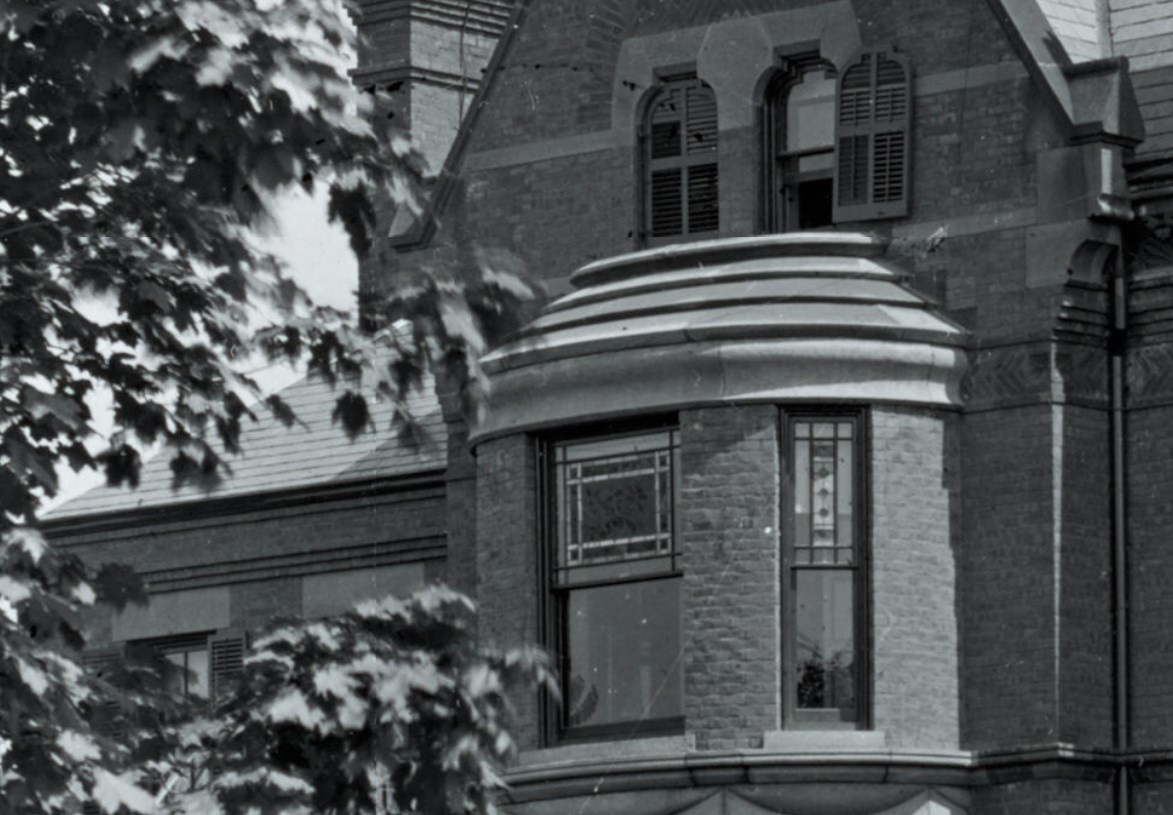
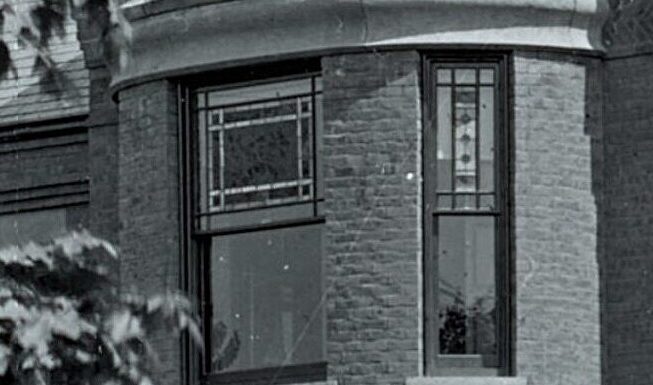
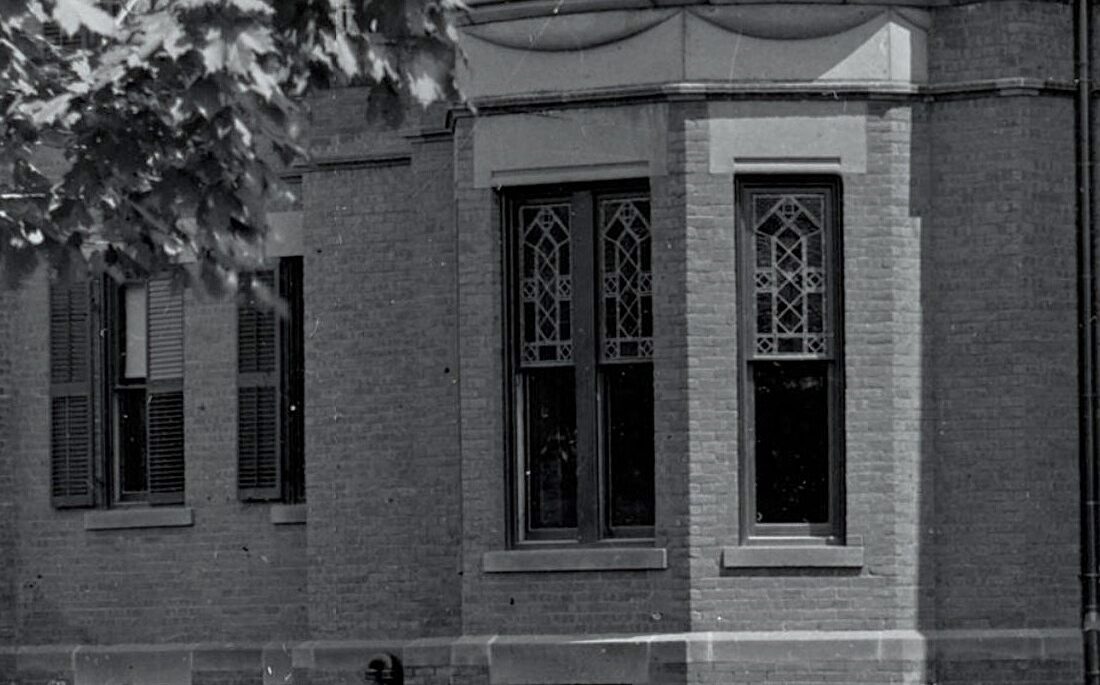
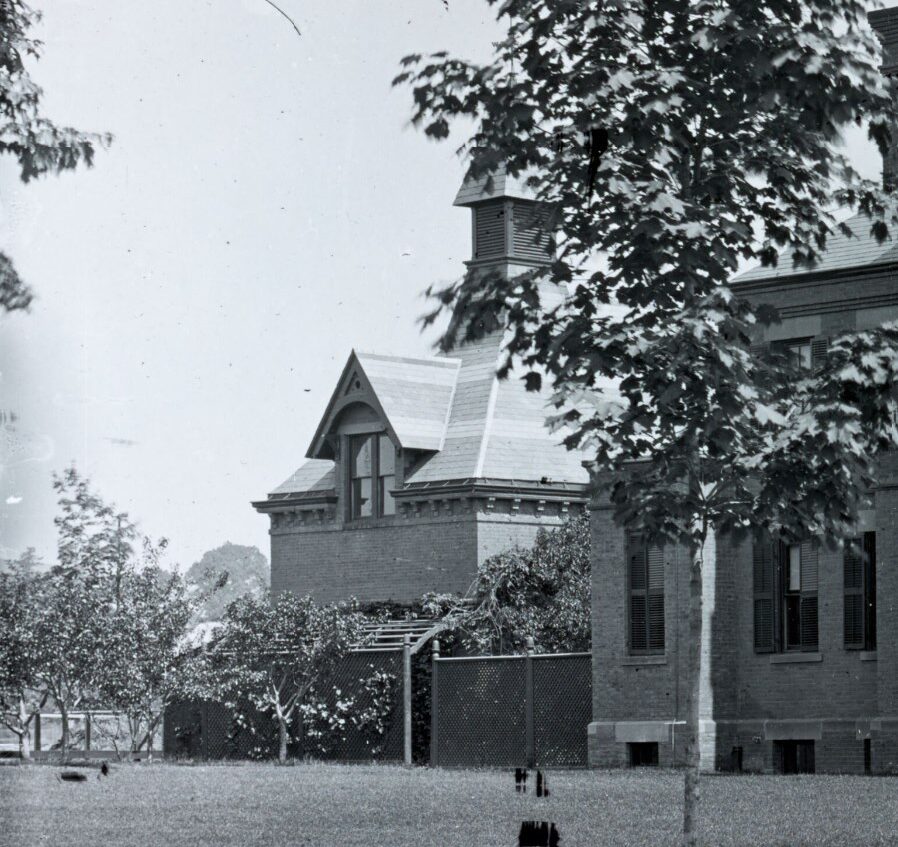
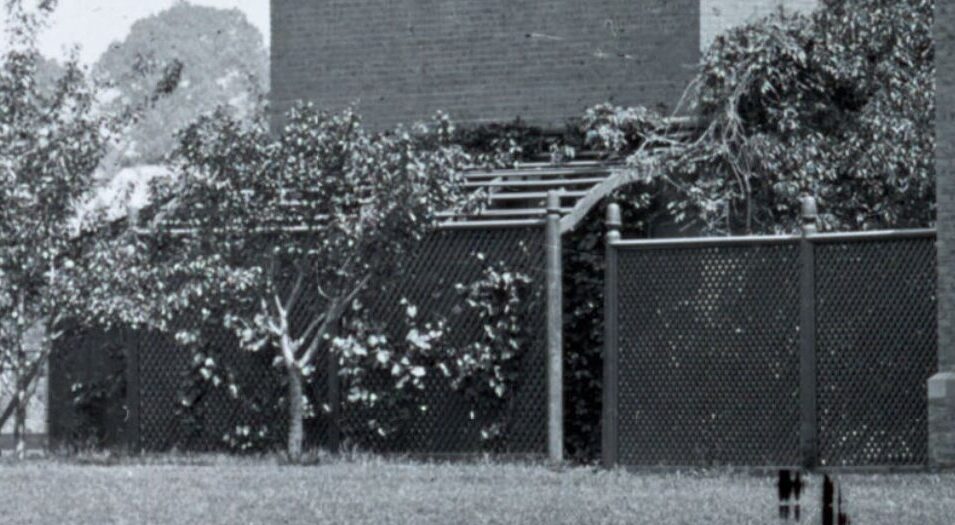
In the late 19th century, it was not uncommon for households to maintain small orchards on their property. These plantings provided fresh fruit for the family table and preserved goods for the winter months, while also serving as a point of pride in ornamental landscaping. Fruit trees were often carefully arranged to complement the overall garden design.
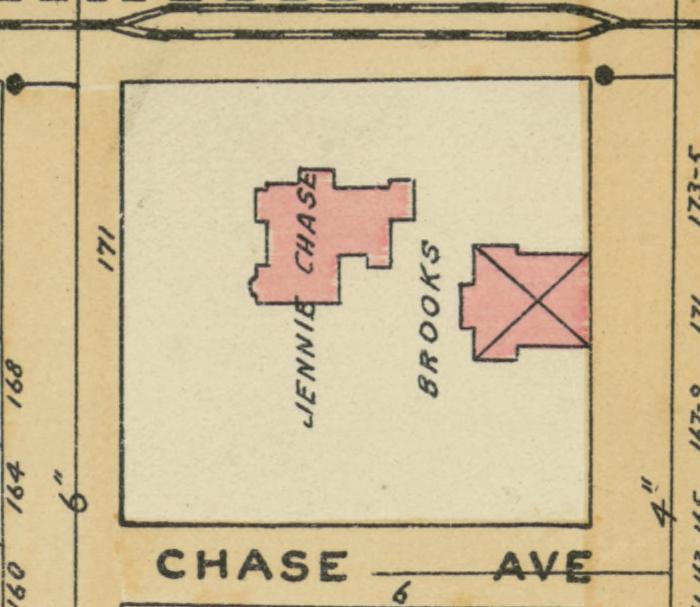
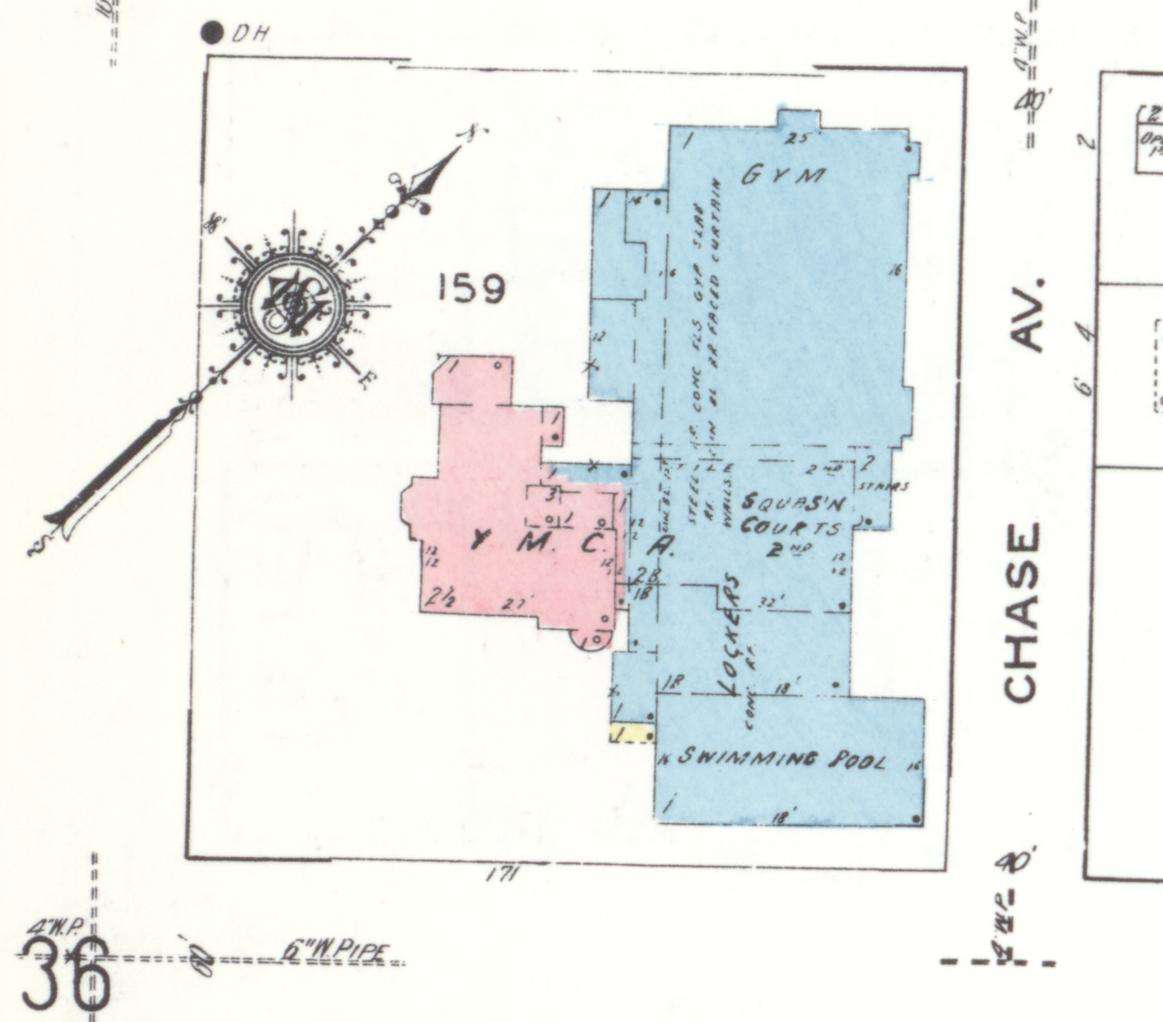
Period atlases often recorded both the legal owner and the primary occupant of a property. In cases where the owner did not reside in the home, the occupant’s name might appear alongside or instead of the owner’s. This could explain why both “Chase” and “Brooks” appear on the 1911 map.
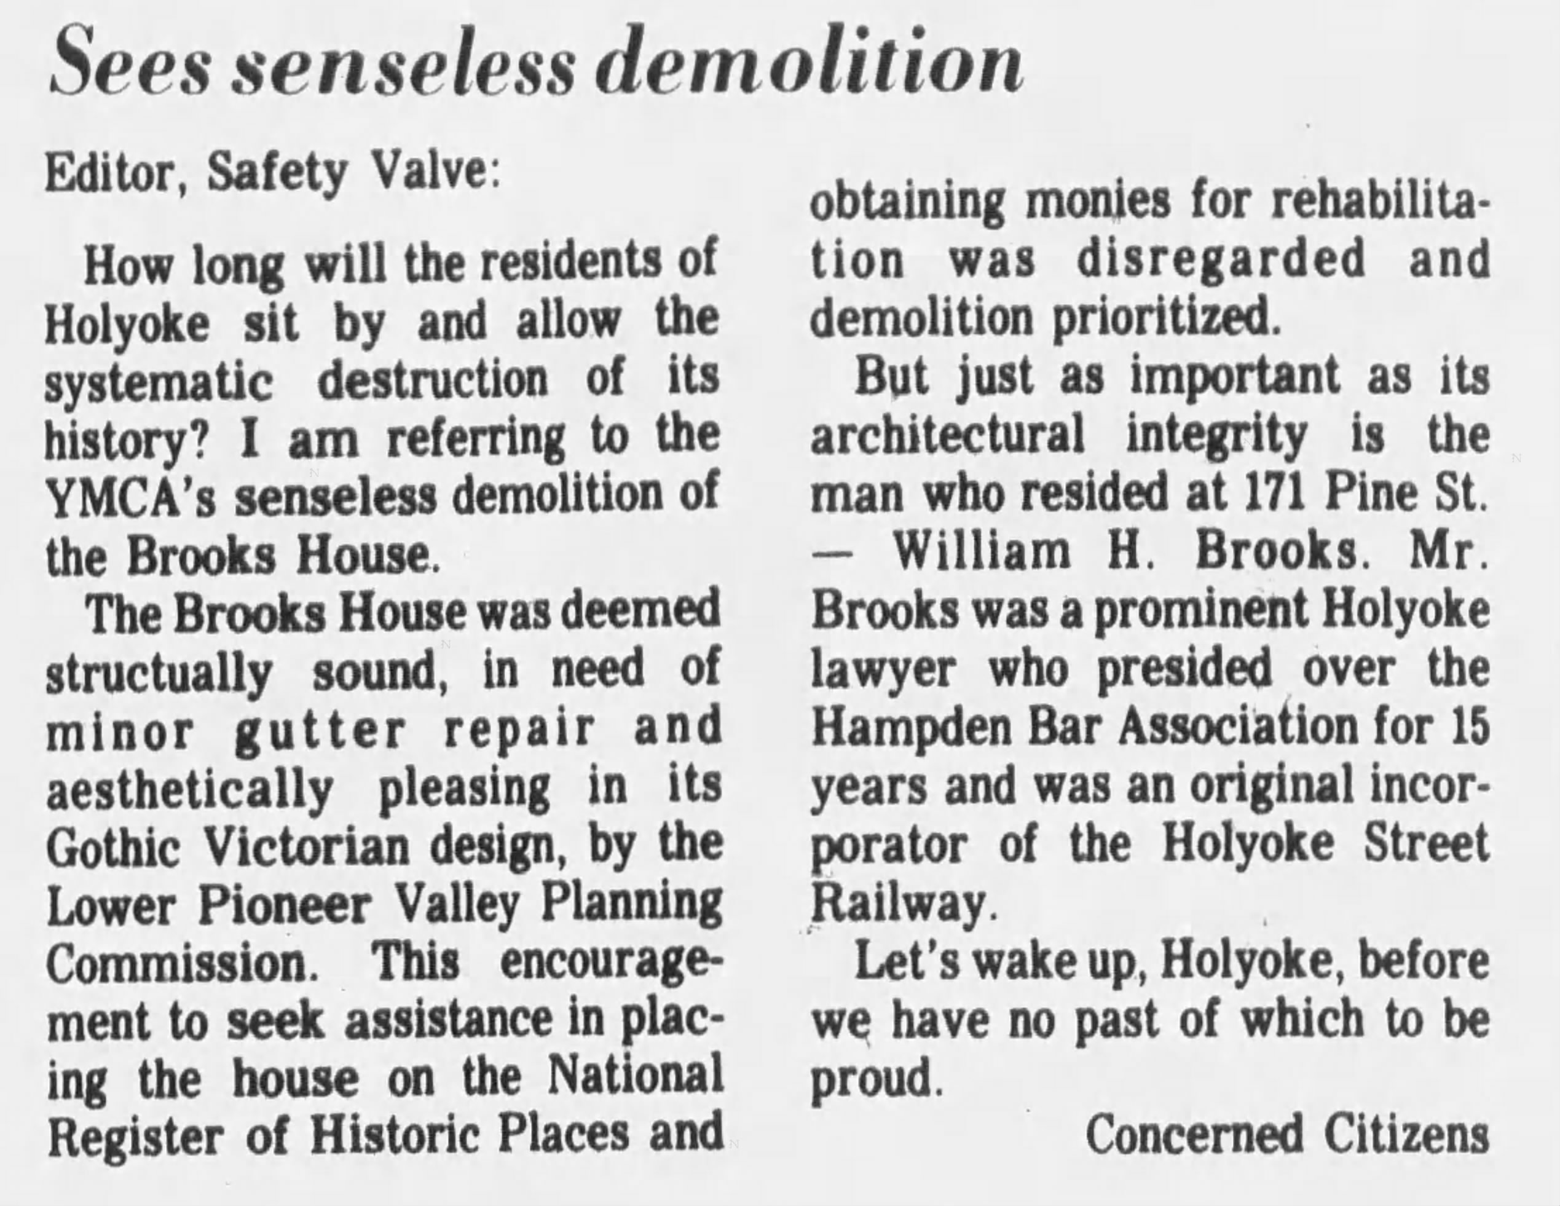
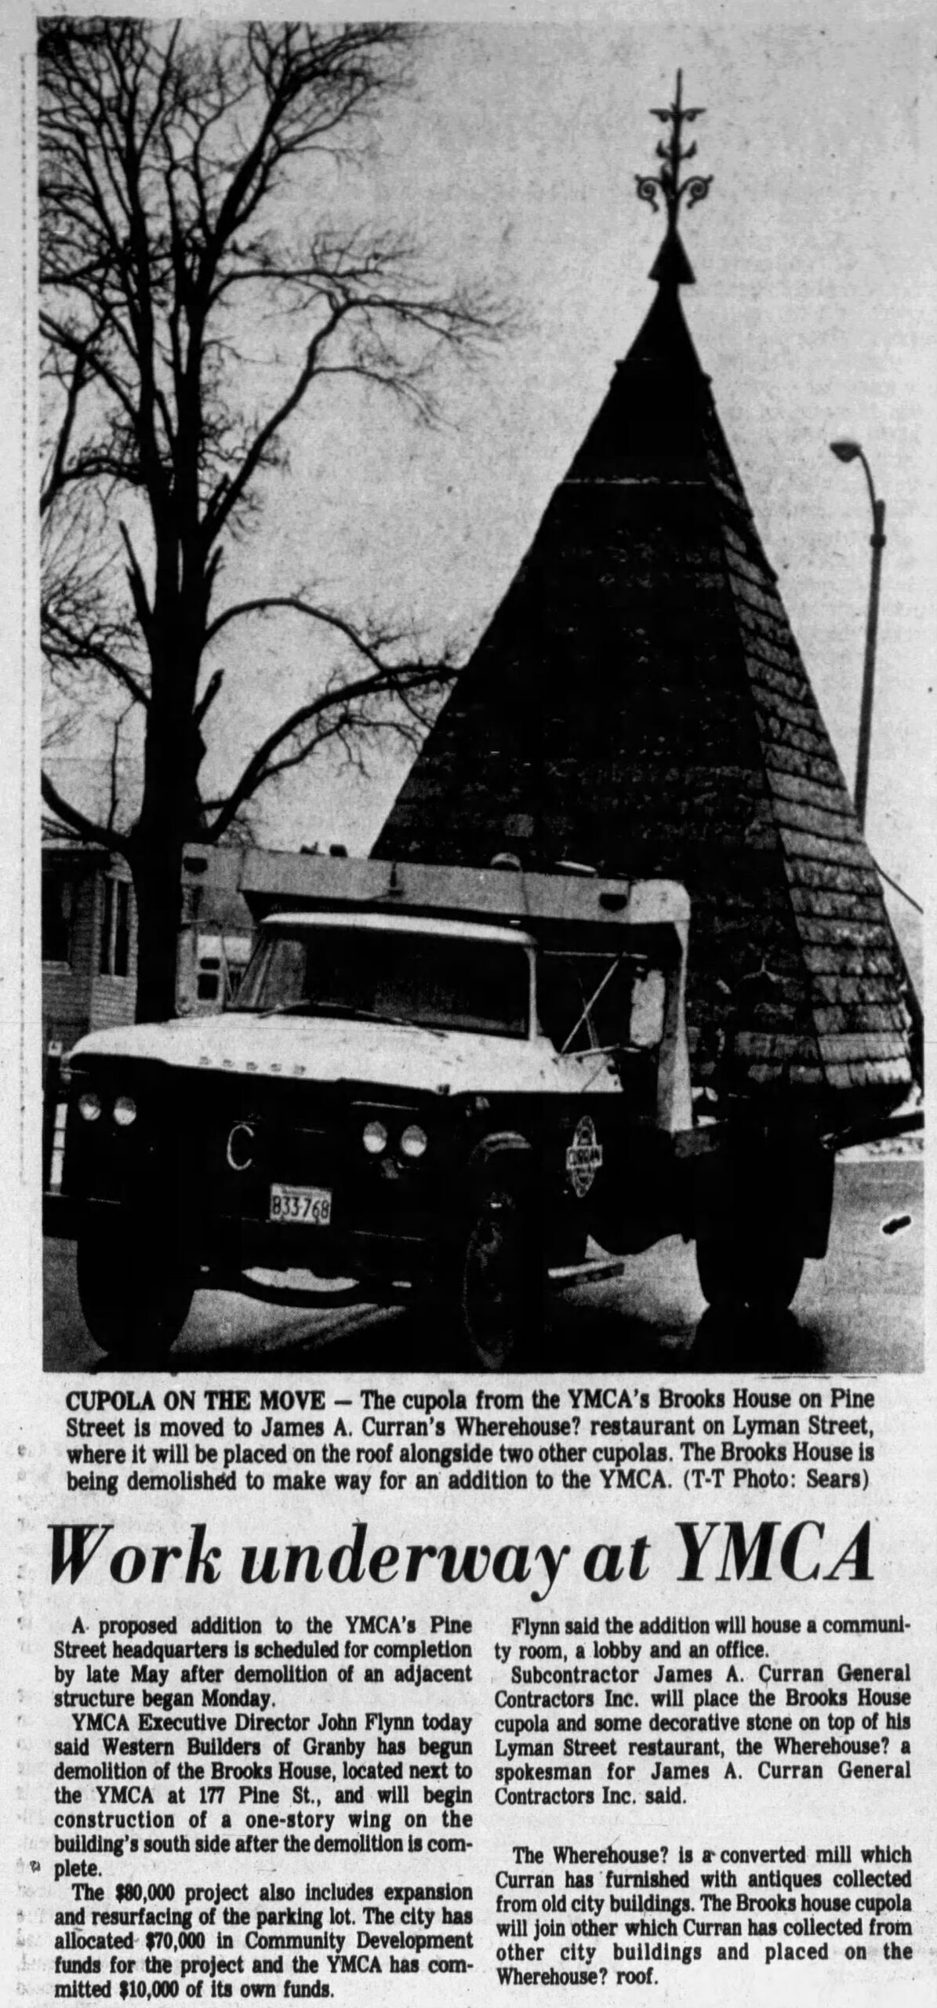
What Happened to the House?
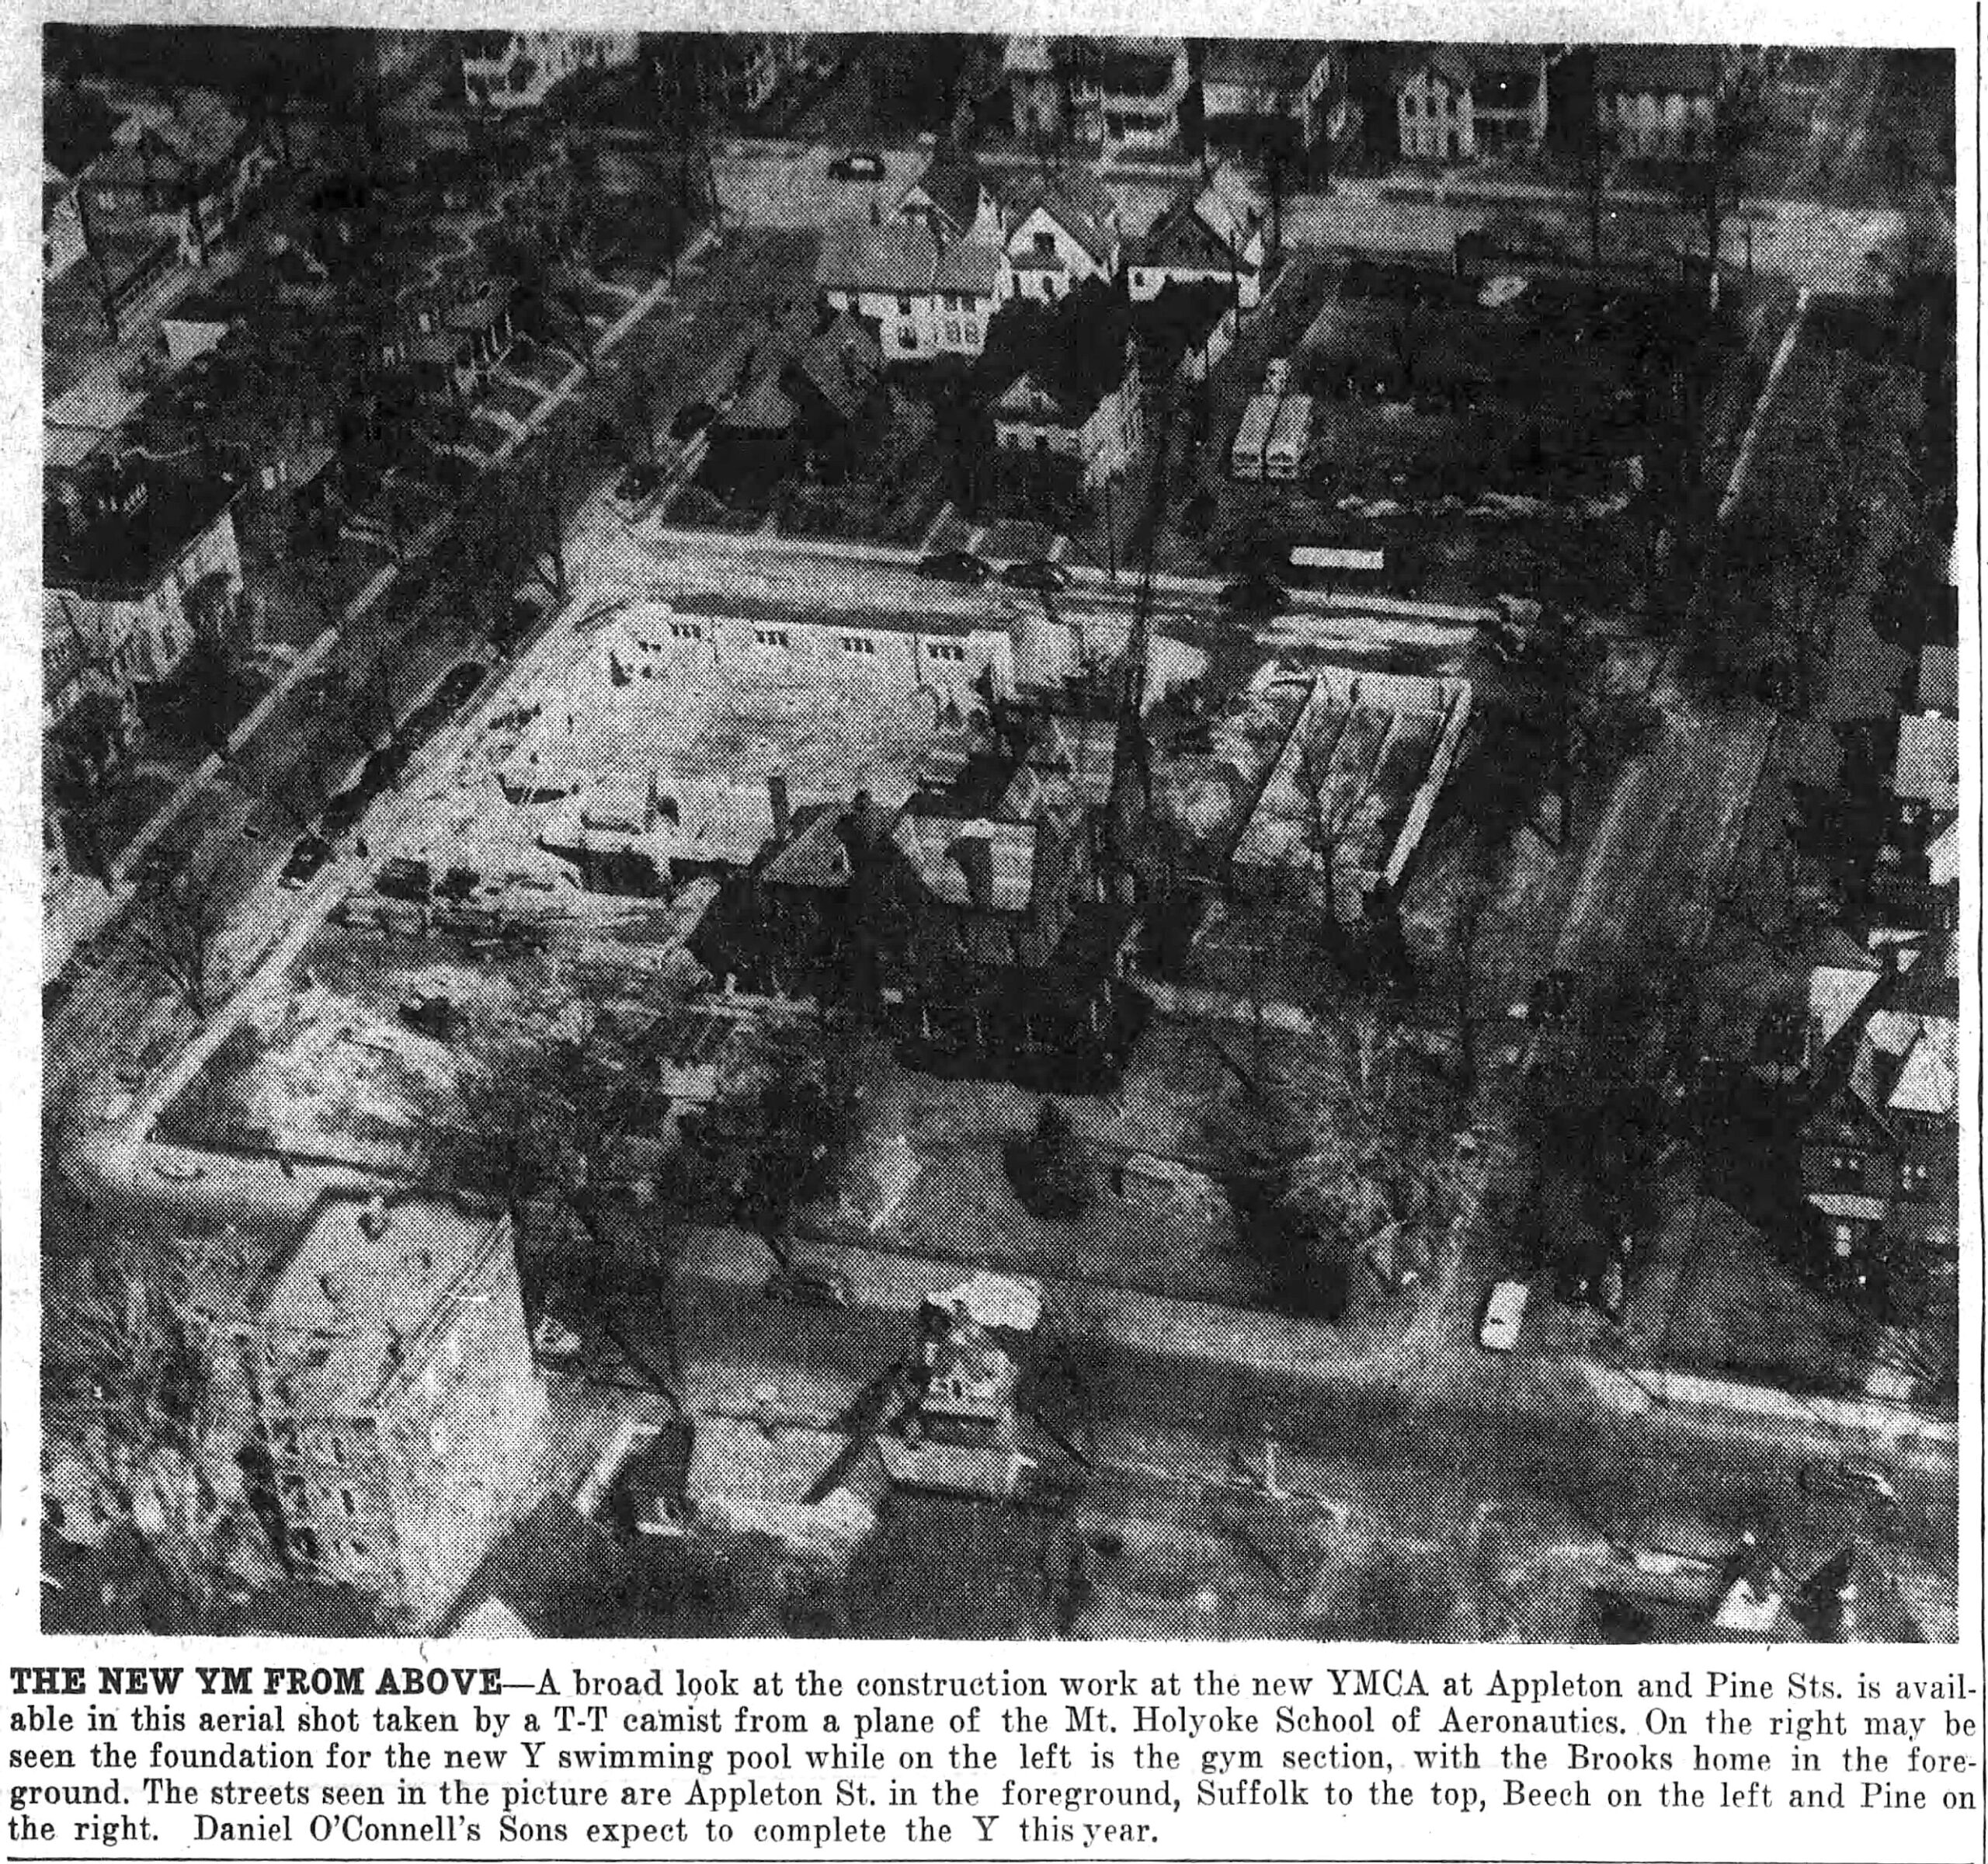
While this photo is pixilated, you can make out that at some point the porch was either replaced or extended to be a wrap-around porch. The roofline on the opposite side of the house get’s a little interesting as well. Was an addition added to the house on the original driveway side? Thanks to JimH for researching more, it appears the YMCA was connected to the house during this time.
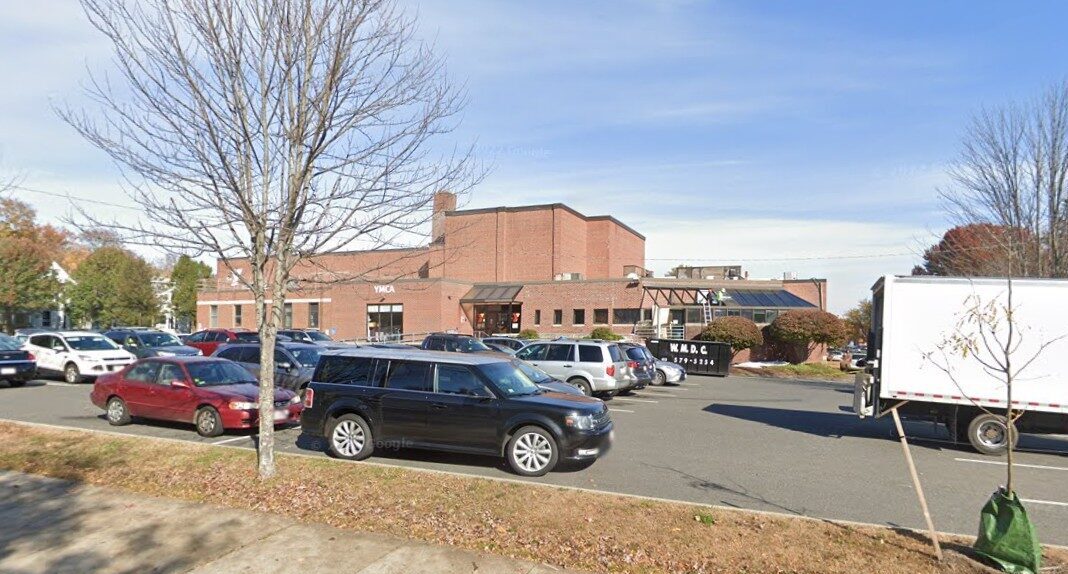
This ends our our journey today but there will be more time travel to come.
You can find more articles here.