Double “Bricktorians”
7/11/25
48 Comments

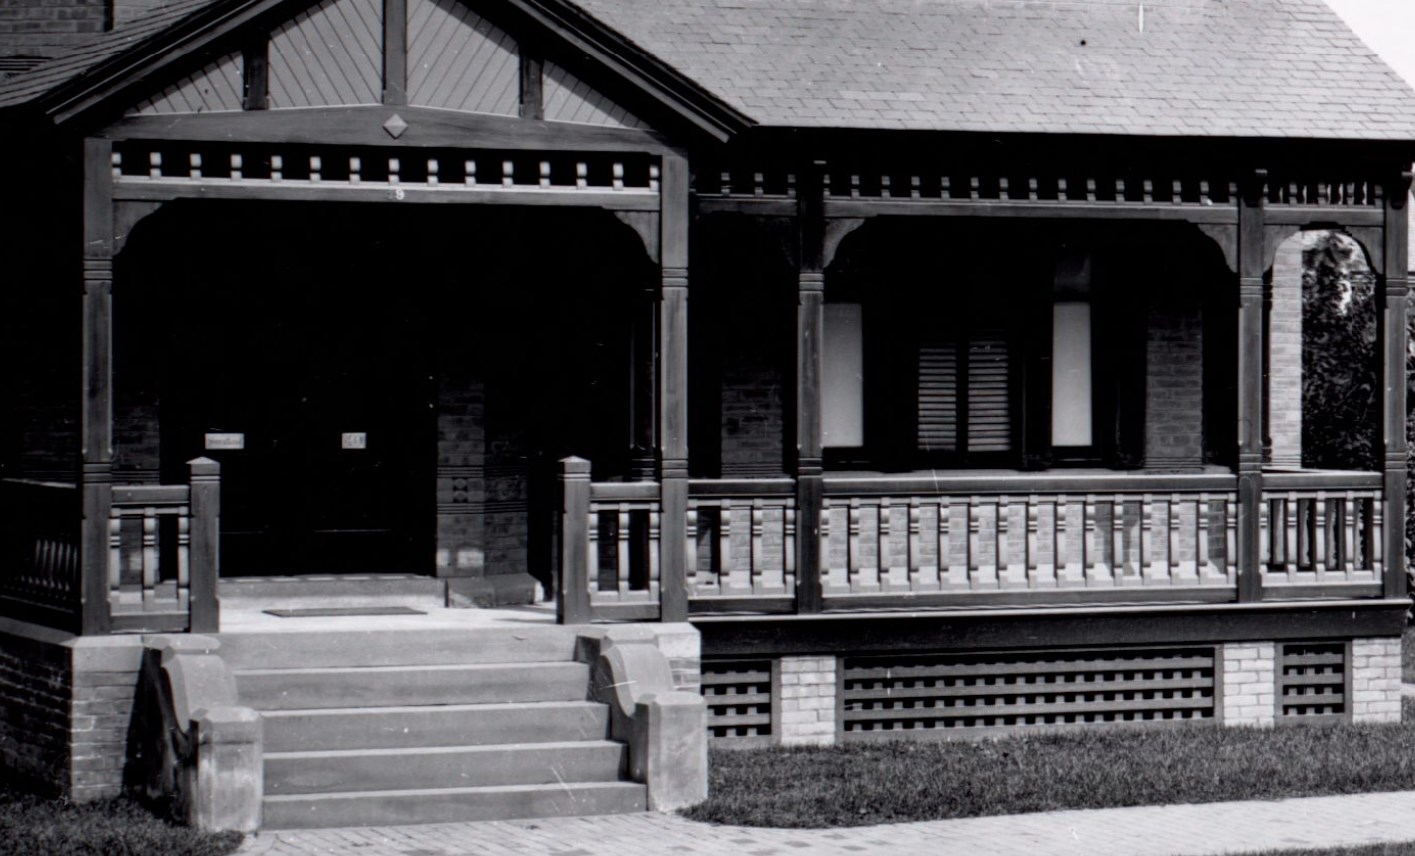
Today’s historic photo study highlights two exceptional Victorian brick homes in Springfield Massachusetts from the late 19th century, each reflecting highly creative and artistic planning. Both photographs were taken by Milan P. Warner. While these specific homes are not labeled in Warner’s collection, their identification was discovered early on in the post thanks to two of our fellow OHD member’s John Shiflet and JimH.
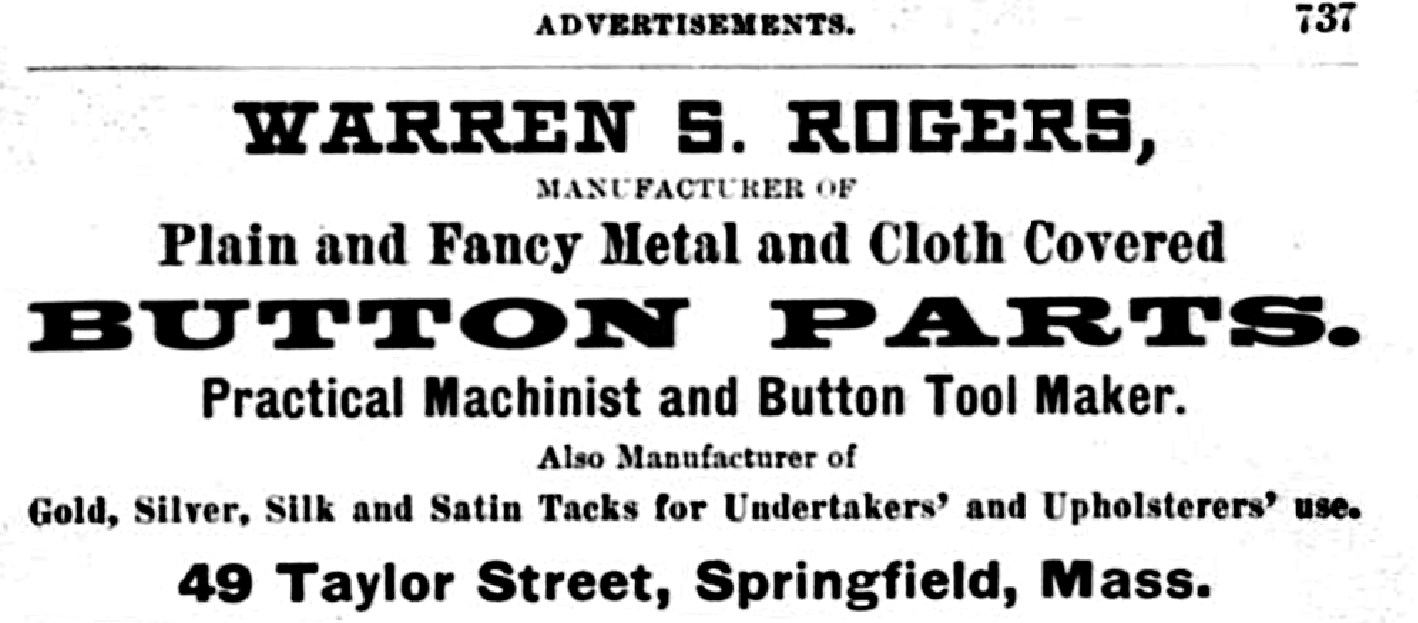
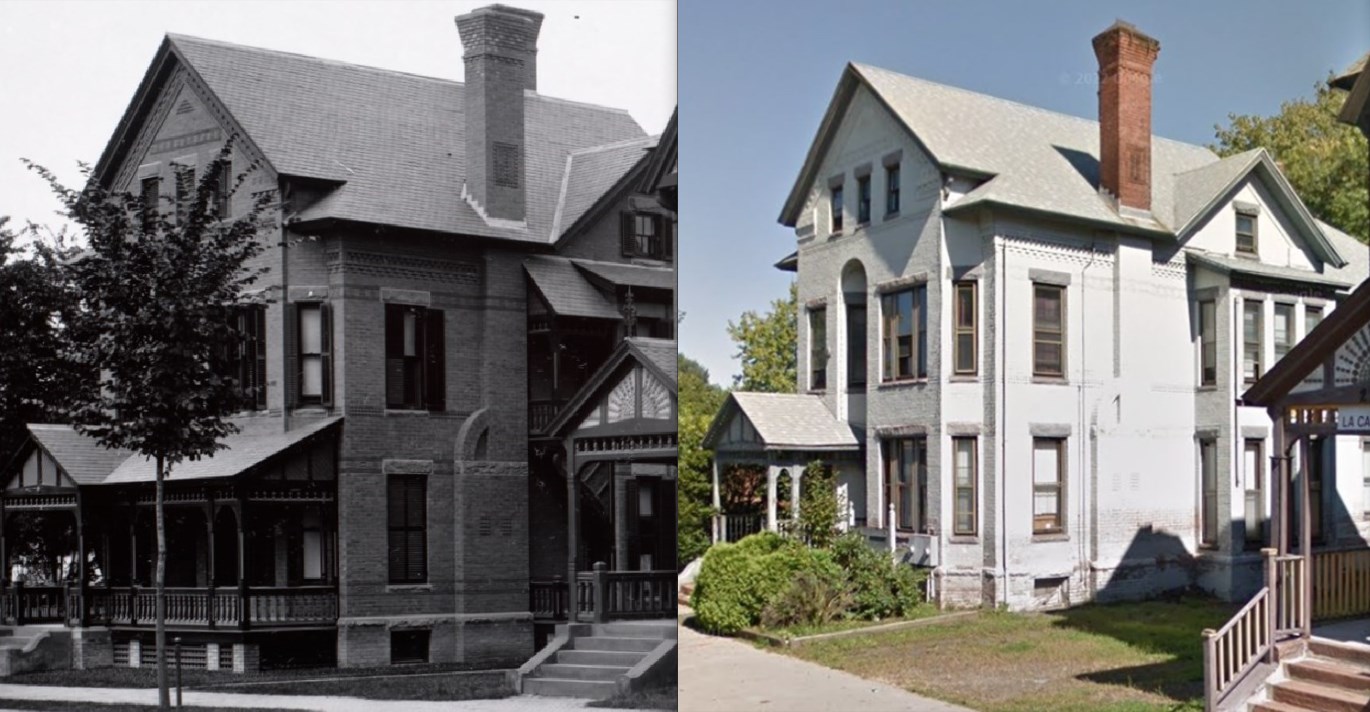
- The home on the left belonged to Warren Sherwood Rogers. Rogers was a button manufacturer.
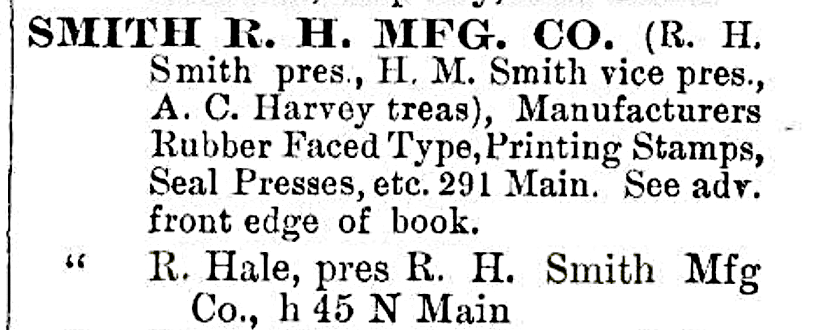
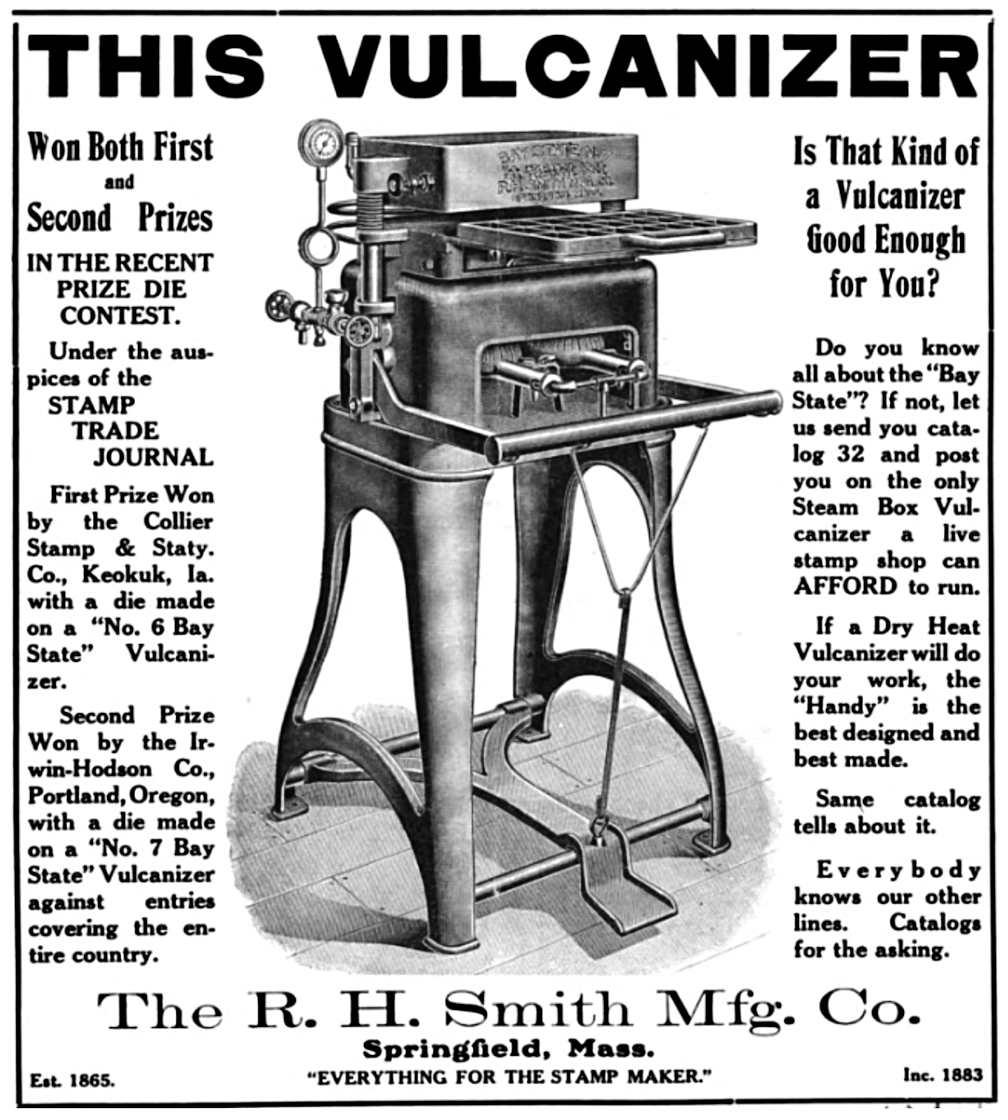
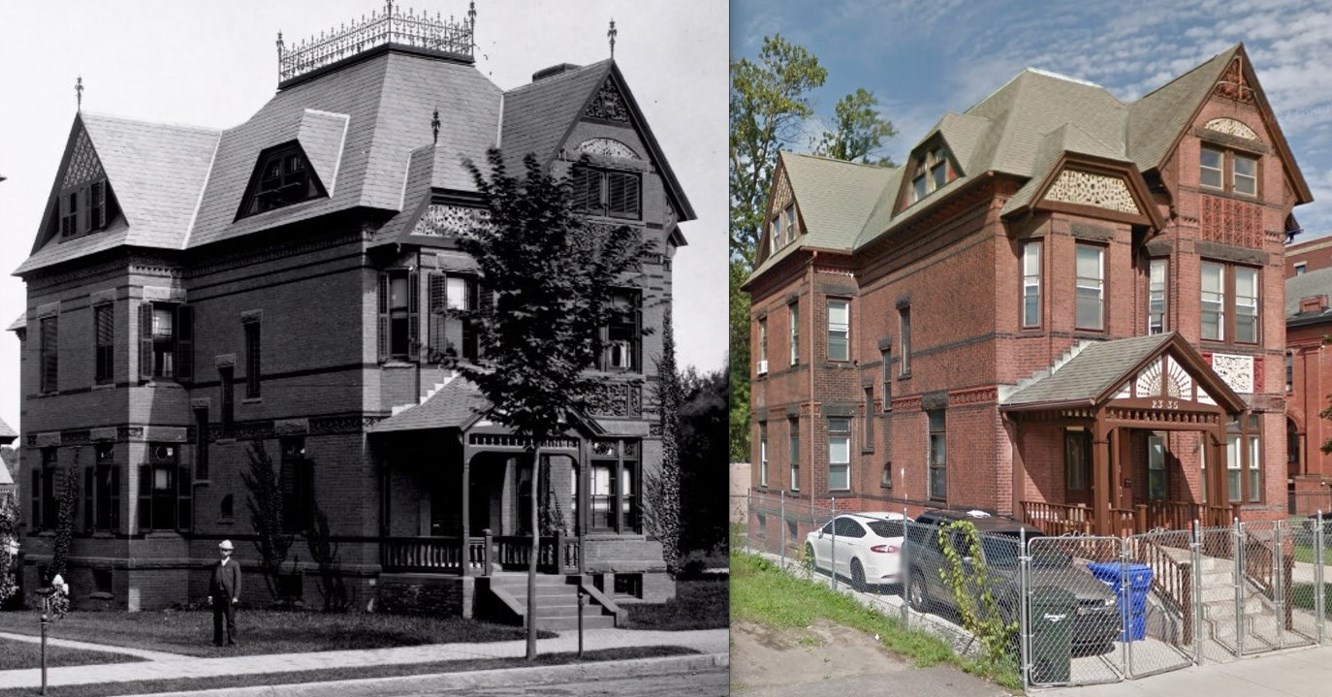
- The home on the right was owned by Richard Hale Smith. Mr. Smith was the President of R. H. Smith Mfg Co. and was advertised for many of his products such as the Vulcanizer and the Springfield Speedometer.

This 1886 map shows that the house on the corner was built first and that during 1886 the foundation was being constructed for the home on the left.



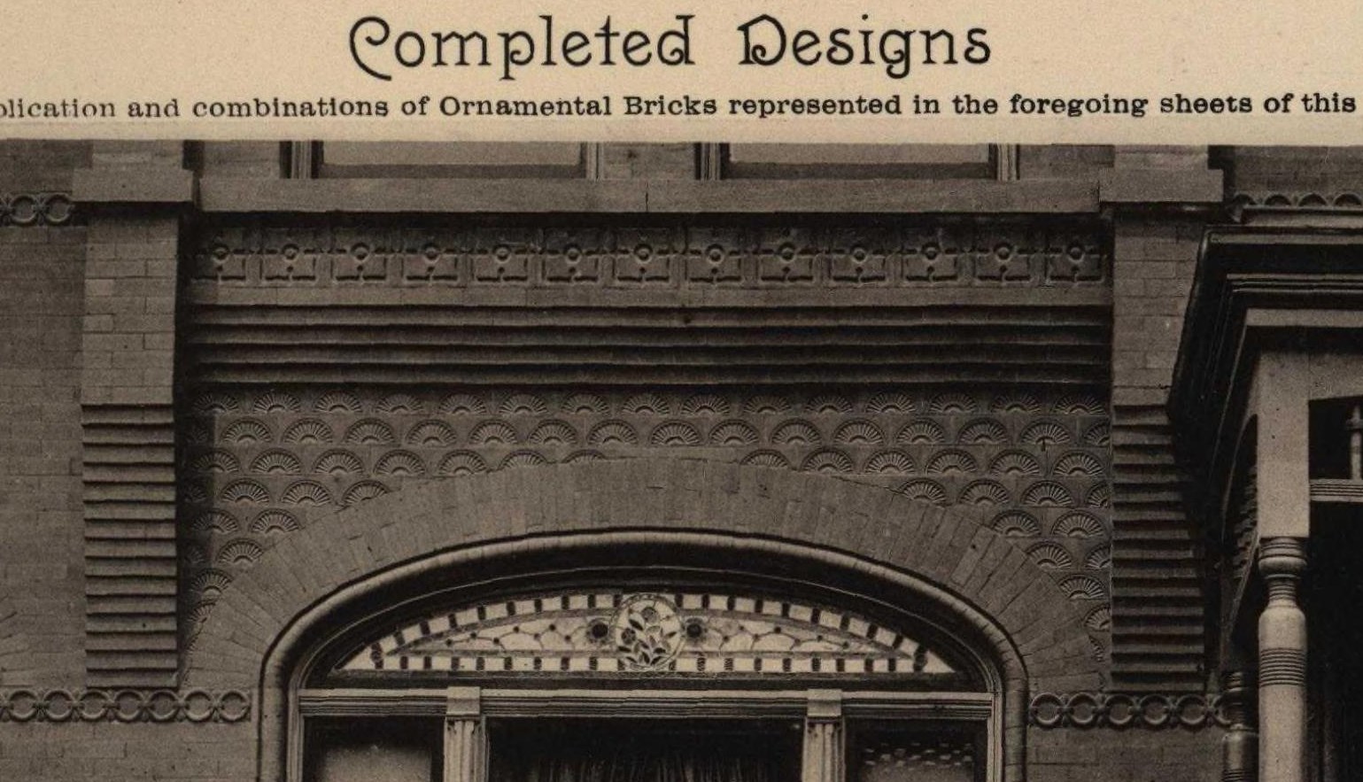
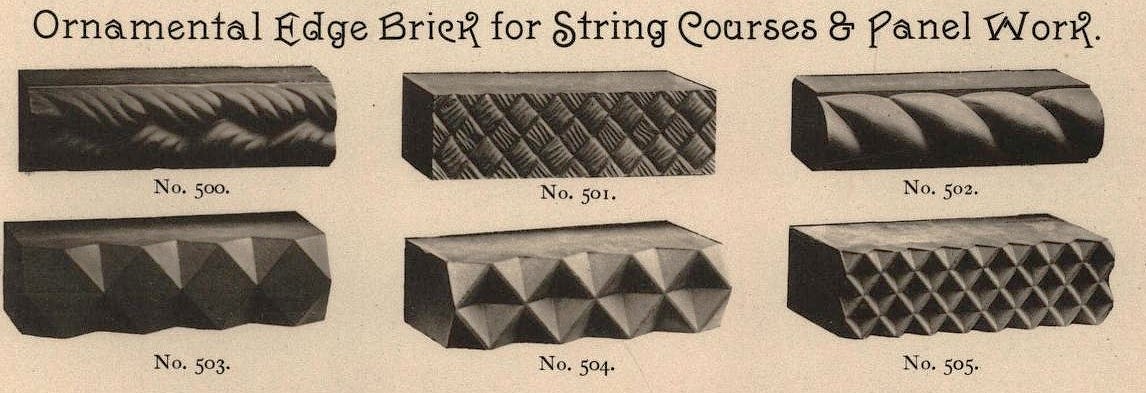

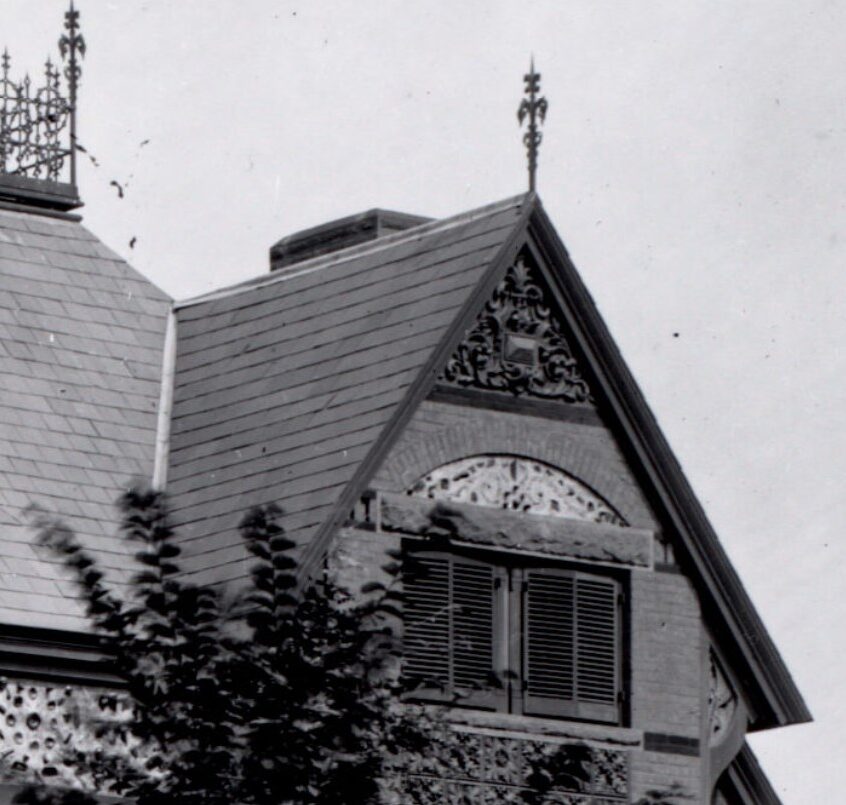
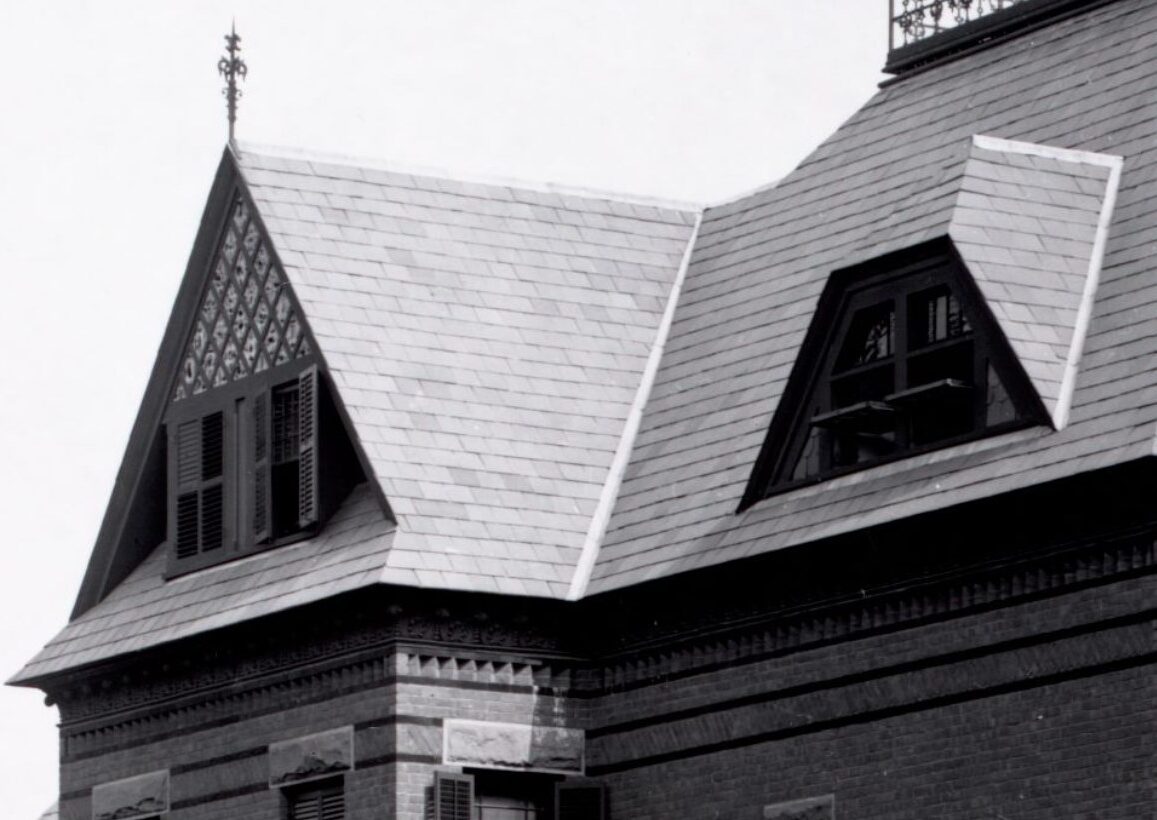
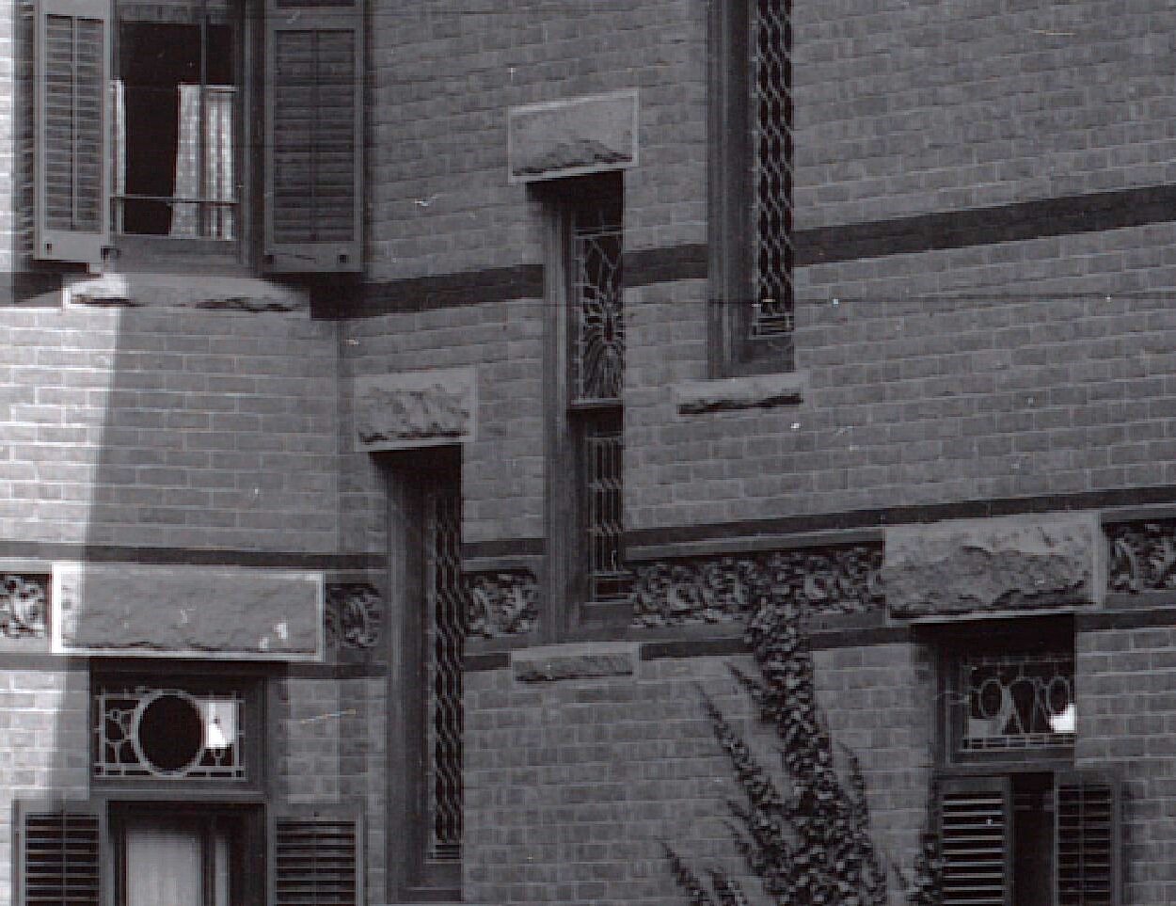
Pressed brick could be easily obtained from local brickyards or through catalog orders. This house features brick no. 503 and 510, along with several other ready-made patterns.
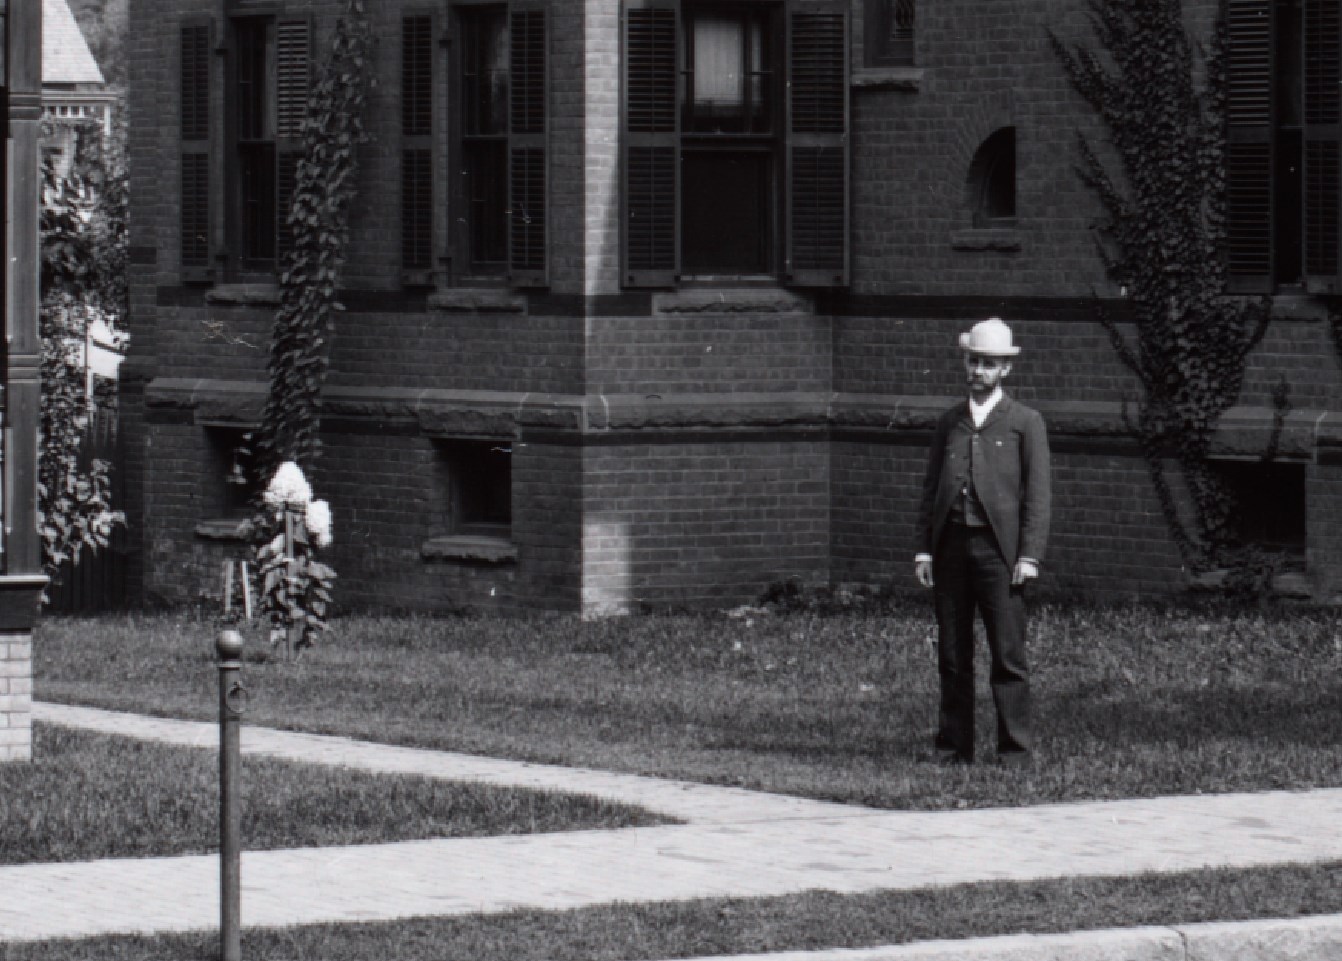




Francis Richard Richmond was born April 20, 1851, in Shelburne Falls, Massachusetts, to Otis Abiathar Richmond and Laura Elmer (Ware) Richmond. He was educated in the public schools and academy of Townshend, Vermont, and trained as a carpenter in Amherst before moving to Springfield, where he studied architecture in the office of Eugene C. Gardner. Richmond remained with Gardner until 1882, when he formed the partnership Richmond & Seabury with B. Hammett Seabury. The firm operated until 1890, after which both men established independent practices. Richmond continued to practice in Springfield until his death in 1907 at the young age of 56. The photo is from the book A Souvenir of Massachusetts Legislators in 1896 when he became a representative from the 8th Hampden district in the Massachusetts House of Representatives.
Updated 7/14/25 Thanks to JimH
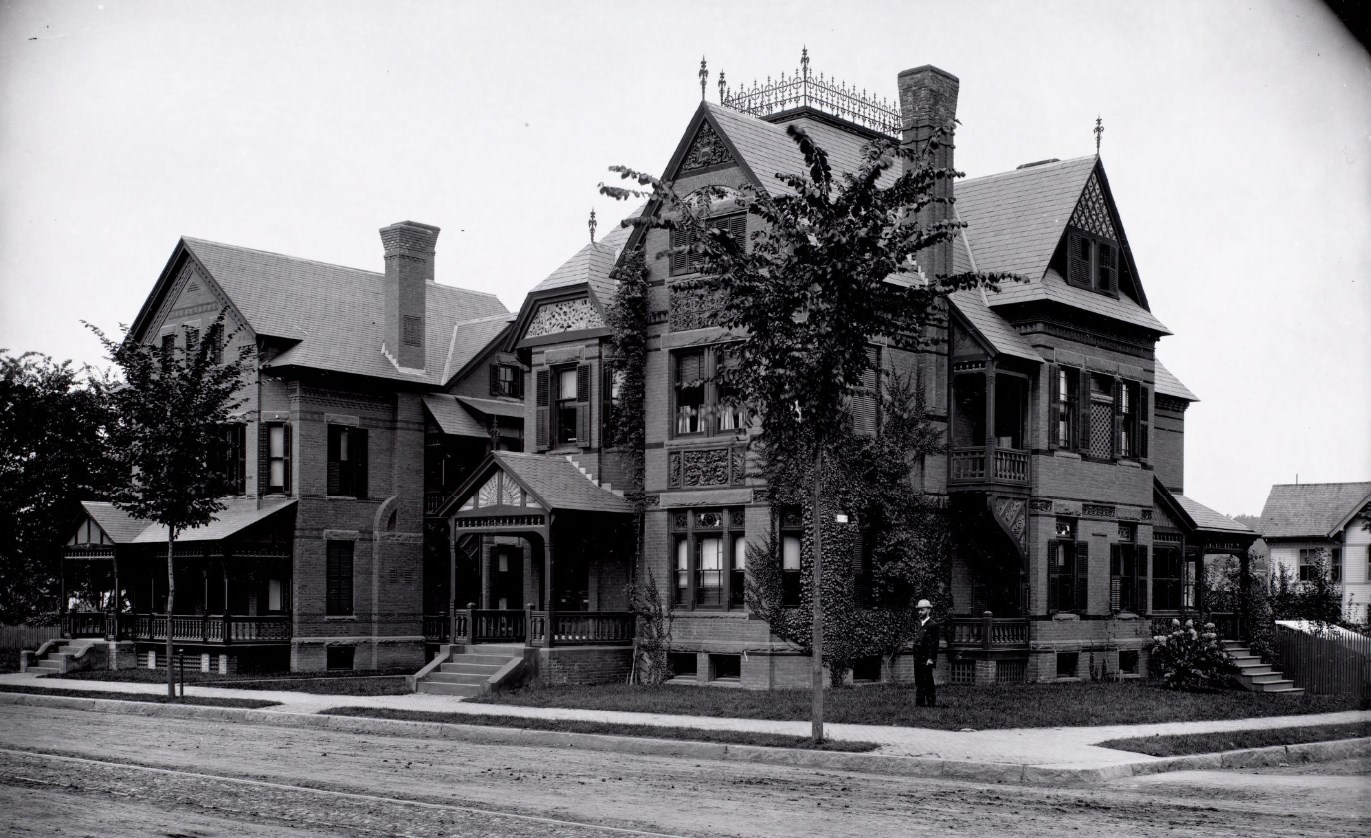
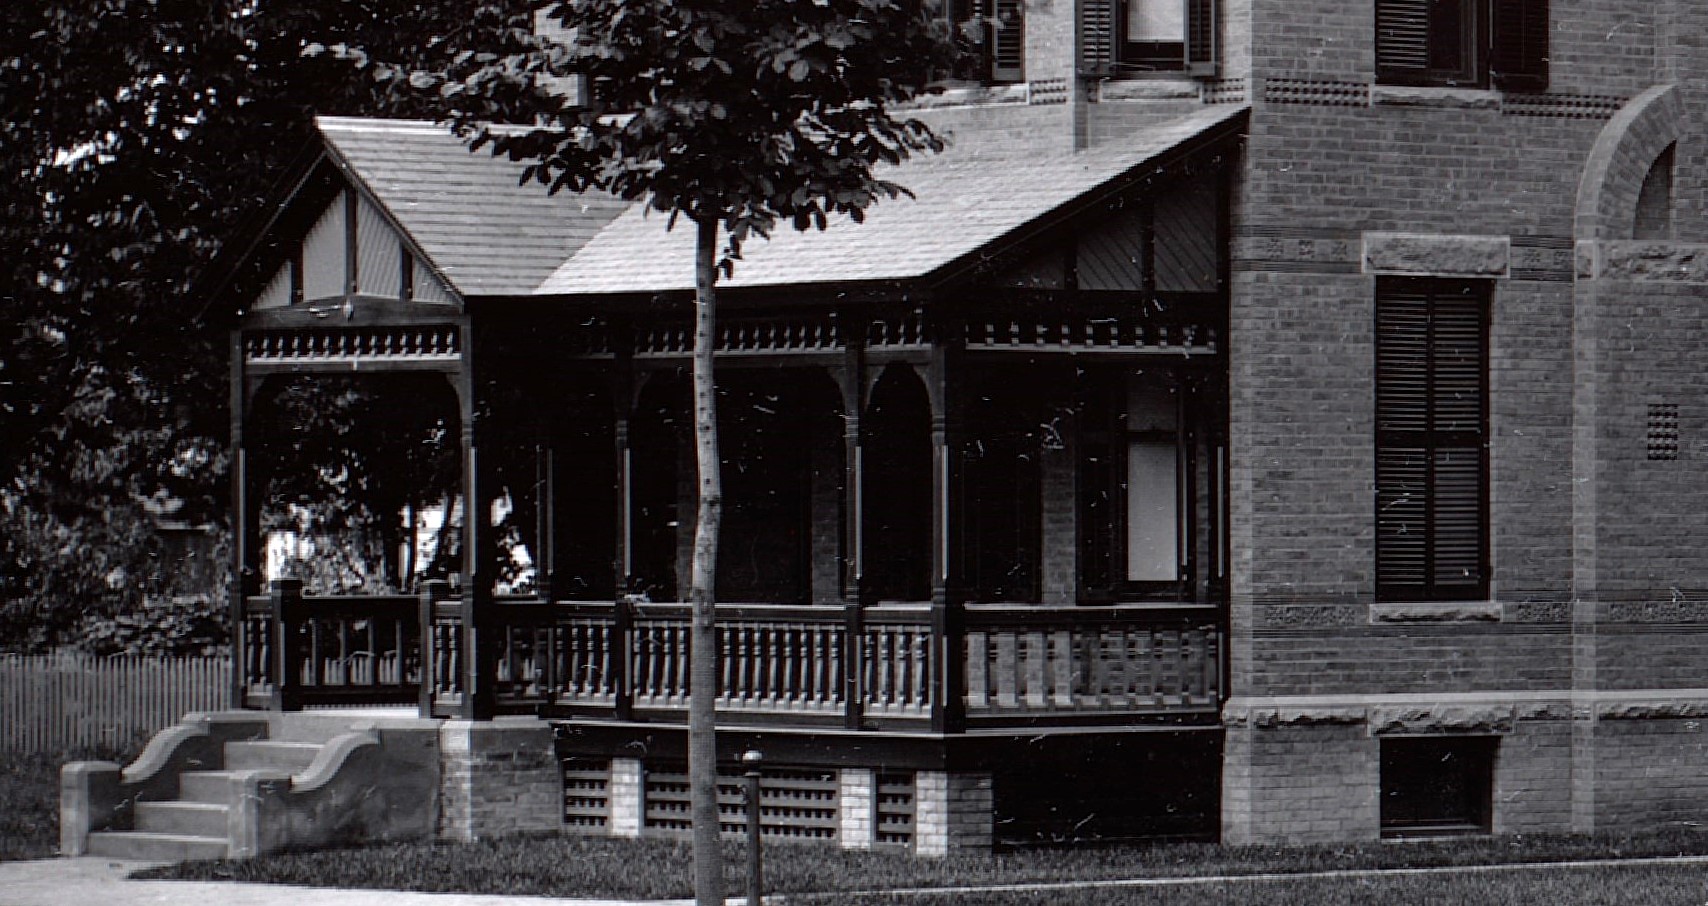
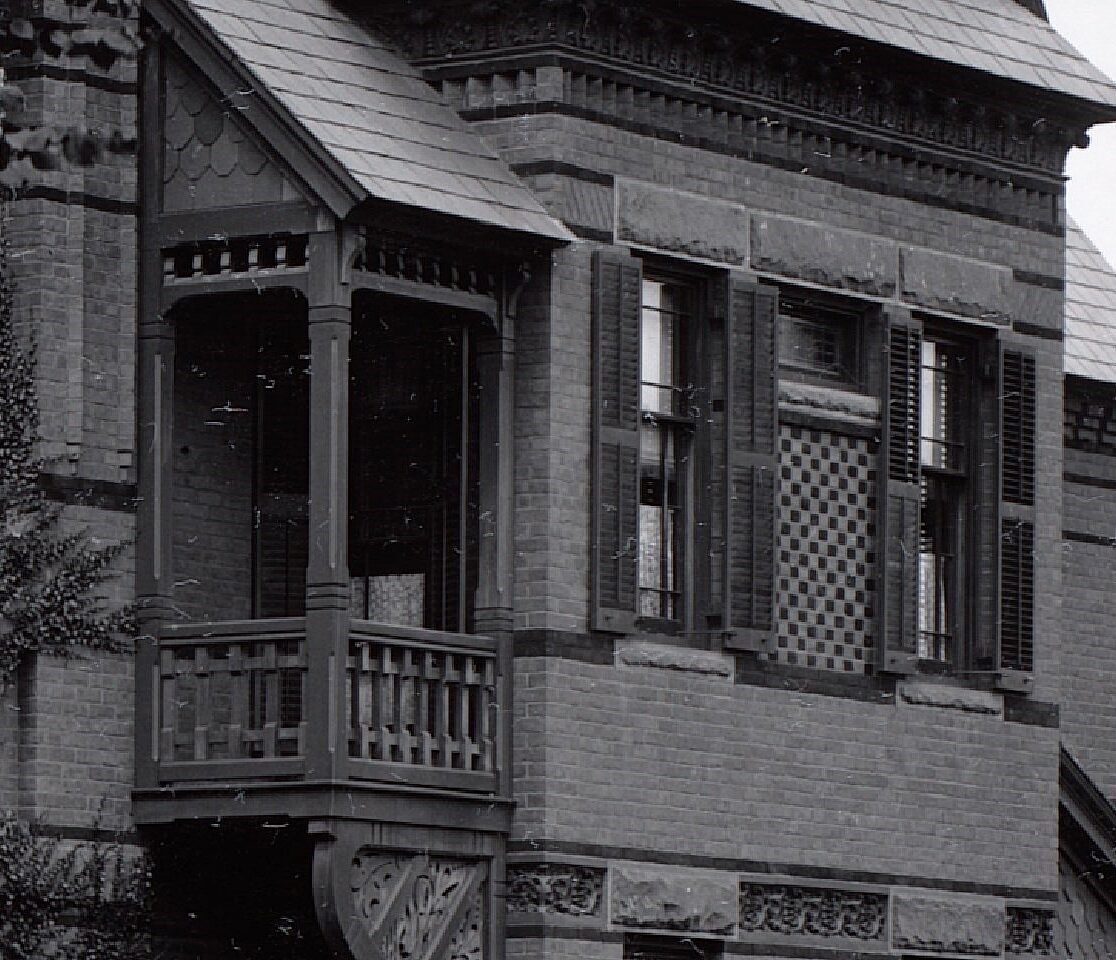
Here we see both brick homes from the opposite side of the street. The side profiles of both houses are visible, including their small balconies.


A closer look at the window shows the shades drawn and provides a clearer view of the sliding wood blinds. These were sometimes called Venetian roller blinds or sliding blinds and were built into the top sash, the lower sash, or both.
To the right on the side of the home, there is an insert in the home for the side street name CHURCH ST.

These sliding blinds were available in many styles. In this illustration, the top rollers resemble a tambour cover, similar to what you might see on a rolltop desk and in today’s homes. The bottom rollers in this example are louvered interior blinds. Various options were offered to suit different preferences.

The full catalog from the 1890s can be found here.




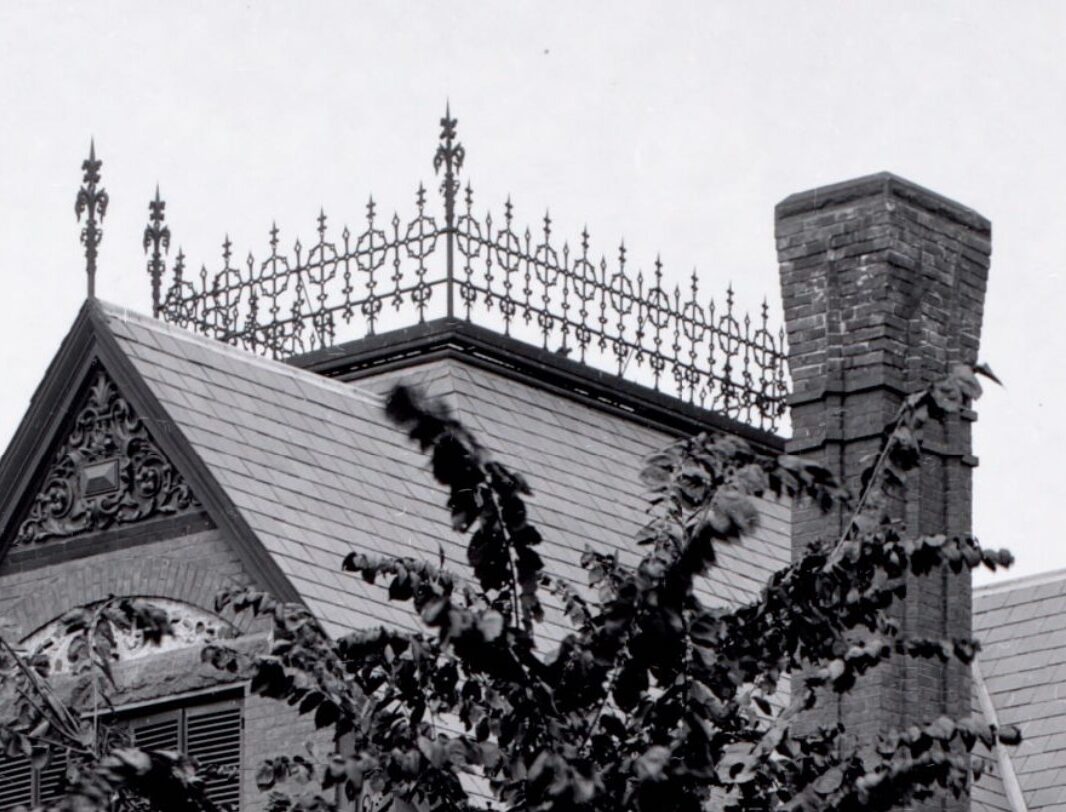
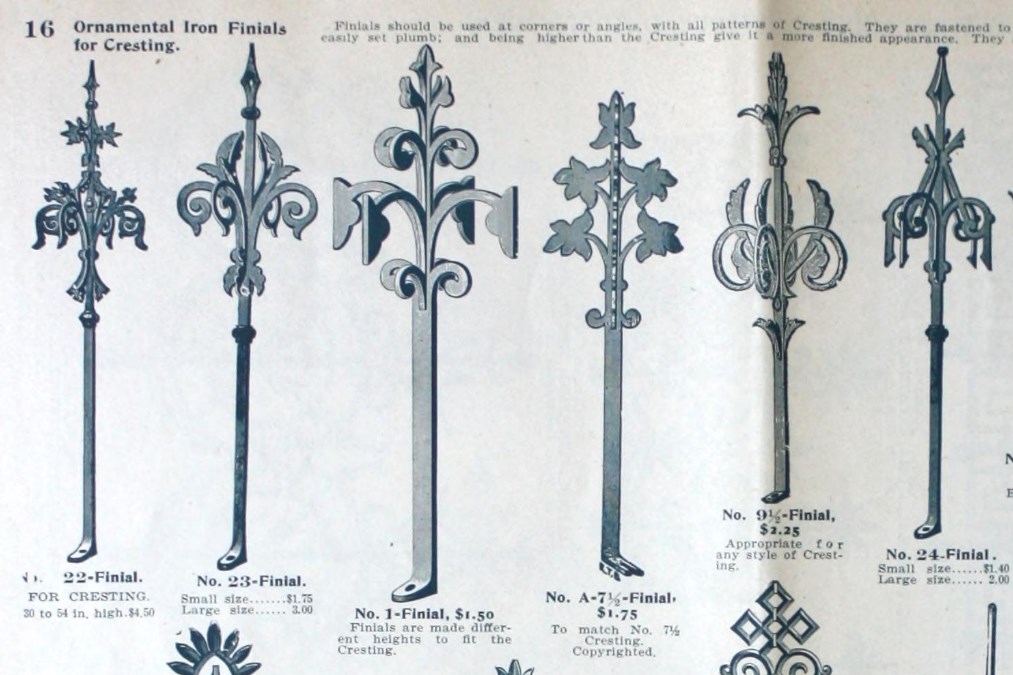
Iron roof cresting and finials were also mass-produced and available by catalog order.
This full catalog from E.T. Barnum Wire & Iron Works 1883 can be found here.


Before & After:
The homes still stand in Springfeild Massachussets on the corner of Main and Church Street.

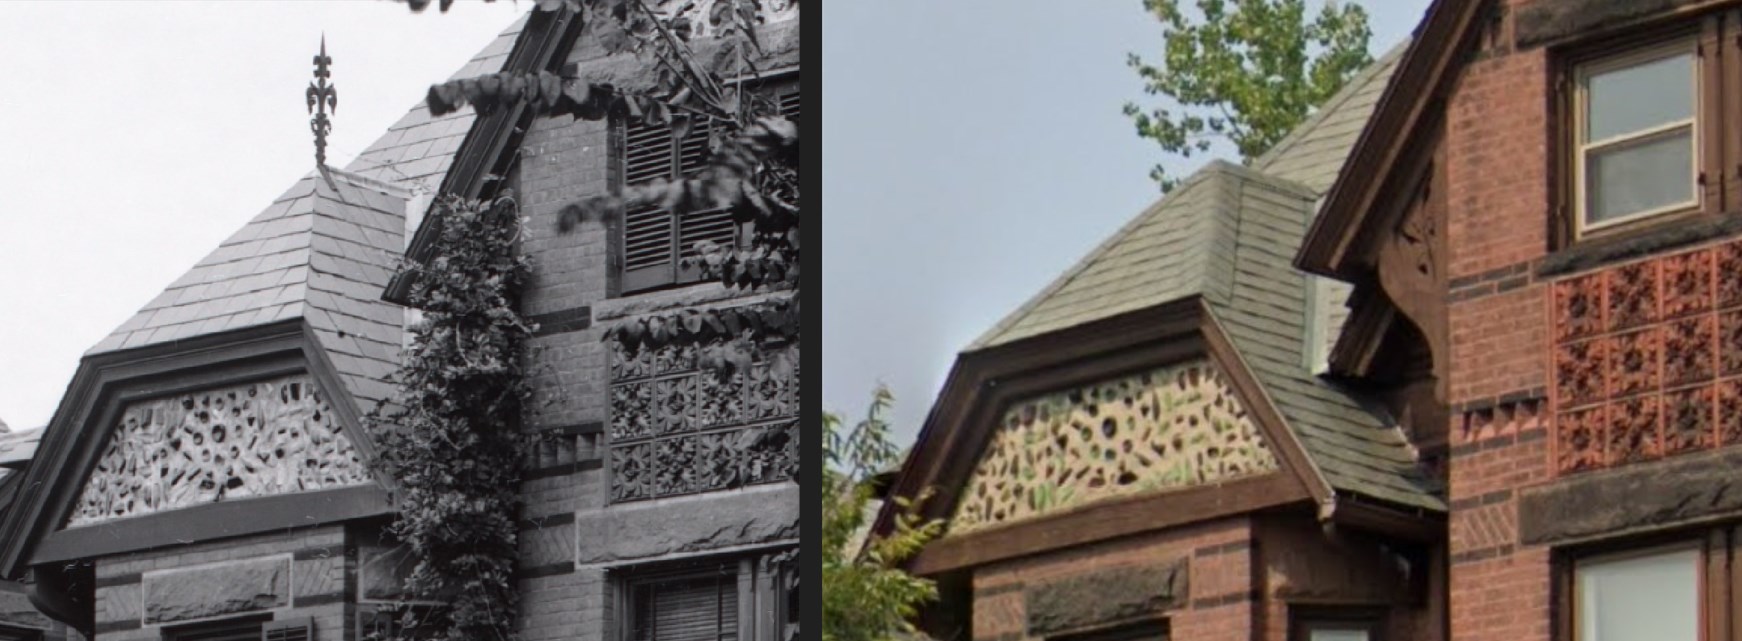

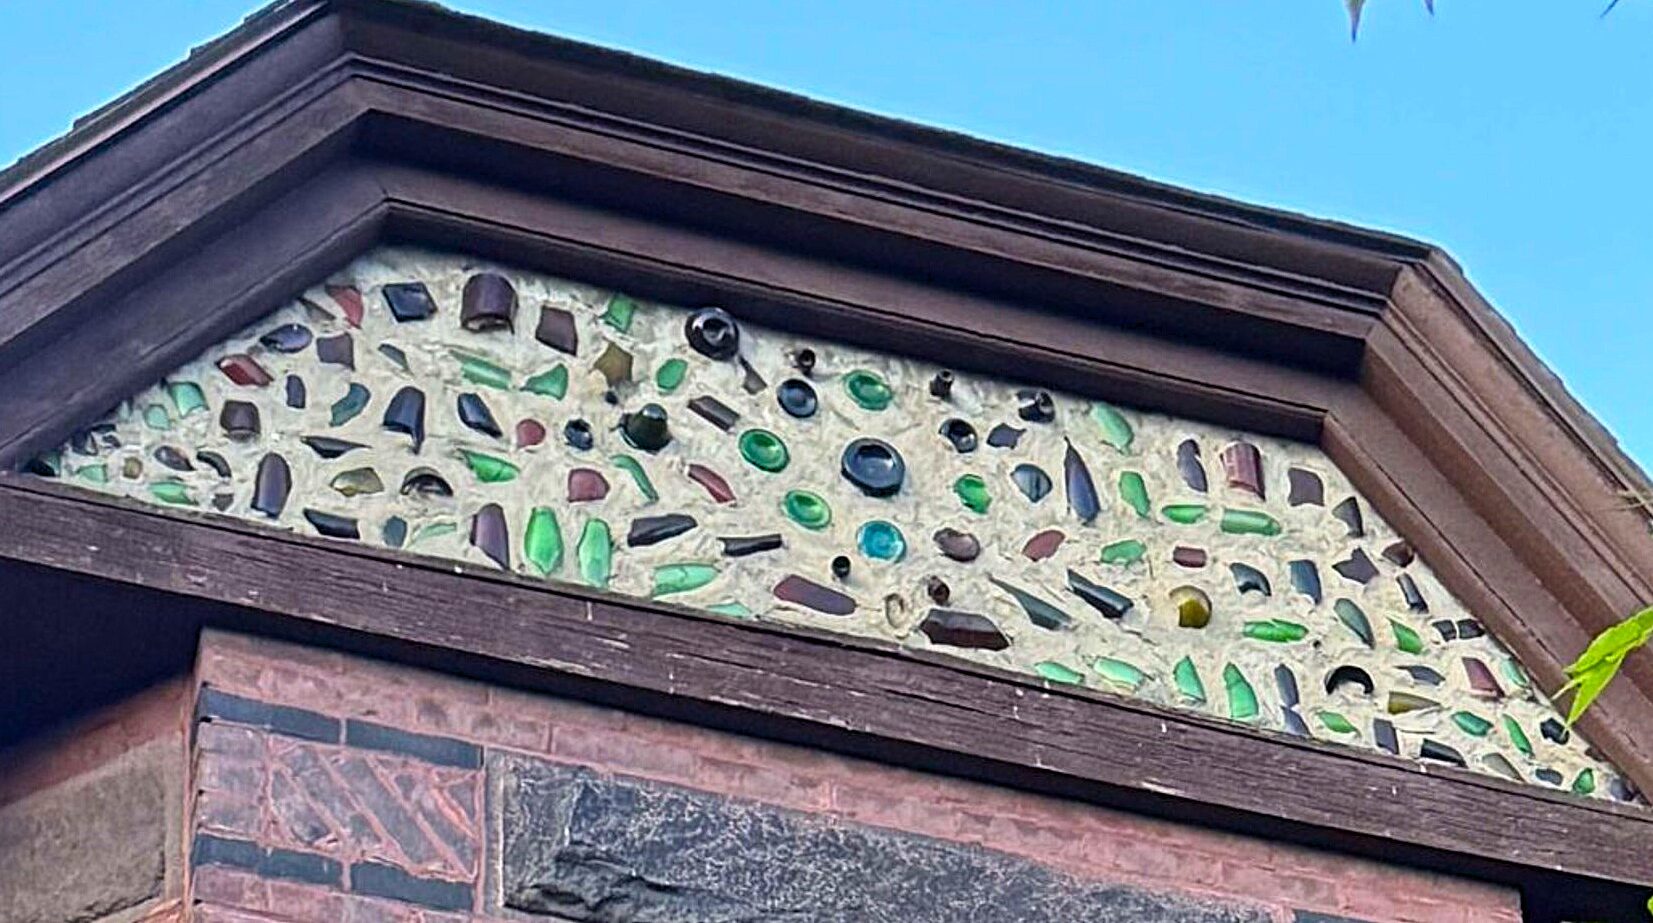
What we know today as pebble dash, appears on this house was broken bottle’s inserted into the stucco or cement in a pattern. It is unclear why the architect or owner chose this for his house but it certainly adds a unique element the construction. I’ve been unable to locate much information on this or pebble dash by doing word searches in archive books or google books so perhaps it was known with a different name. If someone finds out, please post in the comments below.

Updated 7/15/25 thanks to new member Juewles who so kindly went to this location and too these shots!
This wraps up our visual journey through these two outstanding brick homes. Special thanks to Jim H for his detailed research on the original owners, and to John Shiflet for his initial discovery that started it all. If you have any insights or information about these houses, please add them in the comments section below.
You can find more articles here!