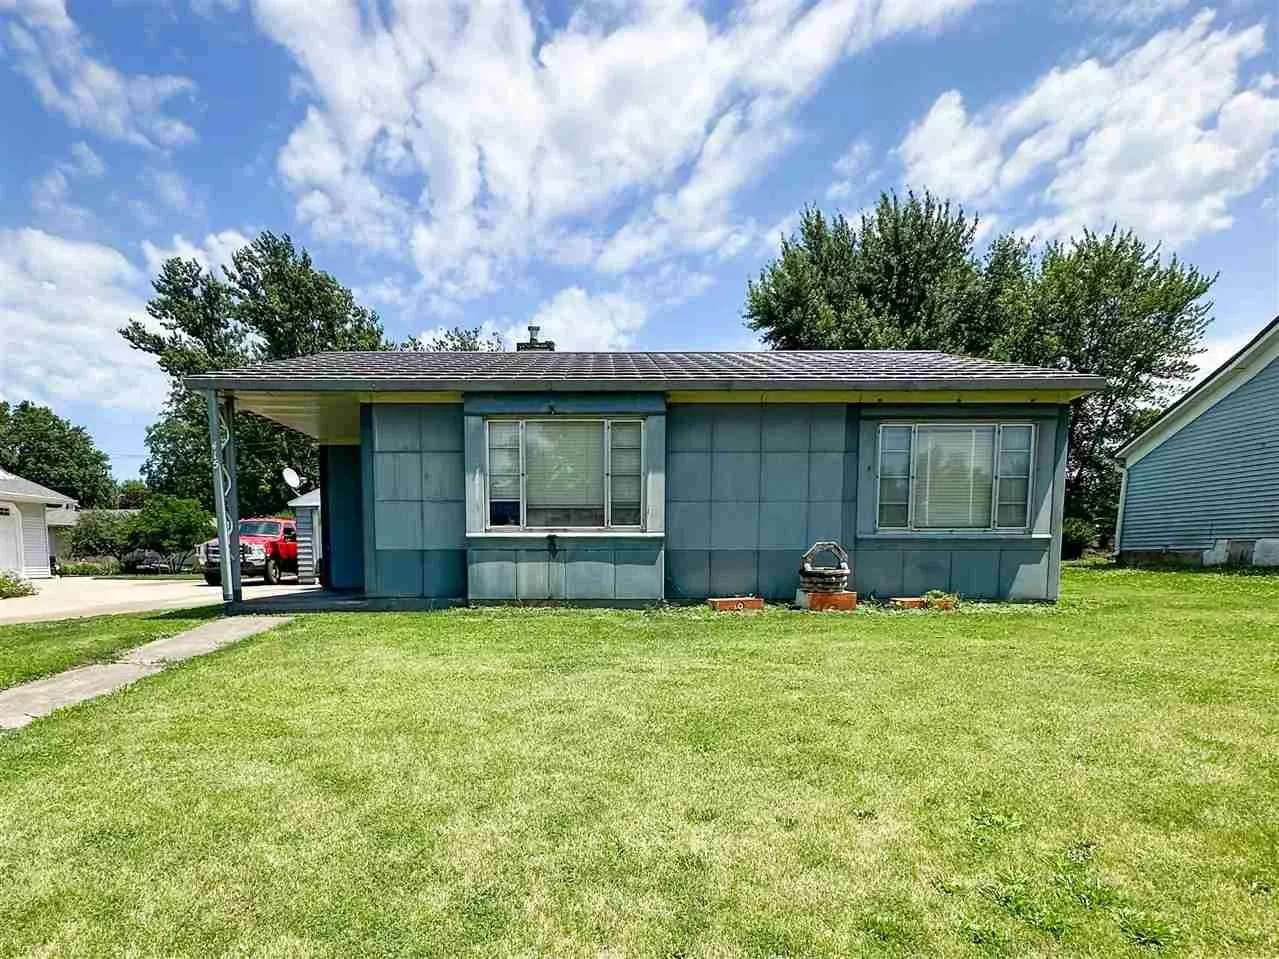
c. 1950 Lustron in Sigourney, IA
6/24/25
15 Comments
Posted on OHD: 6/24/25. As of 7/7/25, it was no longer for sale. It is archived here for historical reference and educational purposes.
415 S Main St, Sigourney, IA 52591
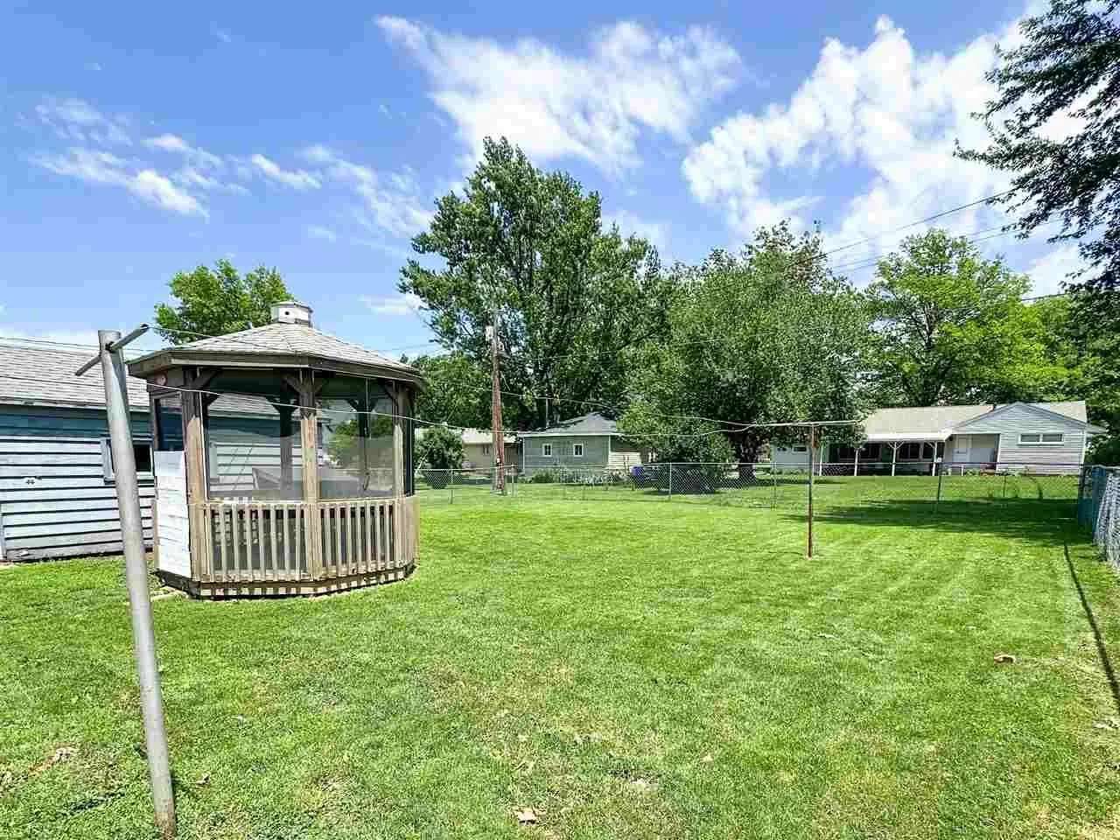
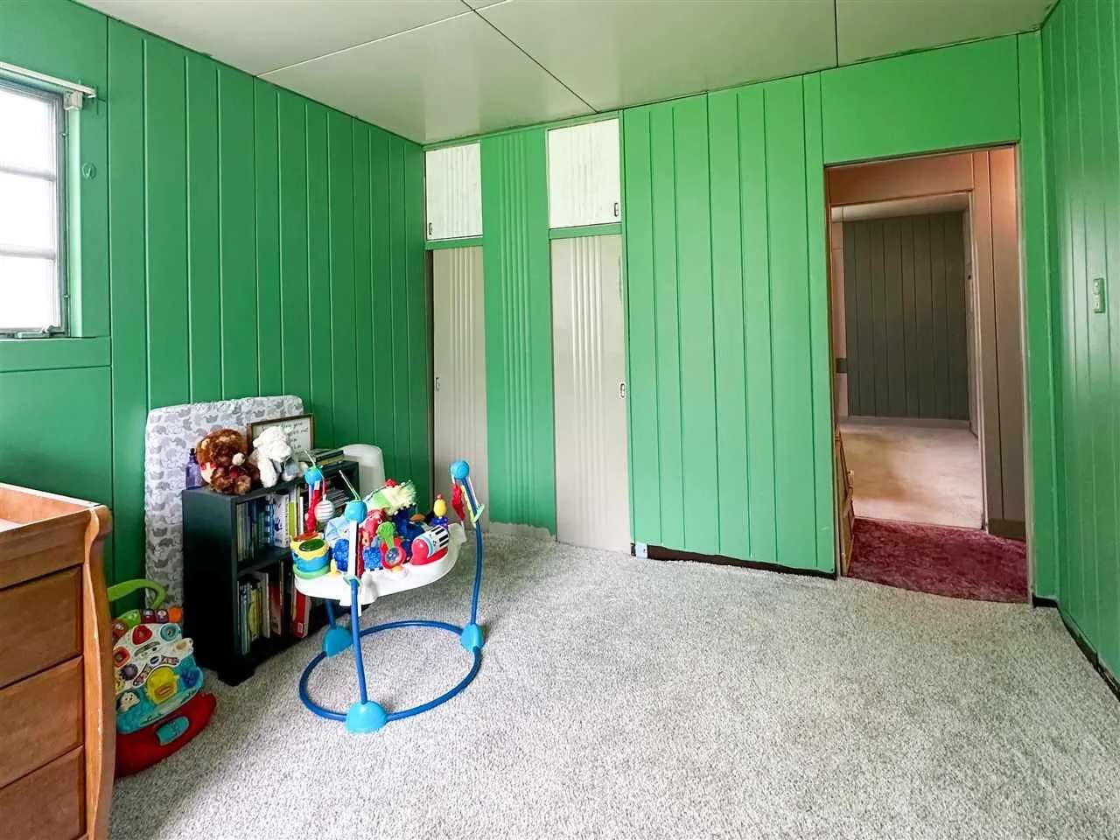
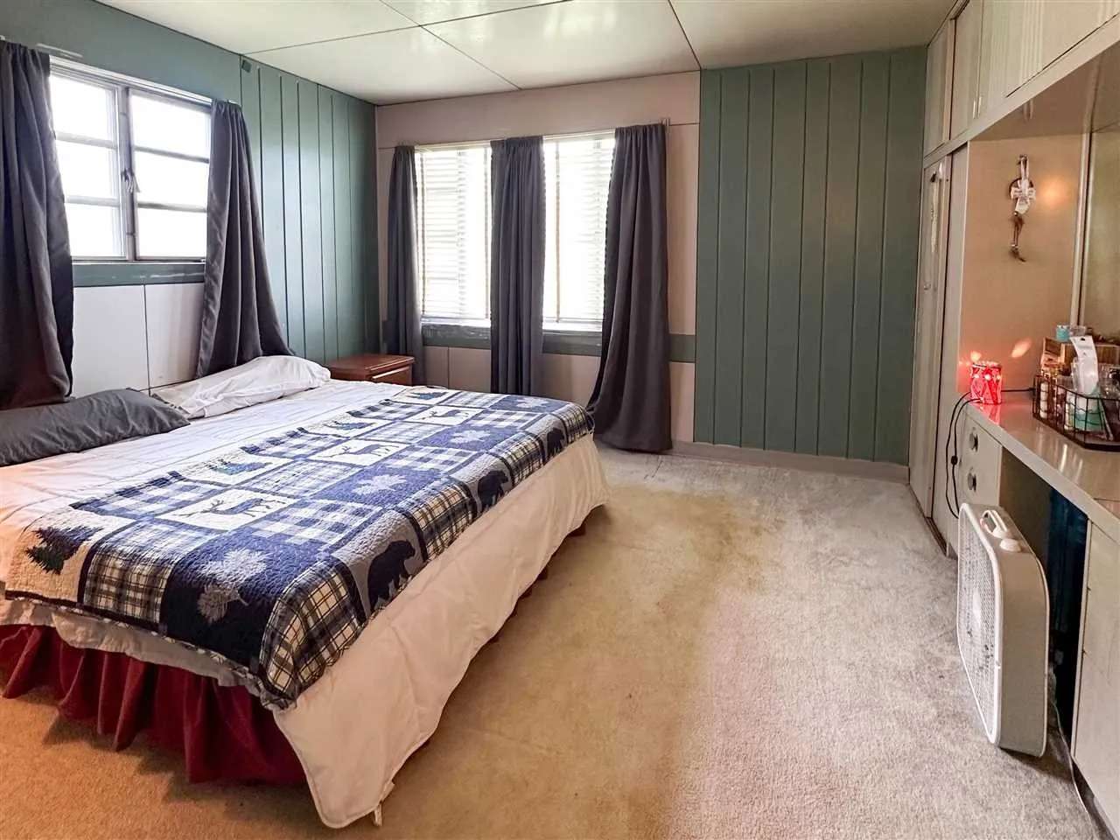
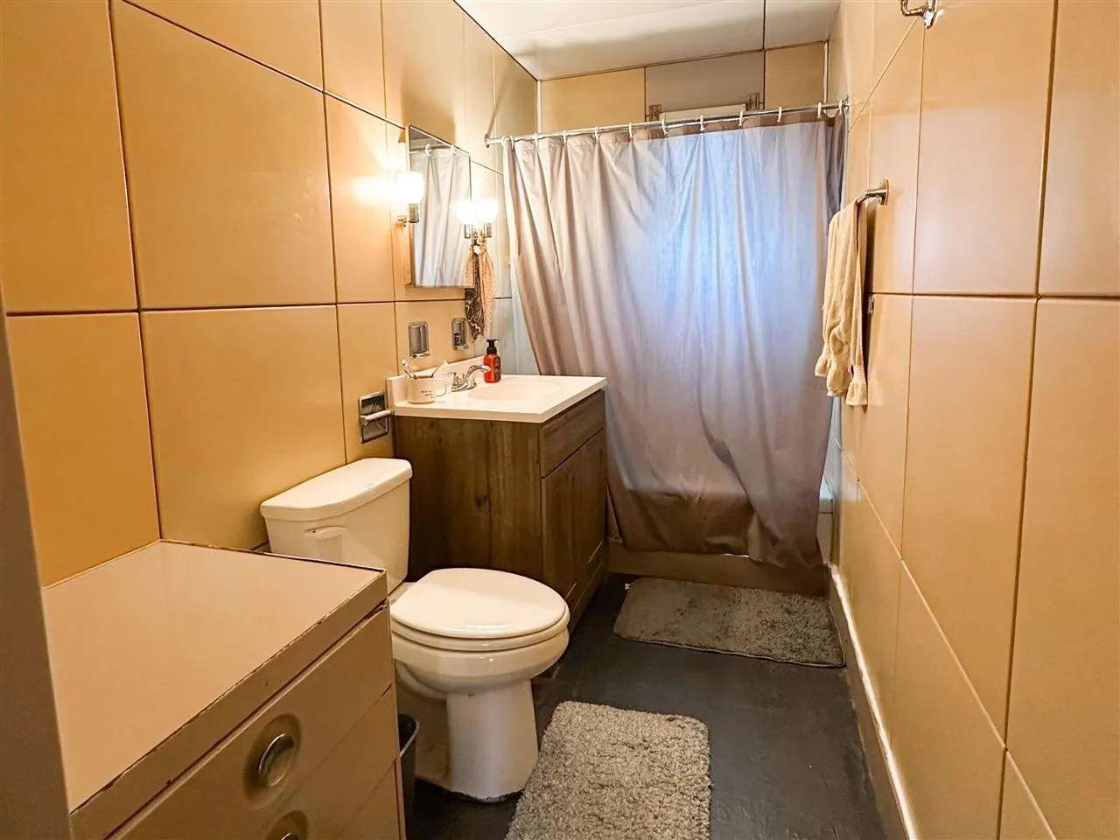
Don’t miss this opportunity to own a piece of architectural history! This all-steel, prefabricated Lustron home is one of the few remaining mid-century models known for their durability, low maintenance, and energy efficiency. Built post-WWII, Lustron homes were designed to last—and this one has been thoughtfully updated while preserving its unique character. This 2-bedroom, 1-bath home features original steel wall panels, a spacious living room, dedicated dining area, a galley kitchen, a generously sized laundry room, and tons of storage! Recent updates include a remodeled bathroom, new carpet and paint in one of the bedrooms, mini-split air conditioning system, and a contractor-repaired main sewer line to the city connection. The exterior offers even more to love: a one-car detached garage, newly added chain-link fence, private patio space, and a charming gazebo for outdoor enjoyment. A true collector’s home with modern convenience—schedule your showing today!
2 Bed ∙ 1 Bath ∙ 948 Sq Ft
Was Listed With
Cheyenne Conrad
Keller Williams Legacy Group
319-461-1355
Reference Links






State: Iowa | Region: Midwest (West North Central) | Associated Styles or Type: Lustron | Period & Associated Styles: Modern (1900+) | Architect: Lustron |