The Highlands: Prentiss & Flannagan Home
5/30/25
22 Comments

Born on October 10, 1829, in Claremont, New Hampshire, George W. Prentiss began his career in the wire industry, working in Worcester and Boston. In 1857, he moved to Holyoke and founded his own wire manufacturing company, George W. Prentiss & Co. He married Jane D. Washburn in 1852, and they had two children, William and Clara.

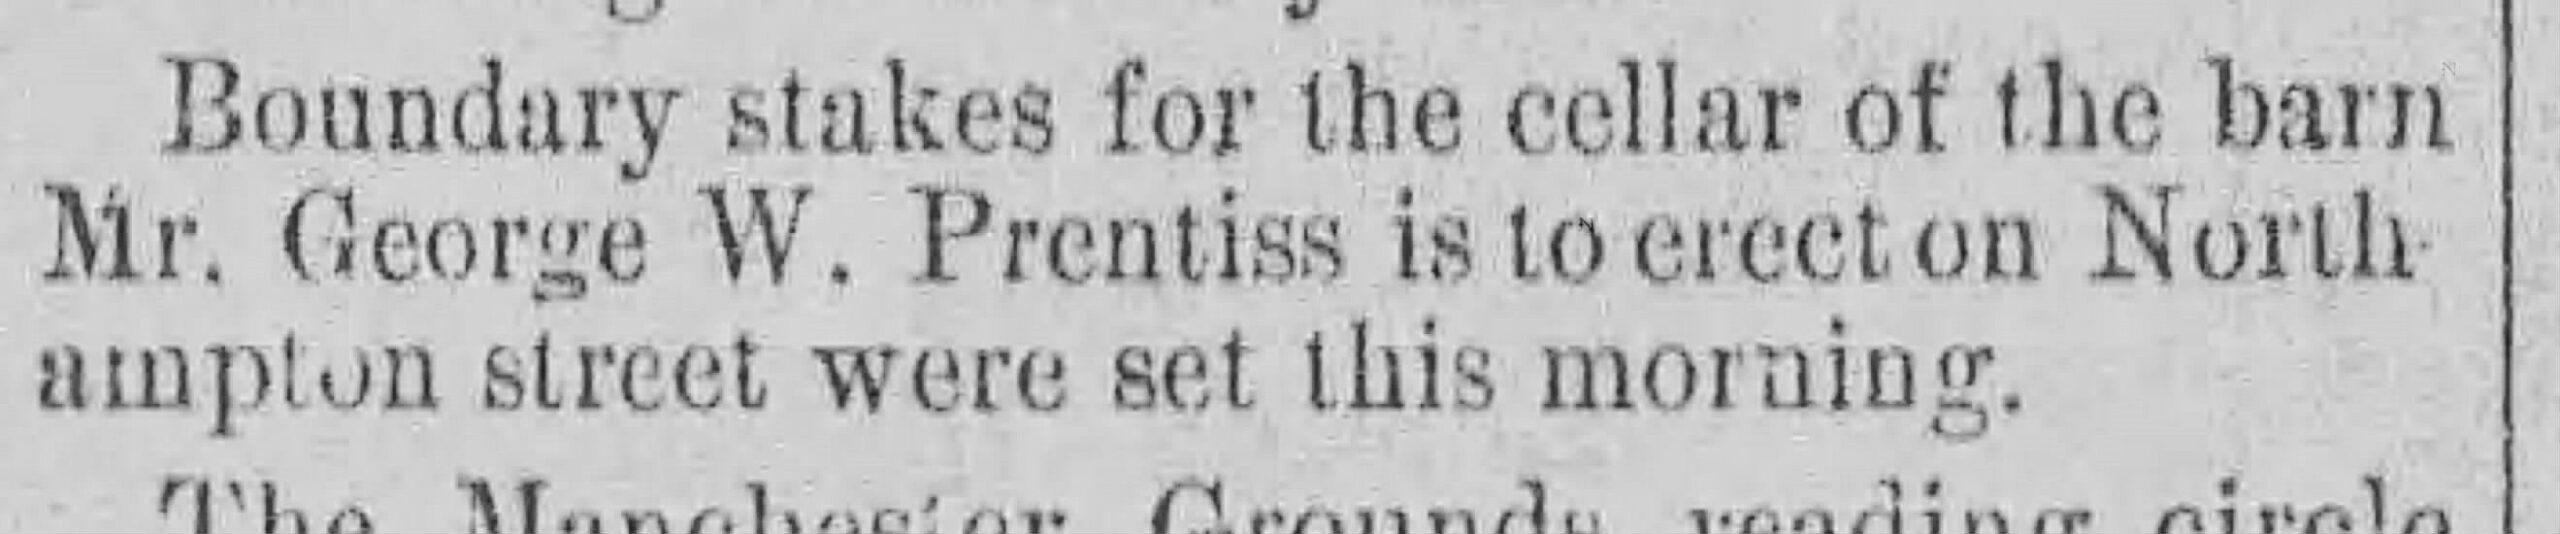

According to the Transcript Telegram newspaper editions from February 22 and 28, 1884, Prentiss decided to move from his original home on Elm Street and build a new residence in the “Highlands” section of town, next to Mr. Johnson.
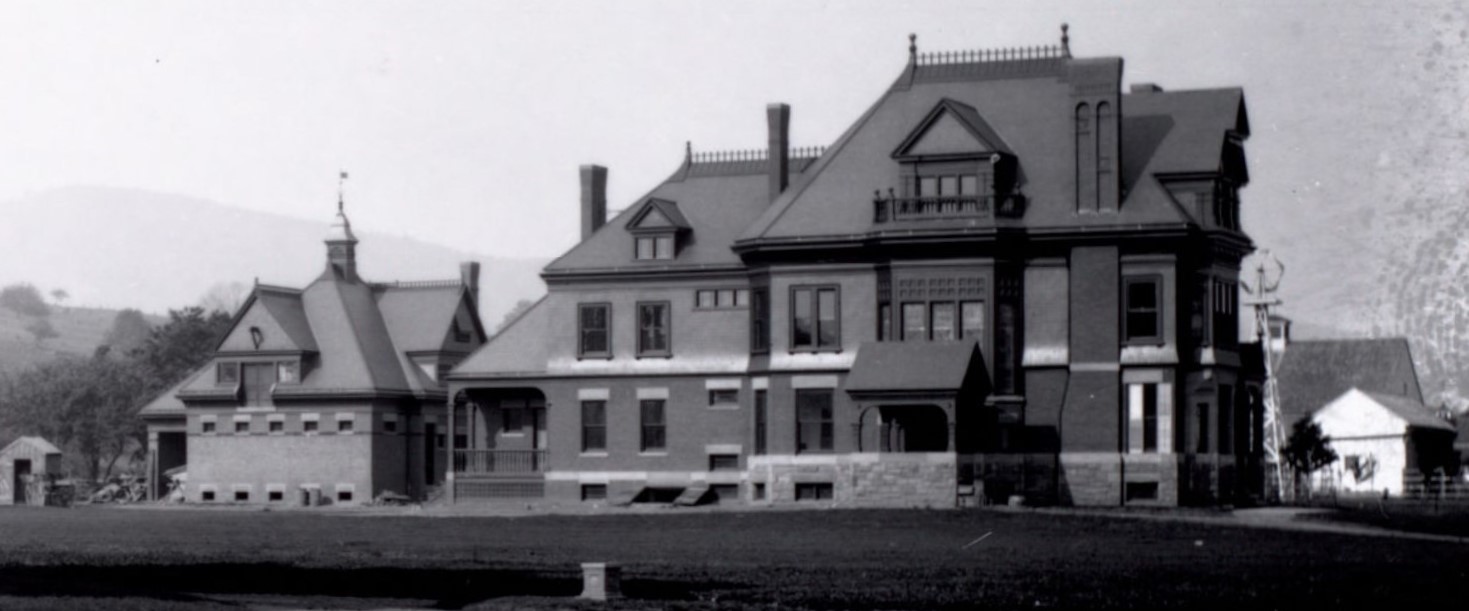
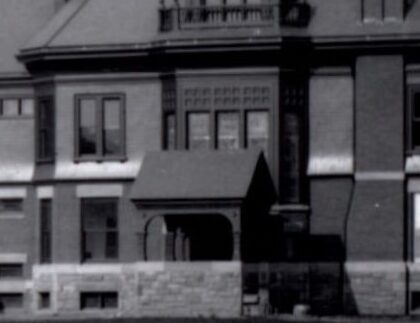
Here is the view previously shown of Mr. Johnson’s home. Prentiss’s house featured all the modern conveniences typical of the late 19th century, including running water, bathrooms, and laundry facilities. The plumbing was installed by Phelps & Tower.

This provides a clear sense of the property’s length.

Here is an early 20th-century view from the Sanborn Fire Insurance Map. Interestingly, it shows the porch on the right extending beyond the main structure, although this feature has not appeared in any of the photographs I’ve seen.
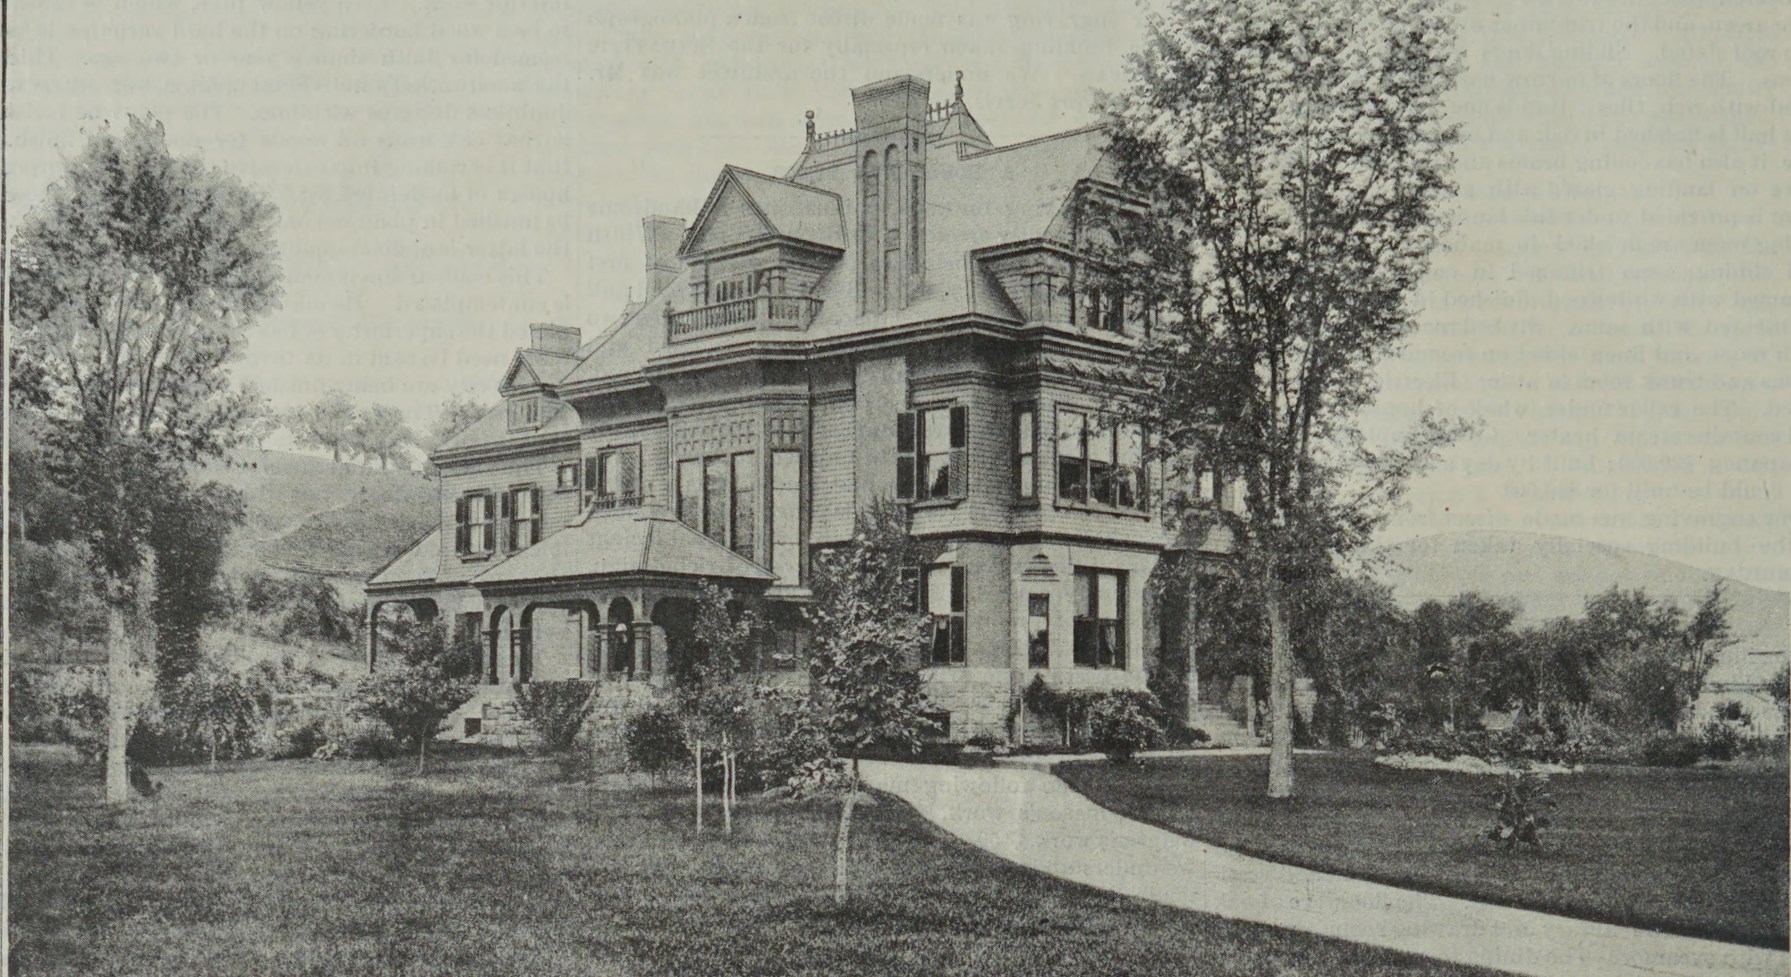

In 1889, Scientific American posted an article about this house listed as a “New England Home”. Here we get a fantastic few of the house as well as actual floor plans. It also gives specific information about the home’s exterior color stating that the body is painted light olive green, and the trimmings are of dark olive green. It is not totally unexpected that the house also comes equipped with electric bells. Cost complete, ready for occupancy was said to be around $20,000.

A newspaper from 1884 noted that “work upon Mr. Prentiss’s house has been done with the utmost care. He has given much of his own time to its supervision. The architect, William A. Tubby of New York, has also frequently directed the construction, and Mr. Williams of Doan & Williams has had full charge and constant direction of the whole… The stone work was by John Marra, the brickwork by Geo. W. Richard, the plastering by Frank Miner.”

You can view the 1886 Belcher Mosaic Glass catalog here.


The full article titled A Charming Villa. Mr. George W. Prentiss’s New Residence can be viewed here.



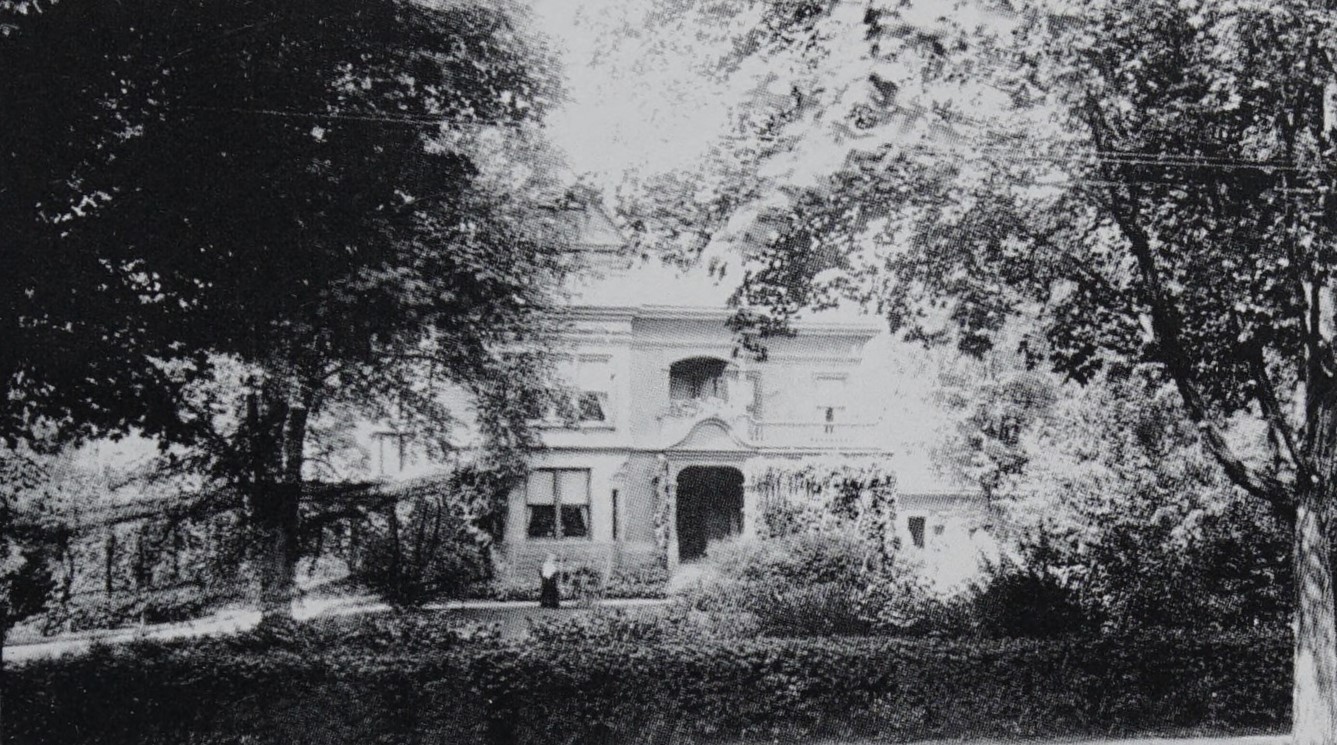
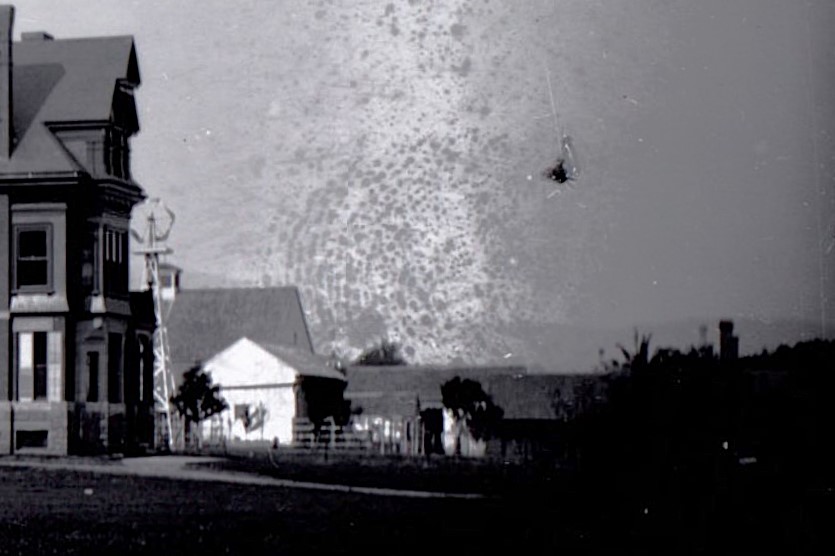
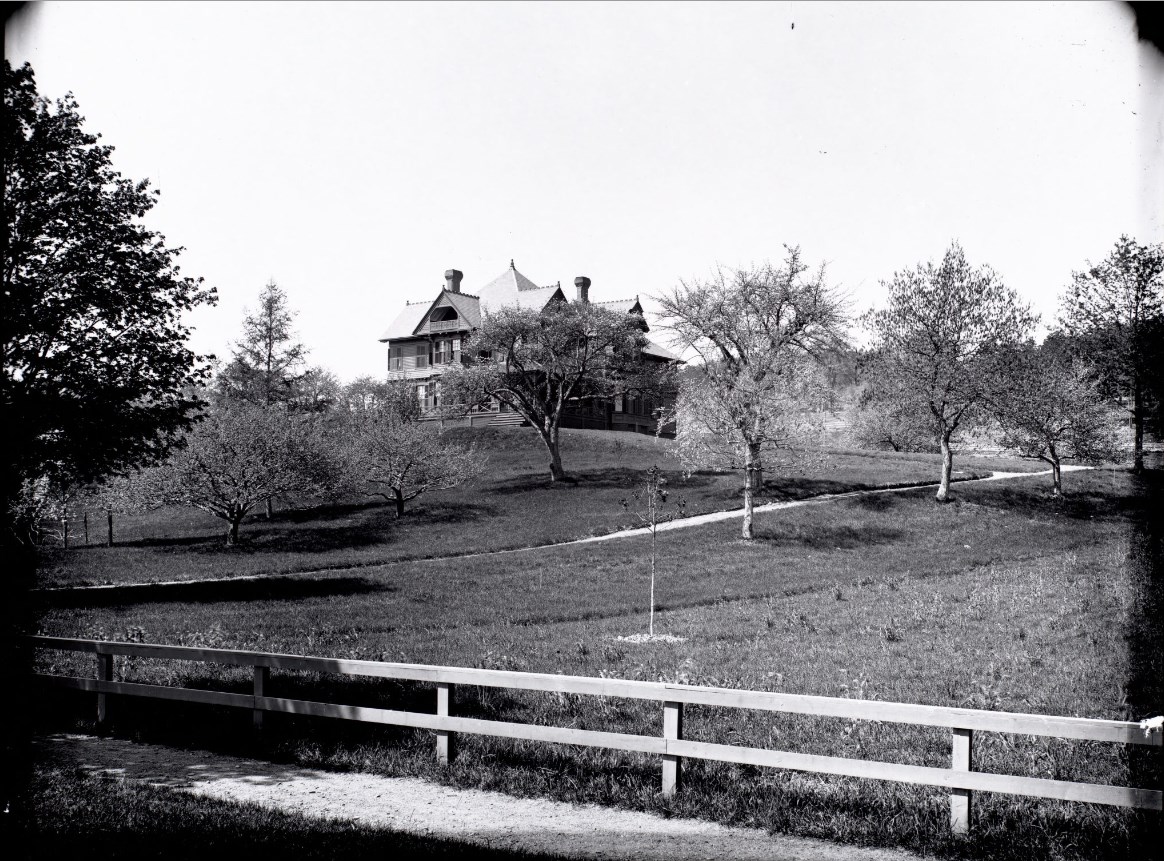
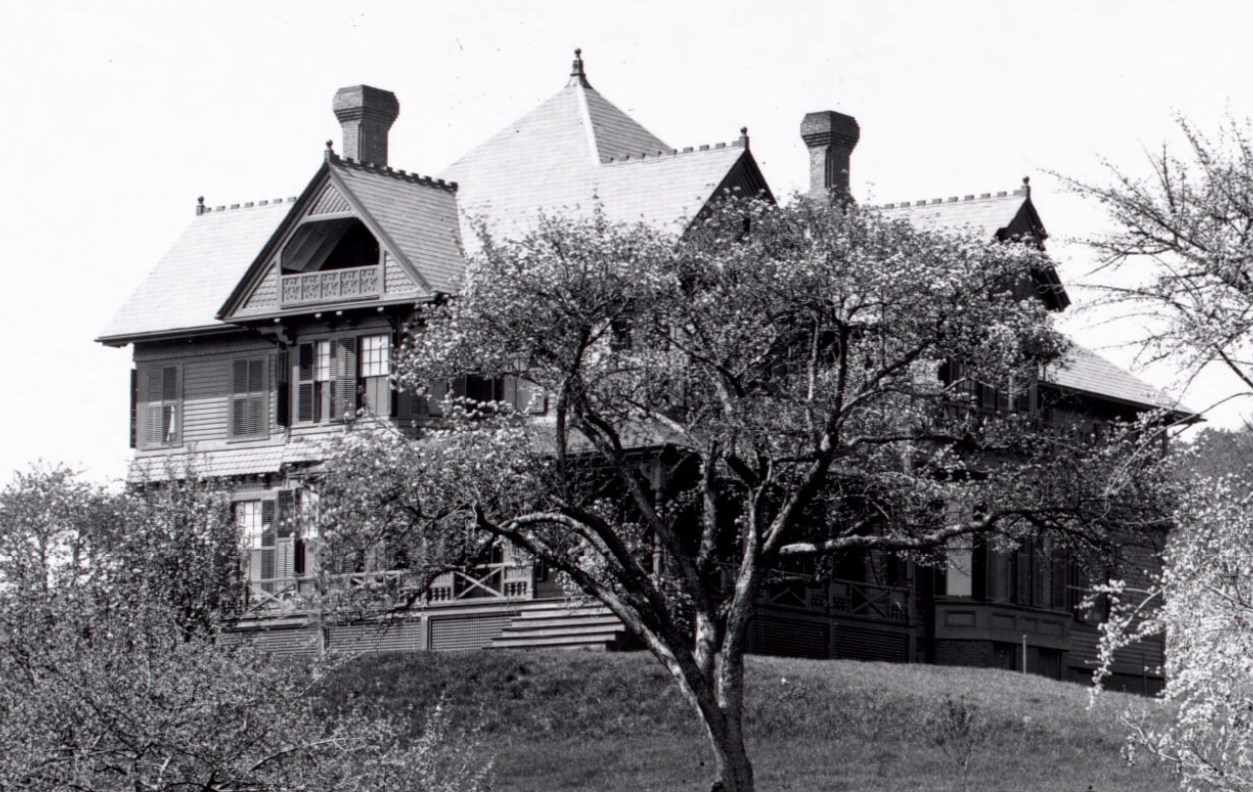
This home was next door to the Johnsons’ residence and two doors down from the Prentiss house. It sat much farther back from the street, positioned on a hill above the other two homes. This photo was taken from in front of the Johnsons’ property, looking toward the Flannagan home in a perspective view.

Here we see how his home and property were situated next to and in front of the R.B. Johnson estate. Several smaller properties are located closer to the street.


George W. Prentiss died at age 85 on April 2, 1915, after a lingering illness. He married Jane D. Washburn in 1852, and they had two children: son William and daughter Clara J., who married William B. Tubby. Jane passed away in 1912 at age 83.
The house was torn down in 1955, and the property was subdivided. Carol Lane was constructed through the original grounds. It is said that the carriage house was preserved and converted into a residence, now known as 15 Carol Lane.
Mr. Flannagan’s house has also been demolished.