Bell Mansion: The Exterior
David Davis Bell (D.D. Bell), born in 1849 to Henry Bell and Clara Davis, grew up in a large home called Woodside, completed in 1846 in Lexington, Kentucky. In 1880, D.D. married Sydney Sayre. After the death of his father Henry in 1883, D.D. inherited the home. Following a fire in 1884, D.D. collaborated with Cincinnati architect Samuel Eugene Des Jardins to repair and update the property. Although some sources mention William Stewart and list conflicting fire dates (1885 or 1890), the available receipts and construction plans suggest the fire occurred in 1883 or 1884. Once the house was renovated, it became known as The Bell House or Bell Place on some maps.
Throughout his life, D.D. amassed wealth as a dry goods merchant and kept show horses across Kentucky. In 1884, D.D. and Sydney had a daughter, Clara D. Bell, who grew up in the newly rebuilt Bell Place with her parents. D.D. passed away in 1892 at the age of 42 from "paralysis," and Sydney remarried soon after to Arthur Cary.
D.D. left the majority of his fortune and The Bell estate to Clara. Clara, an avid horse enthusiast, married Julius Walsh Jr. of St. Louis at the age of 21. She continued her involvement in business, travel, and social circles.
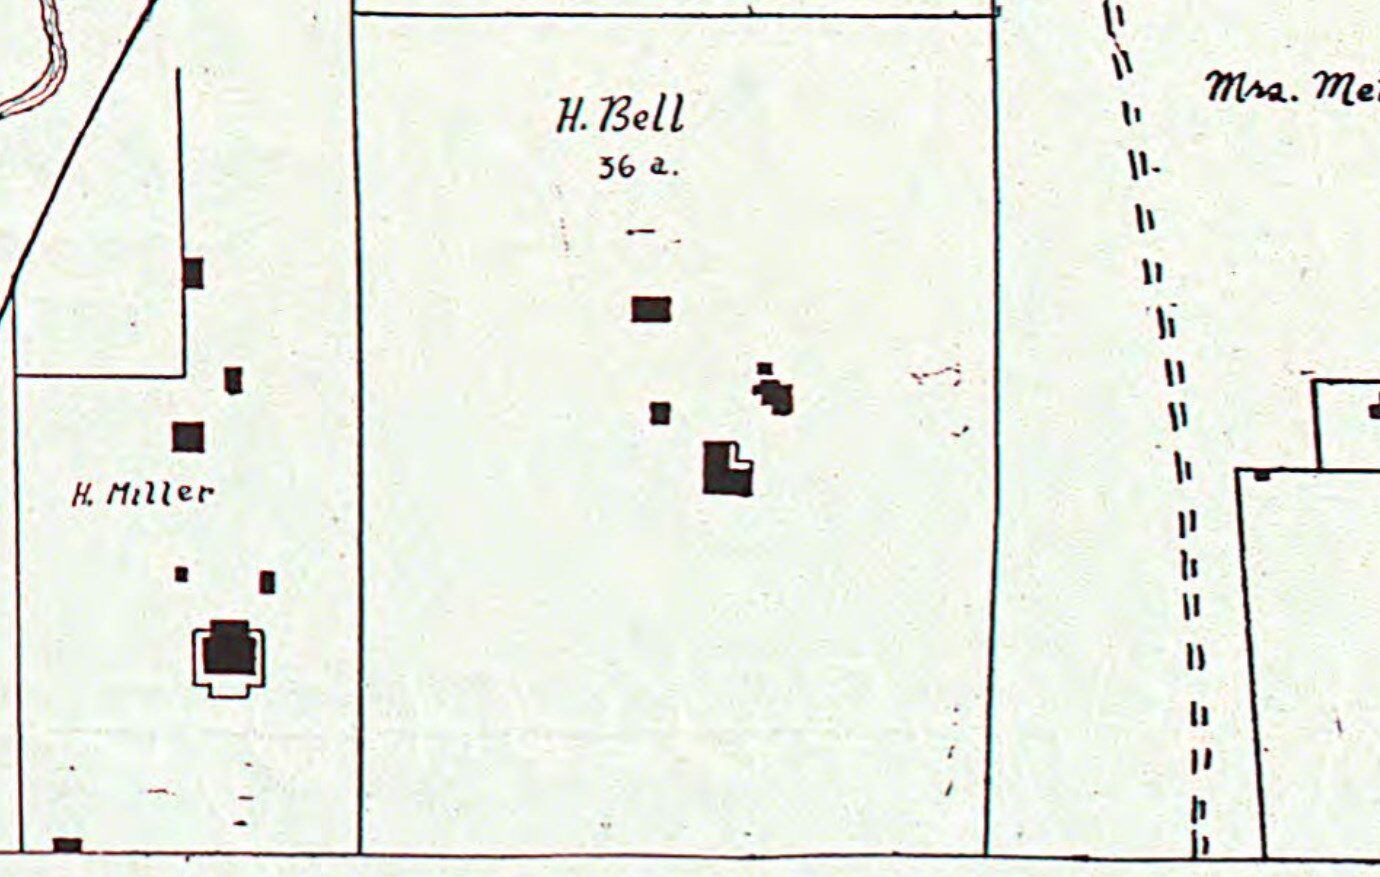

This City of Lexington Map, 1855, displays the original house built by prominent Lexington resident David A. Sayre, in collaboration with renowned architect Thomas Lewinski. Located on a 56-acre tract, construction began in 1845 and was completed in 1846. The home, designed in the Greek Revival style, was initially called the Syre House.
An online copy of the full map is available here.
An online copy of the full map is available here.

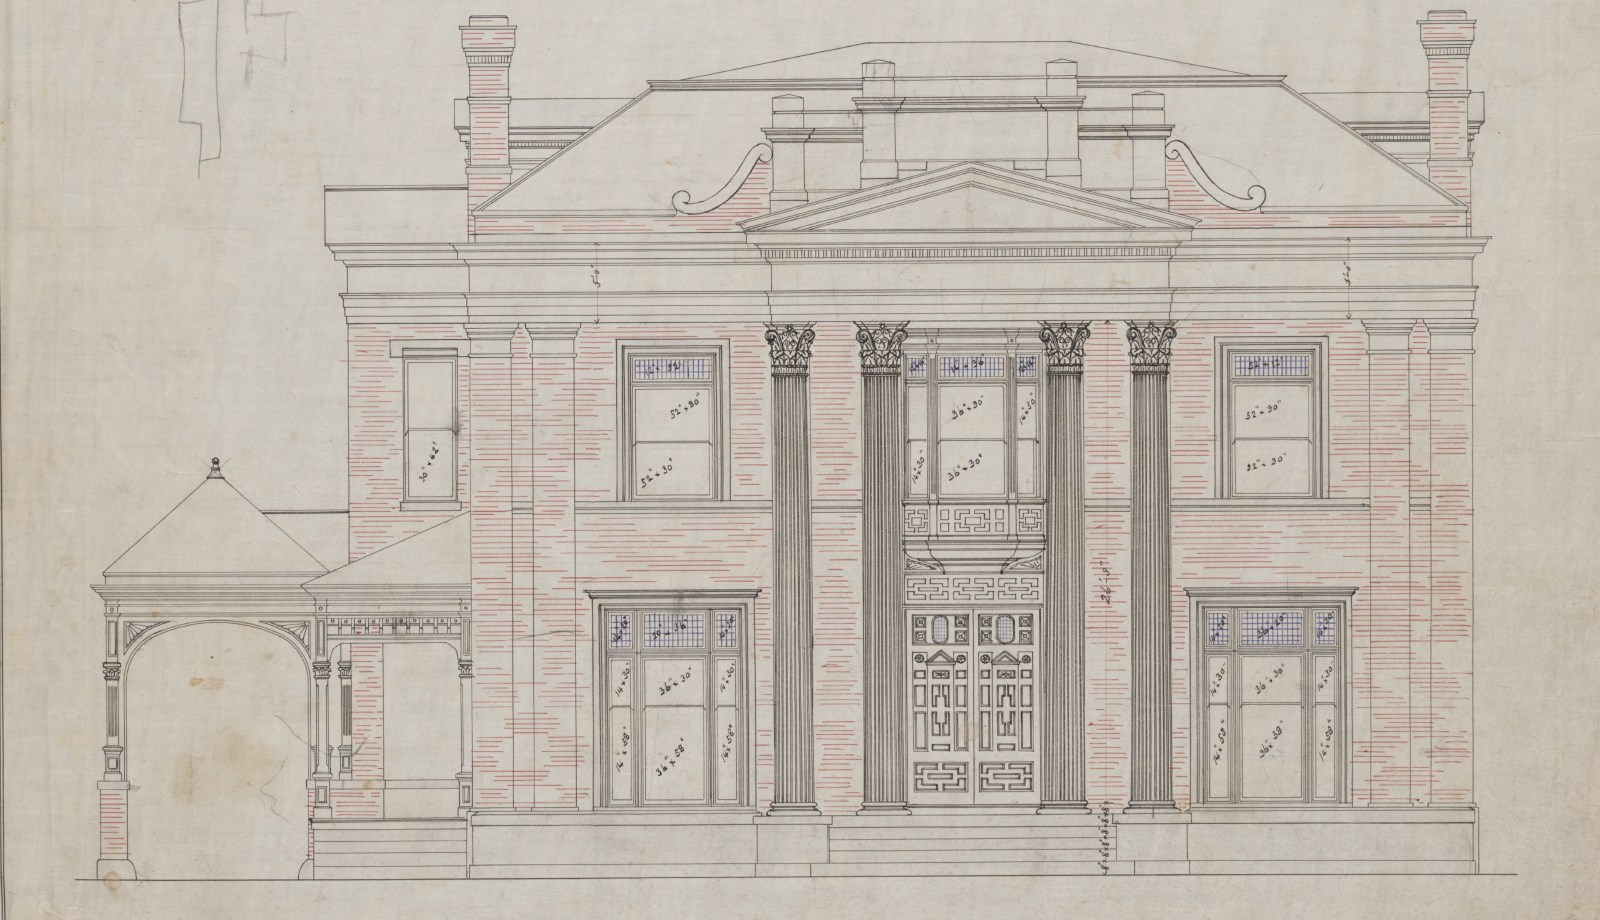
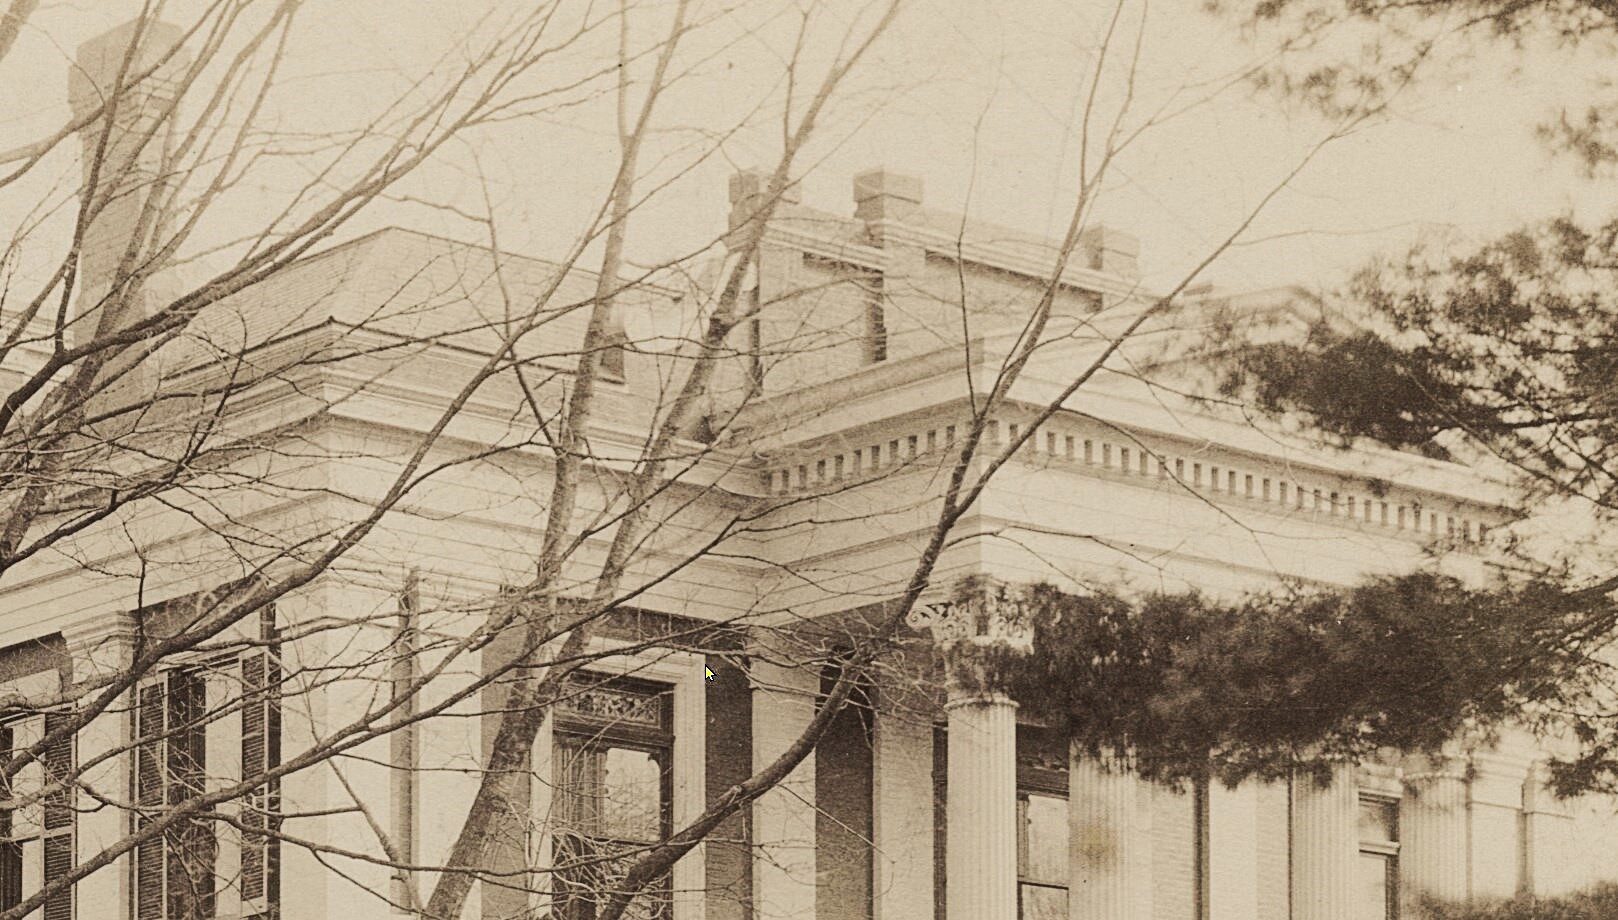
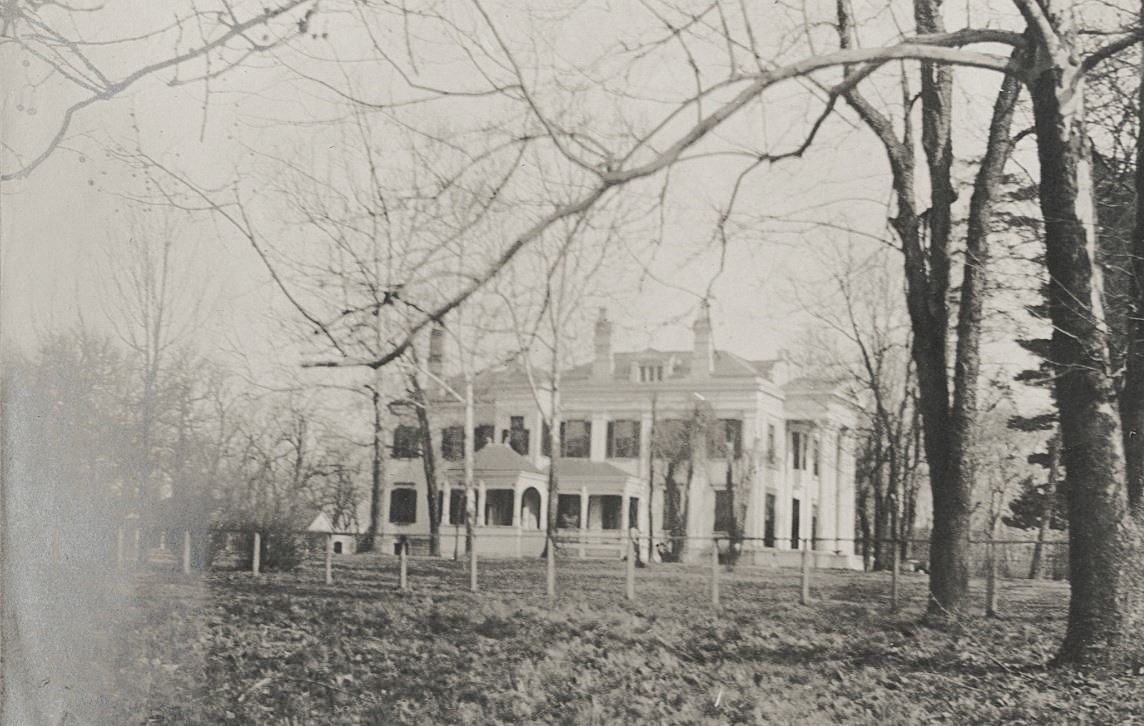
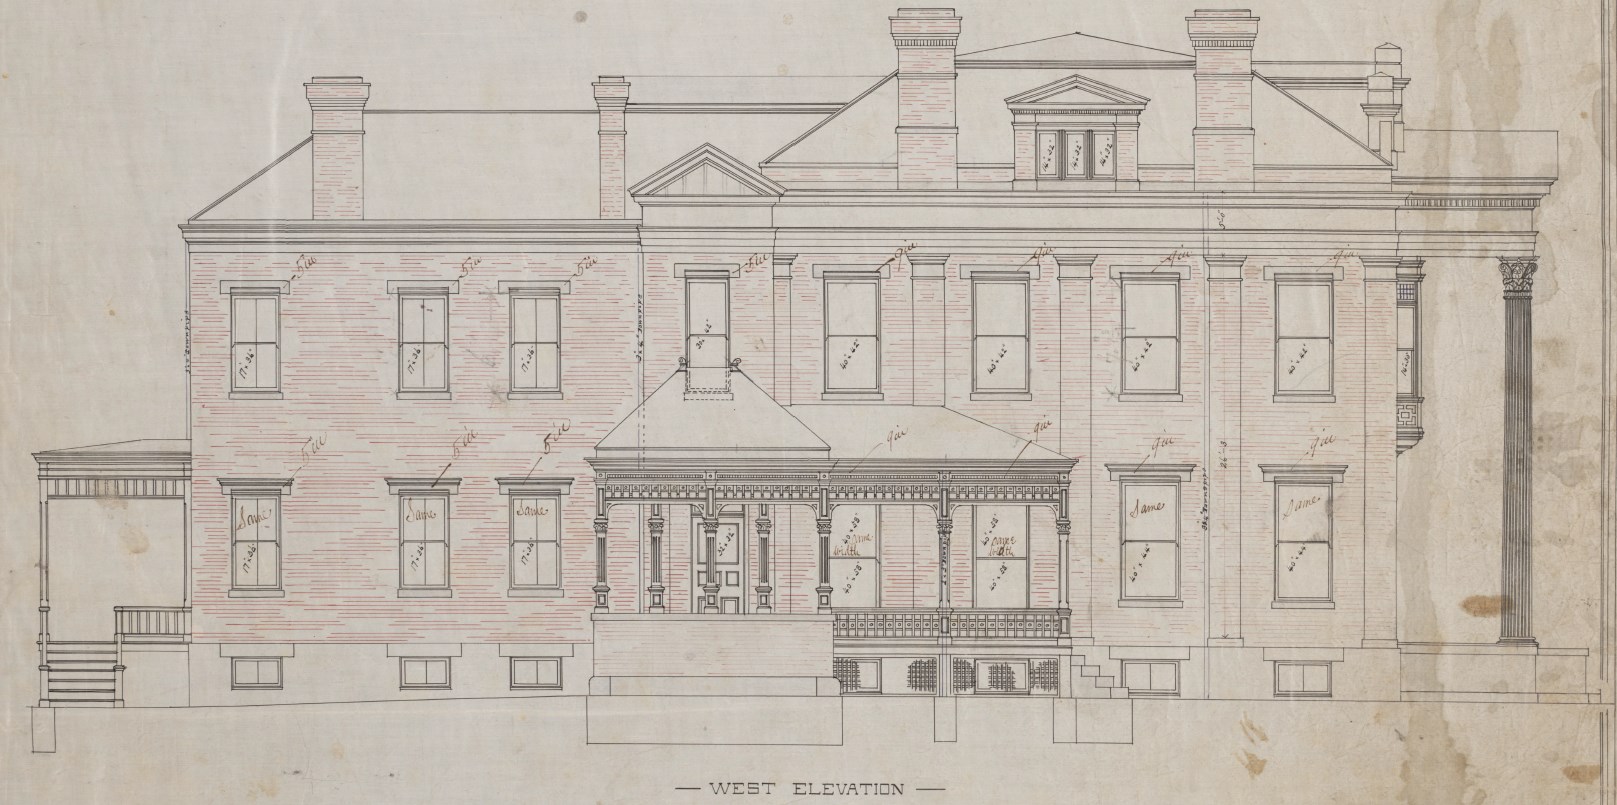
Henry King Bell passed away on April 7, 1883, leaving the home to his son, David D. Bell. A fire ravaged the house sometime between 1883 and 1884. Research indicates that the structure remained standing after the fire. Following the damage, owner David Bell worked closely with architects, providing detailed instructions for the restoration. Here, actual drawings illustrate the planned work on the fire-damaged home.
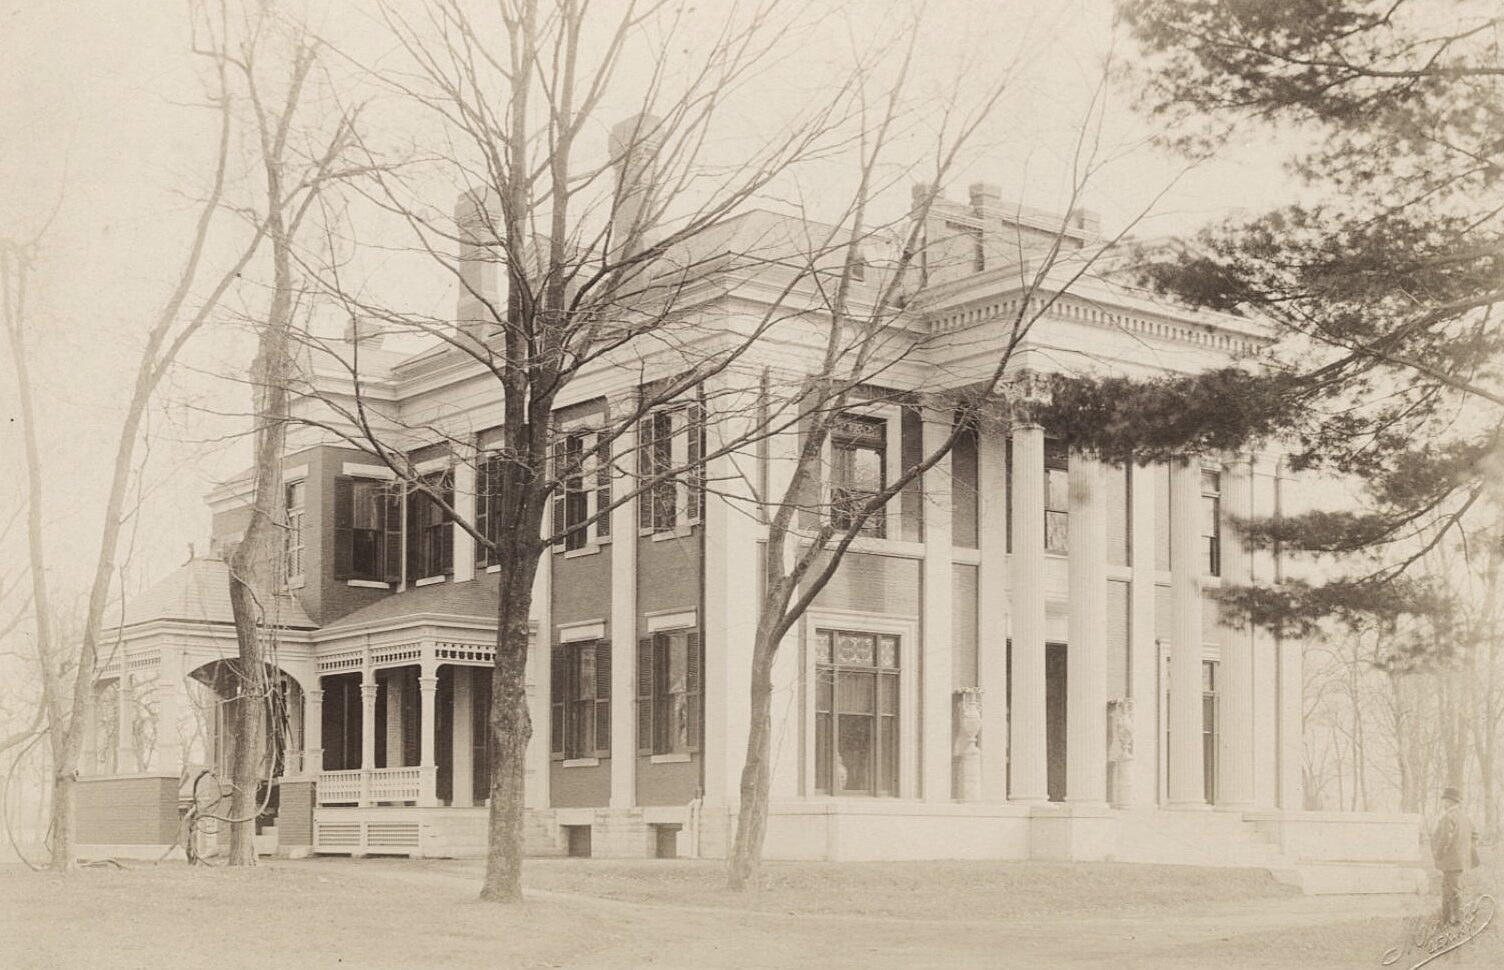
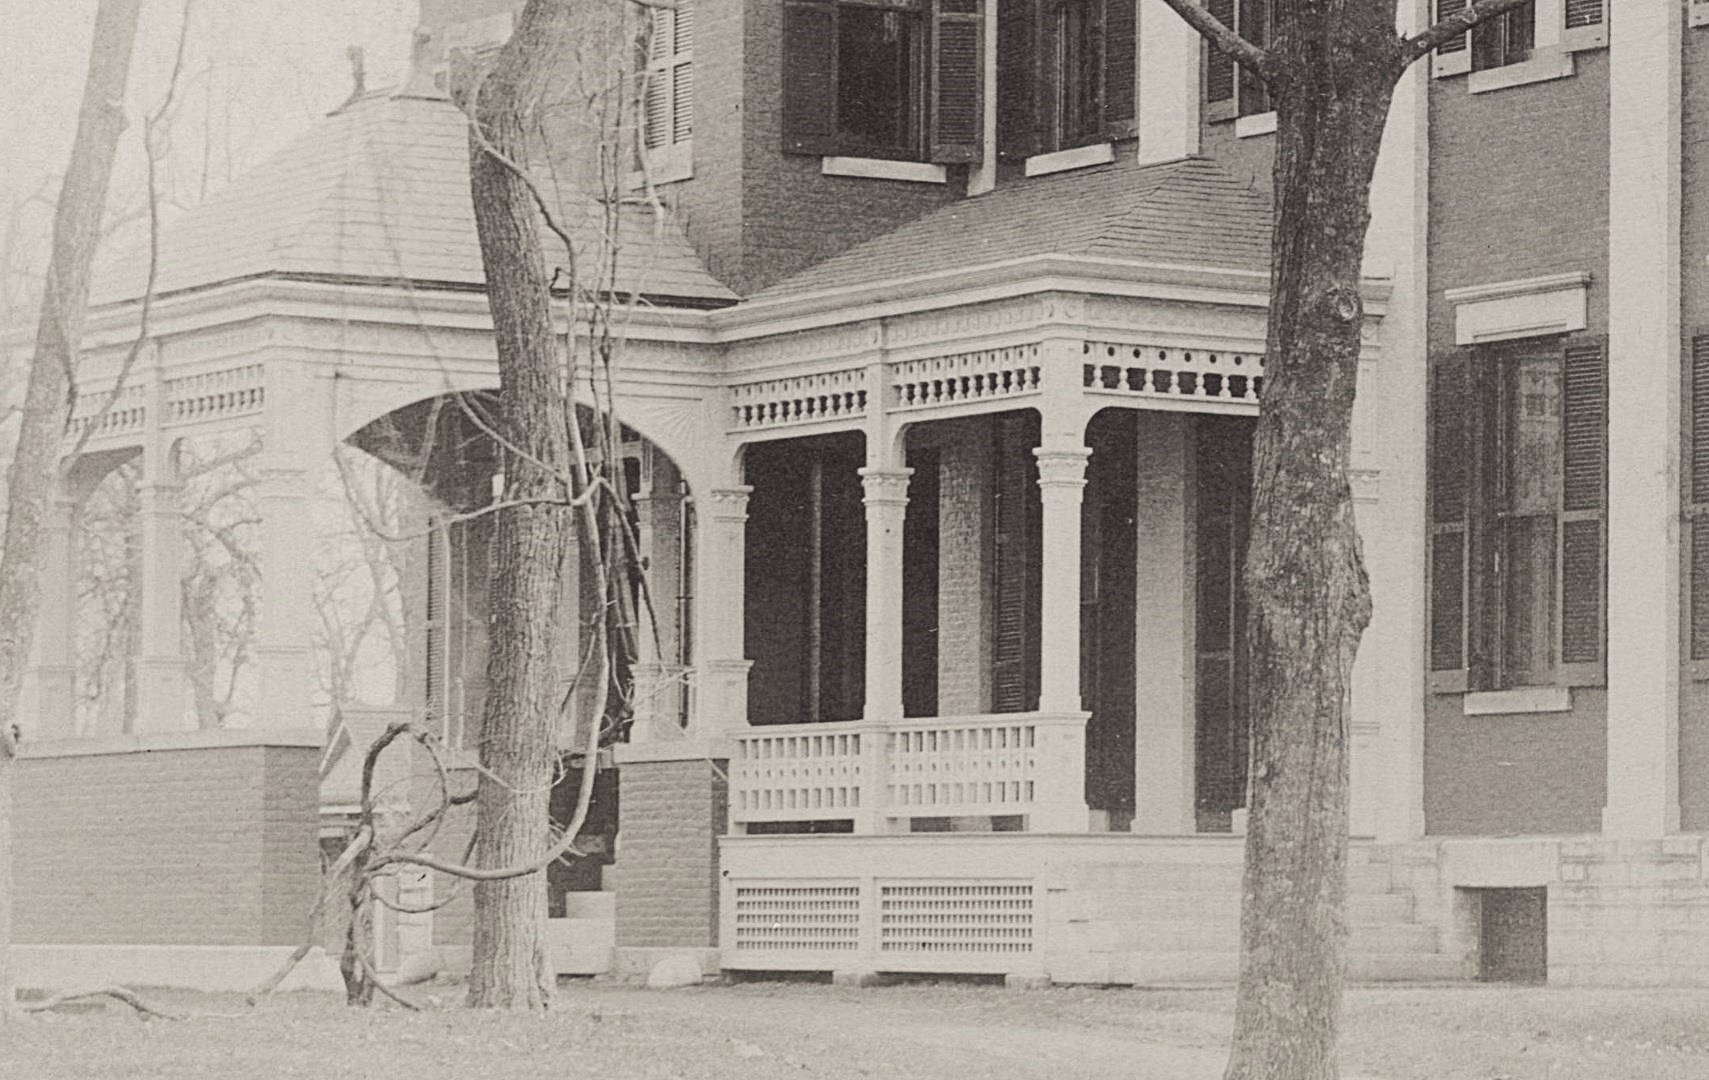
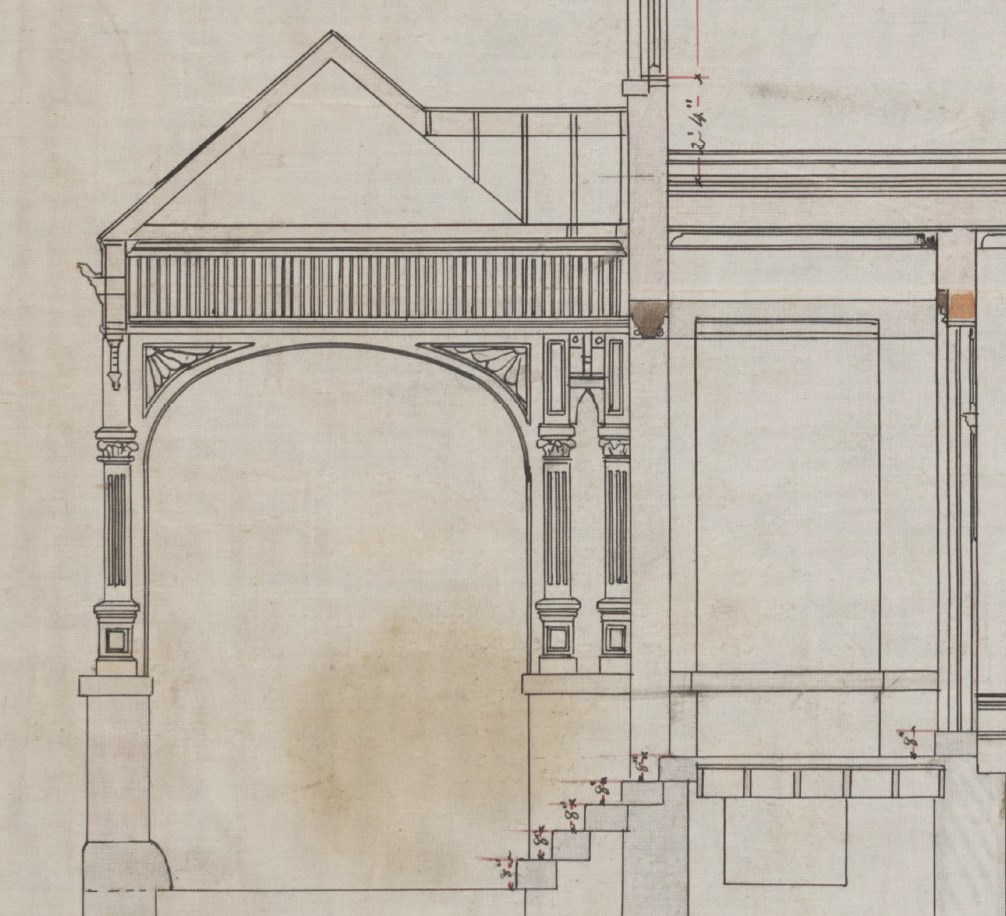
Instructions were given that the present front steps to be used in making steps to the west porch and Porte Cochere. The ashlar of the present terrace may be used in making base of Port Cochere wall. It is clear from these instructions that reusing existing materials was widespread.



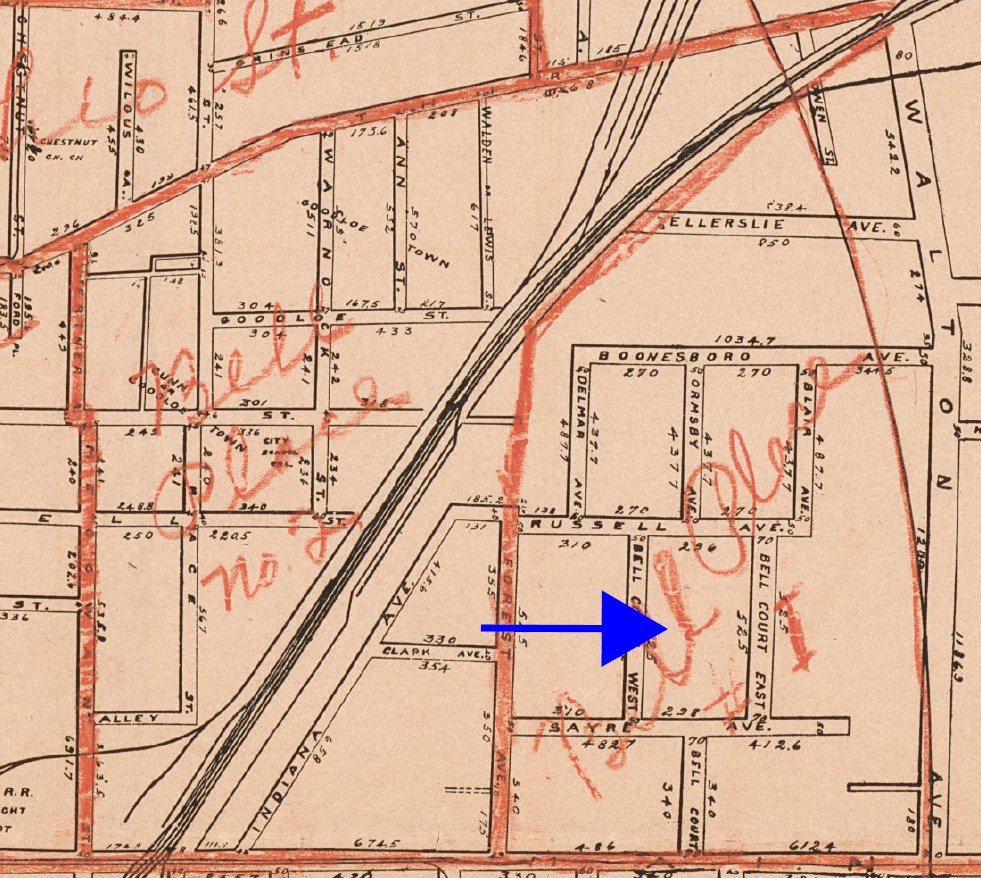
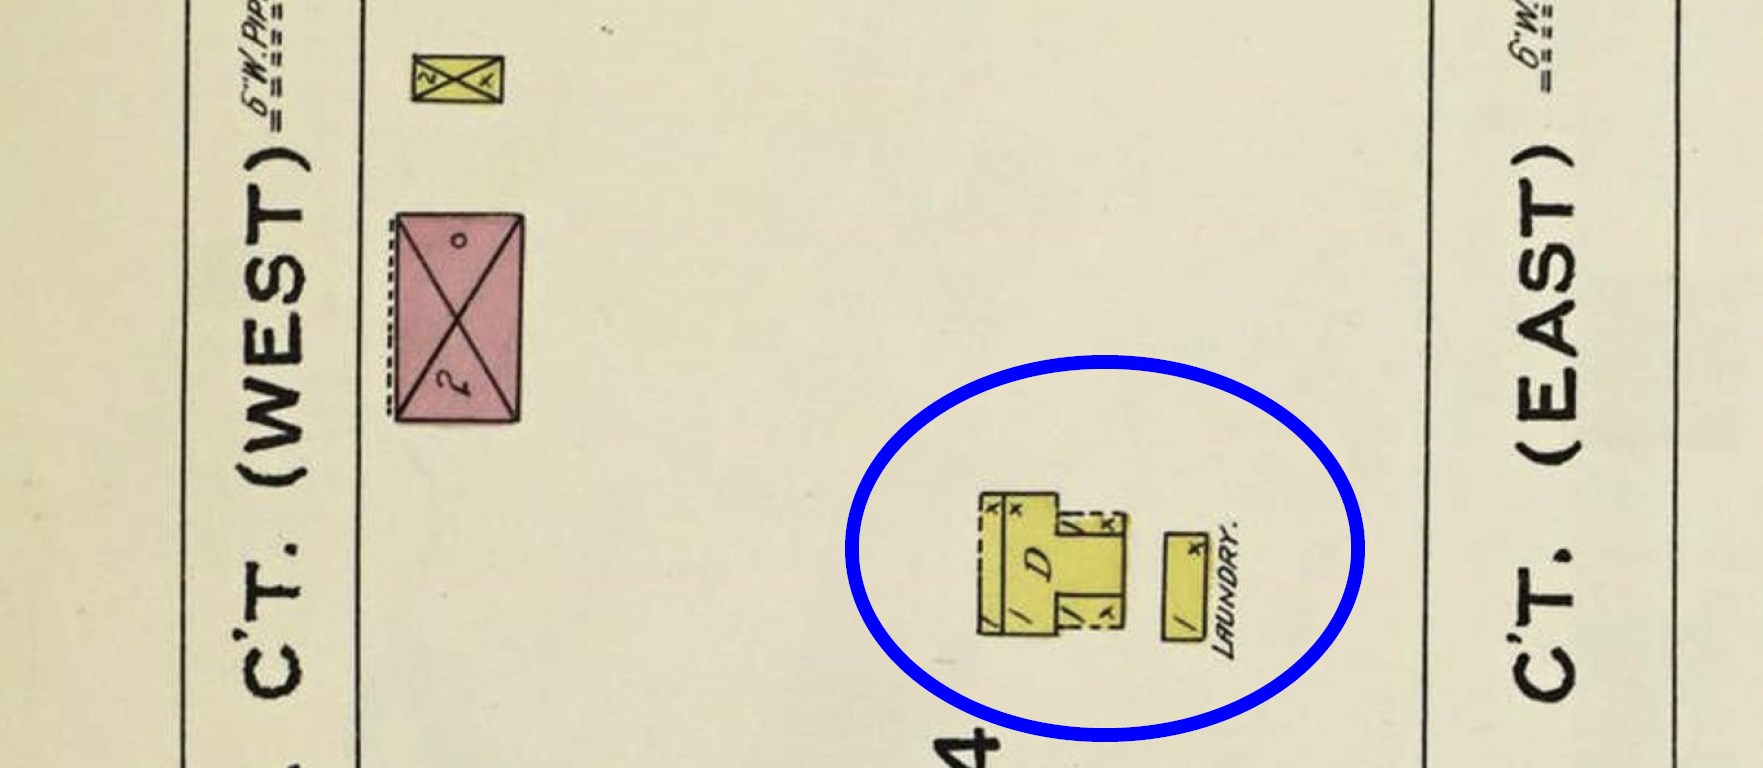
Later, multiple streets were added to these properties, though they were still owned by the same owners. However, in 1908, after the streets were installed, all of the parcels were divided up and by 1911, after her divorce, she sold the small parcels surrounding the home. What was once all of the property to the right in “Bell Place #1” was reduced to the square marked with the blue arrow.

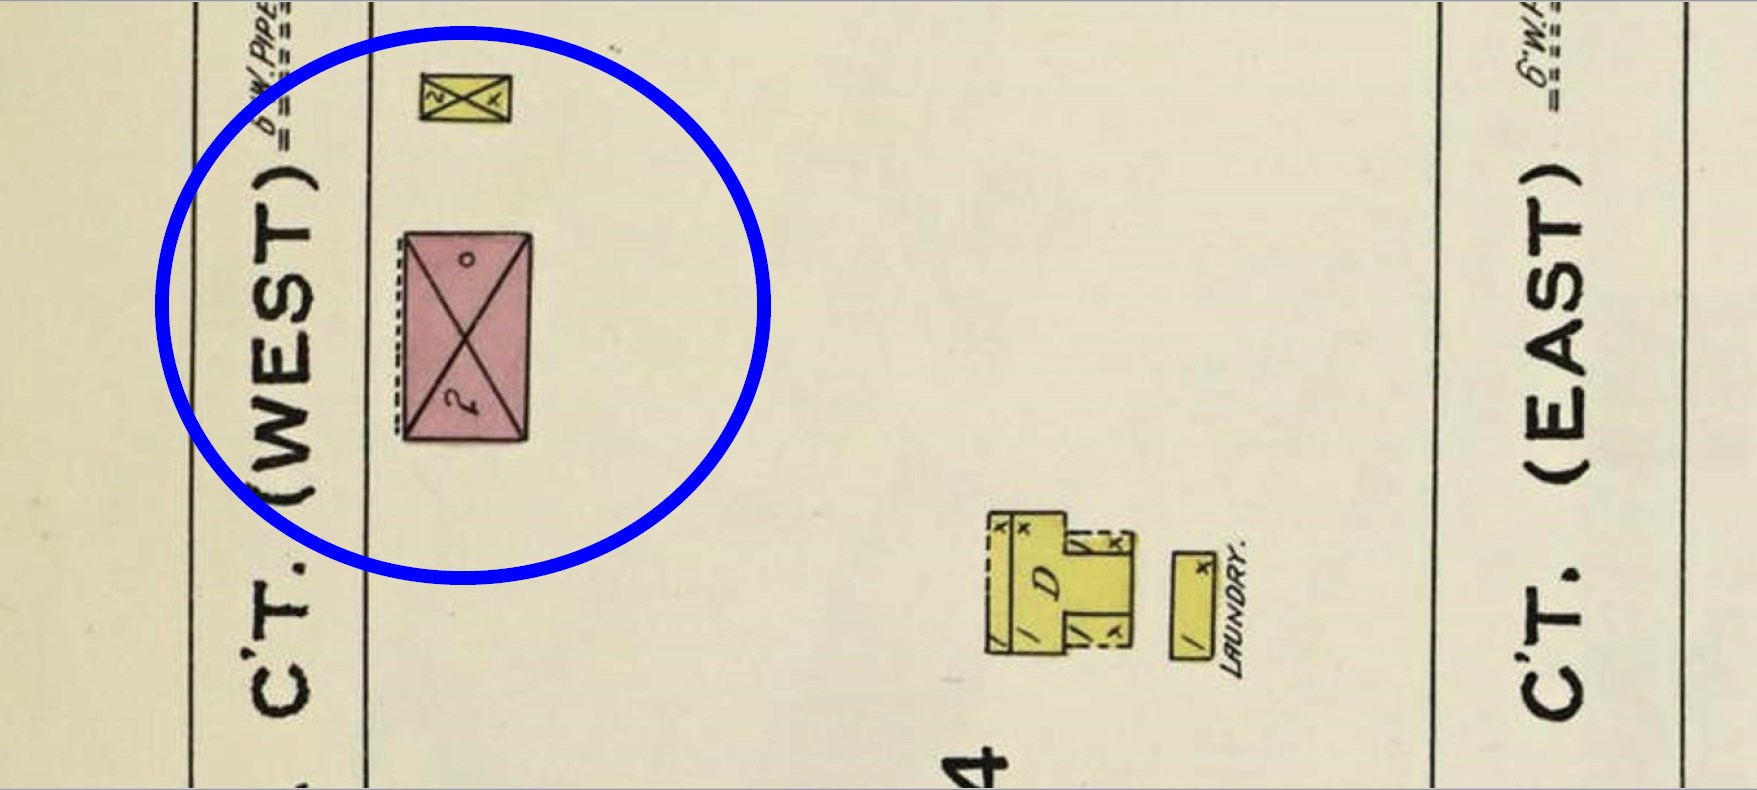
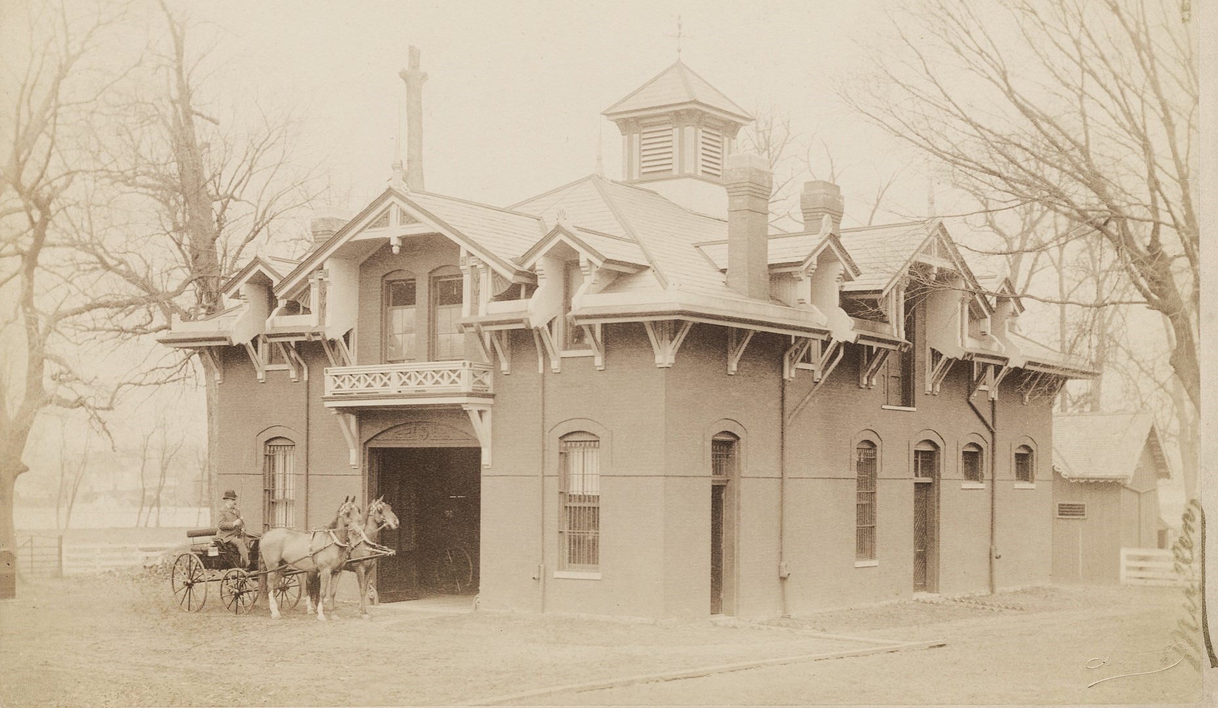
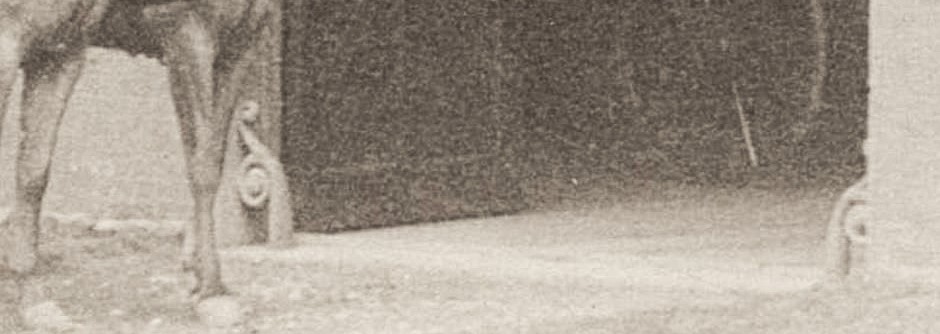
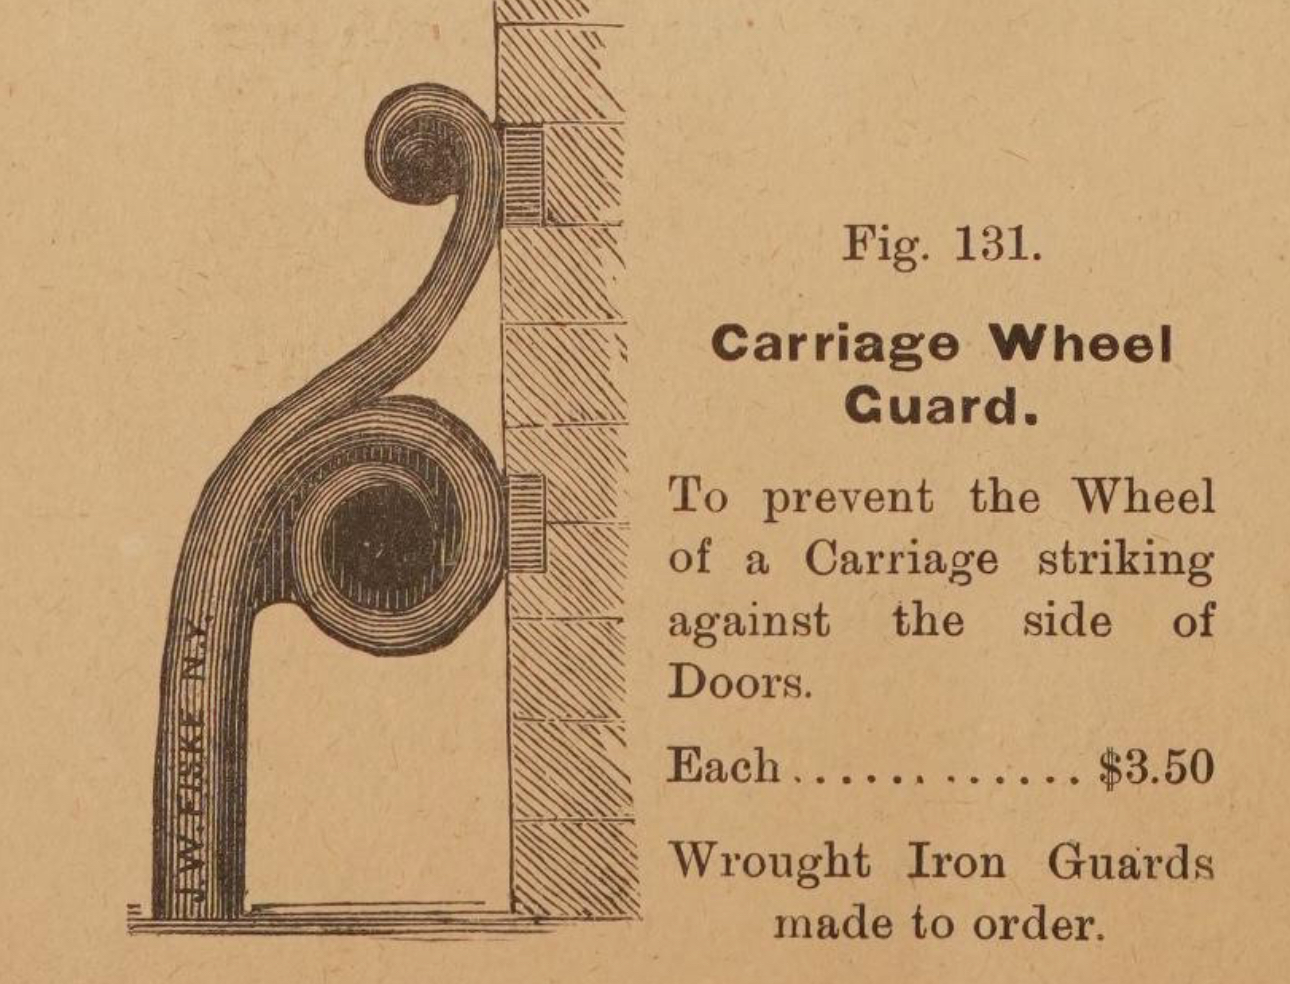
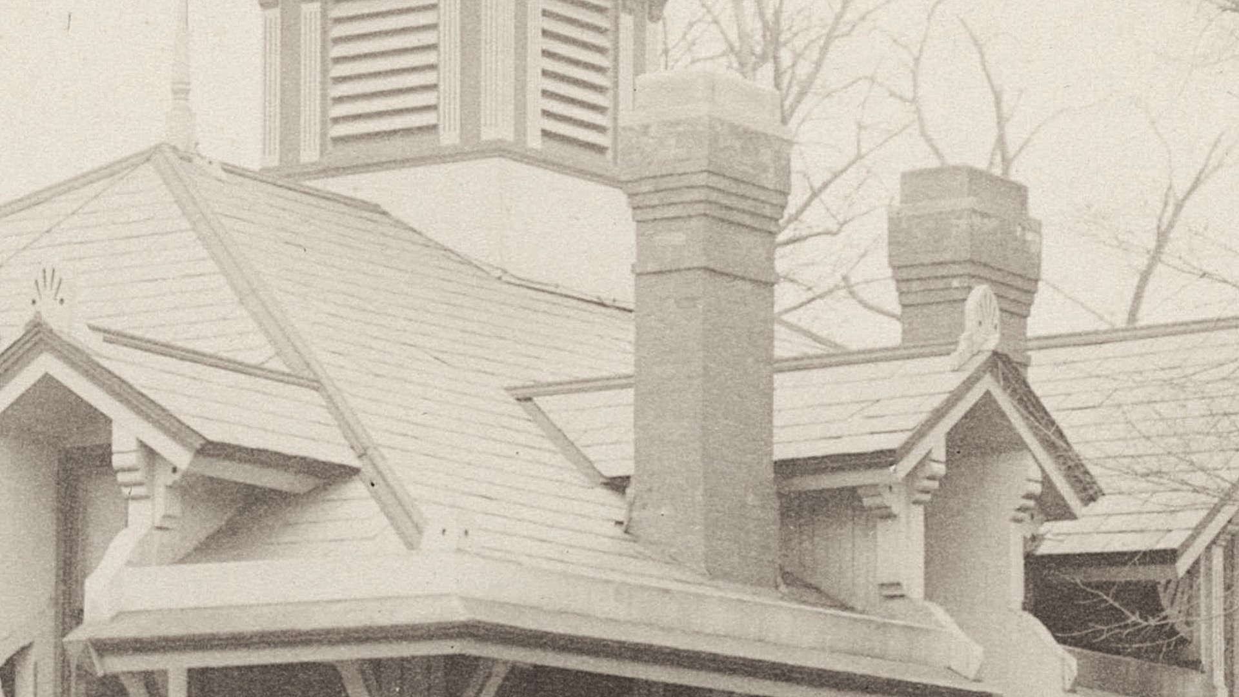
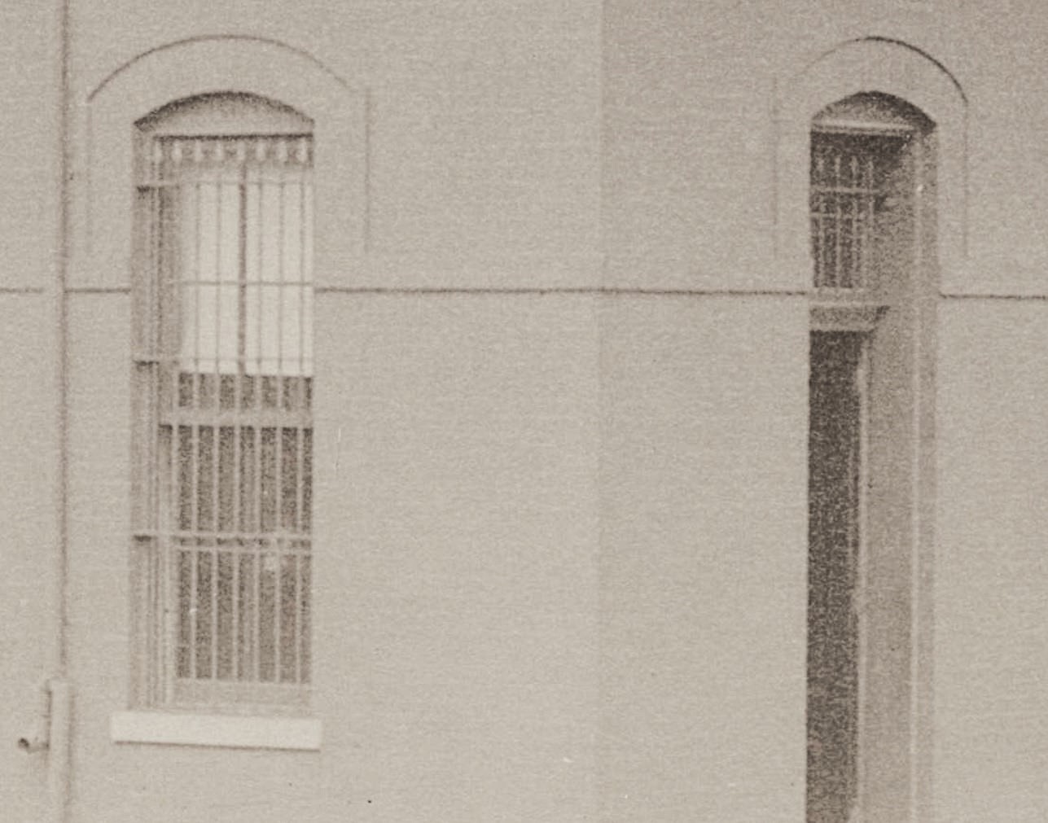
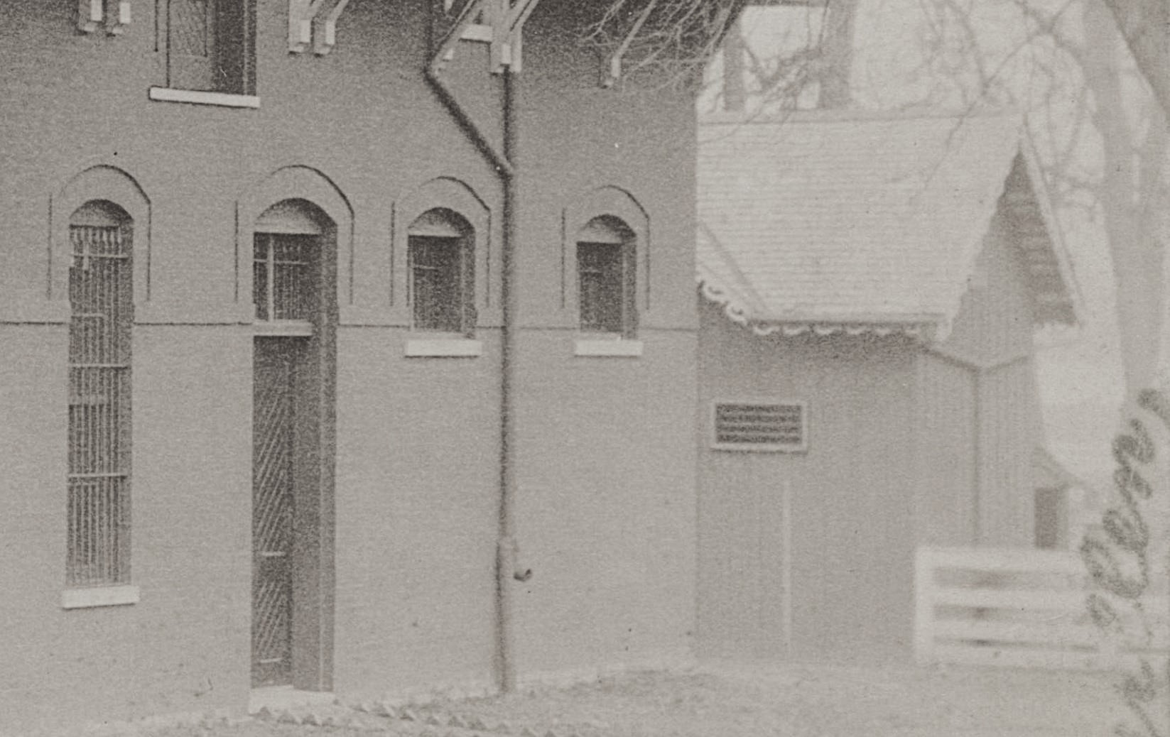
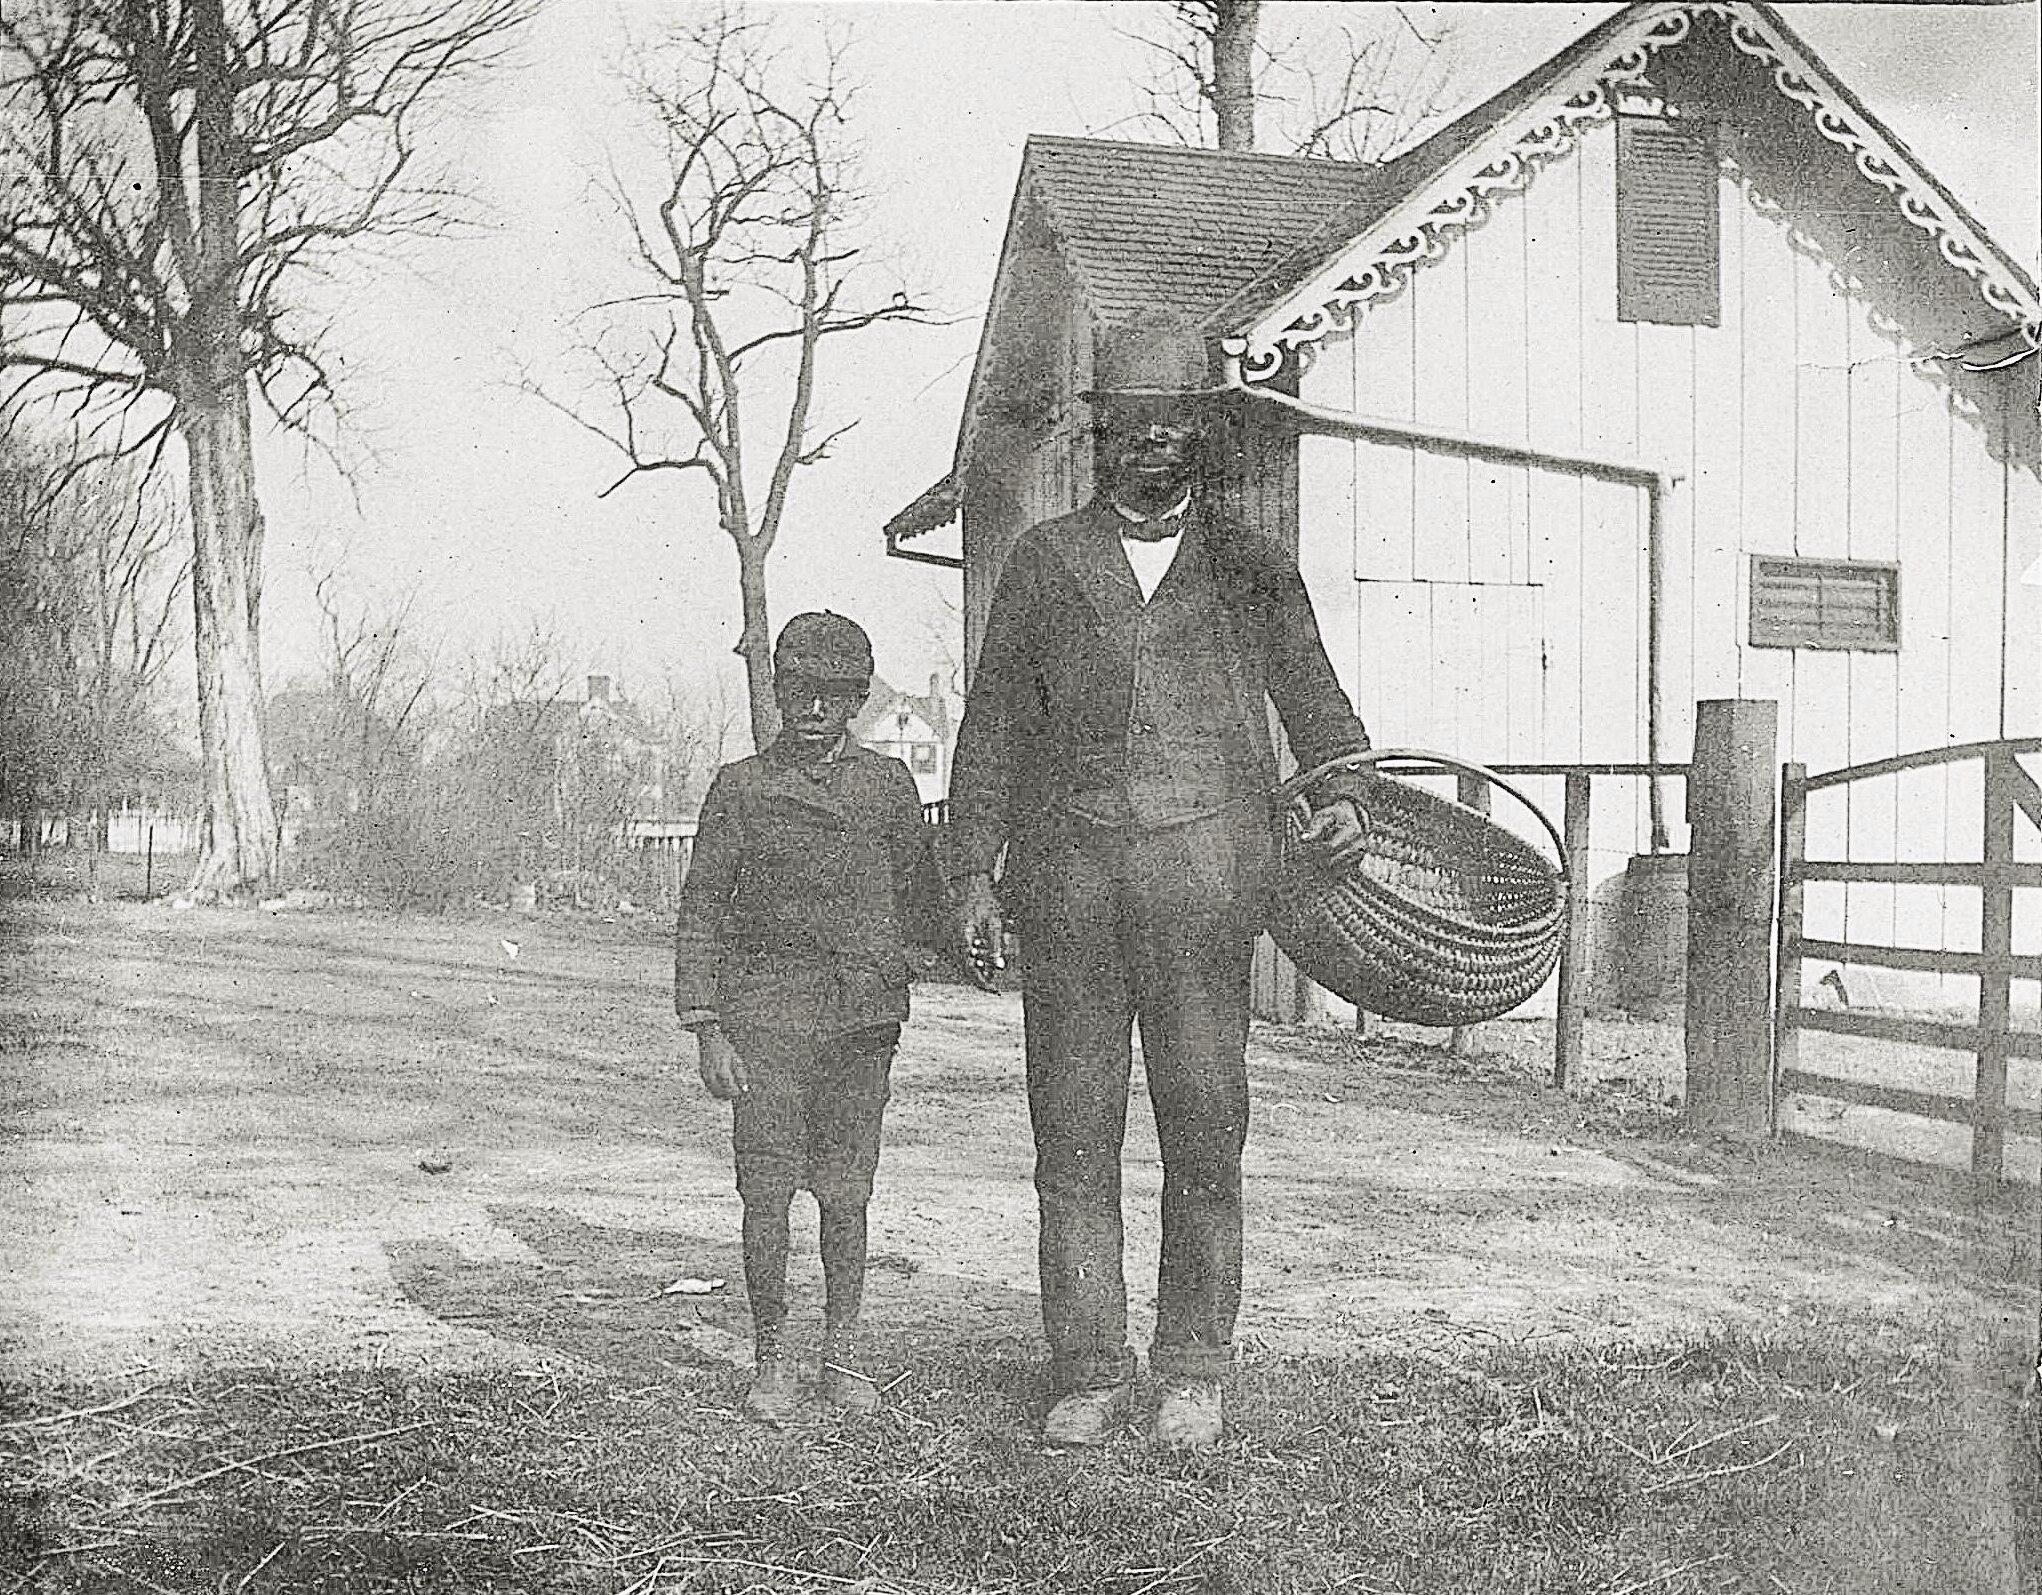
Now let’s take a closer look at the outbuildings on the property. It is not fully clear what all the buildings were used for. First, we’ll start by examining the two on the left.
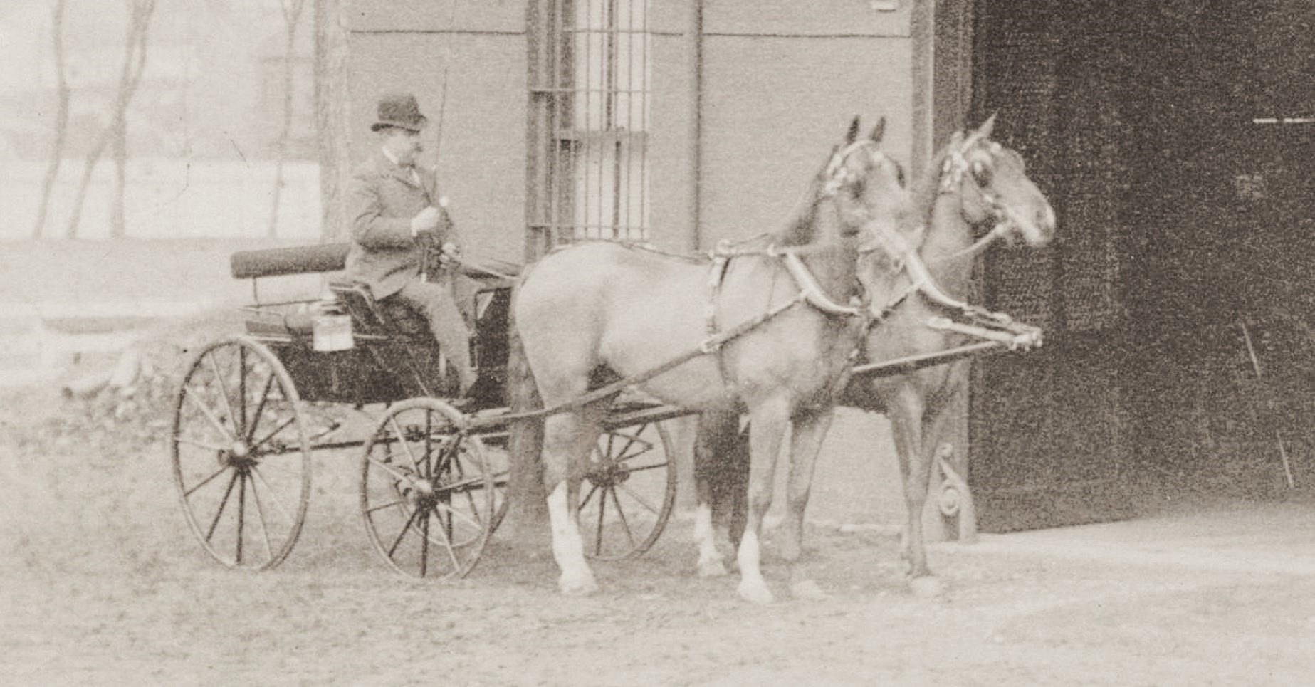
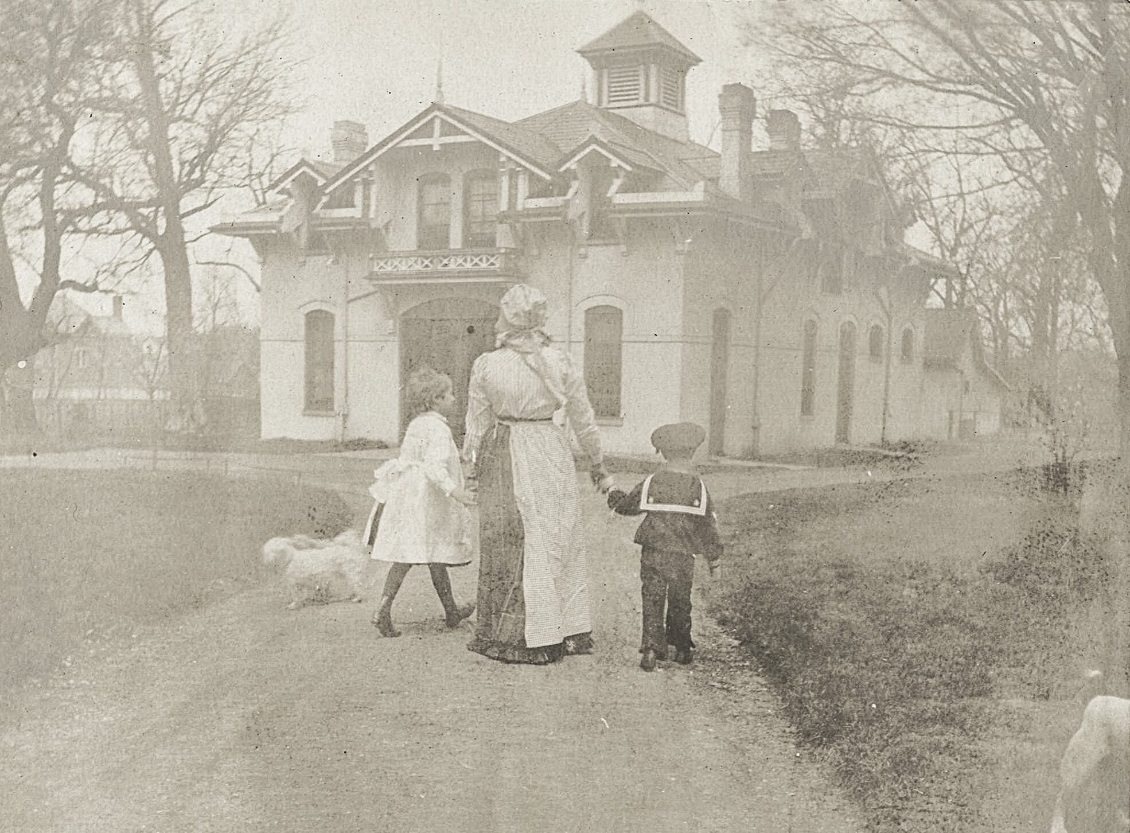
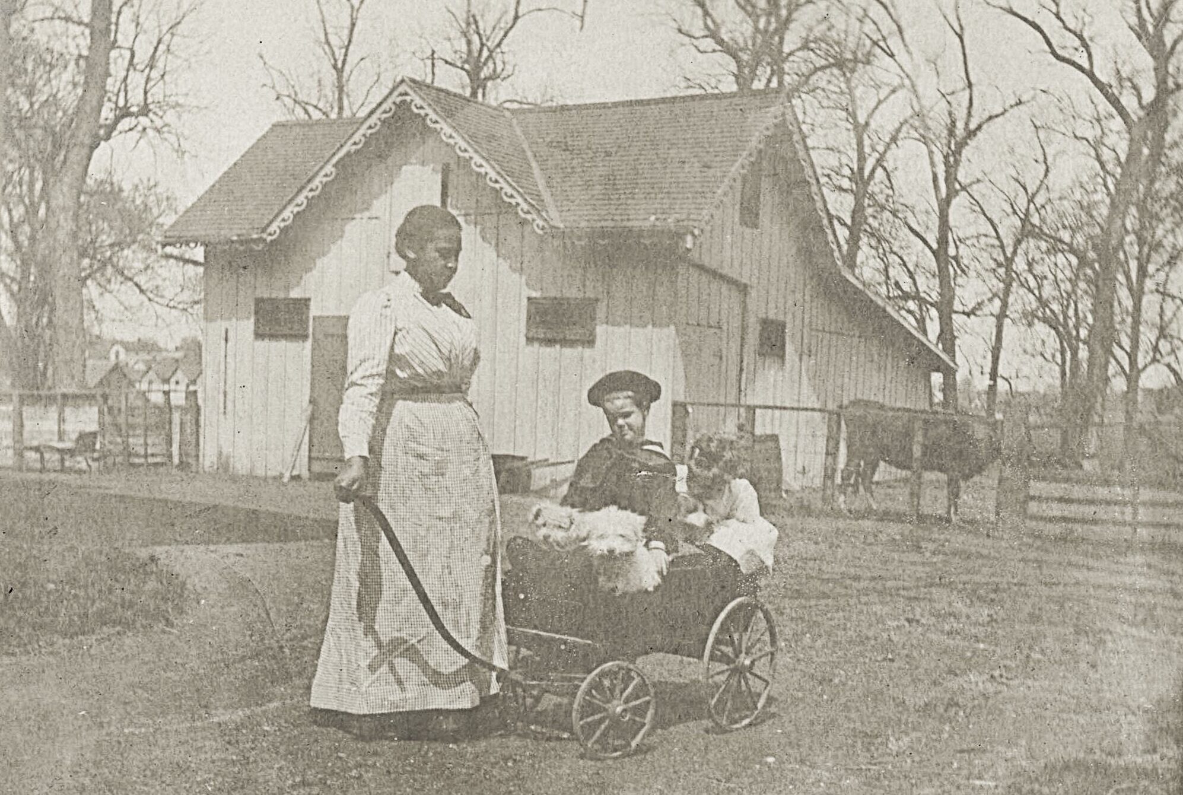

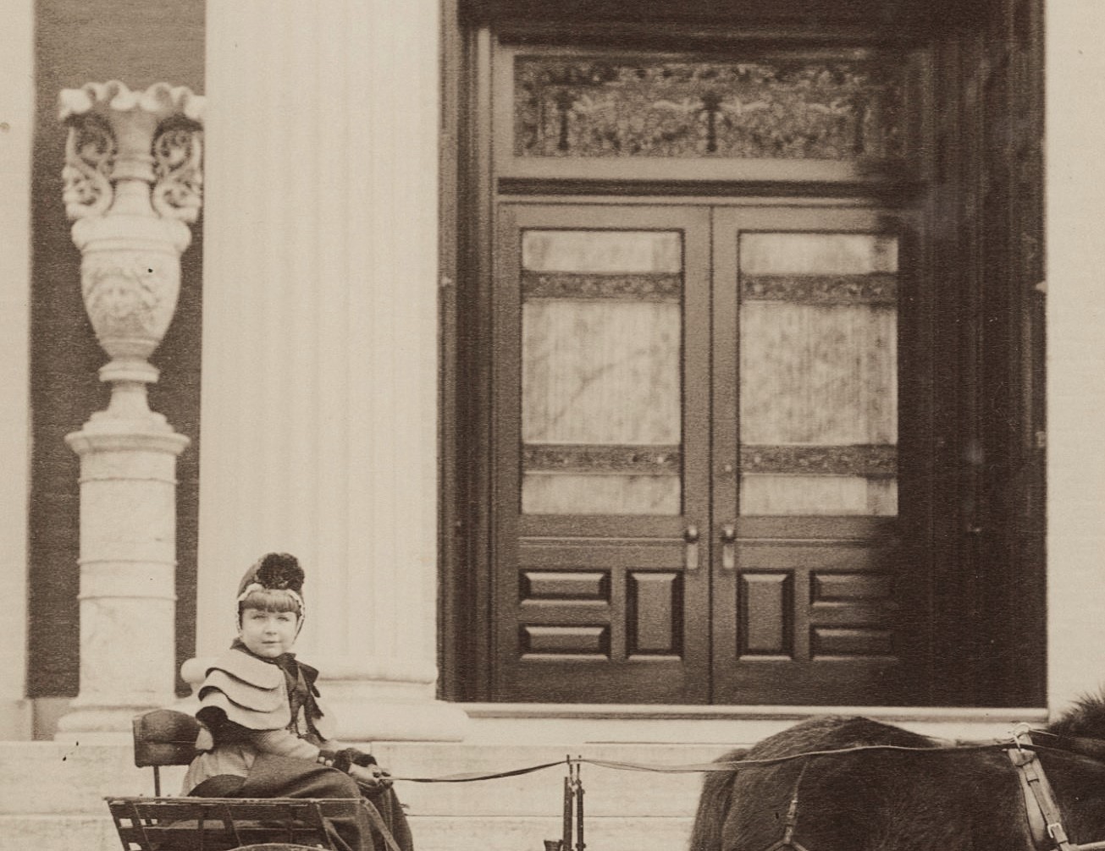
A photo of Clara in the early 1900s.


More to come . . .
Next Chapter We'll Go Inside ...