Brancoli, Lucca, Italy
2/25/25
31 Comments
Details on OHD may be outdated. Verify using the link references below.
As of 2/25/25, this home was for sale.
As of 2/25/25, this home was for sale.
$94,000 €
Brancoli, Lucca, Italy
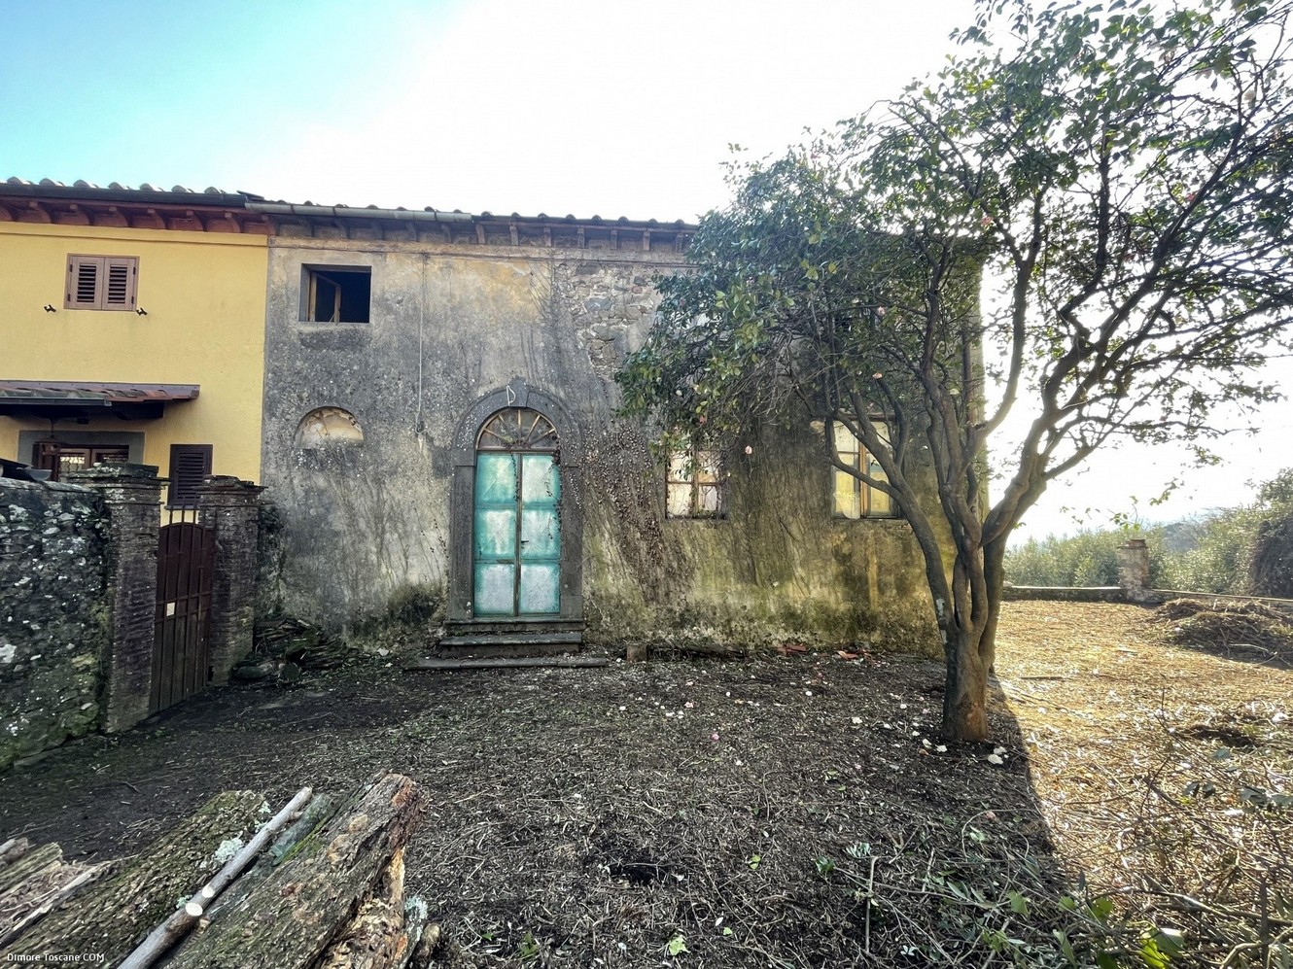
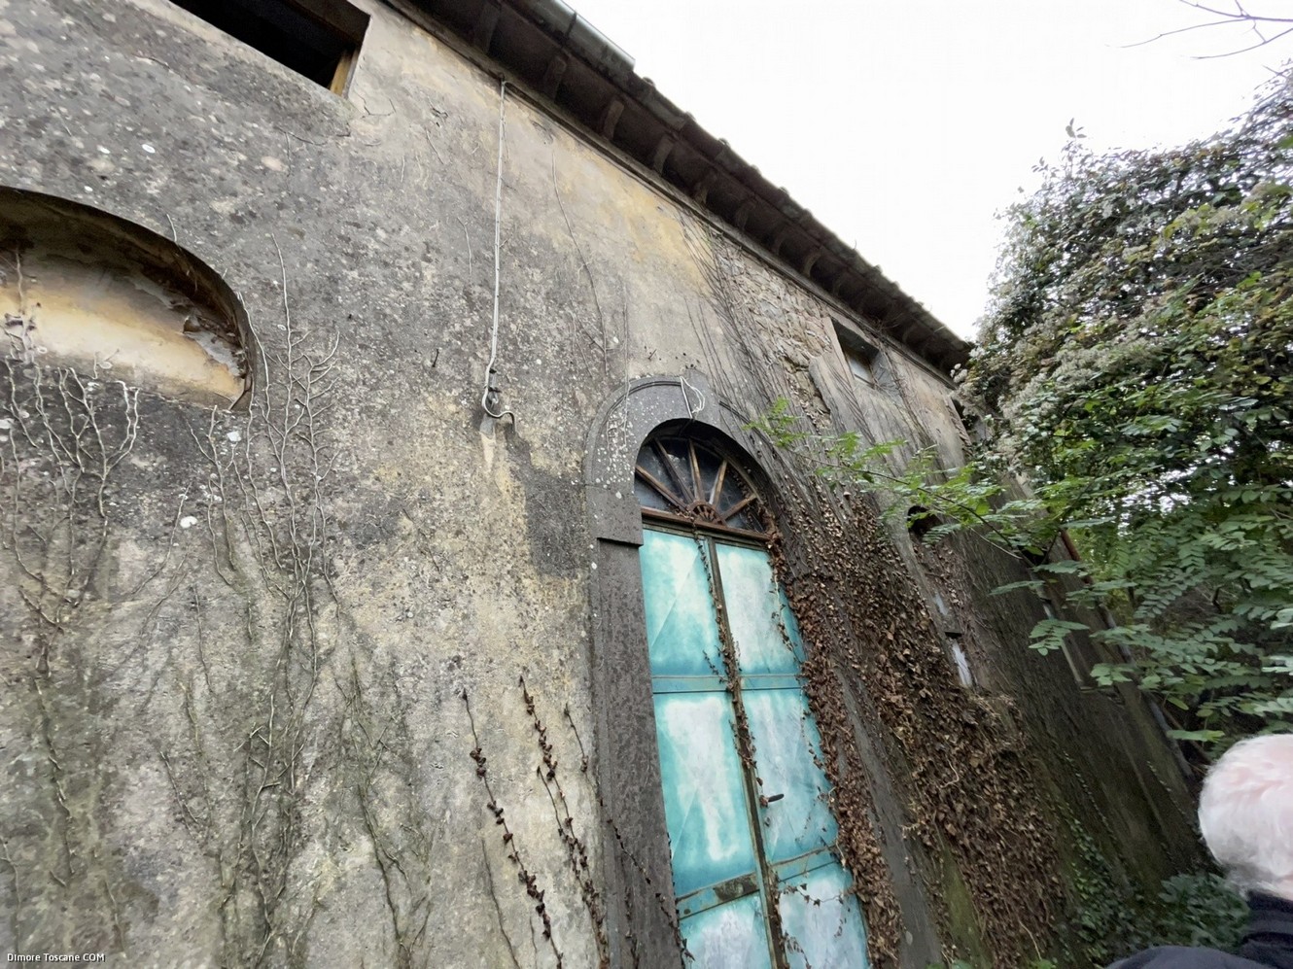
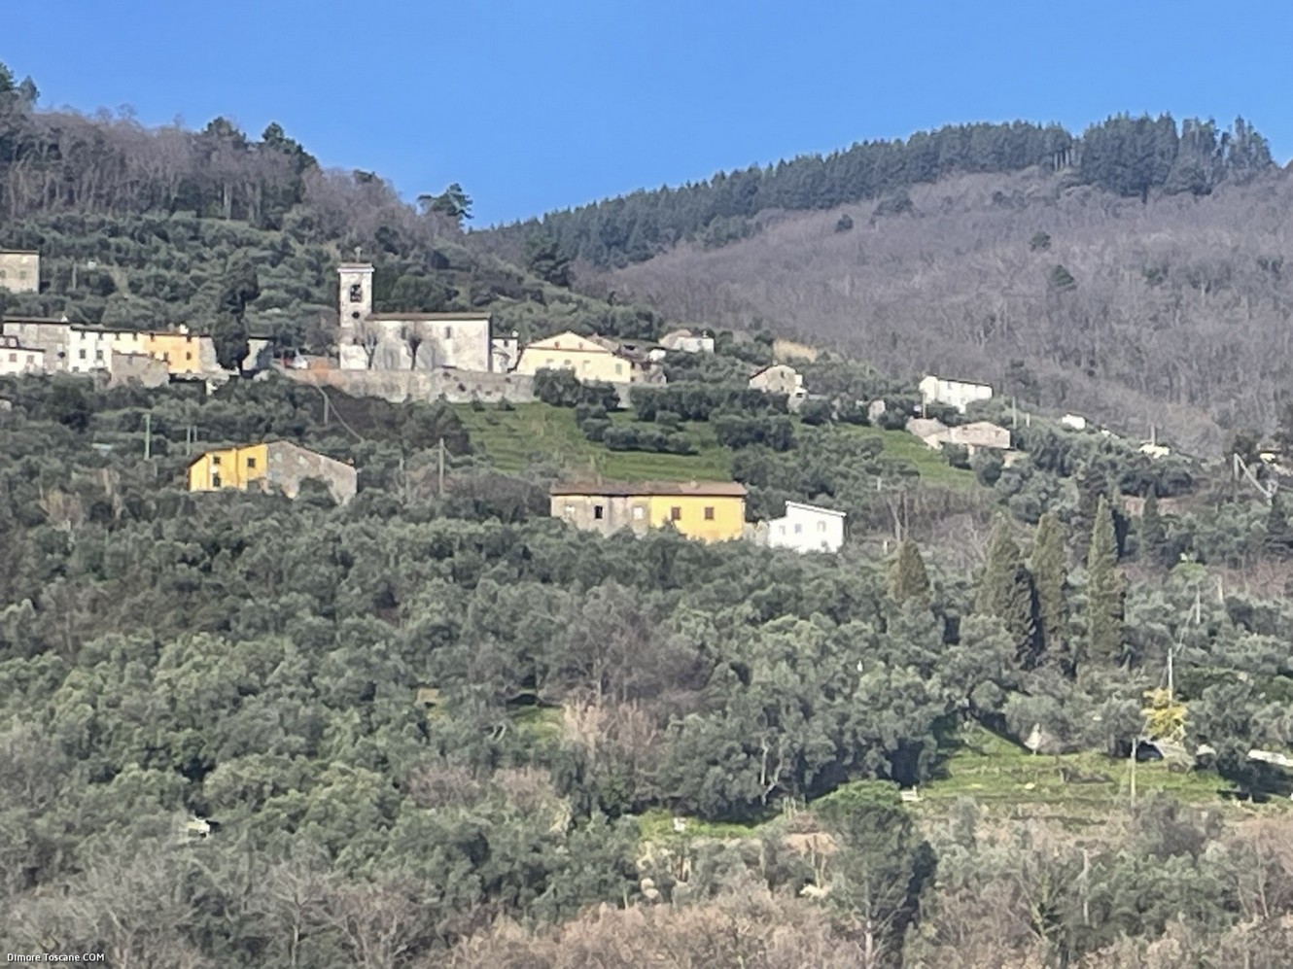
On the hills of Lucca, near Brancoli, we find a portion of a historic building, to be restored. The portion for sale is on three levels above ground, as well as a basement, for a total area of about 250 square meters as follows:
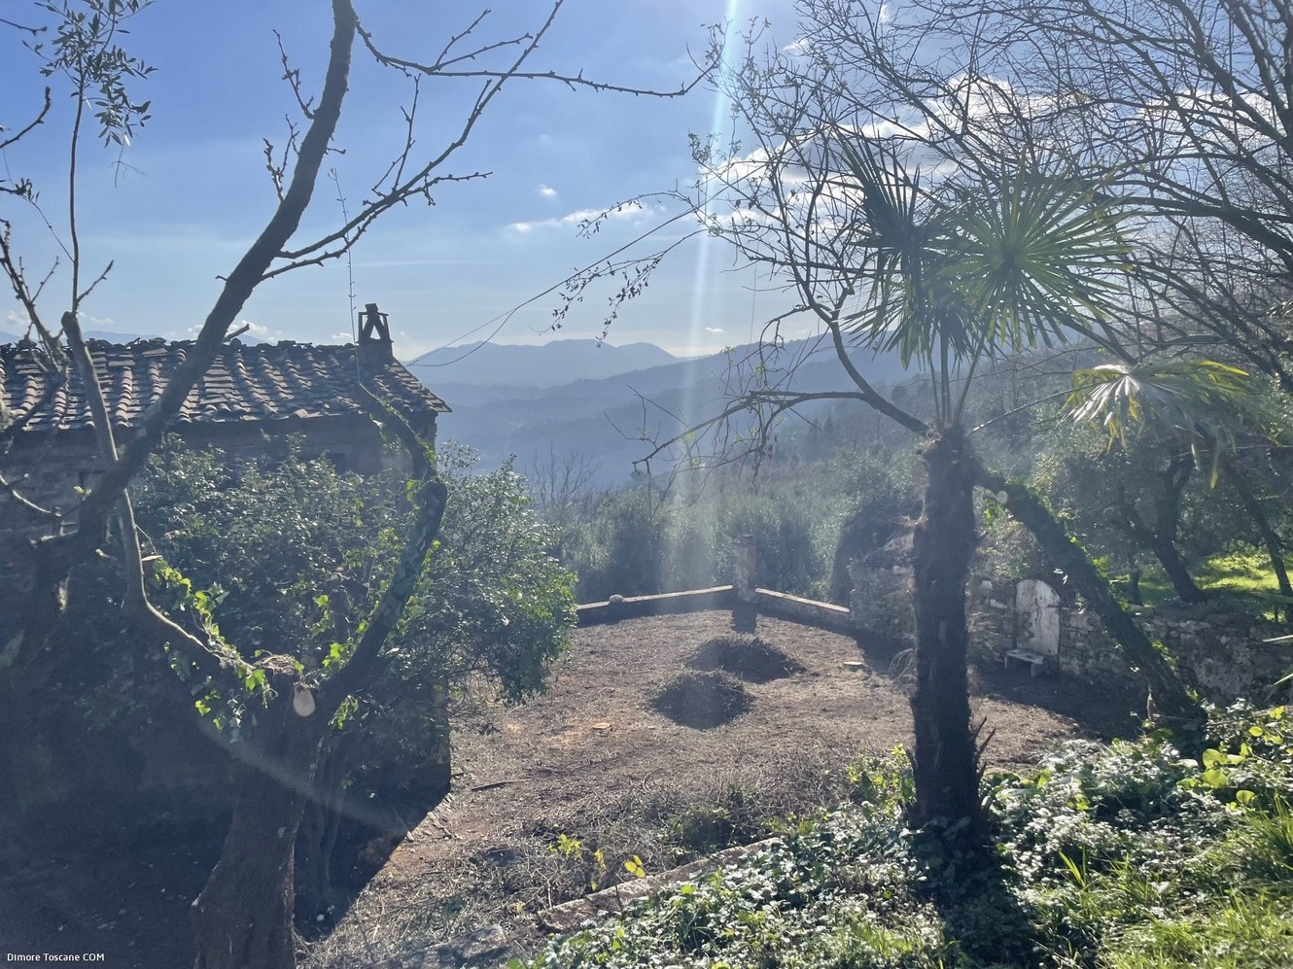
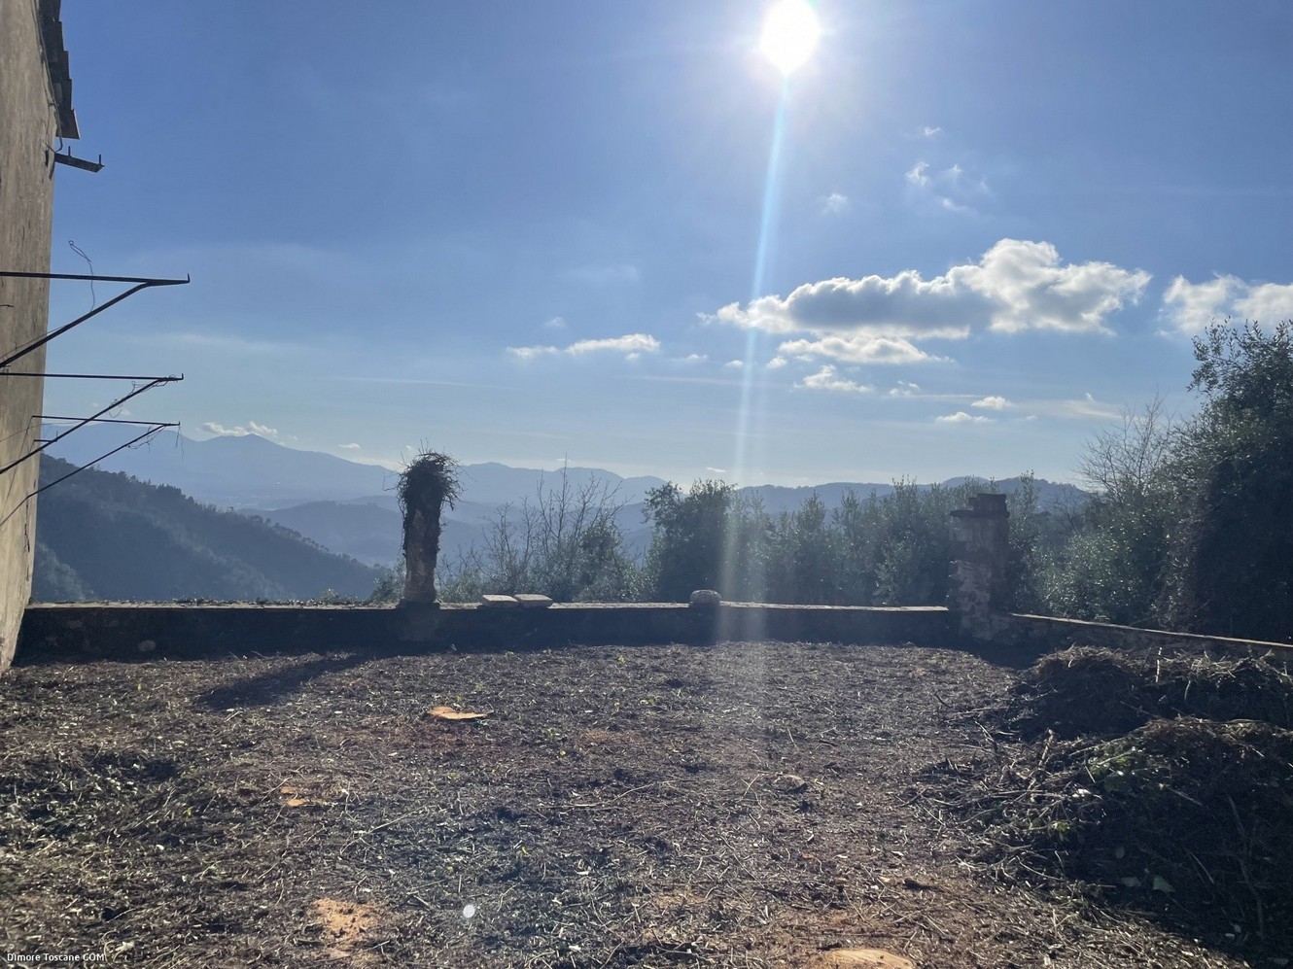
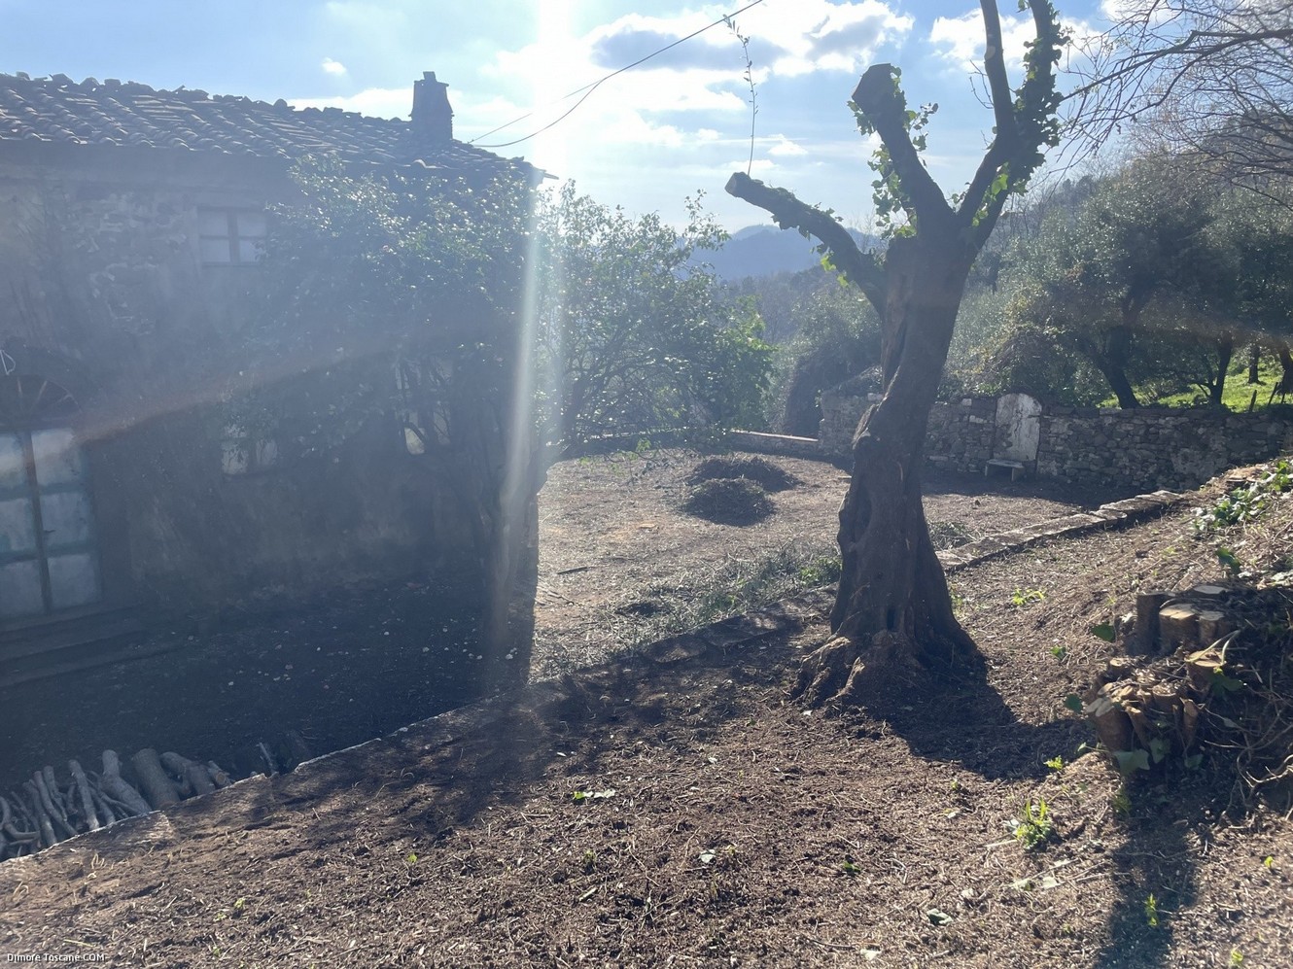
You access the property through a common courtyard where we find a door that leads into the fenced private garden.
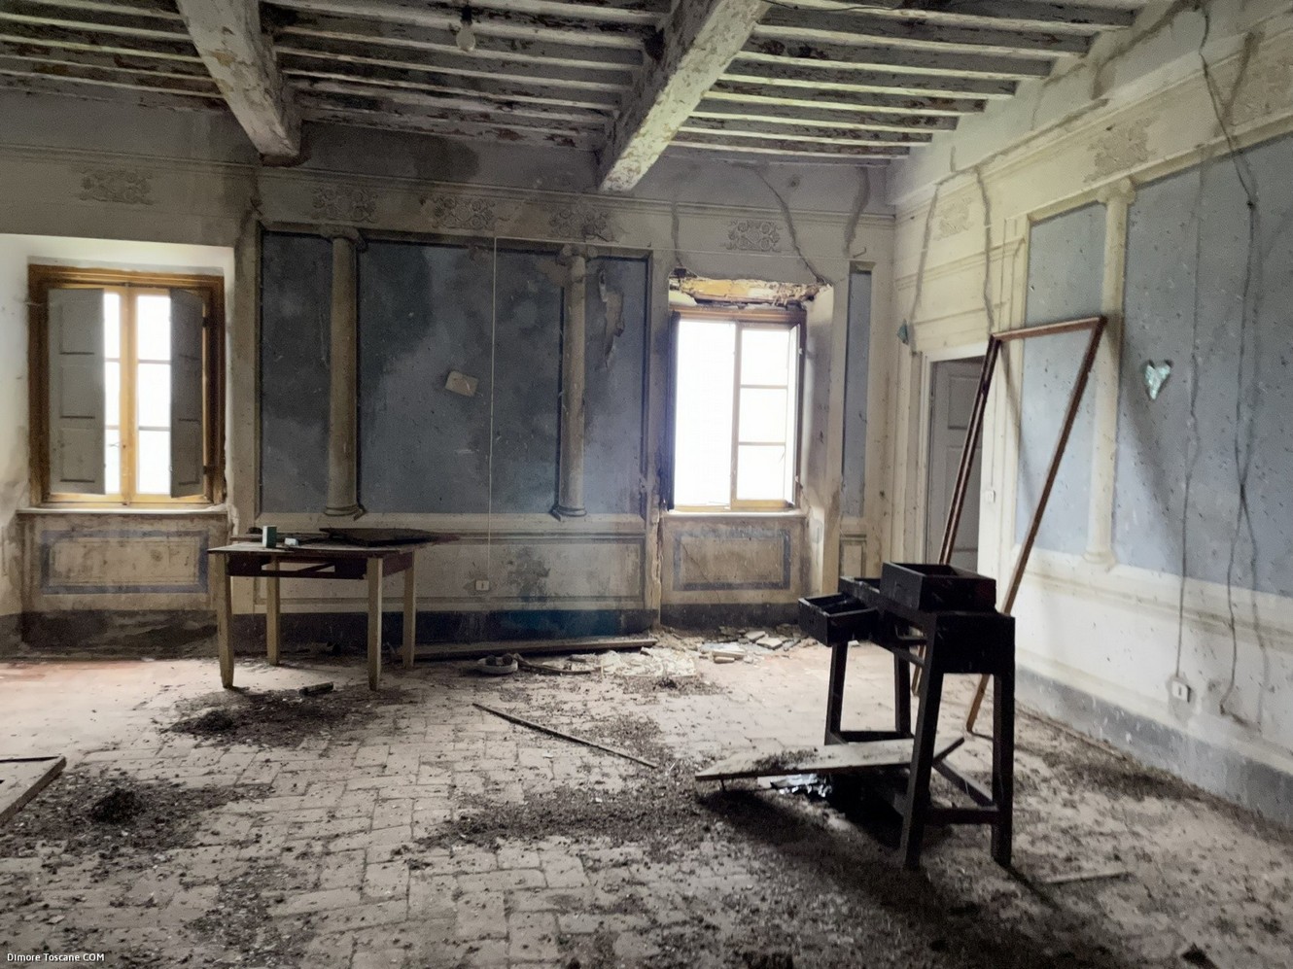
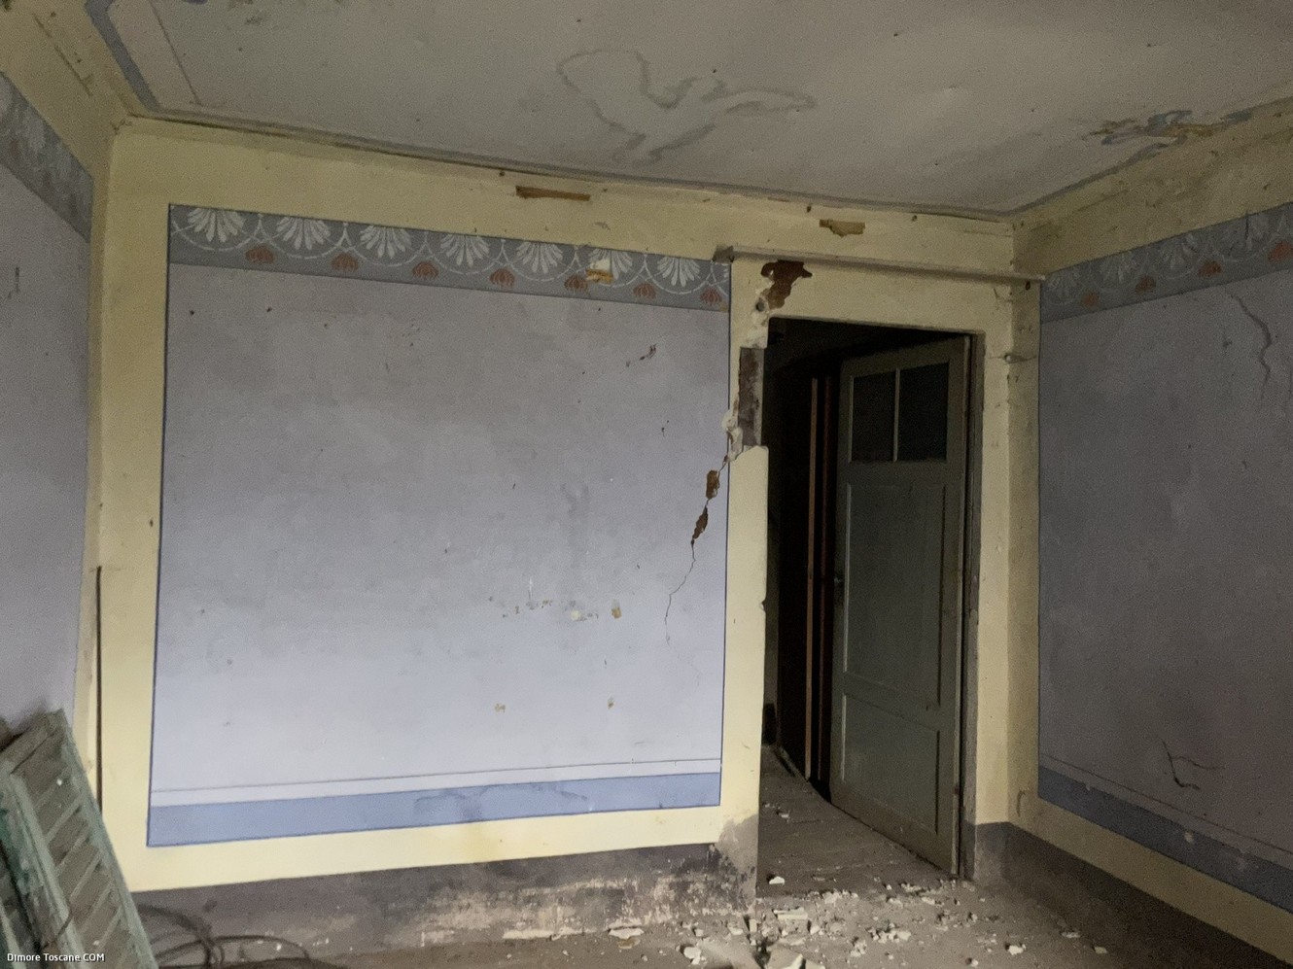
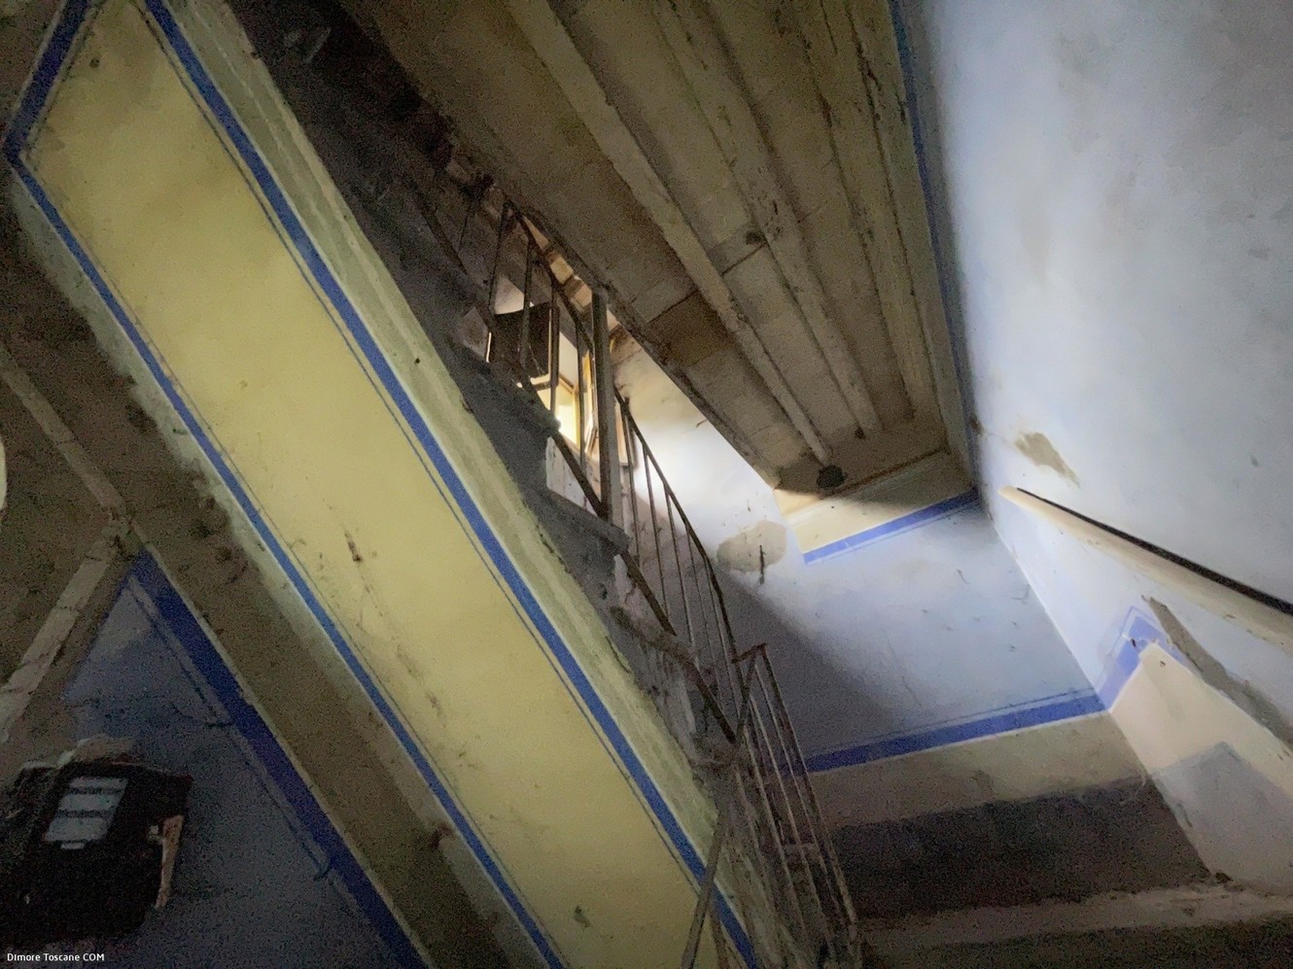
Ground floor: from the entrance door you can access the hallway where we find the staircase, then you access a large frescoed living room very bright, from which you can enjoy a splendid view of the valley. There are two other spacious rooms at this level.
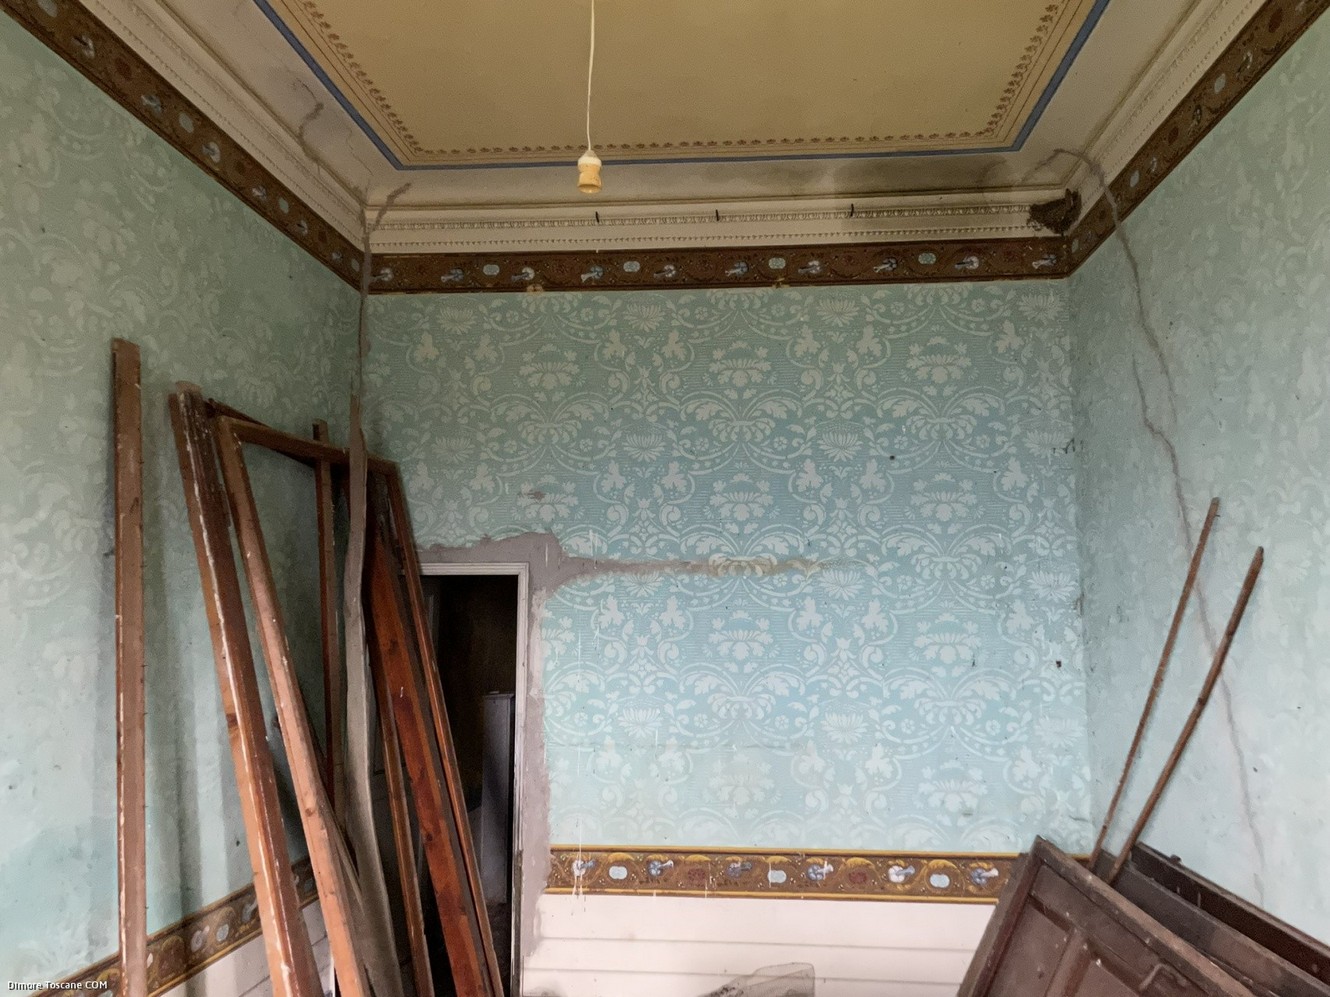
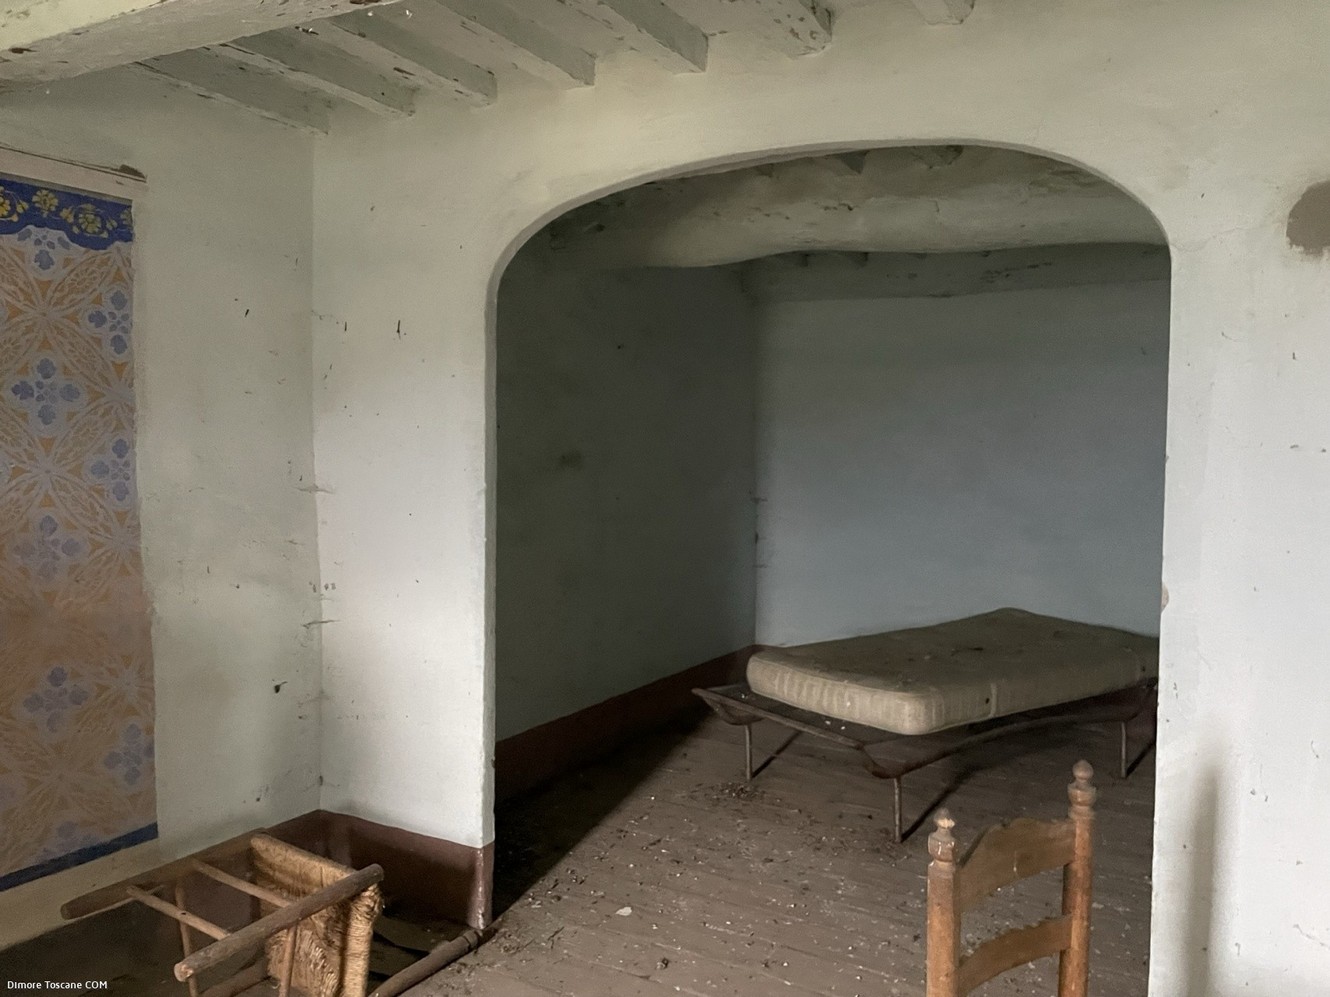
First floor: it consists of three rooms and a corridor, one of which has been used as a kitchen and is equipped with a wood oven for bread.
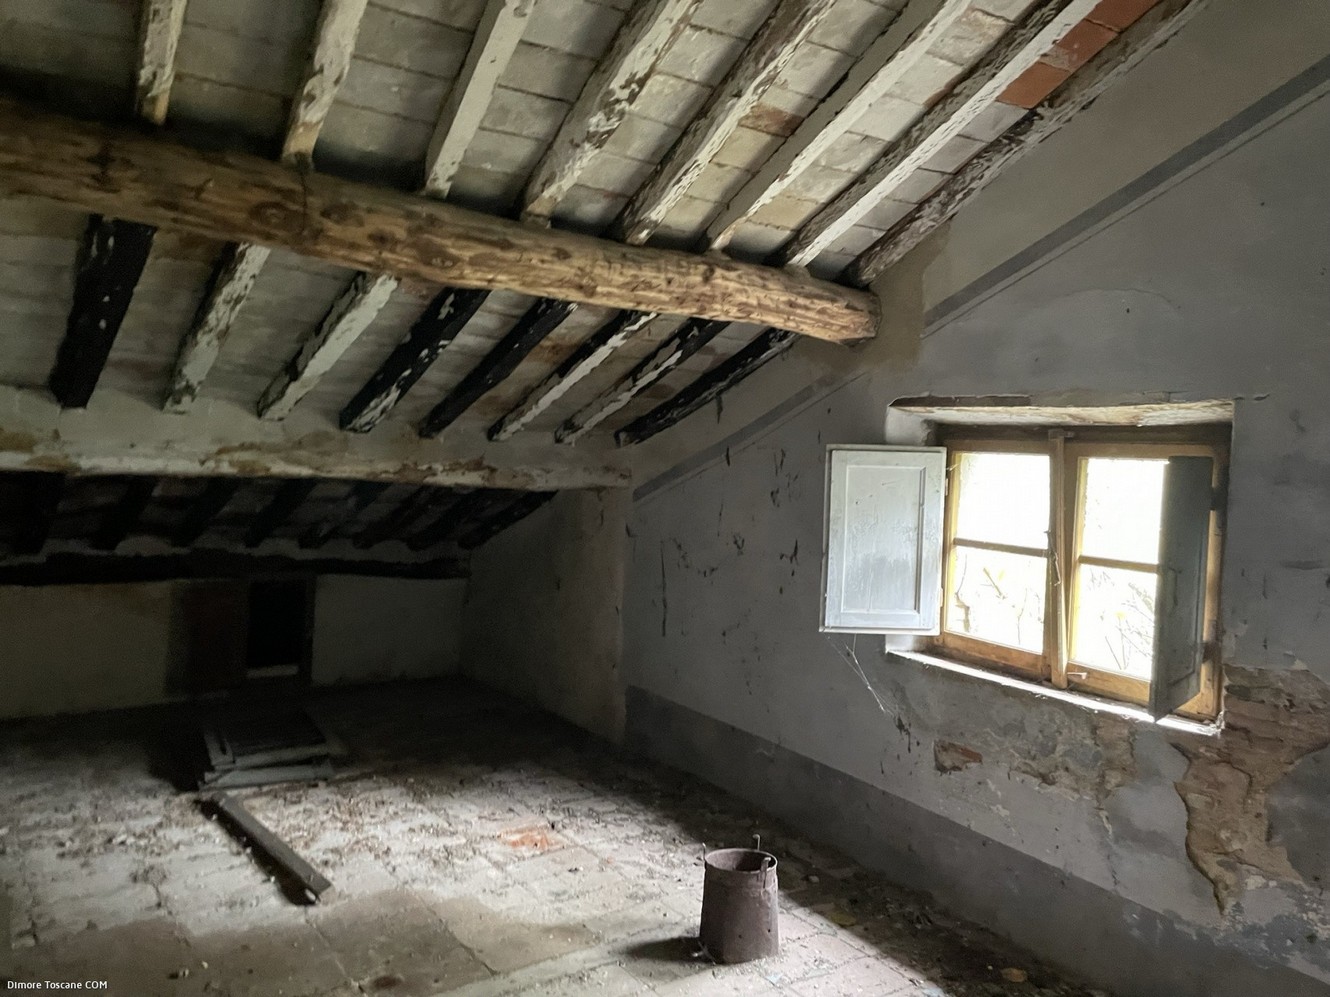
Second floor: this area is considered an attic, divided into 2 rooms; it could become a pleasant attic. There are the original exposed beams and terracotta tiles.
Basement: accessible by internal staircase is composed of three communicating environments.
The main architectural features of the property are the presence of frescoes in the living room and the floors made with wooden beams and beams and terracotta bricks.
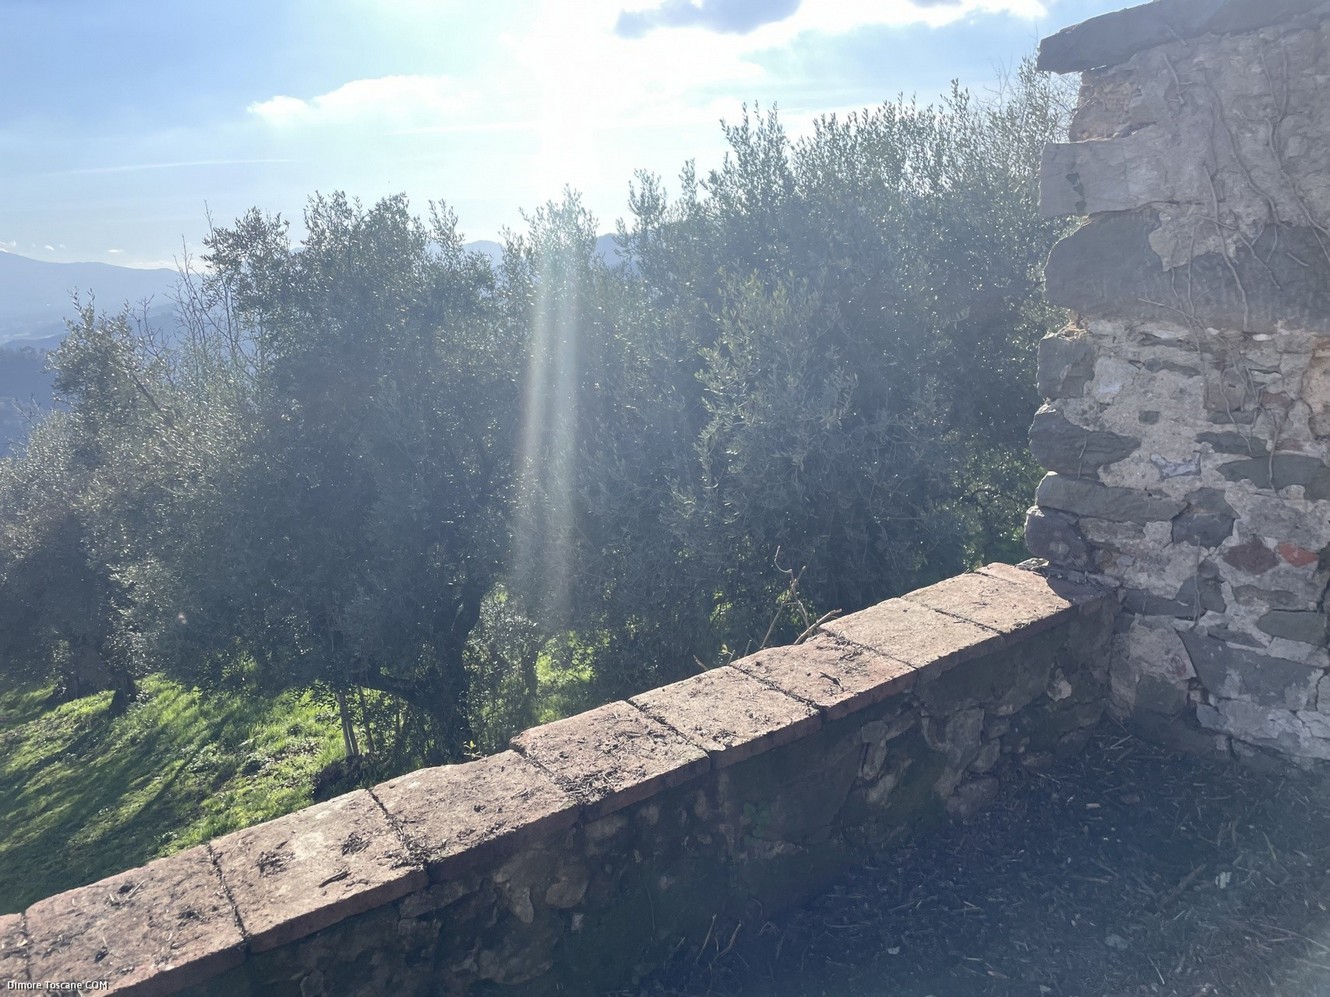
Garden: Although the outdoor space is covered with vegetation and should be managed, however this area has great potential.
Ground floor: from the entrance door you can access the hallway where we find the staircase, then you access a large frescoed living room very bright, from which you can enjoy a splendid view of the valley. There are two other spacious rooms at this level.
First floor: it consists of three rooms and a corridor, one of which has been used as a kitchen and is equipped with a wood oven for bread.
Second floor: this area is considered an attic, divided into 2 rooms; it could become a pleasant attic. There are the original exposed beams and terracotta tiles.
Basement: accessible by internal staircase is composed of three communicating environments.
The main architectural features of the property are the presence of frescoes in the living room and the floors made with wooden beams and beams and terracotta bricks.
Garden: Although the outdoor space is covered with vegetation and should be managed, however this area has great potential.
2,691 Sq Ft
Listed With