The Gilded Armory: Exploring the First Floor
While the Armory is not technically a "home," the rooms were decorated with the same passion and attention to detail as many of the high-class homes of the time. The 7th Regiment Armory, located on Park Avenue in New York, occupies a city block bordered by Park Avenue, Lexington Avenue, 66th Street, and 67th Street. It consists of a five-story administration building and a large drill hall. The interior was designed in various styles by renowned decorators such as Louis Comfort Tiffany, Stanford White, Kimbel and Cabus, Alexander Roux, Francis Davis Millet, and the Herter Brothers. This includes several halls, stairways, and rooms for the 7th Regiment's companies. Approved by the New York City Board of Aldermen in 1875 and funded by the 7th Regiment, the armory officially opened in 1880. Expanded in the early 20th century, the building primarily served military purposes but also hosted various events. Since 2000, the Park Avenue Armory Conservancy has been restoring the space, which is now used for arts, exhibits, and performances. Many rooms have undergone changes over the years, but several have revealed original stenciling or undergone partial and complete restorations.
The interior rooms were well photographed during the 19th century, and high-resolution scans provide a detailed look at the intricate designs of many interior spaces.

This imposing brick structure stands three stories tall and includes a large tower. The administration building, built with Philadelphia red brick and granite trim, showcases defensive architectural elements.

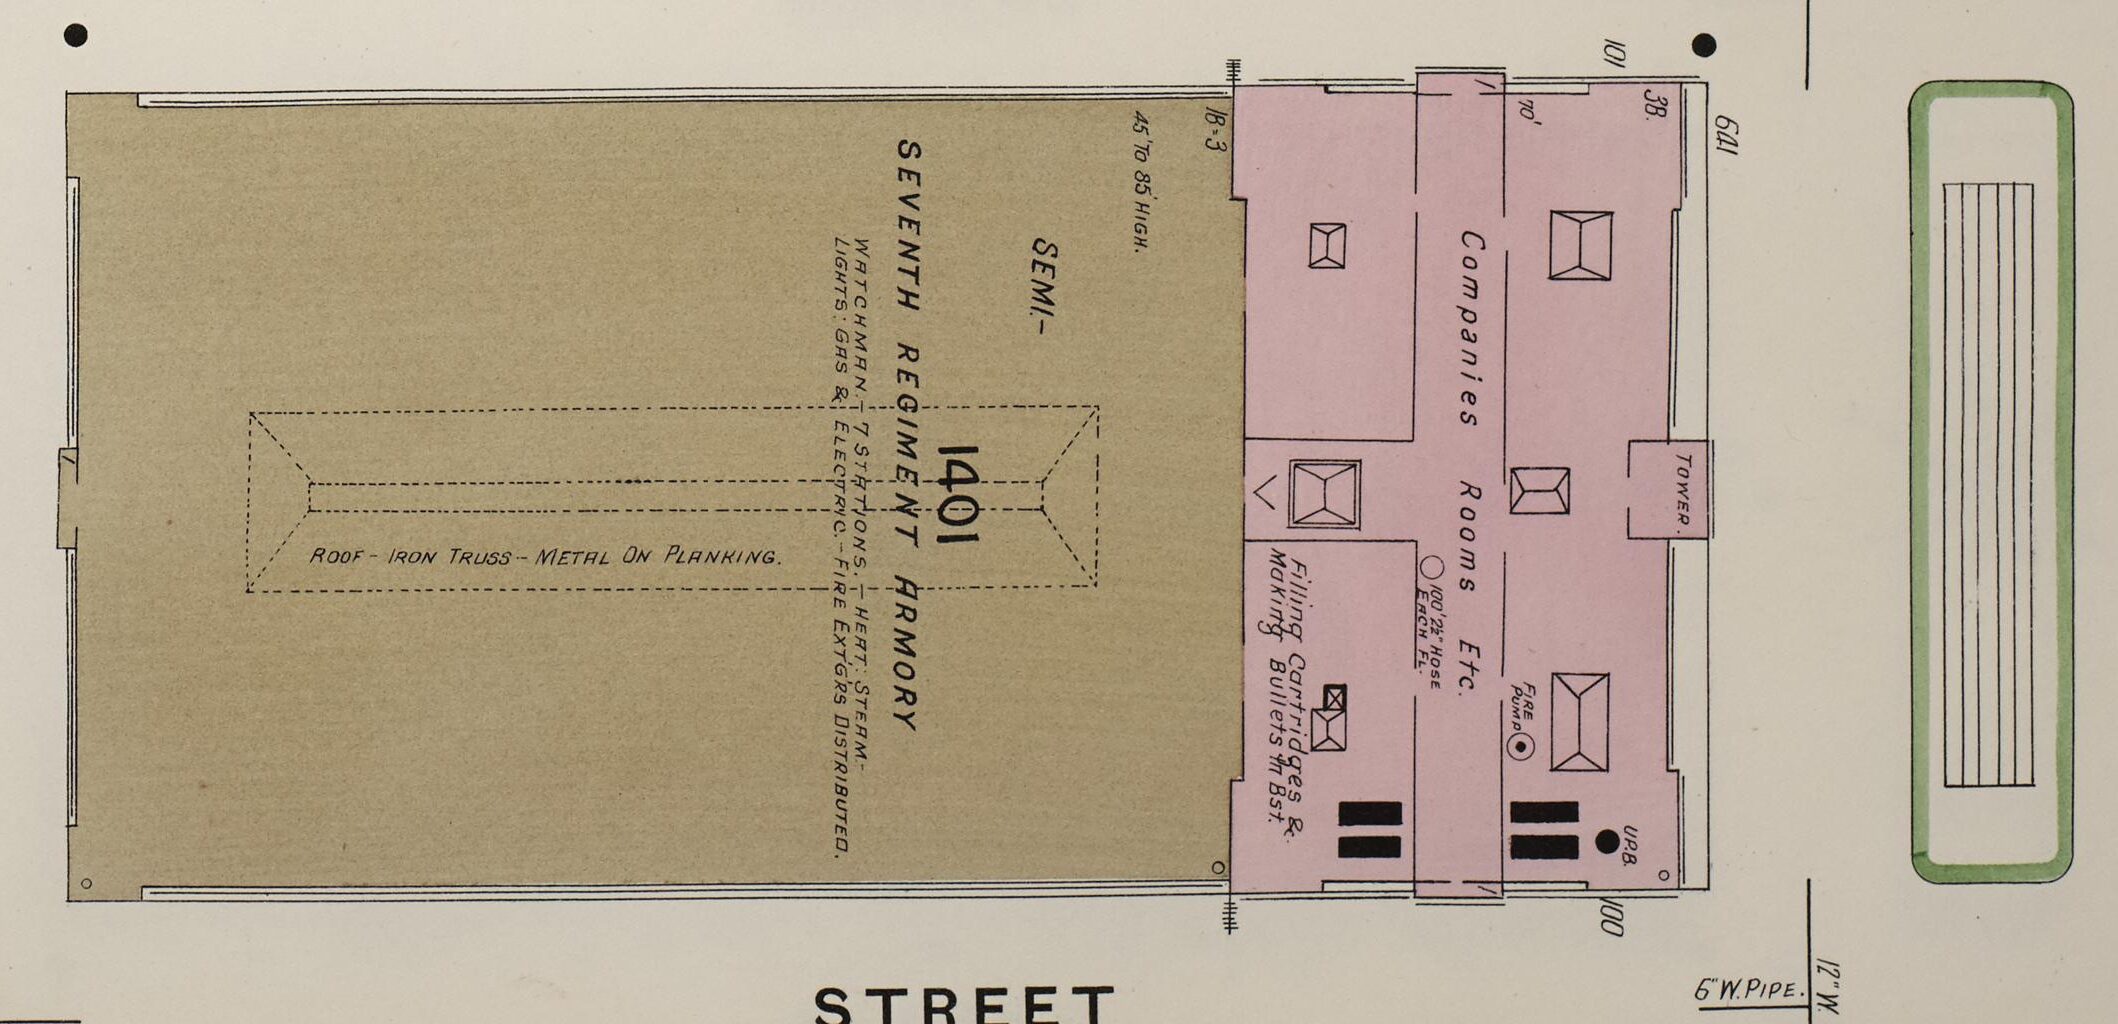
This turn-of-the-century map illustrates the impressive size of the armory building, which occupied an entire block in New York City.
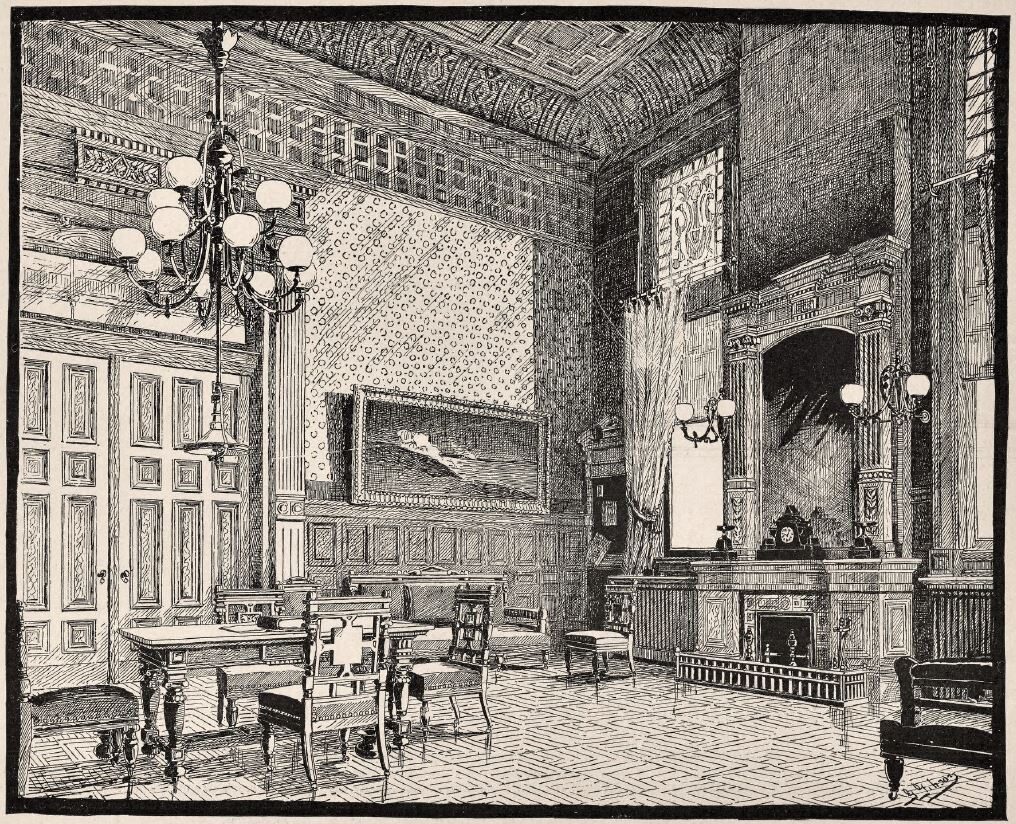


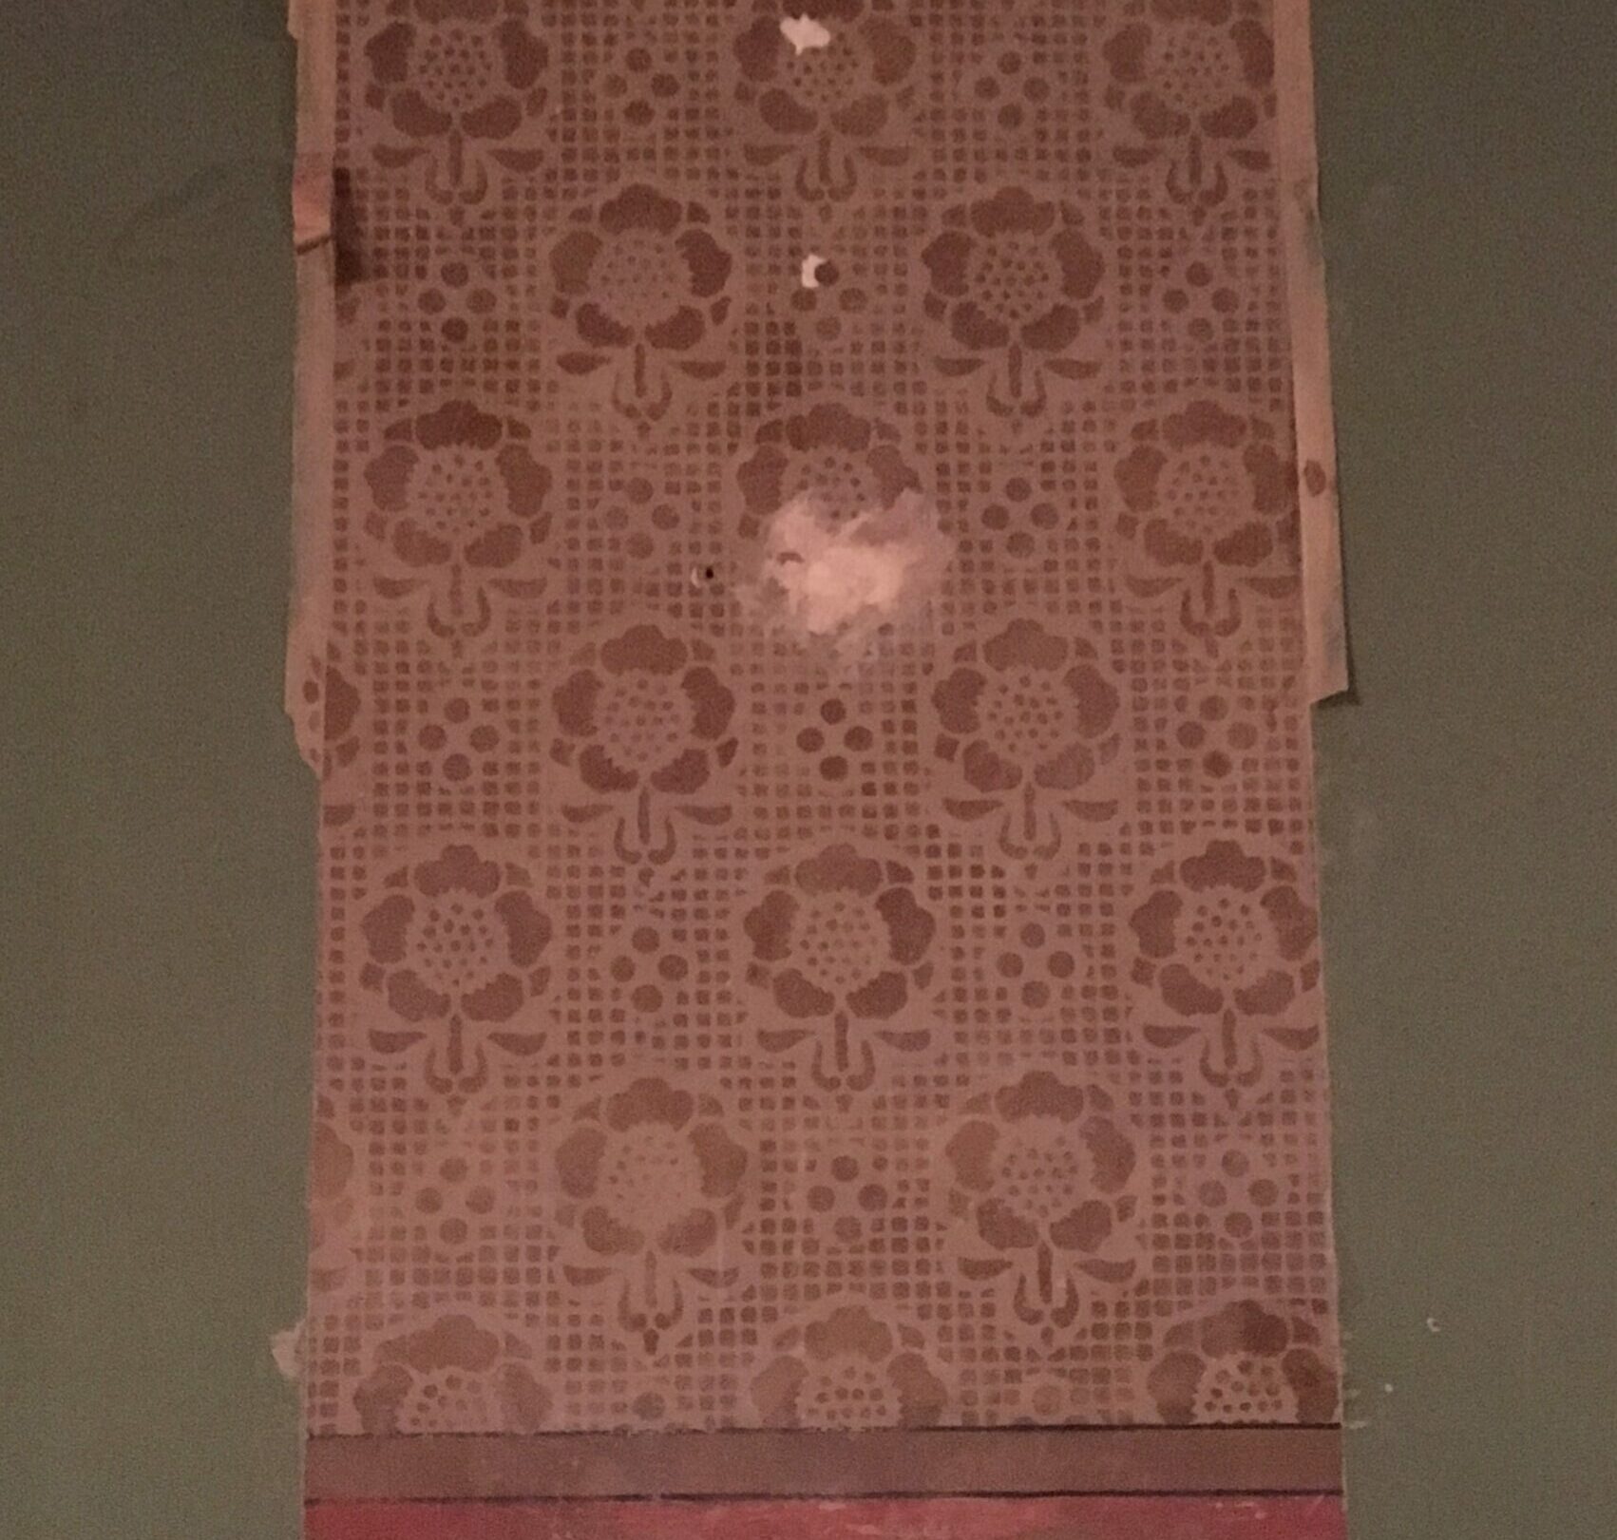
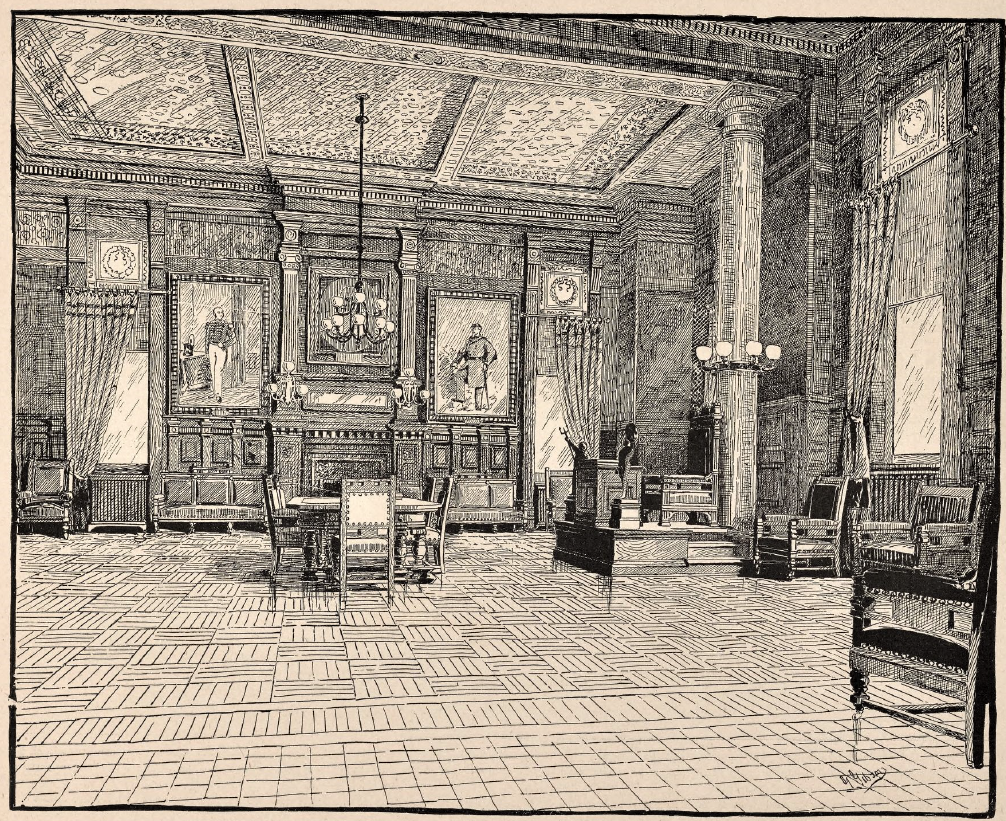
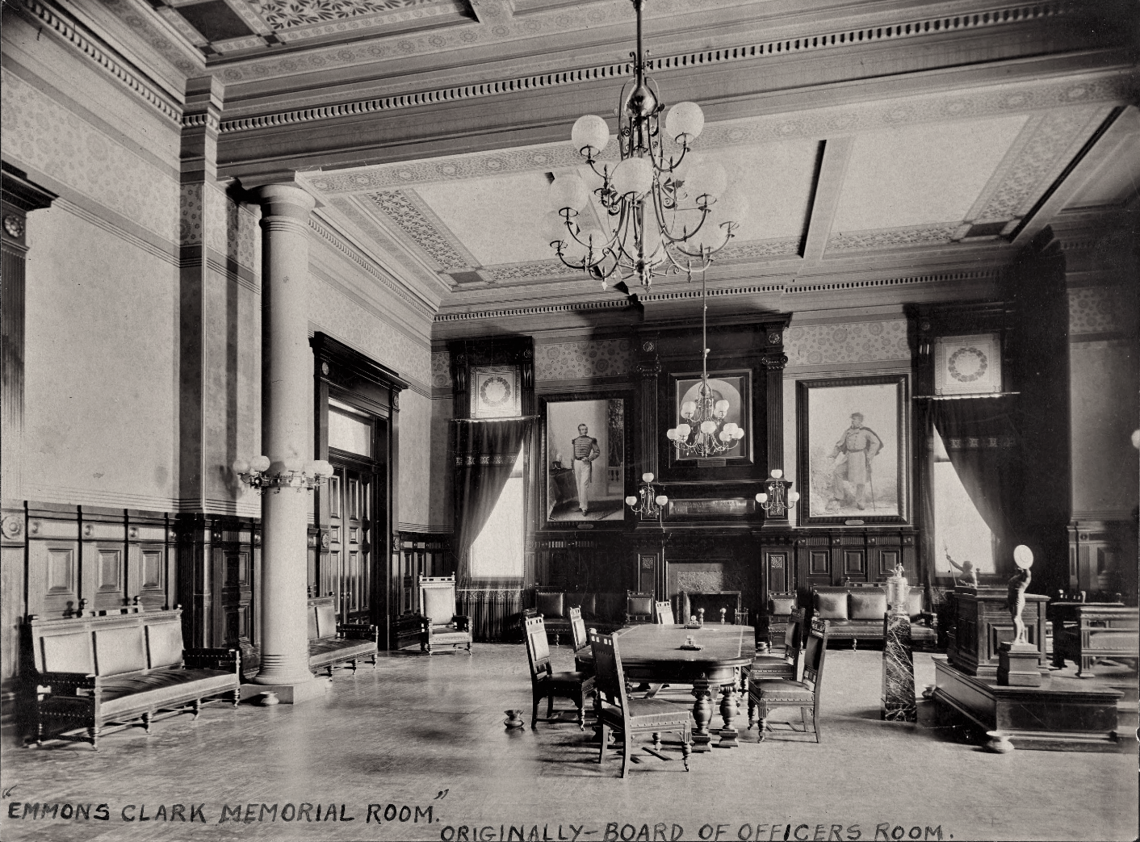
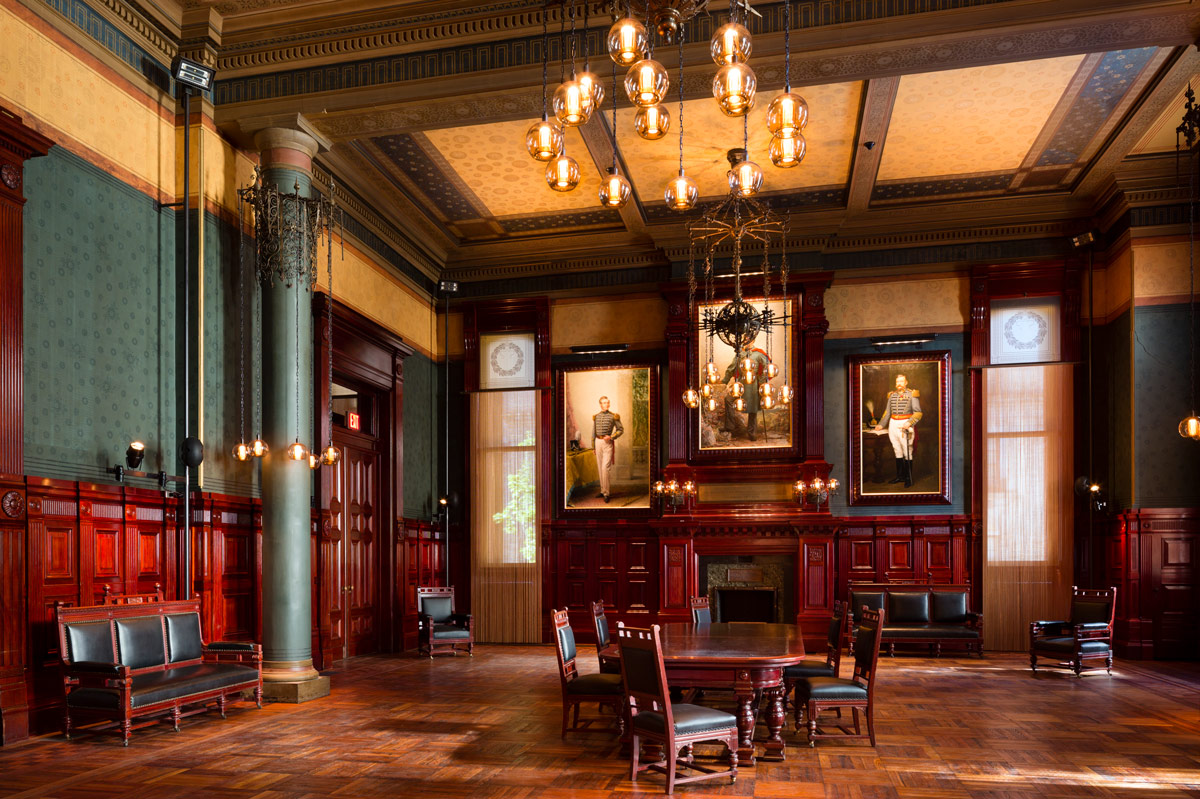

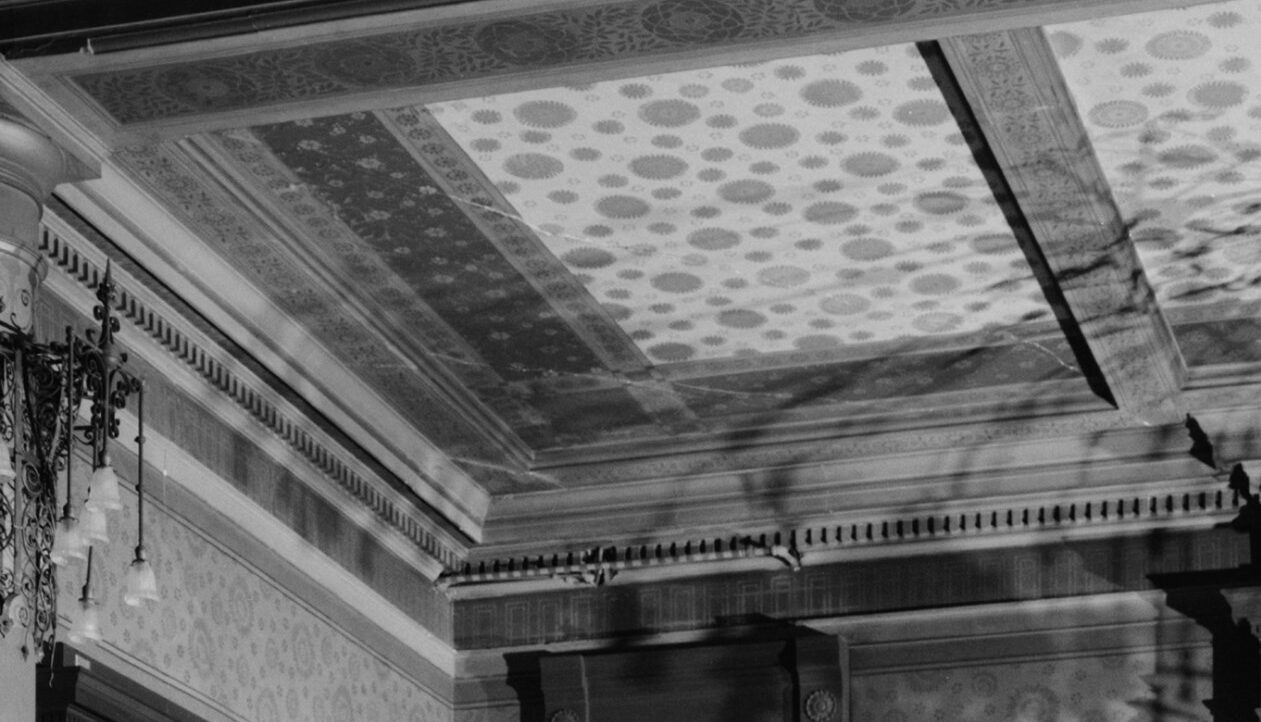


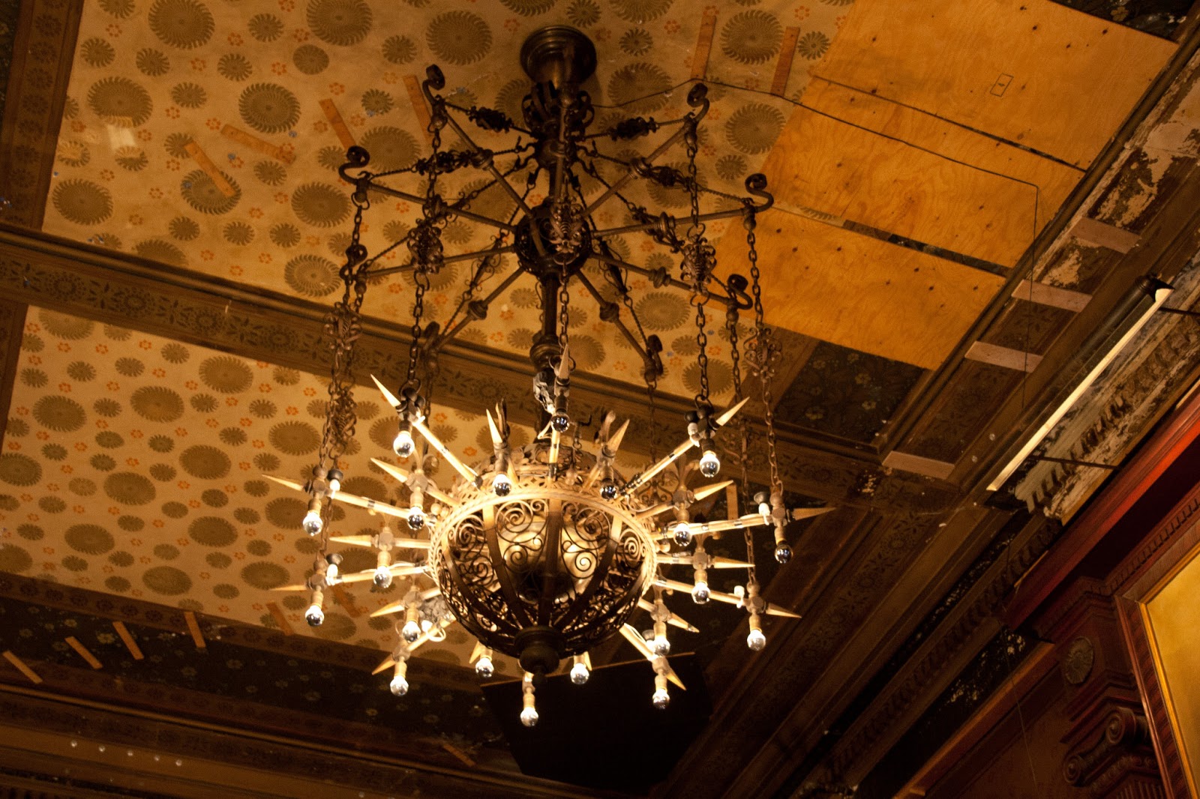
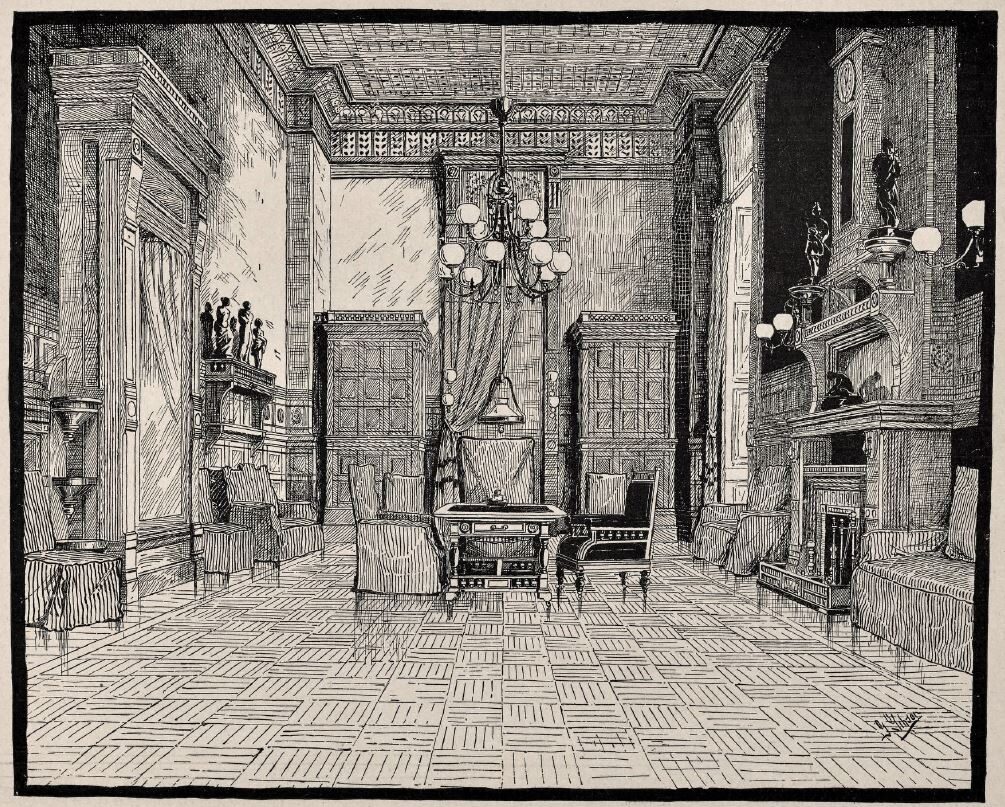
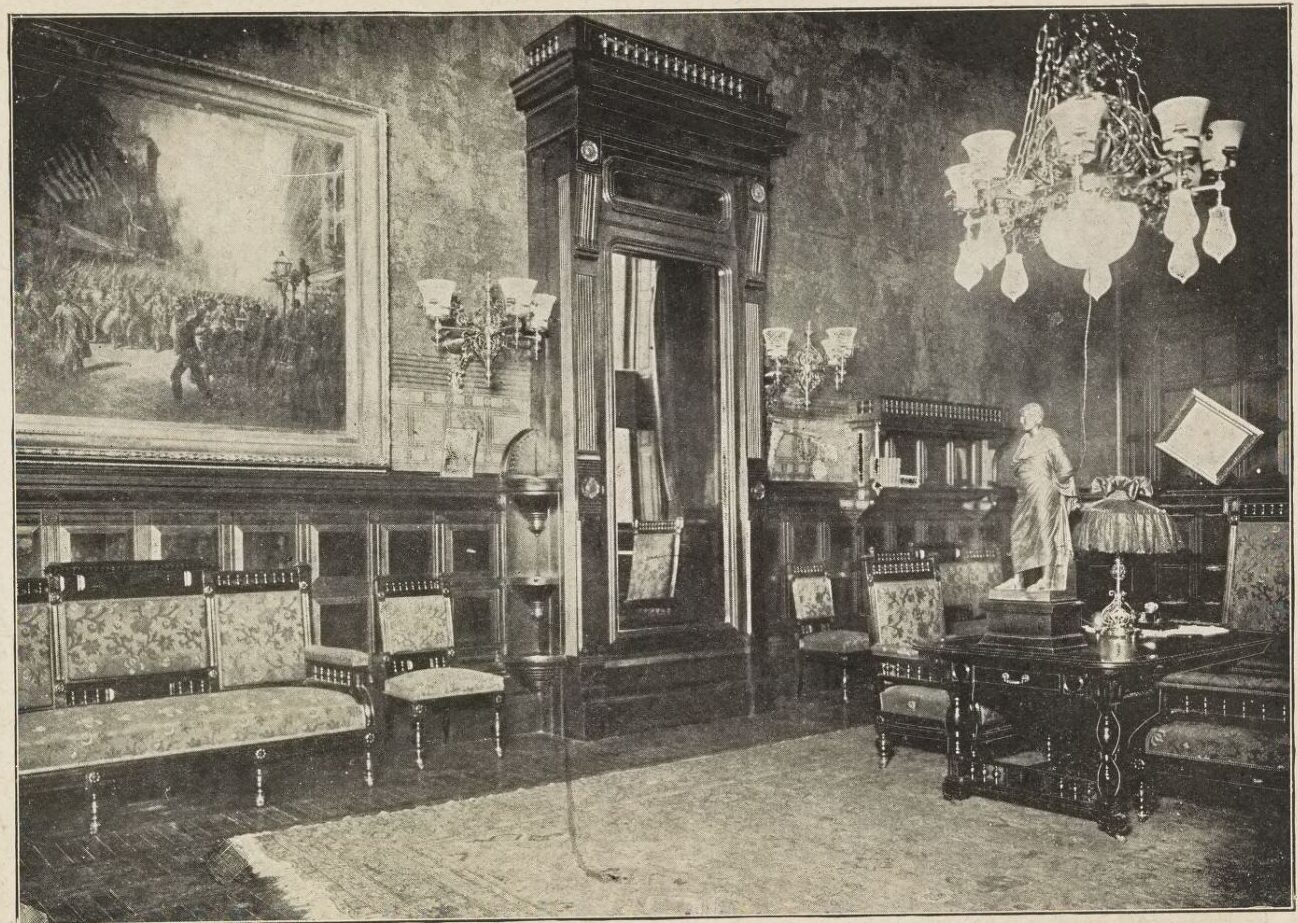

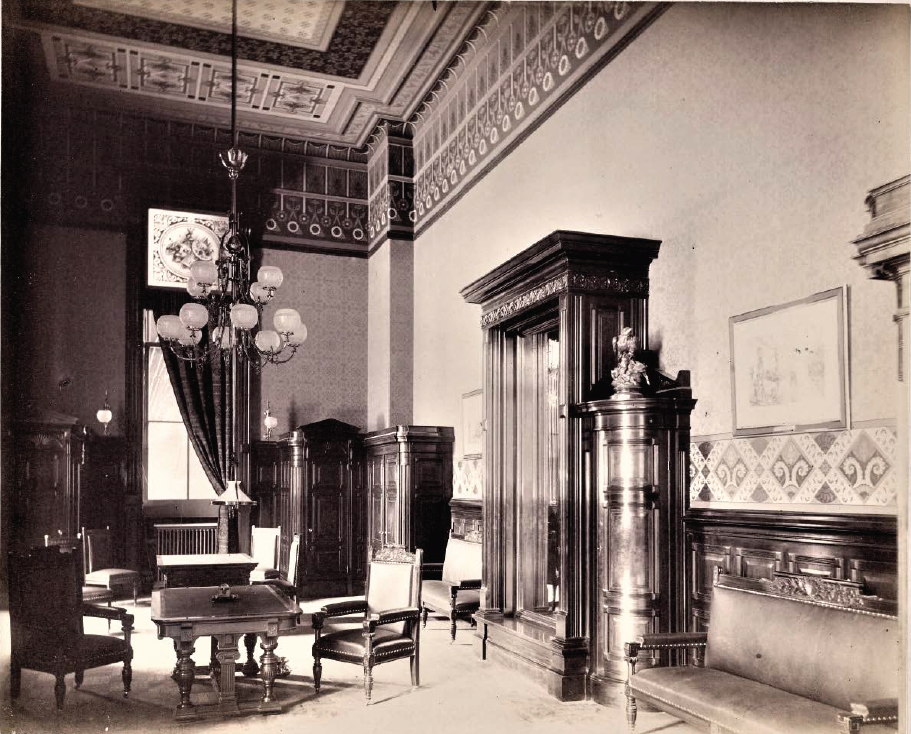
This room was originally stenciled and decorated by Pottier & Stymus. The walls and ceilings feature intricate and distinctive stencil designs.


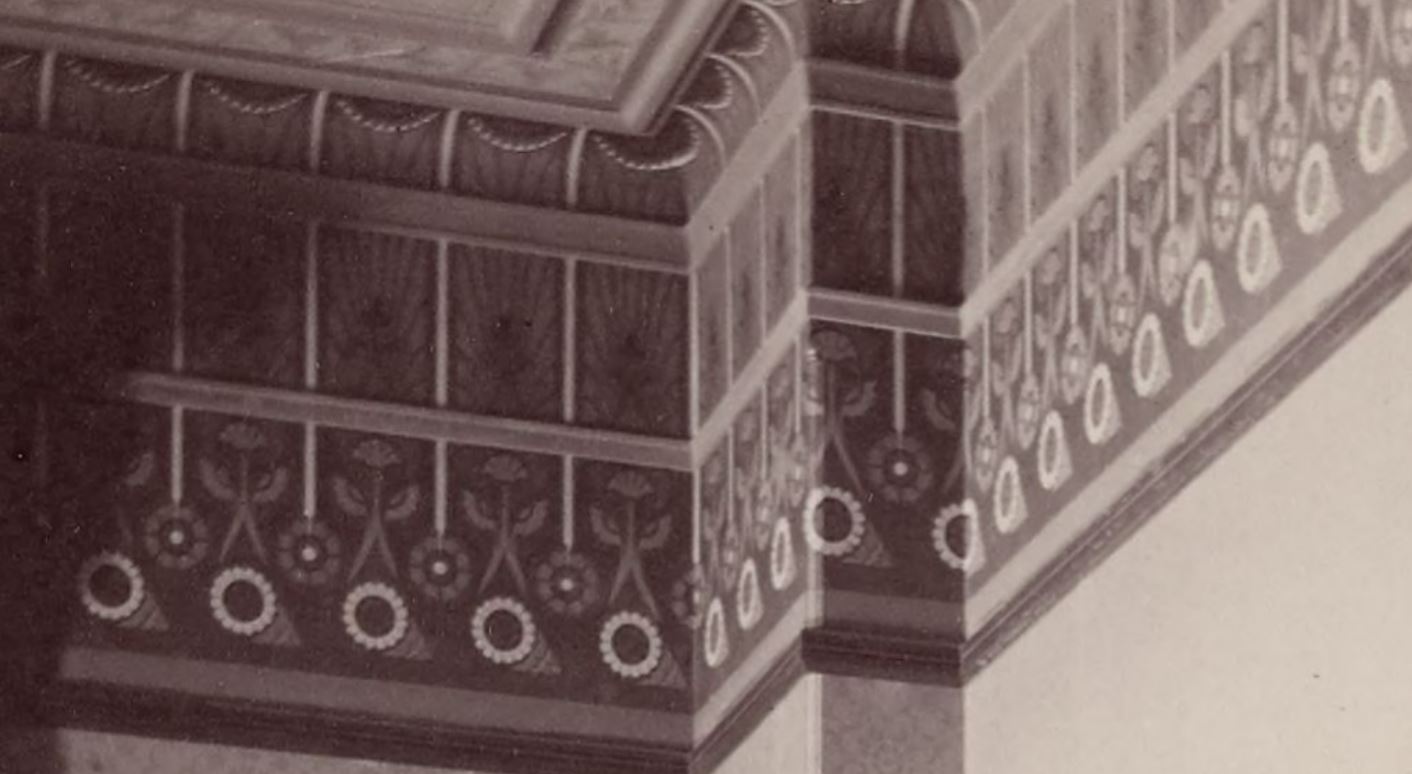
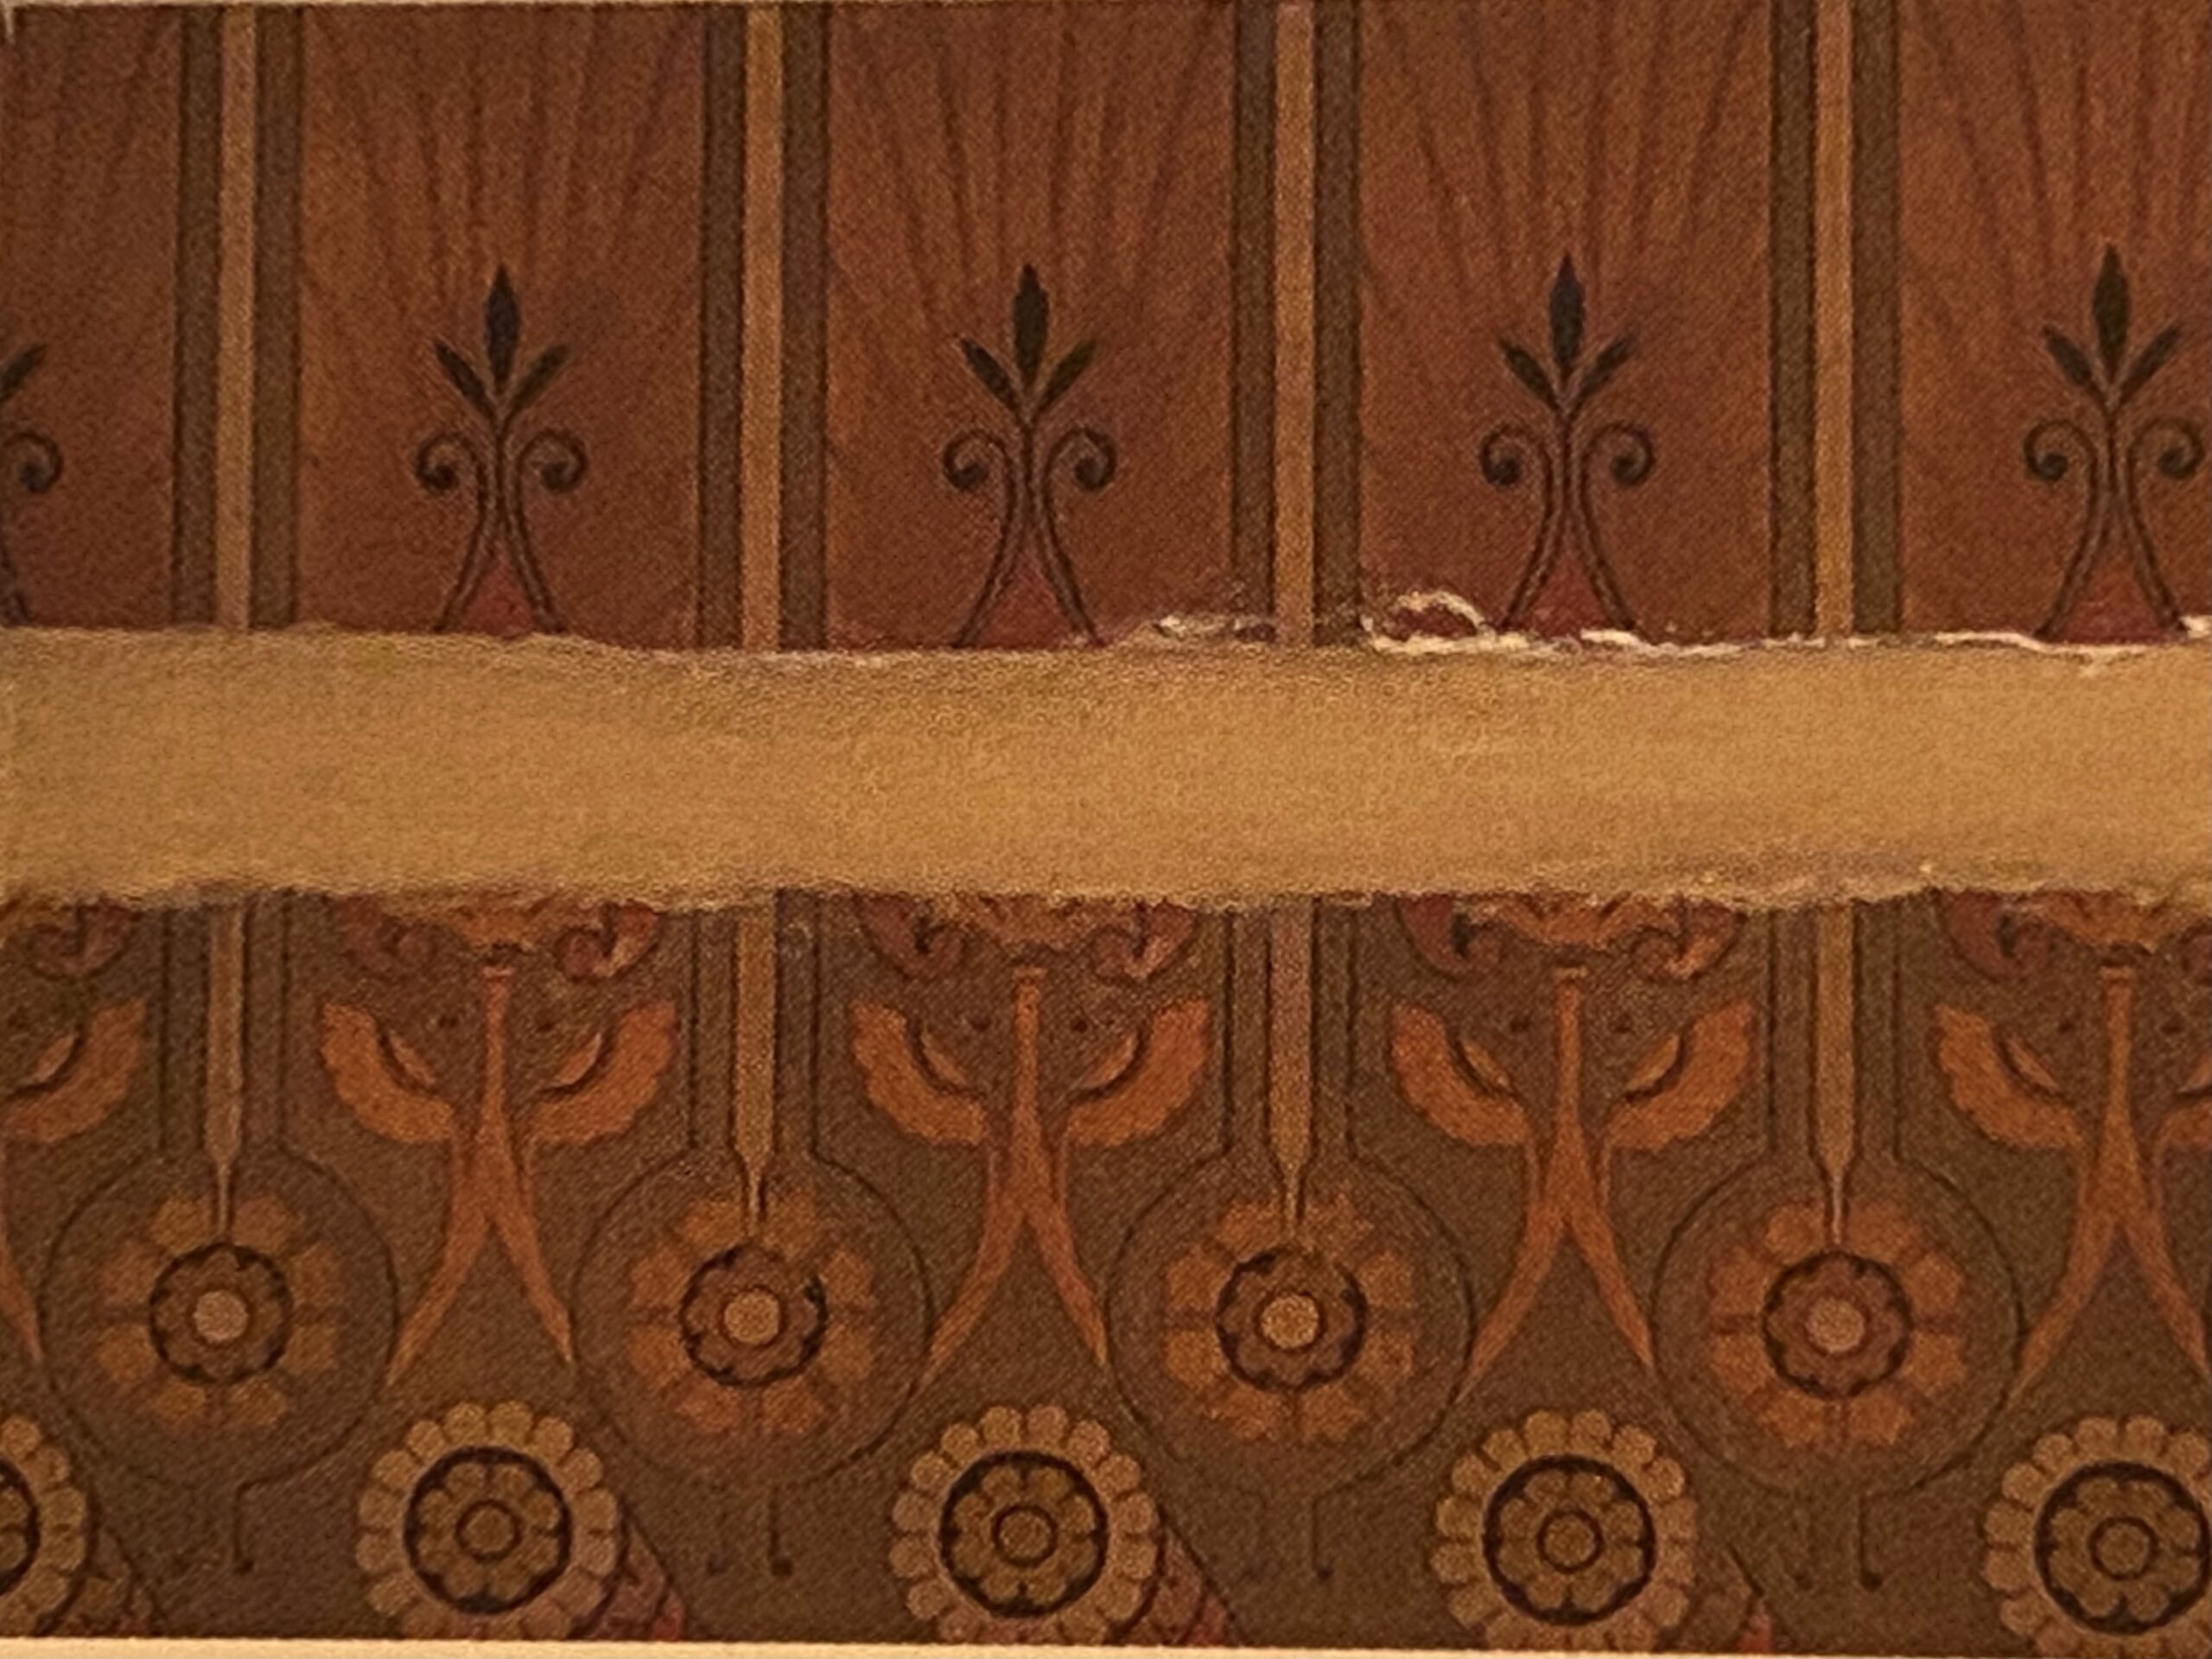
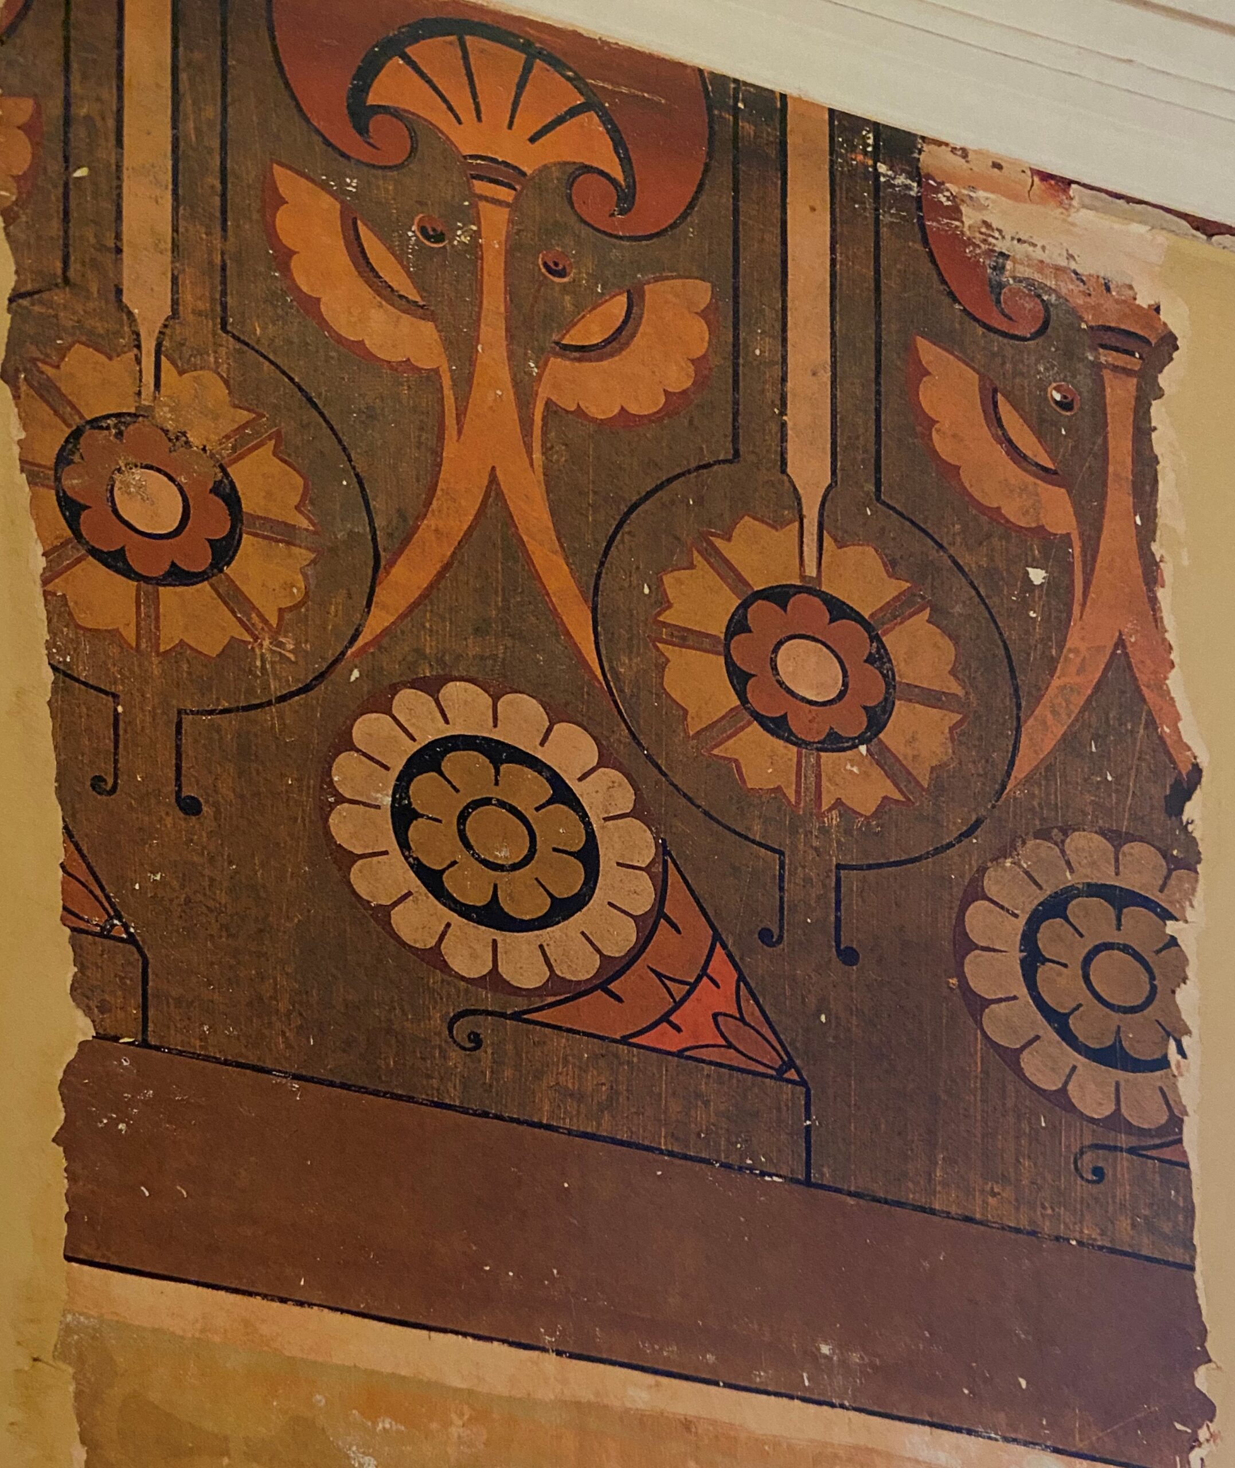


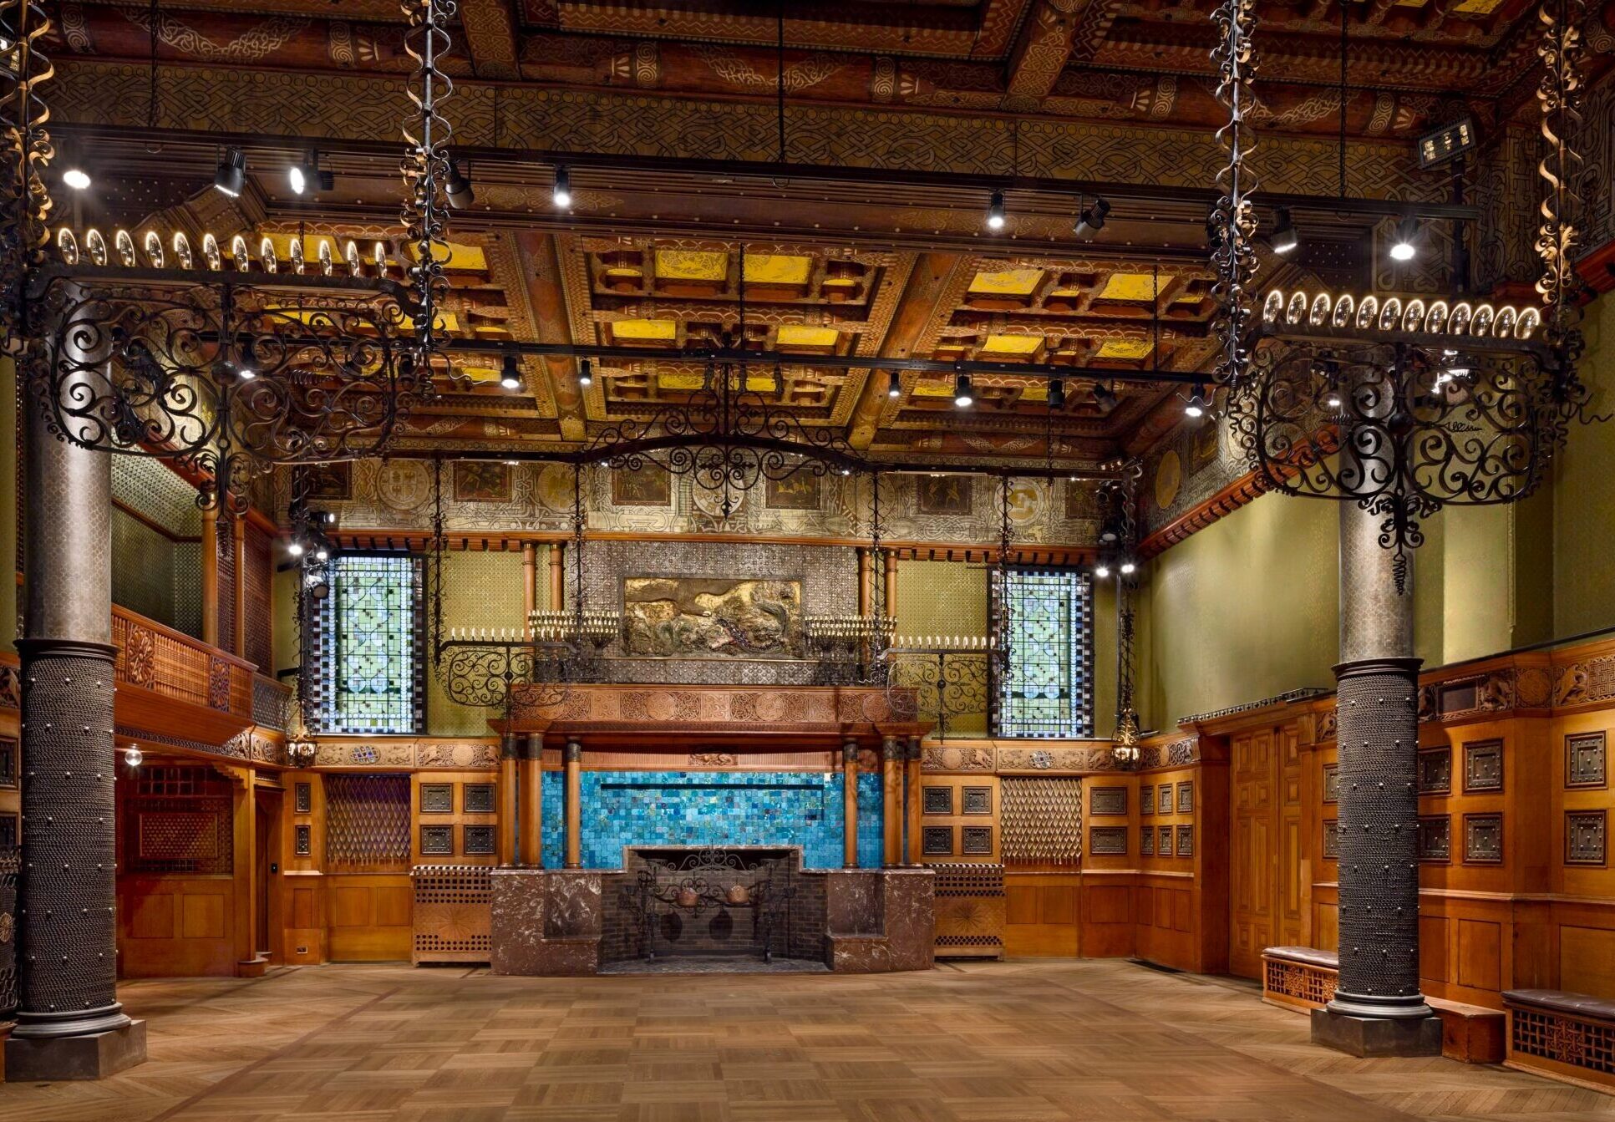

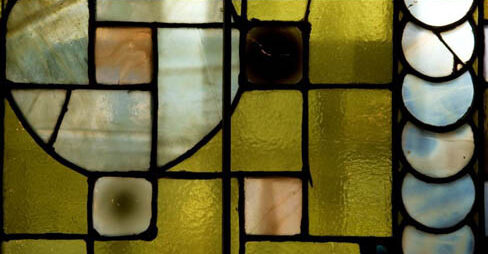


A wonderful video featuring the restoration of this stunning room can be found here.
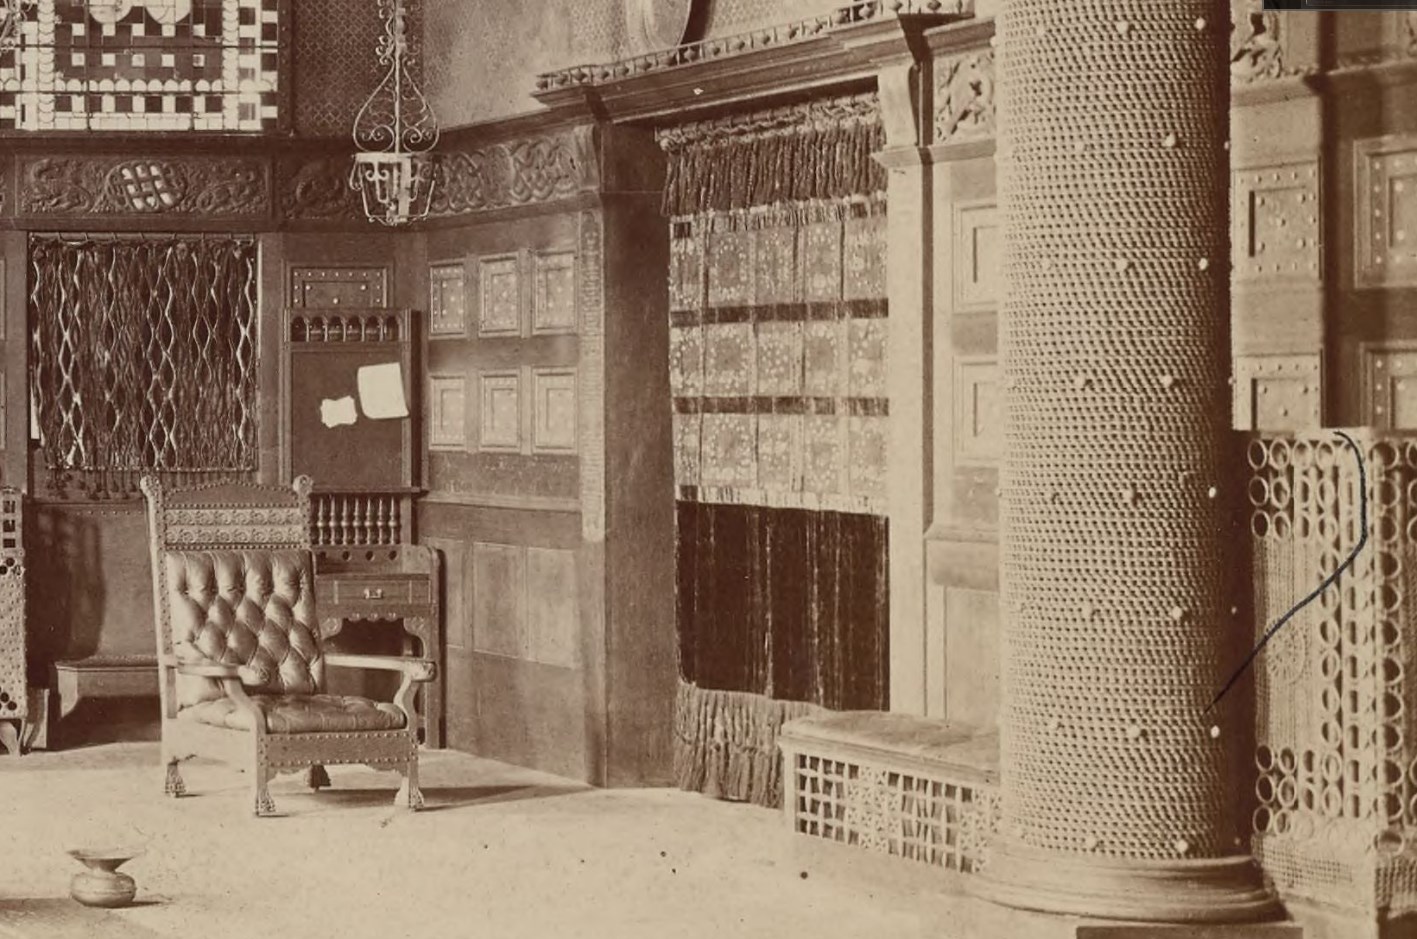


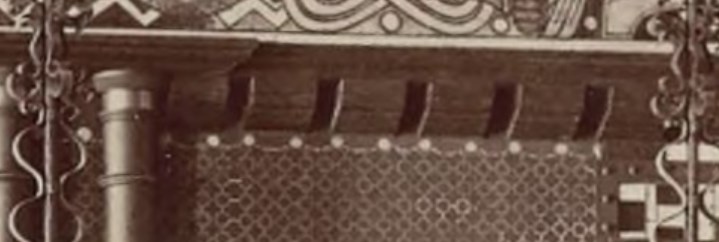

Adjacent to the Veterans Room and accessible via the hallway, the library features a barrel vault designed by Stanford White, adorned with a basket weave pattern, along with distinctive railings and bookcases. The light fixtures and stained glass windows were crafted by Louis C. Tiffany and Associated Artists.

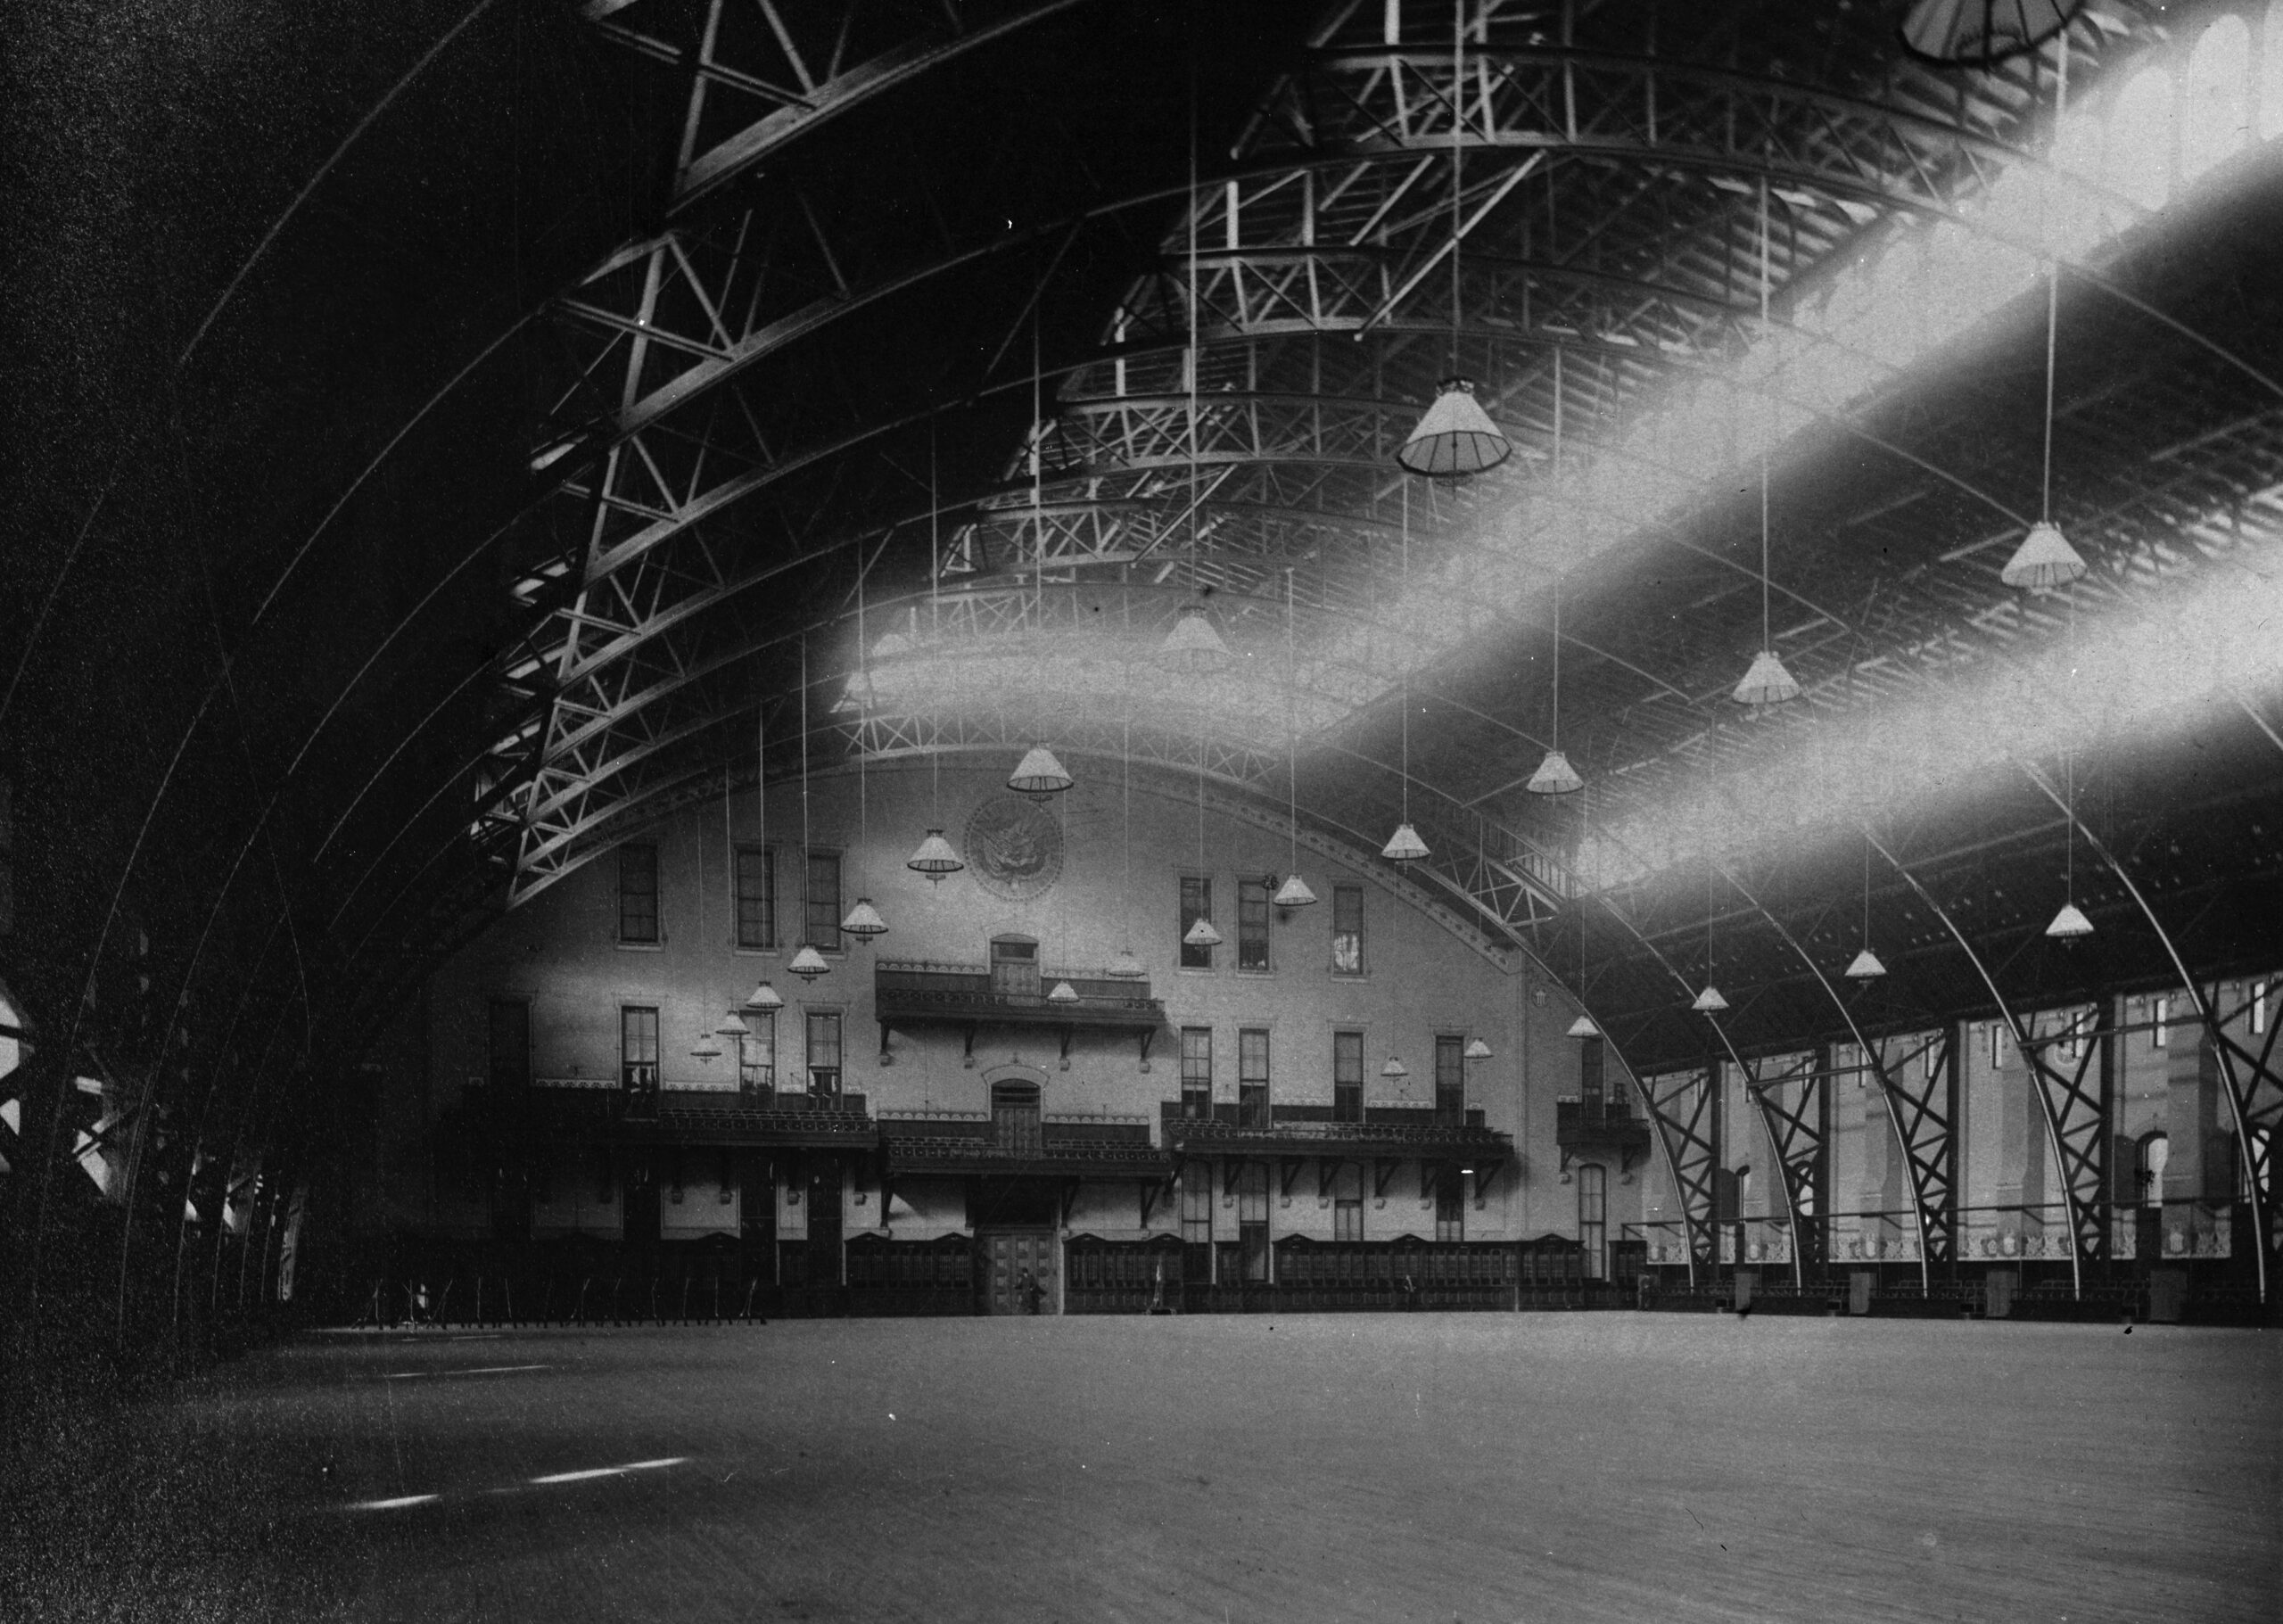
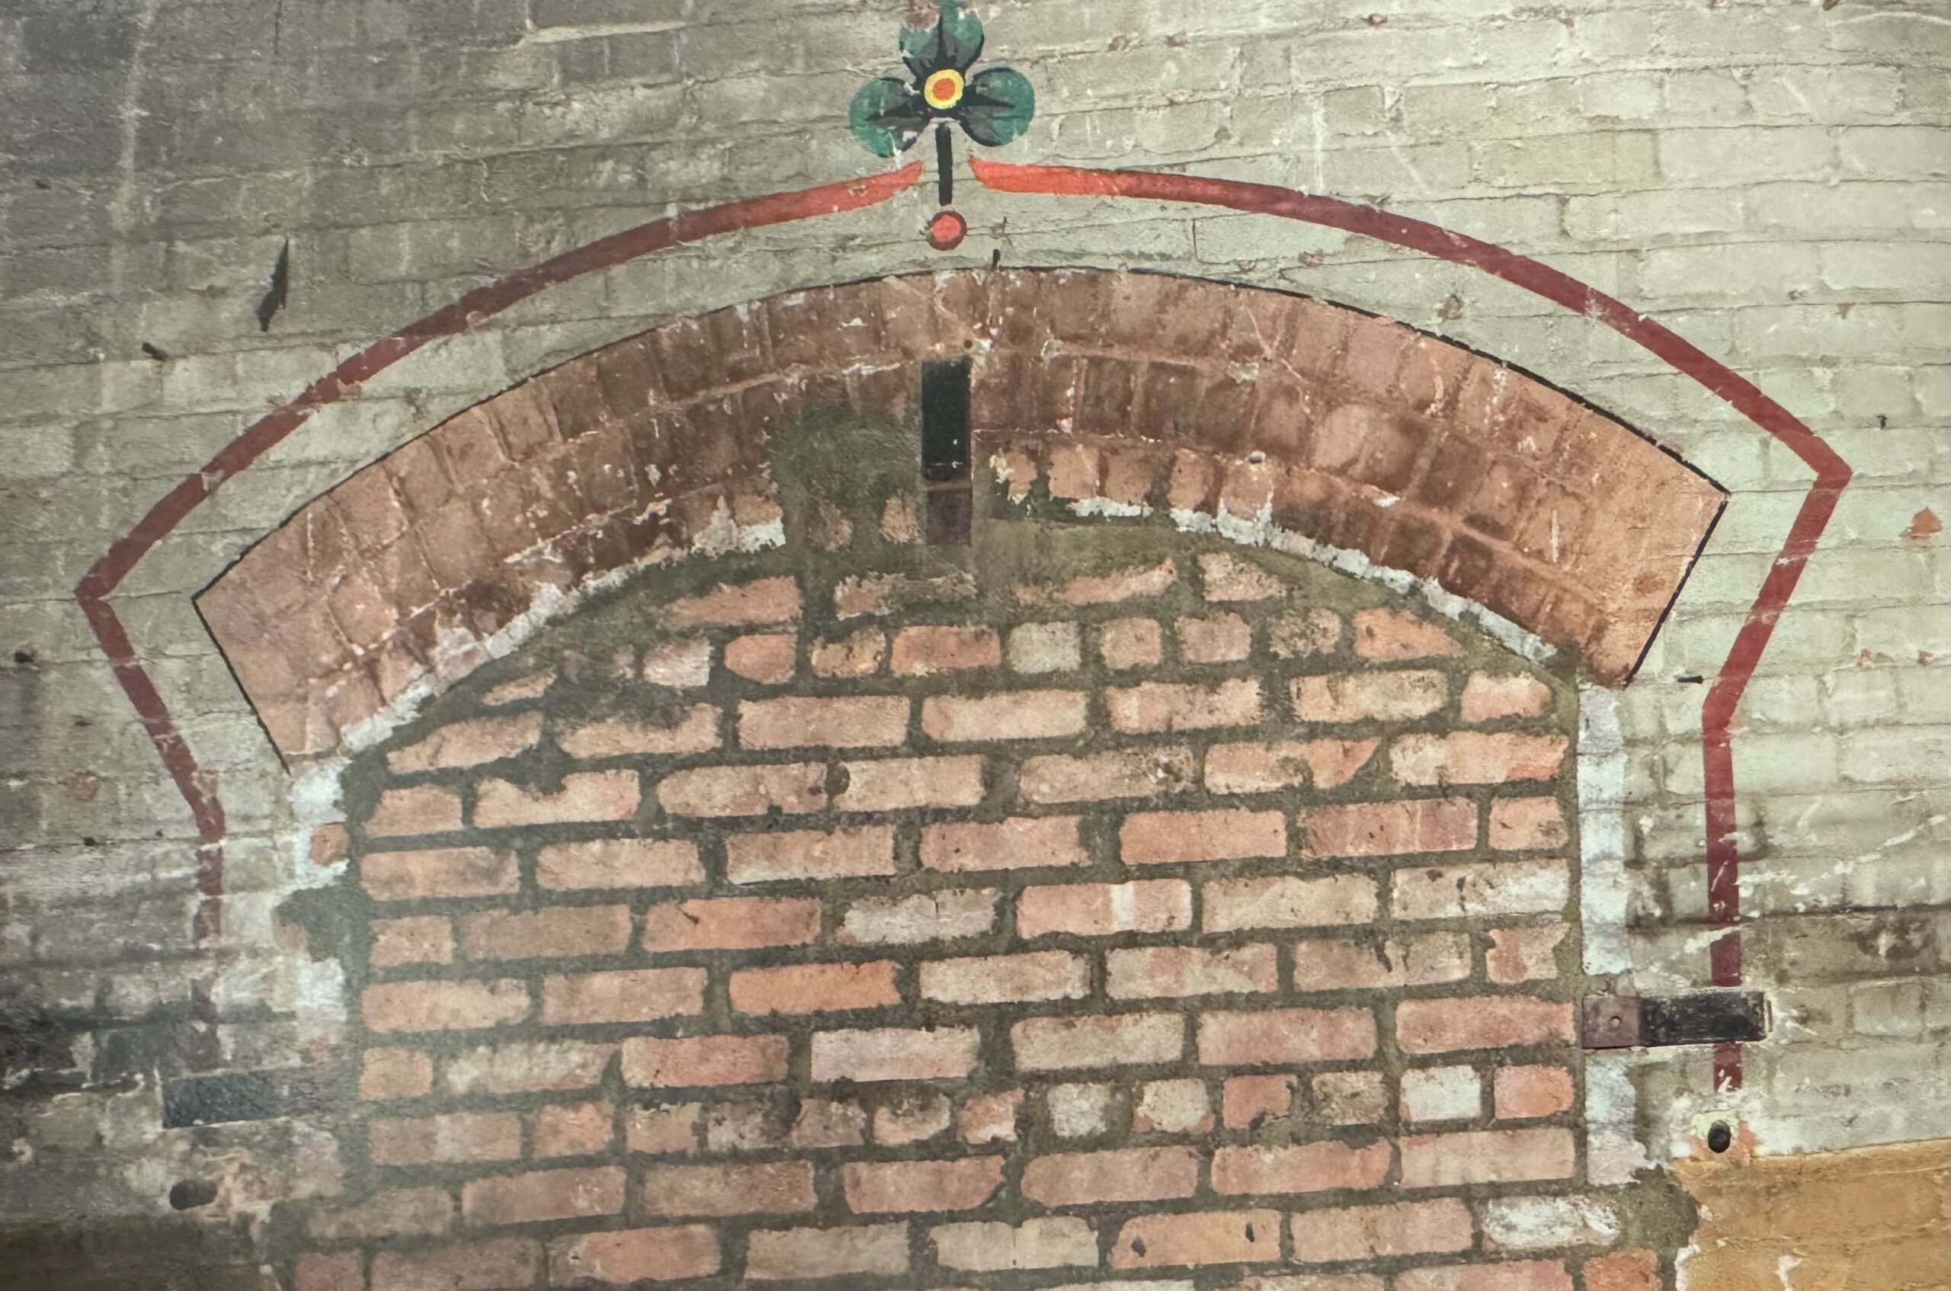
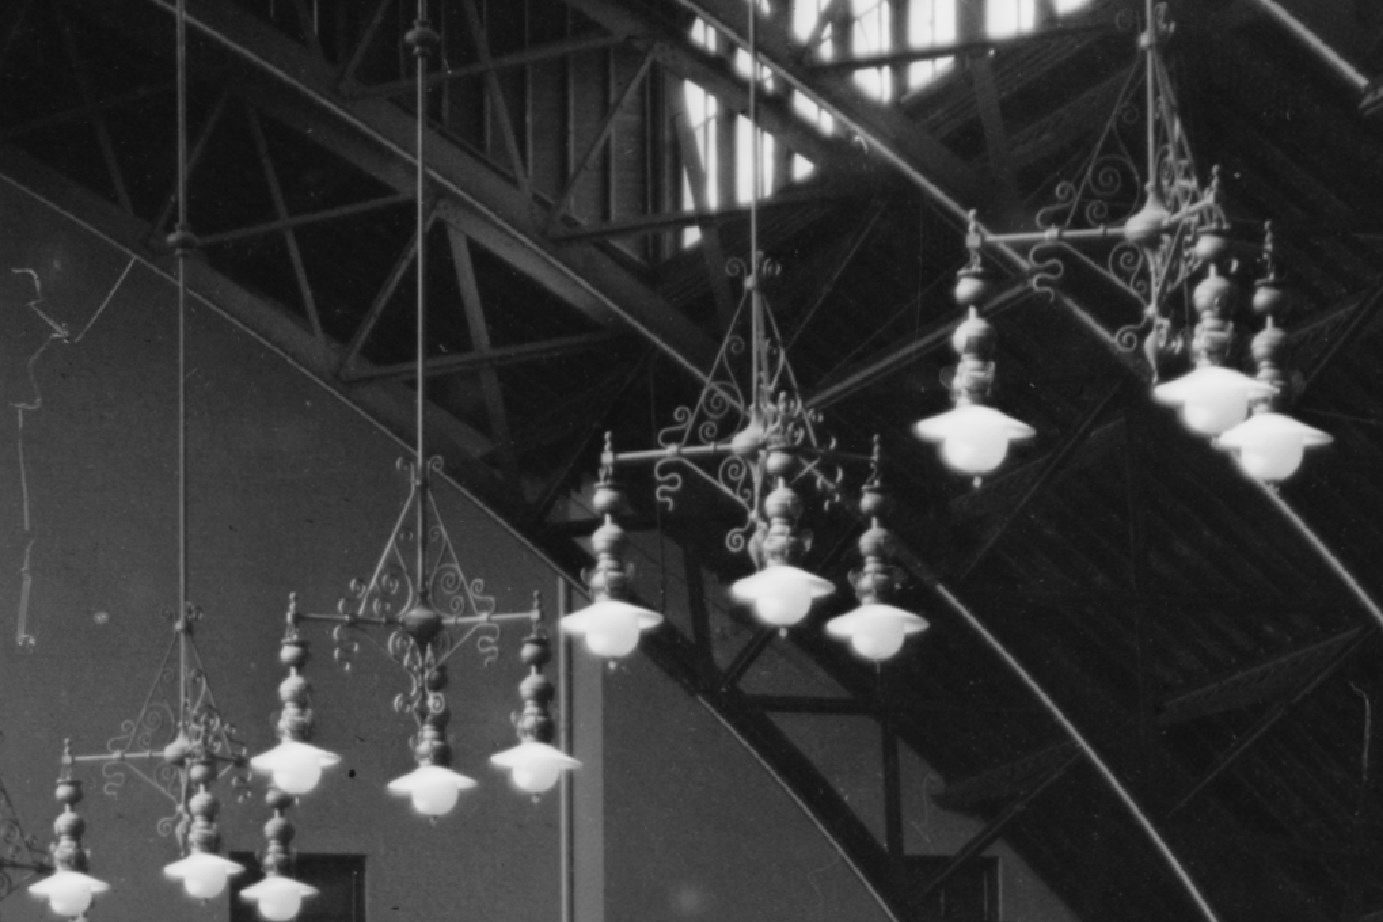
This remarkable space is recognized as one of the oldest balloon sheds in the United States. Measuring 200 by 300 feet, it occupies most of the block. The wrought-iron arched trusses span 187 feet, supporting a vaulted roof made of Georgia pine. The brick walls are adorned with decorative paint, designed by Jasper F. Cropsey, who created stylized patterns featuring stars, shields, floral motifs, and stripes for the walls, ceilings, window frames, balconies, trusses, and rafters. Today, the room is painted in a green hue from the early 20th century.



Next time we will explore the second floor's Company Rooms.
Previous photo studies can be found in the in the link below:
Flash Back