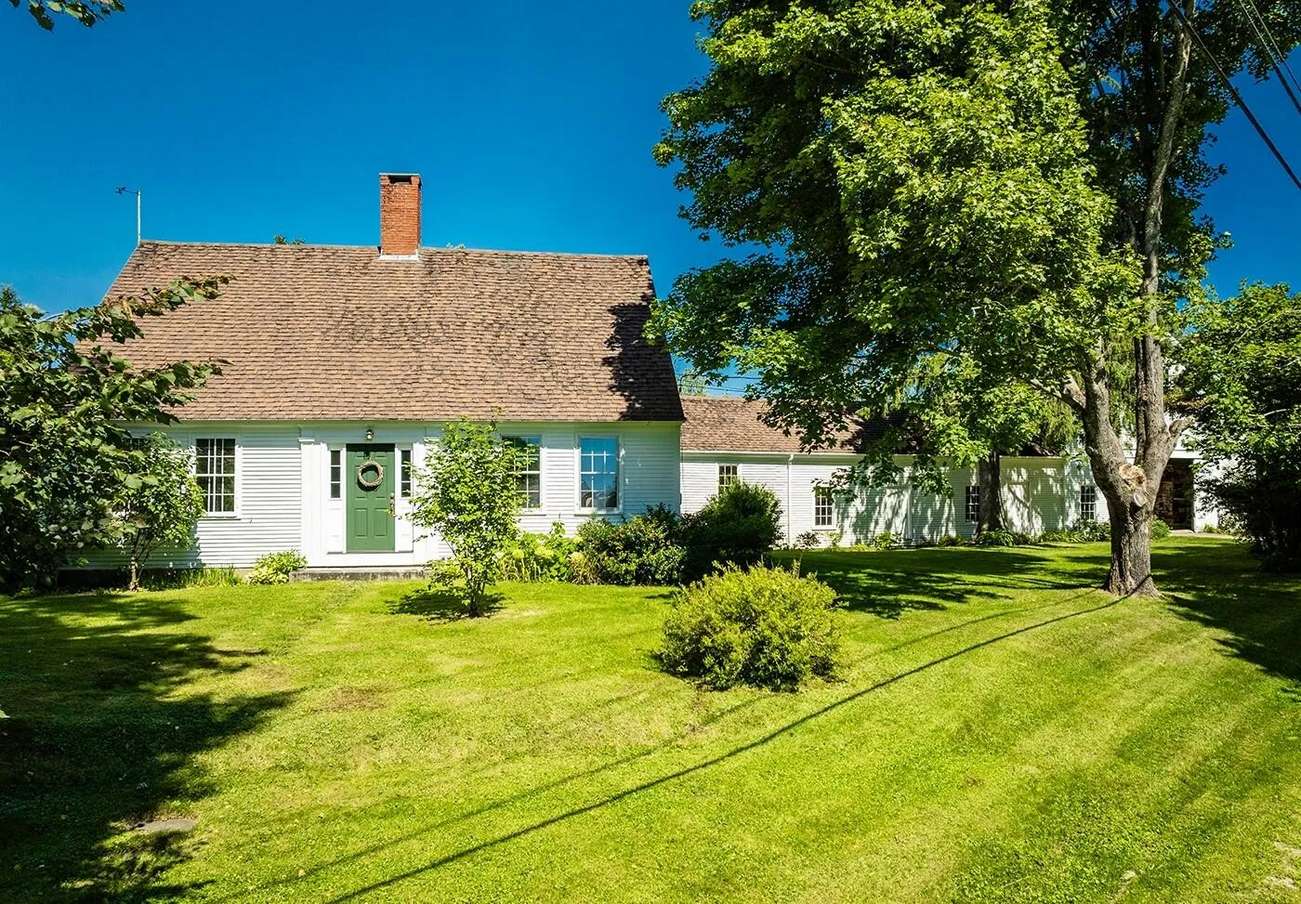
c. 1787 in Warren, ME
9/20/24
23 Comments
Posted on OHD: 9/20/24. Last OHD Update: 9/20/24.
This has since "Sold" and is now archived for historical reference and educational purposes.
This has since "Sold" and is now archived for historical reference and educational purposes.
466 Main St, Warren, ME 04864
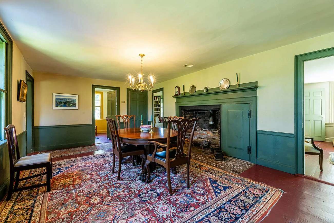
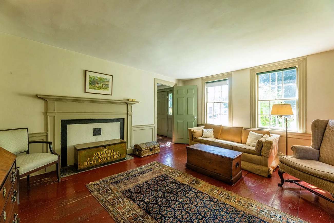
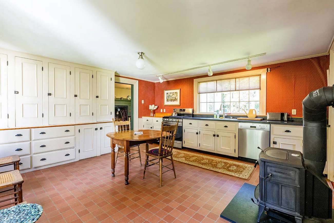
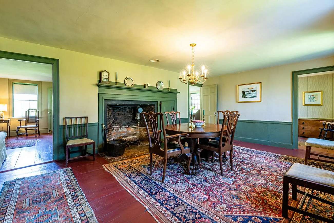
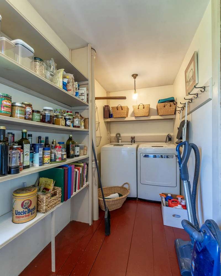
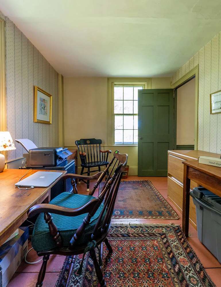
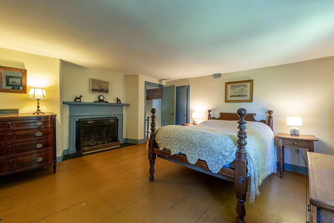
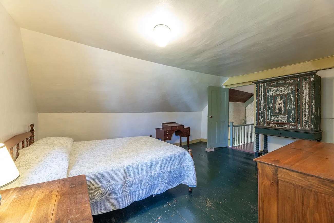
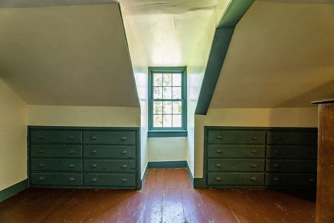
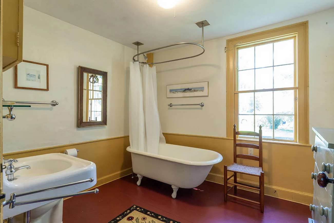
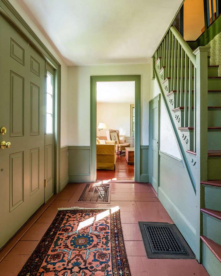
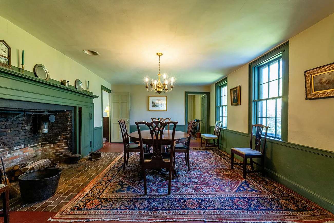
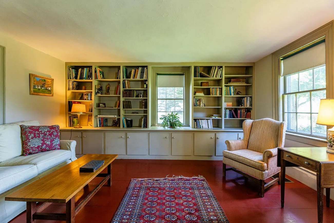
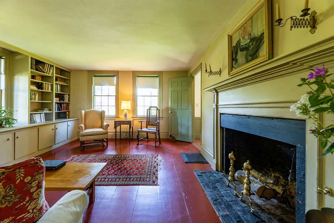
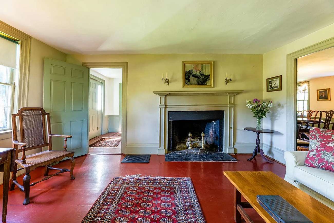
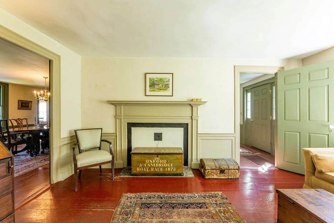
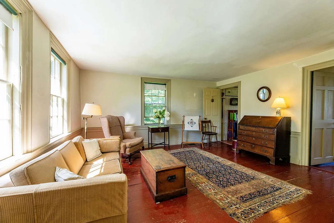
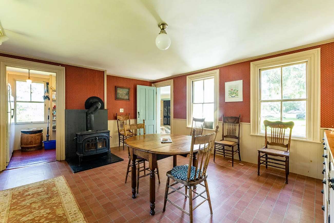
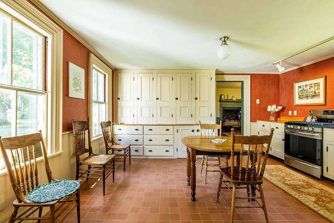
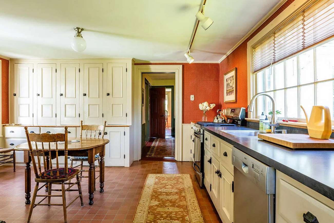
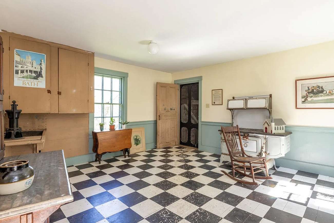
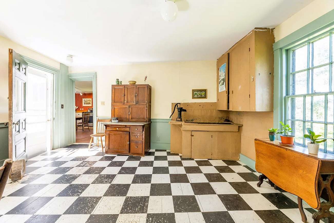
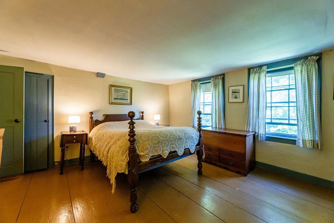
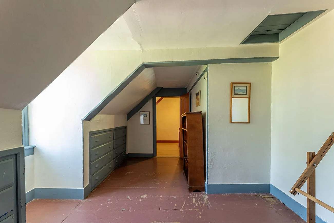
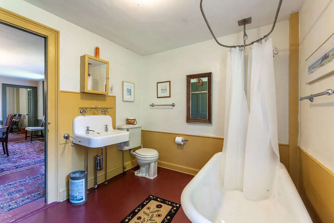
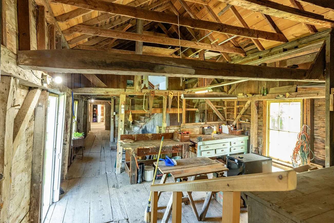
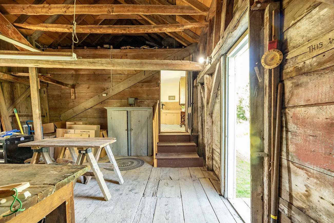
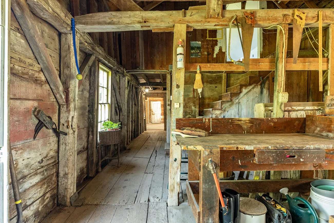
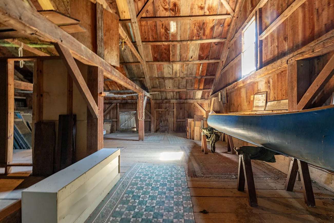
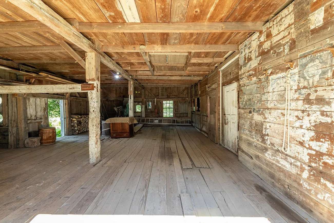
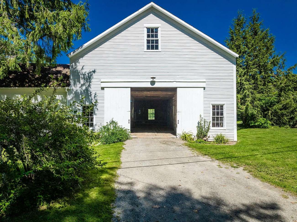
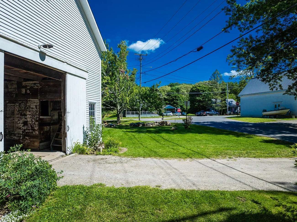
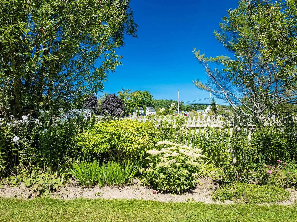
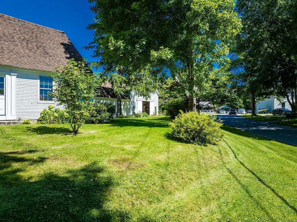
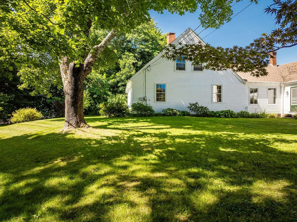
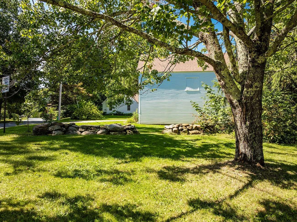
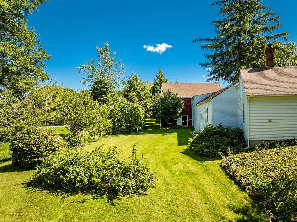
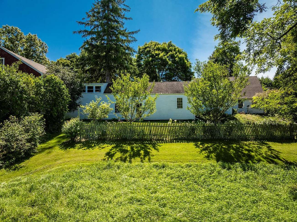
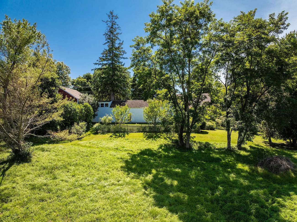
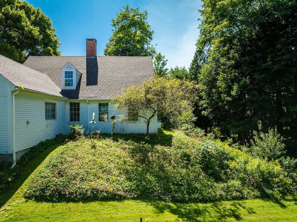
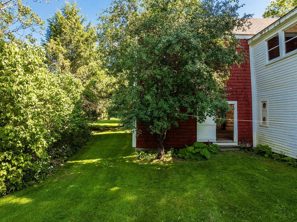
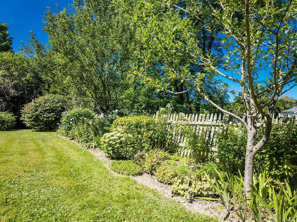
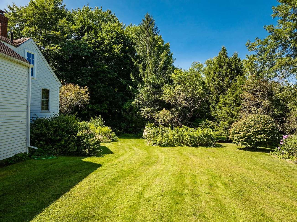
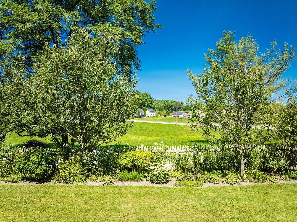
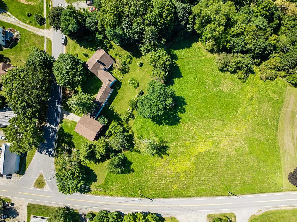
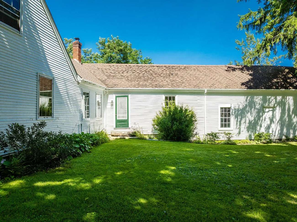
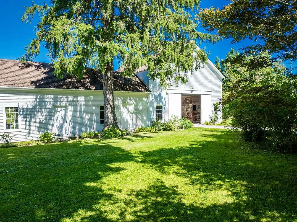
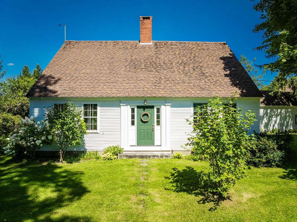
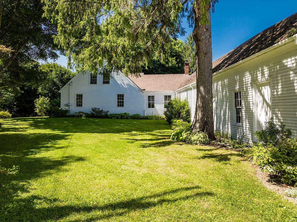
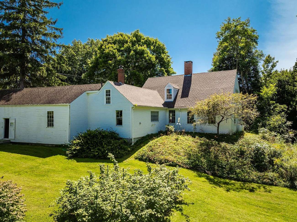
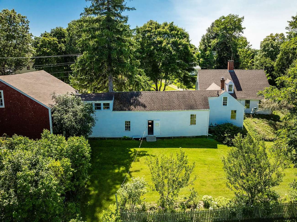
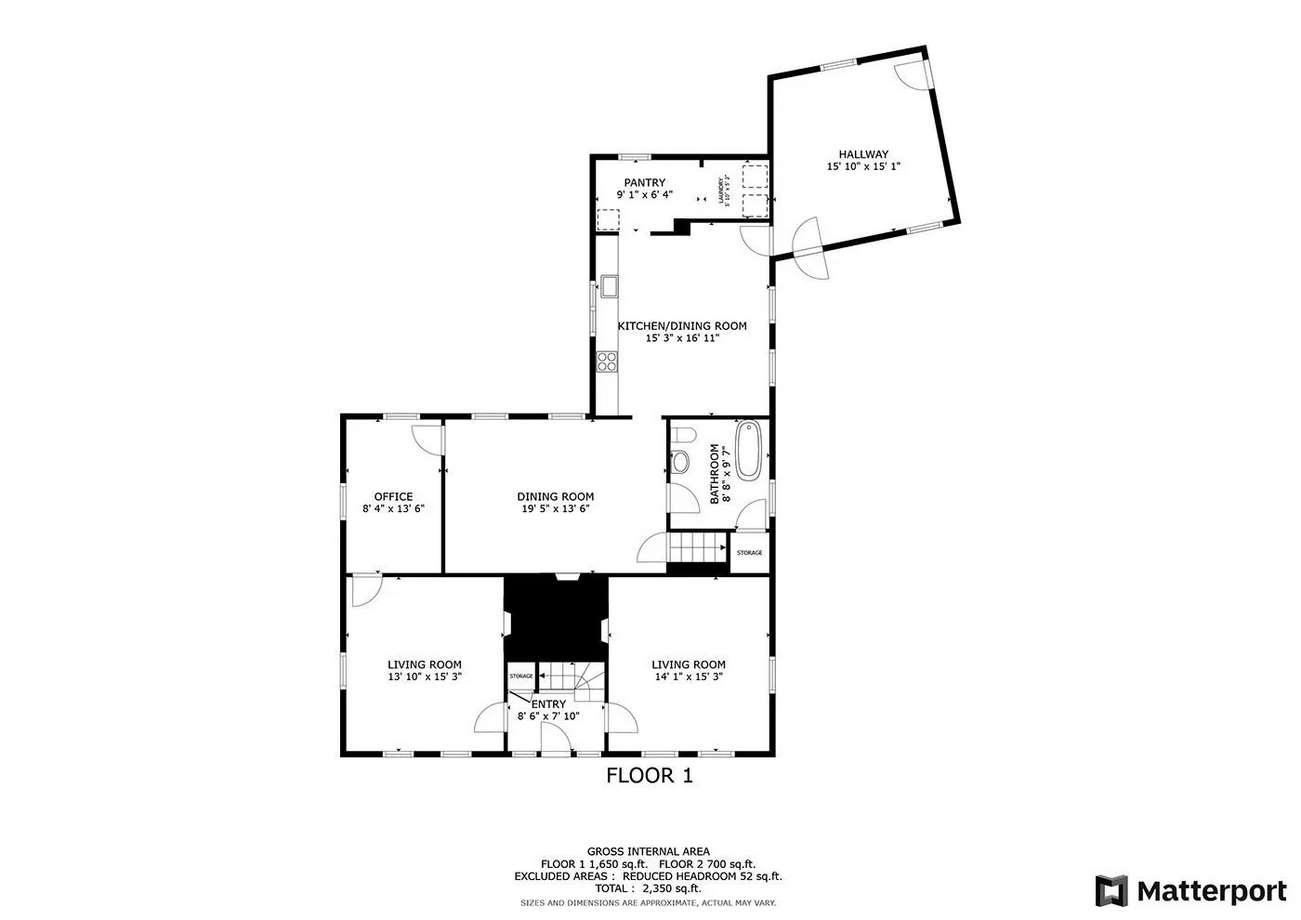
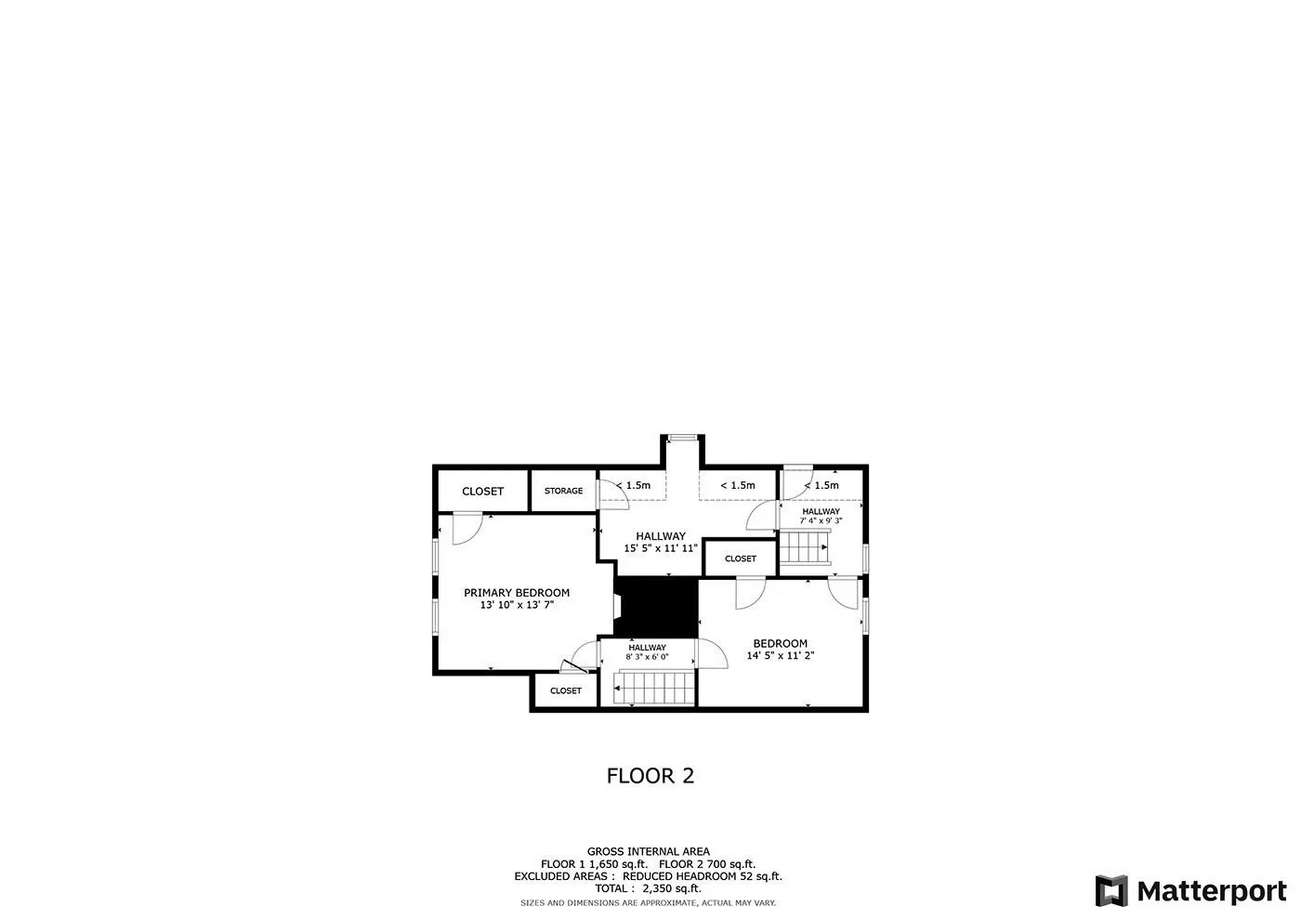
Welcome to one of Warren's most cherished historical gems, a stunning farmhouse built in 1787, meticulously preserved and proudly included in the 1960 Historic American Buildings survey by the National Park Service, with its plans archived at the Library of Congress. This distinguished home offers a rare glimpse into the past with its historic details and timeless craftsmanship. The first floor features a spacious kitchen complete with a woodstove and a large pantry, a charming summer kitchen with a slate sink, and a dining room adorned with a wood-burning fireplace and hearth. Enjoy quiet moments in the library, which boasts a fireplace and built-in bookshelves, or entertain guests in the parlor. An office and full bathroom round out the conveniences of this first level. Upstairs, the home continues with a cozy bedroom featuring its own fireplace and two additional guest bedrooms. The property also includes a large two-level barn with an ell that seamlessly connects to the house, offering ample space for a workshop, storage, or other uses. Set on a 2-acre parcel, the property includes gardens, a sprawling yard, and a large field, making it an ideal setting. This is truly a must-see for anyone seeking a blend of history and charm.
3 Bed ∙ 1 Bath ∙ 1,492 Sq Ft ∙ 2.4 Ac.
Was Listed With
Kenneth Twaddel
Camden Real Estate Company
(207) 236-6171
Reference Links