The “Boarding House” & Its Parlors
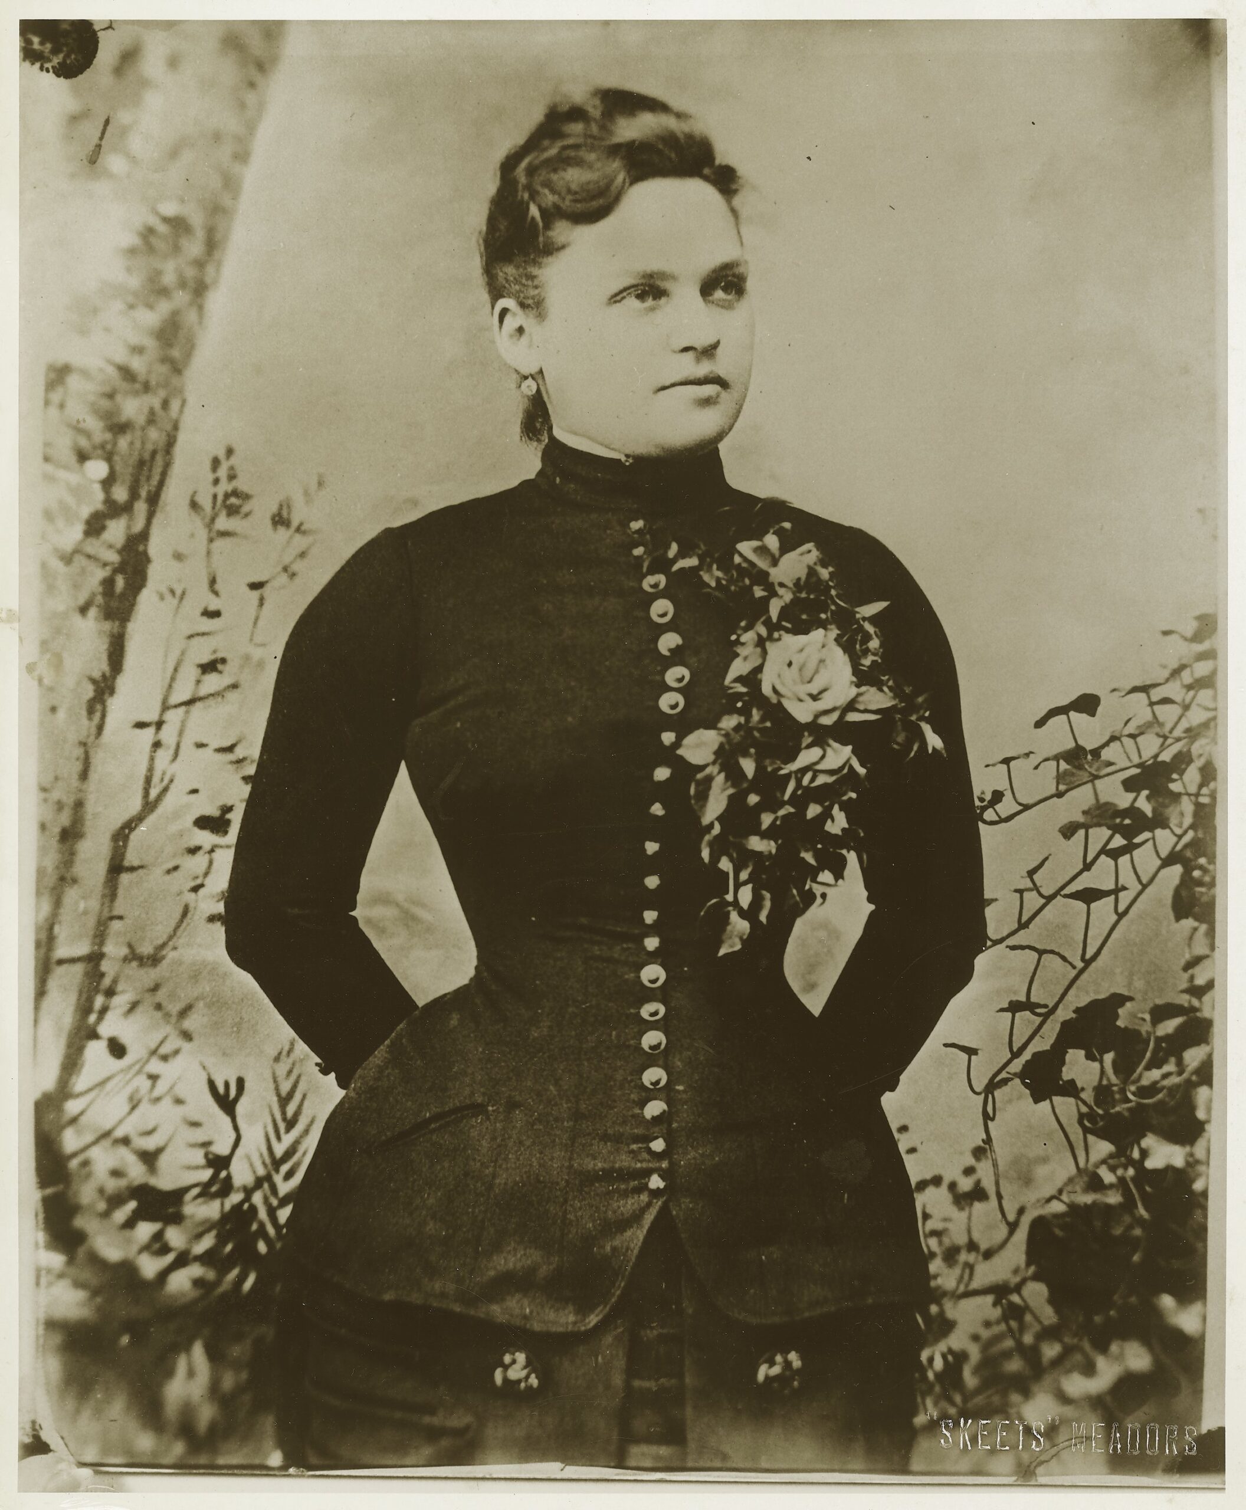
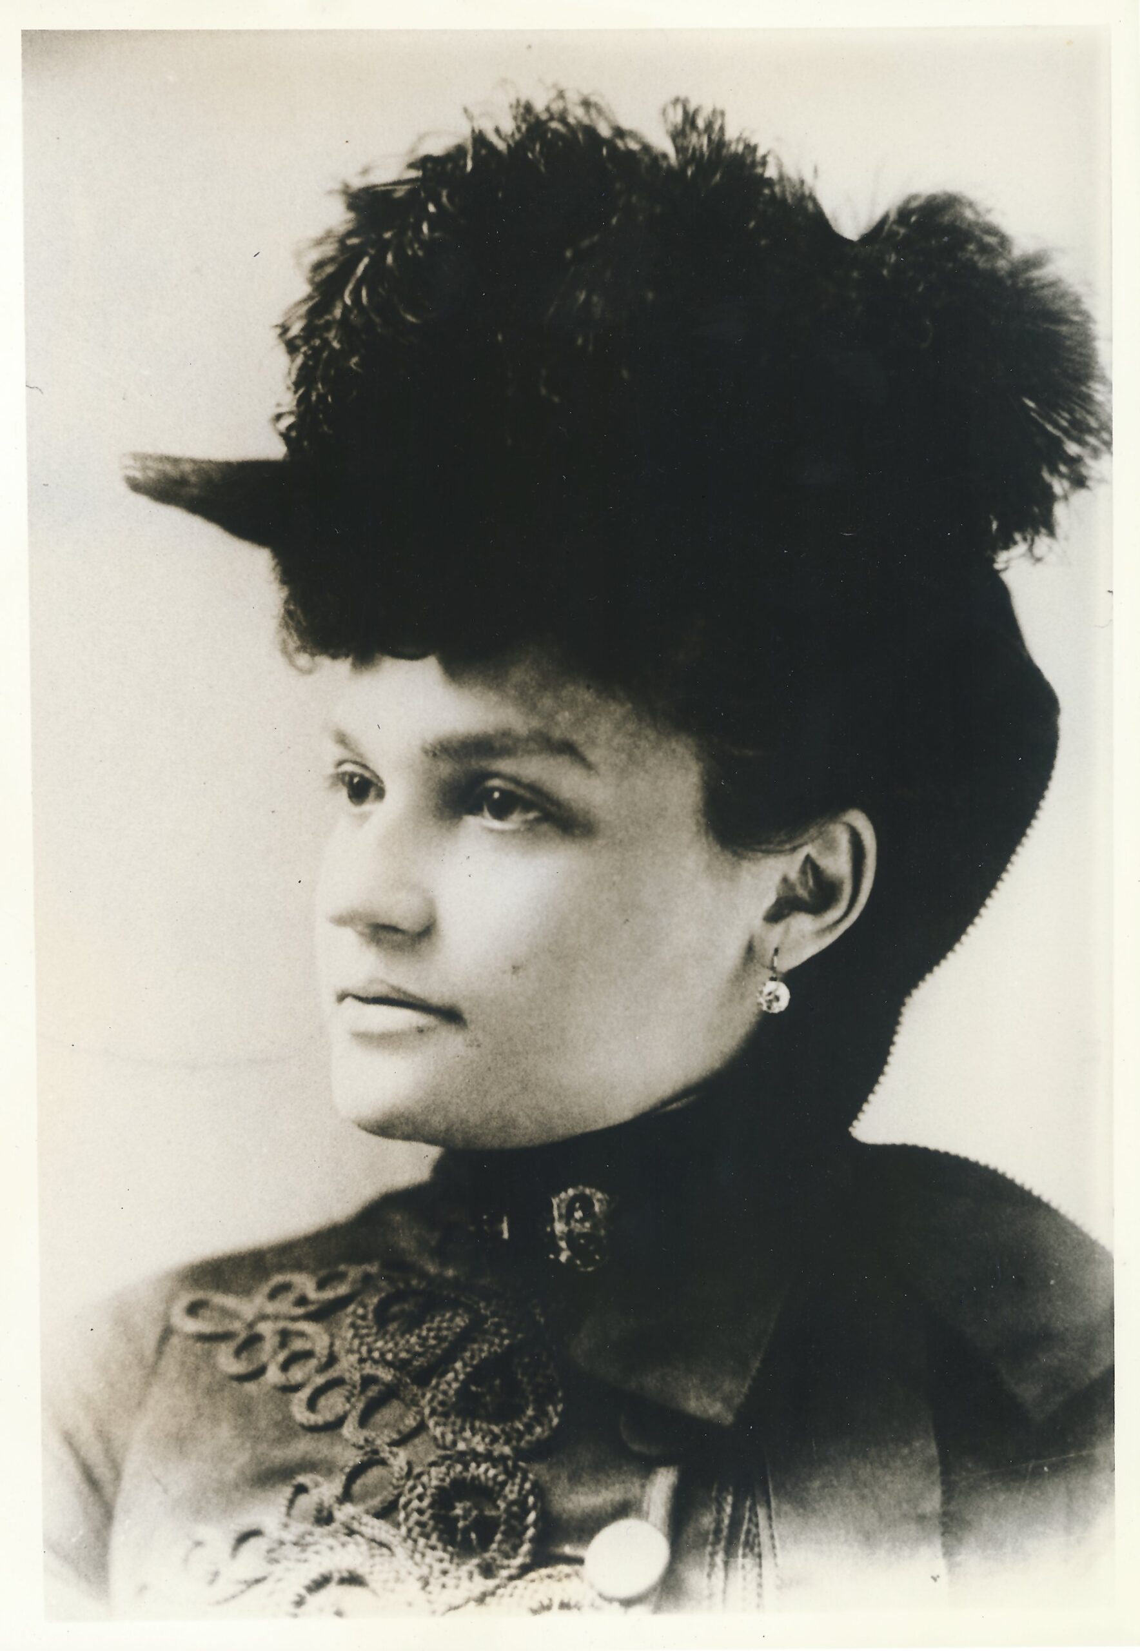
Posted on 9/9/24Belle Brezing (1860–1940) was a well-known madam in Lexington, Kentucky, renowned for operating one of the most well-known brothels in the region during the late 19th and early 20th centuries. Born as Mary Belle Cox, her early life was tumultuous—her mother, Sarah Ann Cox, was a dressmaker and part-time prostitute. At 15, Belle gave birth to a daughter, Daisy May, whom she later placed in an institution due to mental disabilities but lived to be 72. Her second daughter, Bella, was stillborn.
In 1879, Brezing began working at a brothel and quickly gained prominence. By 1881, she opened her own establishment, determined to make it the finest in Lexington. She spared no expense, furnishing the brothel with luxurious linens and decor from Cincinnati and New York City, attracting a wealthy clientele, including bankers and politicians. In 1883, Brezing purchased a grand house at 194 North Upper Street, later relocating to a stylish property at 59 Megowan Street, the house we will study today and upcoming chapters.
Despite legal pressures and challenges from reformers, Brezing’s business flourished until 1917, when the U.S. Army ordered its closure. She retired in her Megowan Street home, where she lived until her death in 1940 after a long battle with cancer and morphine addiction.
Brezing was also known for her charitable acts and was buried in Calvary Cemetery. Her legacy endures through the auctioning of her estate, including bricks from her home, which were sold to the public. Her story highlights our exploration of historical homes, their interiors, and the rich history they encapsulate.
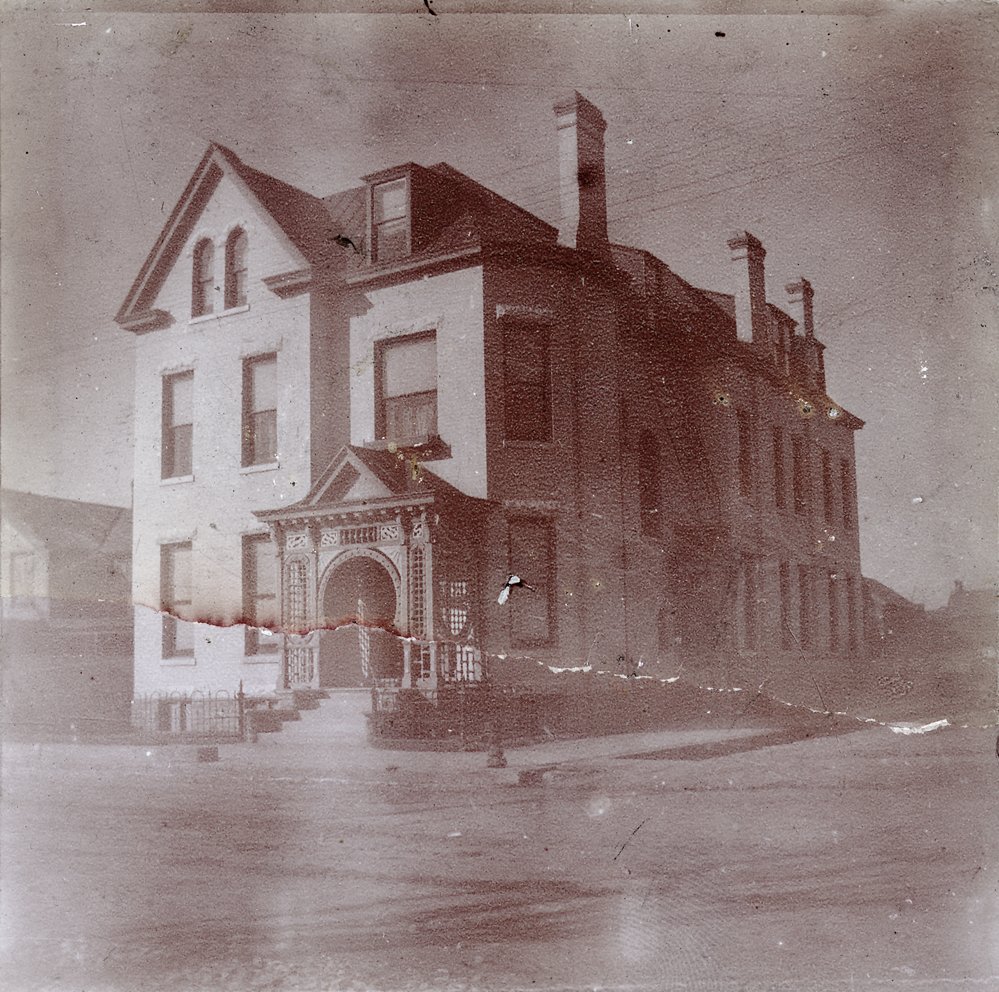
This is the earliest known photo of the home, showcasing a two-and-a-half-story brick structure. The brick appears to be painted, and the chimneys seem to feature bands of alternating colors, though it’s hard to confirm. The intricate front porch stands out for its beauty. A fire escape can be seen extending from the third floor, indicating that there were rooms on that level at the time the photo was taken.
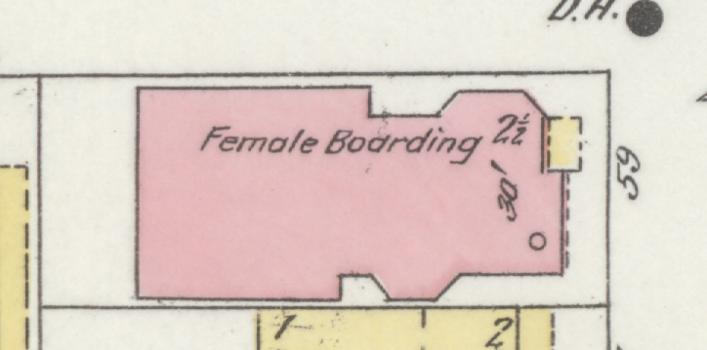
In 1896, the house was labeled as a “Female Boarding House” on the Sanborn Fire Map. It is described as a two-and-a-half-story brick structure with a single-story porch at the front.

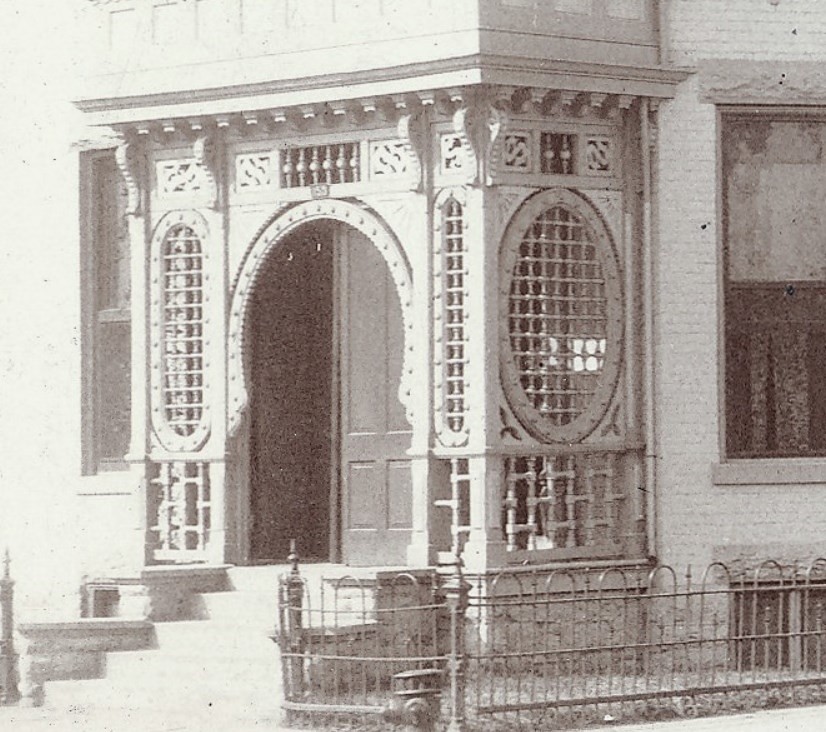
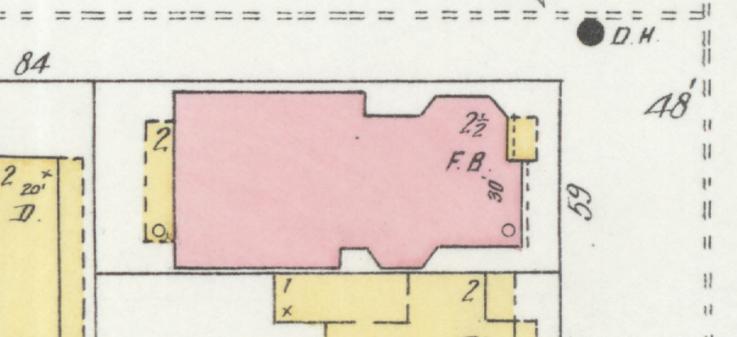
Although the house was reportedly altered in the late 1890s, the 1901 Sanborn Fire Map does not reflect these changes. This discrepancy could be due to inaccuracies in the maps or errors in the recorded history of the house’s modifications.
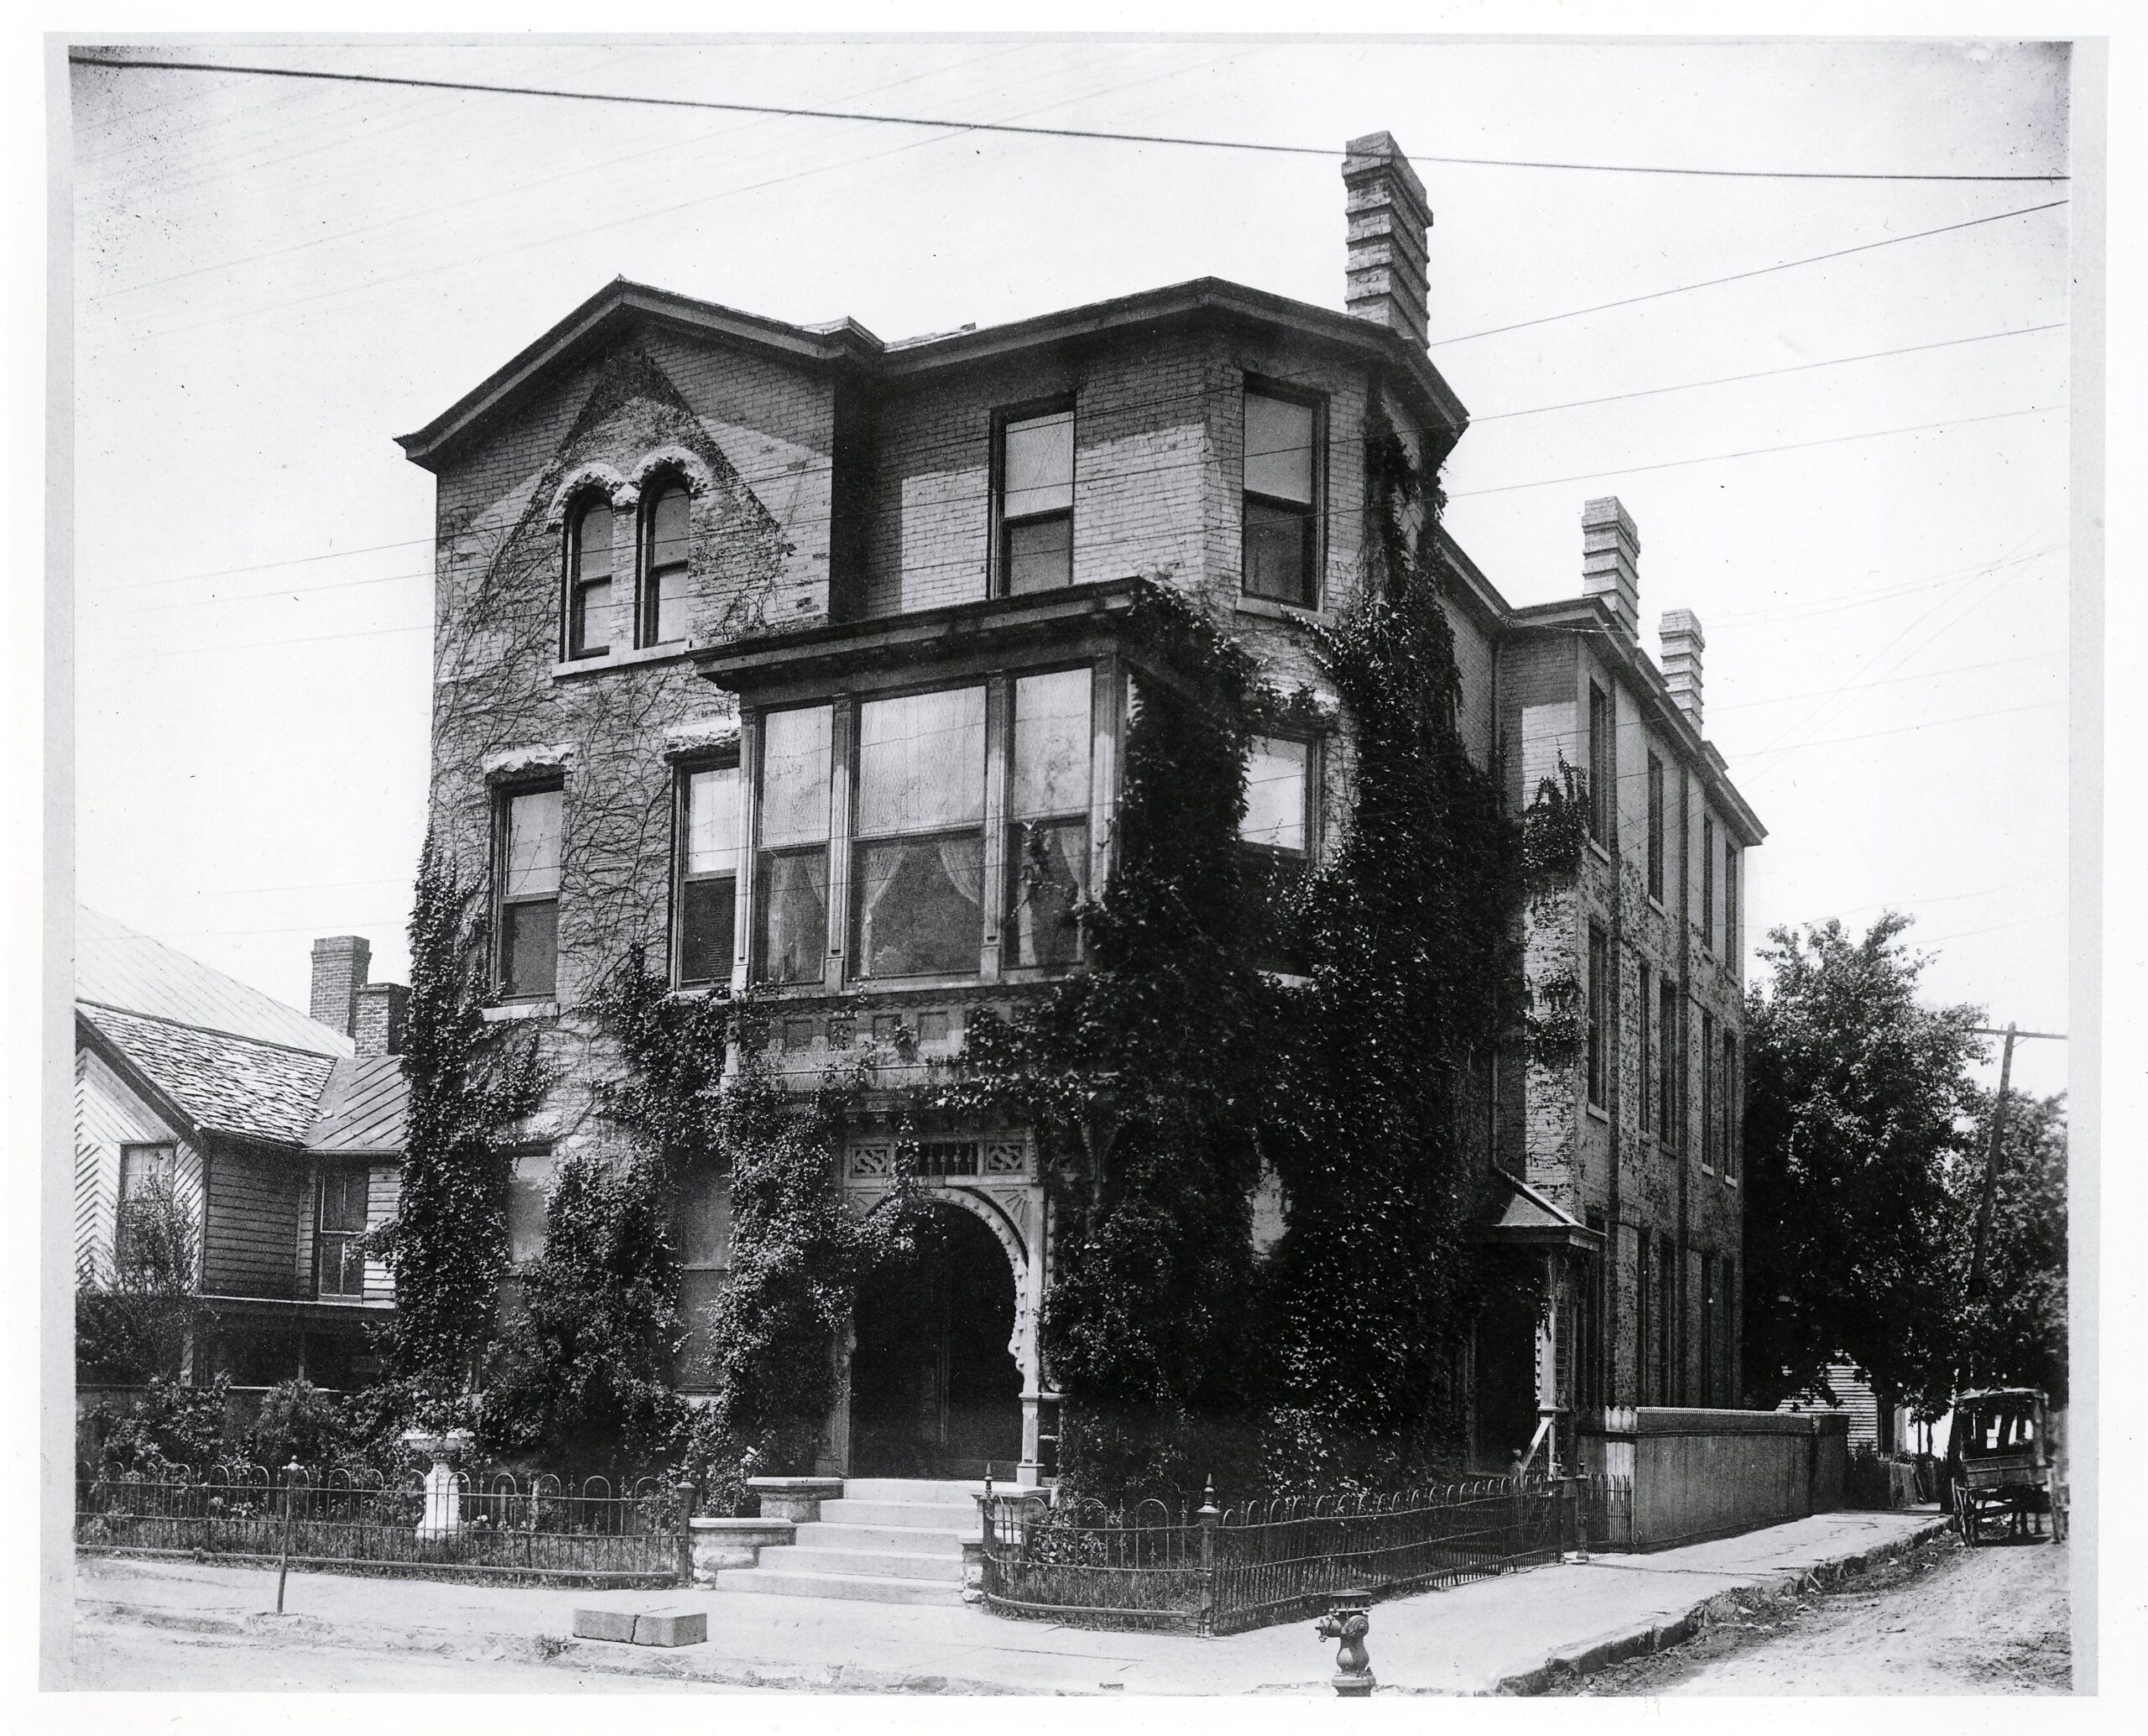
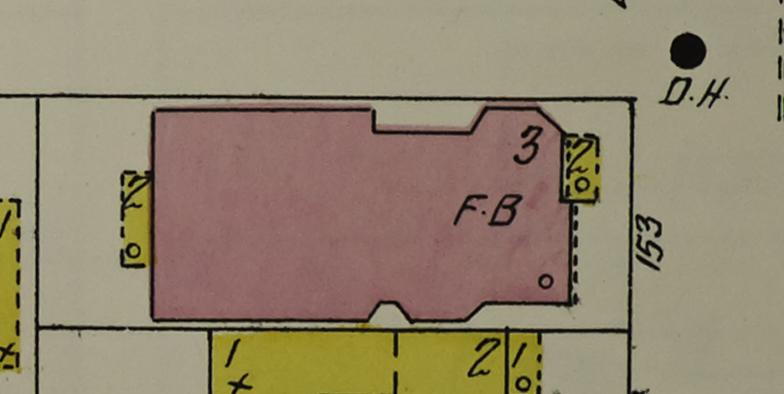
By 1907, the Sanborn Fire Map shows the house as a full three-story structure, with the front porch now listed as a two-story wooden addition.
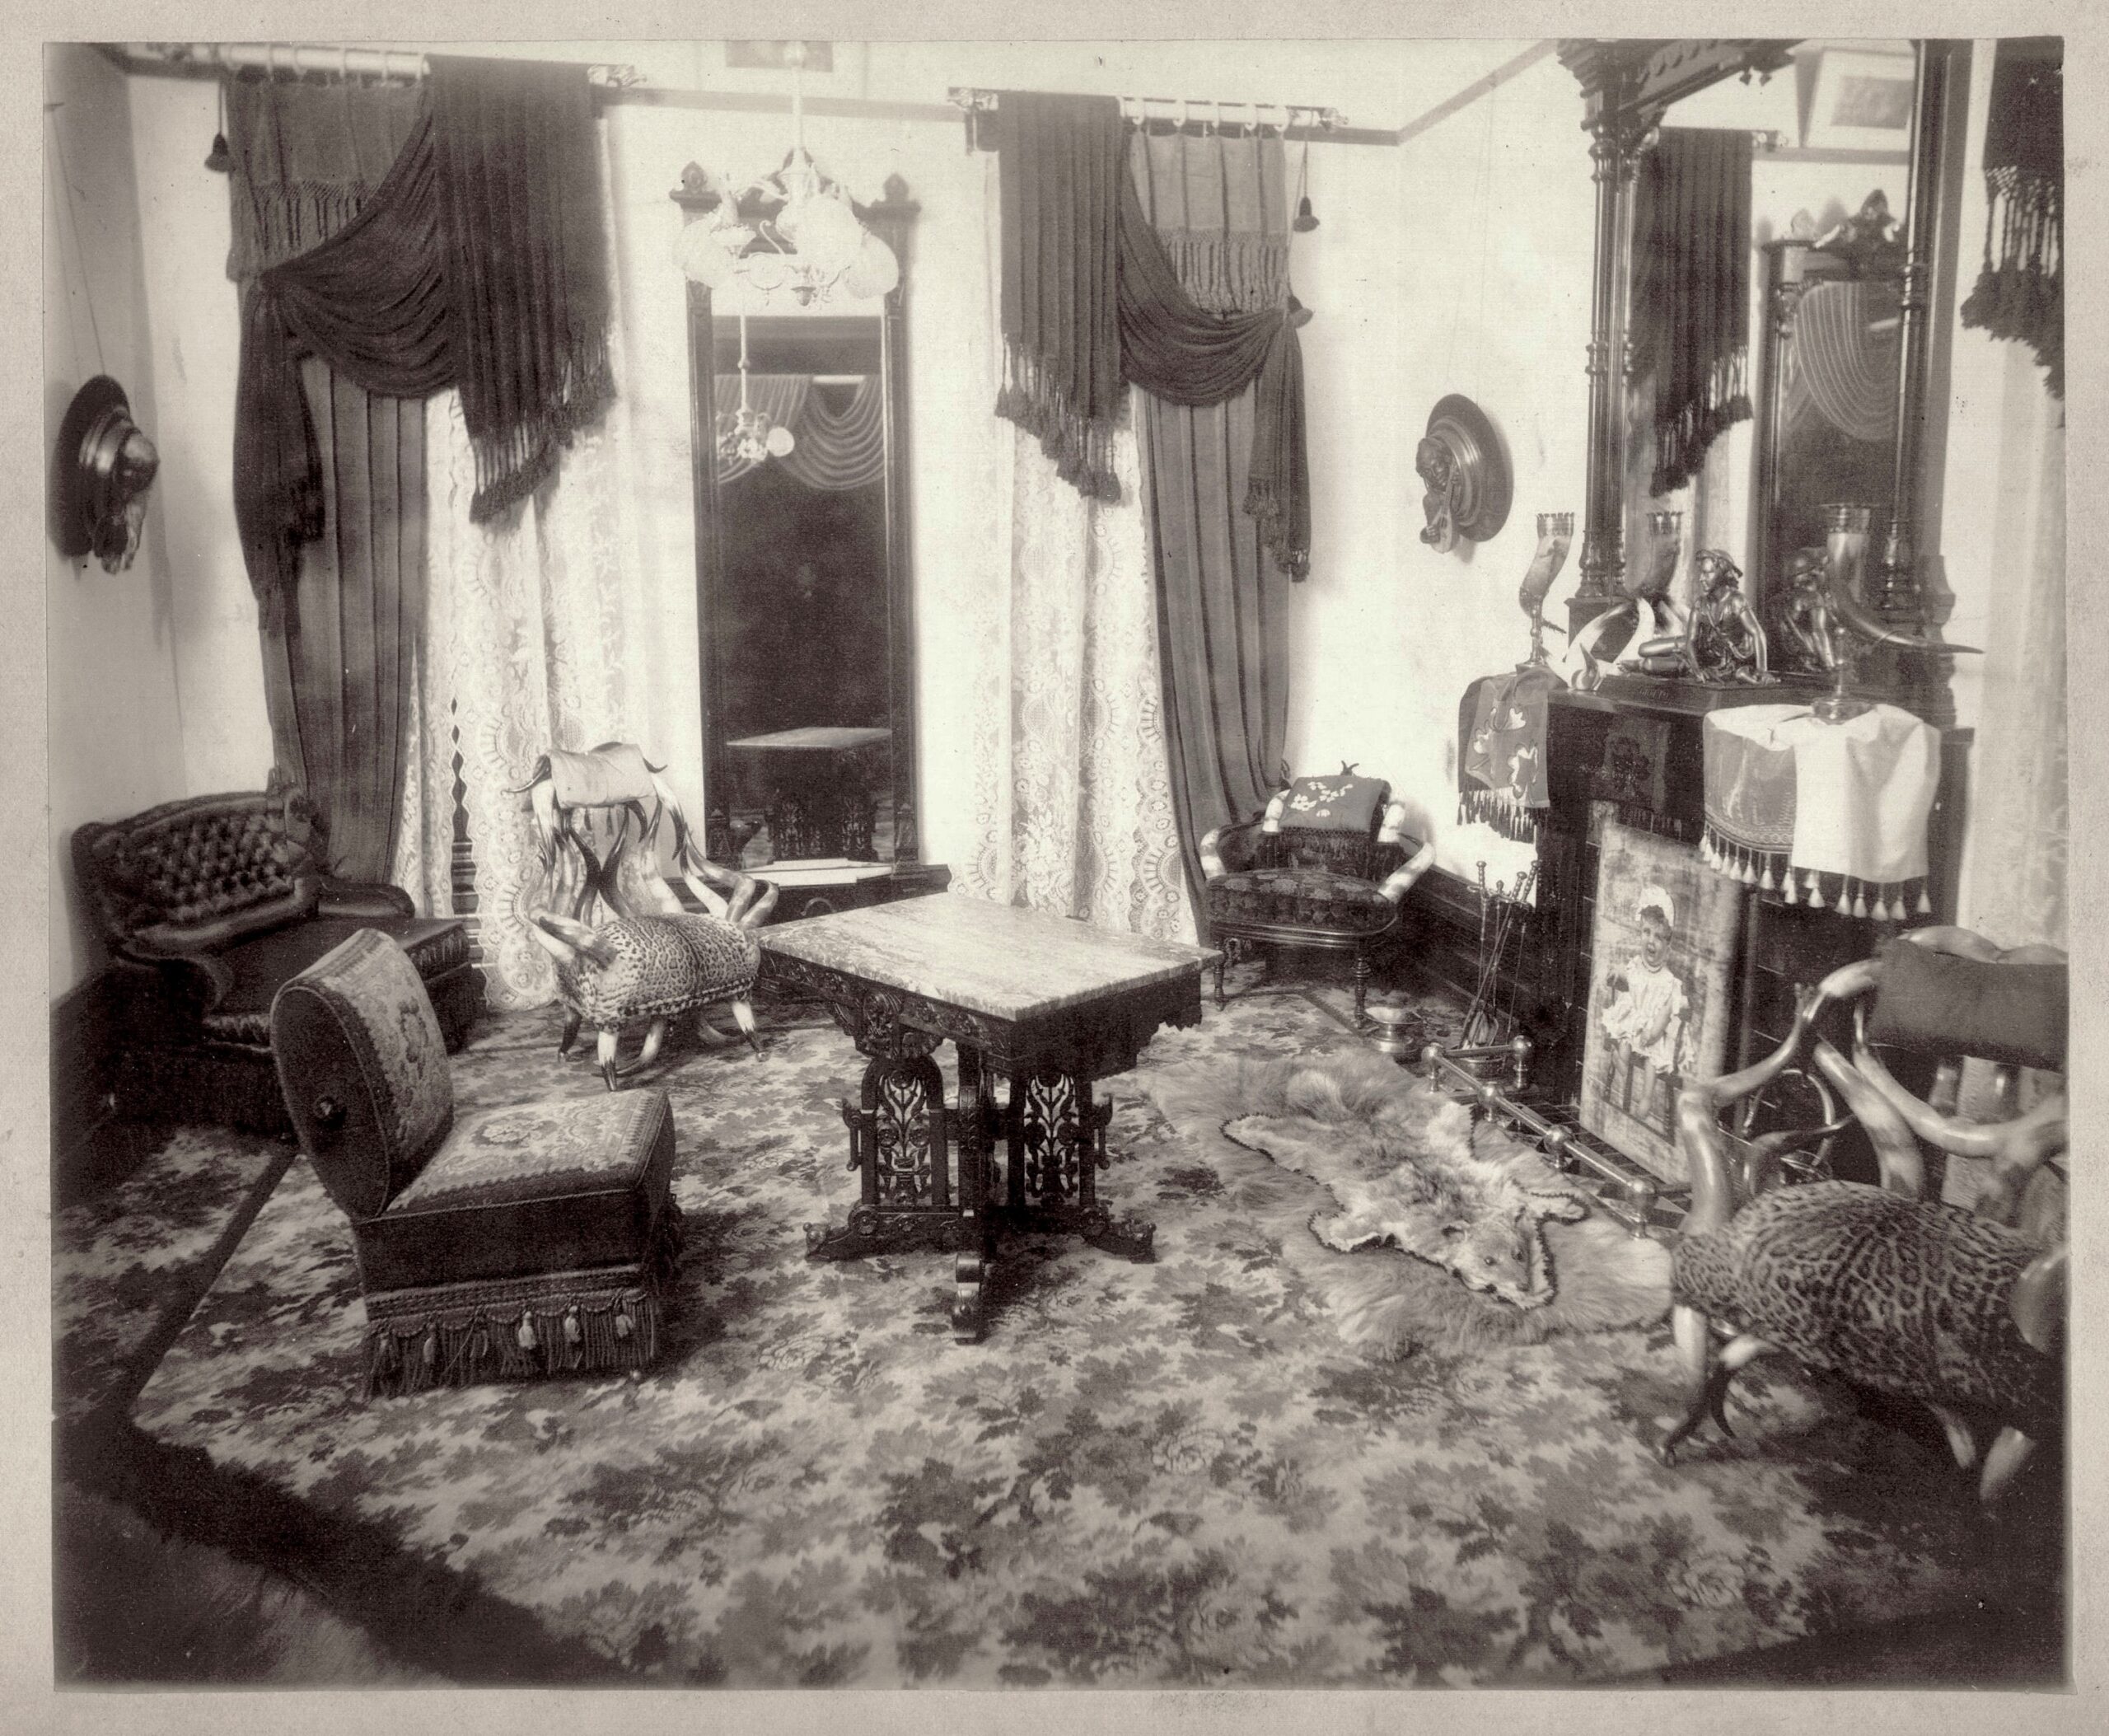
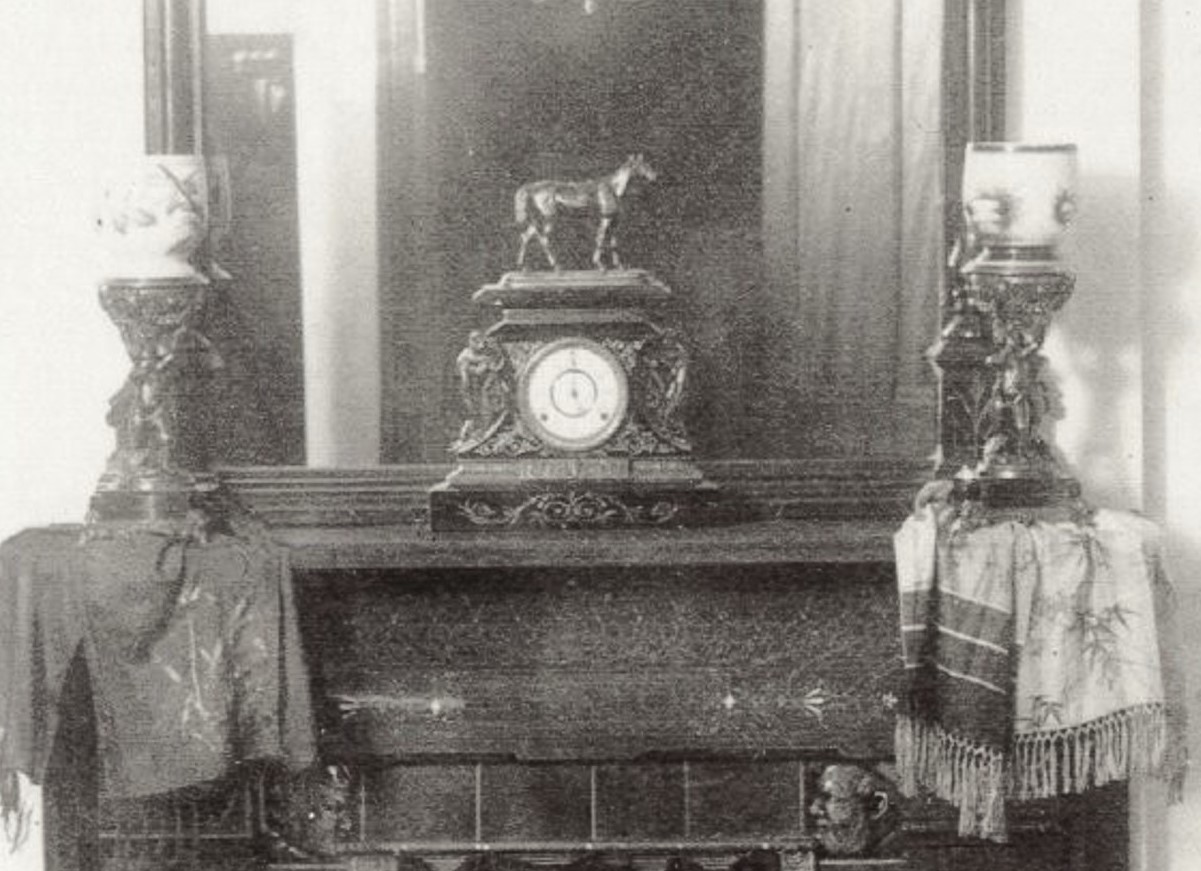
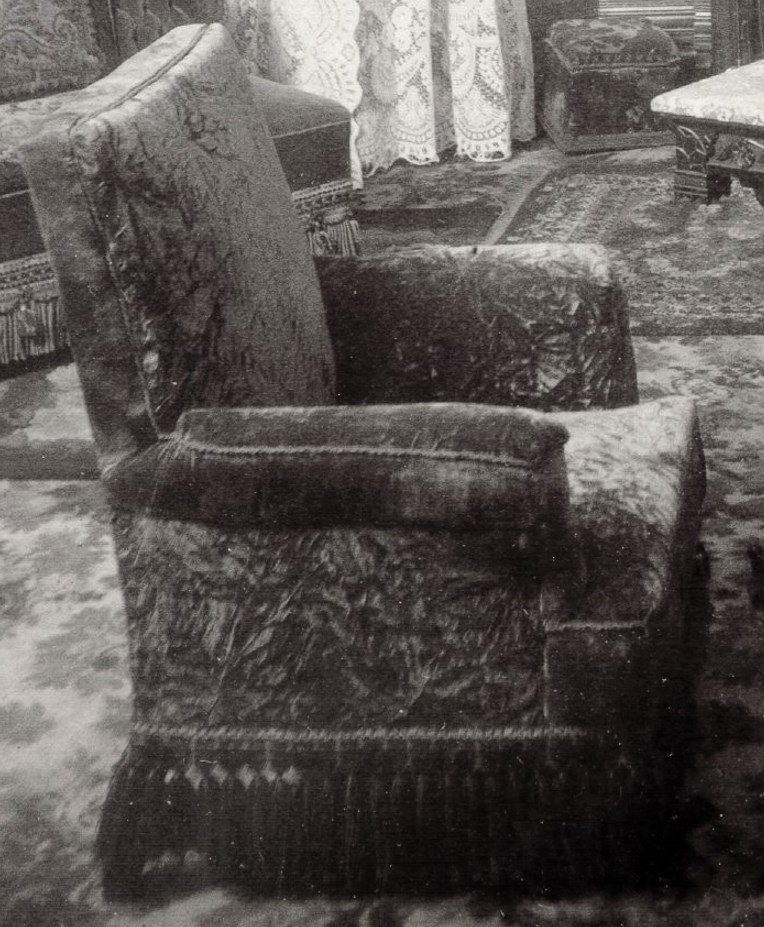
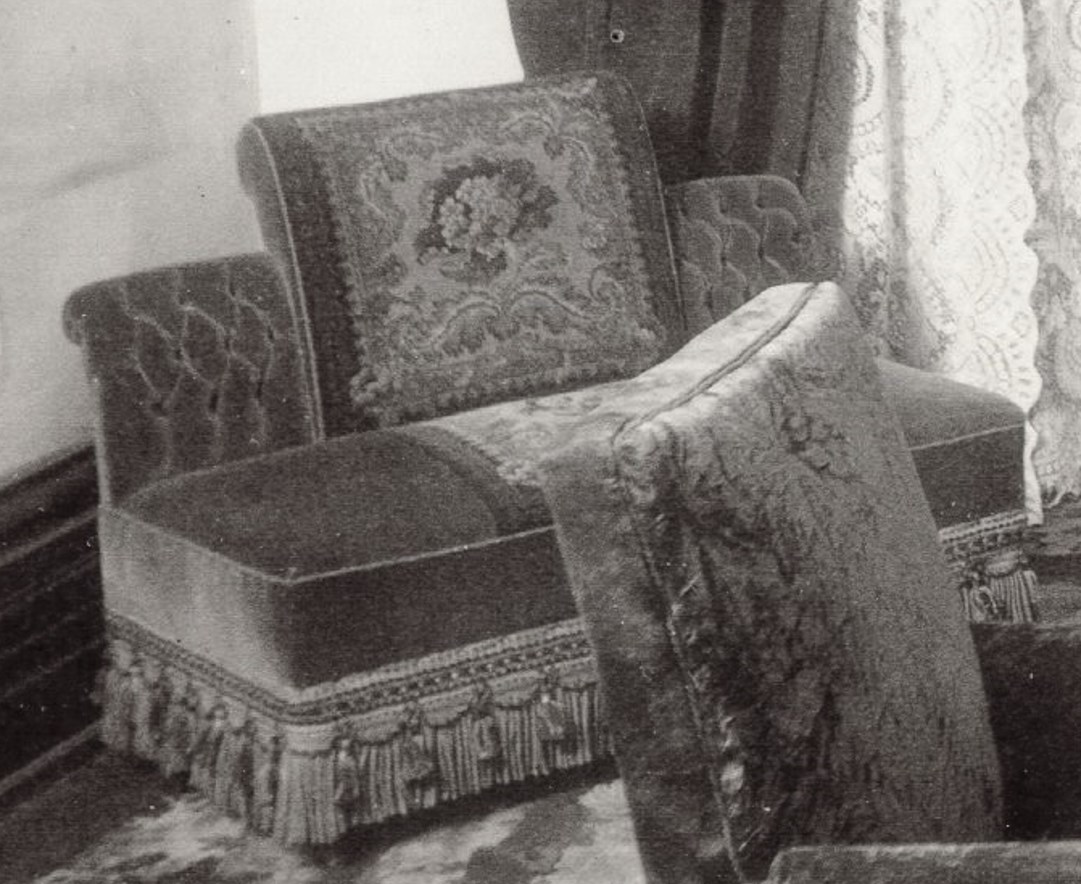
This room features asymmetrical draperies, wall-to-wall carpeting, and furniture that looks coordinated across both parlors.
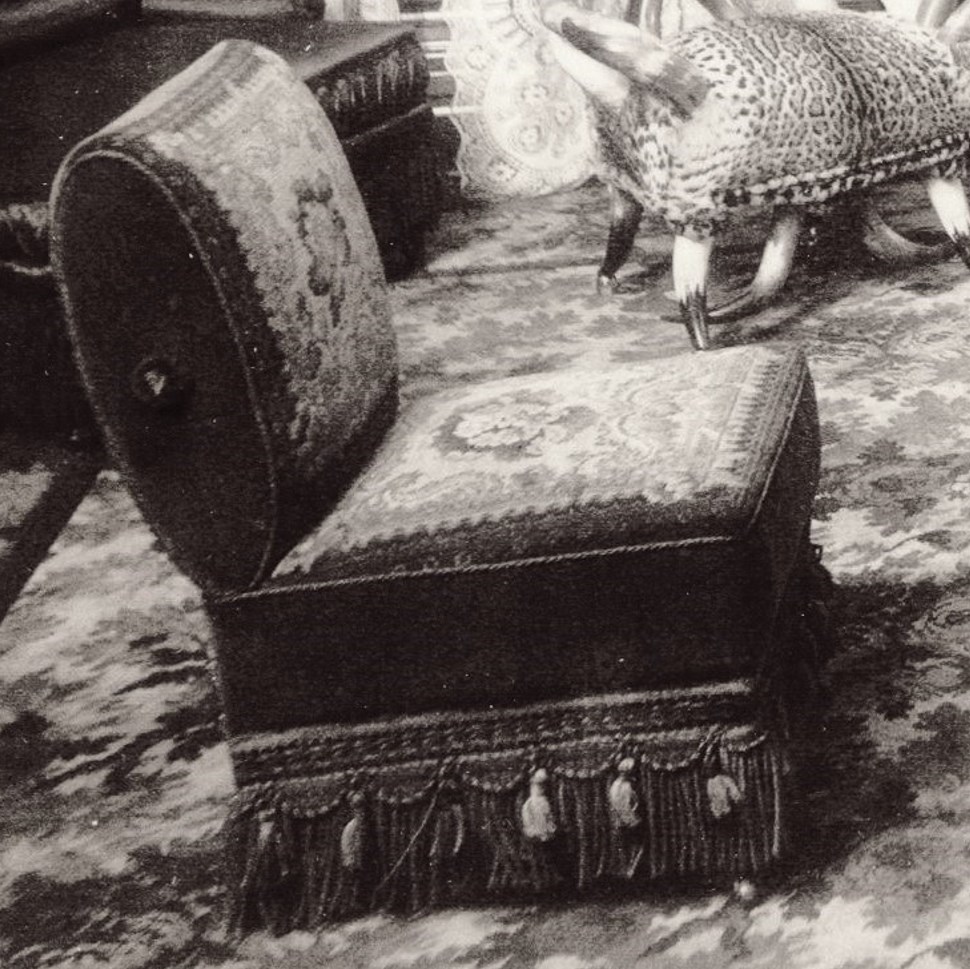


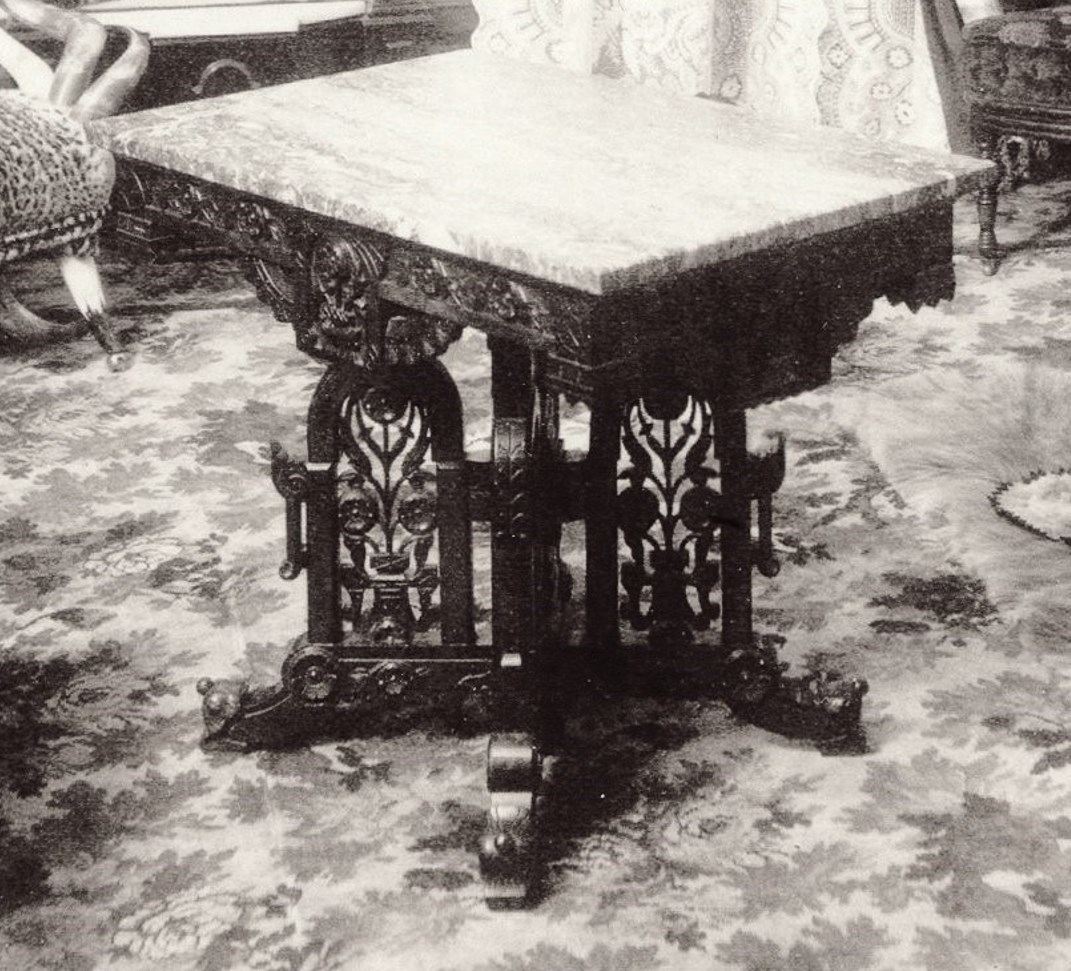
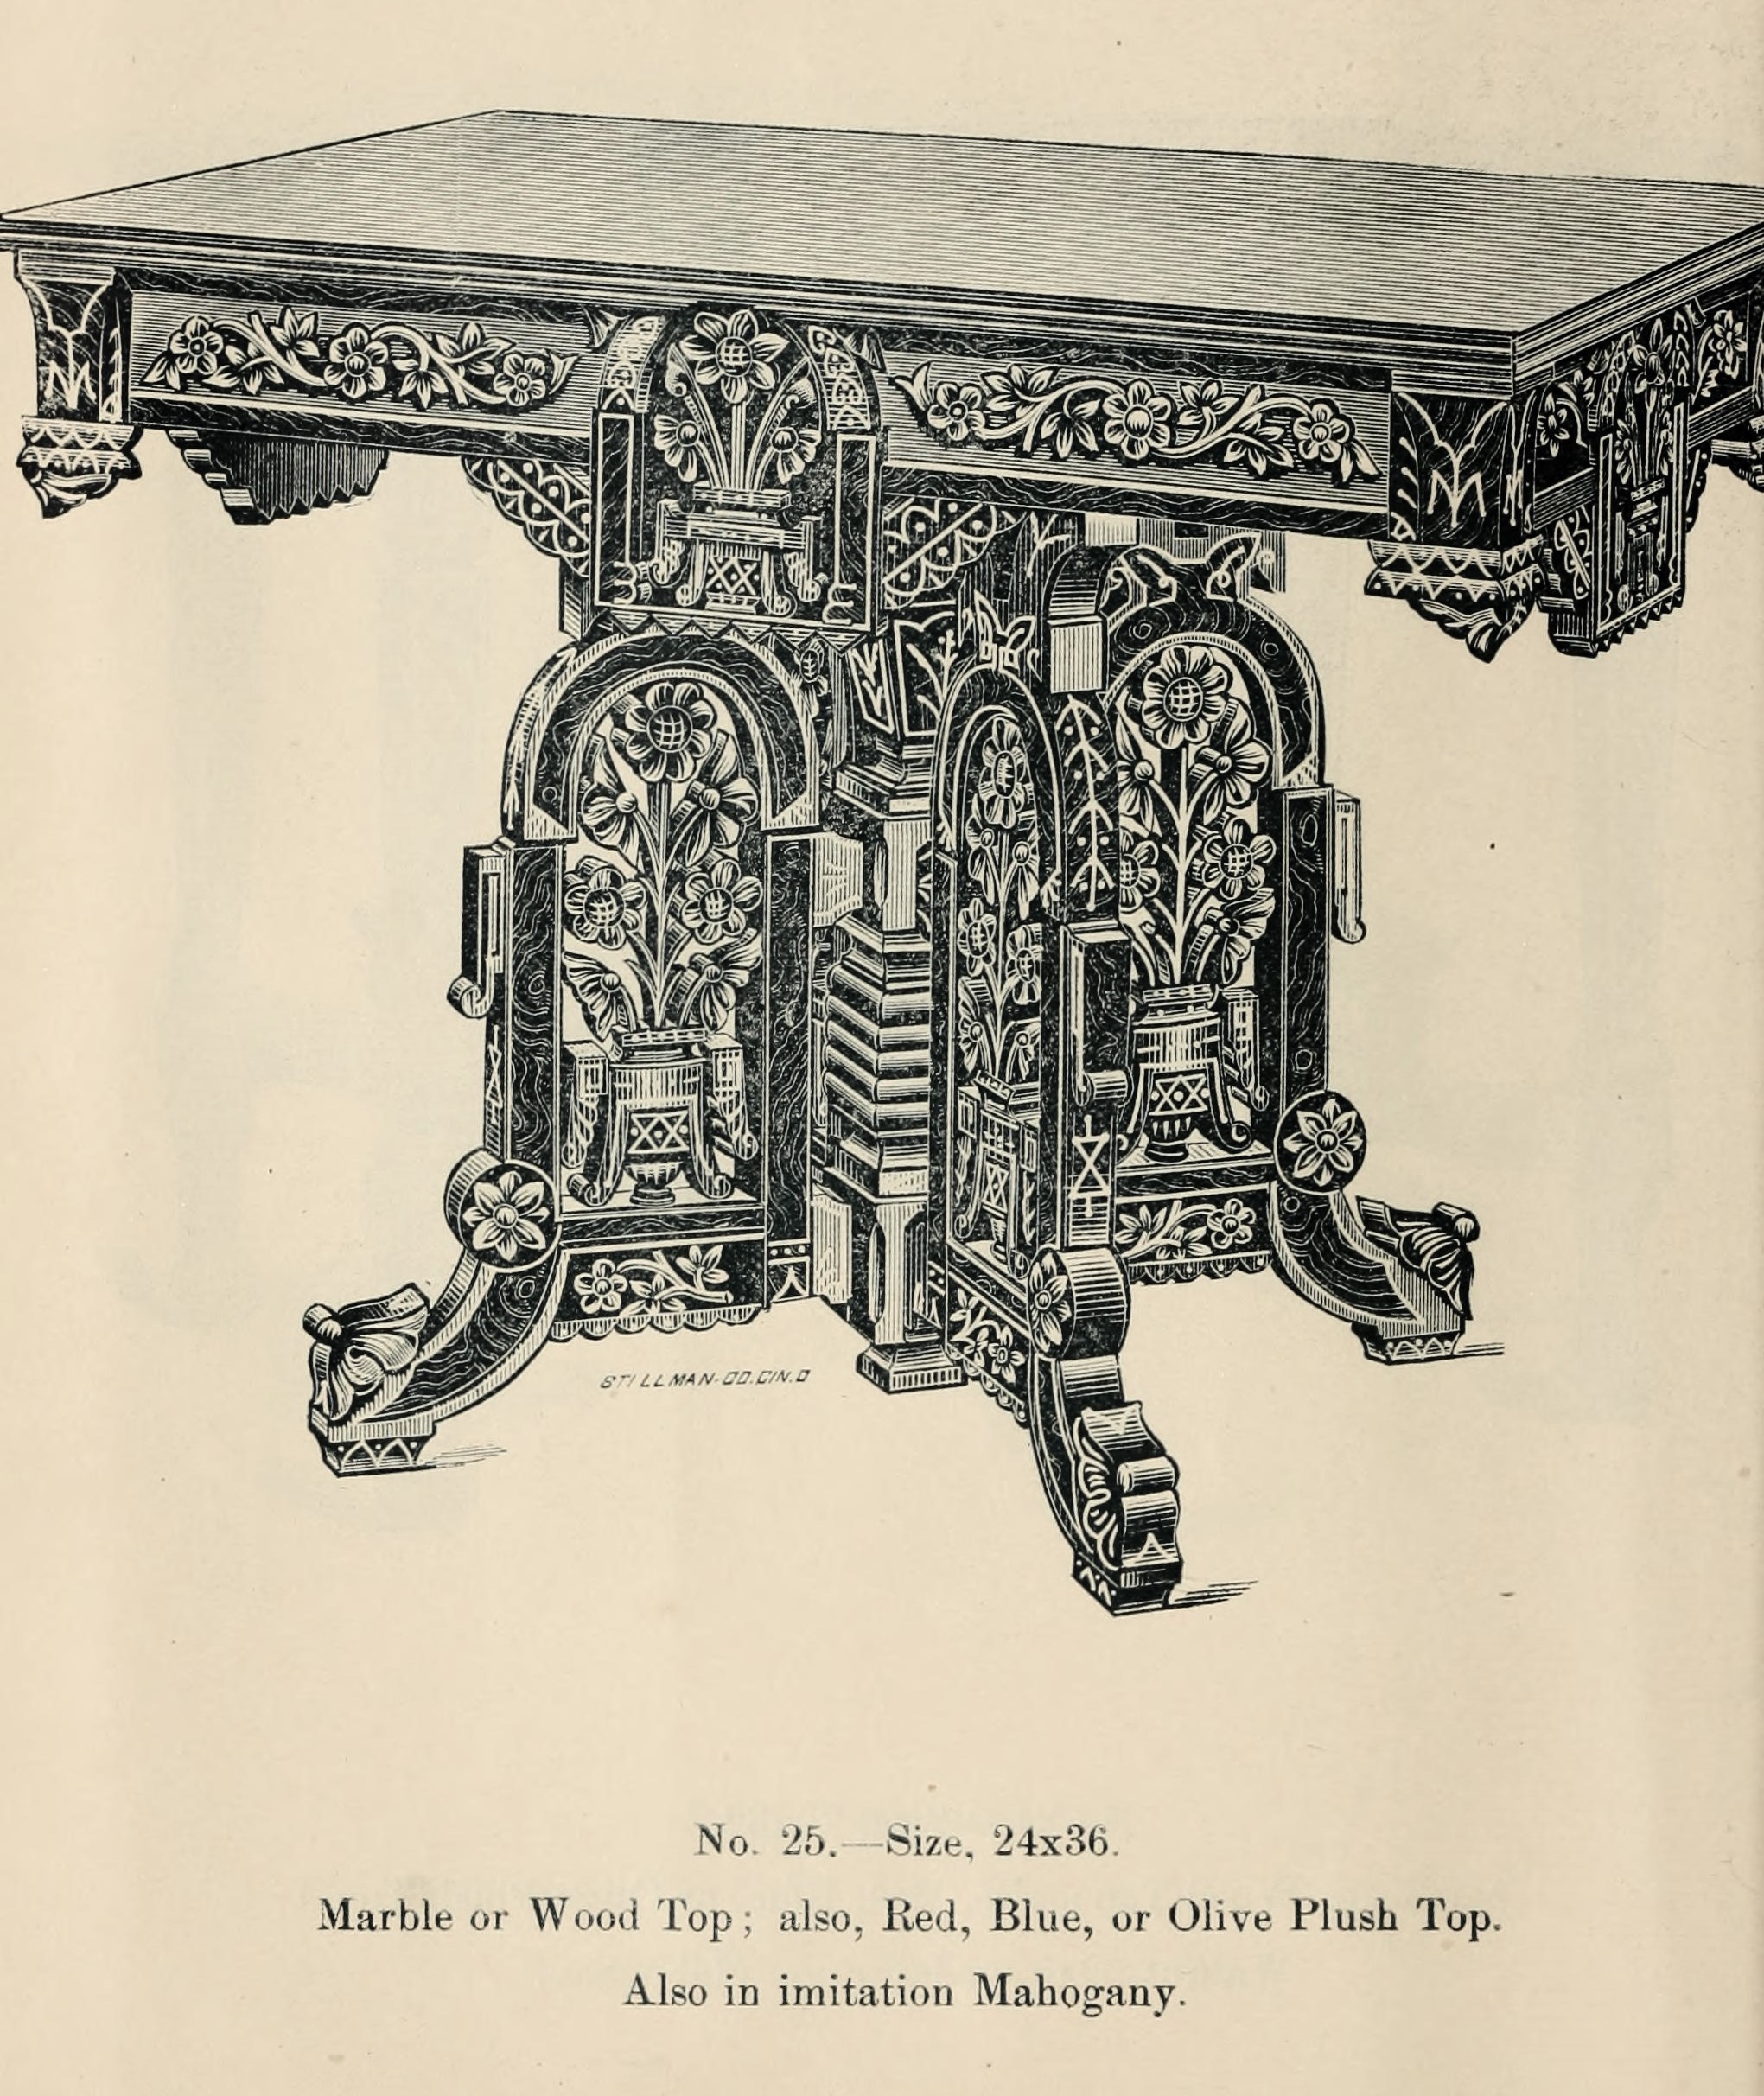
The engraving above was taken from the 1887 catalog here.
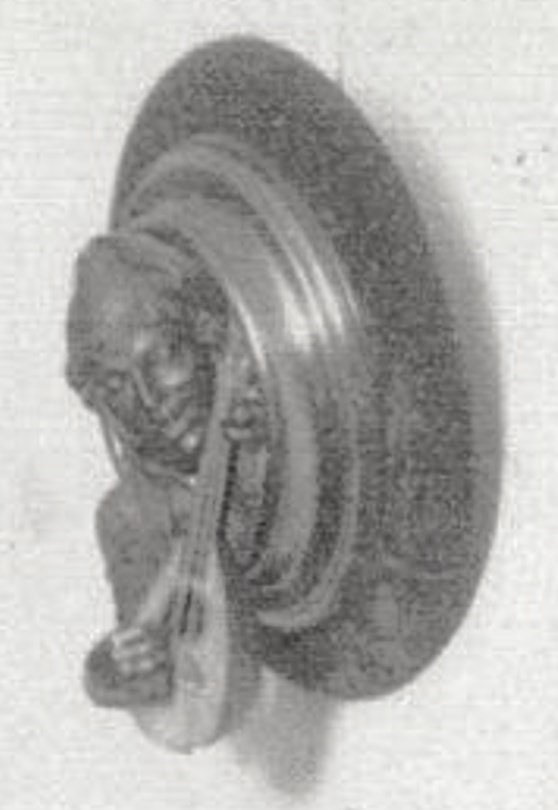
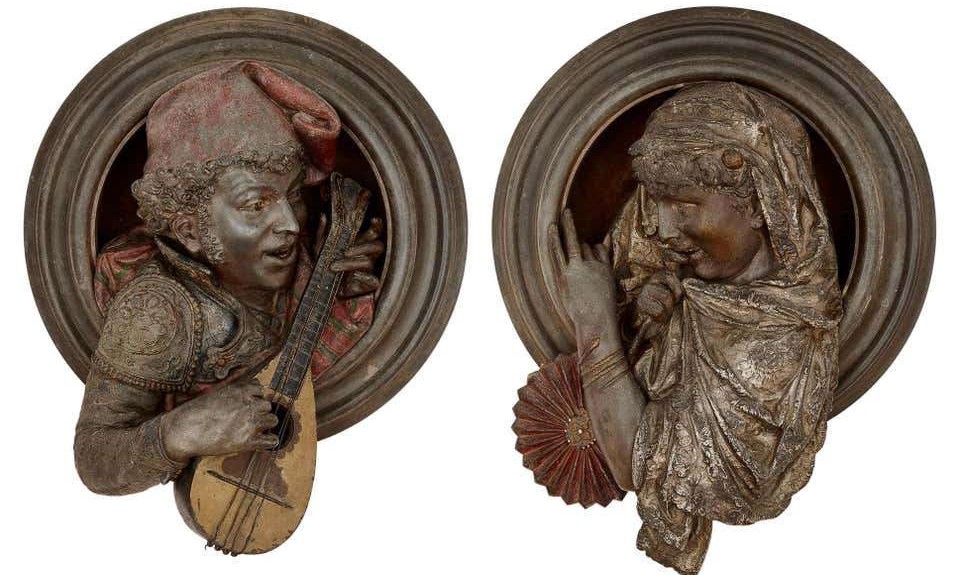
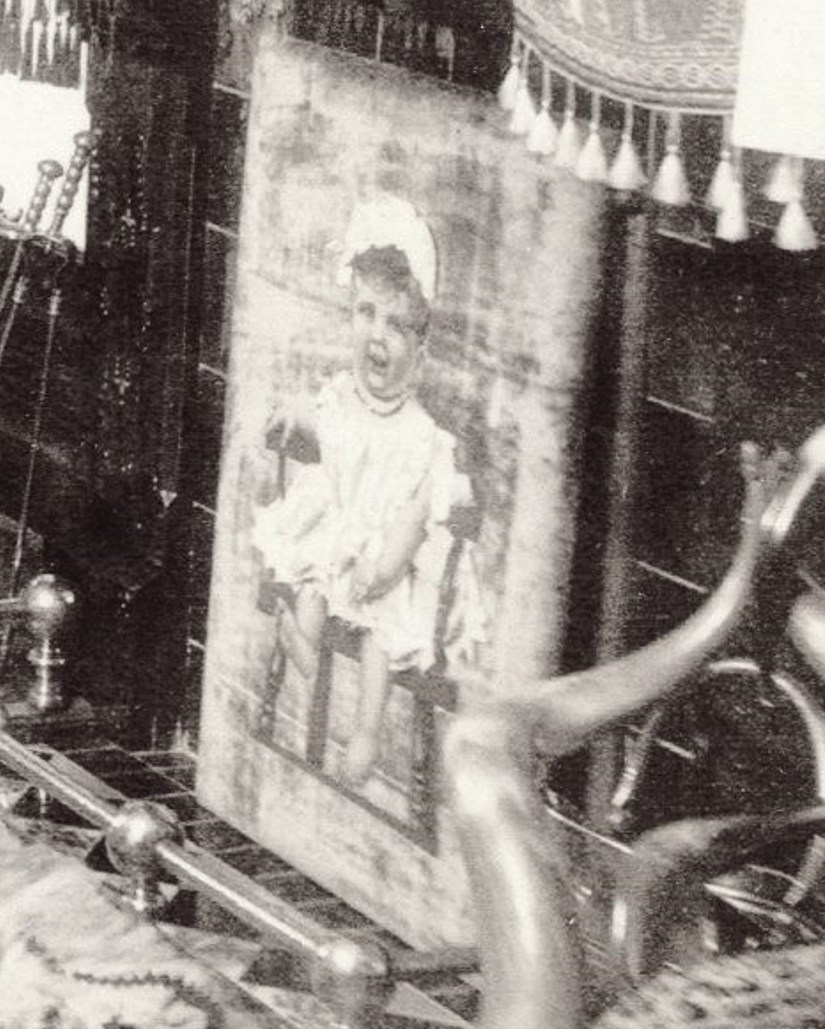
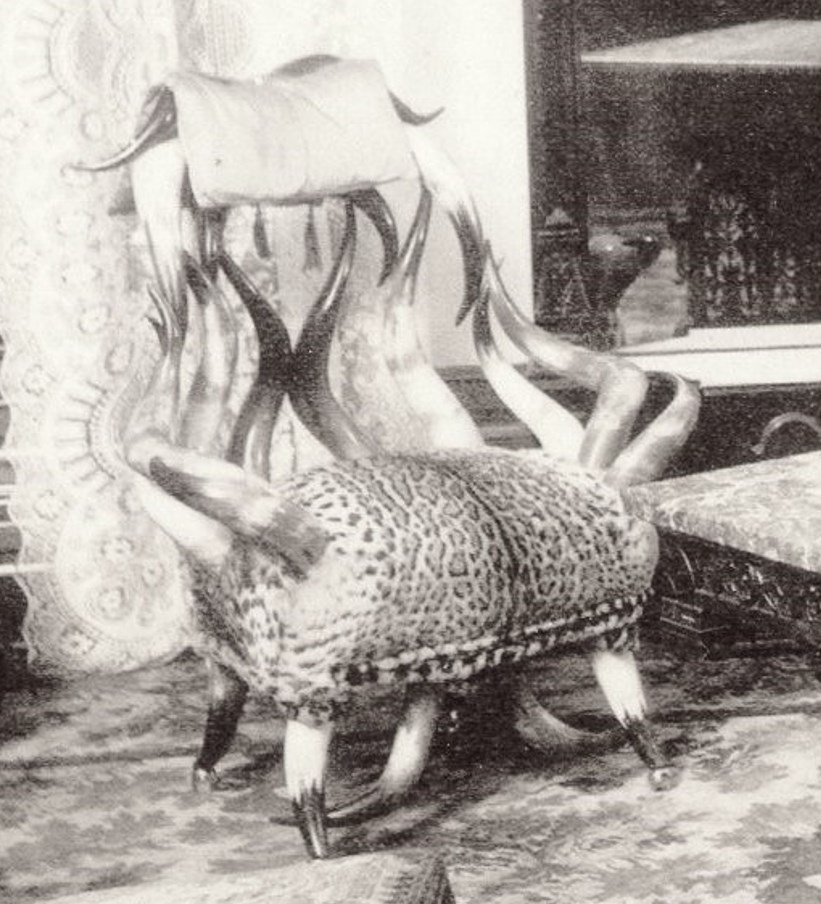
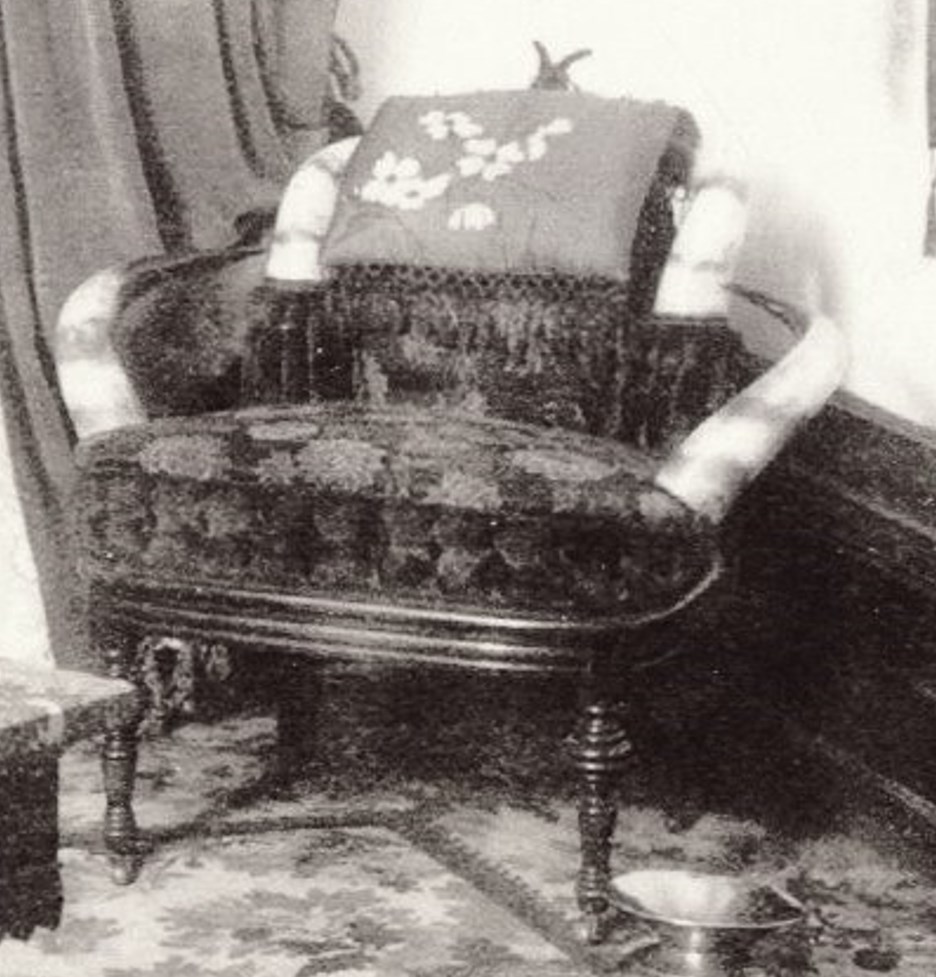

A catalog from the era can be found here.

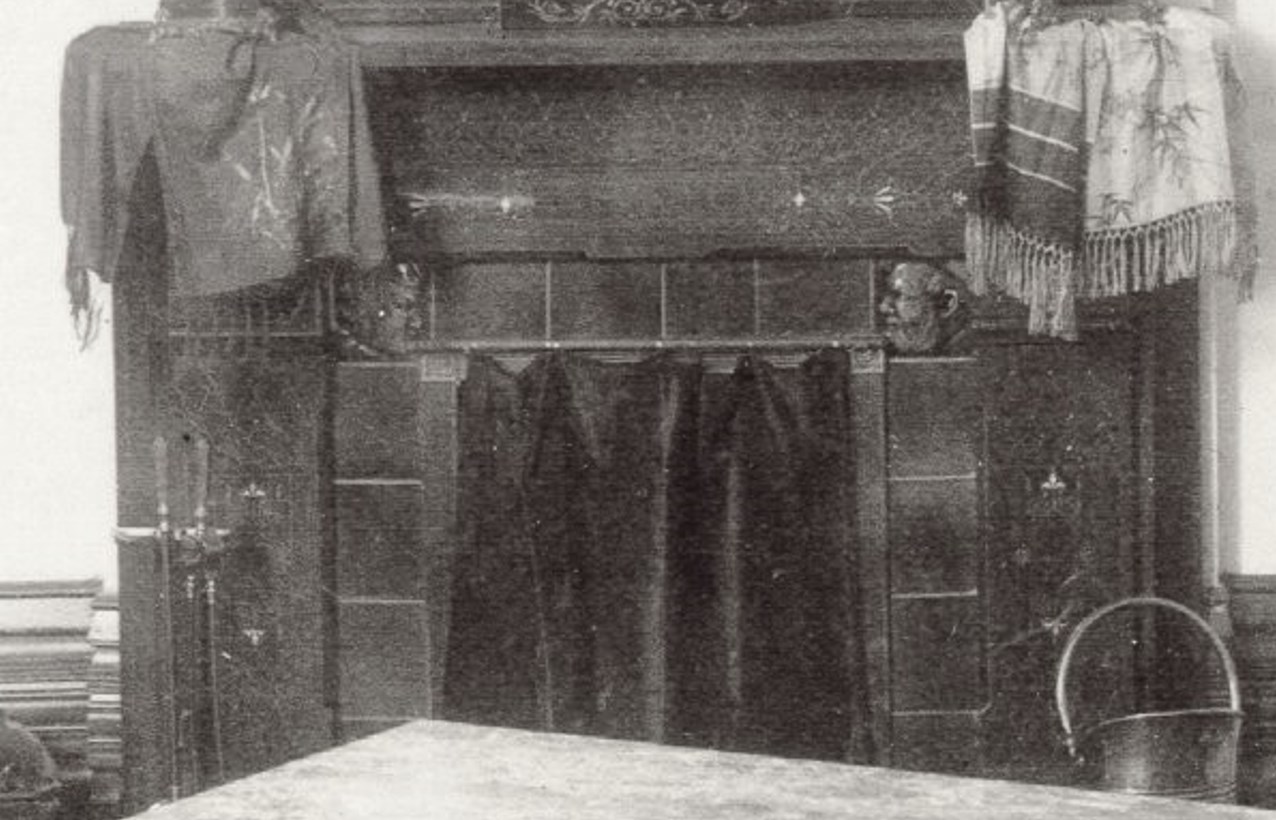

COMING SOON! We will study the private bedroom suites of this home.
35 Comments