The Belmont Mansion
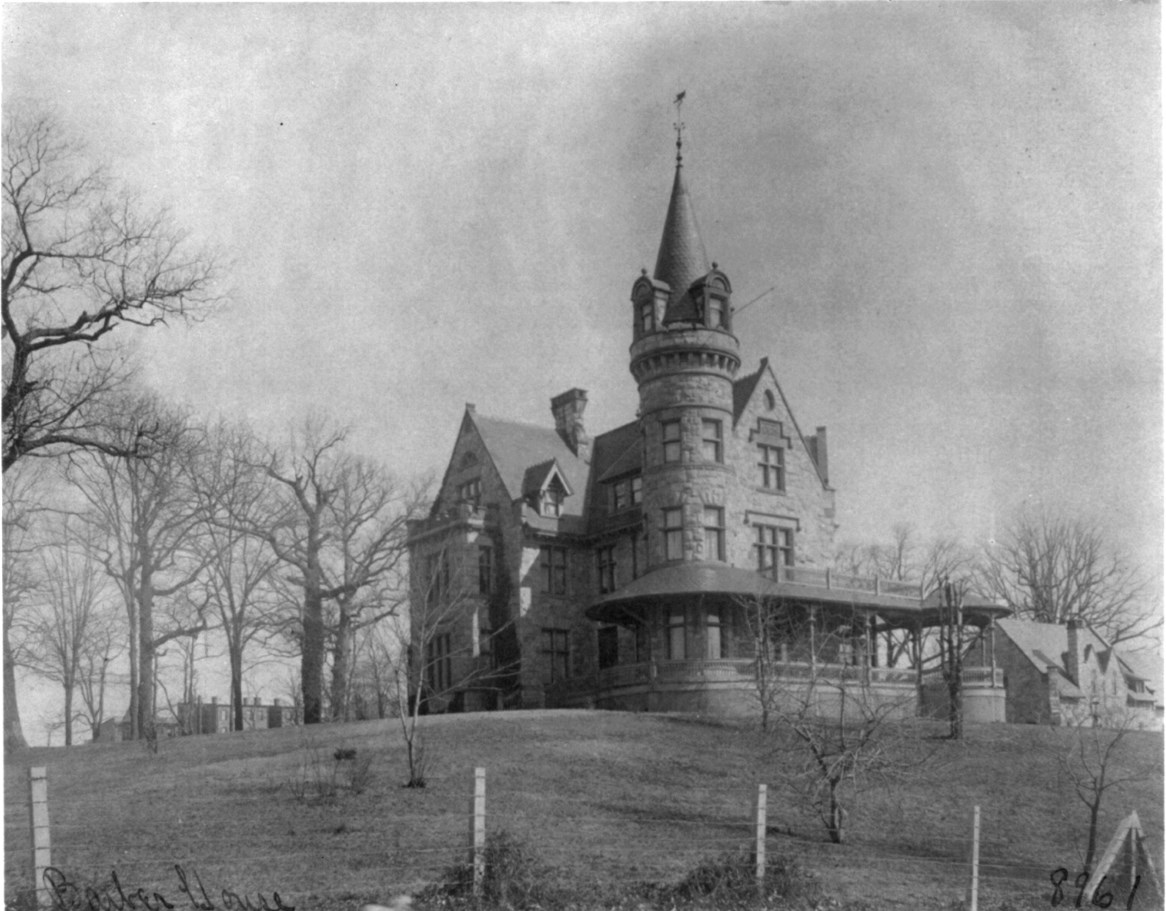
Here we have the home of Amzi L. Barber, known as America's "King of Asphalt" photographed by Frances Benjamin Johnston (1864-1952). She was a prominent female photographer of the late 19th century, recognized for her work in portrait photography and photojournalism. She is well-known for her images of politicians, celebrities, and socialites, as well as her documentation of American architecture, schools, and gardens.
This stone mansion, located at the corner of 14th and Clifton Street, was part of the Stone estate that Barber, an early real estate developer and automobile manufacturer, acquired and developed. The estate now constitutes a significant part of Columbia Heights. In 1886, Barber built an impressive mansion named "Belmont" on a portion of the land he reserved for his estate. Let's take a look!
Unfortunately, the photos available here are not of the highest resolution, limiting the depth of our photo study. Nonetheless, they provide a glimpse of this remarkable house and its striking interior and exterior decorations. Hopefully, in the future, I can obtain higher resolution images from the Library of Congress to revisit and enhance these. But for now, we will look at all of them in one chapter.
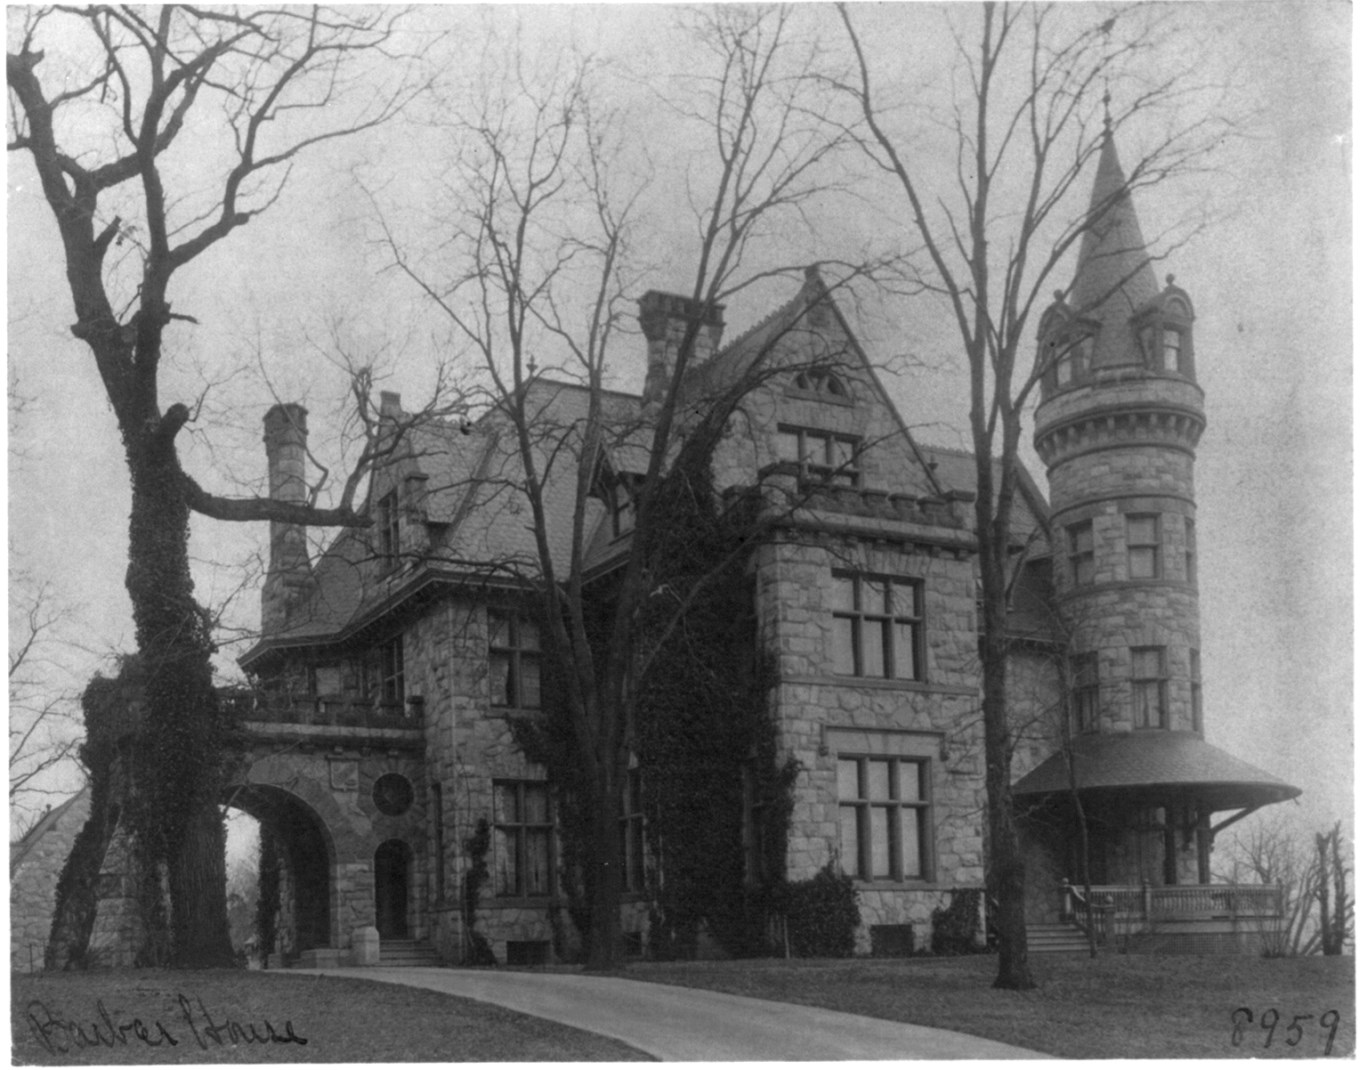
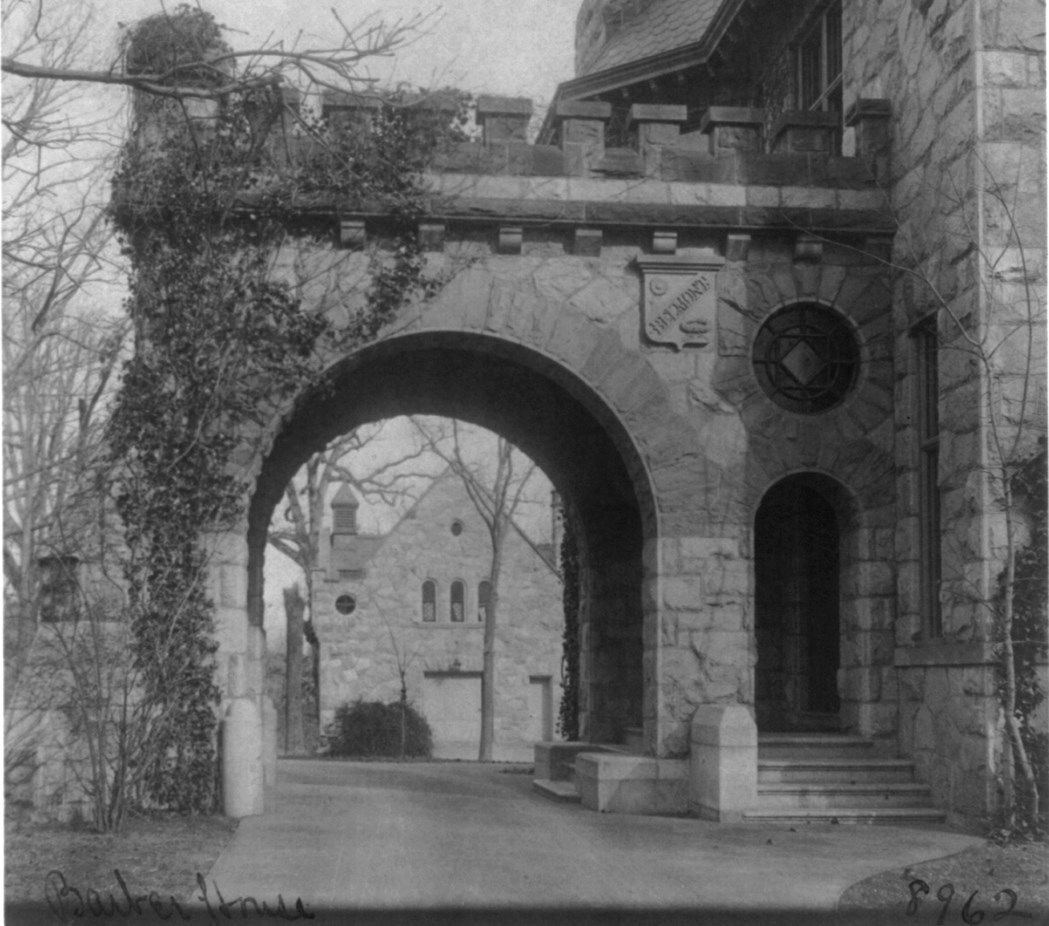
Here’s an exterior view of the stone Romanesque/Queen Anne mansion, complete with a porte-cochere. In the 19th century, it was common for homeowners to let vines grow on their porches and houses, even though it could damage the structure. This three-story home features a four-story tower and stands robustly.
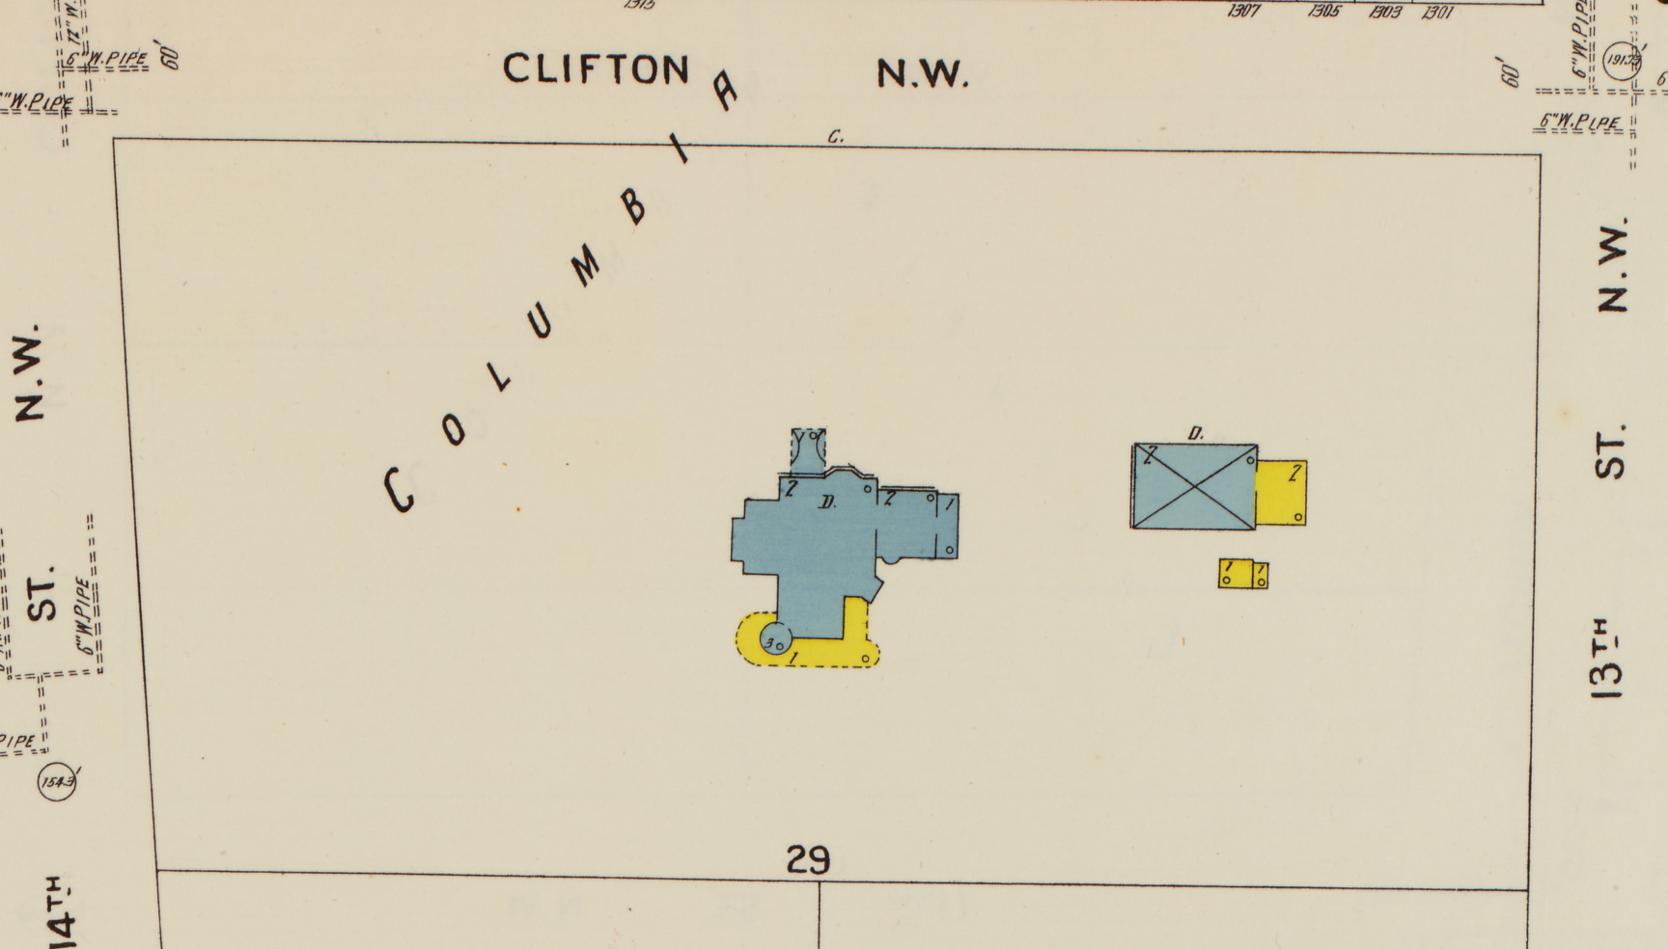
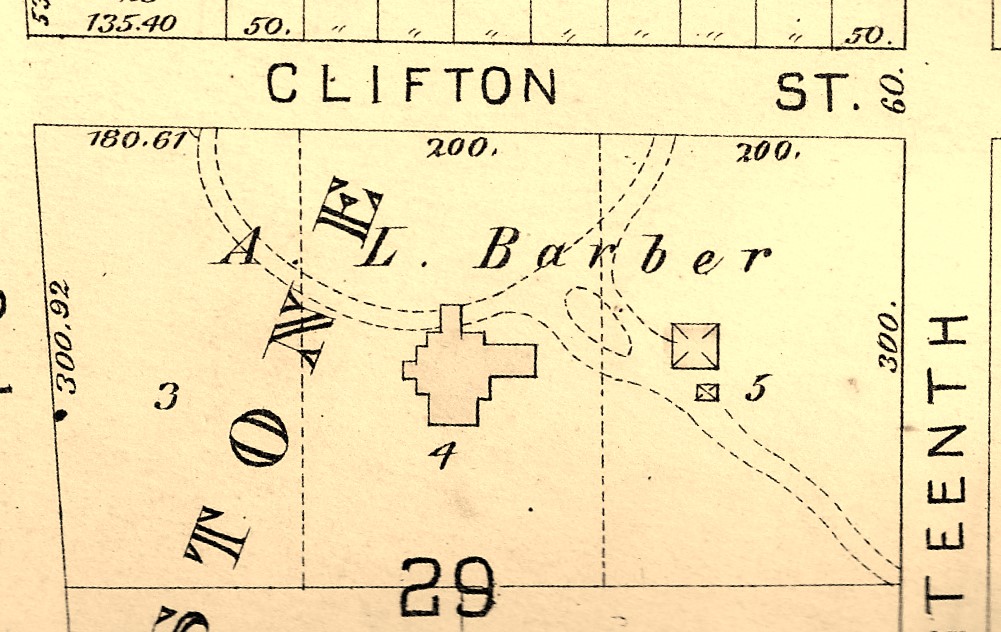
Here is the 1900 Sanborn Map. This map gives a good overview of how large the property this house was on. Blue on these maps means stone building while yellow means wood structure.
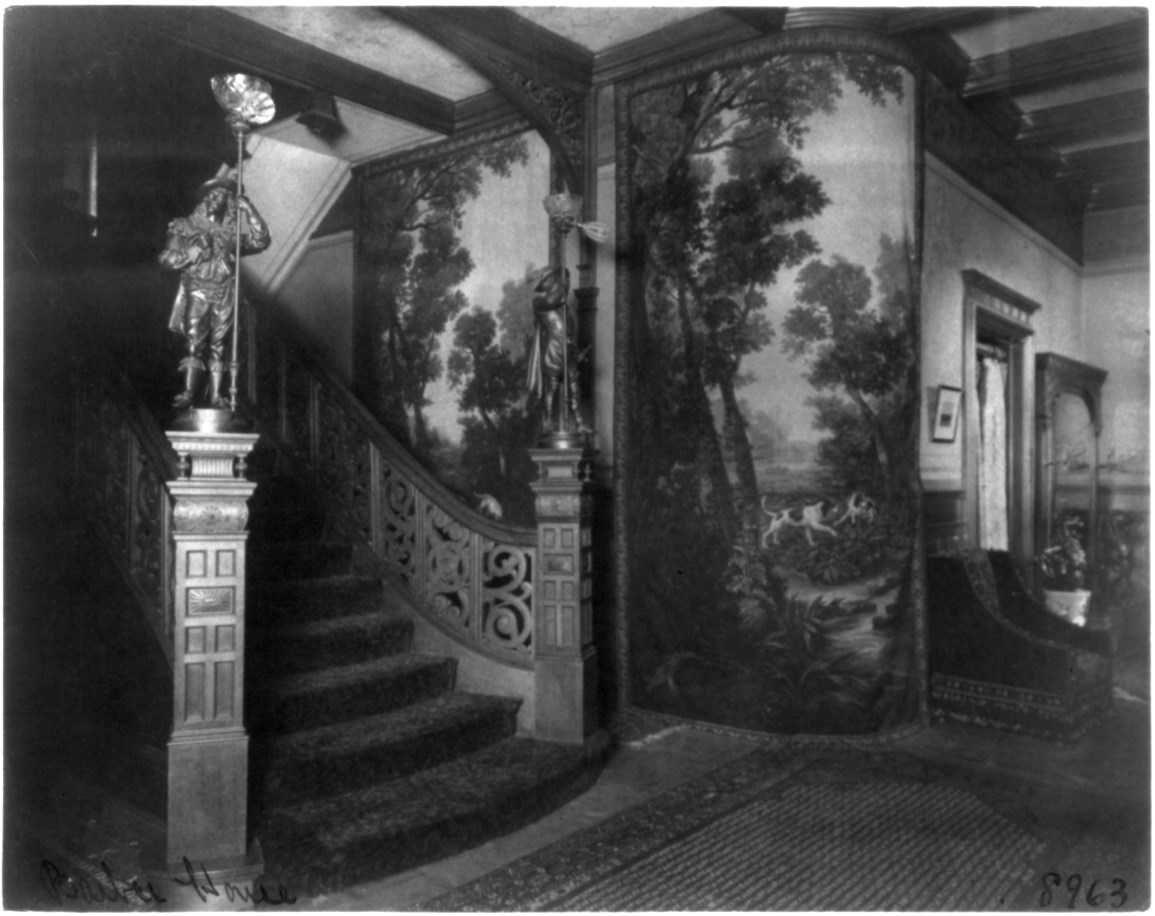
The front hallway features an intricately carved staircase. If you look closely at the newel posts, you’ll notice statues that seem to have an electric bulb extending outward below the gas globe. The placement of the tapestries is also quite interesting.
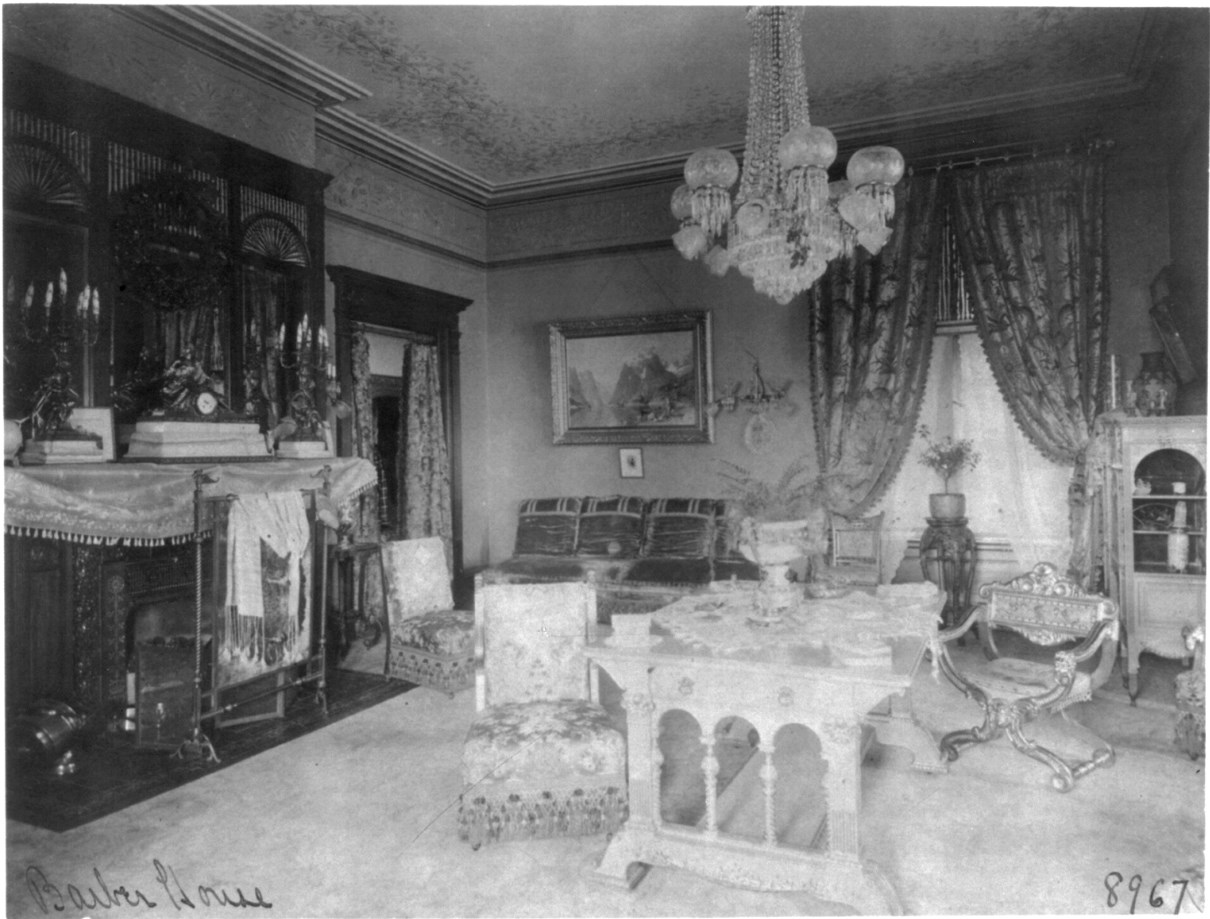
The drawing room features a ceiling with stenciled and painted designs, accompanied by a decorative frieze and dado.
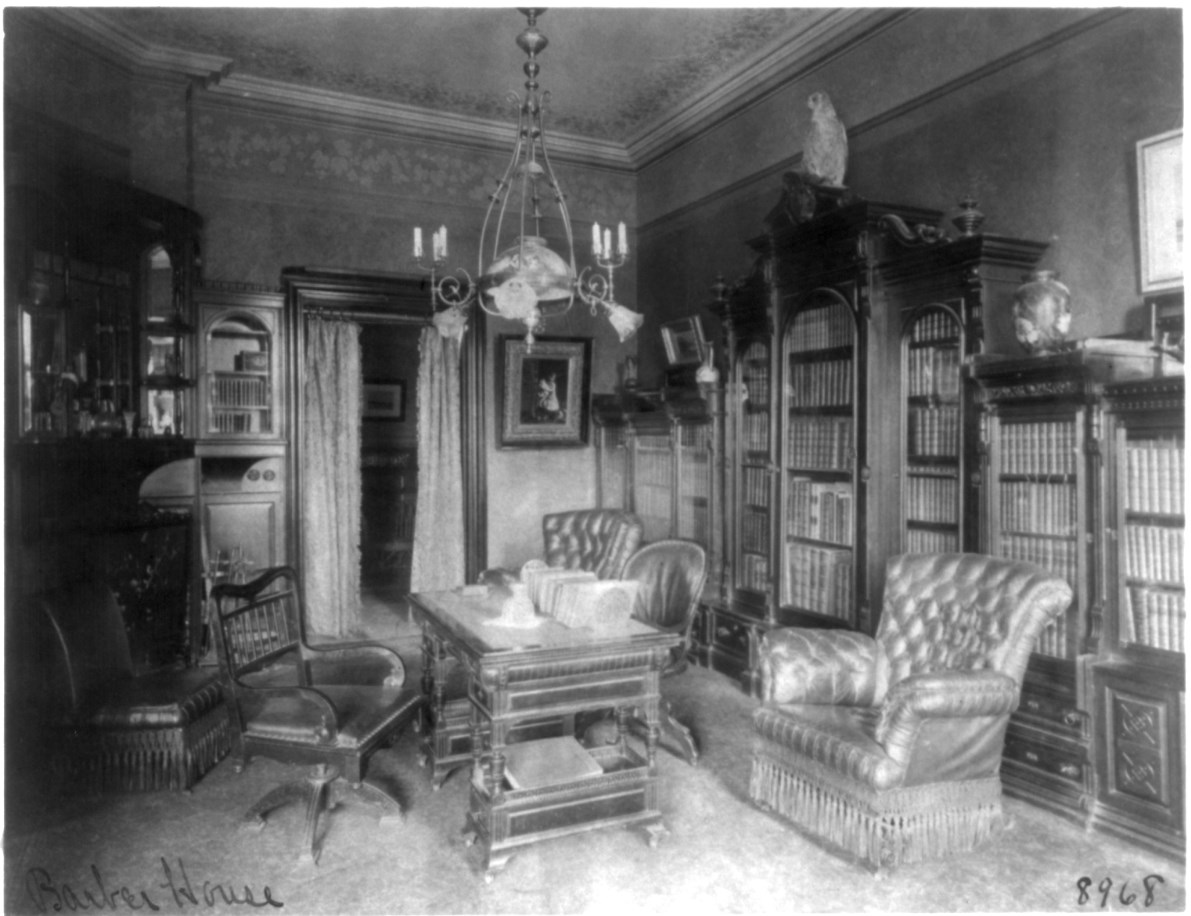
The room features a combination gas and electric light fixture, along with heavily tufted furniture that appears to be leather. A typical large library table is placed beneath the light, accompanied by a desk chair. The stenciled ceiling and wallpapered walls match the style seen throughout the rest of the house. The library bookcases are truly impressive.
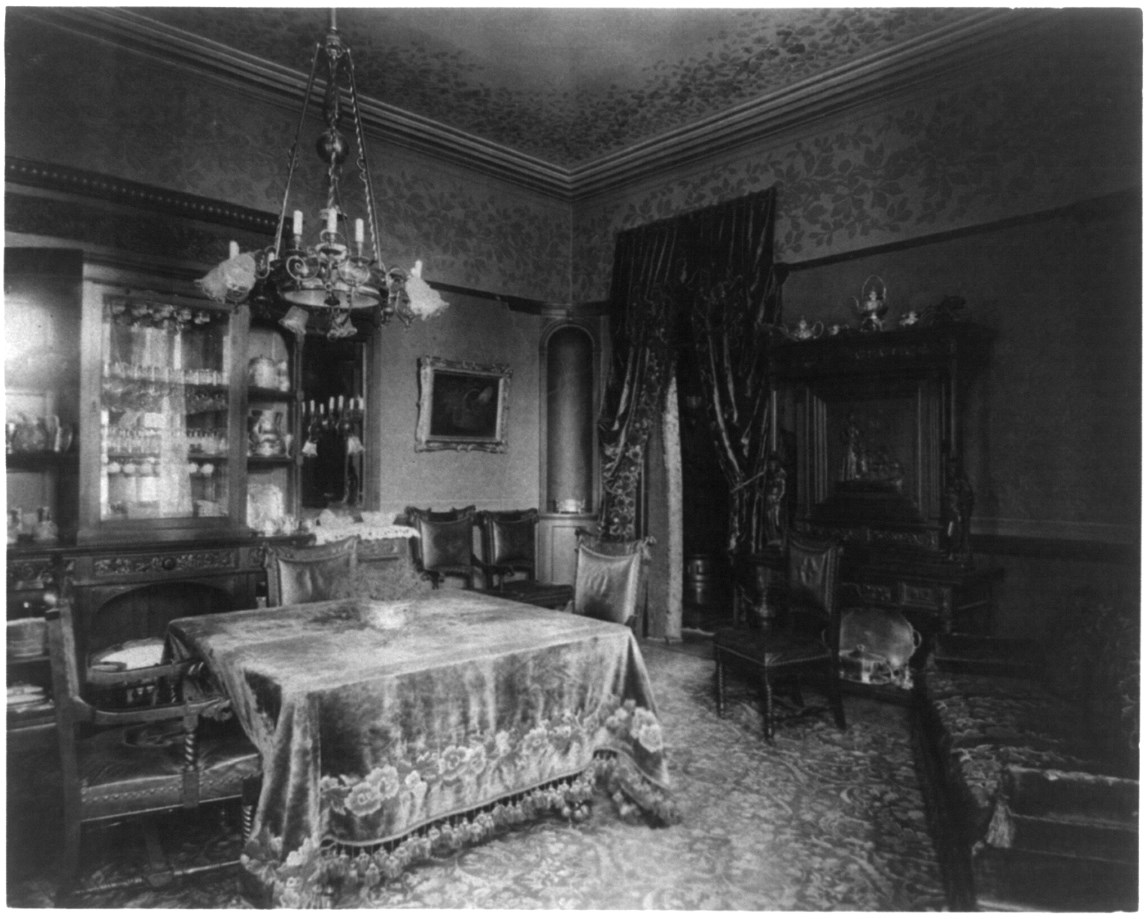
The heavily draped table, doorway, and carpeted room create a cozy dining environment. The dining room chairs seem to be upholstered in leather.
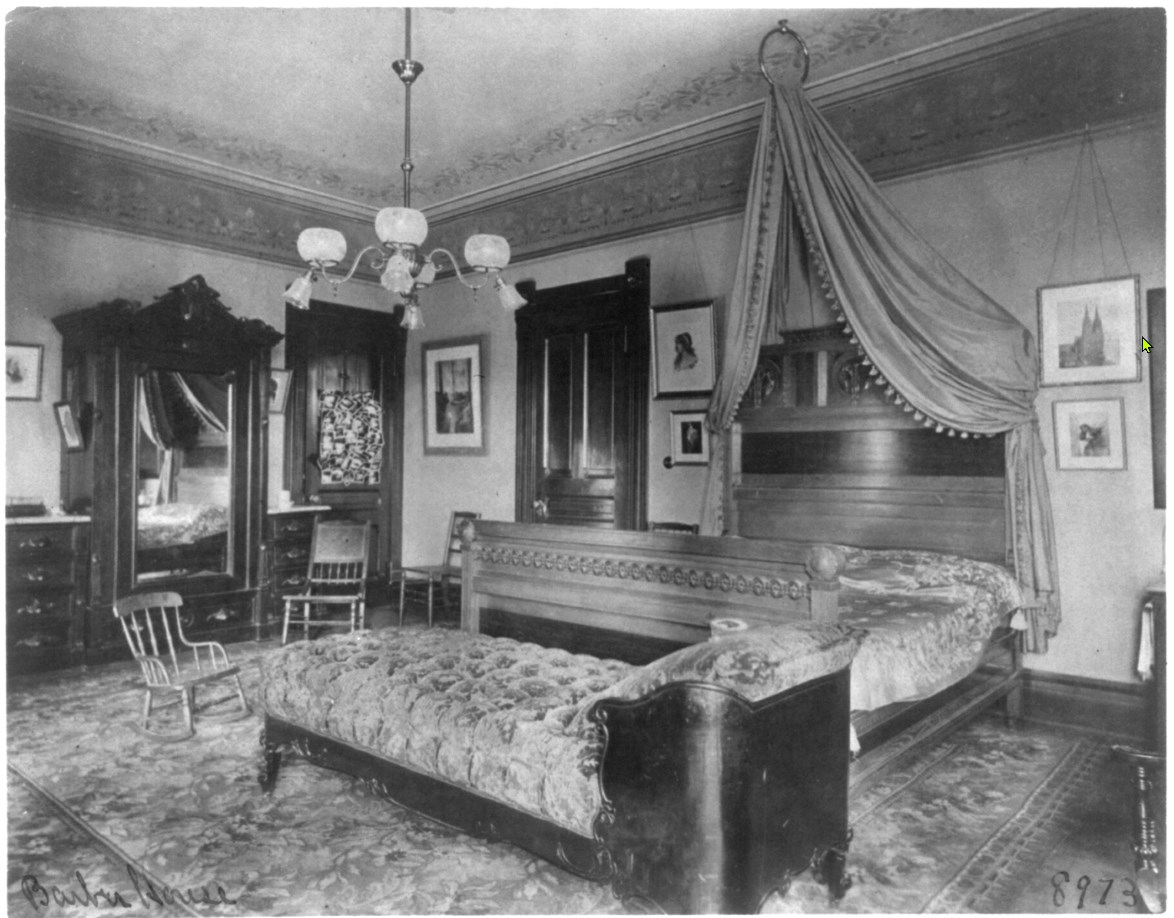
This elegant bedroom features a bed that appears unusually wide for its time, resembling a queen size, though the perspective might be affecting its appearance. The bed seems to be crafted from two tones of wood, and the lounge at the foot of the bed is particularly intriguing.
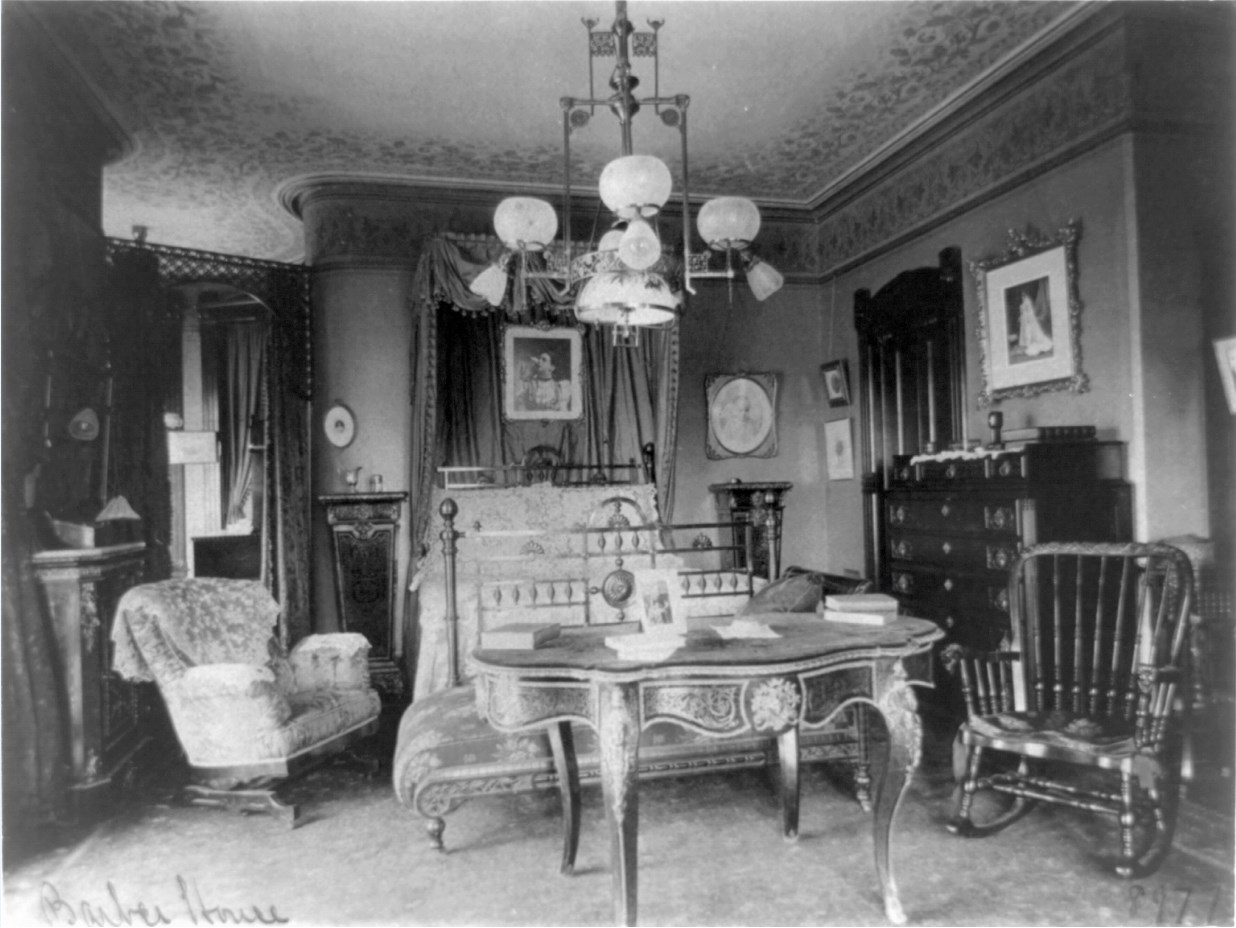
This spacious bedroom in the turret area boasts a large electric and gas chandelier. It’s a room I would love to have, with the unique feature of being able to retreat into the small turret and draw the curtains, adding a special charm to the space.
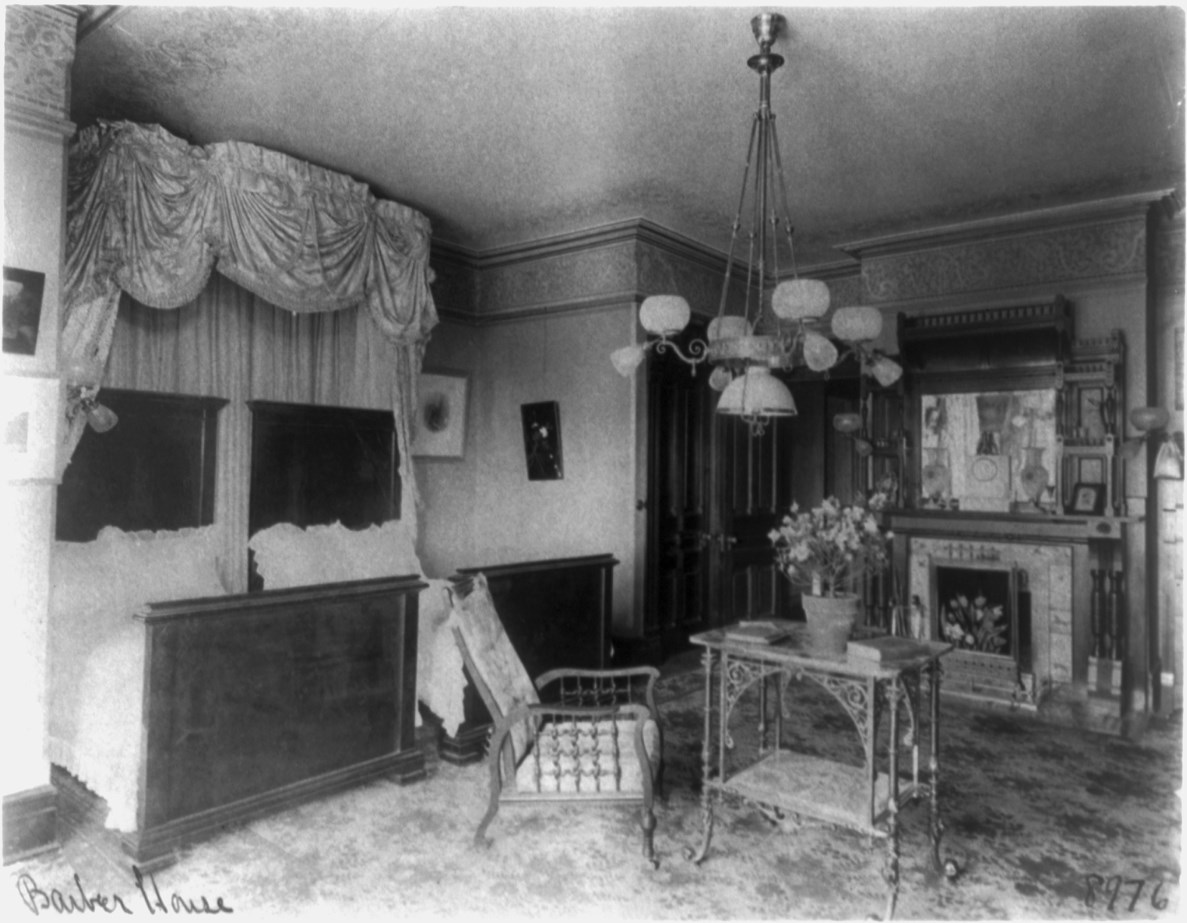
Double beds like this are occasionally found in children’s rooms, but they are also used in rooms shared by married couples. Although some affluent individuals had separate bedrooms, many middle-class families are known to have shared a single room. The table appears to be made of brass with a marble or stone top and a lower shelf.
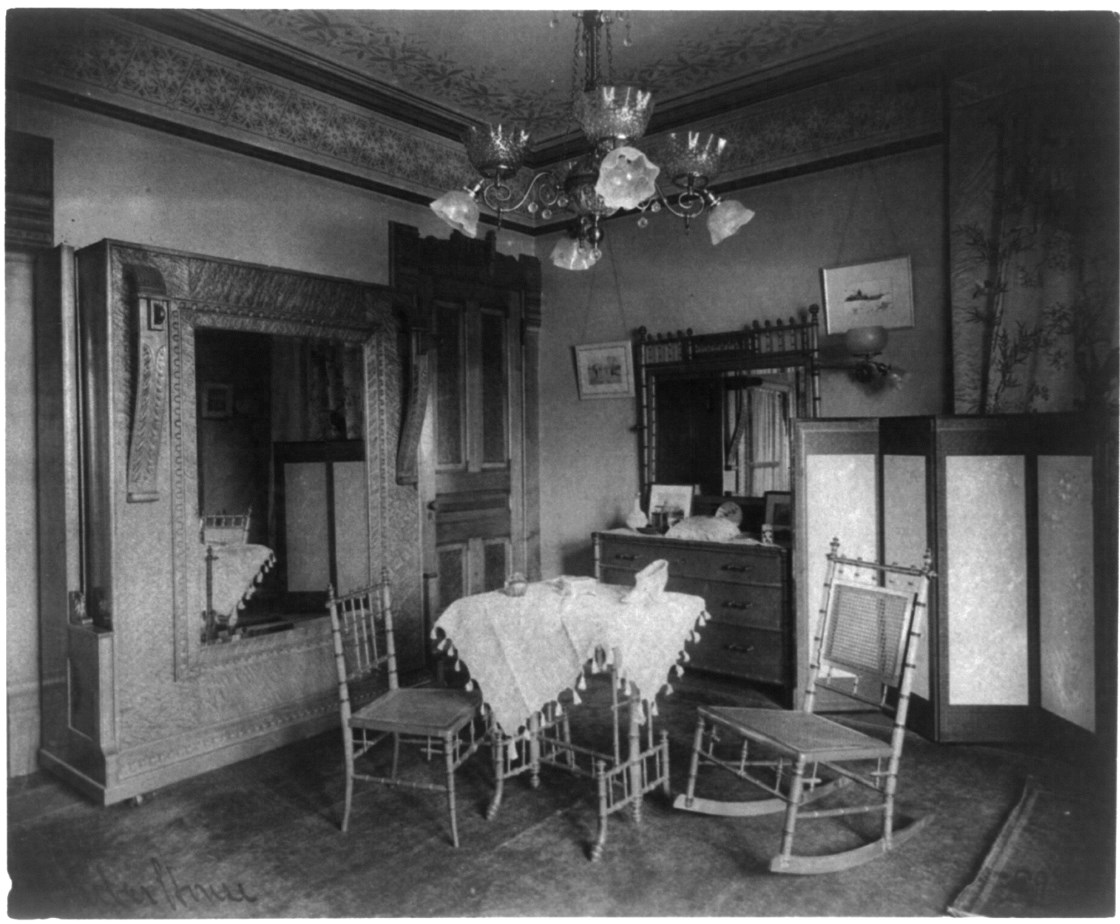
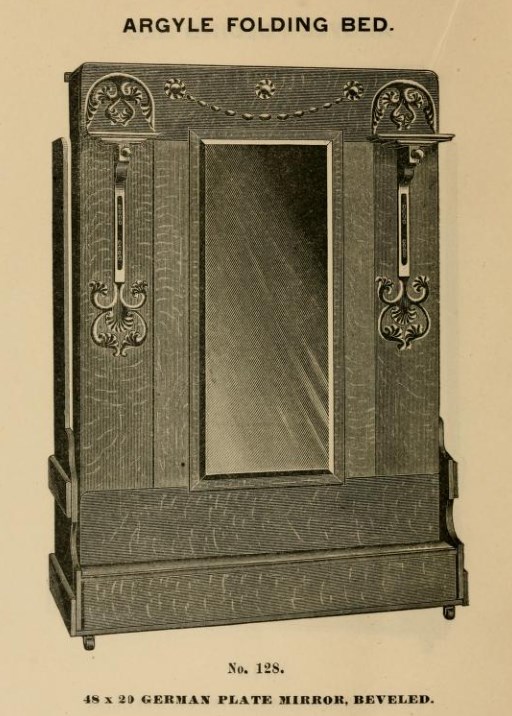
This room features a fold-up bed, suggesting it may have been a guest room. It is equipped with both gas and electric chandeliers, and boasts attractive wall and ceiling decorations. The faux bamboo furniture adds a unique touch, which, while not widely prevalent in homes, was popular enough to be available through catalog orders.
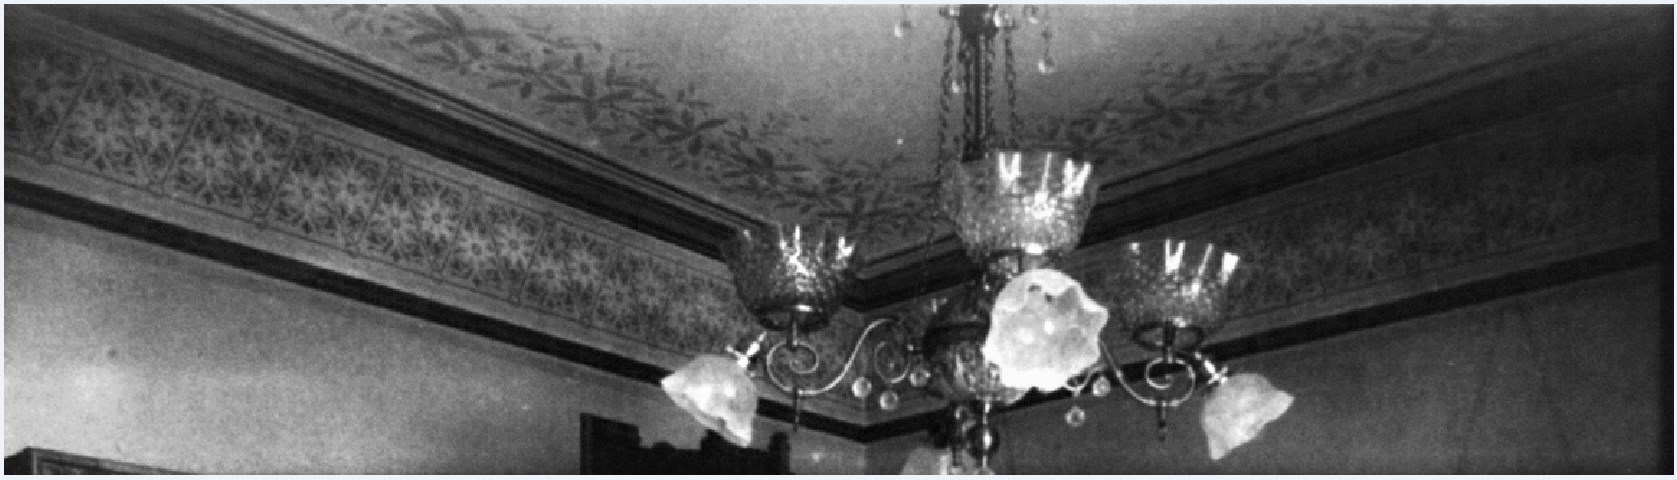
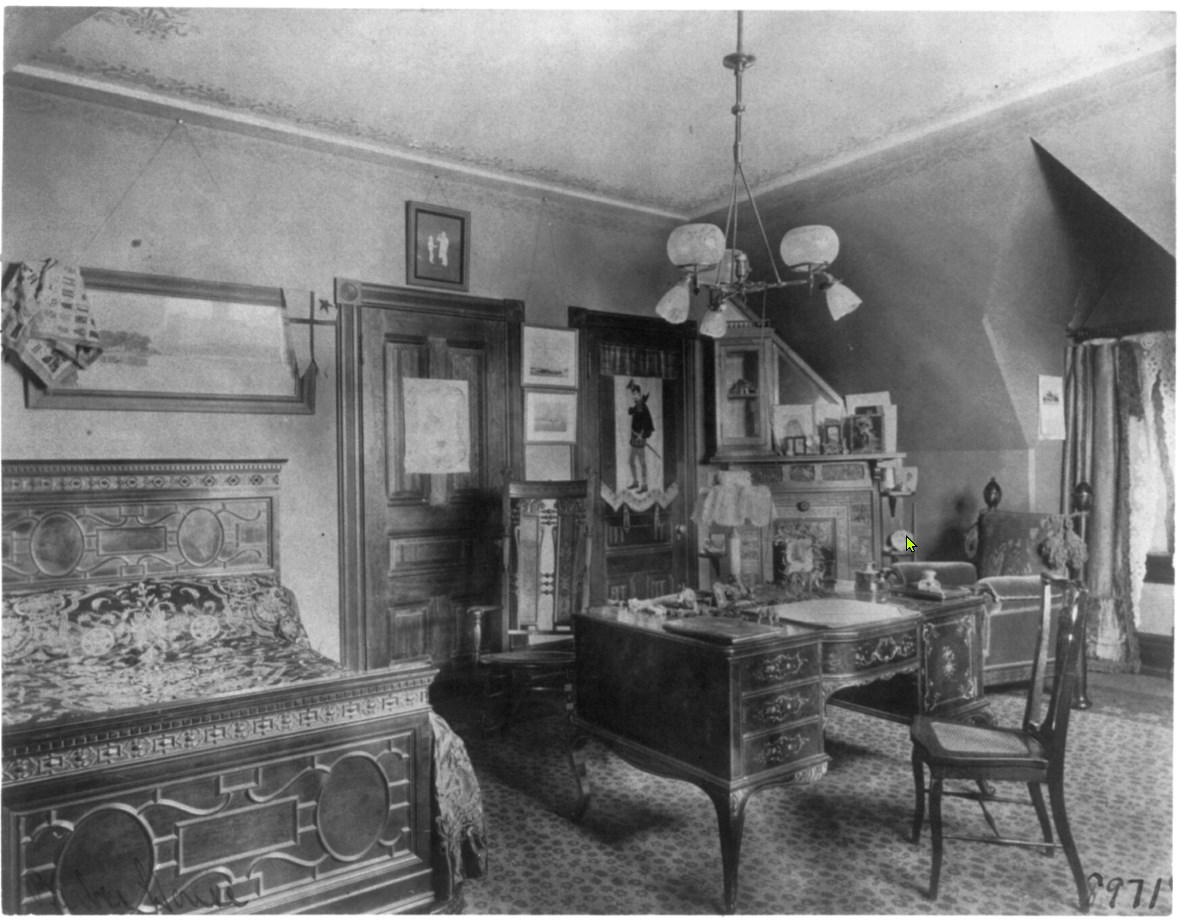
This room, likely on the third floor, might have been used as a bedroom for a teenager or college student. The corner fireplace is quite intriguing, and the room features a more modest stenciling design on the walls and ceiling.
The house was demolished in 1915, and the property was divided into smaller subdivisions.
A street view of where the house was today can be found in the link below.
Google Street View