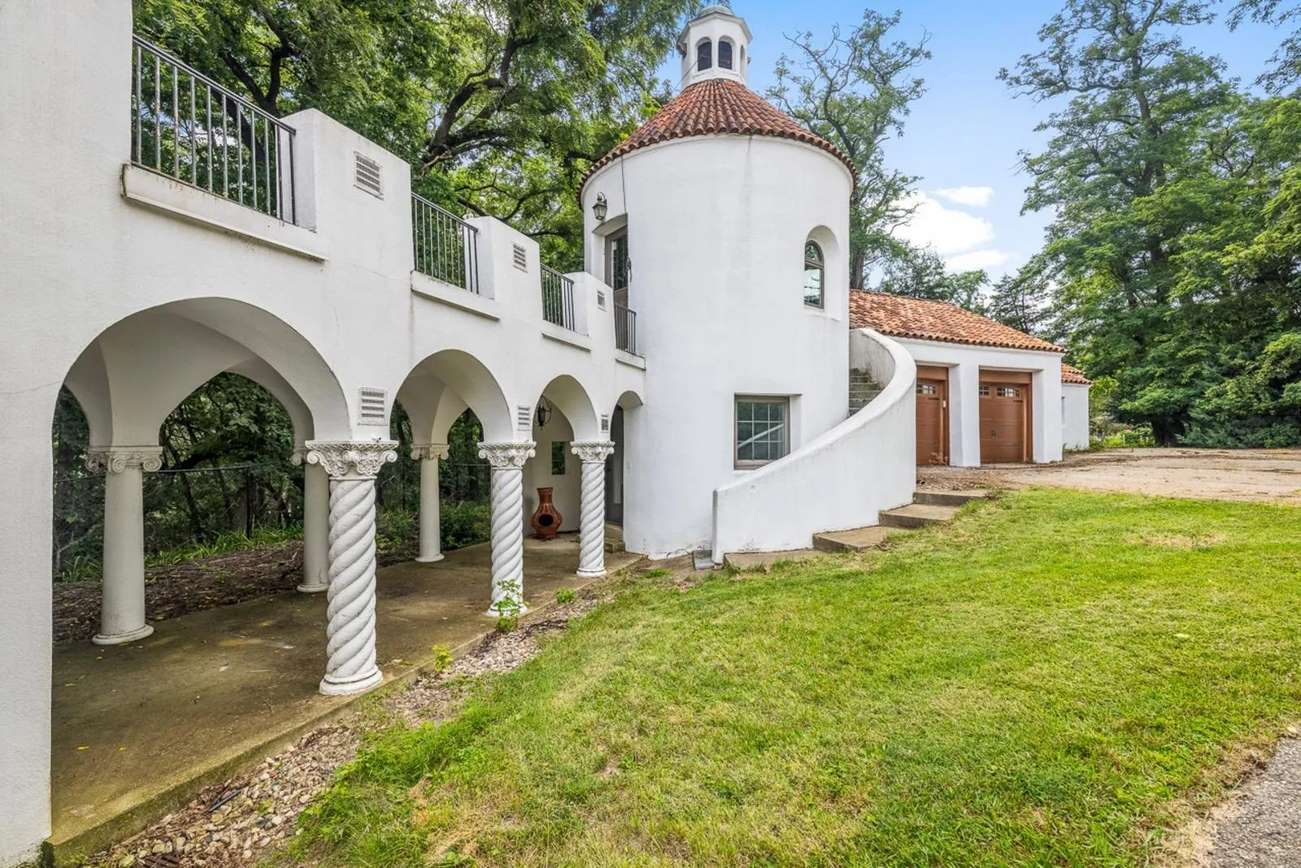
1922 Spanish Revival in Freeport, IL
7/29/24
38 Comments
Posted on OHD: 7/29/24. Last OHD Update: 7/29/24.
This has since "Sold" and is now archived for historical reference and educational purposes.
This has since "Sold" and is now archived for historical reference and educational purposes.
1511 W Demeter Dr, Freeport, IL 61032
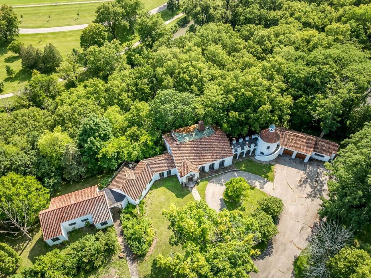
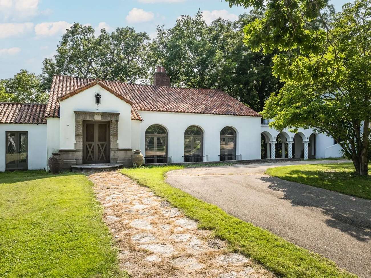
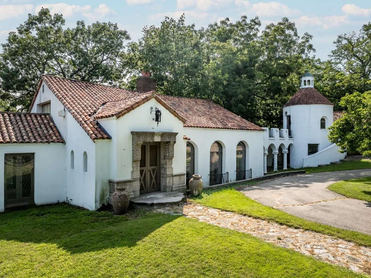
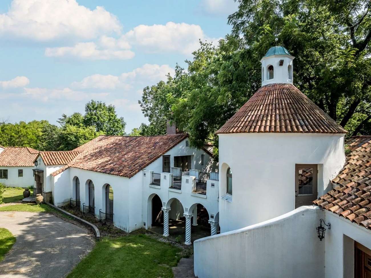
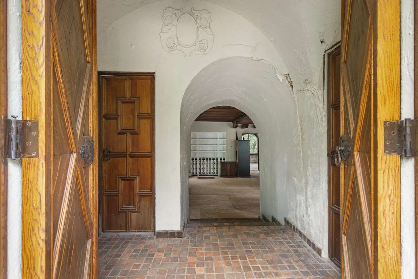
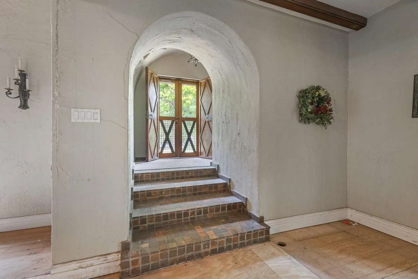
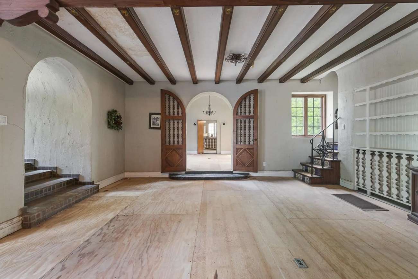
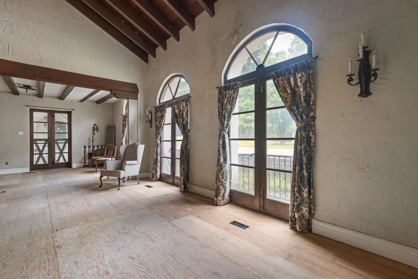
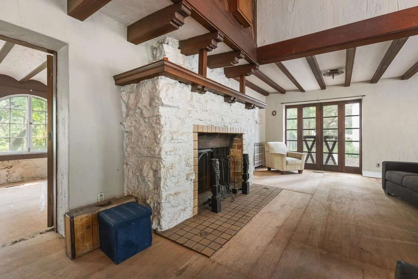
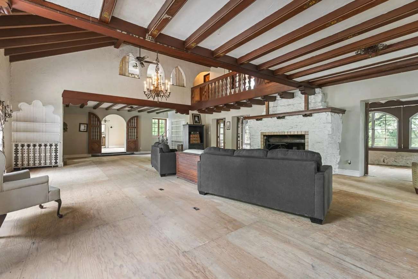
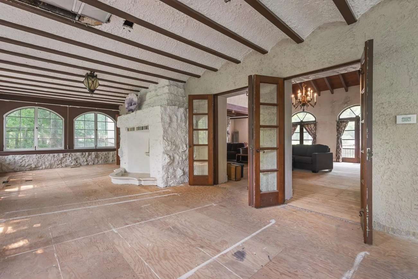
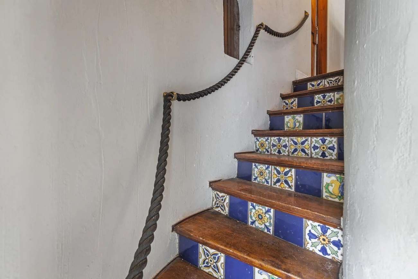
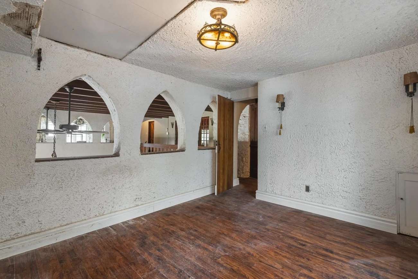
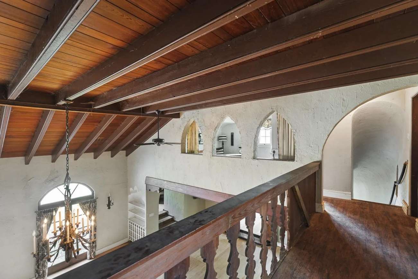
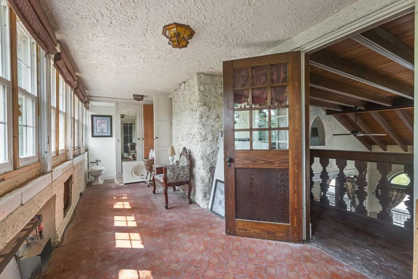
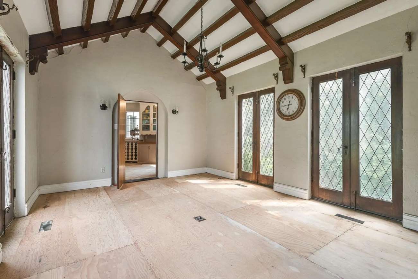
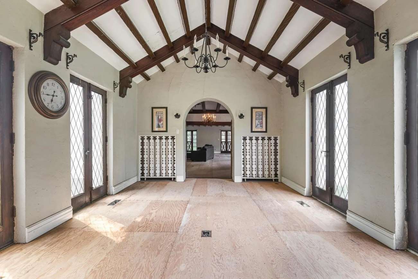
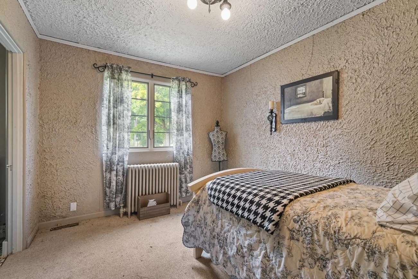
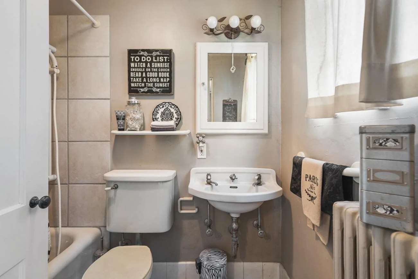
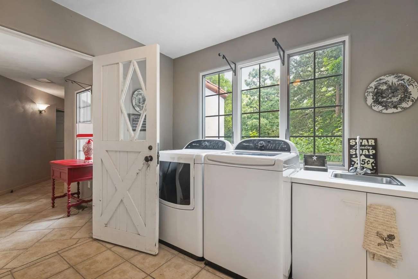
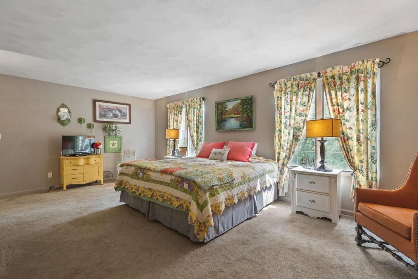
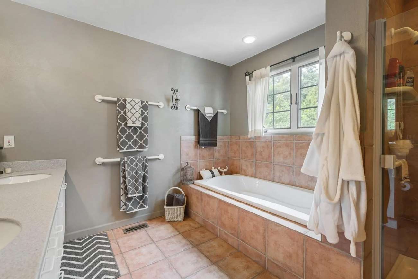
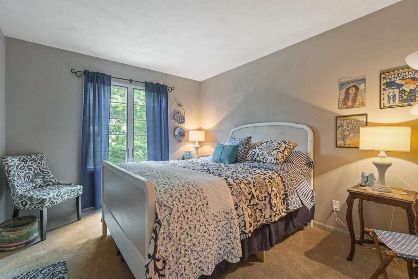
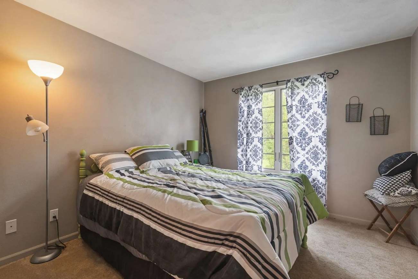
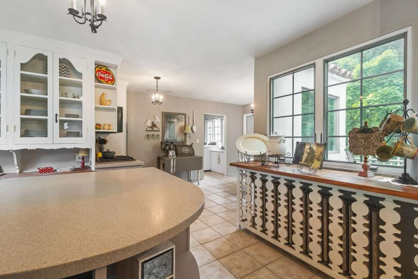
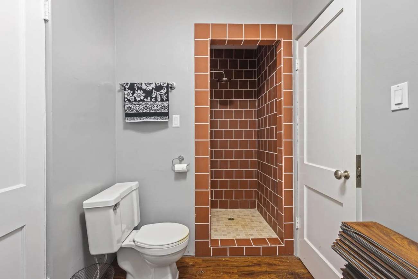
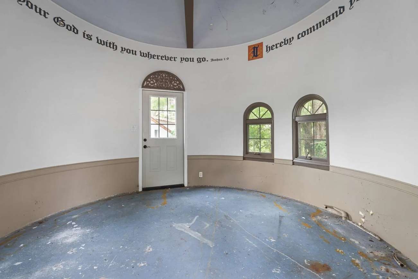
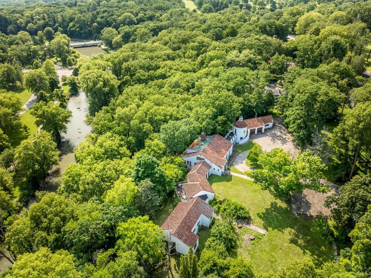
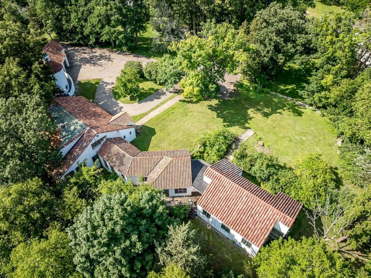
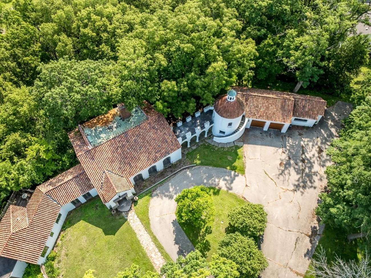
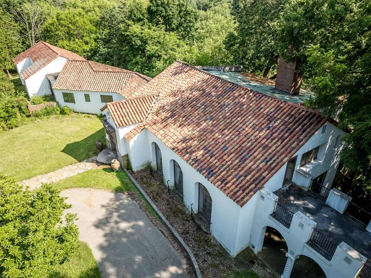
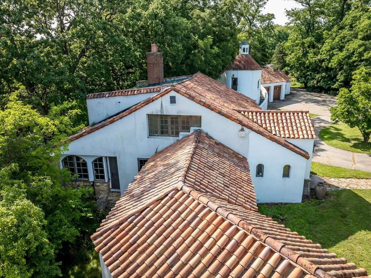
Here is your once in a lifetime chance to own a piece of unique property build by renowned Chicago architects Huszagh & Hill! Nestled at the end of a newly paved private lane, this exceptional property features 7 bedrooms and 6.5 baths within nearly 6,000 finished square feet of space. Set on approximately one acre of land, it sits atop a high bluff with mature trees, offering panoramic views of Yellow Creek. This Mediterranean-inspired estate, with its elegant stucco facade and Spanish tile roofs, is divided into two distinct wings: service and residential. The service wing boasts a charming two-story bell tower, which houses a circular office on the main level and a circular studio above, complete with two brand new doors, accessible via an exterior staircase. This wing is equipped with new carpeting and custom Anderson windows. It also includes a service quarters with its own full bathroom and direct access to a 788-square-foot heated garage with three stalls. Garage has two new doors, tracts and openers. Connecting the service wing to the main residence is a beautiful 28-foot loggia adorned with columns and a groined ceiling. The front of the main residence opens through double oak doors into a grand foyer. A short staircase leads to the expansive 43' x 26' living room, where you'll find a massive 10' wide stone fireplace with a cypress mantle, period iron chandelier, wall sconces, and an 18-foot high beamed ceiling. Five sets of French doors open onto a breathtaking veranda with stunning creek views. The second floor features two bedrooms and one full Art Deco bathrooms, connected by a stylish cypress balcony. The living room's double birch doors lead to a dining room with a vaulted beamed ceiling and four sets of French doors opening to the outdoors. Adjacent to the dining room is the kitchen and breakfast room, which includes a Corian center island and countertops, ceramic tile flooring, electric double ovens, and a gas cooktop. A 39-foot deck extends from the kitchen, seamlessly connecting the indoor and outdoor spaces. Further back, the property includes a laundry room, additional service quarters with a full bath, two carpeted bedrooms with a shared bath, and a 480-square-foot master suite featuring a full bath and a sitting room. This bedroom wing, added in 2000, features custom Anderson windows and bathrooms with high-end Kohler and Grohe fixtures, complemented by elegant ceramic tiling. The home is ran on three zones of forced air with brand new heating and A/C- complete with ducts- added to the great room. Schedule a viewing today and make this home yours!
7 Bed ∙ 6.5 Bath ∙ 5,676 Sq Ft ∙ 0.98 Ac.
Was Listed With
Jennifer Moran
Keller Williams Realty Signature
608-322-8155
Reference Links

























State: Illinois | Region: Midwest (East North Central) | Associated Styles or Type: Spanish Revival | Period & Associated Styles: Eclectic Era, Spanish Revival (1915-1940) |