Fredericksburg, IA
7/17/24
3 Comments
Posted on OHD: 7/17/24. Last OHD Update: 7/17/24.
This has since "Sold" and is now archived for historical reference and educational purposes.
This has since "Sold" and is now archived for historical reference and educational purposes.
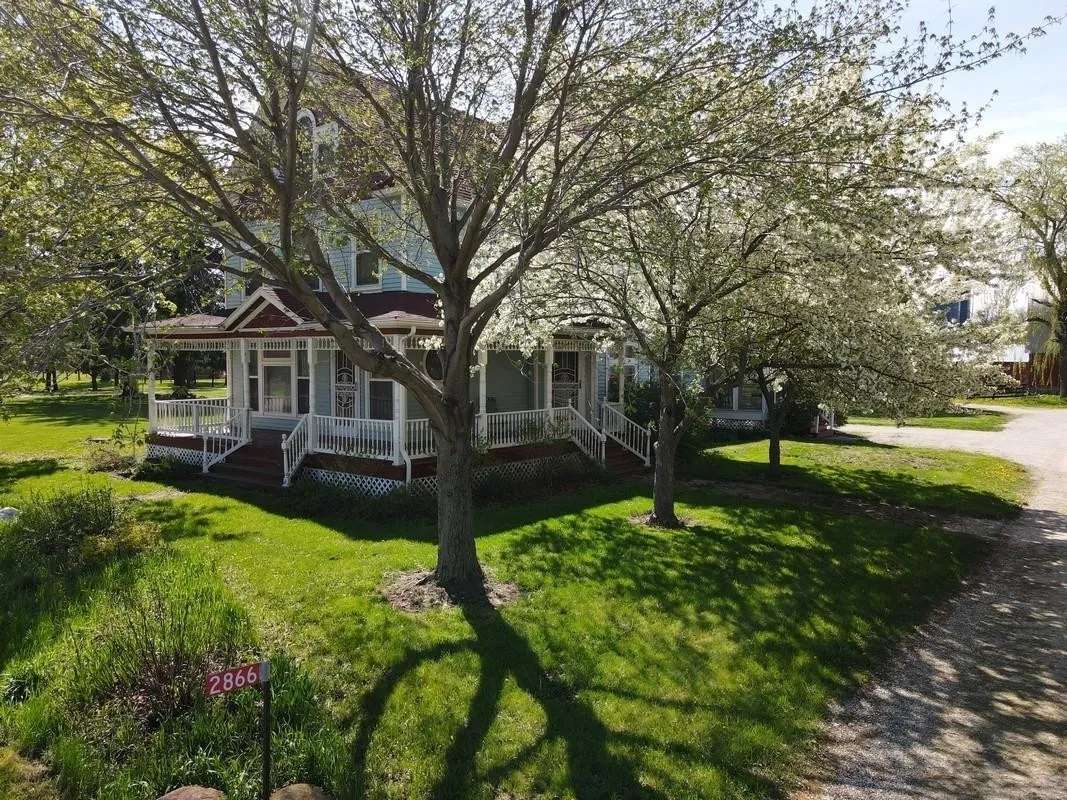
2866 270th St, Fredericksburg, IA 50630
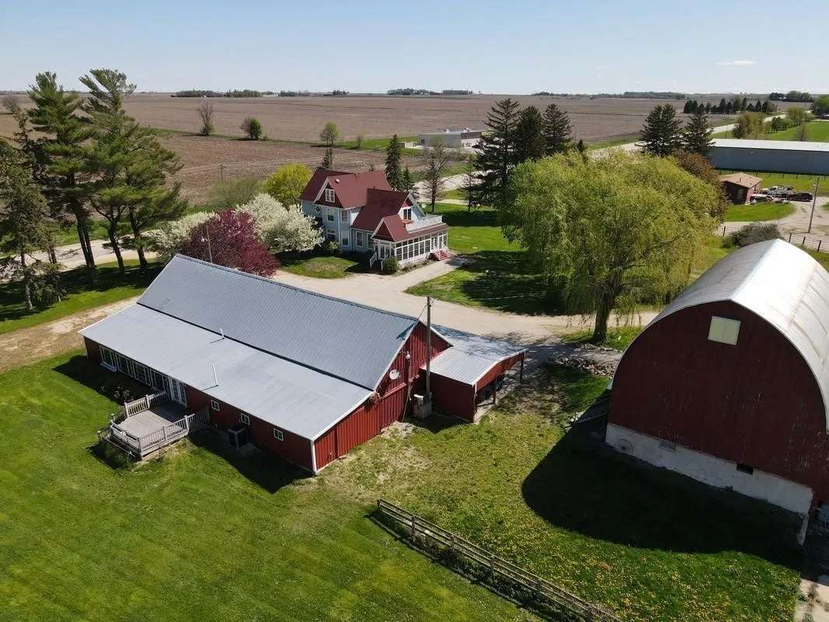
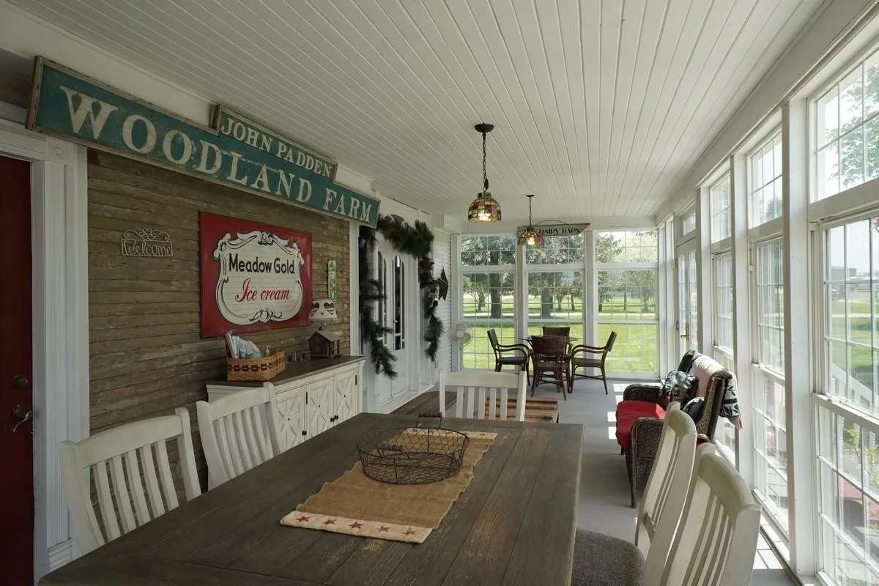
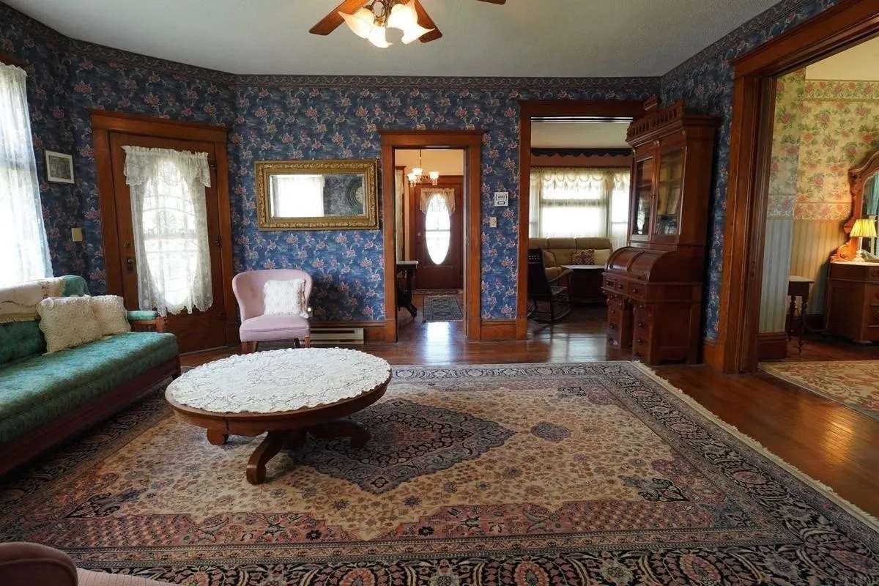
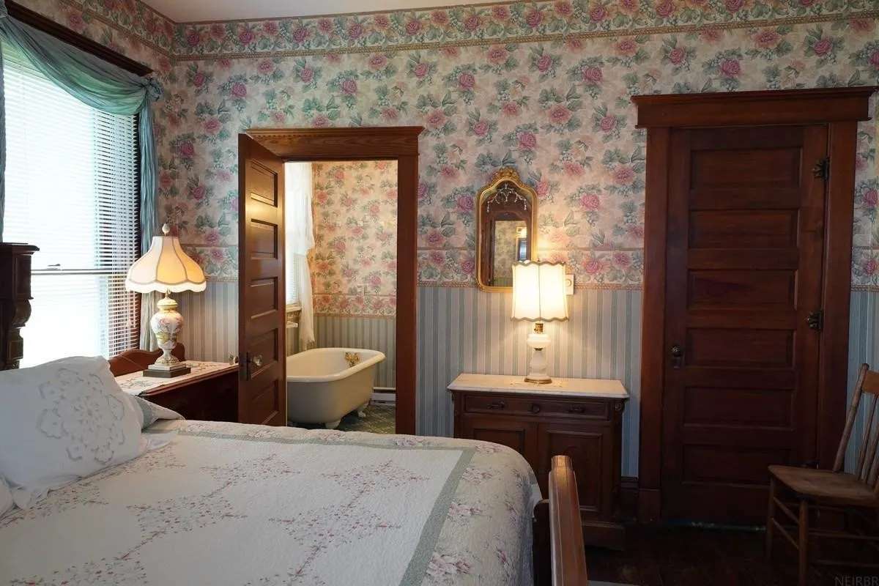
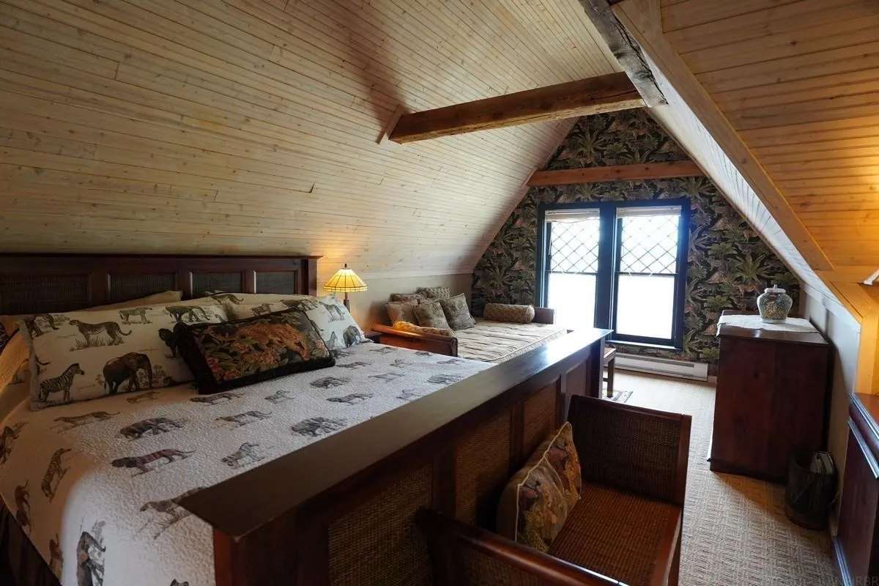
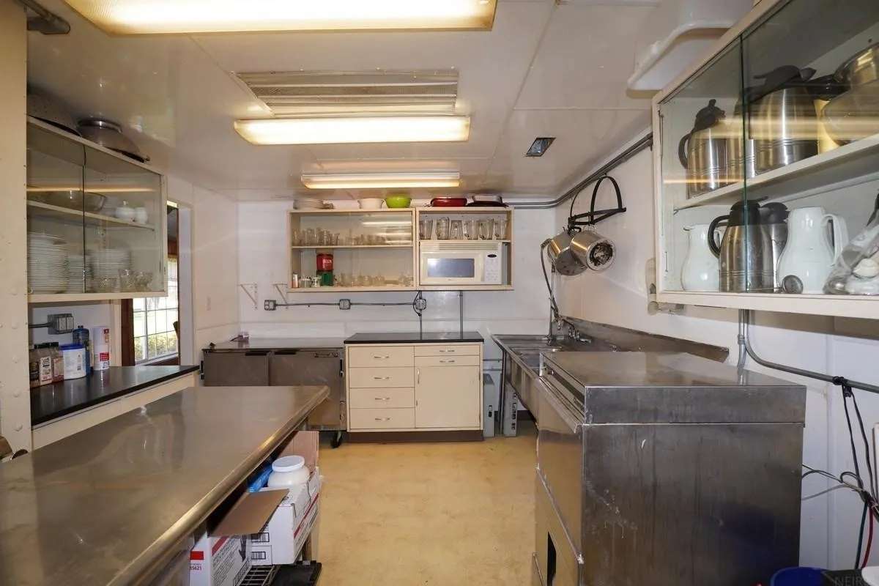
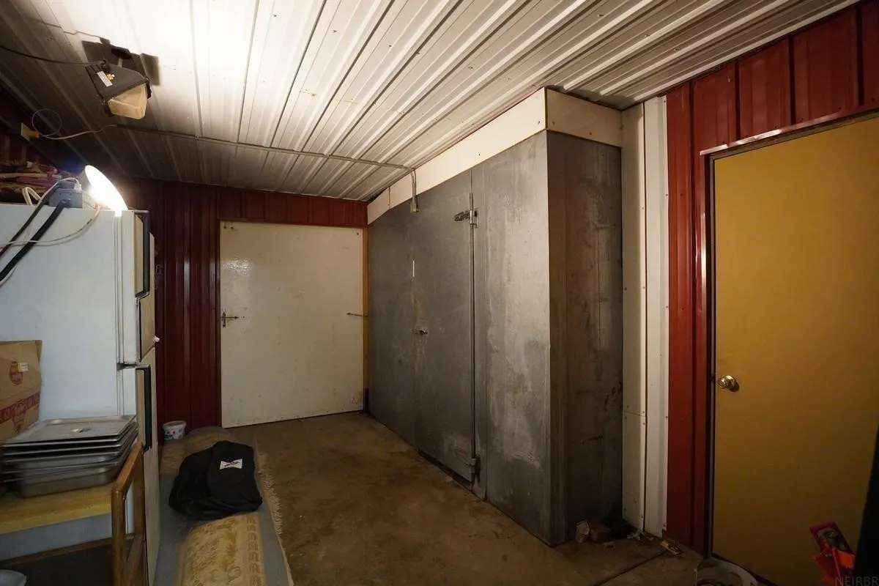
Beautiful Victorian home known as the Woodland Farm, was built by John Padden in 1920, is sitting upon 2.3 acres and has potential for many types of use. The home’s interior features original woodwork and hardwood flooring, wood panel doors and pocket doors. Entering from the front covered porch is the foyer with original hardwood banister and staircase to the upper level with circular leaded glass windows. A parlor, formal living room, formal dining room, a half bath and large kitchen with real barn beamed ceiling and original four panel door with arched leaded glass window that opens to a 35’ x 10.6’ enclosed porch with composite decking. Themed bedrooms with their own private baths include: two suites with sitting areas and 4 additional very nice sized bedrooms. The Distillery Building presents multiple options also with two large gathering rooms, 3 half baths, a commercial kitchen, production area and abundant storage. The Barn’s upper loft area has a dramatic arched style roof and finished laminate plank flooring suitable for large gatherings. This listing offers many opportunities whether it be your homestead, a hobby farm or event center and is located on a hard surface road with city sewer and city water. This one is a must see to appreciate all that is available here!!
6 Bed ∙ 6.5 Bath ∙ 3,263 Sq Ft ∙ 2.31 Ac.
Was Listed With
Lori Stewart
Stewart Realty Company
641-257-9990
Reference Links










State: Iowa | Region: Midwest (West North Central) | Associated Styles or Type: Queen Anne | Period & Associated Styles: Queen Anne (1880-1910), Victorian Era | Misc: Commercial/Business Use |