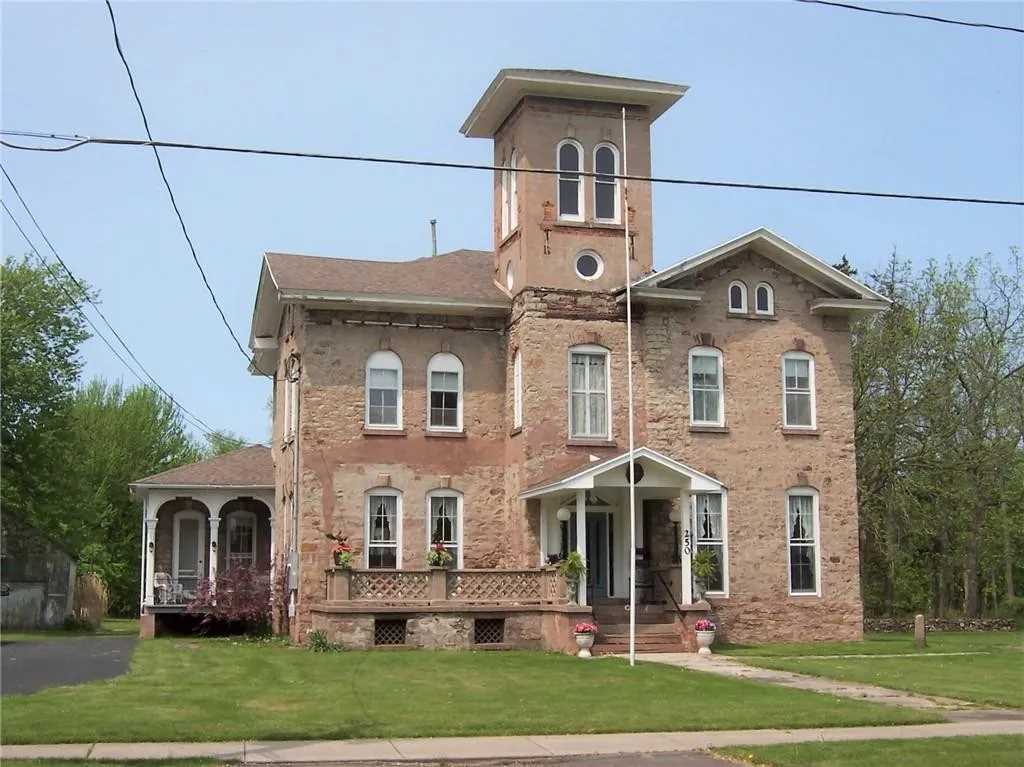
c. 1860 Italianate in Albion, NY
6/27/23
11 Comments
Posted on OHD: 6/27/23. Last OHD Update: 6/27/23.
This has since "Sold" and is now archived for historical reference and educational purposes.
This has since "Sold" and is now archived for historical reference and educational purposes.
250 N Main St, Albion, NY 14411
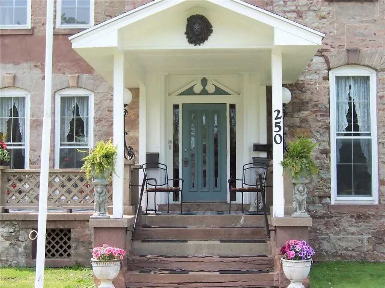
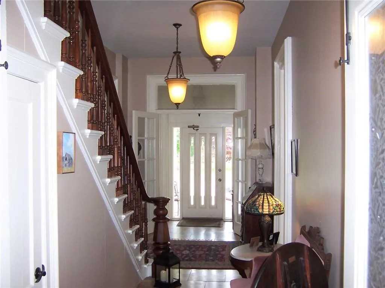
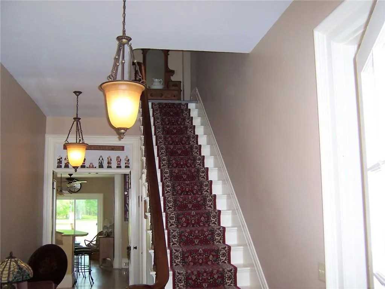
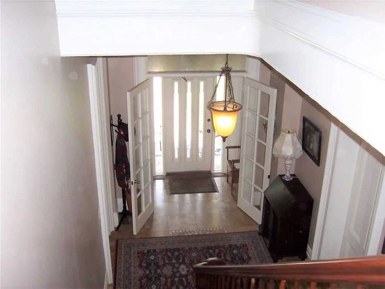
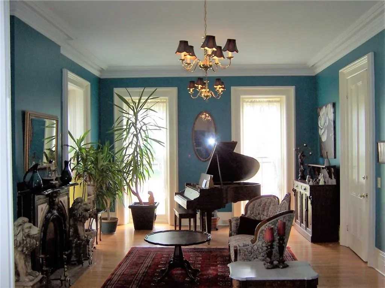
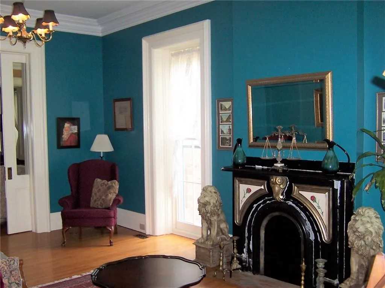
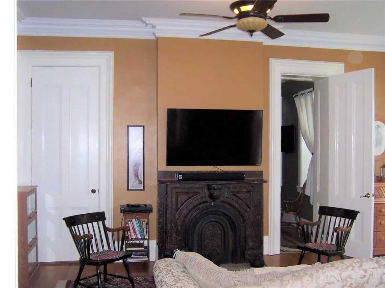
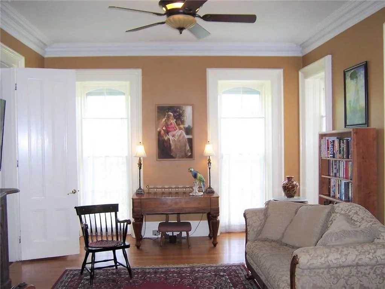
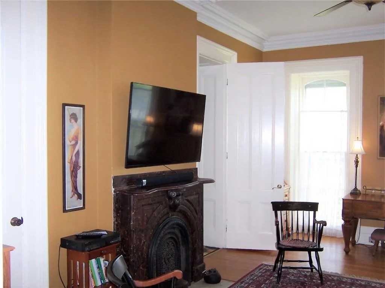
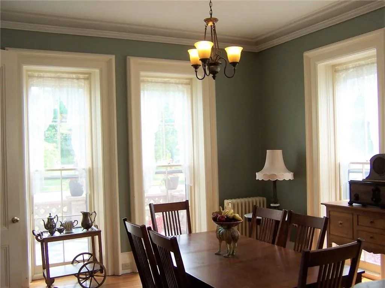
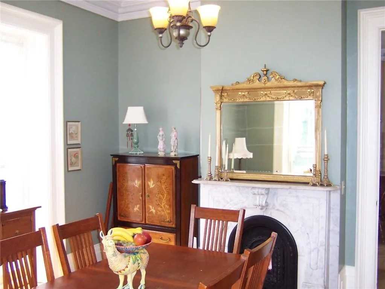
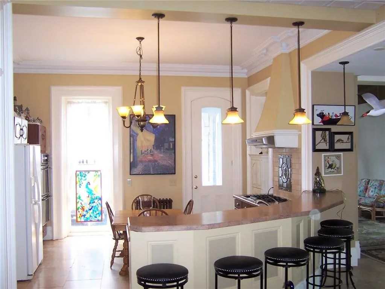
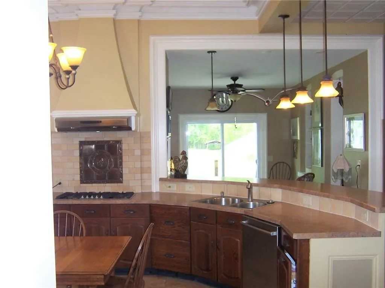
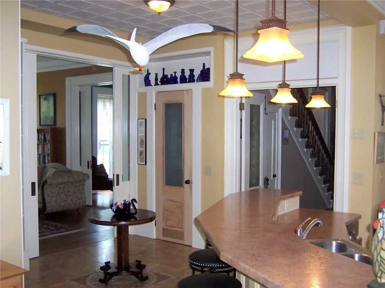
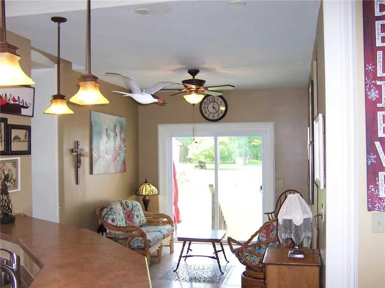
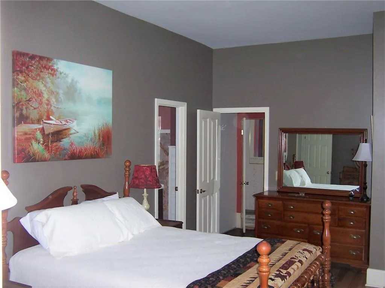
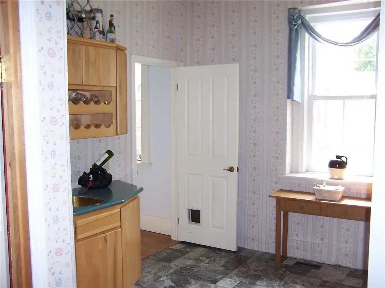
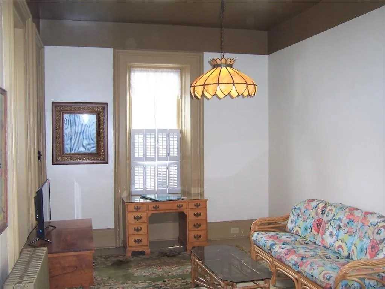
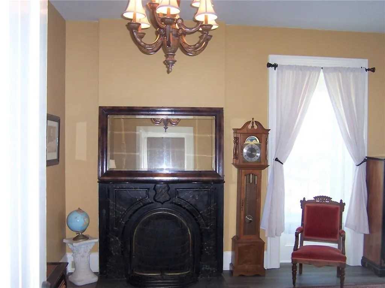
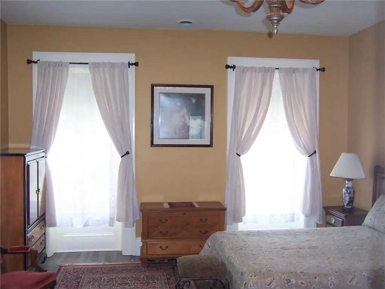
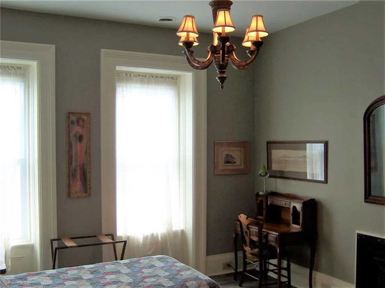
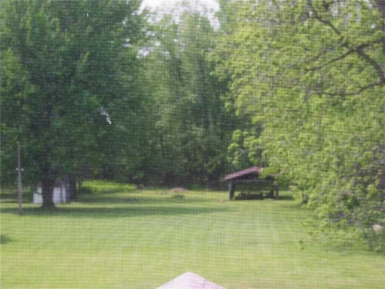
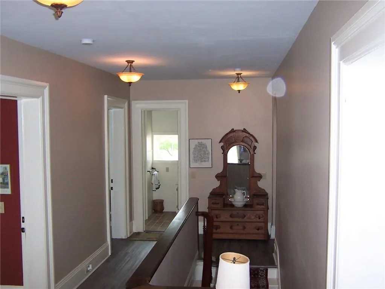
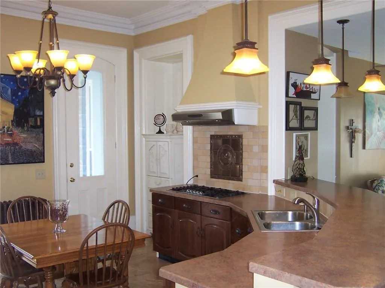
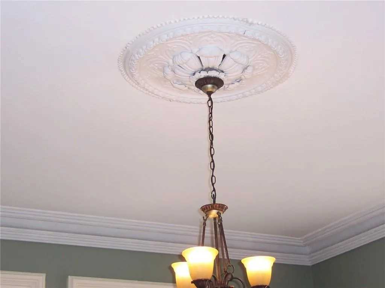
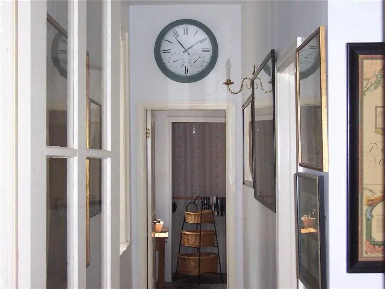
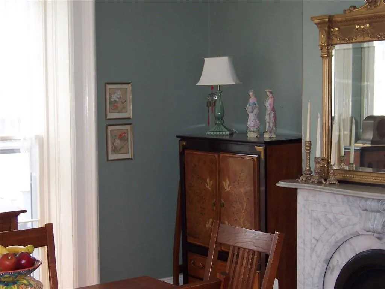
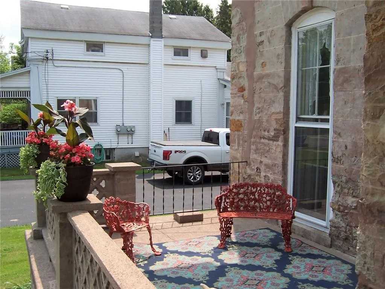
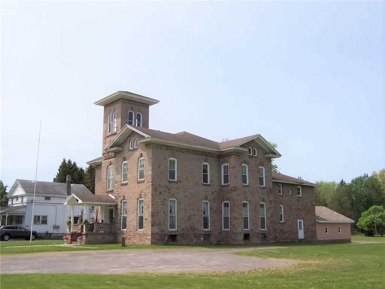
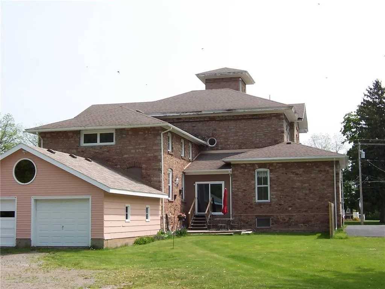
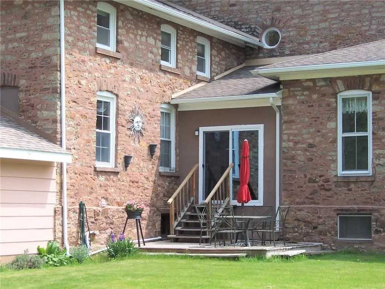
This stone home is a classic example of Italianate architecture. It is an outstanding tribute to old-school style craftsmanship melded with modern quality workmanship. The structure is comprised of Medina sandstone and fieldstone with the cupola being brick. Originally built in 1860, it became known as Greystone Manor . The first floor features a large front foyer with terrazzo flooring that extends throughout the kitchen area. There is a living room, a parlor, a formal dining room, an eat-in kitchen, complete with a morning/breakfast room, a primary bedroom with a full bath, more rooms, and a half bathroom. The upstairs has four bedrooms, one with a full bathroom, two other full bathrooms, a second kitchen, and more rooms. There's a total of 5 bedrooms, 4 1/2 bathrooms, and 5 decorative fireplaces. Three of the fireplaces are soapstone, one is marble and one has a wooden mantle. This home is serviced by one boiler unit and three forced-air furnaces. It has a full basement and a full attic, in addition to the original cupola. This home exudes quality and is very impressive. This lot is 2.8 acres. There is a second, half-acre lot adjoining this property that could be available.
5 Bed ∙ 4.5 Bath ∙ 6,248 Sq Ft ∙ 2.8 Ac.
Was Listed With
Jim Theodorakos
Jim Theodorakos Morrison Realty
(585) 589-5574
Reference Links









State: New York | Region: Northeast (Middle Atlantic) | Associated Styles or Type: Italianate | Period & Associated Styles: Italianate (1840-1885), Romantic Era | Misc: Commercial/Business Use, Fixer-Uppers |