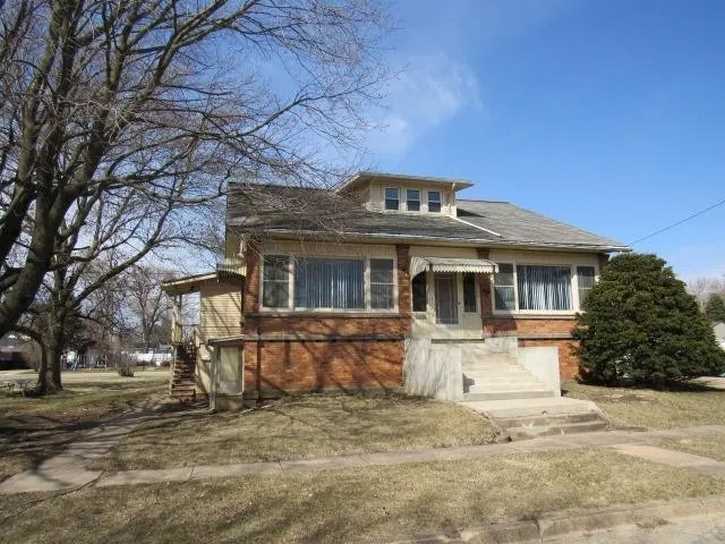
c. 1930 in Monticello, IA
3/29/23
3 Comments
Posted on OHD: 3/29/23. Last OHD Update: 3/29/23.
This has since "Sold" and is now archived for historical reference and educational purposes.
This has since "Sold" and is now archived for historical reference and educational purposes.
502 S Linden St, Monticello, IA 52310
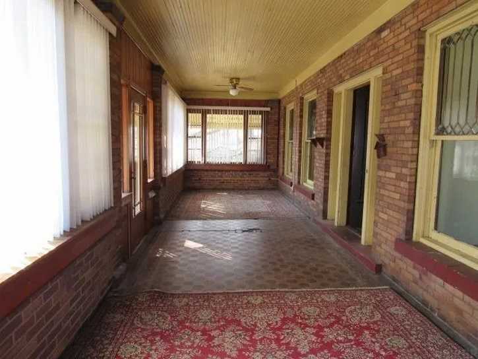
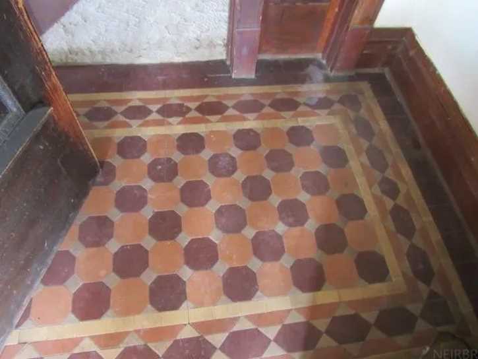
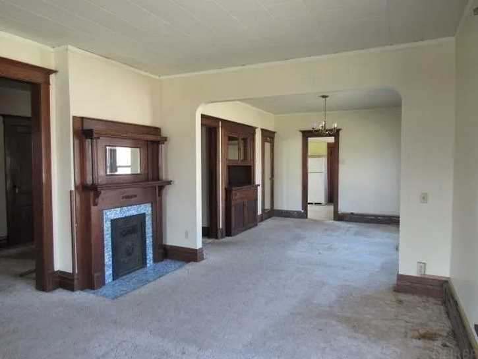
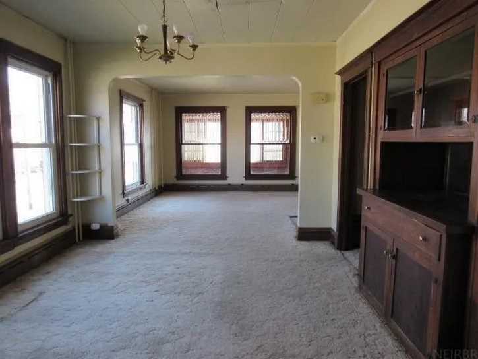
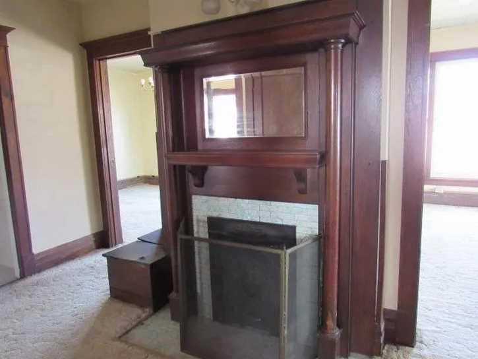
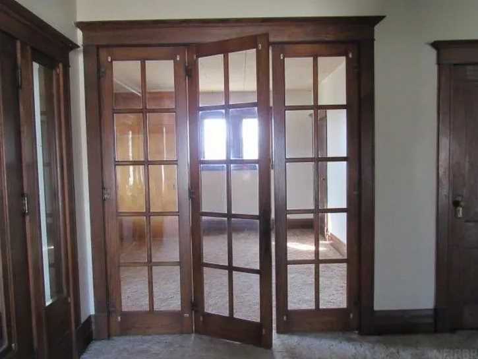
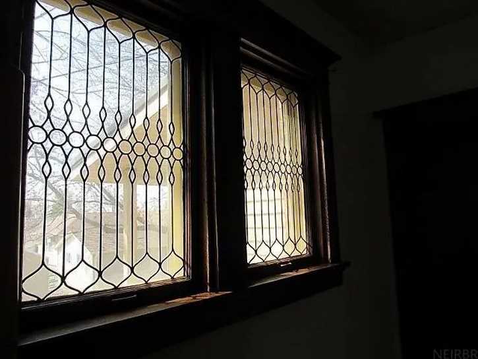
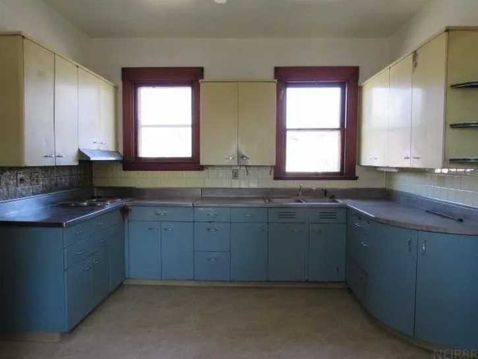
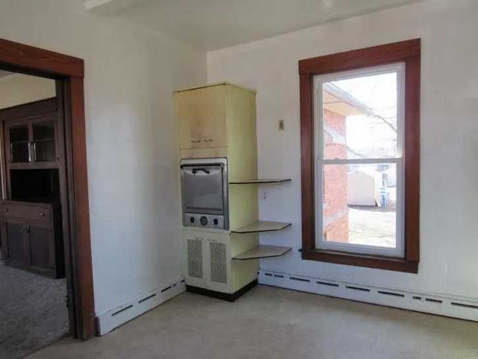
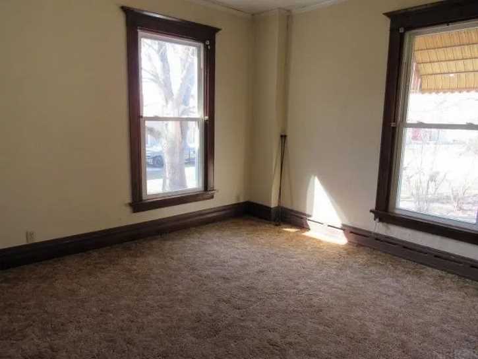
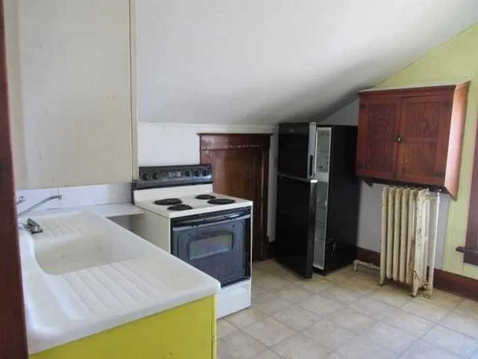
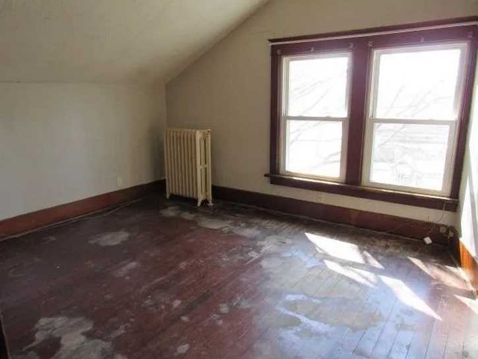
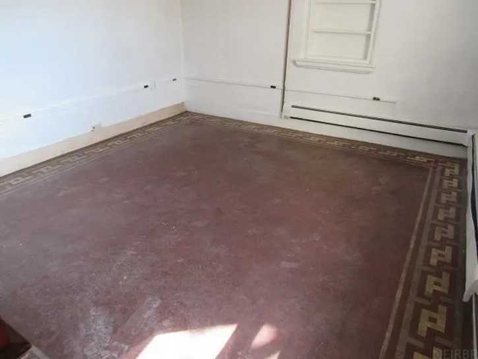
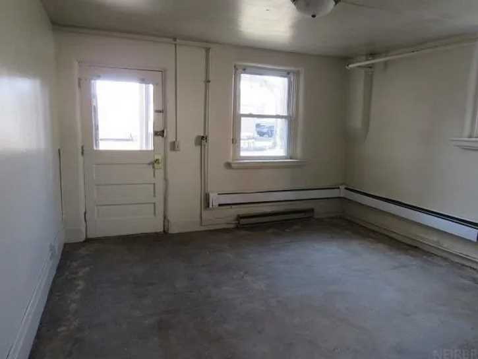
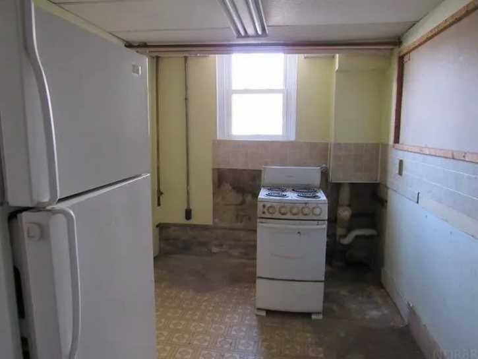
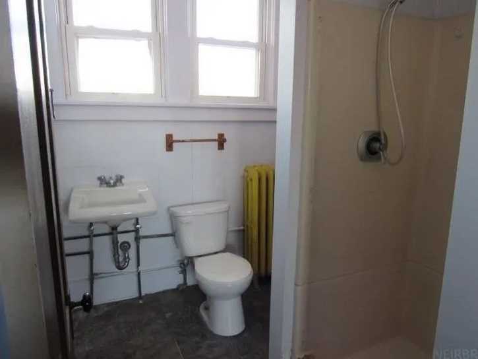
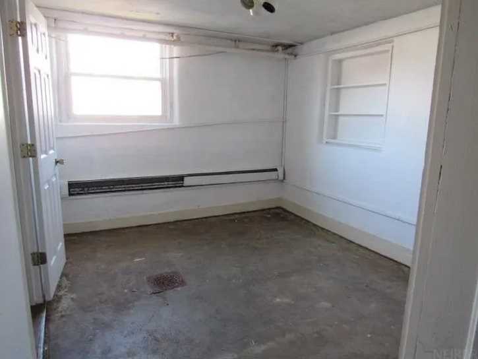
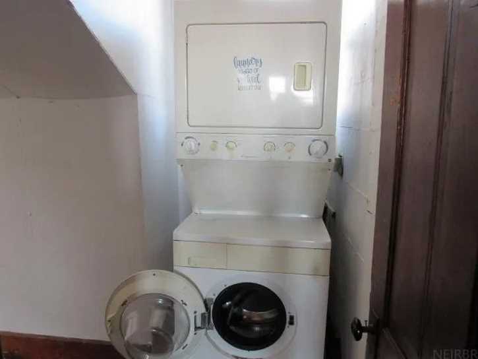
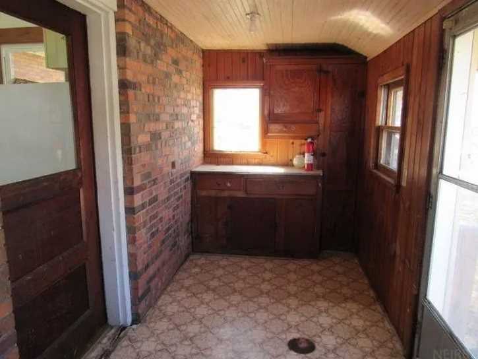
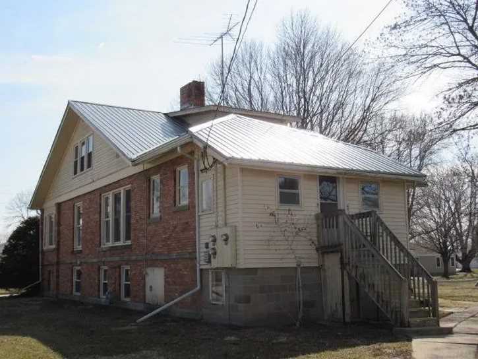
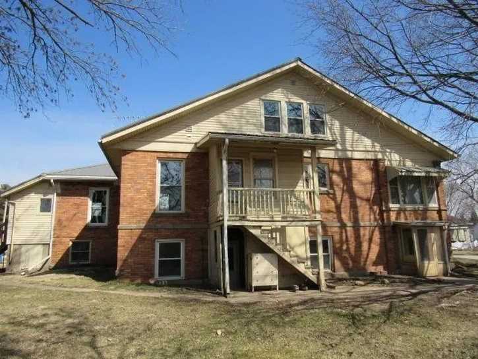
So many choices with this stylish Craftsman home. This can be used as a triplex or converted into a wonderful single family home! There is so much finished area! With a bedroom on the main level with a full bath, original kitchen, formal dining room with a majestic built in buffet, living room with leaded glass windows and ceramic tiled double fireplace, the foyer contains the other side of the fireplace and a den or study with french doors. All the woodwork is so nice and the enclosed front door features a custom tiled floor and it is huge! There is a separate outside entrance to the upper level or accessed from the den. This upper level has a kitchenette, bathroom, living area and two bedrooms and laundry area. The lower basement level also has a outside access plus inside steps, this also has a bathroom, custom tiled floor in the living area, one bedroom and the area for the kitchen placement is there but the kitchen has been taken out. This home sits on a nice corner lot and has a detached two car garage. So many possibilities. Call and set up your appointment.
5 Bed ∙ 4 Bath ∙ 3,271 Sq Ft ∙ 0.31 Ac.
Was Listed With
Michael McDonough
McDonough Real Estate
(319) 465-4761
Reference Links








State: Iowa | Region: Midwest (West North Central) | Associated Styles or Type: Craftsman | Period & Associated Styles: Craftsman (1905-1930), Modern (1900+) | Misc: Fixer-Uppers |