1895 Firehouse in Philadelphia, PA
10/12/22
8 Comments
Posted on OHD: 10/12/22. Last OHD Update: 1/2/23.
This has since "Sold" and is now archived for historical reference and educational purposes.
This has since "Sold" and is now archived for historical reference and educational purposes.
1026-28 Belmont Ave, Philadelphia, PA 19104
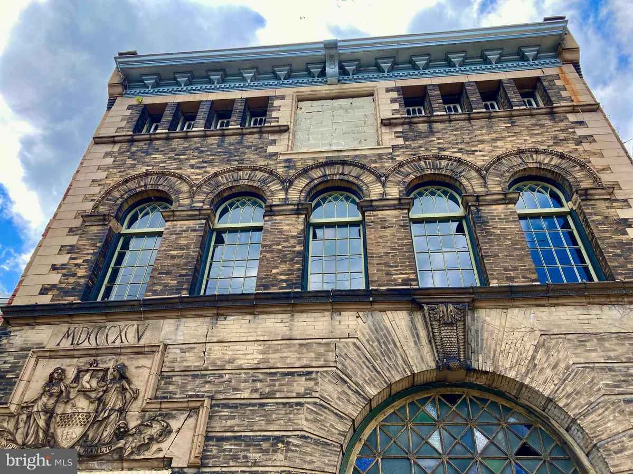
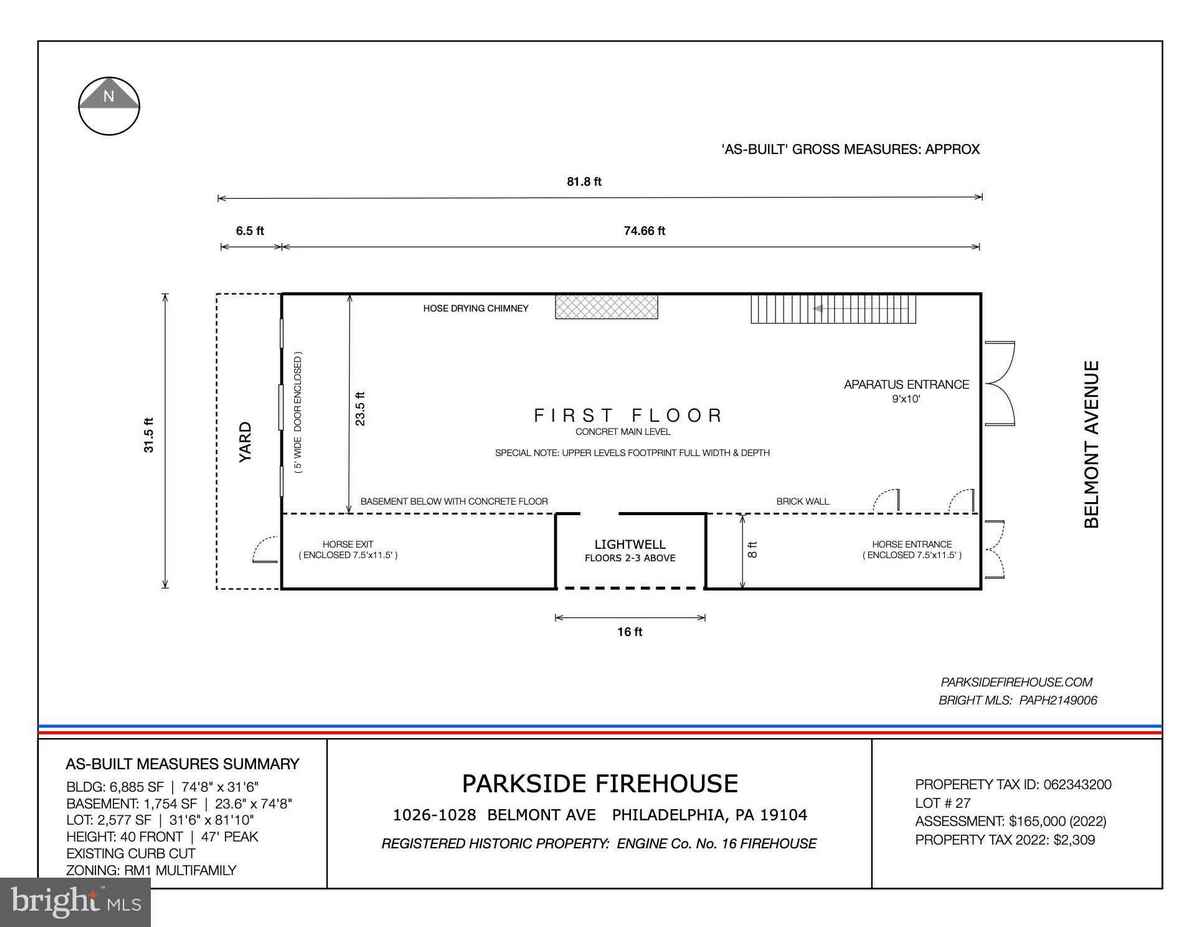
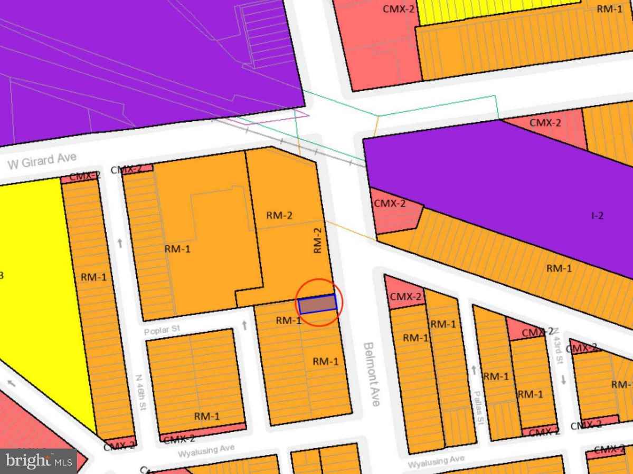
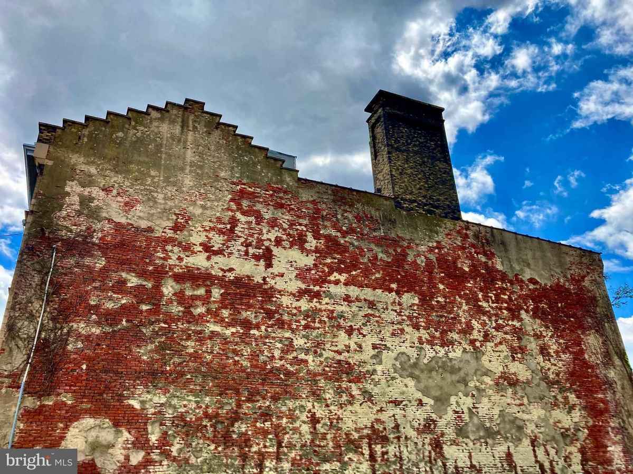
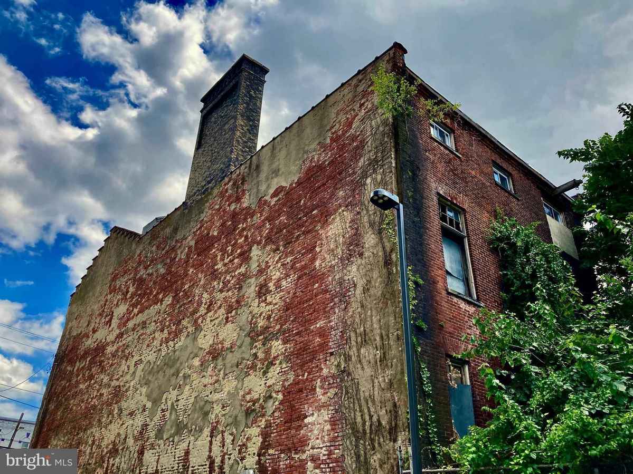
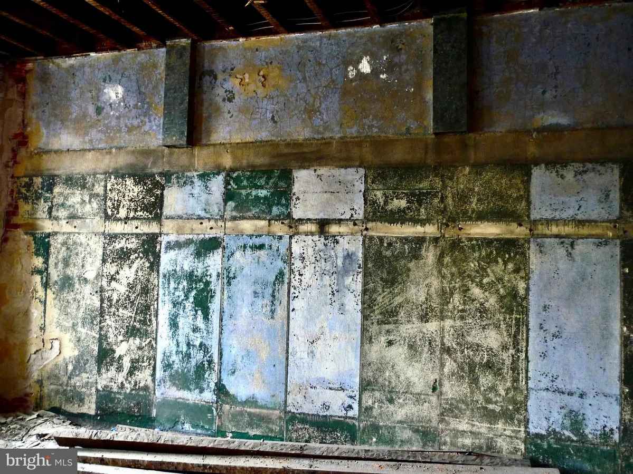
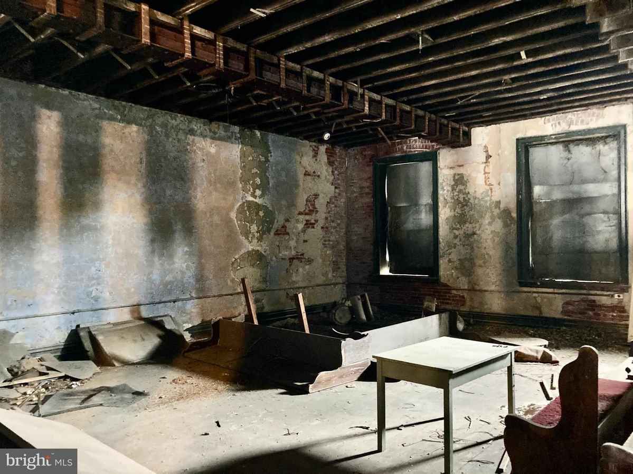
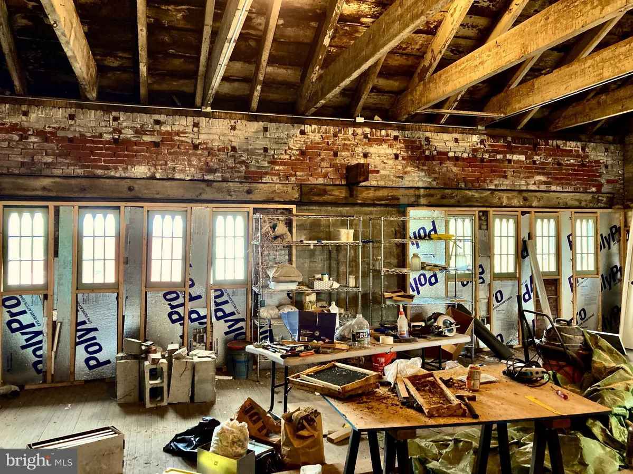
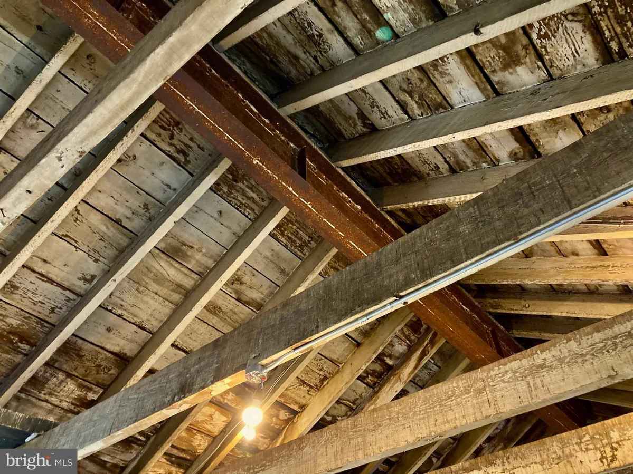
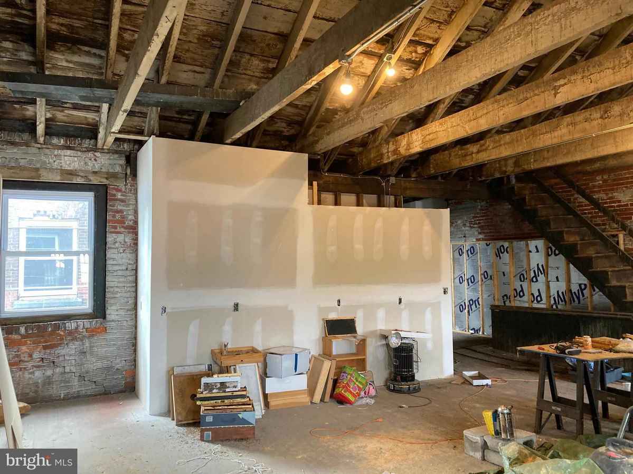
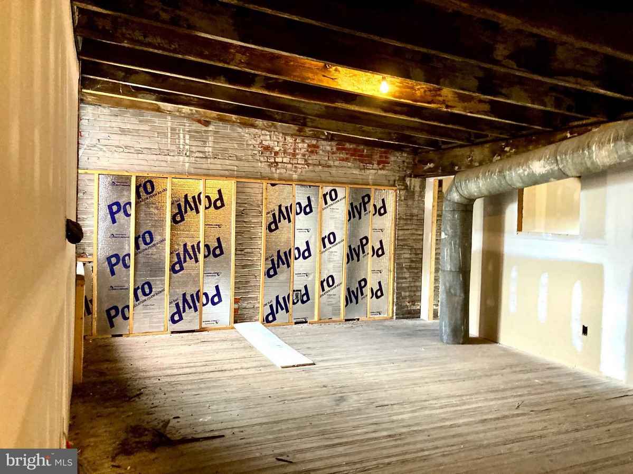
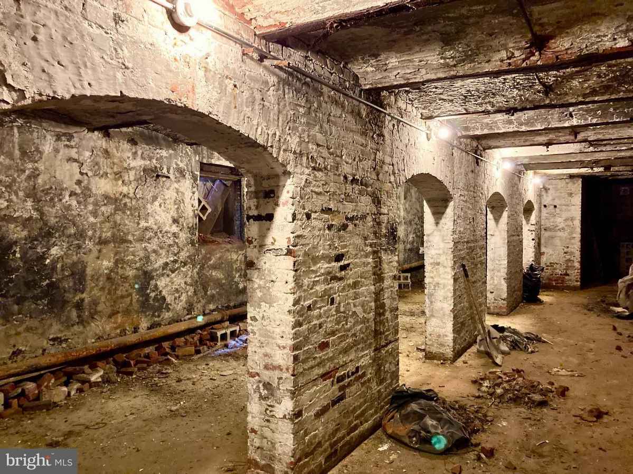
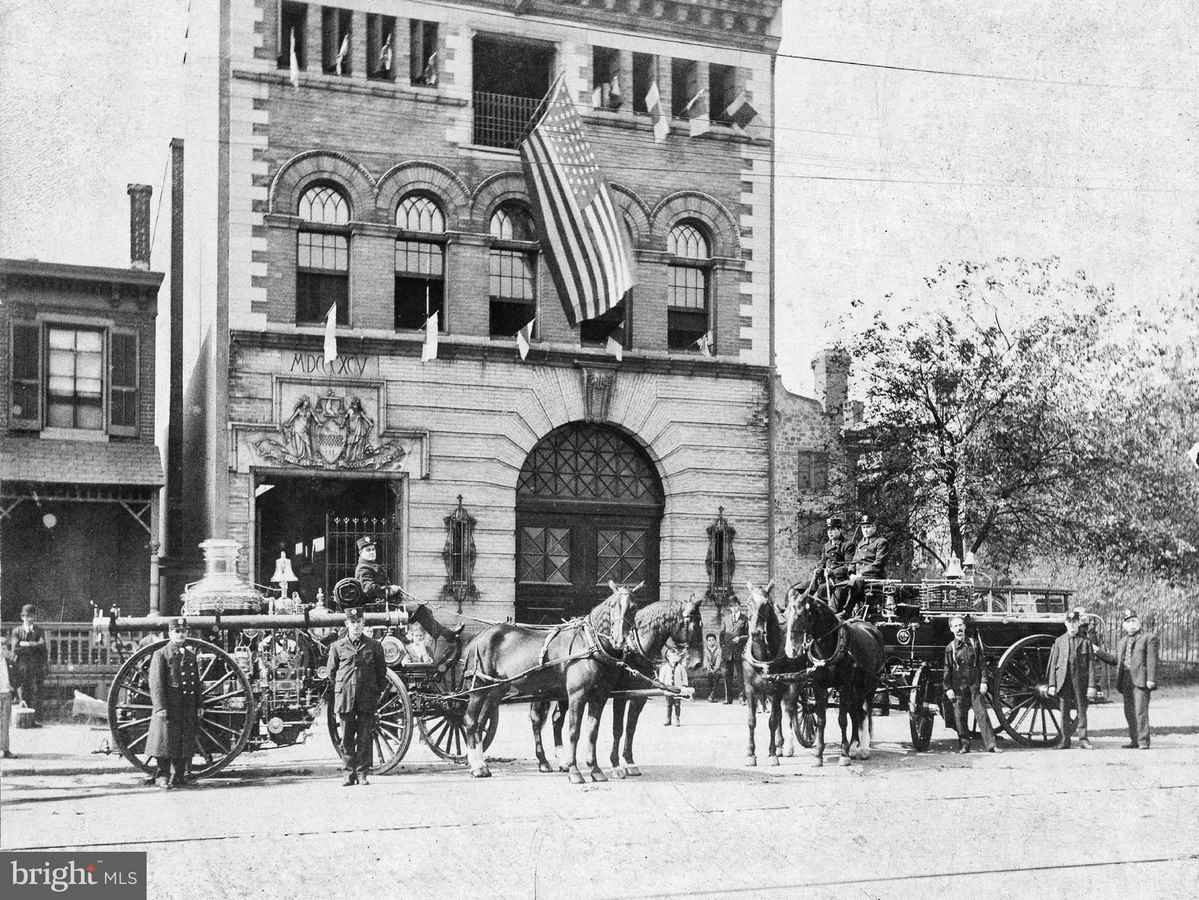
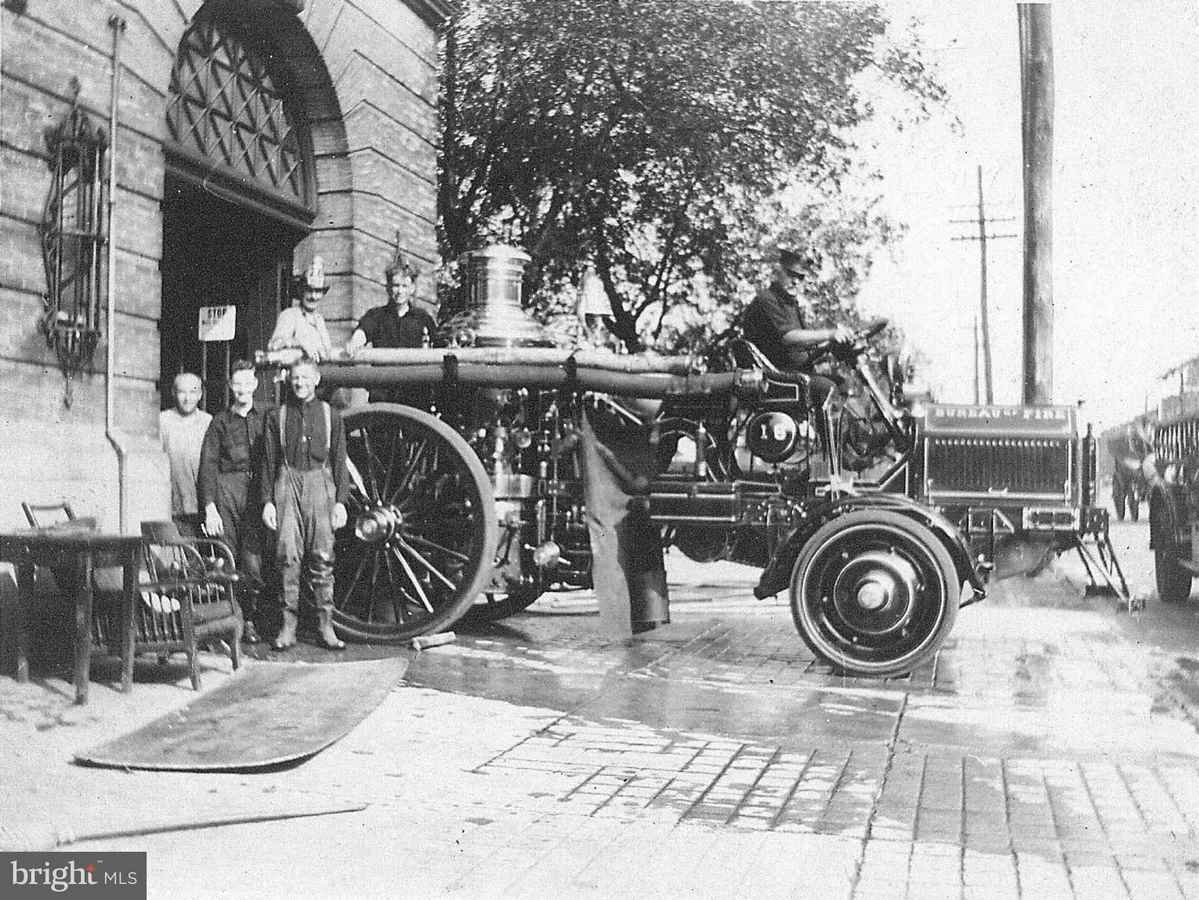
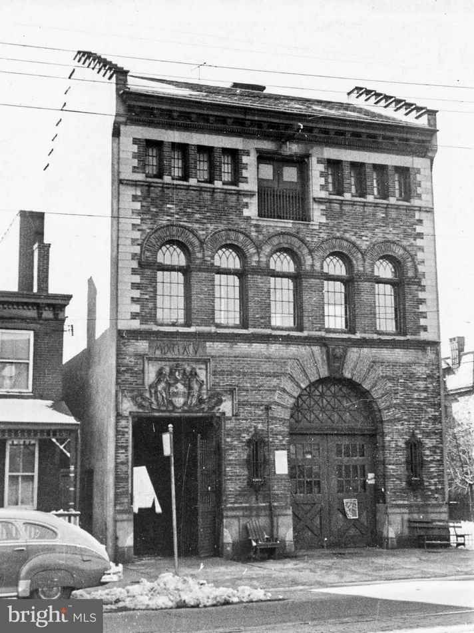
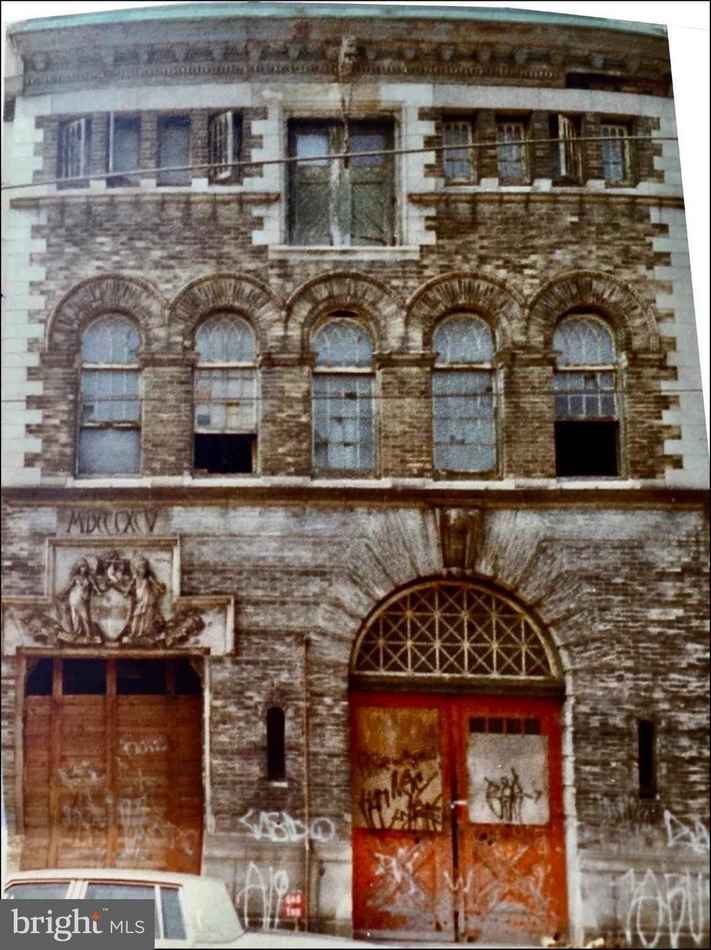
Rare QOZ Development Opportunity: West Philadelphia Historic Firehouse, Circa 1895. Convert and polish this extraordinary historic architectural gem into a stunning Custom Residential or Multifamily Structure, a Custom Artisan-Professional Facility, an Atelier, Fine Art Studio, Sound Studio, Boutique Hotel, a Non-Profit, Learning Center, Community or Organizational Facility. || The 'Parkside Firehouse', as it is affectionally referred to, with its Beau Arts Italianate Renaissance Revival facade was designed by architect John Torrey Windrim, who apparently also had a hand in the Wannamaker building and numerous commercial, public, municipal buildings and firehouses across Philadelphia. || This is a large building with a 31.5'x74.6' 'as-built' footprint standing 40' tall as a three-story 6,885 SF 'as-built' unfinished brick shell with a modest backyard. The overall 'as-built' lot size is 31.5'x81.8' or 2,577 SF. The south side of the structure features a central light well on the upper two levels to illuminate the core of the interior space. An existing curb cut facilitates parking for 4+ vehicles on the first level. The enclosed horse access on the front left can be reopened and utilized as the main entrance to receive visitors and guests. The property is zoned residential RM1 'multifamily' which is suitable for six residential units by code - based on 'as-built' measures -- and is being offered for sale, 'AS IS, WHERE IS'. || Building Height (Approx): Front 40'; Peak 47'. Ceiling Height: Basement 104" Clearance, First-floor 14.5'; Second-floor 12.5'; Third-floor front 10' Clearance soaring to 16' at the peak and sloping to 7' in the back. The full-depth unfinished basement is 1,754 SF featuring a handsome central arched masonry support spine sporting a double 8' barrel-vaulted ceiling. || This robust structure remains an improved shell that renders itself to numerous uses. Recent improvements include new historically approved windows on the facade, a new historically approved cornice, installed basic electric service, installed basic water service, a new main roof, and initiated preliminary carpentry on the upper level. The historic designation principally addresses the facade, not the interior spaces. Notwithstanding these strategic improvements to conserve the structure, this remarkable property essentially stands in shell condition and undoubtedly remains eligible for a Property Tax Abatement. || Furthermore, this development opportunity is located within a Qualified Opportunity Zone and is eligible to roll capital gain investments into real estate within the QOZ guidelines in exchange for favorable capital gains tax benefits for qualified buyers. This property, moreover, is located in the West Philadelphia Empowerment Zone, and finally, it sits in a zone designated for New Market Tax Credits. || Solid traffic counts. Good public transportation. Easy Access to Univ City, Parkside Belmont Plateau, Mainline, and I-76. This amazing Historic Firehouse property offers a compelling canvas to render your custom residential or business interests. Make it yours! Act promptly, this opportunity will likely move rapidly. Qualified Buyers. Serious Interests Only.
8,639 Sq Ft
Was Listed With
Charles Balducci
Keller Williams Philadelphia
(215) 798-8100
Reference Links




State: Pennsylvania | Region: Northeast (Middle Atlantic) | Associated Styles or Type: Fire Station | Period & Associated Styles: Victorian Era | Misc: Commercial/Business Use, Extreme Fixer, Fixer-Uppers, Offbeat & Unique |