c. 1880 in Jamestown, NY
9/27/22
62 Comments
Posted on OHD: 9/27/22. As of 10/20/22, it was no longer for sale. It is archived here for historical reference and educational purposes.
National Register Property
130 S Main St, Jamestown, NY 14701
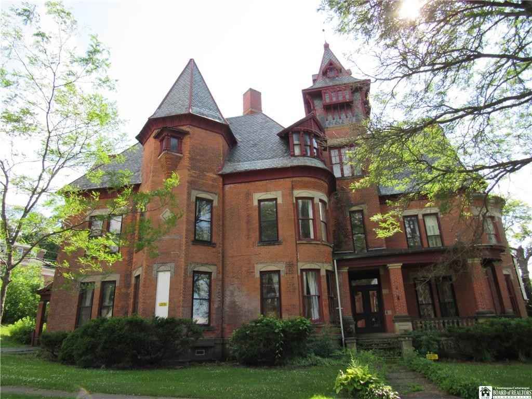
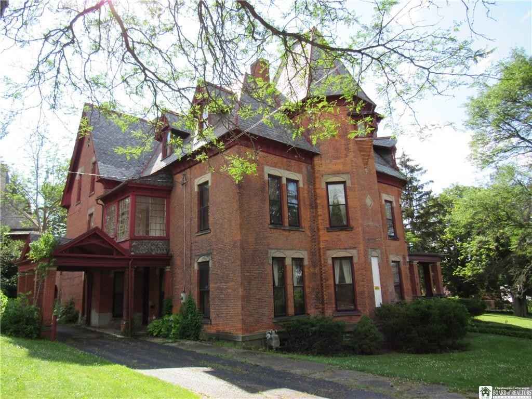
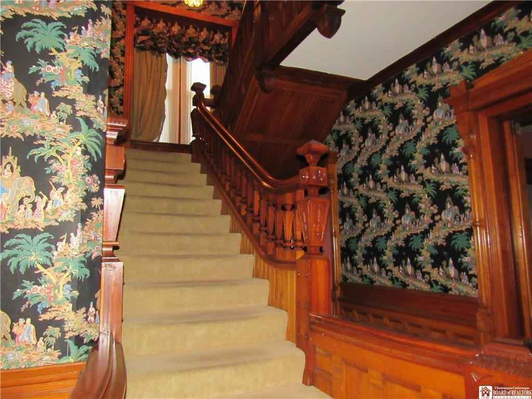
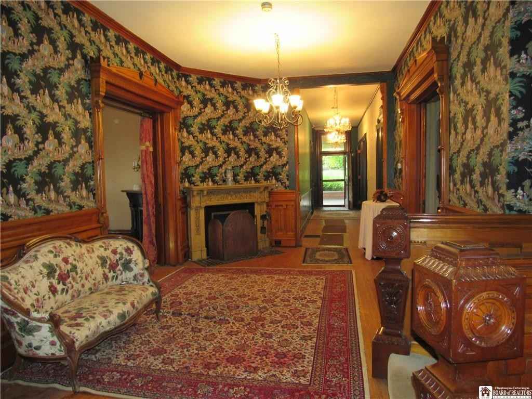
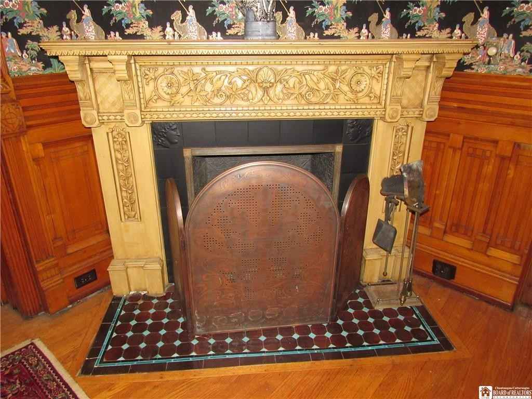
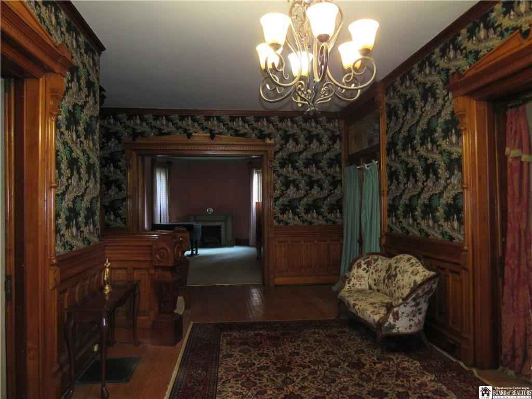
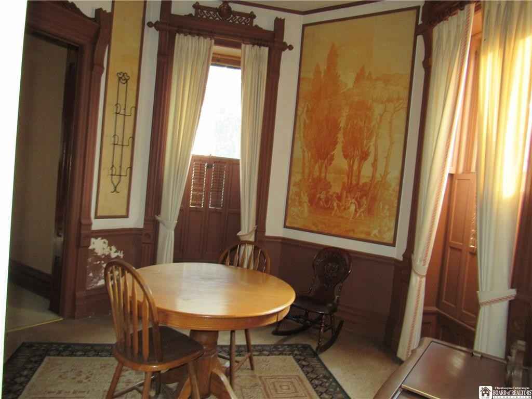
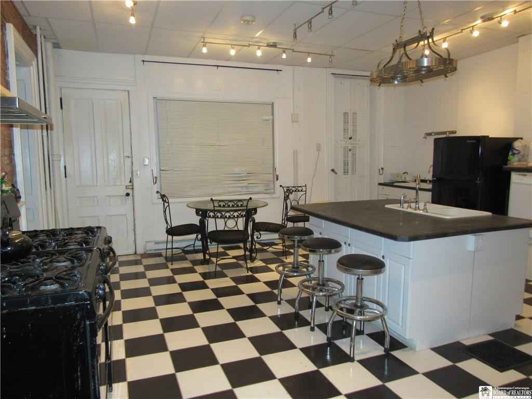
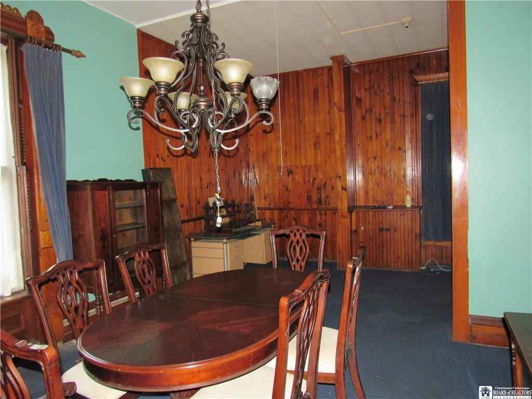
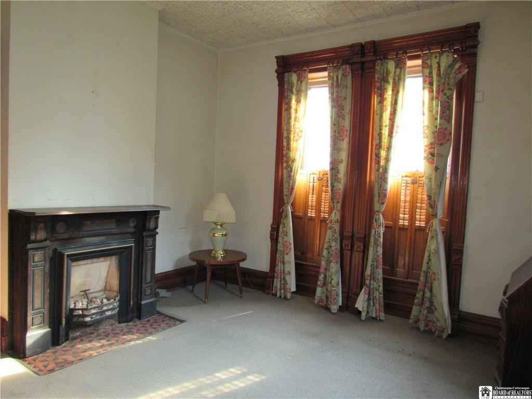
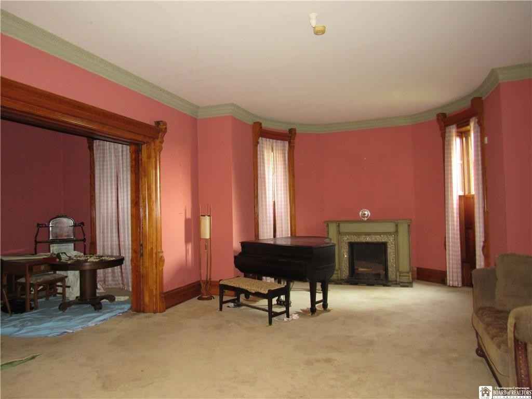
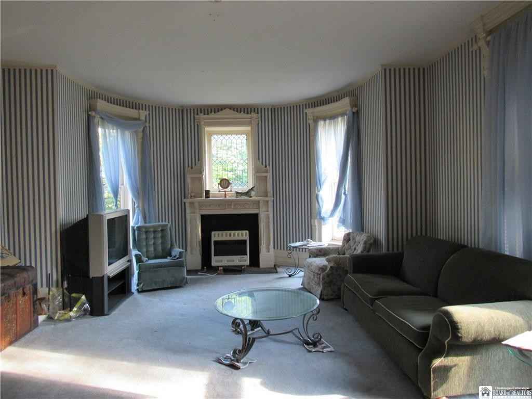
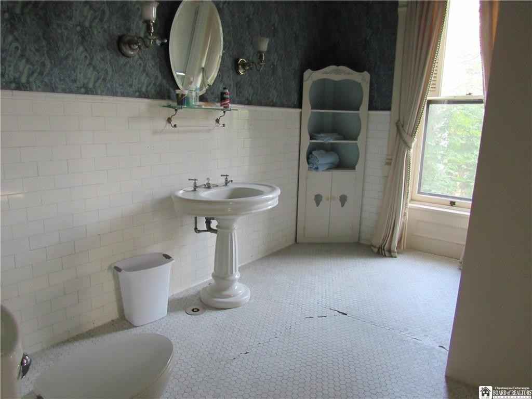
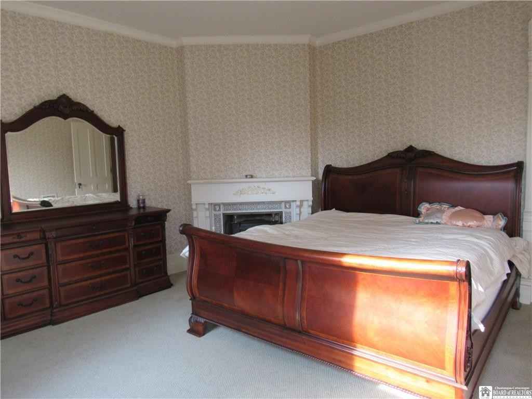
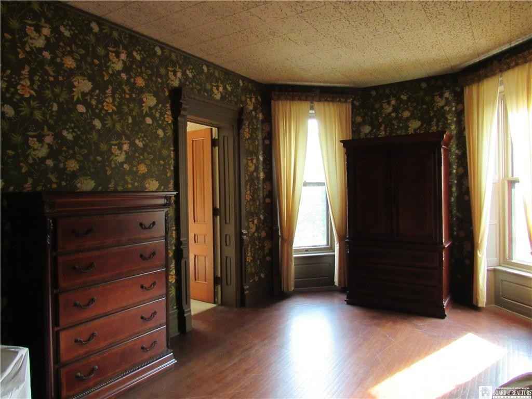
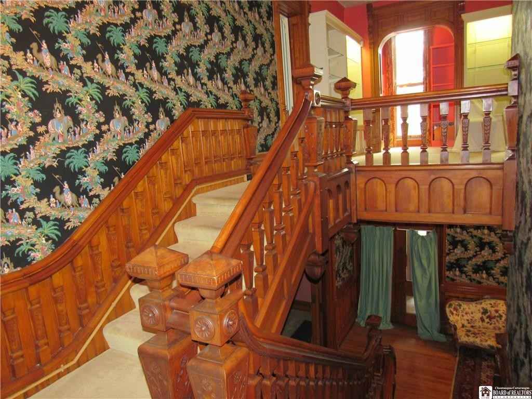
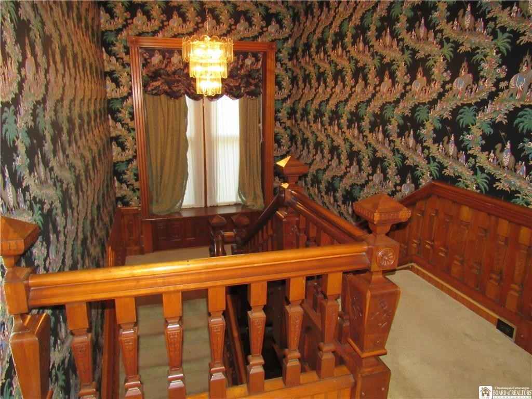
This Victorian Mansion is a one of a kind custom built home in 1880 by architect Aaron Hall for William Broadhead. The positioning of the building was designed to give a panoramic view of the surrounding area along with amazing architectural features. It includes 28 rooms, curvaceous archways and walls, hand carved ornamental woodwork and a beautiful decorative staircase leading to second floor. 12 foot high ceilings, 8 ornate fireplaces, leaded and stain glass windows, plantation shutters, custom build in shelves, pockets doors, seven bedrooms, three and a half baths on second floor, one half bath on first floor. Newer style kitchen with double appliances, sinks, two dinning rooms, media room, parlor, second floor laundry room, and huge walk in closets. The third floor ballroom has three thousand square feet of open floor space. This is a one of a kind historical property and could not be duplicated today with all of the architectural amenities.
8 Bed ∙ 4 full, 2 half Bath ∙ 9,690 Sq Ft ∙ 1.12 Ac.
Was Listed With
Mark DiVincenzo
Chautauqua4Sale.com
716-487-7900
Reference Links



State: New York | Region: Northeast (Middle Atlantic) | Period & Associated Styles: Eclectic Era, Romantic Era, Victorian Era | Misc: Commercial/Business Use, Fixer-Uppers, National Register |