1885 in Abbeville, SC
9/26/22
4 Comments
Posted on OHD: 9/26/22. Last OHD Update: 9/26/22.
This has since "Sold" and is now archived for historical reference and educational purposes.
This has since "Sold" and is now archived for historical reference and educational purposes.
103 Sondley Cir, Abbeville, SC 29620
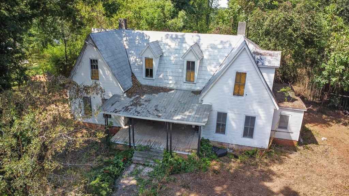
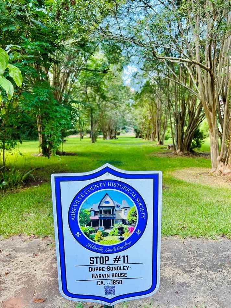
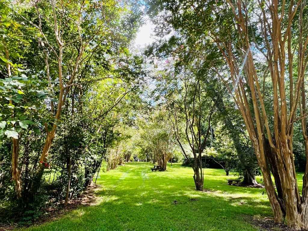
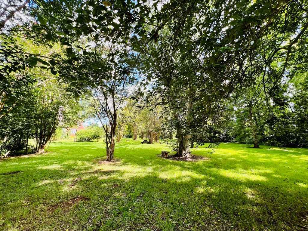
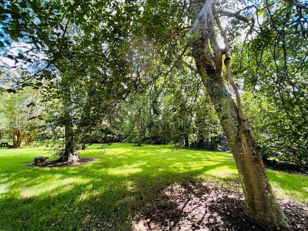
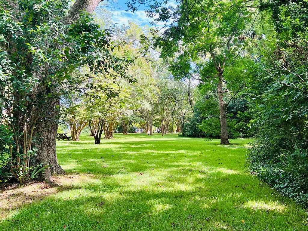
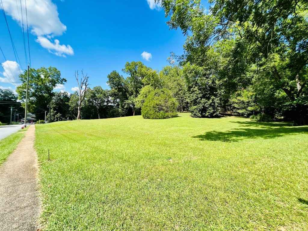
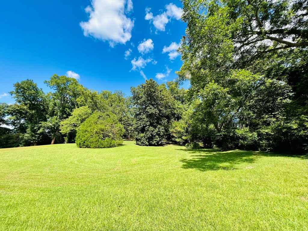
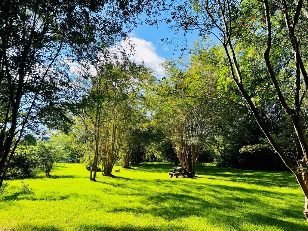
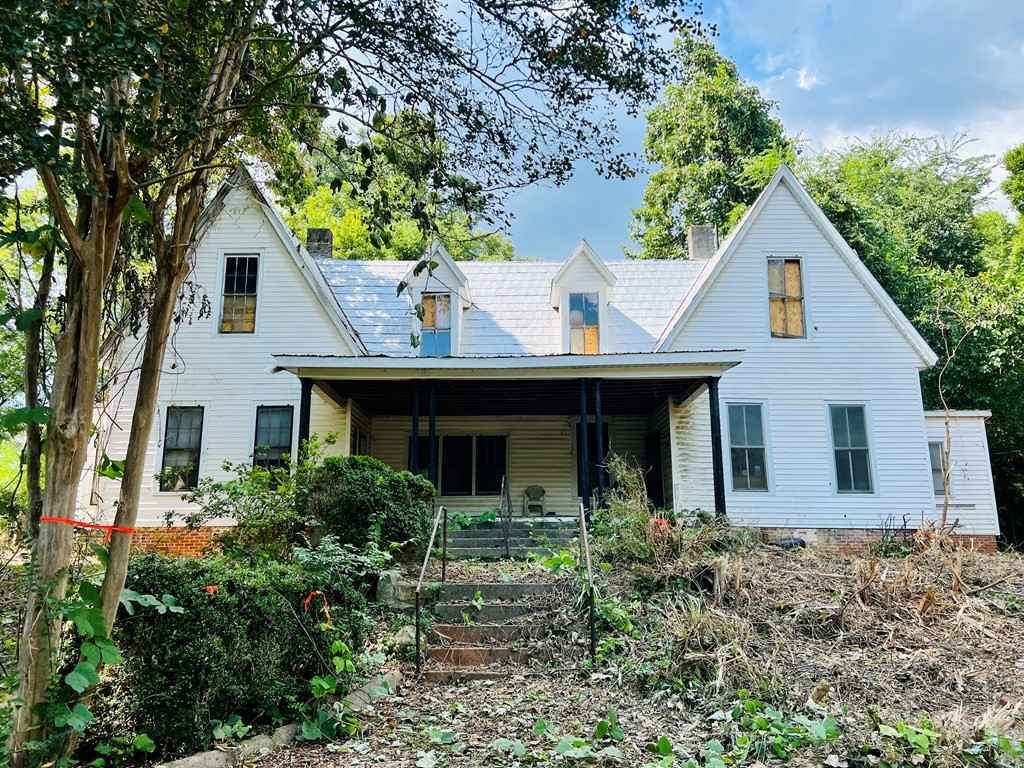
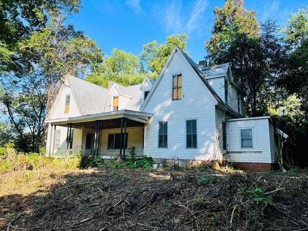
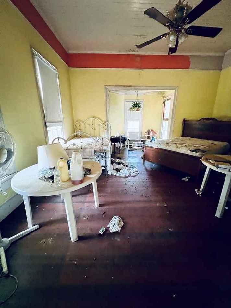
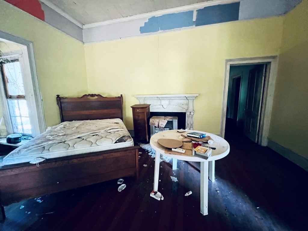
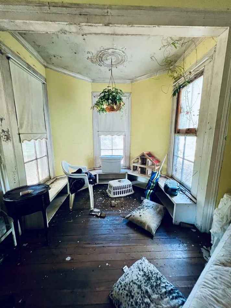
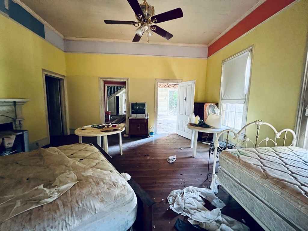
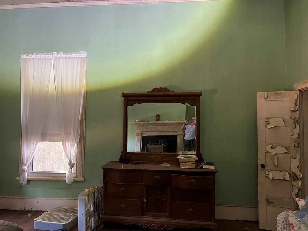
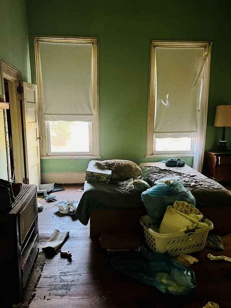
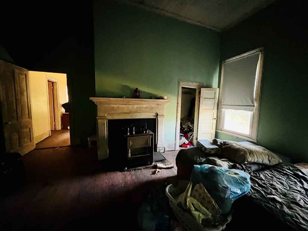
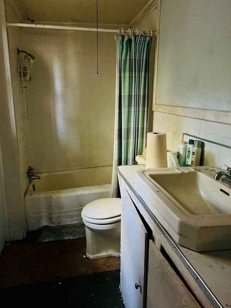
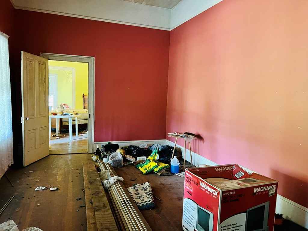
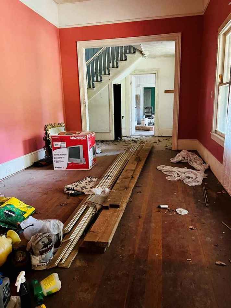
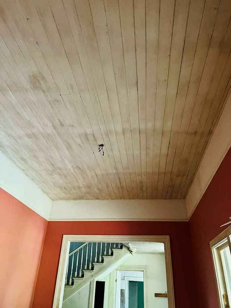
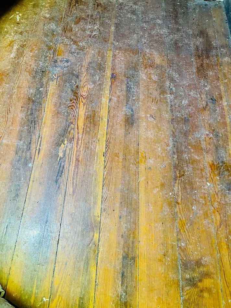
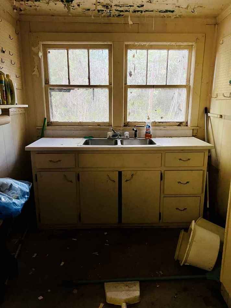
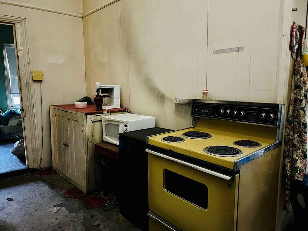
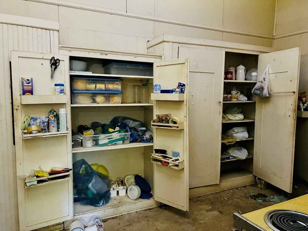
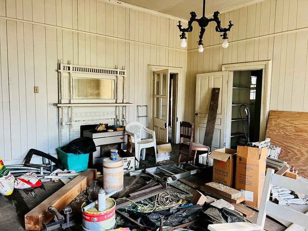
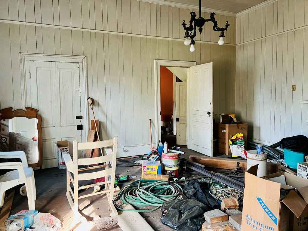
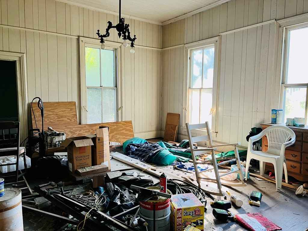
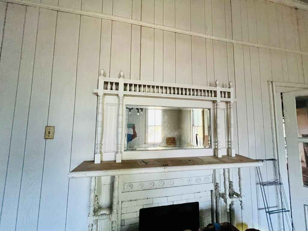
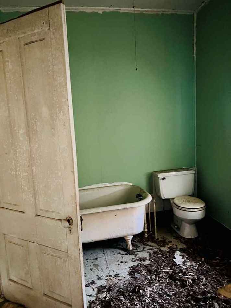
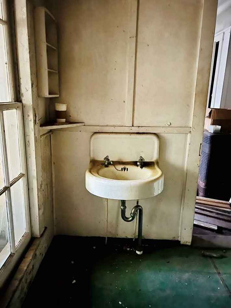
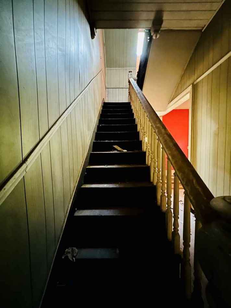
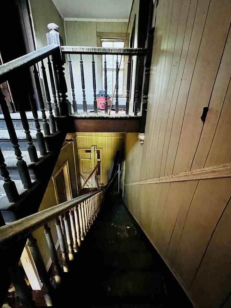
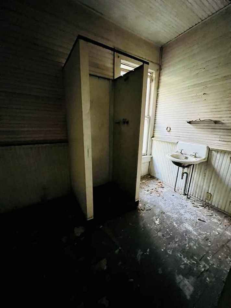
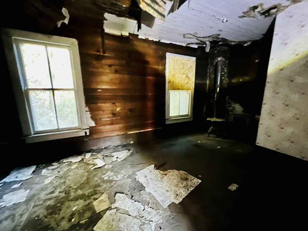
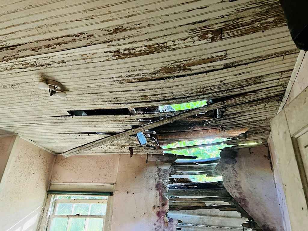
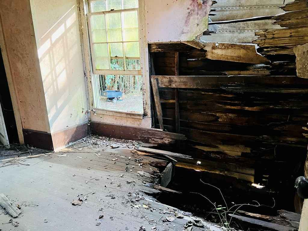
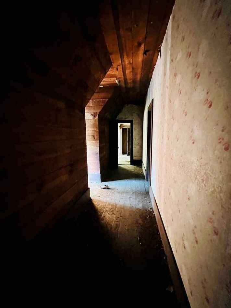
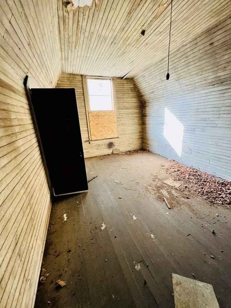
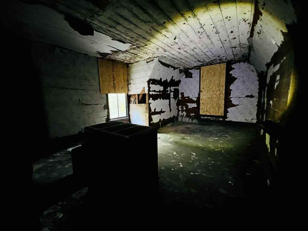
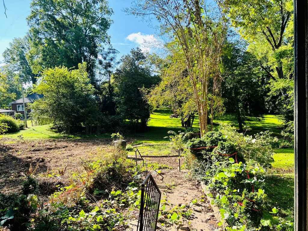
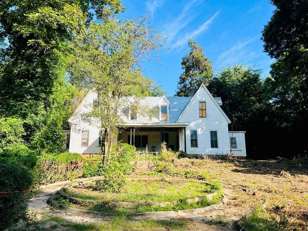
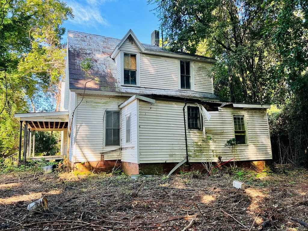
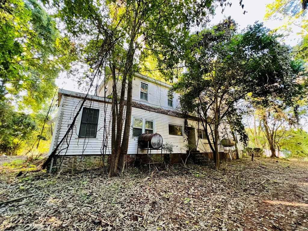
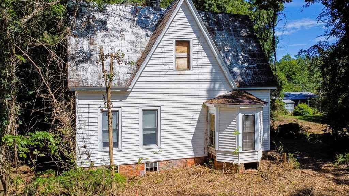
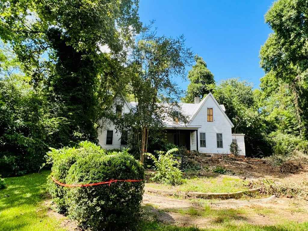
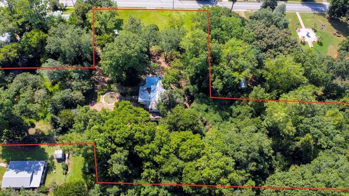
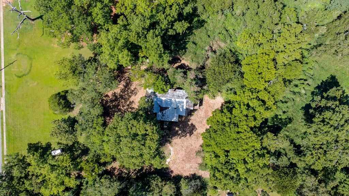
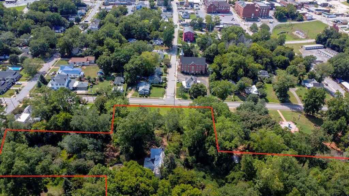
BEAUTIFUL HISTORIC HOME IN DOWNTOWN ABBEVILLE ON OVER 4 ACRES - Step back in time to the end of the 19th century, when life was at a much slower pace. This home was built in 1885. Almost 4000 sq ft in this very significant home, you can almost see & hear all the history surrounding this amazing property. On over 4 acres of land in the downtown area of Abbeville, imagine the grandeur this old home could become with the vision of preserving the wonderful history that has brought this home through over 130 years. The home is on the SC Department of Archives & History, which they describe the home as follows: SIGNFICANT ARCHITECTURAL FEATURES: 1 1/2 story frame building; very steep cross-gabled roof w/ twin projecting gables on either end of facade; between 2 gables are 2 gable roof dormers with 2/2 light windows; shed roof porch recessed between two gables; porch features turned balustrade and paired metal columns from porch roof to ground; windows 2/2 lights and 6/6 lights; pressed metal roof; aluminum siding; polygonal 1-story bay on left elevation; 2 front entrances set into projecting gables; 1 triple window on facade; hipped roof wing on right elevation w/ flue; 2 interior chimneys (stuccoed). The back of the property borders THE SECESSION HILL MEMORIAL TRUST property, which has numerous monuments detailing the historical significance of the site. The gardens around the home are original & have historical significance as well. The beautiful front yard has crepe myrtles lining the way to the circular concrete sidewalk that leads up the wide stairs onto the large front porch. There are 2 front doors on either side of the porch, the left side door opens into a large den/office with great bay window area. The right side door opens into a large living room. The kitchen & dining room are in the middle section of the home along with a wide foyer with stairway leading to the 2nd floor. 3 bedrooms & 3 bathrooms plus a sunroom/laundry complete the 1st floor. The 2nd story has 3 bedrooms & 1 bathroom with halls adjoining. If you have always wanted to own a large, historical home with plenty of land but not in the country & if you love culture and history, you have found a true gem to make it your home, wedding venue, bed and breakfast or VRBO. Call today to set up your private showing to see if you can make this home into the showplace it could be. (The home has been vacant for many years & needs major renovations. Selling AS-IS, no repairs will be made by seller.)
6 Bed ∙ 4 Bath ∙ 3,783 Sq Ft ∙ 4.34 Ac.
Was Listed With
Lynn Blanton
Keller Williams Greenwood
(864) 229-6922
Reference Links


State: South Carolina | Region: South (South Atlantic) | Period & Associated Styles: Romantic Era, Victorian Era | Misc: Extreme Fixer, Fixer-Uppers |